
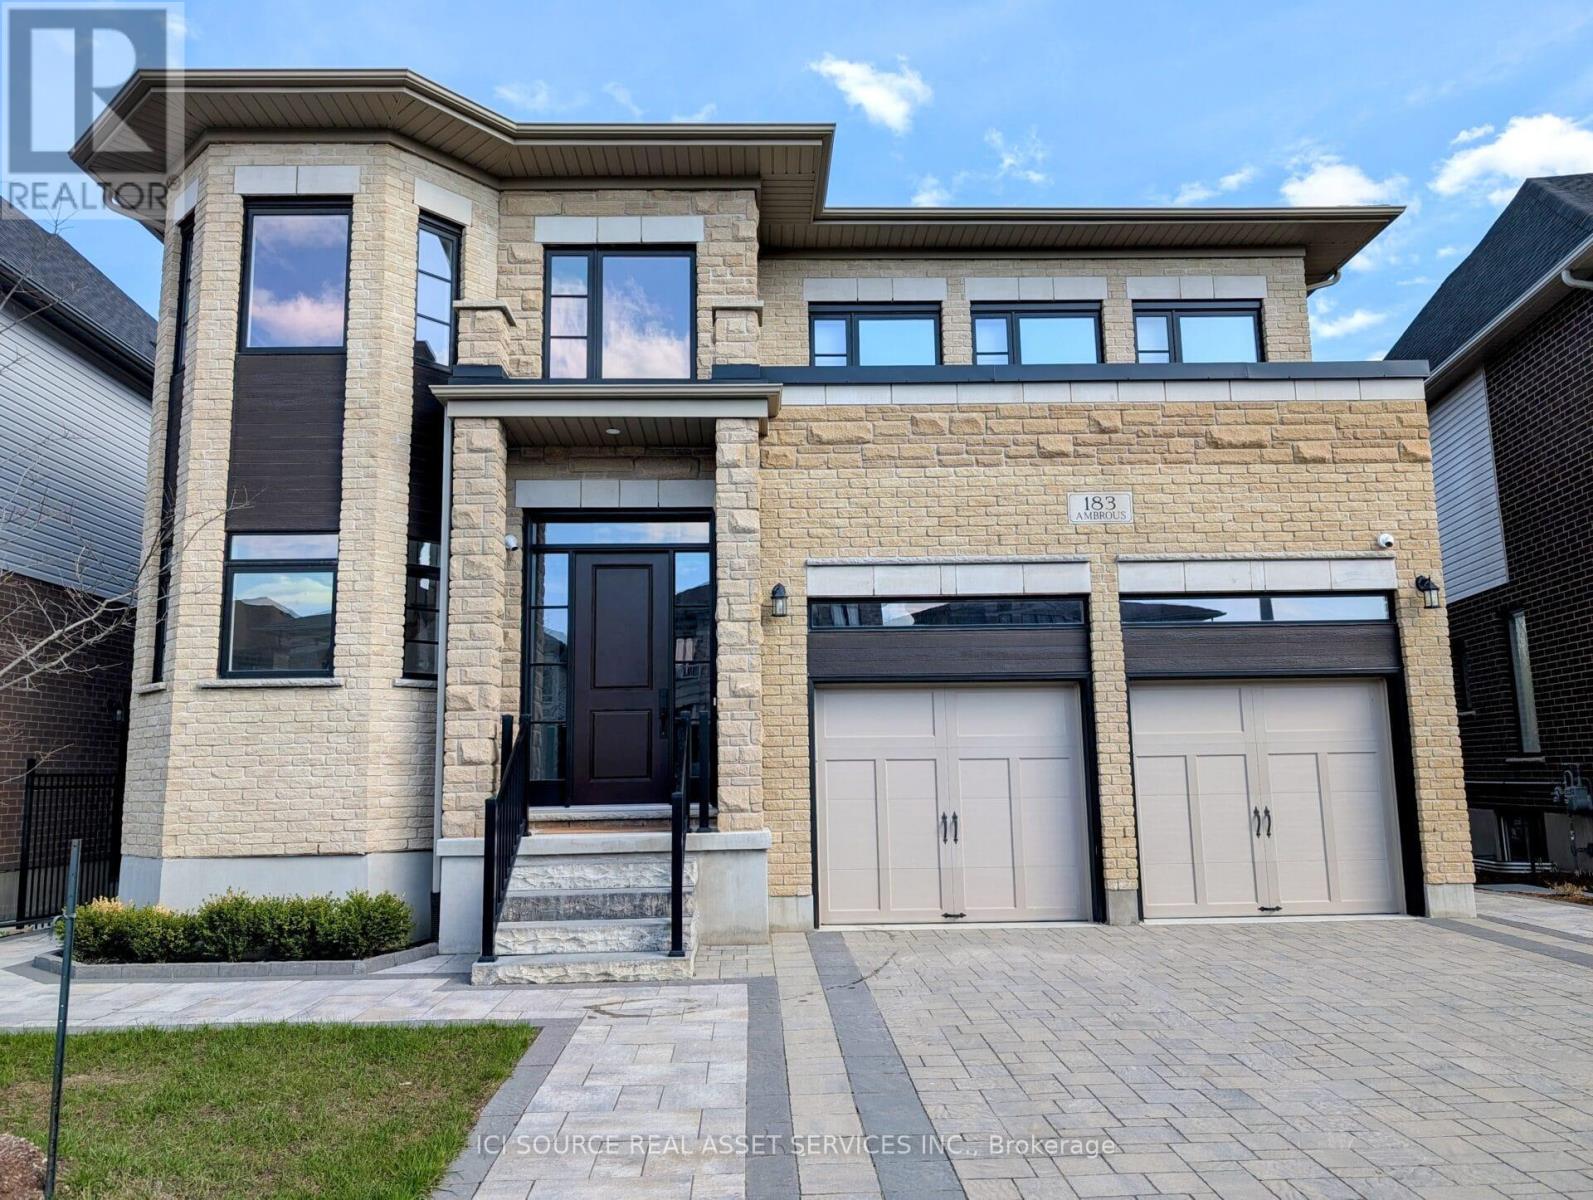
183 Ambrous Crescent Guelph, Ontario N1G 0G3
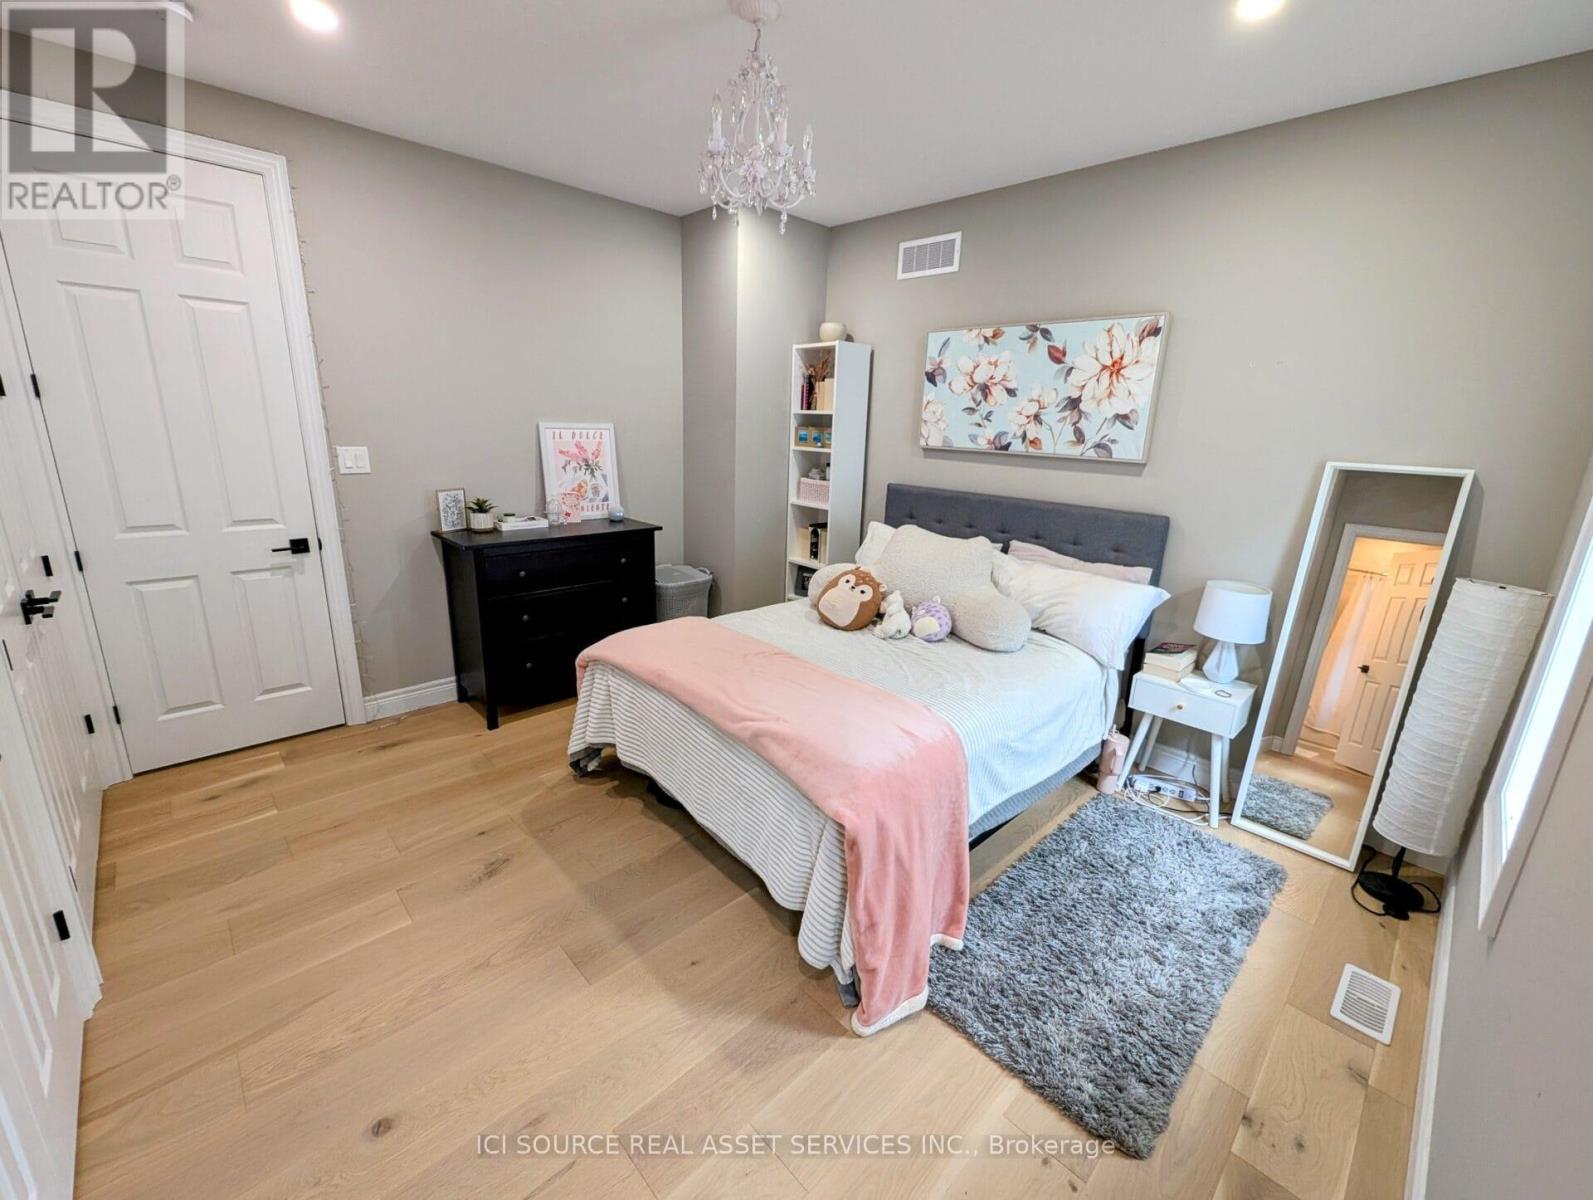

4 Bedroom
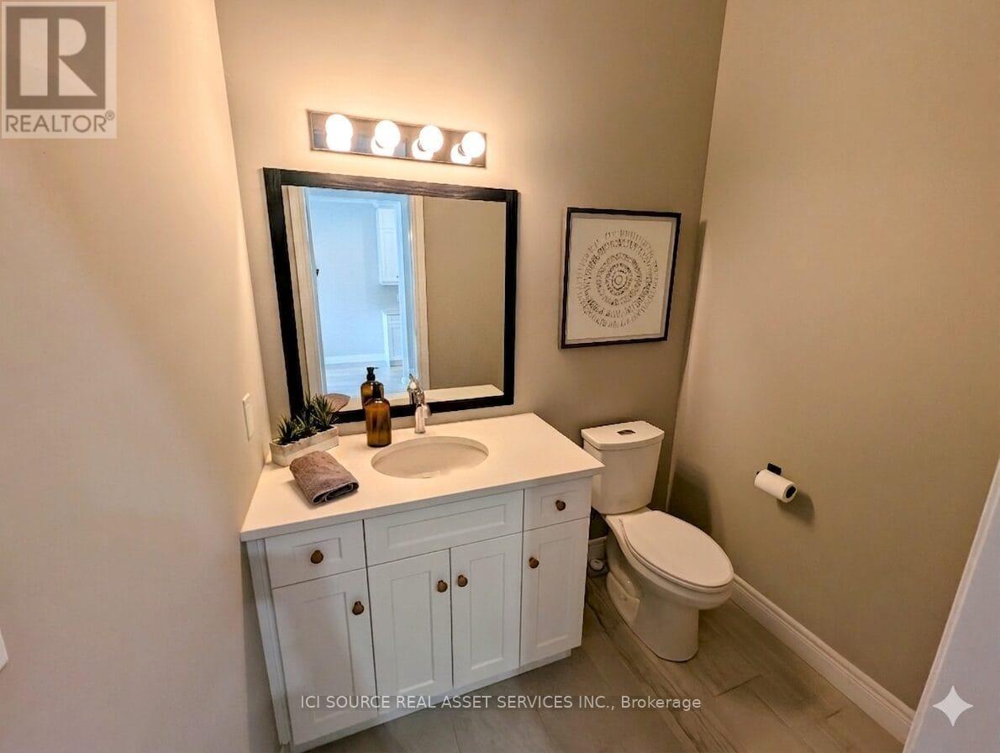
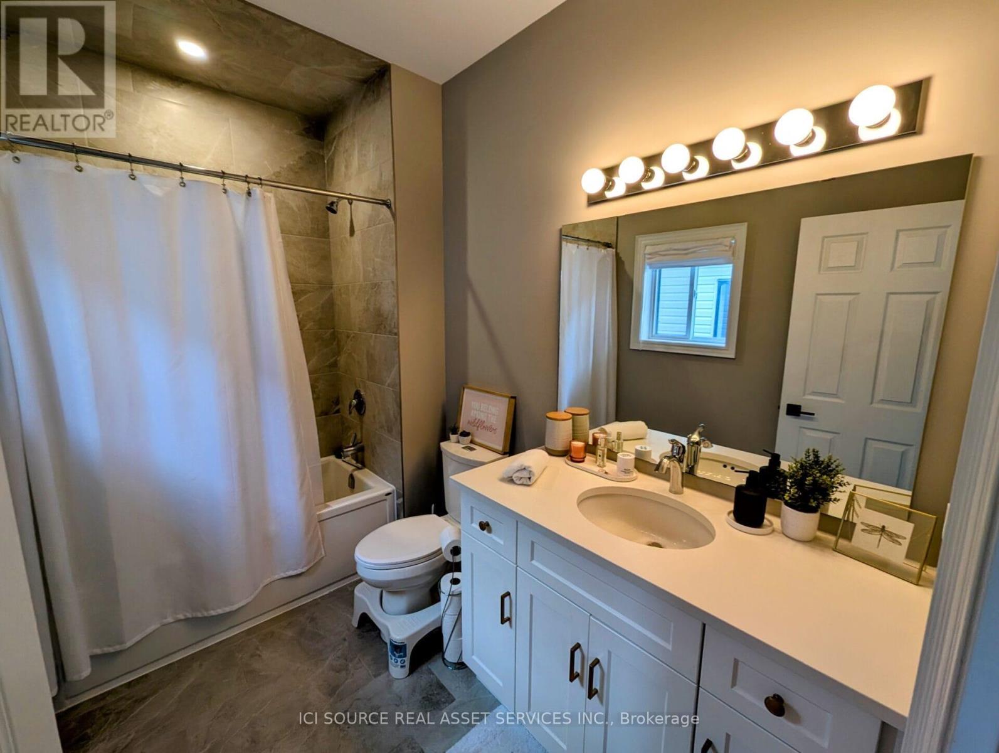
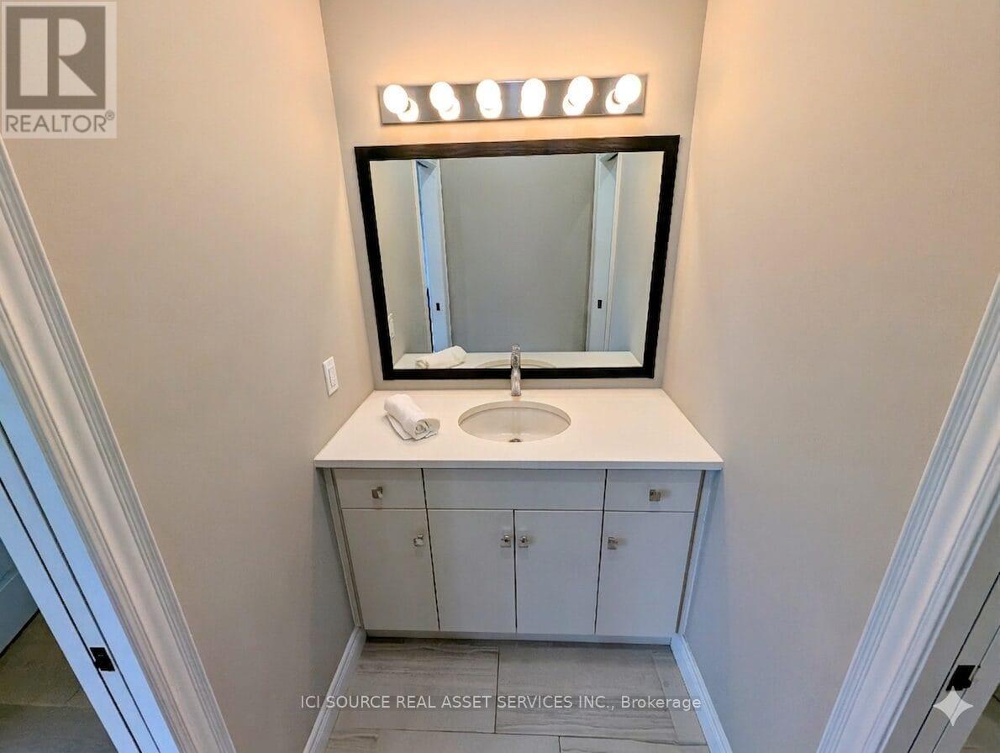
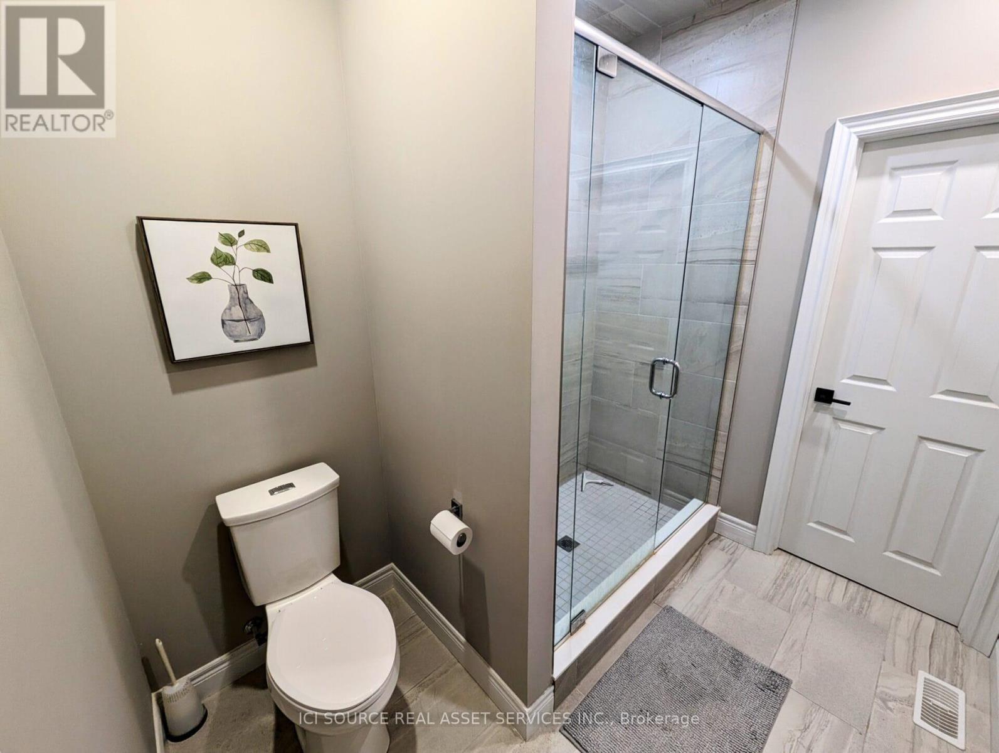
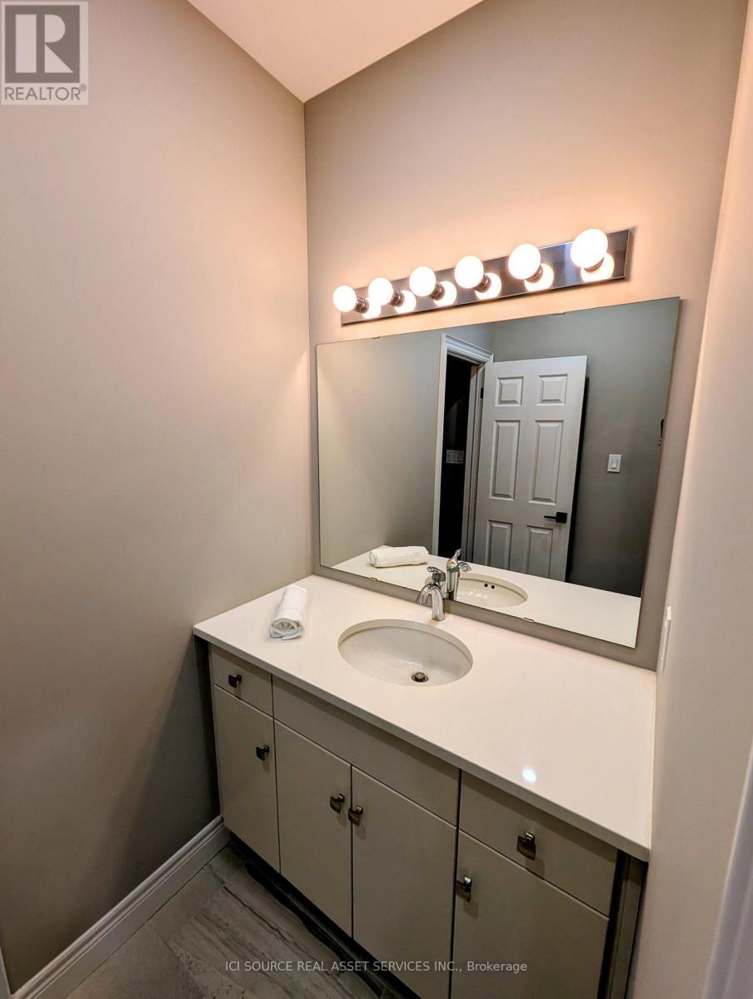
5 Bathroom
3,000 - 3,500 sqft
Fireplace
Central Air Conditioning
Forced Air
$1,575,000
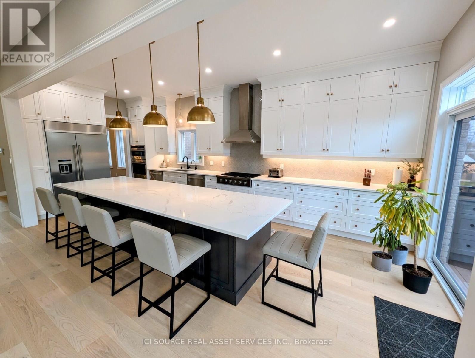
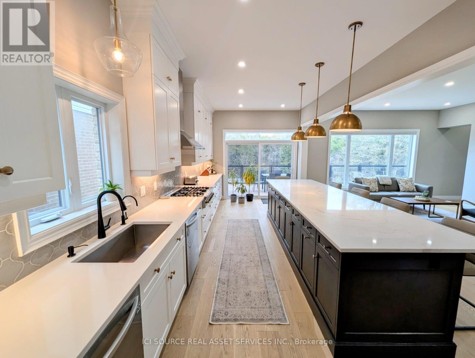
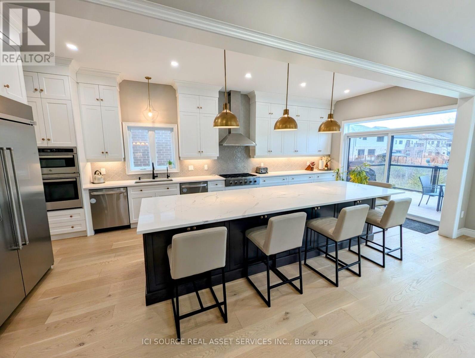
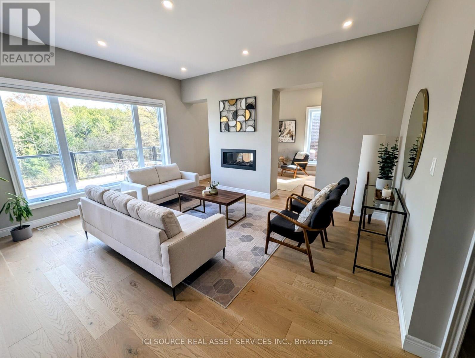
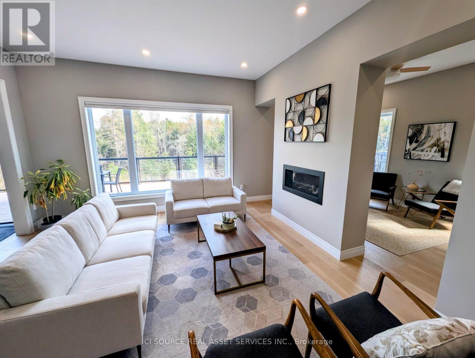
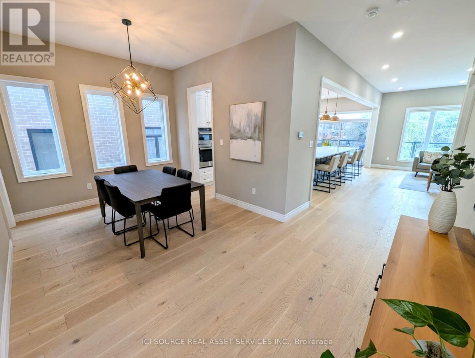
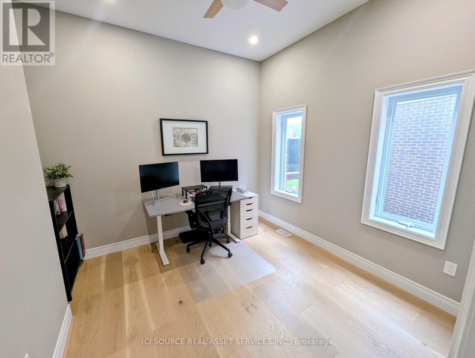
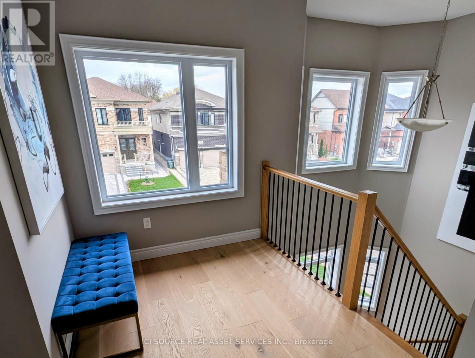
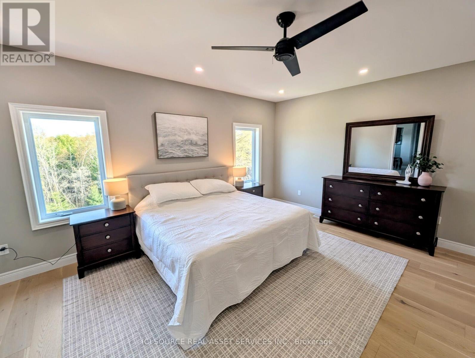
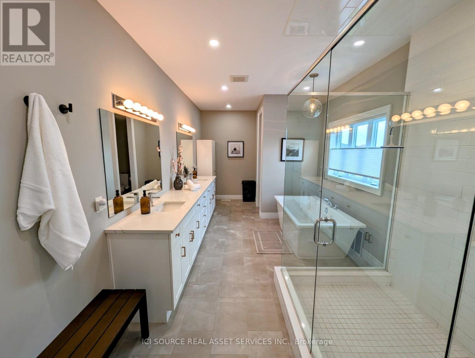
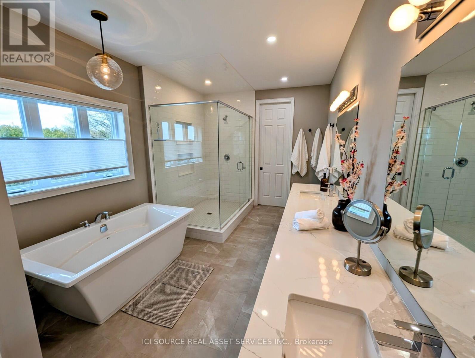
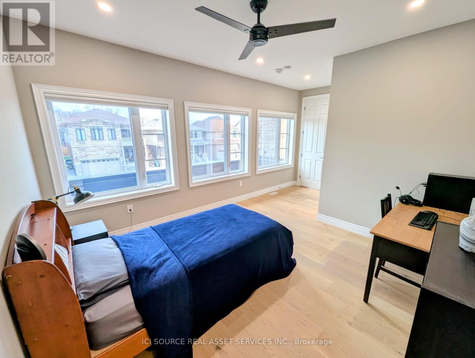
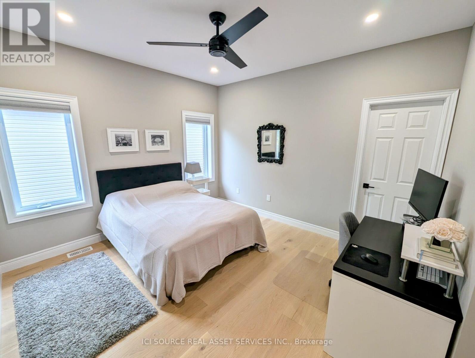
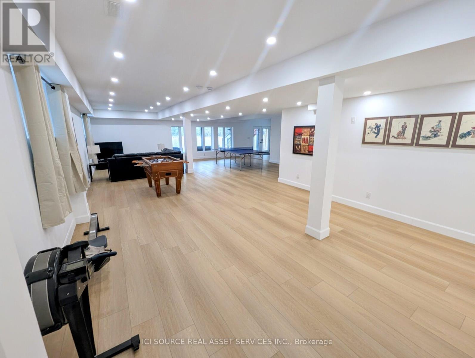
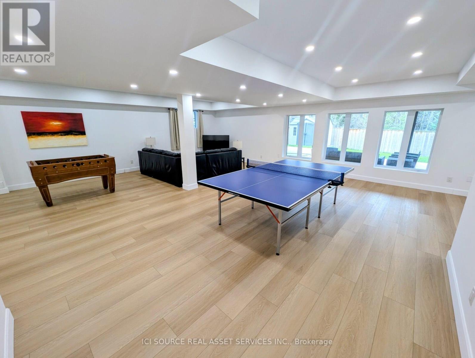
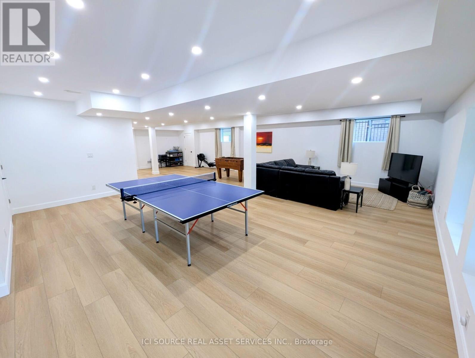
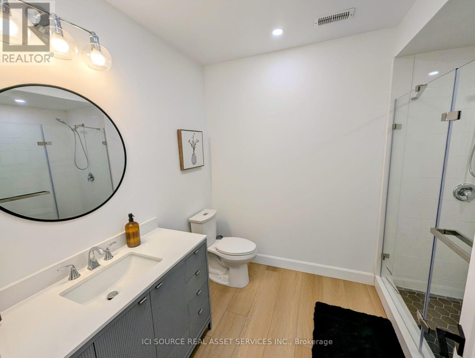
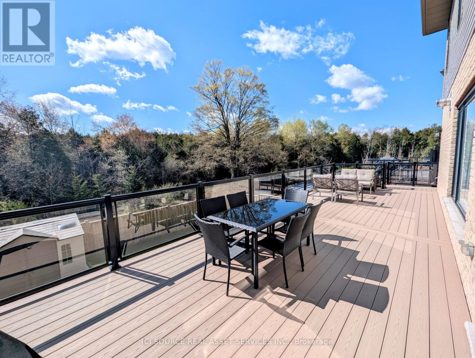
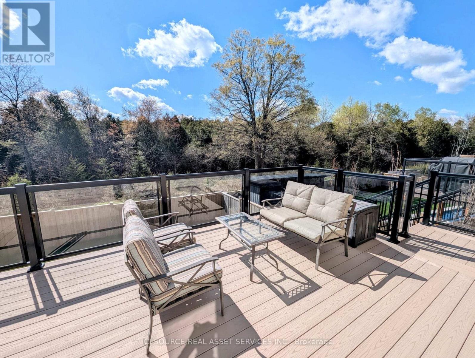
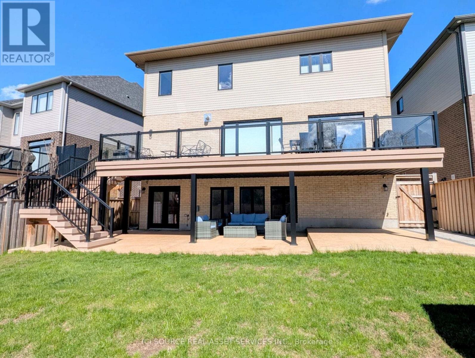
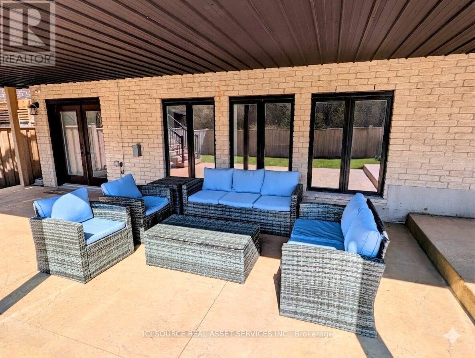
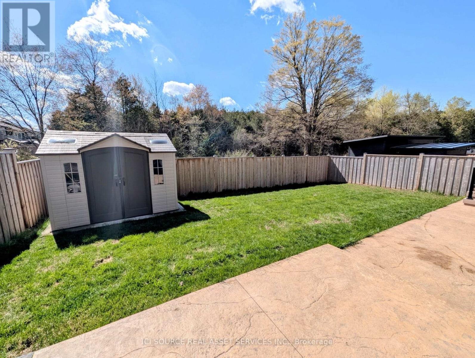
Amazing property in Guelph:- 4BR + 5(4+1) BA- 3497 sqft main-upper + basement- 1591 sqft basement - finished, above grade, walkout, full bath- Lot 49.21 ft x 113.94 ft, backs onto protected greenery- Ceilings: 10ft mains + 9ft upper + 9ft basement- Over $550,000 in upgrades- Expanded Chef's Kitchen with double dishwasher- Large main floor office with large windows- Upper floor laundry for convenience- Large PVC deck with stairs to patio- Large private waterproof covered stamped concrete patio including hot-tub wiring- Very flexible closing (1 month to 8 months)- Parking: 5 total : 3 in driveway + 2 in garage- On a very low traffic secluded crescent- Security camera system *For Additional Property Details Click The Brochure Icon Below* (id:15069)
Property Details
| MLS® Number | X13120376 |
| Property Type | Single Family |
| Community Name | Kortright East |
| Features | Carpet Free, In-law Suite |
| Parking Space Total | 5 |
Building
| Bathroom Total | 5 |
| Bedrooms Above Ground | 4 |
| Bedrooms Total | 4 |
| Appliances | Garage Door Opener Remote(s), Water Heater, Water Softener, Cooktop, Dishwasher, Dryer, Humidifier, Microwave, Oven, Range, Washer, Refrigerator |
| Basement Development | Finished |
| Basement Features | Walk Out |
| Basement Type | N/a (finished) |
| Construction Status | Insulation Upgraded |
| Construction Style Attachment | Detached |
| Cooling Type | Central Air Conditioning |
| Exterior Finish | Brick |
| Fireplace Present | Yes |
| Foundation Type | Poured Concrete |
| Half Bath Total | 1 |
| Heating Fuel | Natural Gas |
| Heating Type | Forced Air |
| Stories Total | 2 |
| Size Interior | 3,000 - 3,500 Sqft |
| Type | House |
| Utility Water | Municipal Water |
Parking
| Attached Garage | |
| Garage |
Land
| Acreage | No |
| Sewer | Sanitary Sewer |
| Size Depth | 113 Ft ,10 In |
| Size Frontage | 49 Ft ,2 In |
| Size Irregular | 49.2 X 113.9 Ft |
| Size Total Text | 49.2 X 113.9 Ft |
Rooms
| Level | Type | Length | Width | Dimensions |
|---|---|---|---|---|
| Basement | Media | 11.1506 m | 12.2428 m | 11.1506 m x 12.2428 m |
| Main Level | Kitchen | 7.2898 m | 3.8608 m | 7.2898 m x 3.8608 m |
| Main Level | Living Room | 5.0546 m | 4.1148 m | 5.0546 m x 4.1148 m |
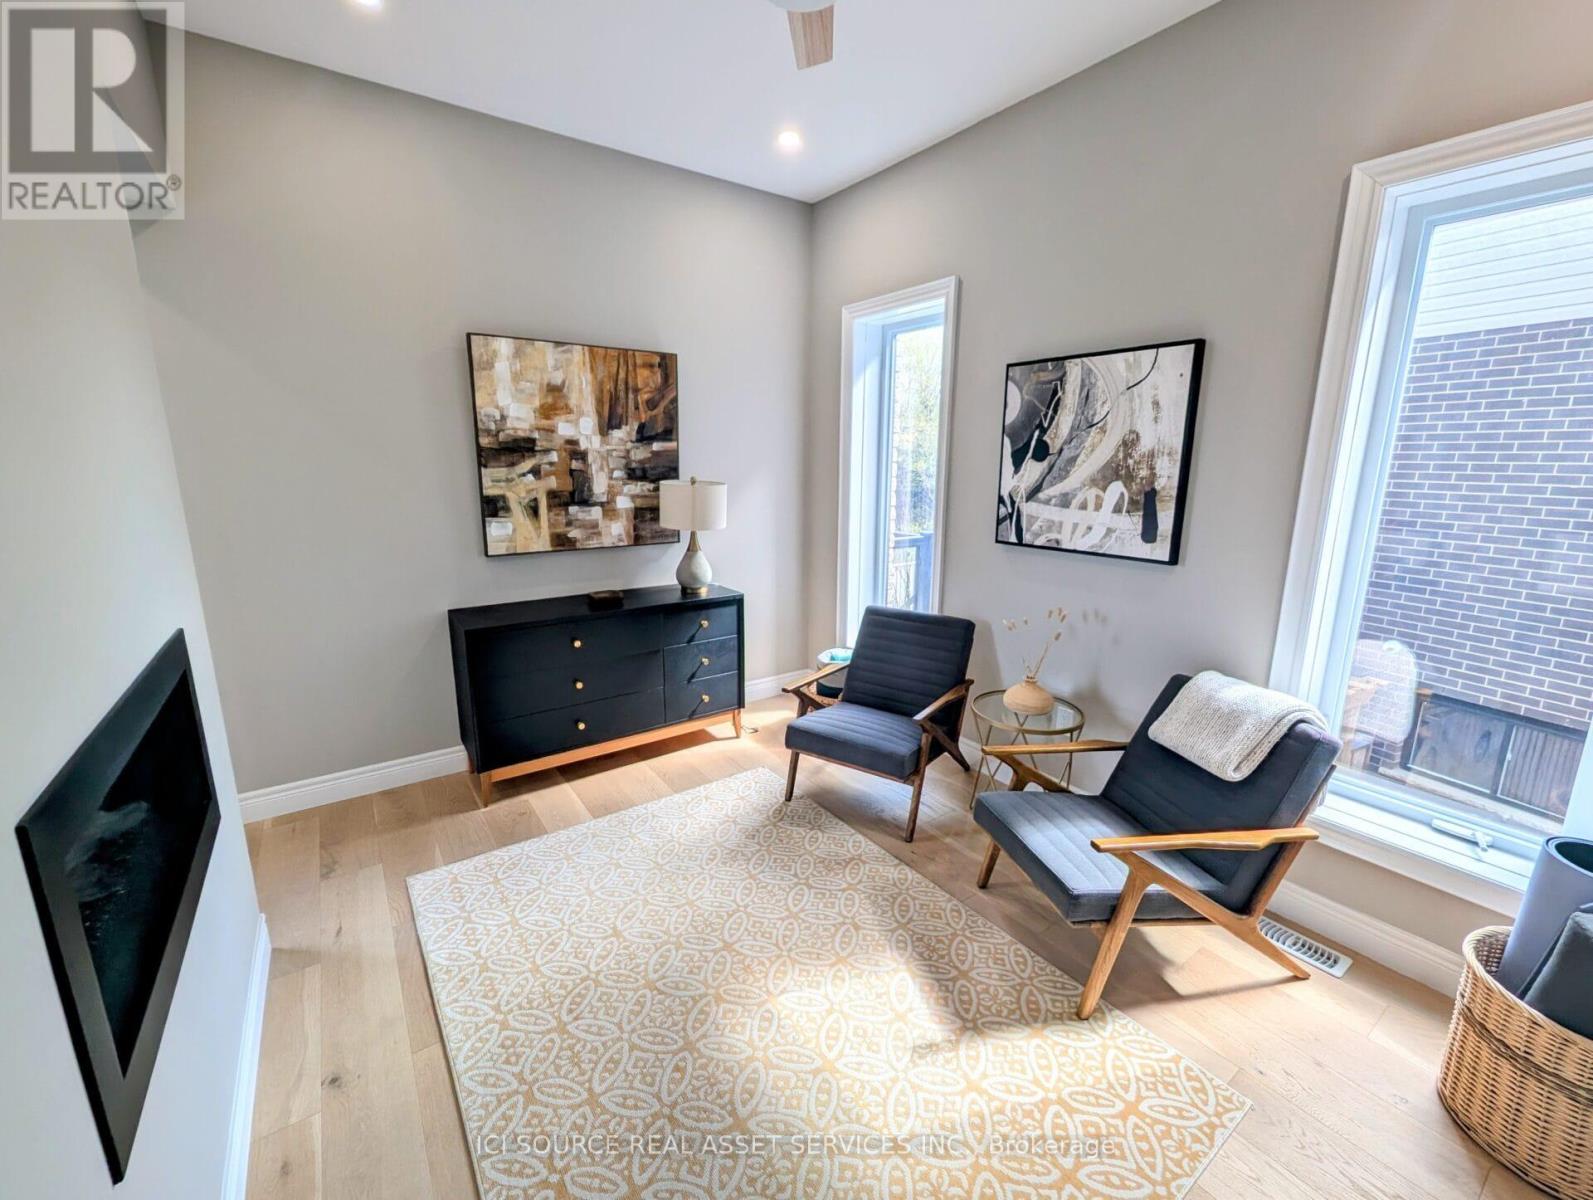
| Main Level | Sitting Room | 3.8354 m | 3.0734 m | 3.8354 m x 3.0734 m |
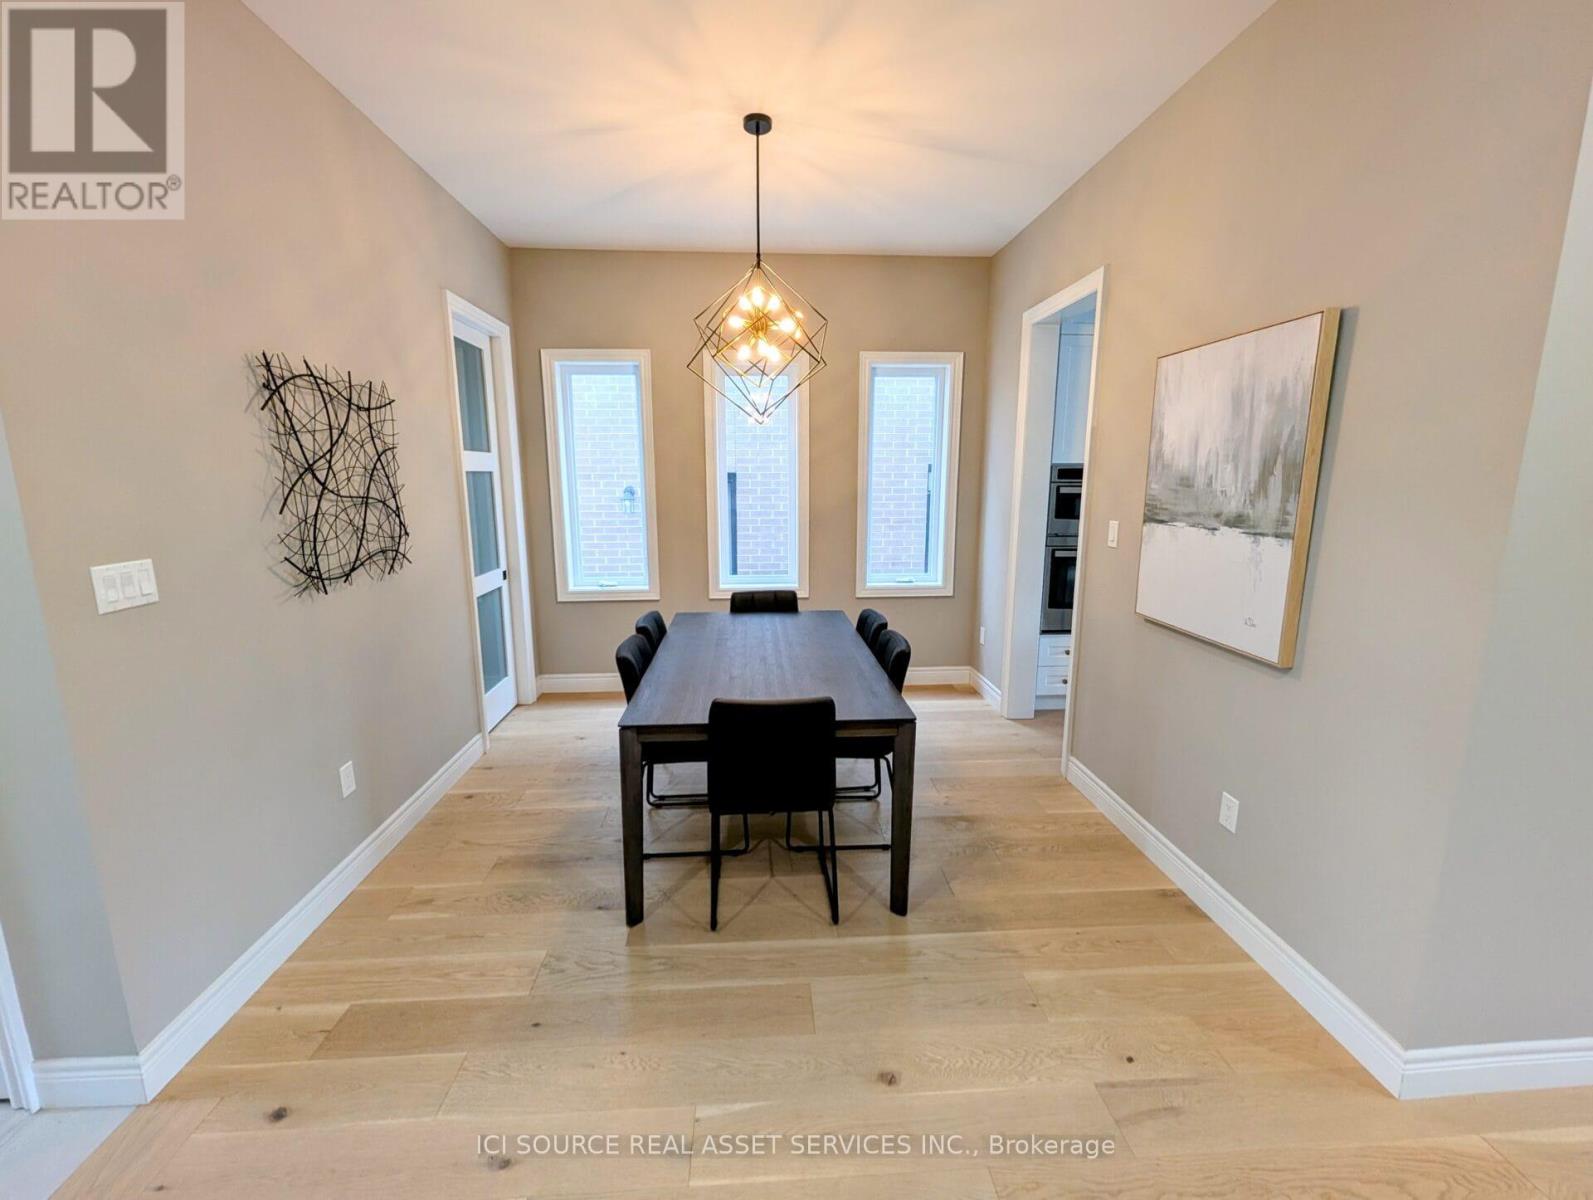
| Main Level | Dining Room | 5.3594 m | 3.2258 m | 5.3594 m x 3.2258 m |
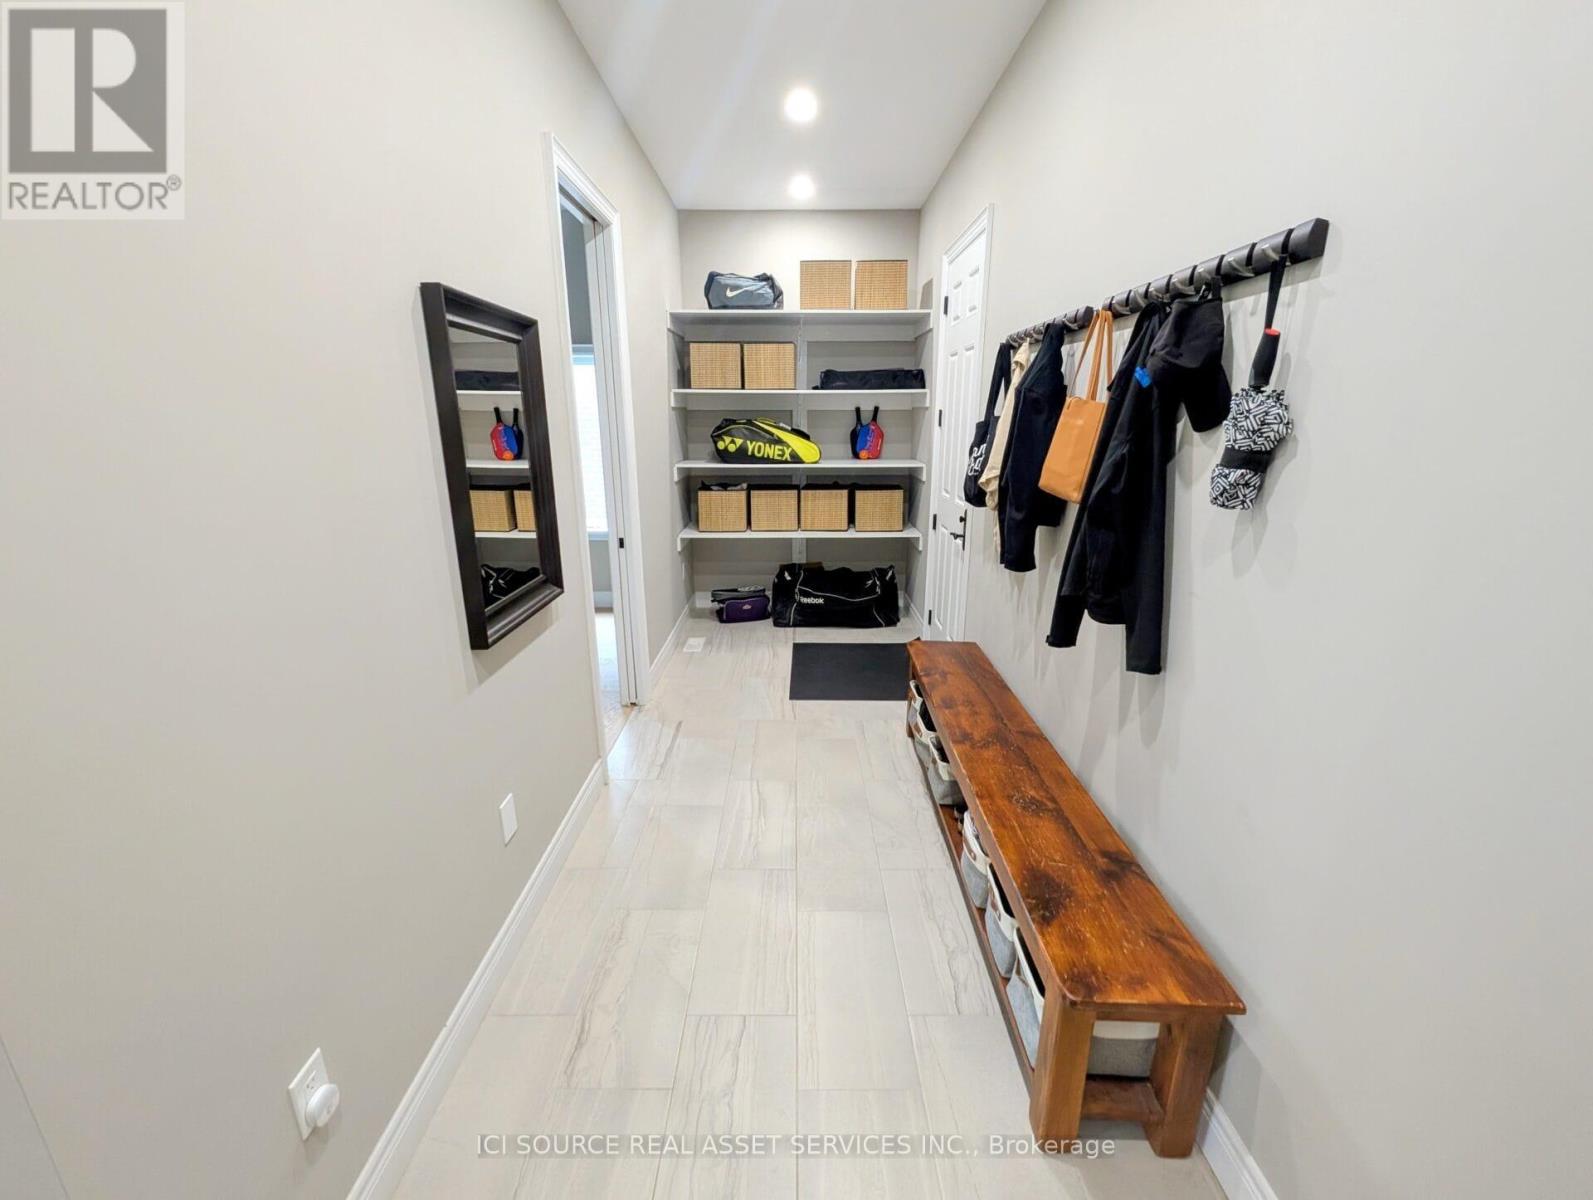
| Main Level | Mud Room | 5.7912 m | 1.778 m | 5.7912 m x 1.778 m |
| Main Level | Office | 2.3368 m | 1.5494 m | 2.3368 m x 1.5494 m |
| Upper Level | Laundry Room | 2.9718 m | 2.032 m | 2.9718 m x 2.032 m |
| Upper Level | Bedroom | 7.493 m | 4.5974 m | 7.493 m x 4.5974 m |
| Upper Level | Bedroom 2 | 4.3688 m | 3.937 m | 4.3688 m x 3.937 m |
| Upper Level | Bedroom 3 | 5.4864 m | 3.5814 m | 5.4864 m x 3.5814 m |
| Upper Level | Bedroom 4 | 5.4864 m | 3.5814 m | 5.4864 m x 3.5814 m |
Utilities
| Cable | Available |
| Electricity | Available |
| Sewer | Installed |
Contact Us
Contact us for more information

This REALTOR.ca listing content is owned and licensed by REALTOR® members of The Canadian Real Estate Association
The trademarks REALTOR®, REALTORS®, and the REALTOR® logo are controlled by The Canadian Real Estate Association (CREA) and identify real estate professionals who are members of CREA. The trademarks MLS®, Multiple Listing Service® and the associated logos are owned by The Canadian Real Estate Association (CREA) and identify the quality of services provided by real estate professionals who are members of CREA. The trademark DDF® is owned by The Canadian Real Estate Association (CREA) and identifies CREA's Data Distribution Facility (DDF®)
June 27 2026 03:17:02
Toronto Regional Real Estate Board
Ici Source Real Asset Services Inc.