
1825 Parkhurst Crescent Pickering, Ontario L1X 0B1

4 Bedroom
3 Bathroom
2,000 - 2,500 sqft
Central Air Conditioning
Forced Air
$1,050,000
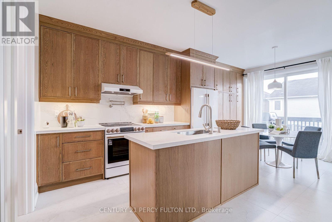
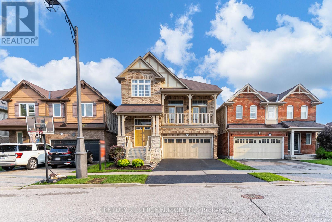
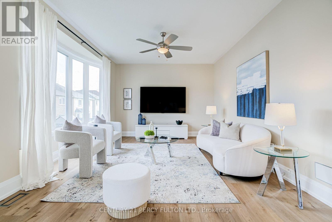
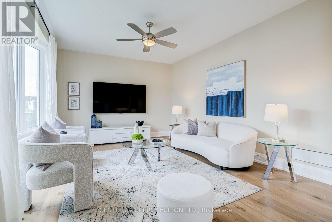
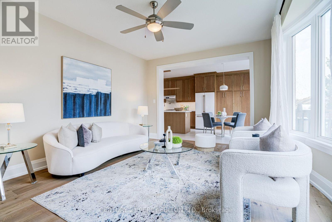
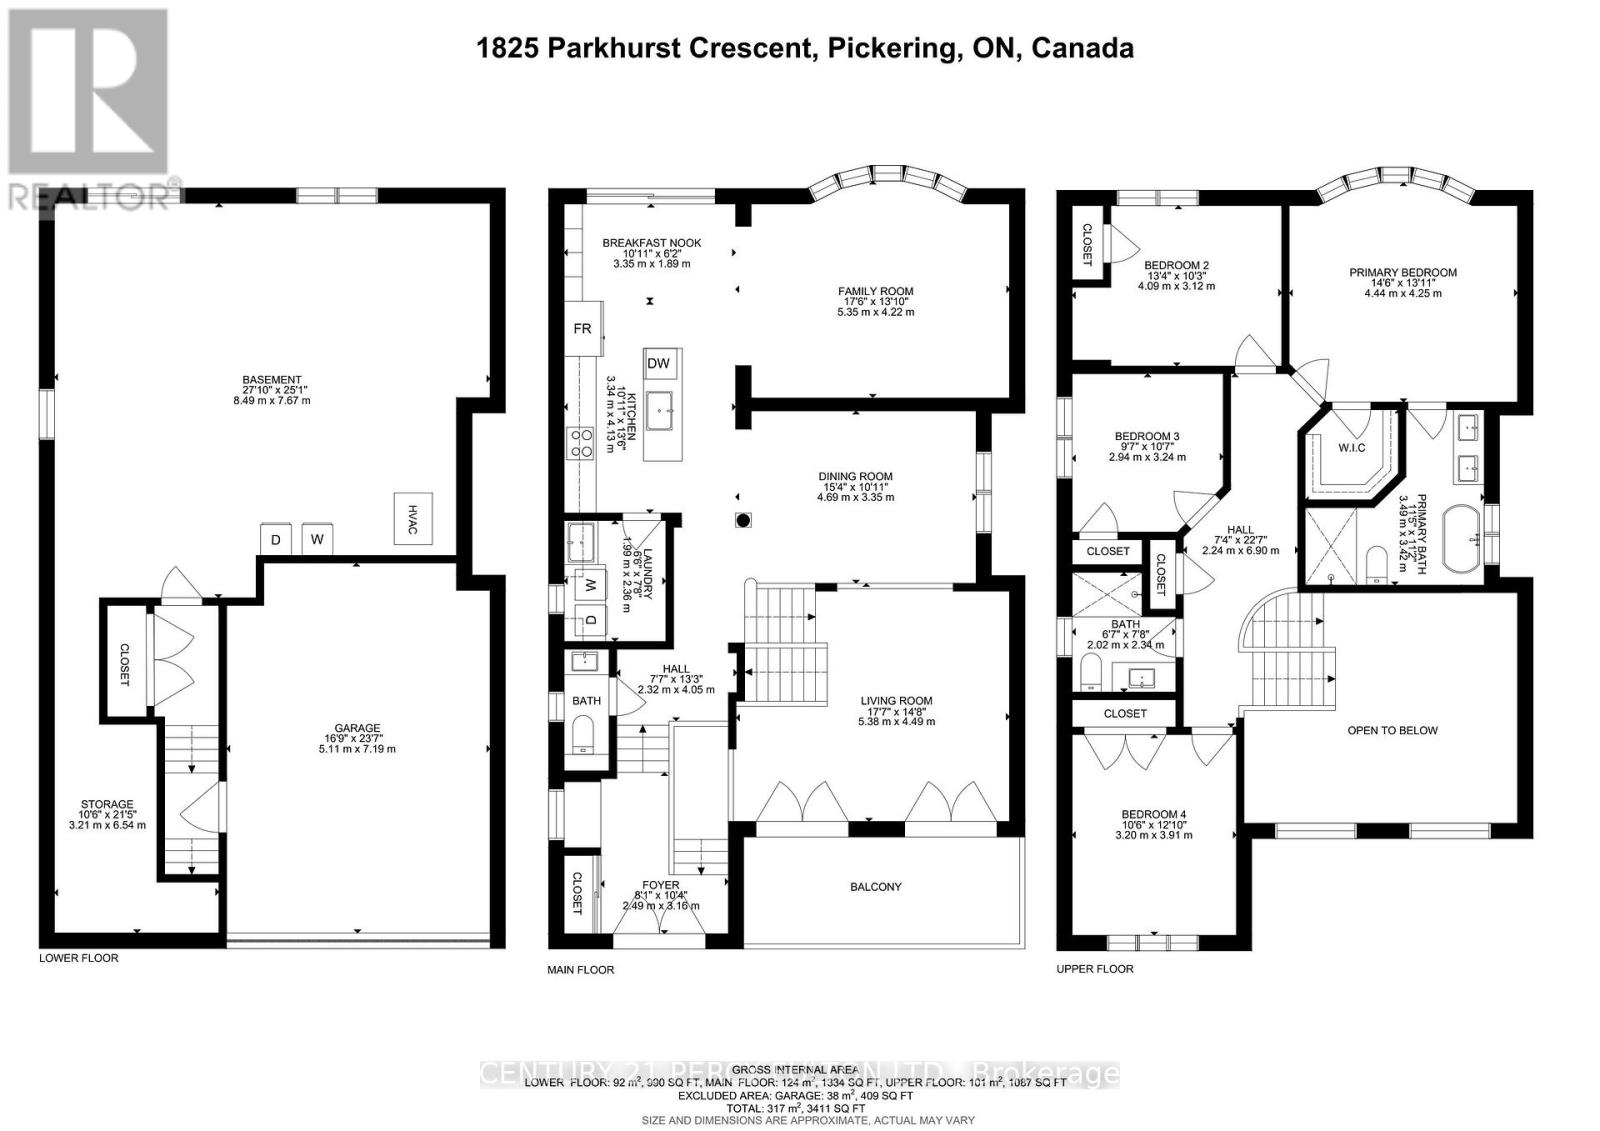
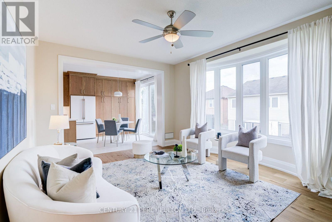
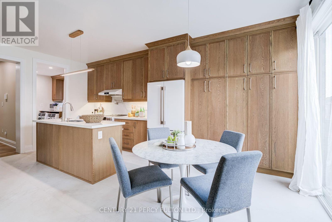
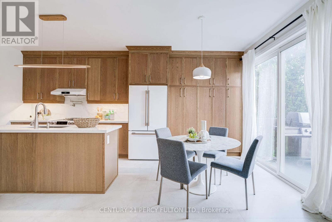
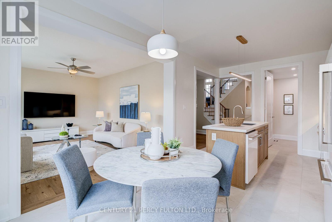
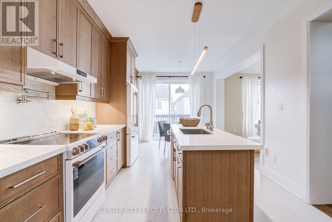
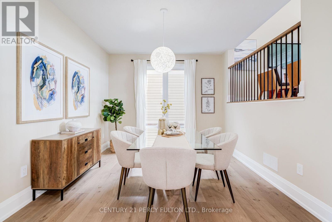
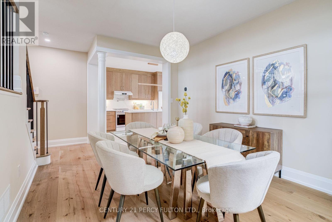
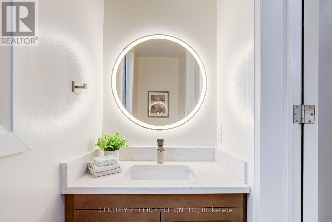
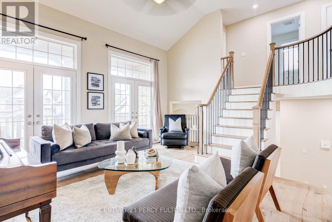
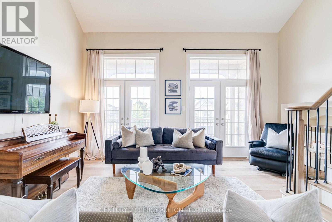
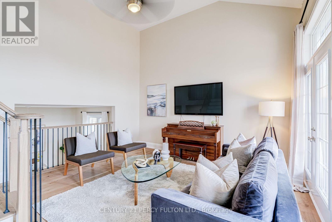
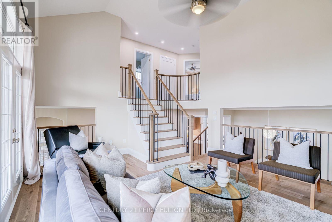
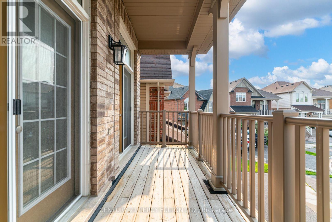
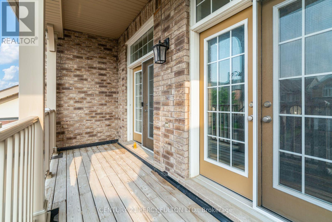
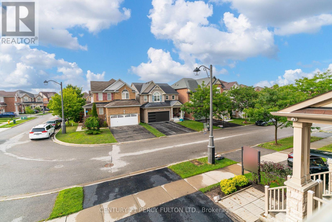
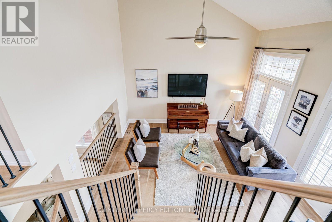

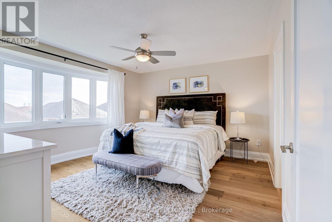
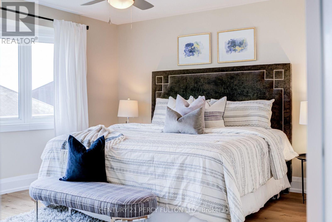
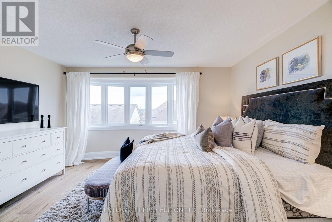
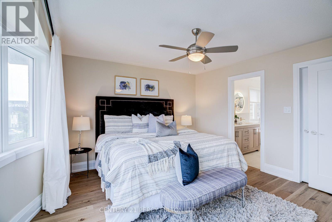
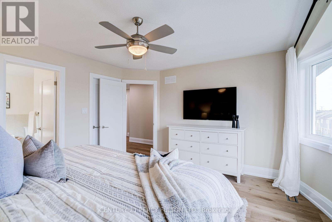
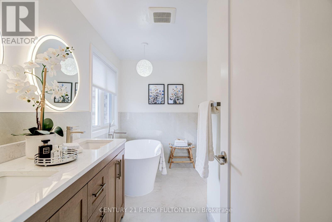
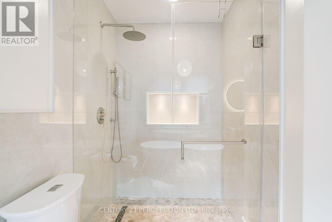
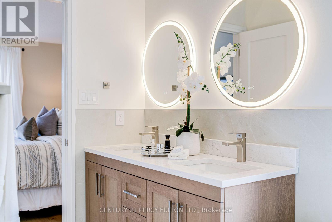

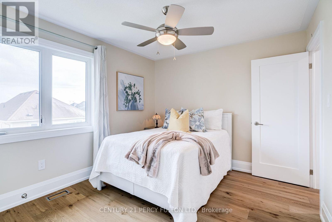
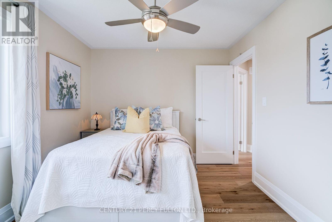
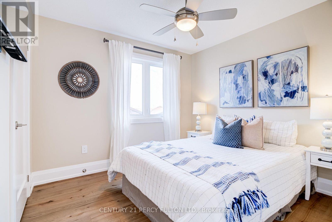
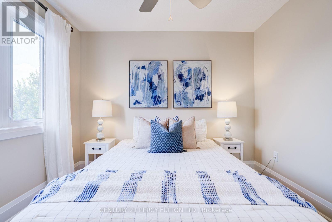
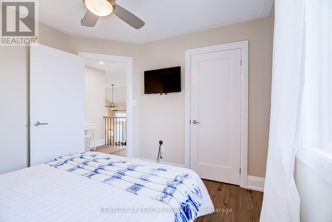
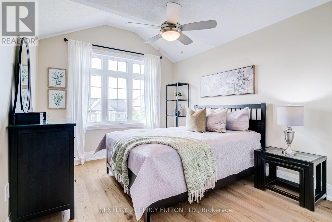

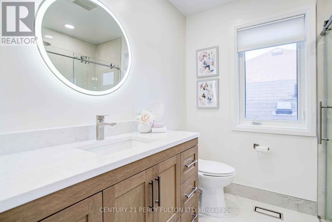
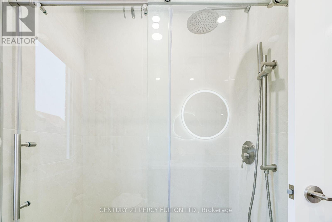
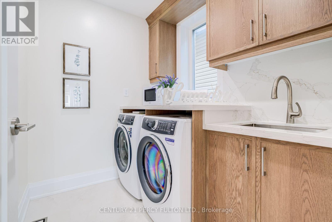
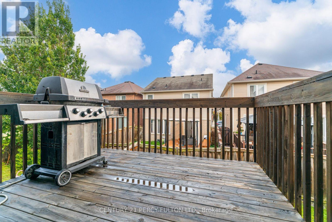
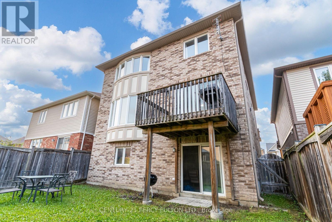
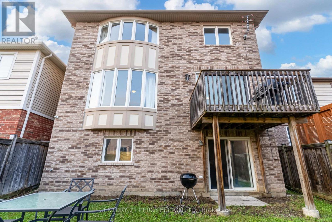
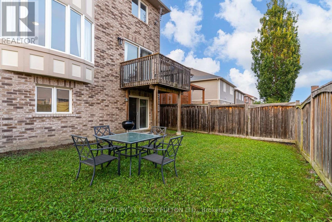
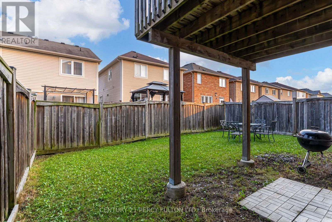
Renovated 4-Bedroom Detached Home In Desirable Duffin Heights * 12-Ft Ceiling In Foyer * 9-Ft Ceilings In Living & Dining Rooms * Bright, Spacious Layout Featuring Hardwood Floors, Upgraded Trim & Casings, Solid-Core Doors, Modern Hardware & Fresh Paint * Renovated Kitchen With Quartz Countertops, Breakfast Area & Walk-Out To Deck * Updated Bathrooms * Renovated Pantry/Laundry Area * Updated Wrought Iron Picket Oak Staircase * Primary Retreat With Walk-In Closet & 6-Piece Ensuite * Fourth Bedroom Features Cathedral Ceiling & Double Closet * Insulated Walk-Out Basement Offers Excellent Future Living Or In-Law Suite Potential * Double-Car Garage With Direct Access & EV Charger * Exterior Gas Line For BBQ * Located In A Family-Friendly Pickering Community Close To Parks, Schools, Shopping, Transit & Highways 401 & 407. (id:15069)
Open House
This property has open houses!
August
15
Saturday
Starts at:
2:00 pm
Ends at:4:00 pm
August
16
Sunday
Starts at:
2:00 pm
Ends at:4:00 pm
Property Details
| MLS® Number | E13665972 |
| Property Type | Single Family |
| Community Name | Duffin Heights |
| Equipment Type | Water Heater, Water Heater - Tankless |
| Parking Space Total | 4 |
| Rental Equipment Type | Water Heater, Water Heater - Tankless |
Building
| Bathroom Total | 3 |
| Bedrooms Above Ground | 4 |
| Bedrooms Total | 4 |
| Age | 6 To 15 Years |
| Appliances | Garage Door Opener Remote(s), Garage Door Opener, Window Coverings |
| Basement Features | Walk Out |
| Basement Type | N/a |
| Construction Style Attachment | Detached |
| Cooling Type | Central Air Conditioning |
| Exterior Finish | Brick |
| Flooring Type | Hardwood, Ceramic |
| Foundation Type | Unknown |
| Half Bath Total | 1 |
| Heating Fuel | Natural Gas |
| Heating Type | Forced Air |
| Stories Total | 2 |
| Size Interior | 2,000 - 2,500 Sqft |
| Type | House |
| Utility Water | Municipal Water |
Parking
| Attached Garage | |
| Garage |
Land
| Acreage | No |
| Sewer | Sanitary Sewer |
| Size Depth | 90 Ft ,2 In |
| Size Frontage | 36 Ft ,1 In |
| Size Irregular | 36.1 X 90.2 Ft |
| Size Total Text | 36.1 X 90.2 Ft |
Rooms
| Level | Type | Length | Width | Dimensions |
|---|---|---|---|---|
| Second Level | Primary Bedroom | 4.31 m | 3.69 m | 4.31 m x 3.69 m |
| Second Level | Bedroom 2 | 4.17 m | 3.21 m | 4.17 m x 3.21 m |
| Second Level | Bedroom 3 | 3.82 m | 3.04 m | 3.82 m x 3.04 m |
| Second Level | Bedroom 4 | 3.76 m | 3.27 m | 3.76 m x 3.27 m |
| Main Level | Living Room | 4.96 m | 3.72 m | 4.96 m x 3.72 m |
| Main Level | Dining Room | 4.35 m | 3.35 m | 4.35 m x 3.35 m |
| Main Level | Family Room | 4.39 m | 3.56 m | 4.39 m x 3.56 m |
| Main Level | Kitchen | 3.76 m | 3.35 m | 3.76 m x 3.35 m |
| Main Level | Eating Area | 3.21 m | 2.99 m | 3.21 m x 2.99 m |
Contact Us
Contact us for more information

This REALTOR.ca listing content is owned and licensed by REALTOR® members of The Canadian Real Estate Association
The trademarks REALTOR®, REALTORS®, and the REALTOR® logo are controlled by The Canadian Real Estate Association (CREA) and identify real estate professionals who are members of CREA. The trademarks MLS®, Multiple Listing Service® and the associated logos are owned by The Canadian Real Estate Association (CREA) and identify the quality of services provided by real estate professionals who are members of CREA. The trademark DDF® is owned by The Canadian Real Estate Association (CREA) and identifies CREA's Data Distribution Facility (DDF®)
August 14 2026 03:37:14
Toronto Regional Real Estate Board
Century 21 Percy Fulton Ltd.