
1824 Birchview Drive Oshawa, Ontario L1K 3B9

4 Bedroom
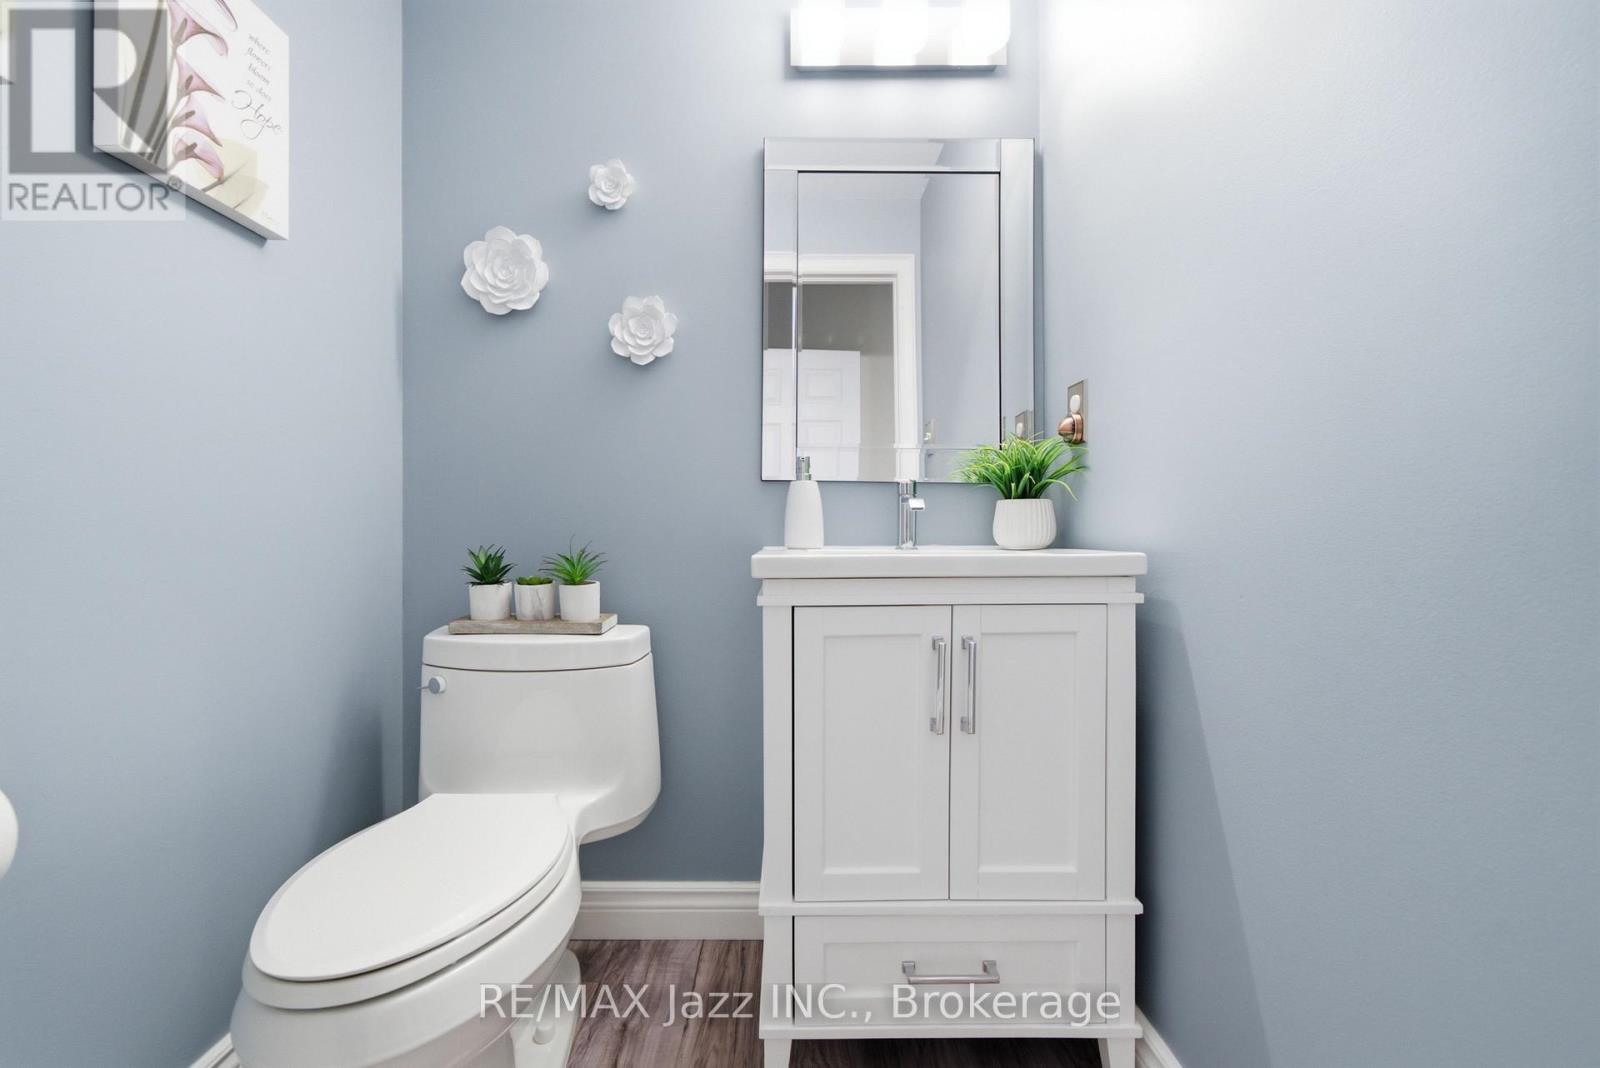
4 Bathroom
2,000 - 2,500 sqft
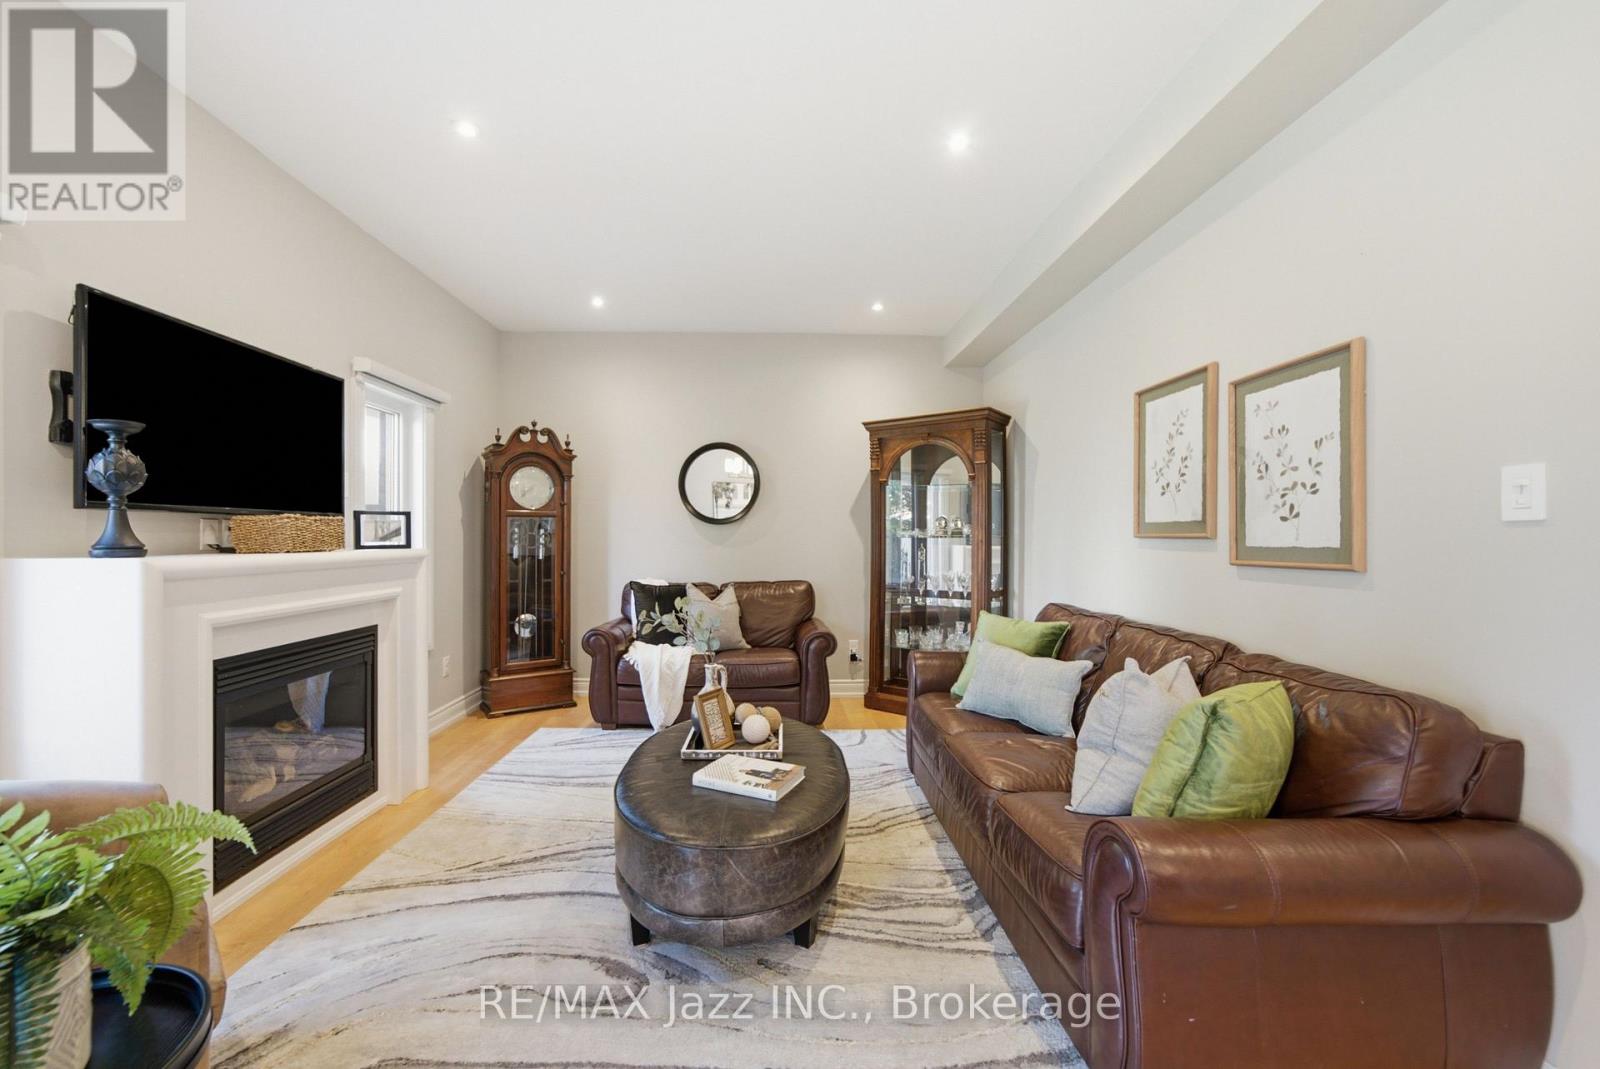
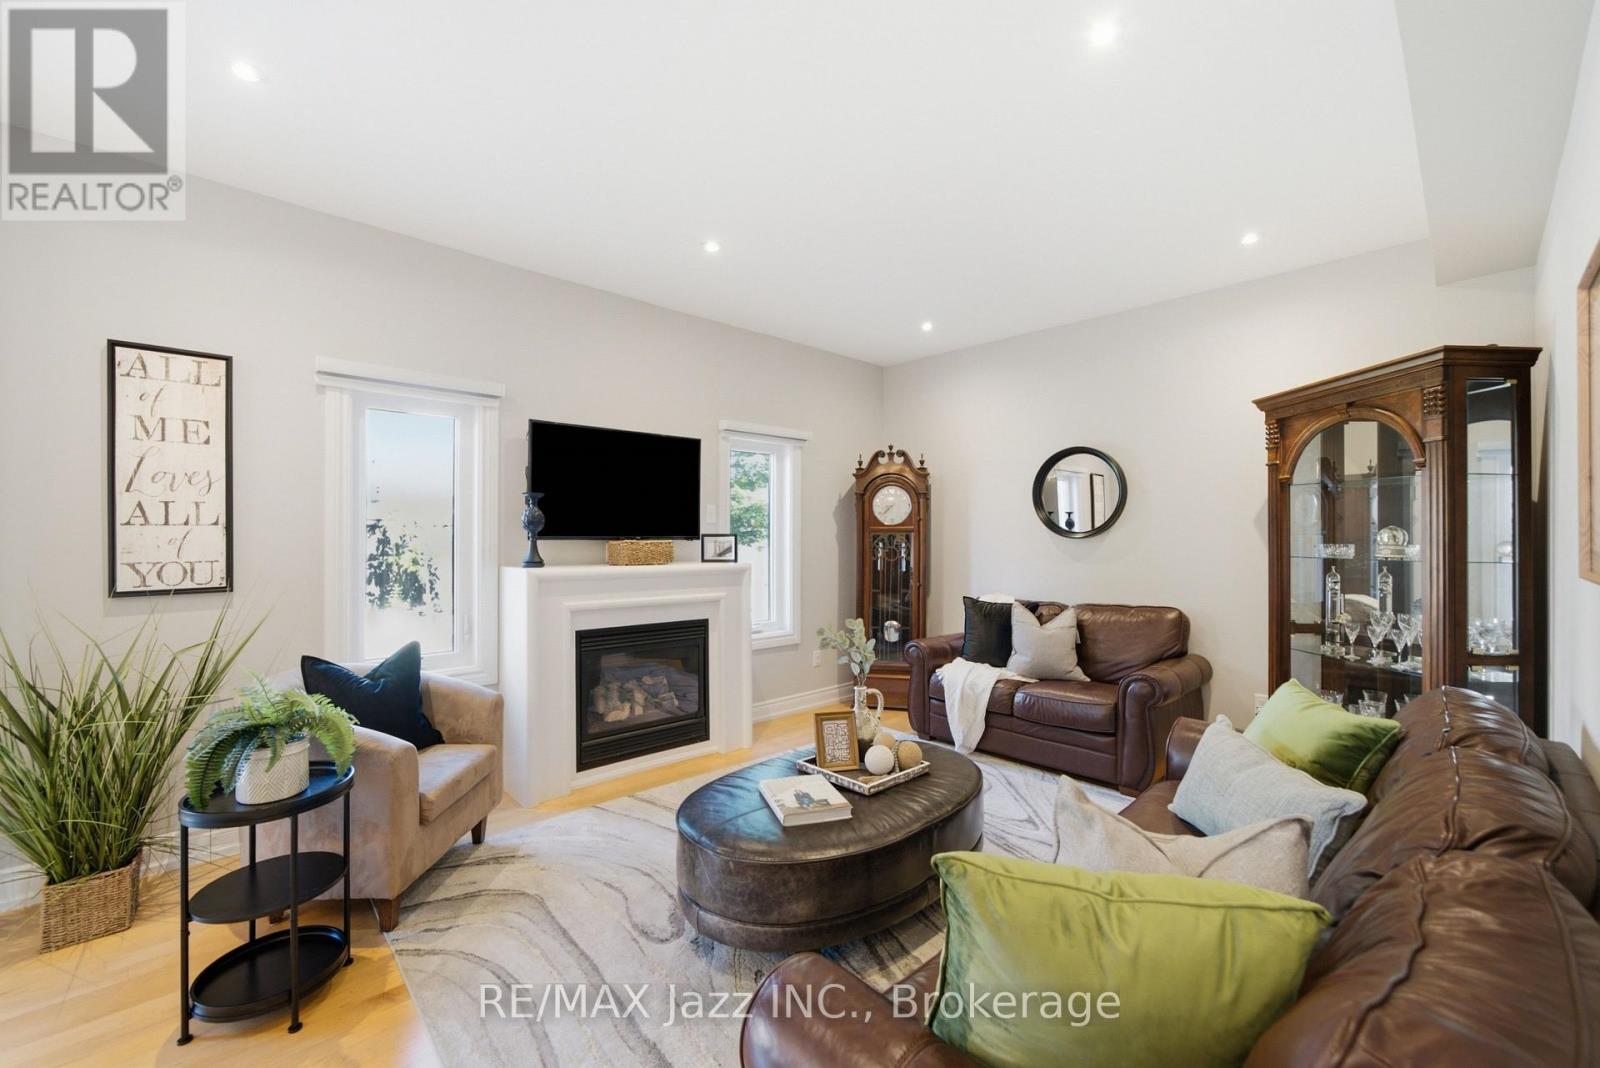
Fireplace
Central Air Conditioning, Air Exchanger
Forced Air
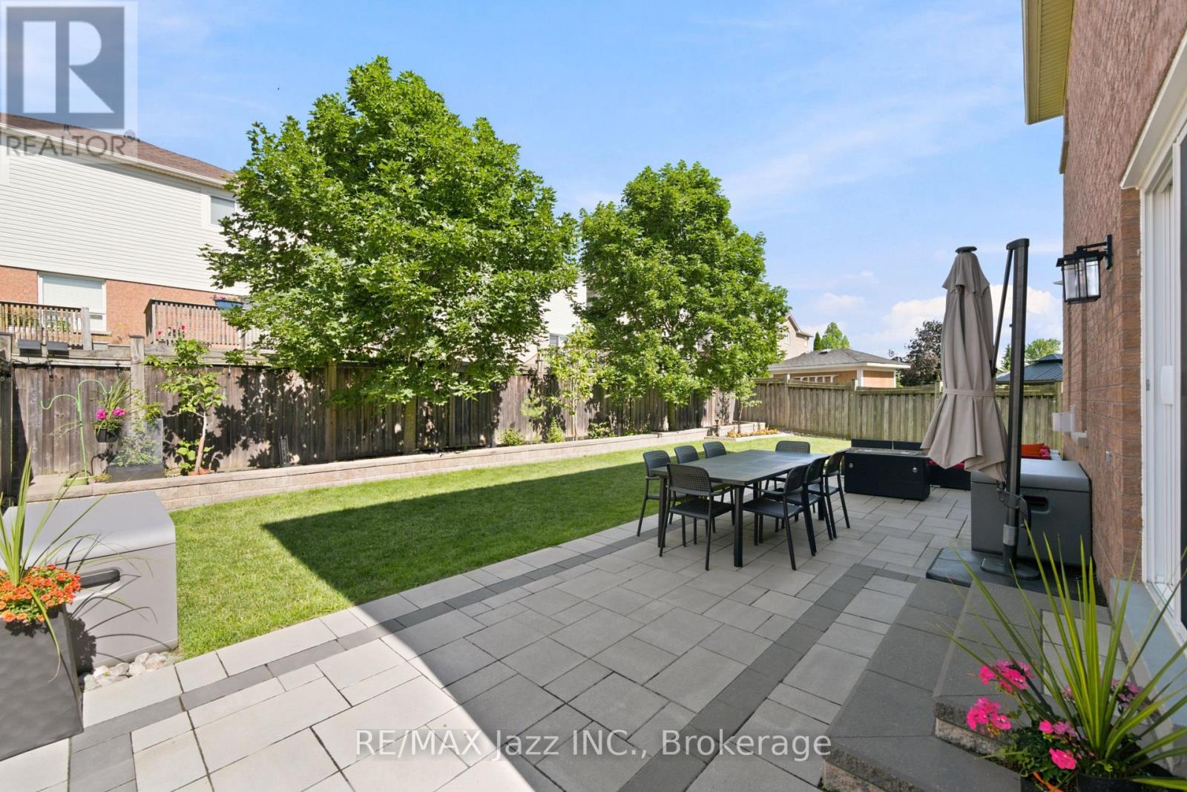
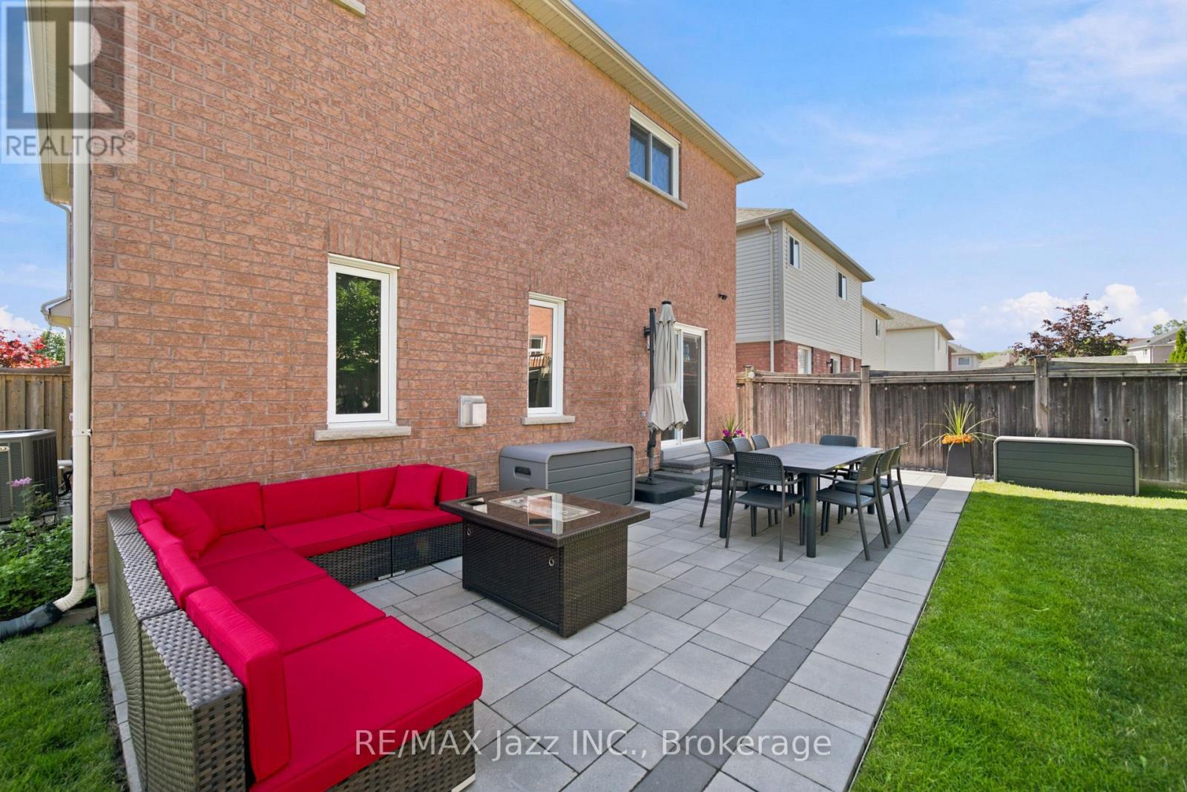
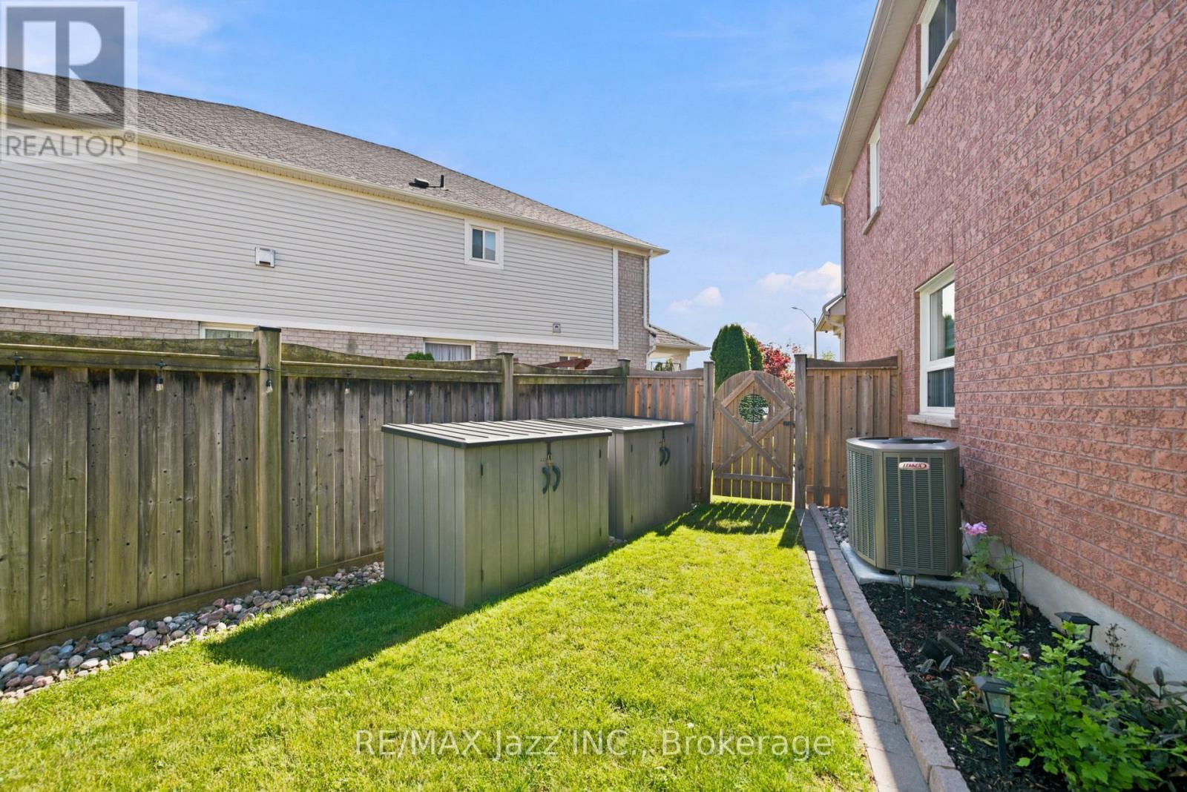
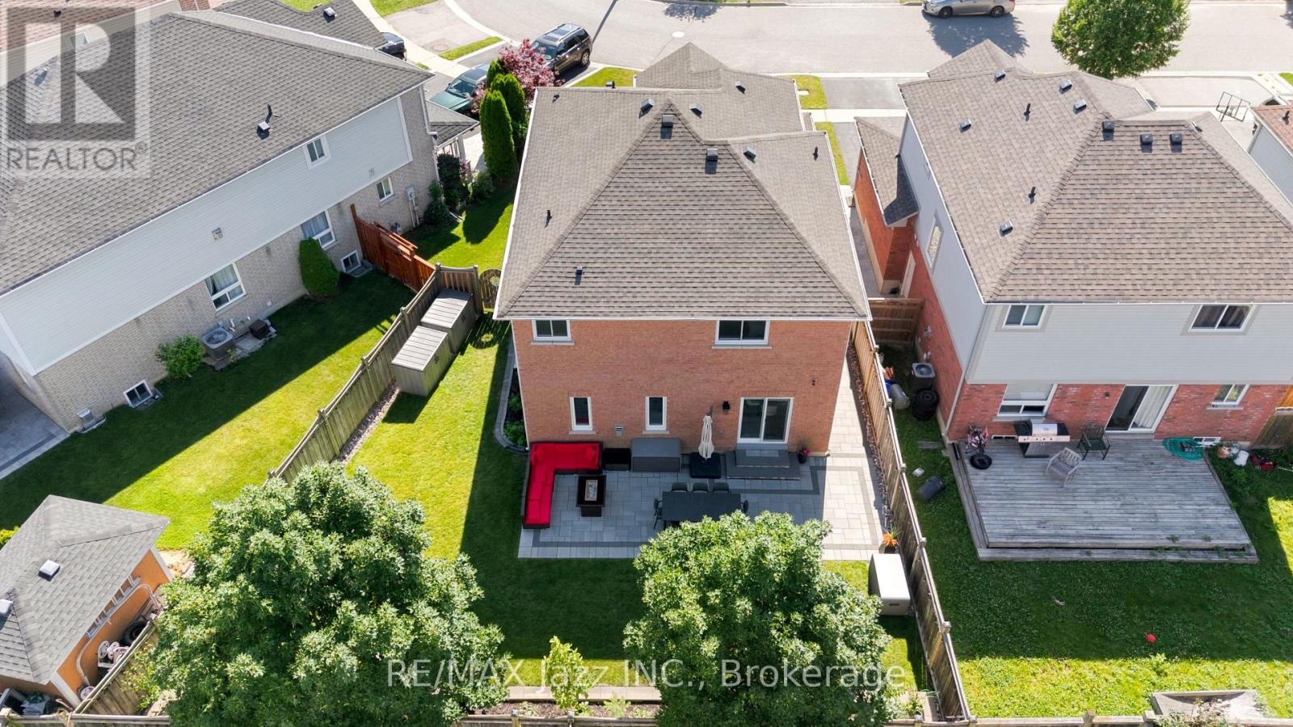
Landscaped
$1,049,900
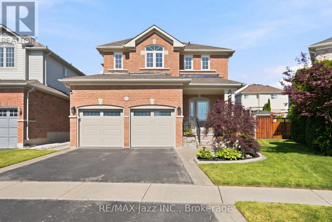
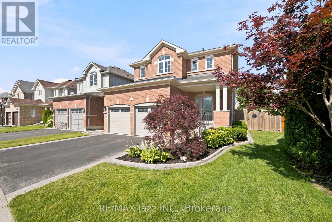
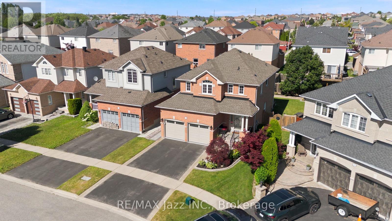
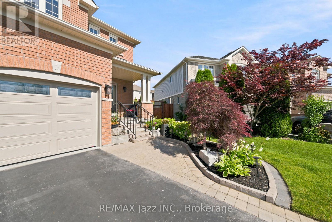
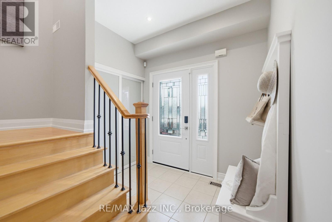
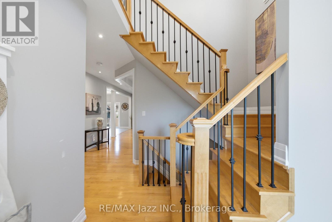
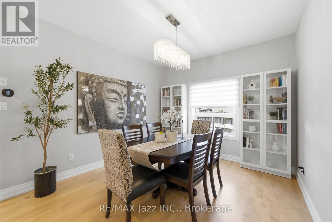
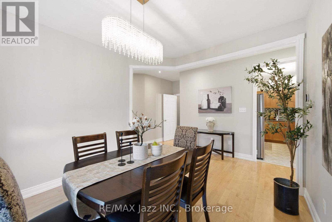
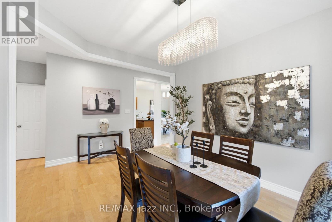
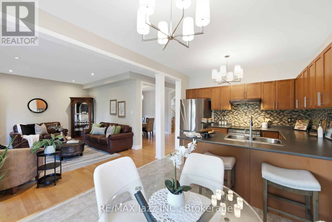
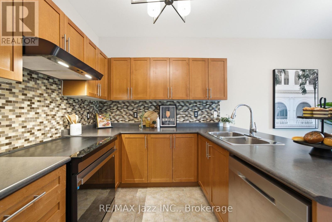
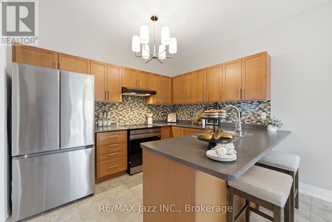
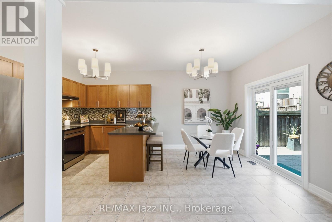
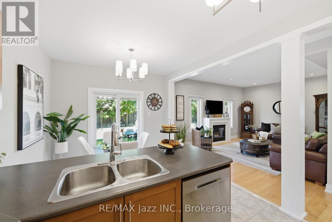
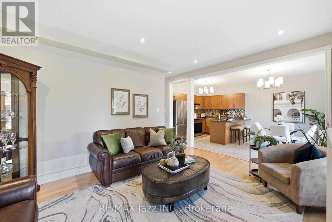
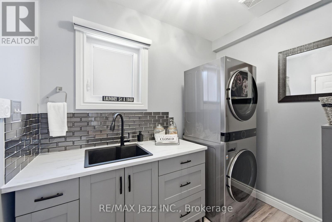
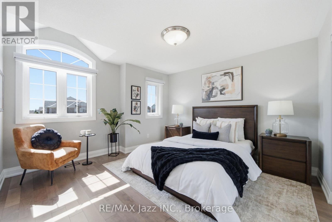
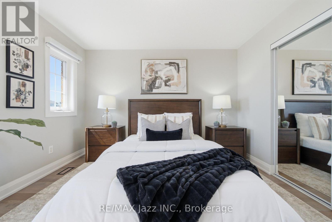
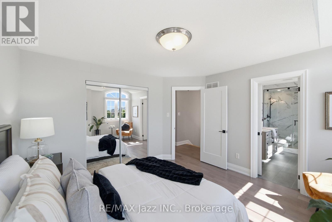
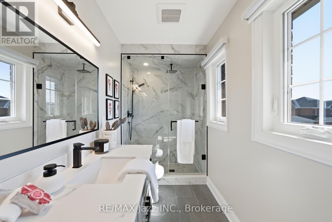
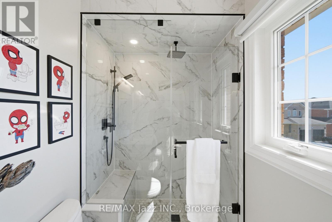
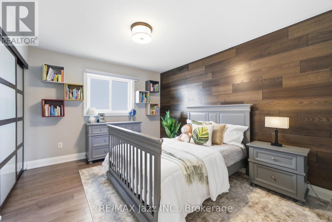
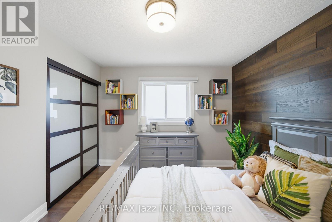
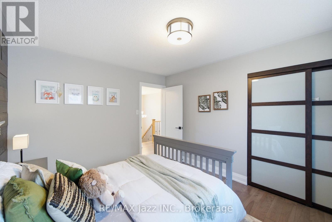
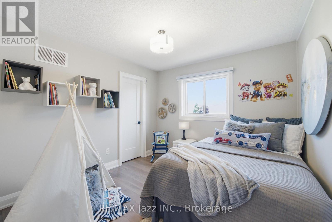
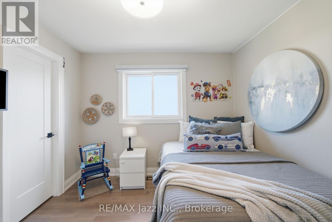
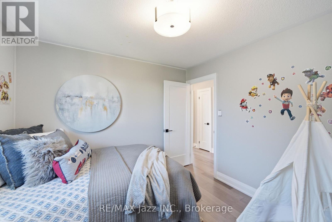
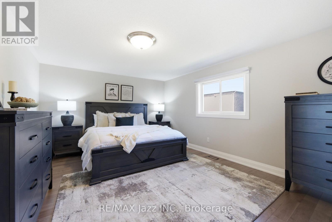
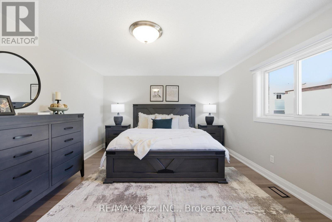
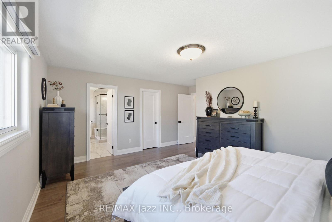
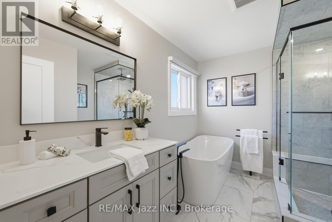
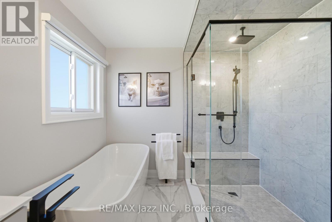
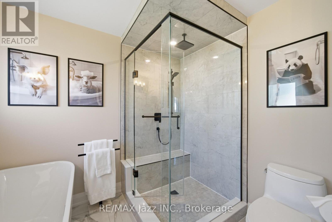
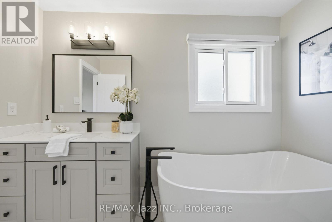
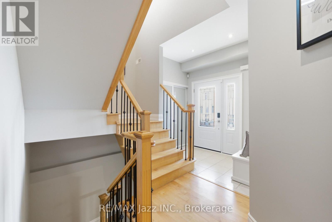
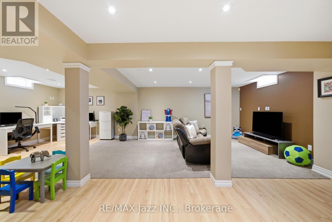
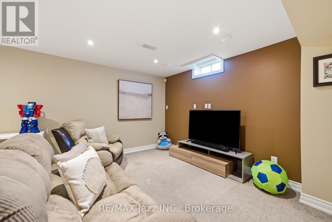
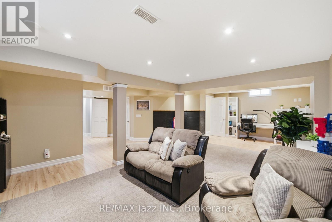
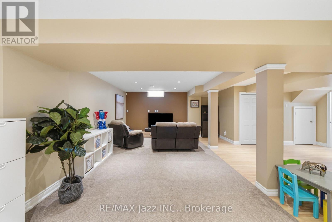
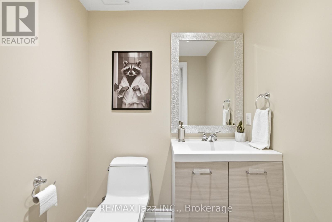
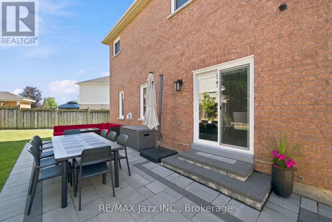
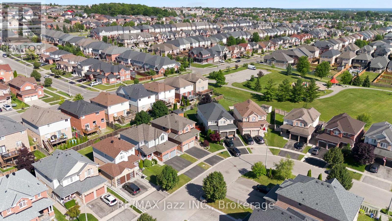
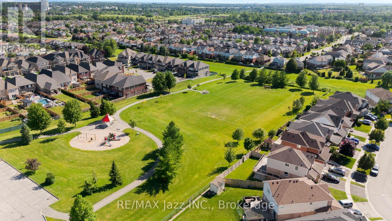
Meticulously maintained and located in one of Oshawa's most sought-after family-friendly neighborhoods, this beautiful home offers the perfect blend of comfort and convenience. Surrounded by parks, schools, and everyday amenities, it's an ideal place to call home. The open-concept layout offers excellent flow for everyday living and entertaining, while the formal dining room provides the perfect space for family gatherings and special occasions. Featuring 4 generously sized bedrooms and 4 bathrooms, including a spacious primary retreat with a walk-in closet and beautifully renovated ensuite, this home is designed with growing families in mind. The second floor has been completely renovated with fresh paint, new doors, trim, and Canadian hardwood flooring, adding a fresh, modern feel throughout. Hardwood flooring runs throughout the remainder of the home, complemented by new stainless steel appliances and a renovated main floor laundry room. The finished basement provides valuable additional living space, while all-new landscaping enhances the home's impressive curb appeal. Move-in ready and lovingly cared for inside and out, this is a home you'll be proud to own. (Roof 2019, Attic insulation 2025, windows 2021, kitchen appliances 2026, washer/ dryer 2023, front door & Patio door 2024, furnace & Hepa air purifier 2021, AC & HRV 2025, landscaping 2024, HWT 2021, 2nd floor reno 2025, garage doors 2017, blinds 2022) (id:15069)
Property Details
| MLS® Number | E13538930 |
| Property Type | Single Family |
| Community Name | Samac |
| Features | Carpet Free |
| Parking Space Total | 4 |
Building
| Bathroom Total | 4 |
| Bedrooms Above Ground | 4 |
| Bedrooms Total | 4 |
| Amenities | Fireplace(s) |
| Appliances | Water Heater, Dishwasher, Dryer, Garage Door Opener, Hood Fan, Stove, Washer, Window Coverings, Refrigerator |
| Basement Development | Finished |
| Basement Type | N/a (finished) |
| Construction Style Attachment | Detached |
| Cooling Type | Central Air Conditioning, Air Exchanger |
| Exterior Finish | Brick |
| Fireplace Present | Yes |
| Fireplace Total | 1 |
| Flooring Type | Hardwood, Tile, Laminate |
| Foundation Type | Poured Concrete |
| Half Bath Total | 2 |
| Heating Fuel | Natural Gas |
| Heating Type | Forced Air |
| Stories Total | 2 |
| Size Interior | 2,000 - 2,500 Sqft |
| Type | House |
| Utility Water | Municipal Water |
Parking
| Attached Garage | |
| Garage |
Land
| Acreage | No |
| Landscape Features | Landscaped |
| Sewer | Sanitary Sewer |
| Size Depth | 106 Ft ,2 In |
| Size Frontage | 33 Ft ,9 In |
| Size Irregular | 33.8 X 106.2 Ft |
| Size Total Text | 33.8 X 106.2 Ft |
Rooms
| Level | Type | Length | Width | Dimensions |
|---|---|---|---|---|
| Second Level | Bedroom | 3.88 m | 3.85 m | 3.88 m x 3.85 m |
| Second Level | Bedroom 2 | 3.24 m | 3.79 m | 3.24 m x 3.79 m |
| Second Level | Bedroom 3 | 3.18 m | 3.09 m | 3.18 m x 3.09 m |
| Second Level | Primary Bedroom | 3.94 m | 5.07 m | 3.94 m x 5.07 m |
| Basement | Recreational, Games Room | 8.19 m | 4.76 m | 8.19 m x 4.76 m |
| Main Level | Dining Room | 2.75 m | 3.86 m | 2.75 m x 3.86 m |
| Main Level | Kitchen | 2.75 m | 3.49 m | 2.75 m x 3.49 m |
| Main Level | Eating Area | 2.58 m | 3.49 m | 2.58 m x 3.49 m |
| Main Level | Living Room | 3.67 m | 4.94 m | 3.67 m x 4.94 m |
https://www.realtor.ca/real-estate/30006348/1824-birchview-drive-oshawa-samac-samac
Contact Us
Contact us for more information

This REALTOR.ca listing content is owned and licensed by REALTOR® members of The Canadian Real Estate Association
The trademarks REALTOR®, REALTORS®, and the REALTOR® logo are controlled by The Canadian Real Estate Association (CREA) and identify real estate professionals who are members of CREA. The trademarks MLS®, Multiple Listing Service® and the associated logos are owned by The Canadian Real Estate Association (CREA) and identify the quality of services provided by real estate professionals who are members of CREA. The trademark DDF® is owned by The Canadian Real Estate Association (CREA) and identifies CREA's Data Distribution Facility (DDF®)
July 08 2026 05:59:49
Central Lakes Association of REALTORS®
RE/MAX Jazz Inc.