
1823 2nd Line East Trent Hills, Ontario K0L 1L0

4 Bedroom
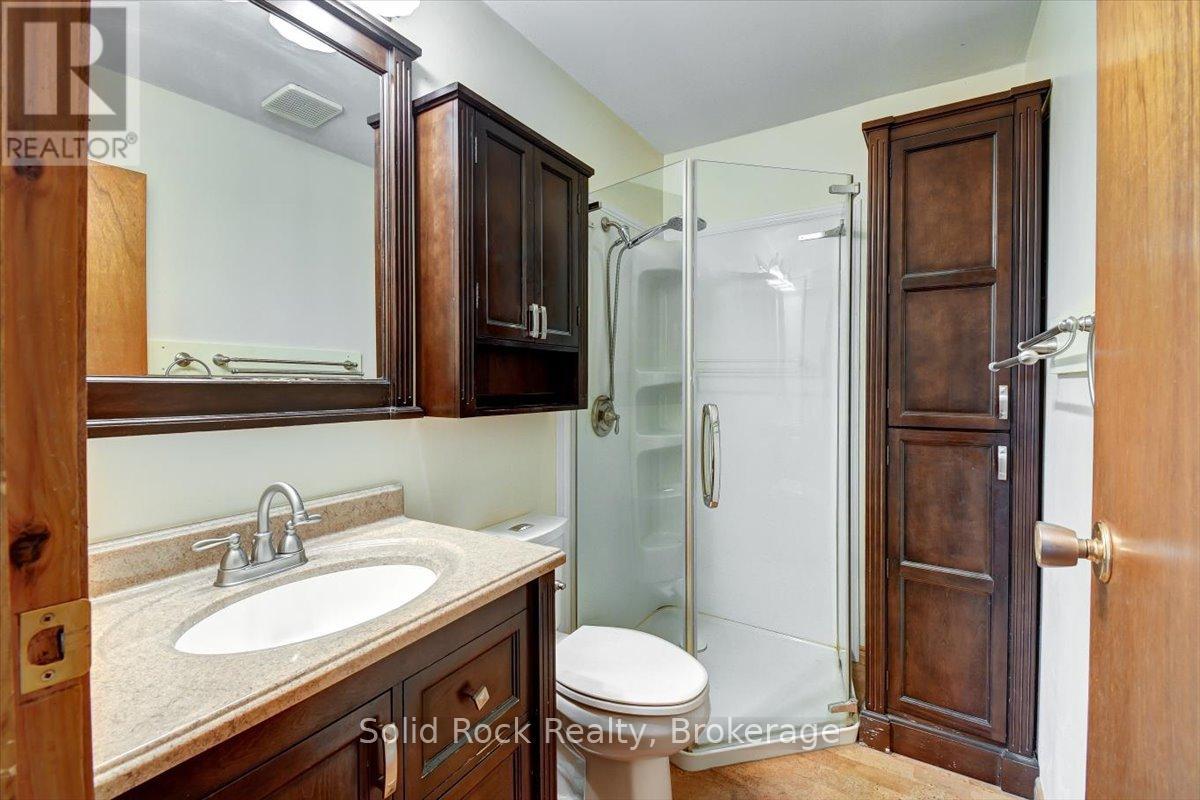
1 Bathroom
700 - 1,100 sqft
Raised Bungalow
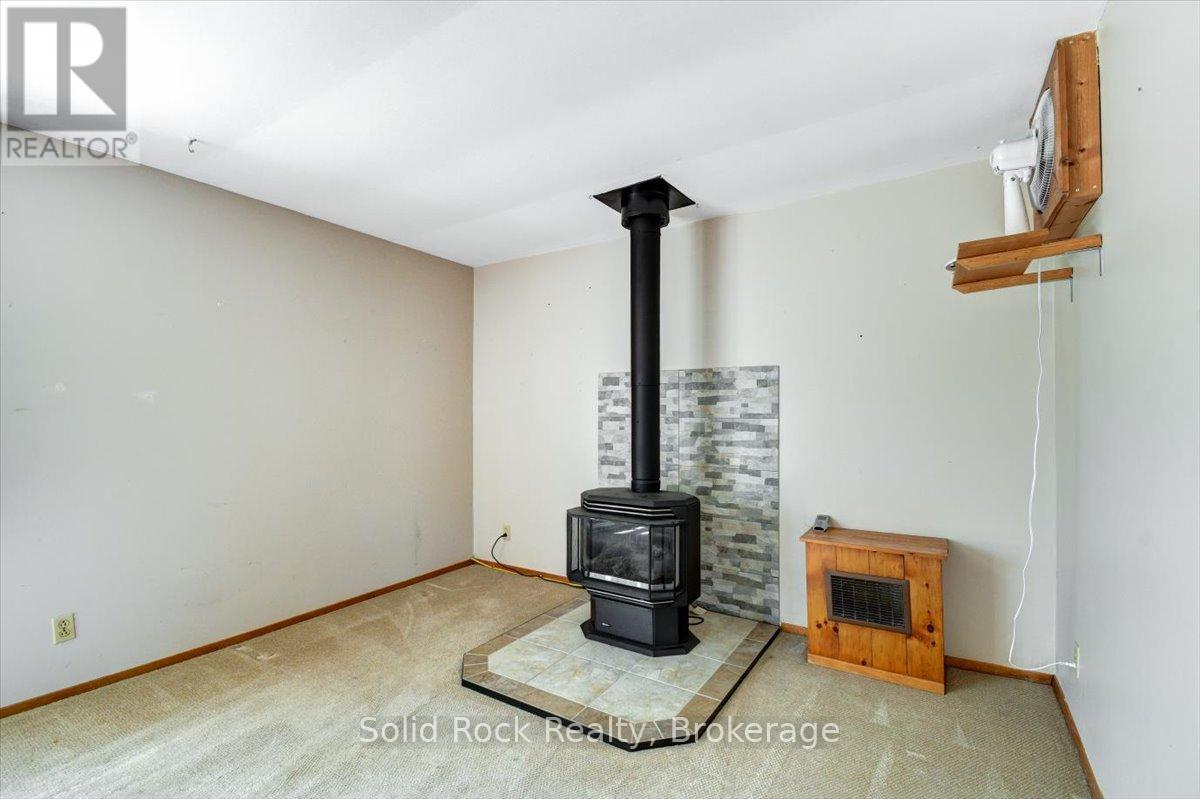
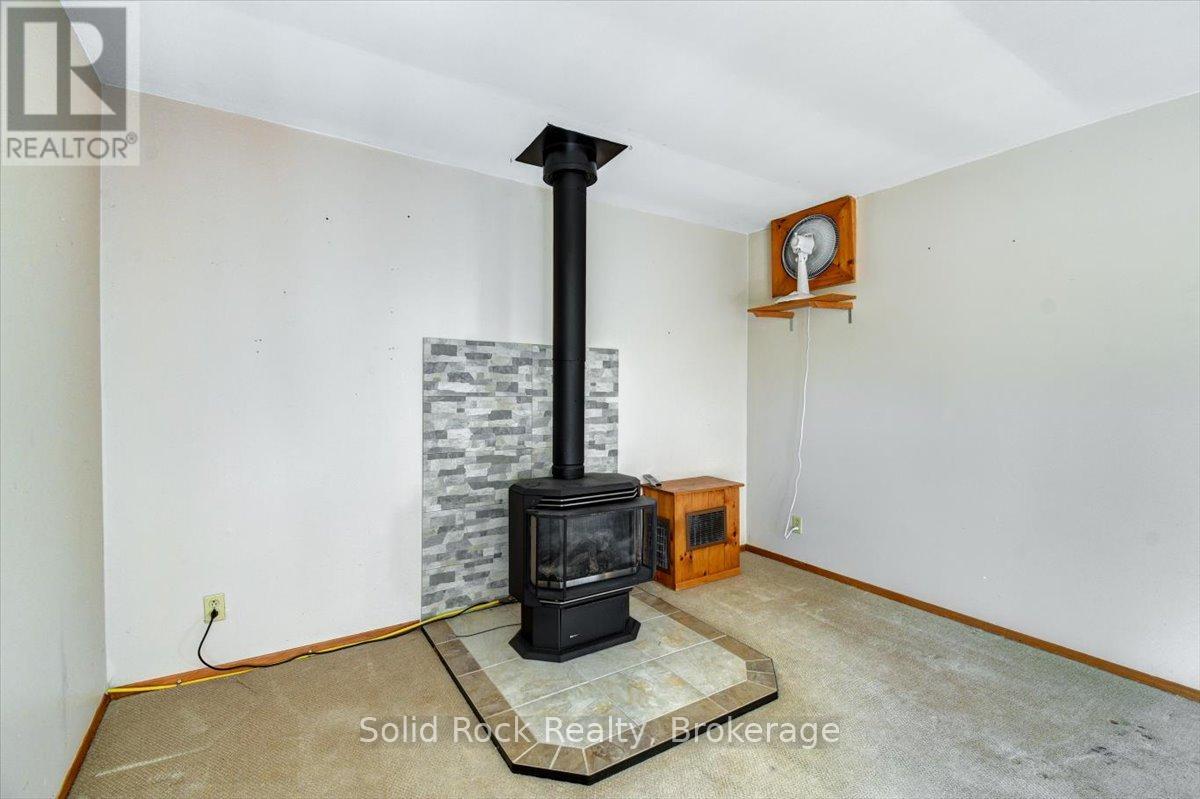
Fireplace
None
Baseboard Heaters
Waterfront On River
$499,000
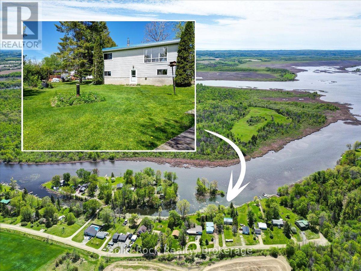
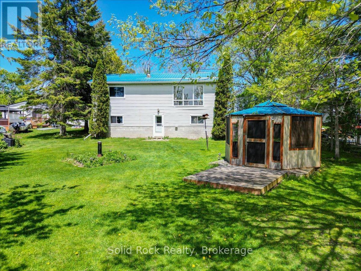
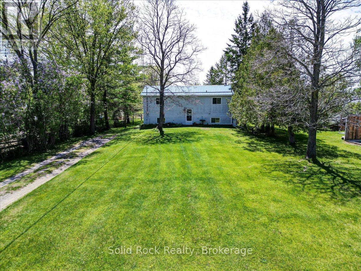
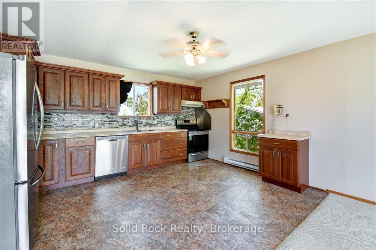
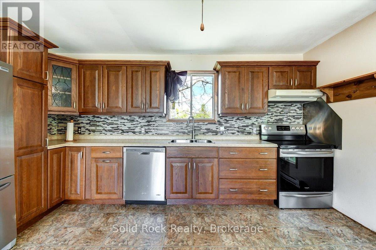
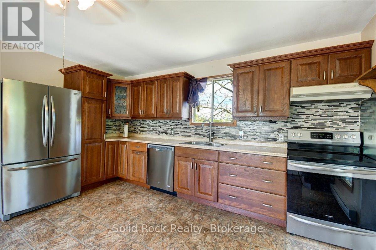
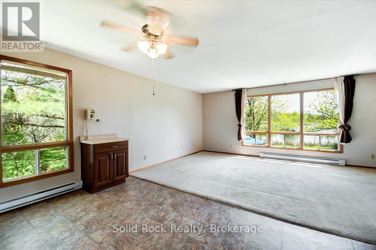
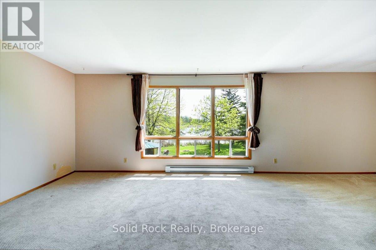
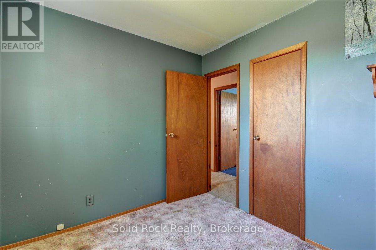
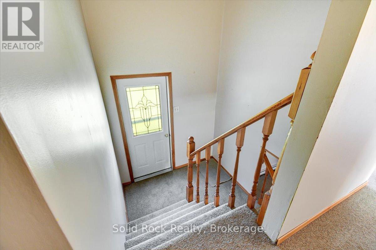
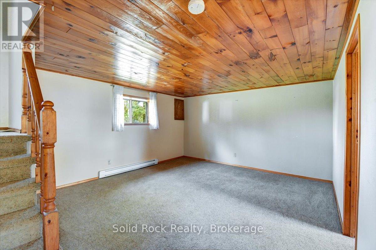
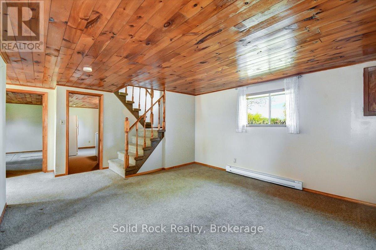
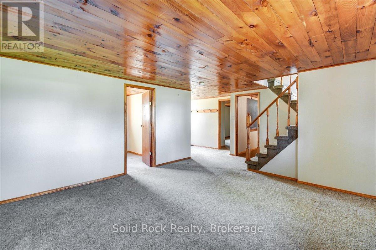
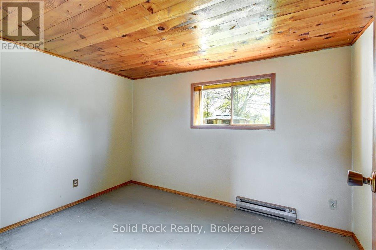
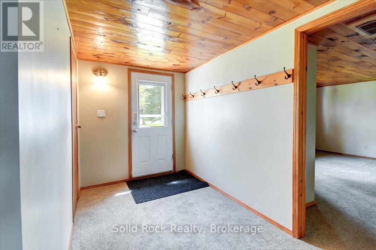
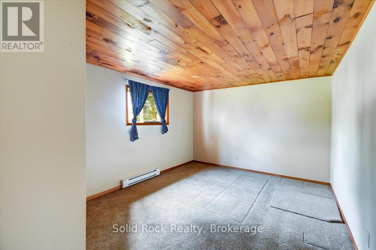
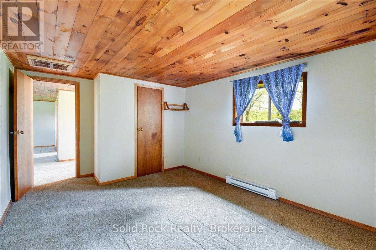
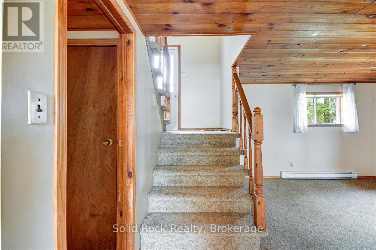
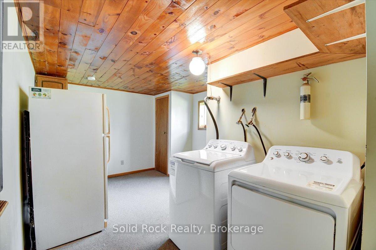
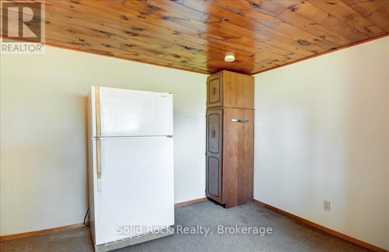
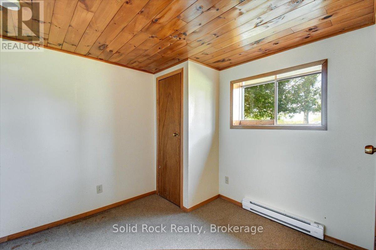
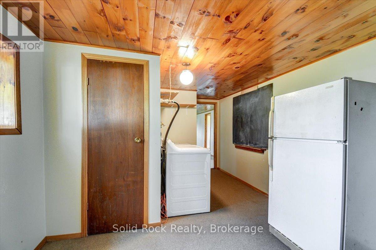
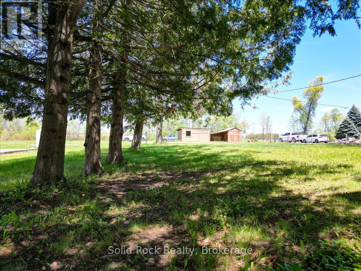
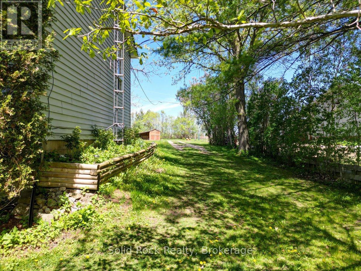
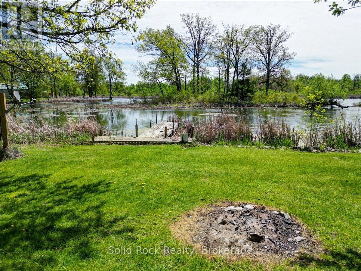
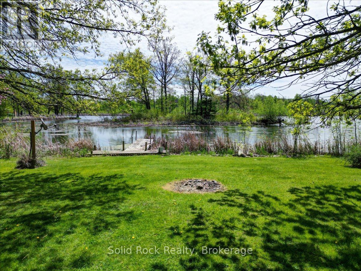
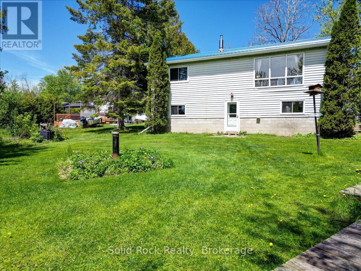
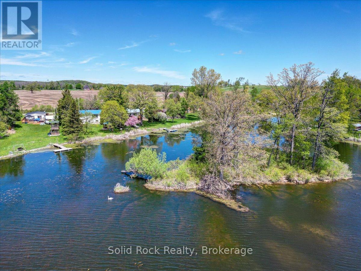
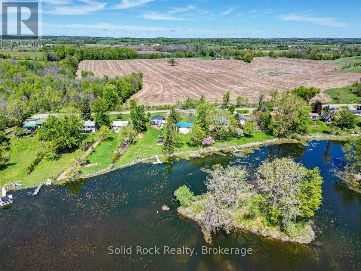
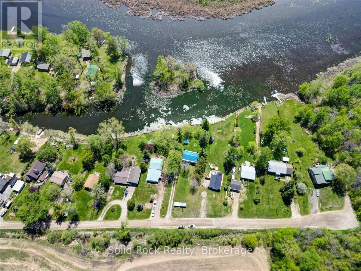
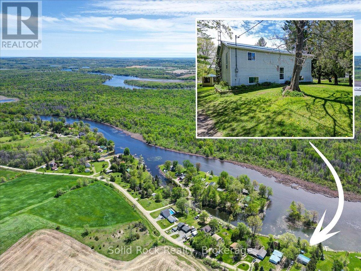
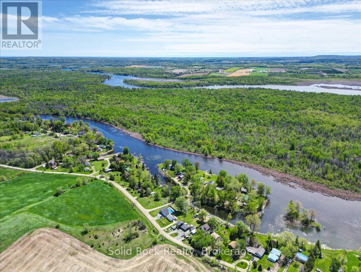
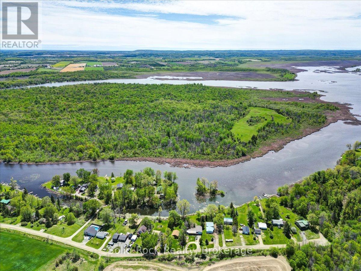
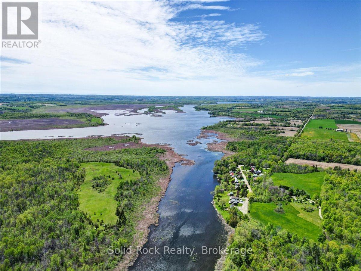
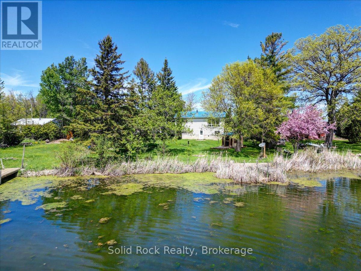
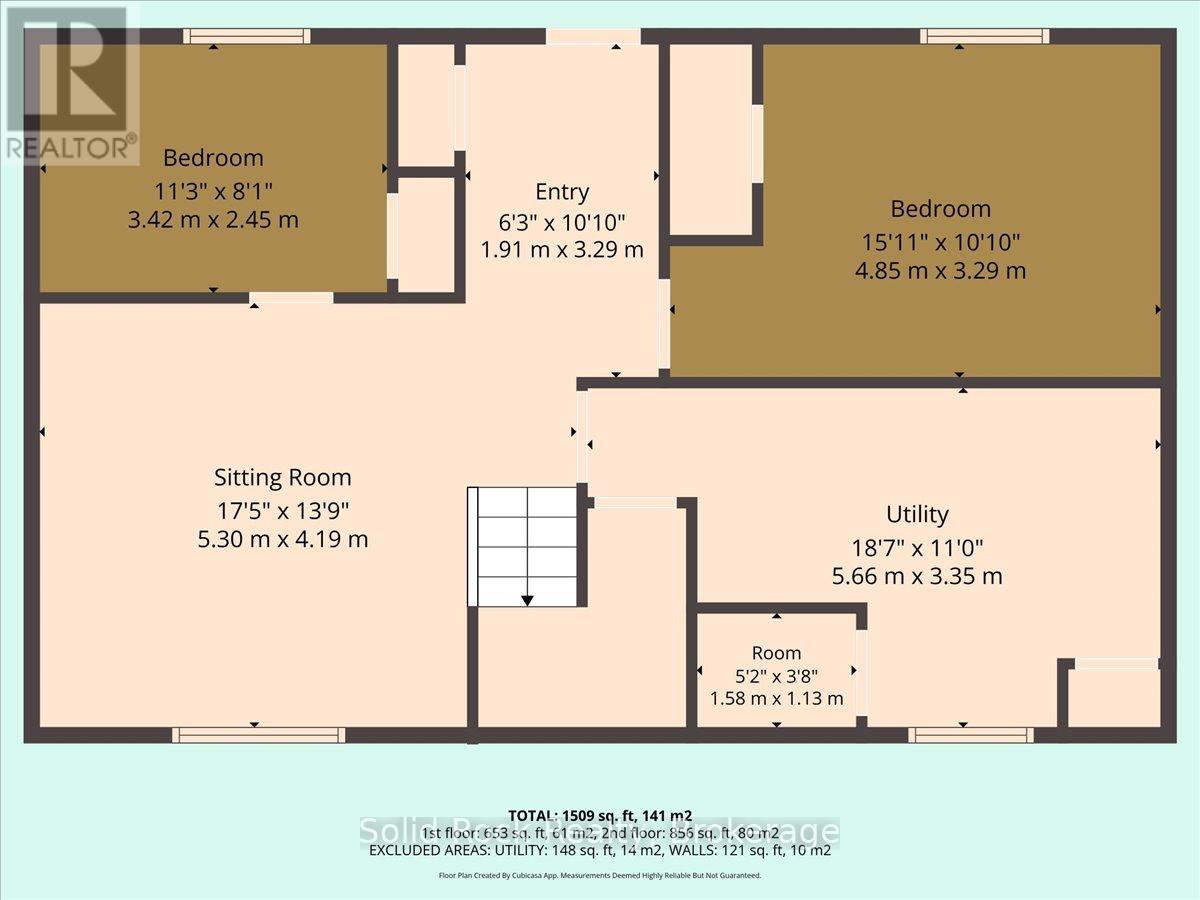
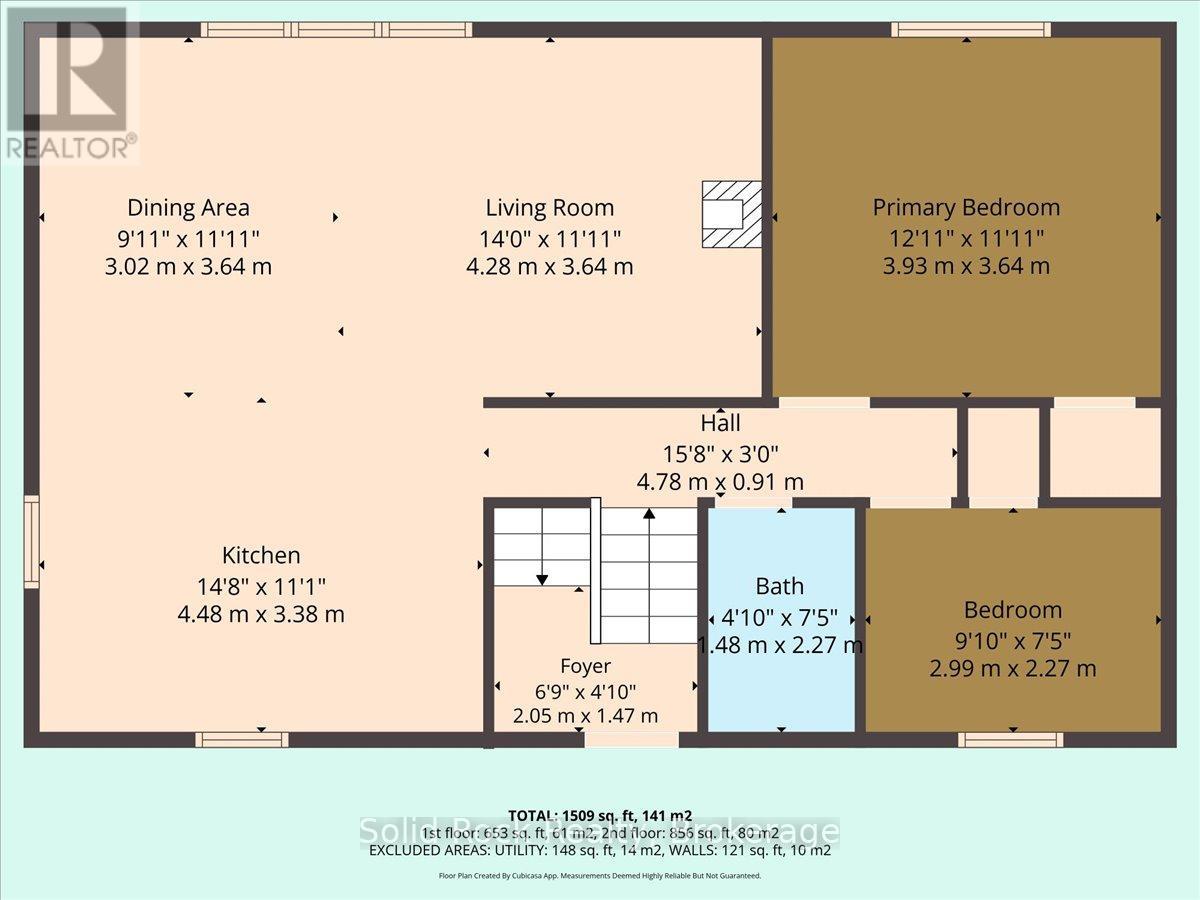
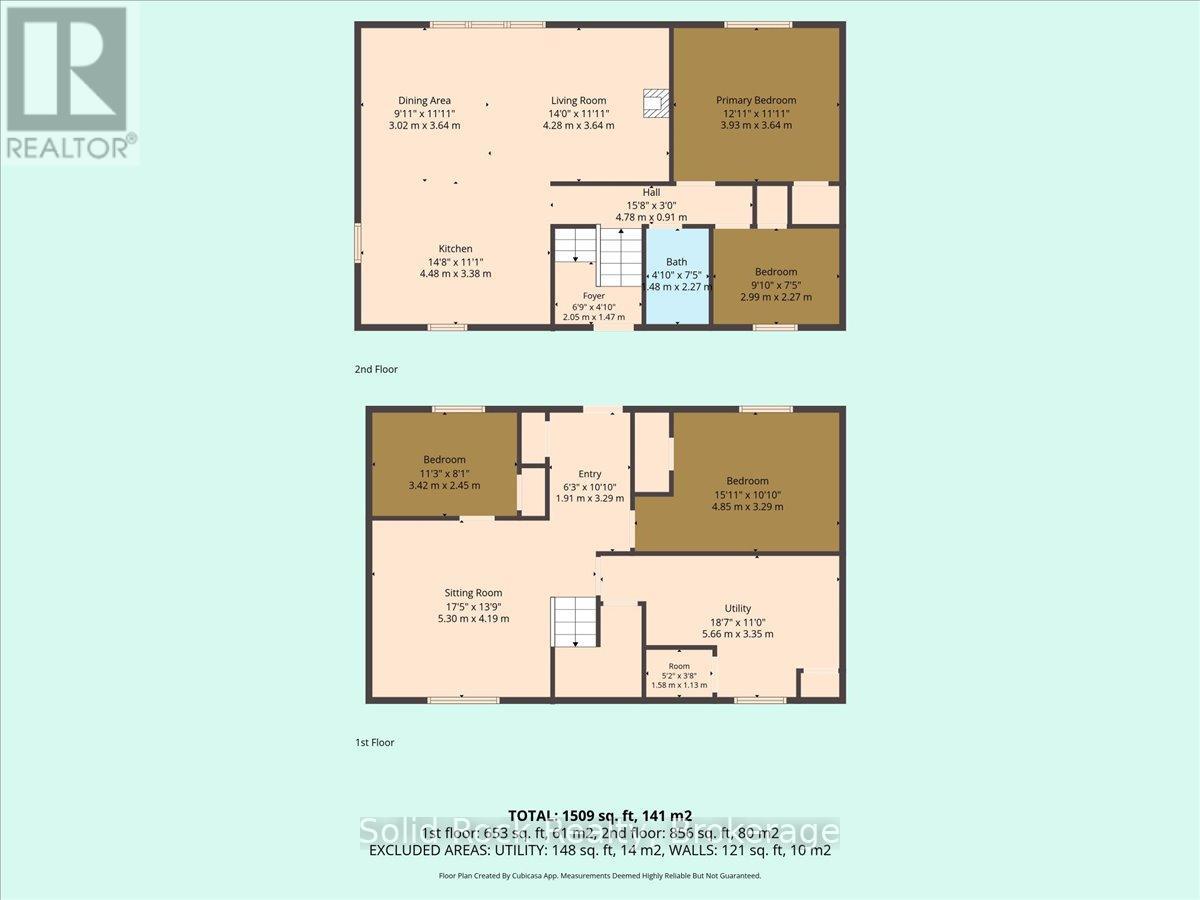
Discover the waterfront lifestyle you've been dreaming of on the picturesque Trent-Severn Waterway, just minutes from Campbellford! This inviting 2+2 bedroom raised bungalow offers the perfect blend of peaceful country living and year-round recreation, making it an ideal home for families, retirees, or anyone looking to escape the hustle of the city. Wake up to tranquil water views and enjoy the serenity of a natural shoreline teeming with wildlife. Launch your kayak, canoe, or paddleboard from your own backyard and, with just a few paddles, you'll reach the mouth of the river where the water opens up for boating, exploring, and endless days on the Trent-Severn Waterway. It's the perfect setting for nature lovers who appreciate peaceful surroundings and life on the water. Inside, the bright and functional layout offers comfortable living on both levels. The fully finished walkout basement opens directly to the waterfront side of the property, creating an ideal space for entertaining, hosting guests, or simply relaxing with easy access to the outdoors. Offering 2+2 bedrooms, there's plenty of room for family and visitors, while the spacious laundry room provides abundant storage to keep everything organized. A trailer hookup with plug-in adds extra convenience for RV owners or overnight guests, making this property as practical as it is enjoyable. Located in a quiet rural setting just outside Campbellford, you'll enjoy the privacy of country living while remaining only minutes from shopping, restaurants, healthcare, Ferris Provincial Park, and all the amenities this charming riverside community has to offer. Whether you're searching for a full-time residence or a weekend retreat, this property offers a wonderful opportunity to embrace a slower pace of life surrounded by nature, with the beauty and recreation of the Trent-Severn Waterway right at your doorstep. (id:15069)
Property Details
| MLS® Number | X13555108 |
| Property Type | Single Family |
| Community Name | Rural Trent Hills |
| Amenities Near By | Hospital |
| Community Features | Fishing |
| Easement | Unknown |
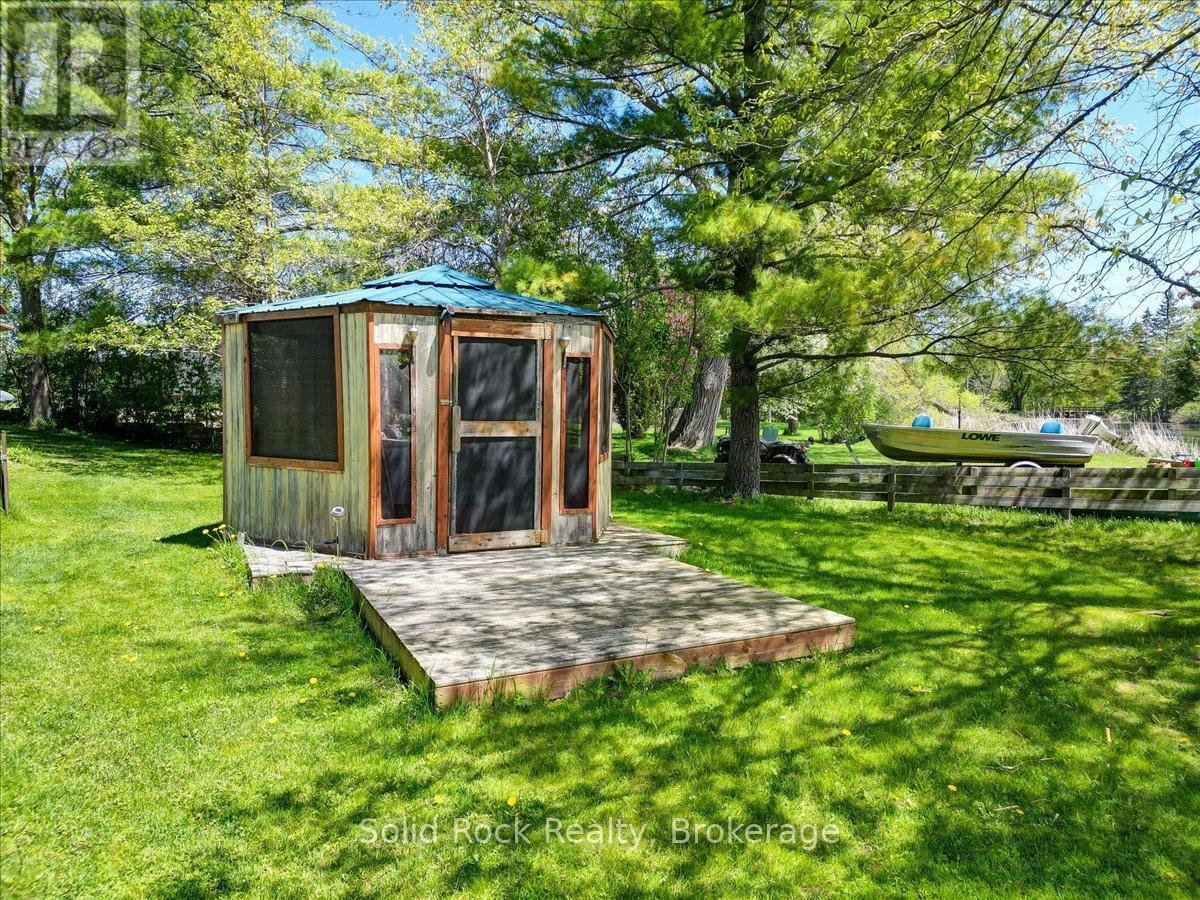
| Features | Gazebo |
| Parking Space Total | 4 |
| Structure | Dock |
| View Type | River View, View Of Water, Direct Water View |
| Water Front Name | Trent River |
| Water Front Type | Waterfront On River |
Building
| Bathroom Total | 1 |
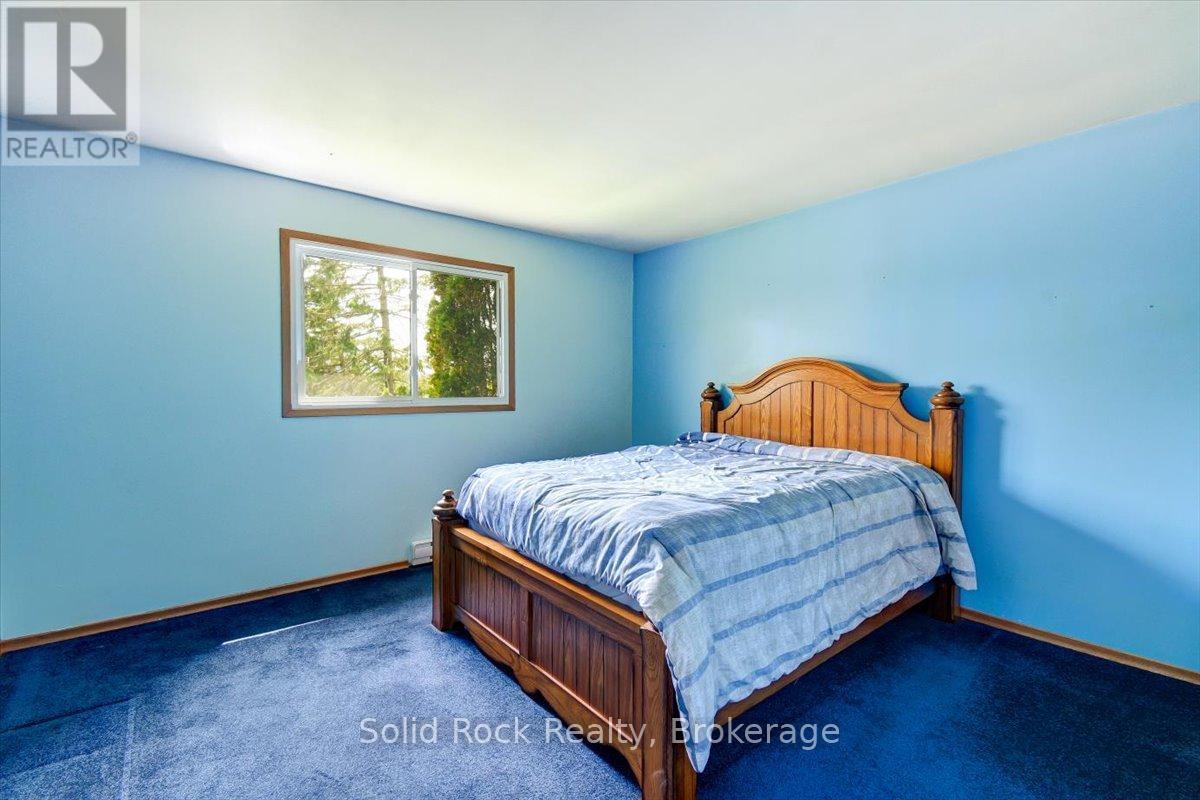
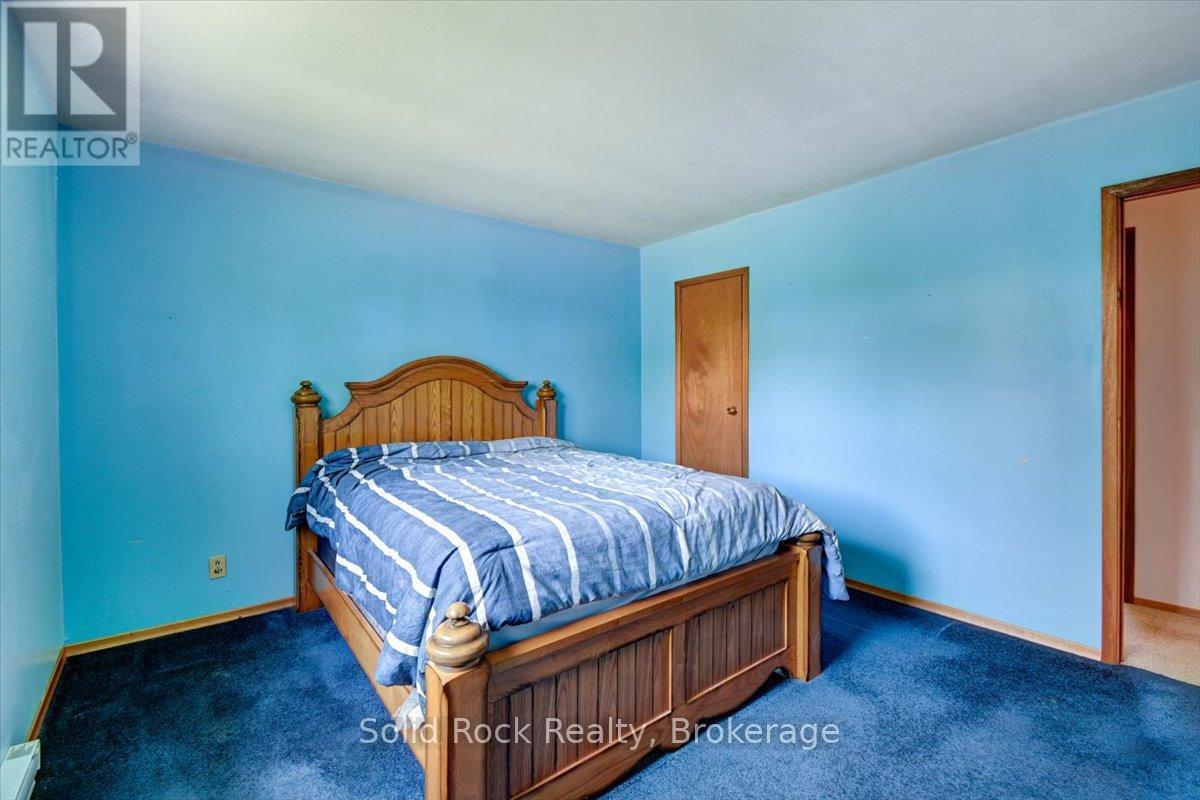
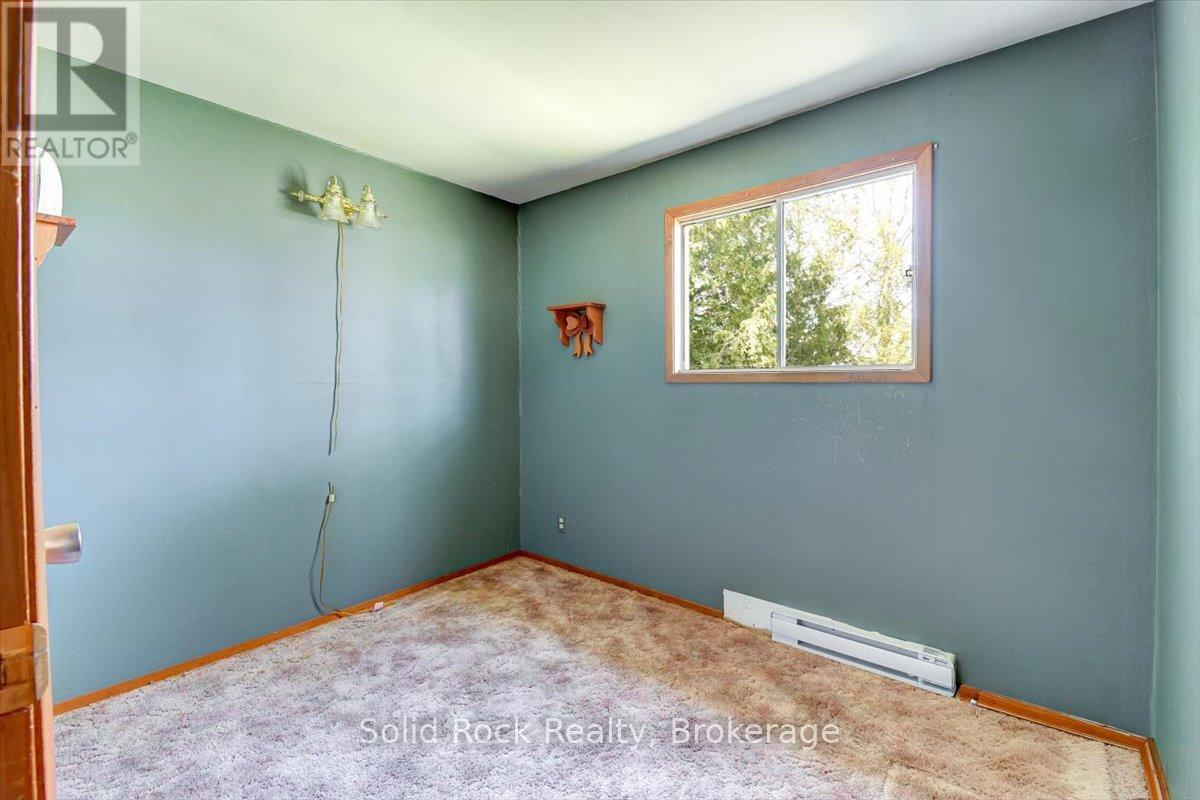
| Bedrooms Above Ground | 2 |
| Bedrooms Below Ground | 2 |
| Bedrooms Total | 4 |
| Amenities | Fireplace(s) |
| Appliances | Water Heater, Water Softener, Dishwasher, Dryer, Stove, Washer, Refrigerator |
| Architectural Style | Raised Bungalow |
| Basement Development | Finished |
| Basement Features | Walk Out |
| Basement Type | N/a (finished) |
| Construction Style Attachment | Detached |
| Cooling Type | None |
| Exterior Finish | Vinyl Siding |
| Fireplace Present | Yes |
| Fireplace Total | 1 |
| Foundation Type | Block |
| Heating Fuel | Electric |
| Heating Type | Baseboard Heaters |
| Stories Total | 1 |
| Size Interior | 700 - 1,100 Sqft |
| Type | House |
Parking
| No Garage | |
| Tandem |
Land
| Access Type | Public Road, Private Docking |
| Acreage | No |
| Land Amenities | Hospital |
| Sewer | Septic System |
| Size Depth | 212 Ft ,6 In |
| Size Frontage | 75 Ft |
| Size Irregular | 75 X 212.5 Ft |
| Size Total Text | 75 X 212.5 Ft |
Rooms
| Level | Type | Length | Width | Dimensions |
|---|---|---|---|---|
| Lower Level | Utility Room | 1.58 m | 1.13 m | 1.58 m x 1.13 m |
| Lower Level | Sitting Room | 5.3 m | 4.19 m | 5.3 m x 4.19 m |
| Lower Level | Bedroom 3 | 3.42 m | 2.45 m | 3.42 m x 2.45 m |
| Lower Level | Bedroom 4 | 4.85 m | 3.29 m | 4.85 m x 3.29 m |
| Lower Level | Laundry Room | 5.66 m | 3.35 m | 5.66 m x 3.35 m |
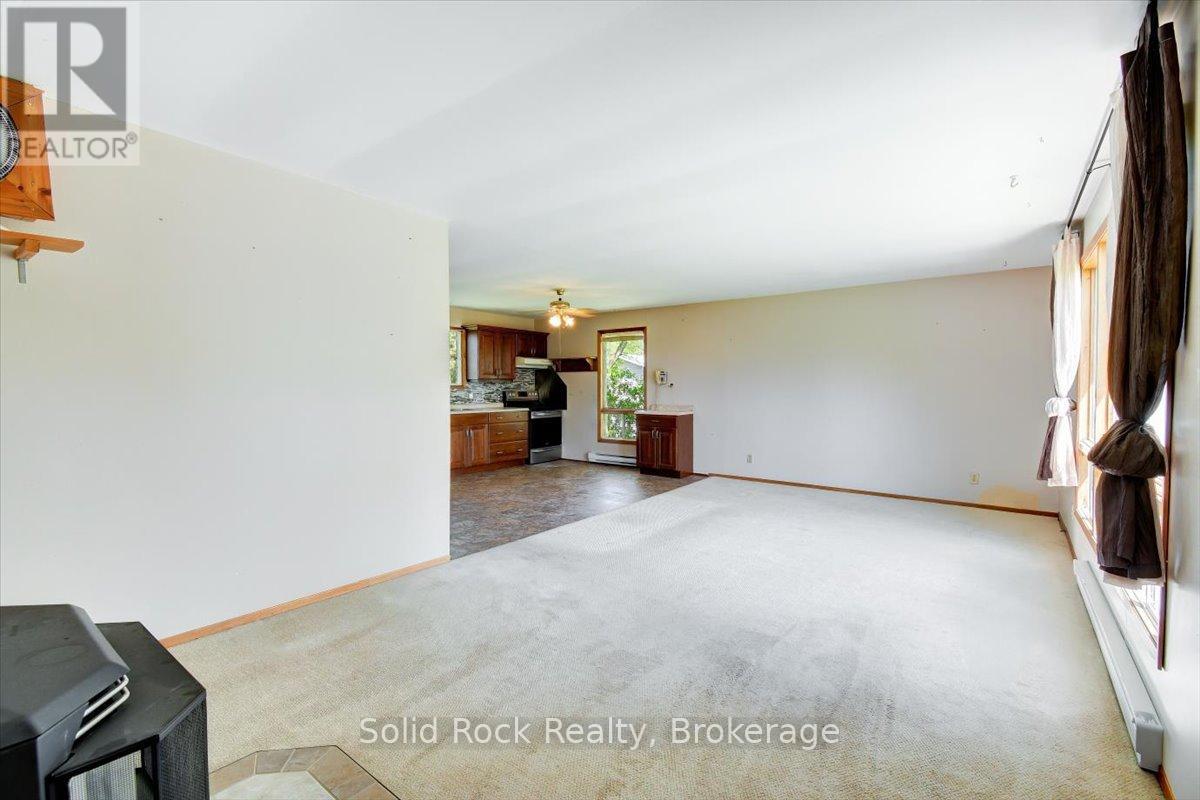
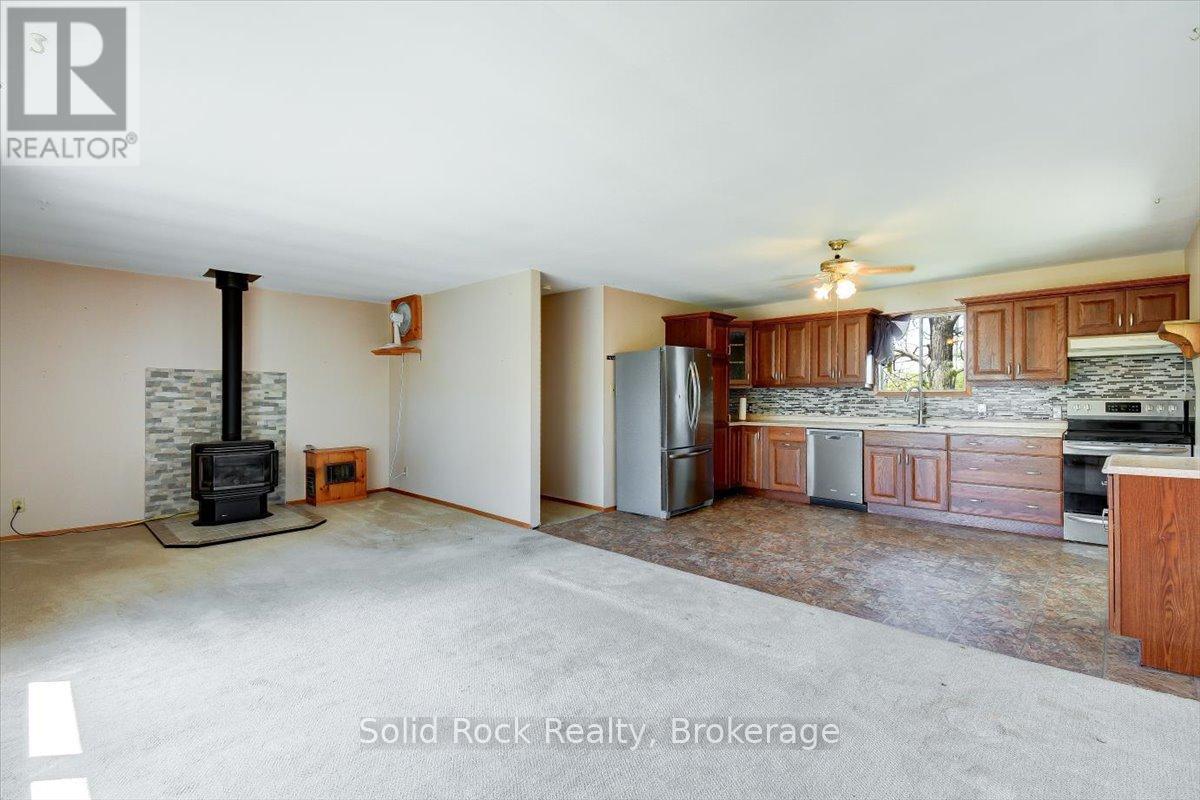
| Main Level | Kitchen | 4.48 m | 3.38 m | 4.48 m x 3.38 m |
| Main Level | Dining Room | 3.64 m | 3.02 m | 3.64 m x 3.02 m |
| Main Level | Living Room | 4.28 m | 3.64 m | 4.28 m x 3.64 m |
| Main Level | Bathroom | 2.27 m | 1.48 m | 2.27 m x 1.48 m |
| Main Level | Primary Bedroom | 3.93 m | 3.64 m | 3.93 m x 3.64 m |
| Main Level | Bedroom 2 | 2.99 m | 2.27 m | 2.99 m x 2.27 m |
https://www.realtor.ca/real-estate/30024056/1823-2nd-line-east-trent-hills-rural-trent-hills
Contact Us
Contact us for more information

This REALTOR.ca listing content is owned and licensed by REALTOR® members of The Canadian Real Estate Association
The trademarks REALTOR®, REALTORS®, and the REALTOR® logo are controlled by The Canadian Real Estate Association (CREA) and identify real estate professionals who are members of CREA. The trademarks MLS®, Multiple Listing Service® and the associated logos are owned by The Canadian Real Estate Association (CREA) and identify the quality of services provided by real estate professionals who are members of CREA. The trademark DDF® is owned by The Canadian Real Estate Association (CREA) and identifies CREA's Data Distribution Facility (DDF®)
July 17 2026 11:39:50
Central Lakes Association of REALTORS®
Solid Rock Realty