
1820 Landry Road Clarence-Rockland, Ontario K0A 1N0

5 Bedroom
4 Bathroom
2,500 - 3,000 sqft
Fireplace
Central Air Conditioning
Forced Air
$759,900
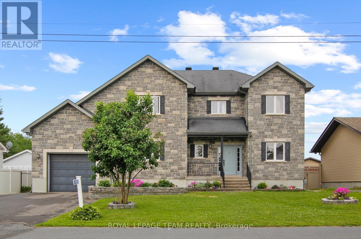
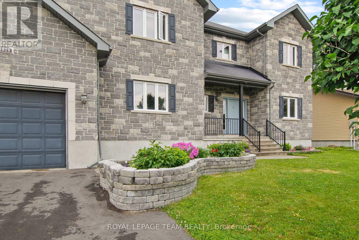
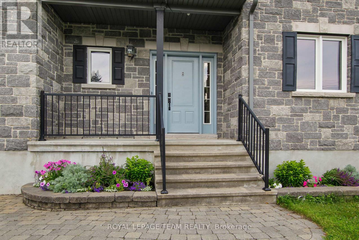
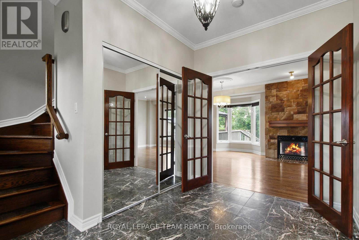
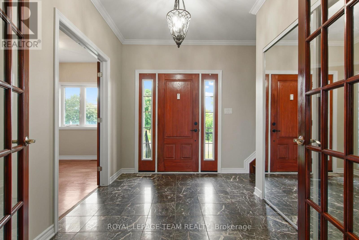
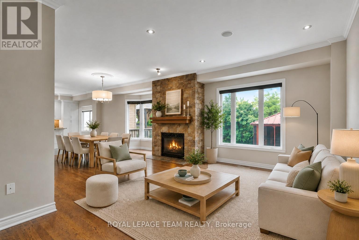
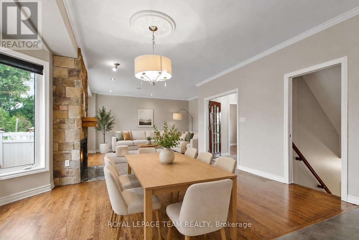
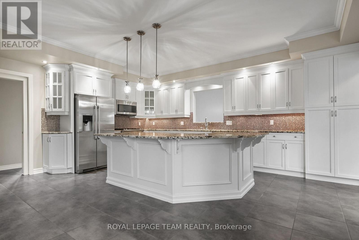
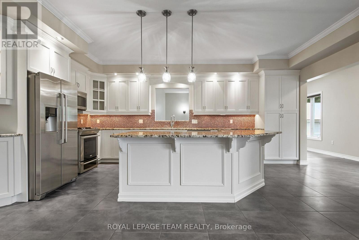
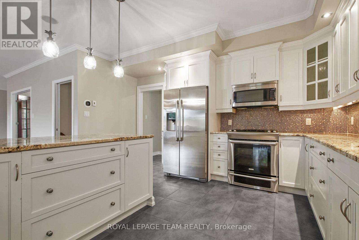
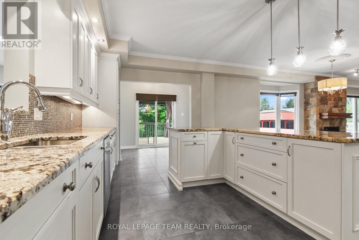
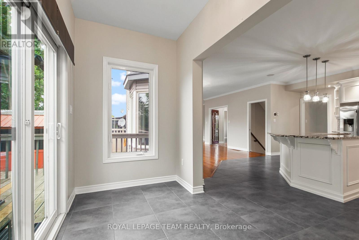
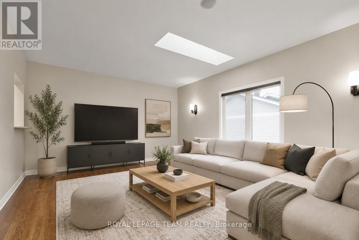
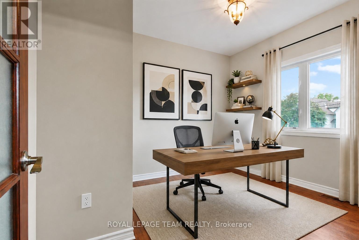
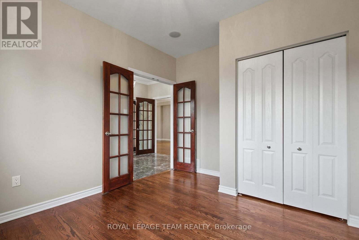
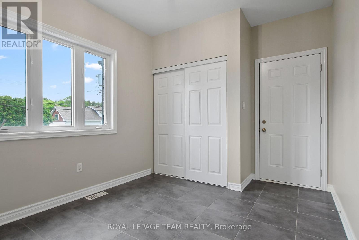
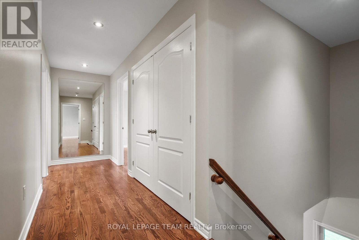
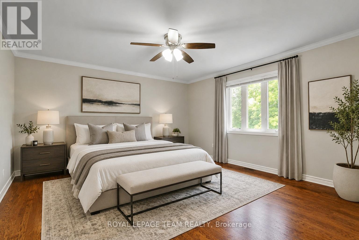
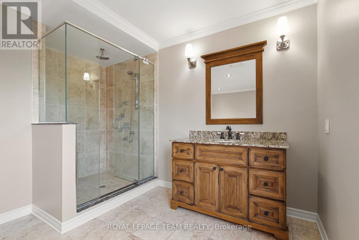
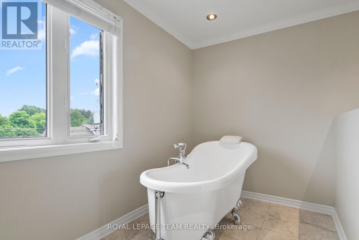
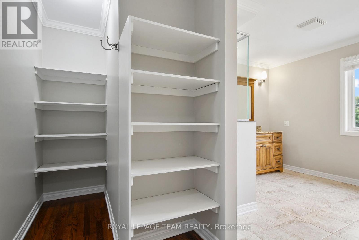
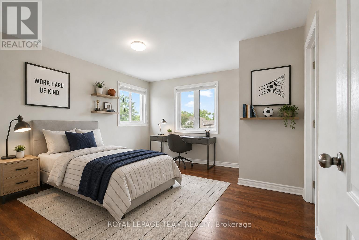
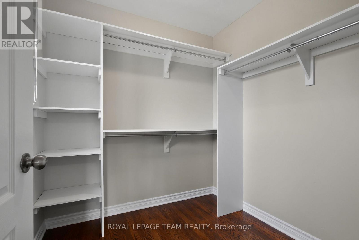
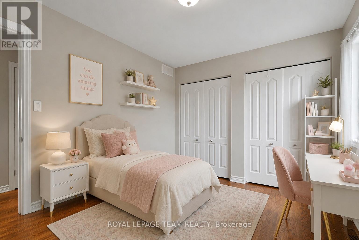
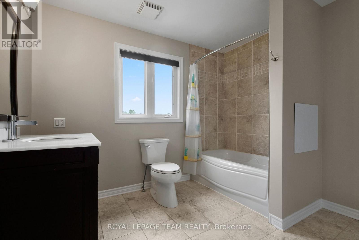
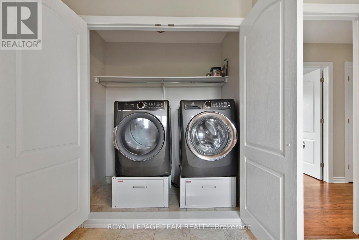
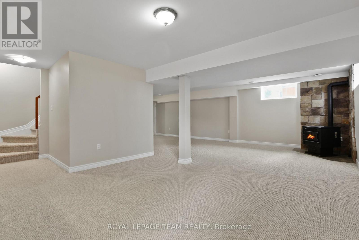
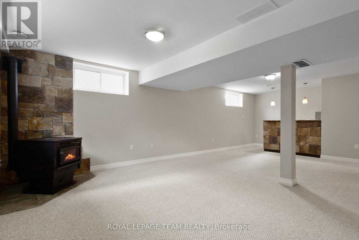
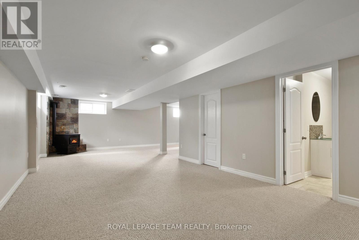
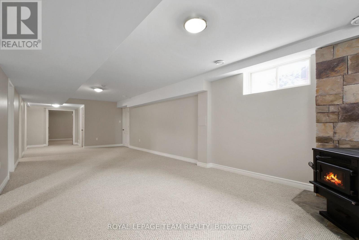
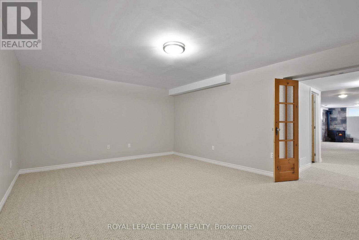
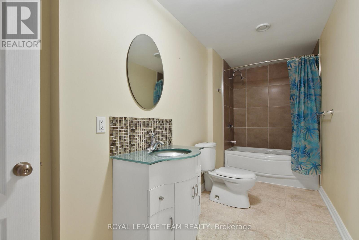
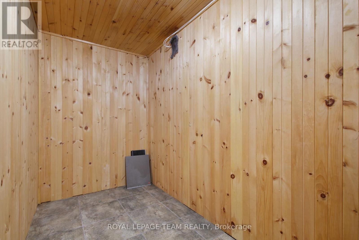
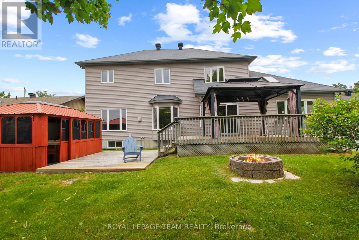
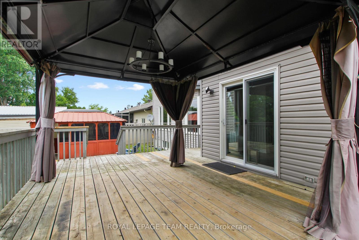
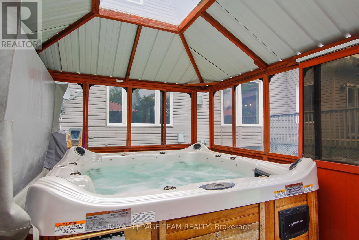
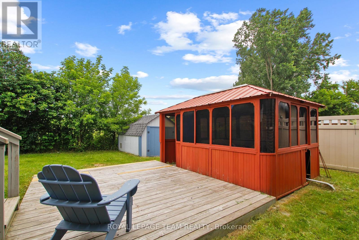
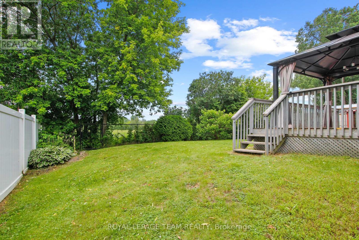
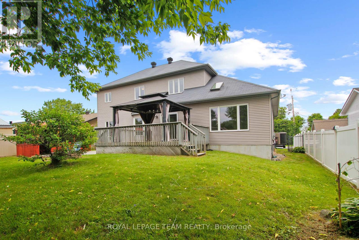
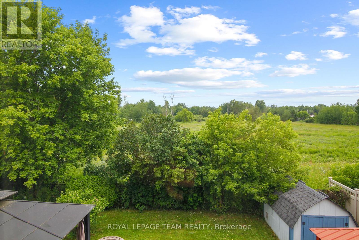
Dare to Compare ! This Turn-key stately stone-front family residence offers over 2659 sqft of contemporary elegance with No rear neighbours. Grand entryway welcomes you to a calm neutral palette (freshly painted), beautiful hardwood floors through-out main & 2nd floor - The main living area offers great versatility with Open Concept Great room with a Central focus stone fireplace - Stunning Gourmet kitchen w granite counters and high-end appliances awaits your culinary delights around the island bar seating 4 - For more cozy quality time there is An Expansive Main floor family room (could be used as a more formal dining space) with skylights and pass-thru from kitchen - small niche area off back door is ideal for small workstation, pet station or mini mudroom - Main floor is completed with den/study or home office or additional bedroom, Powder bath and a larger mudroom Leading to the oversized attached garage with double wide paved drive - hardwood staircase lead up to 2nd floor - The Primary Suite is welcoming and offers space for king-size bed & furniture, generous walk-thru closet leads to luxurious spa-ensuite with claw tub, separate glass enclosed rain shower and body jets - The additional bedrooms have either walk-in closet or double closet, access to full bath, oversized double linen closet & laundry completes this level. Lower level is finished (add'l 1548sf ) with large windows to provide natural light offering multi spaces for a teenagers retreat or entertainment & hobbies teenagers retreat or entertainment & hobbies - tv/movie room w/ wet bar, cozy & efficient Pellet stove , Billiards/Game room, crafts room, storage room, cedar closet or possible wine cellar, full bath and offers opportunity for in-law/nanny suite - The west facing backyard is fenced & private with a meadow-like view - the 2-tiered. deck with gazebo + enclosed gazebo with spa hotub and barn shed - What else could you ask for - Call now & Call it Home !l (id:15069)
Property Details
| MLS® Number | X13526536 |
| Property Type | Single Family |
| Community Name | 607 - Clarence/Rockland Twp |
| Features | Gazebo |
| Parking Space Total | 5 |
| Structure | Deck, Porch, Shed |
| View Type | View |
Building
| Bathroom Total | 4 |
| Bedrooms Above Ground | 4 |
| Bedrooms Below Ground | 1 |
| Bedrooms Total | 5 |
| Amenities | Canopy, Fireplace(s) |
| Appliances | Hot Tub, Garage Door Opener Remote(s), Dishwasher, Dryer, Freezer, Water Heater, Microwave, Gas Stove(s), Washer, Refrigerator |
| Basement Development | Finished |
| Basement Type | N/a (finished) |
| Construction Style Attachment | Detached |
| Cooling Type | Central Air Conditioning |
| Exterior Finish | Stone, Vinyl Siding |
| Fireplace Present | Yes |
| Fireplace Total | 2 |
| Foundation Type | Concrete |
| Half Bath Total | 1 |
| Heating Fuel | Natural Gas |
| Heating Type | Forced Air |
| Stories Total | 2 |
| Size Interior | 2,500 - 3,000 Sqft |
| Type | House |
| Utility Water | Municipal Water |
Parking
| Attached Garage | |
| Garage | |
| Inside Entry |
Land
| Acreage | No |
| Fence Type | Fully Fenced, Fenced Yard |
| Sewer | Septic System |
| Size Depth | 120 Ft |
| Size Frontage | 70 Ft |
| Size Irregular | 70 X 120 Ft |
| Size Total Text | 70 X 120 Ft |
Rooms
| Level | Type | Length | Width | Dimensions |
|---|---|---|---|---|
| Second Level | Bathroom | 4.59 m | 4.58 m | 4.59 m x 4.58 m |
| Second Level | Bedroom | 4.32 m | 4.02 m | 4.32 m x 4.02 m |
| Second Level | Other | 2.3 m | 2.11 m | 2.3 m x 2.11 m |
| Second Level | Bedroom | 3.55 m | 3.04 m | 3.55 m x 3.04 m |
| Second Level | Bathroom | 3.26 m | 3.15 m | 3.26 m x 3.15 m |
| Second Level | Laundry Room | Measurements not available | ||
| Second Level | Primary Bedroom | 4.58 m | 4.39 m | 4.58 m x 4.39 m |
| Second Level | Other | 4.58 m | 1.56 m | 4.58 m x 1.56 m |
| Lower Level | Recreational, Games Room | 8.57 m | 7.47 m | 8.57 m x 7.47 m |
| Lower Level | Exercise Room | 7.94 m | 3.9 m | 7.94 m x 3.9 m |
| Lower Level | Games Room | 5.87 m | 4.2 m | 5.87 m x 4.2 m |
| Lower Level | Bathroom | 4.61 m | 1.83 m | 4.61 m x 1.83 m |
| Lower Level | Workshop | 4.61 m | 2.57 m | 4.61 m x 2.57 m |
| Lower Level | Utility Room | 2.6 m | 1.73 m | 2.6 m x 1.73 m |
| Lower Level | Other | 3.52 m | 1.59 m | 3.52 m x 1.59 m |
| Main Level | Foyer | 4.35 m | 3.34 m | 4.35 m x 3.34 m |
| Main Level | Great Room | 7.62 m | 5.4 m | 7.62 m x 5.4 m |
| Main Level | Kitchen | 5.9 m | 4.74 m | 5.9 m x 4.74 m |
| Main Level | Family Room | 5.91 m | 4.57 m | 5.91 m x 4.57 m |
| Main Level | Sitting Room | 3.34 m | 1.81 m | 3.34 m x 1.81 m |
| Main Level | Bedroom | 3.59 m | 3.17 m | 3.59 m x 3.17 m |
| Main Level | Mud Room | 4.75 m | 2.93 m | 4.75 m x 2.93 m |
| Main Level | Partial Bathroom | 1.13 m | 1.03 m | 1.13 m x 1.03 m |
Contact Us
Contact us for more information

This REALTOR.ca listing content is owned and licensed by REALTOR® members of The Canadian Real Estate Association
The trademarks REALTOR®, REALTORS®, and the REALTOR® logo are controlled by The Canadian Real Estate Association (CREA) and identify real estate professionals who are members of CREA. The trademarks MLS®, Multiple Listing Service® and the associated logos are owned by The Canadian Real Estate Association (CREA) and identify the quality of services provided by real estate professionals who are members of CREA. The trademark DDF® is owned by The Canadian Real Estate Association (CREA) and identifies CREA's Data Distribution Facility (DDF®)
August 07 2026 04:52:15
Ottawa Real Estate Board
Royal LePage Team Realty