
182 Shearwater Trail Goderich, Ontario N7A 0C3

5 Bedroom
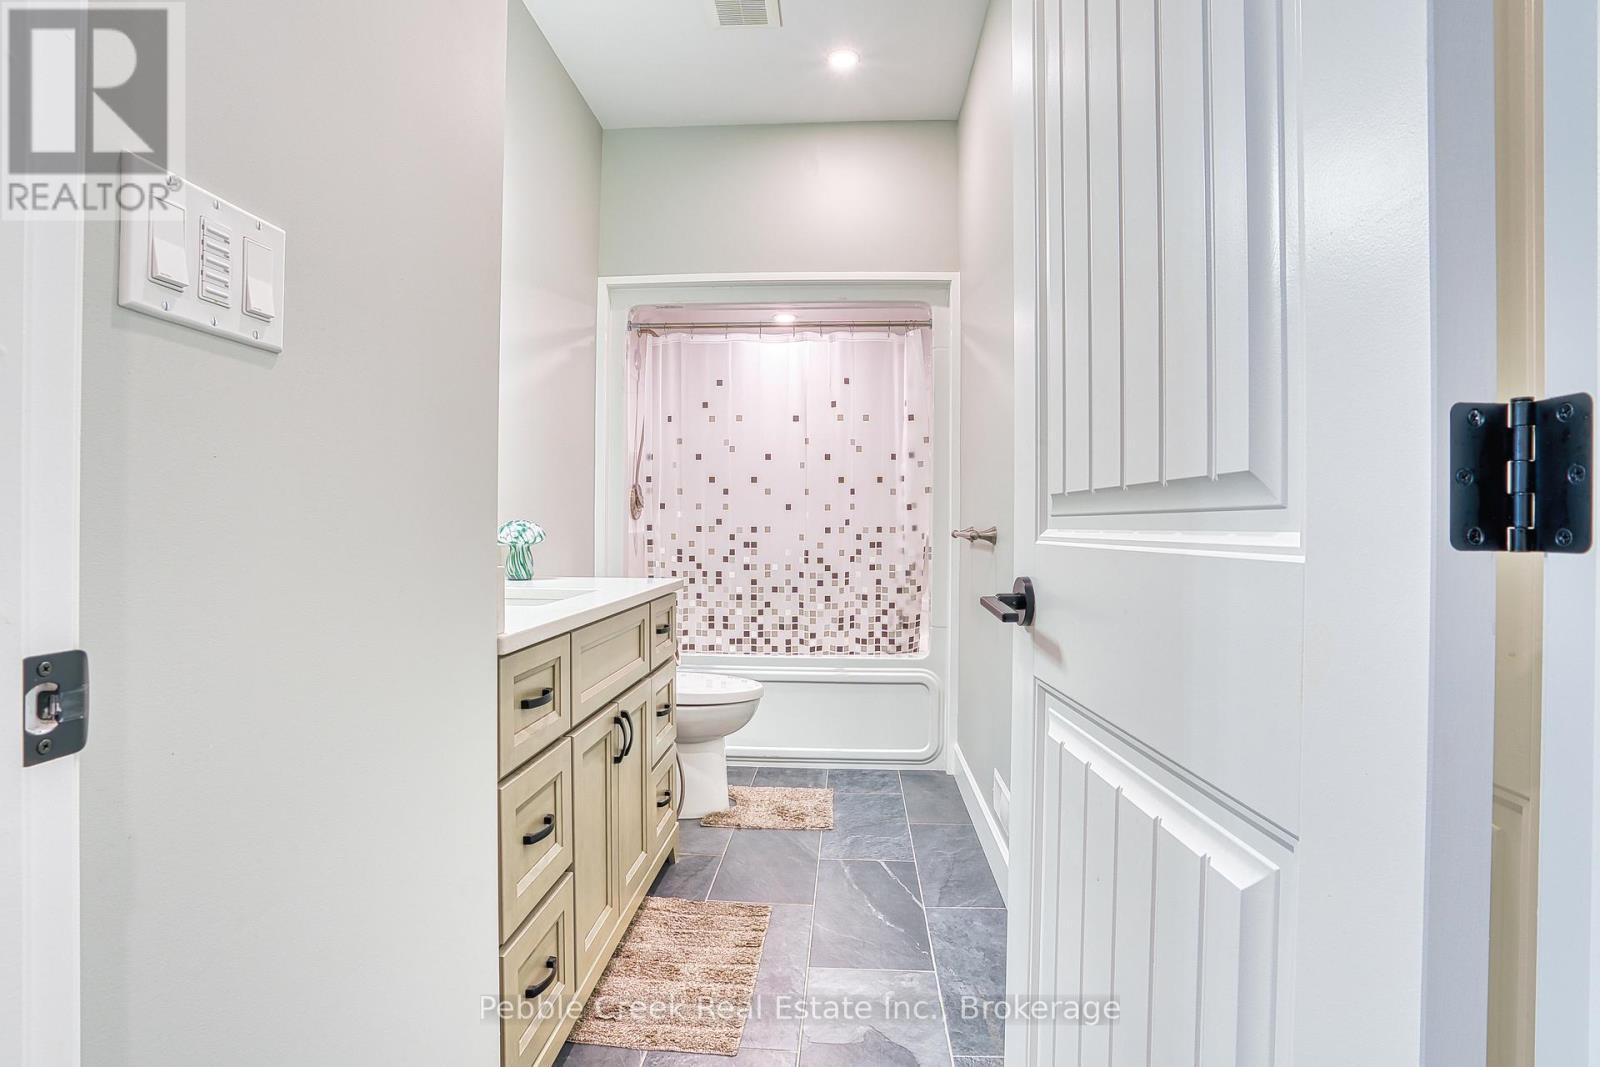
4 Bathroom
1,500 - 2,000 sqft
Bungalow
Fireplace
Central Air Conditioning
Forced Air
$875,000
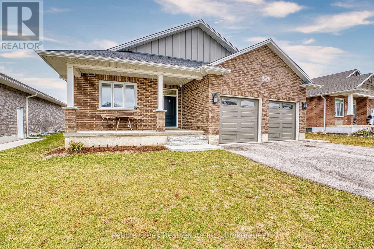
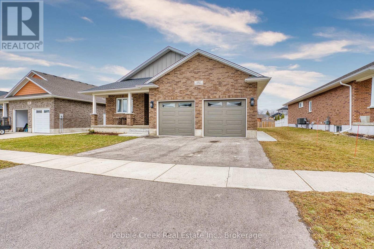
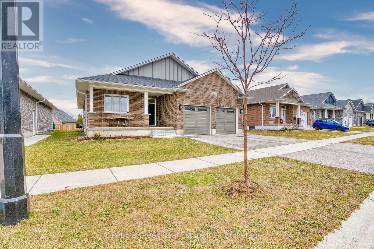
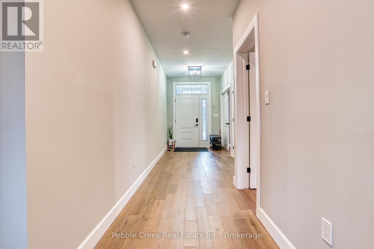
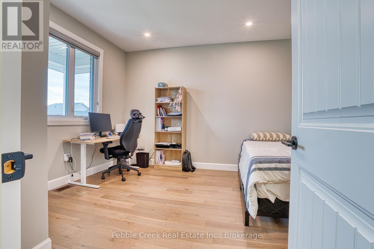
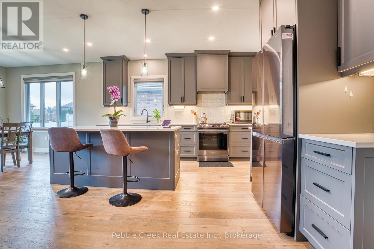
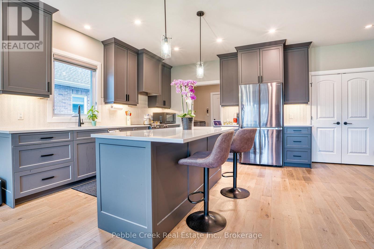
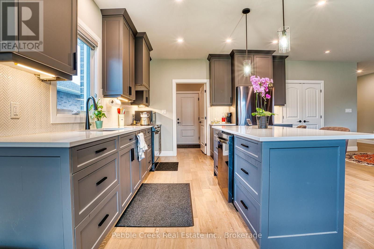
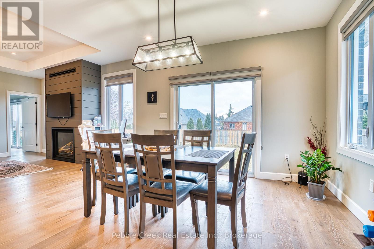
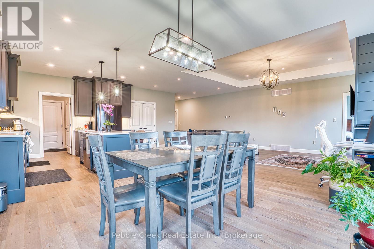
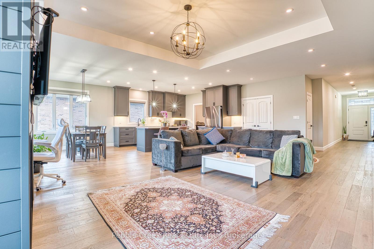
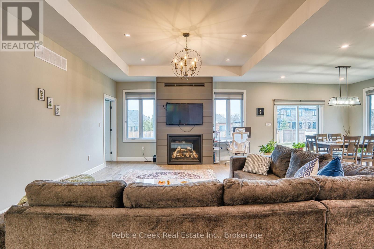
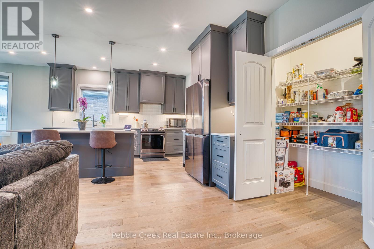
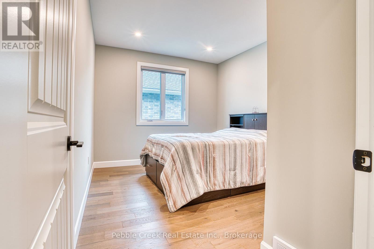
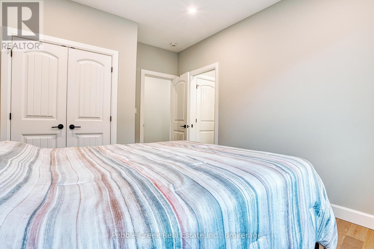
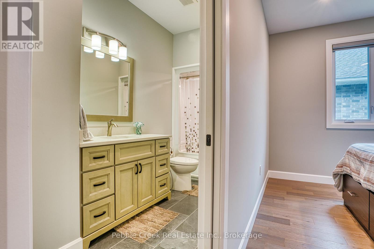
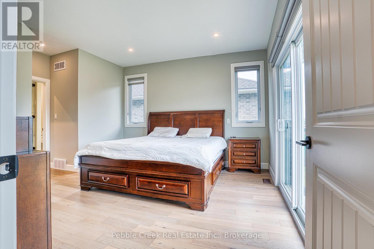
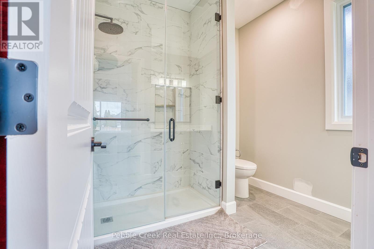
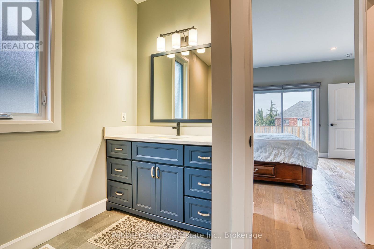
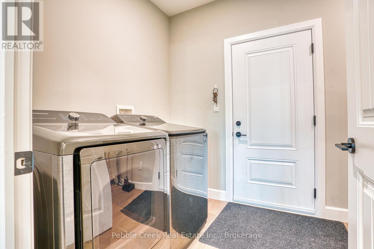
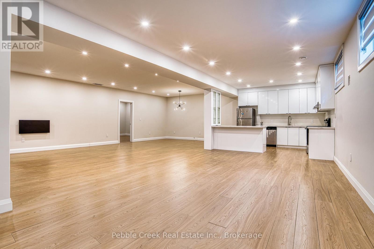
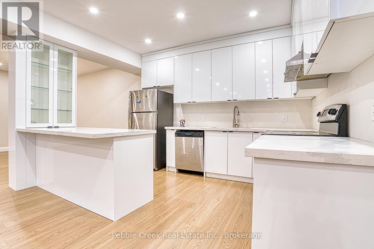
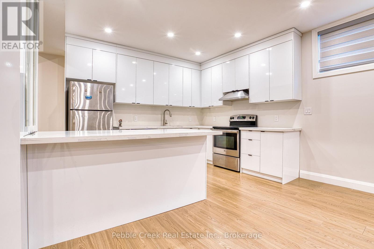
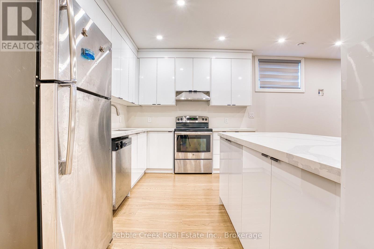
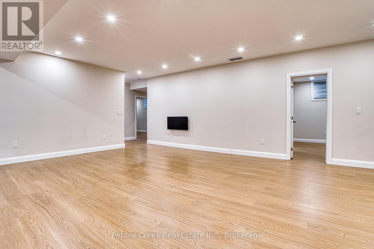
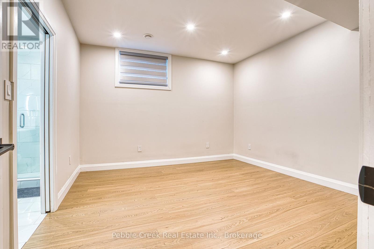
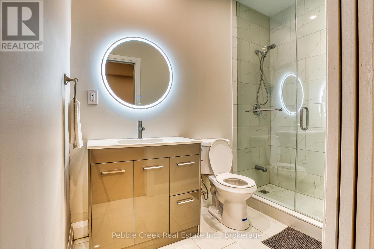
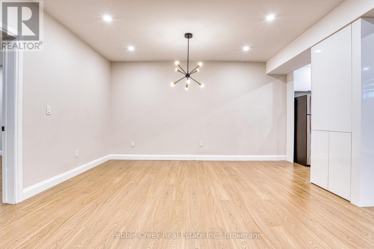
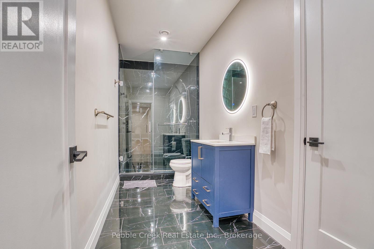
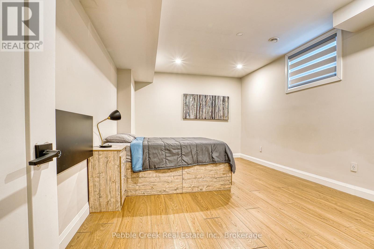
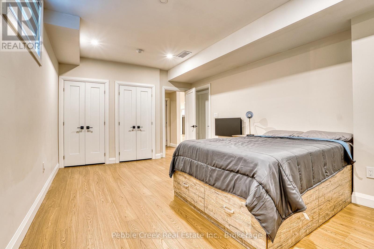
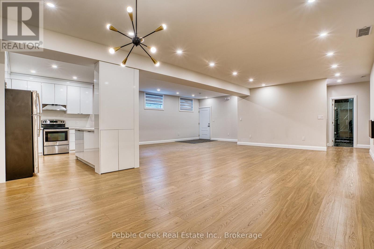
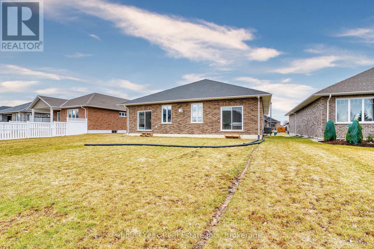
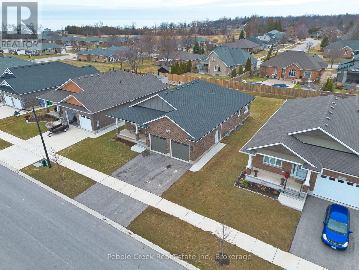
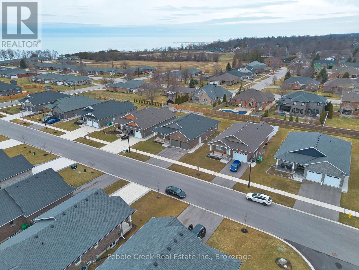
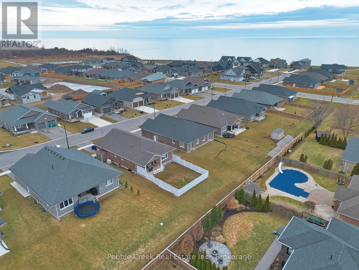
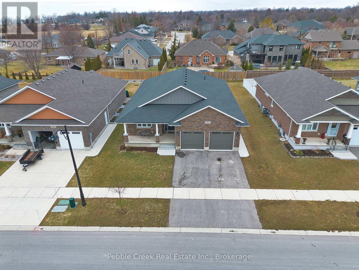
Welcome to 182 Shearwater Trail, an exceptional executive home in the prestigious lakeside community of The Coast in Goderich. Offering nearly 3,500 sq ft of thoughtfully designed living space, this stunning property delivers the perfect blend of elegance, functionality, and income potential. The bright, open-concept main level showcases hardwood flooring, large sun-filled windows, and a beautifully upgraded fireplace, creating a warm and inviting atmosphere. The layout features three generous bedrooms, including a private primary bedroom with a walk-in closet and ensuite bath, ideal for comfortable main-floor living. Downstairs, the fully finished lower-level impresses with 9-foot ceilings, a separate entrance through the garage, and a complete self-contained living space. With two large bedrooms-each with its own ensuite-plus an open kitchen and living area, this level is perfectly suited for multigenerational living, guests, or rental income opportunities. Additional highlights include a double car garage, a spacious backyard for entertaining or relaxing, and a quiet, family-friendly setting just minutes from Lake Huron, downtown Goderich, schools, shopping, and recreation. Offered at $875,000, this home presents outstanding value in one of Goderich's most desirable neighborhoods. Whether you're searching for a forever home, an investment, or both-this is an opportunity you won't want to miss! (id:15069)
Property Details
| MLS® Number | X13499788 |
| Property Type | Single Family |
| Community Name | Goderich (Town) |
| Amenities Near By | Beach, Park |
| Features | Level Lot, Flat Site, Carpet Free, Guest Suite, Sump Pump, In-law Suite |
| Parking Space Total | 4 |
| Water Front Name | Lake Huron |
Building
| Bathroom Total | 4 |
| Bedrooms Above Ground | 3 |
| Bedrooms Below Ground | 2 |
| Bedrooms Total | 5 |
| Age | 0 To 5 Years |
| Amenities | Fireplace(s) |
| Appliances | Water Heater, Dishwasher, Dryer, Stove, Washer, Refrigerator |
| Architectural Style | Bungalow |
| Basement Development | Finished |
| Basement Features | Separate Entrance |
| Basement Type | N/a (finished), N/a |
| Construction Style Attachment | Detached |
| Cooling Type | Central Air Conditioning |
| Exterior Finish | Brick |
| Fire Protection | Smoke Detectors |
| Fireplace Present | Yes |
| Fireplace Total | 1 |
| Foundation Type | Poured Concrete, Concrete |
| Heating Fuel | Natural Gas |
| Heating Type | Forced Air |
| Stories Total | 1 |
| Size Interior | 1,500 - 2,000 Sqft |
| Type | House |
| Utility Water | Municipal Water |
Parking
| Attached Garage | |
| Garage |
Land
| Acreage | No |
| Land Amenities | Beach, Park |
| Size Depth | 147 Ft ,7 In |
| Size Frontage | 59 Ft ,1 In |
| Size Irregular | 59.1 X 147.6 Ft |
| Size Total Text | 59.1 X 147.6 Ft|under 1/2 Acre |
| Zoning Description | R1 |
Rooms
| Level | Type | Length | Width | Dimensions |
|---|---|---|---|---|
| Basement | Bedroom 4 | 4.11 m | 3.78 m | 4.11 m x 3.78 m |
| Basement | Bedroom 5 | 5.38 m | 3.73 m | 5.38 m x 3.73 m |
| Main Level | Bedroom | 4.11 m | 4.95 m | 4.11 m x 4.95 m |
| Main Level | Bedroom 2 | 4.11 m | 3.23 m | 4.11 m x 3.23 m |
| Main Level | Bedroom 3 | 3.22 m | 3.78 m | 3.22 m x 3.78 m |
Utilities
| Cable | Available |
| Electricity | Installed |
Contact Us
Contact us for more information

This REALTOR.ca listing content is owned and licensed by REALTOR® members of The Canadian Real Estate Association
The trademarks REALTOR®, REALTORS®, and the REALTOR® logo are controlled by The Canadian Real Estate Association (CREA) and identify real estate professionals who are members of CREA. The trademarks MLS®, Multiple Listing Service® and the associated logos are owned by The Canadian Real Estate Association (CREA) and identify the quality of services provided by real estate professionals who are members of CREA. The trademark DDF® is owned by The Canadian Real Estate Association (CREA) and identifies CREA's Data Distribution Facility (DDF®)
June 29 2026 02:04:12
The Lakelands Association of REALTORS®
Pebble Creek Real Estate Inc.