
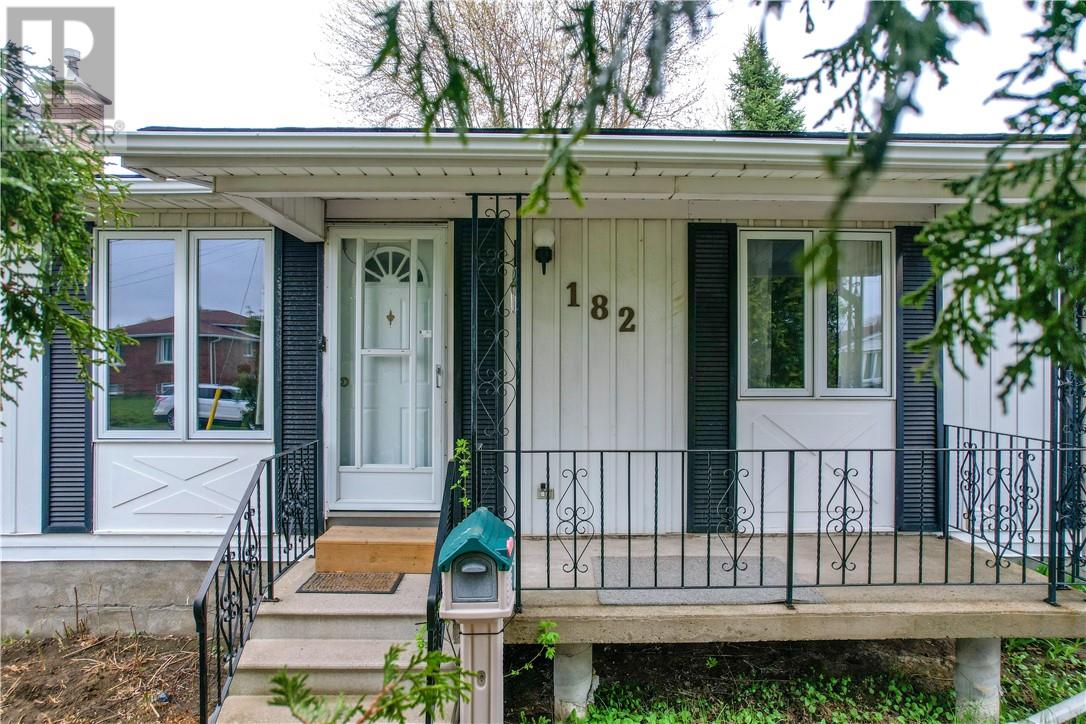
182 Darby Street Sudbury, Ontario P3B 3V1

4 Bedroom
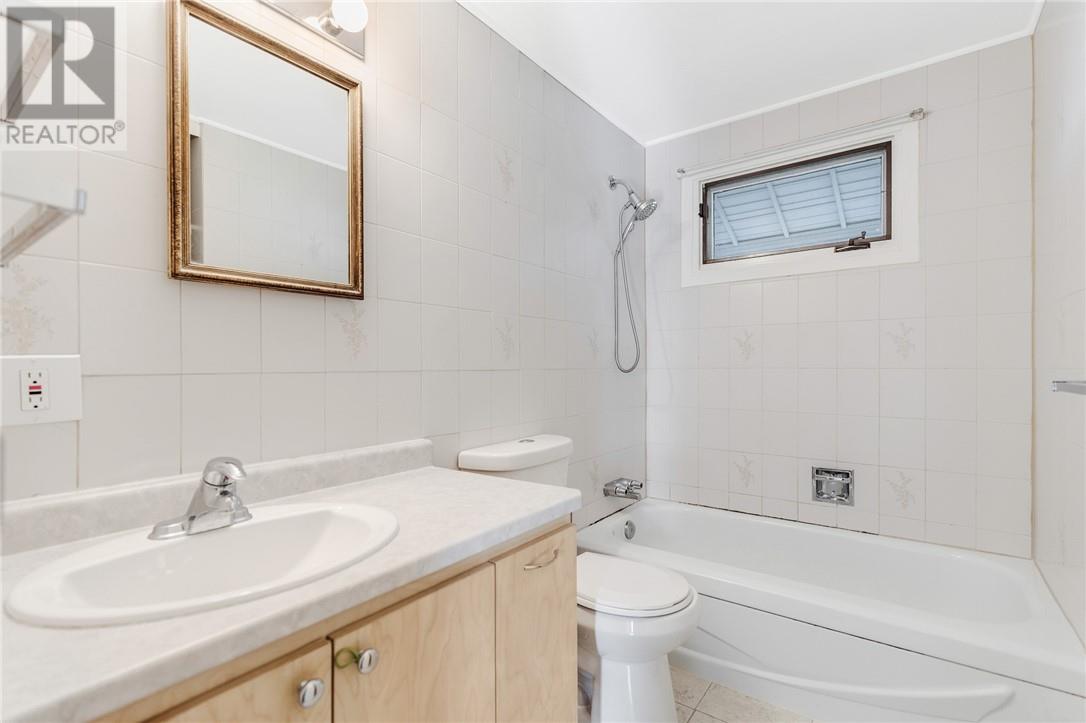
2 Bathroom
Bungalow
Boiler
$399,900
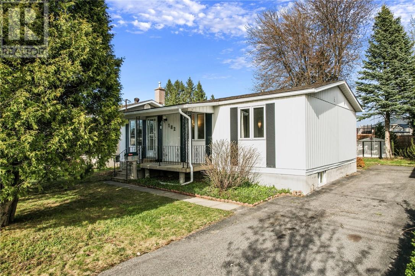
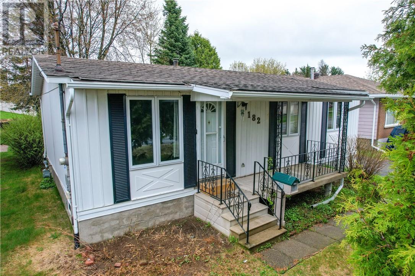
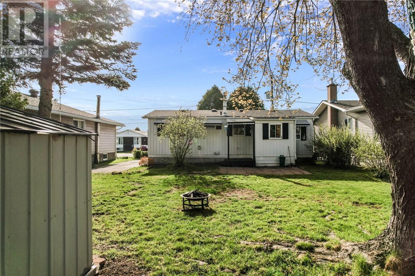
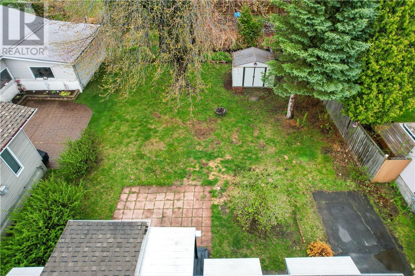
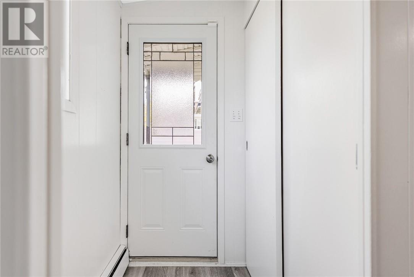
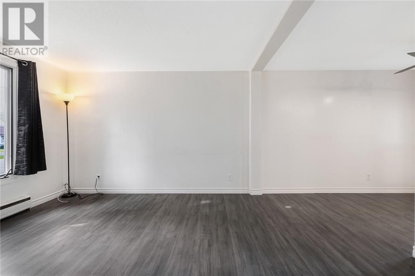
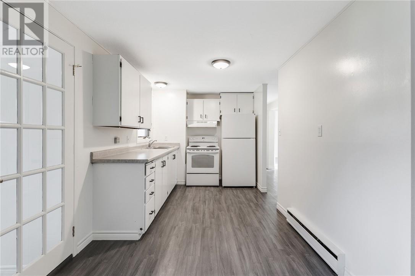
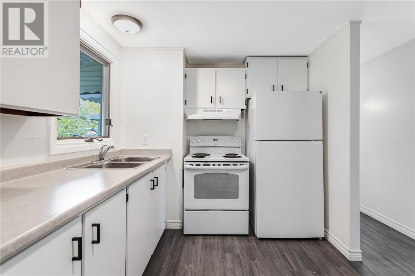
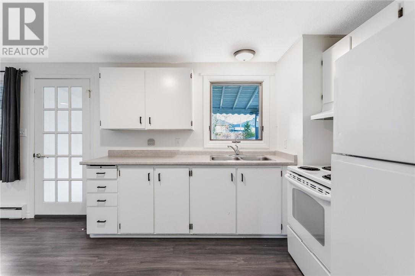
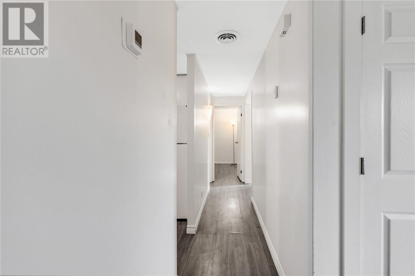
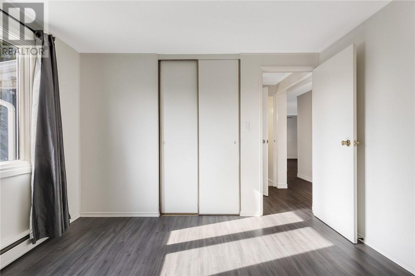
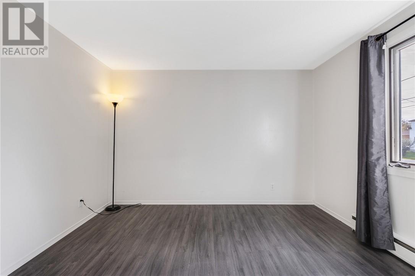
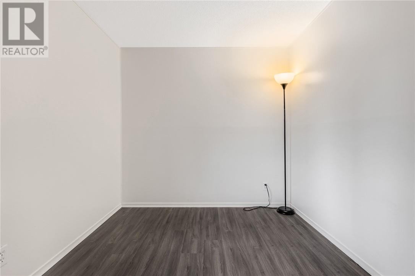
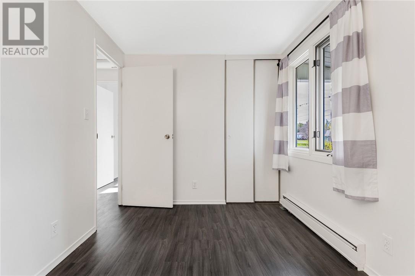
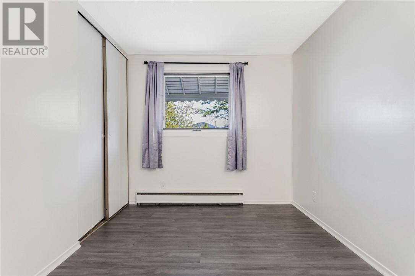
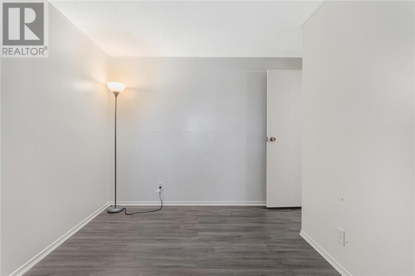
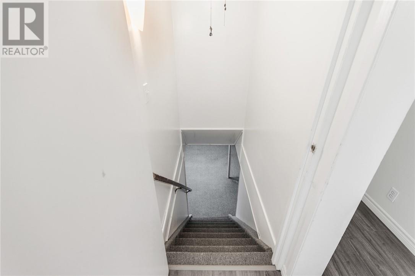
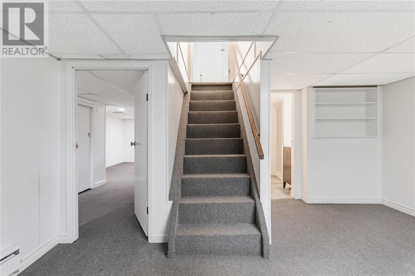
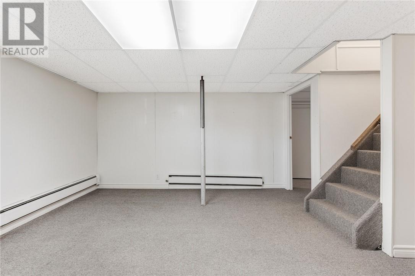
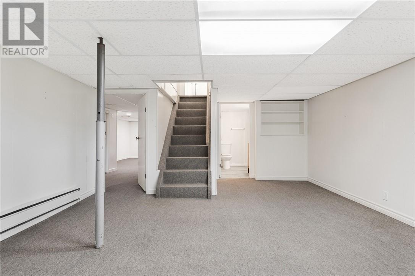
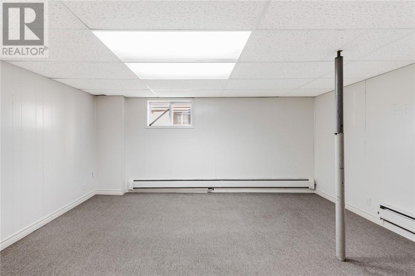
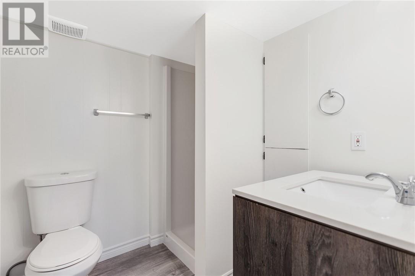
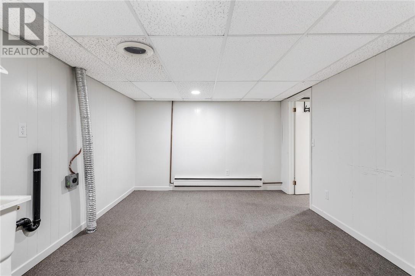
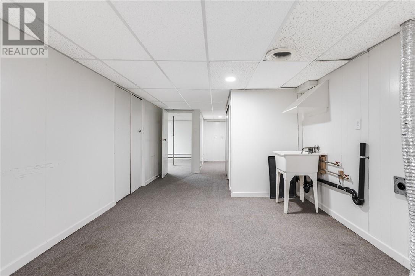
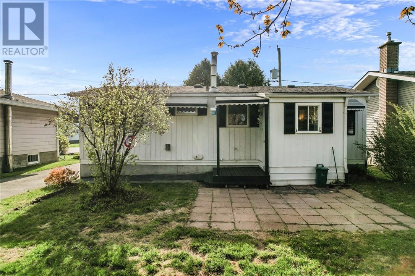
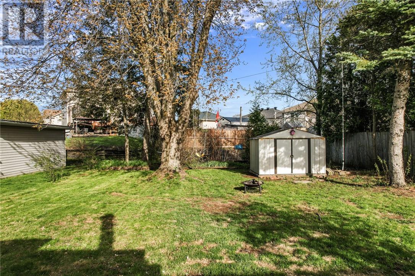
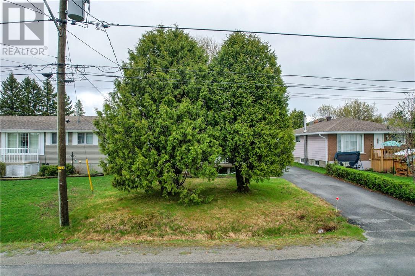
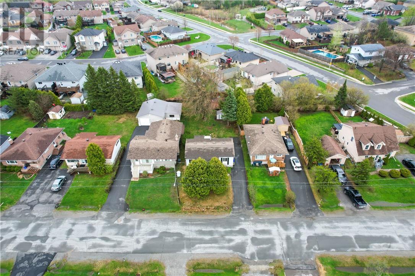
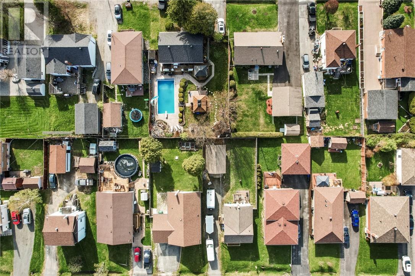
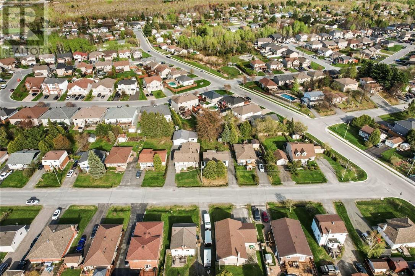
Welcome to this affordable and charming bungalow located in a quiet, family-friendly neighbourhood! Offering 3+1 bedrooms and 2 full bathrooms, this home provides plenty of space for first-time buyers, downsizers, or investors alike. Enjoy your morning coffee on the cute covered front porch and utilized the enclosed back porch overlooking the spacious backyard — perfect for kids, pets, gardening, or storage. Conveniently located close to Moonlight Beach, retail stores, restaurants, and everyday amenities, this home offers both comfort and convenience in a desirable location. Whether you're looking to get into the market, downsize, or add to your investment portfolio, this property is full of potential and opportunity. If you would like to book a private tour, reach out to The Ames Team today! (id:15069)
Open House
This property has open houses!
May
31
Sunday
Starts at:
2:00 pm
Ends at:4:00 pm
Open House @ 182 Darby St, Sudbury ON | Sunday May 31st | 2-4 PM
Property Details
| MLS® Number | 2128038 |
| Property Type | Single Family |
| Neigbourhood | Moonlight Ridge |
| Equipment Type | Water Heater - Gas |
| Rental Equipment Type | Water Heater - Gas |
| Road Type | Paved Road |
Building
| Bathroom Total | 2 |
| Bedrooms Total | 4 |
| Architectural Style | Bungalow |
| Basement Type | Full |
| Exterior Finish | Vinyl Siding |
| Foundation Type | Block |
| Heating Type | Boiler |
| Roof Material | Asphalt Shingle |
| Roof Style | Unknown |
| Stories Total | 1 |
| Type | House |
| Utility Water | Municipal Water |
Parking
| Gravel |
Land
| Acreage | No |
| Sewer | Municipal Sewage System |
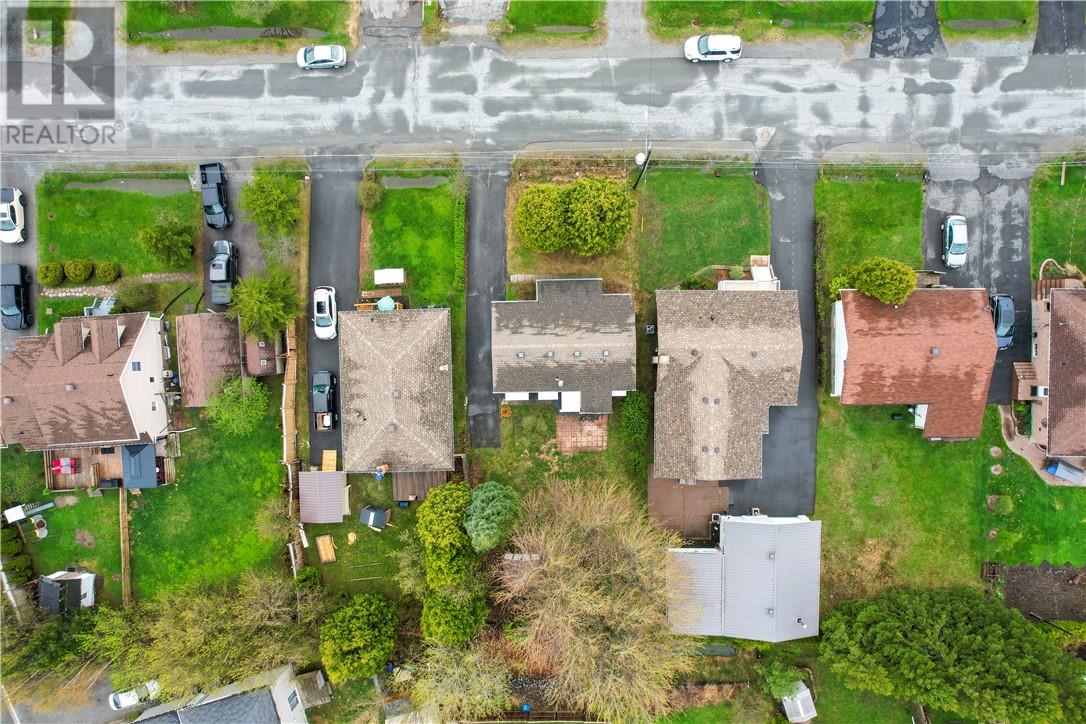
| Size Total Text | Under 1/2 Acre |
| Zoning Description | R1-5 |
Rooms
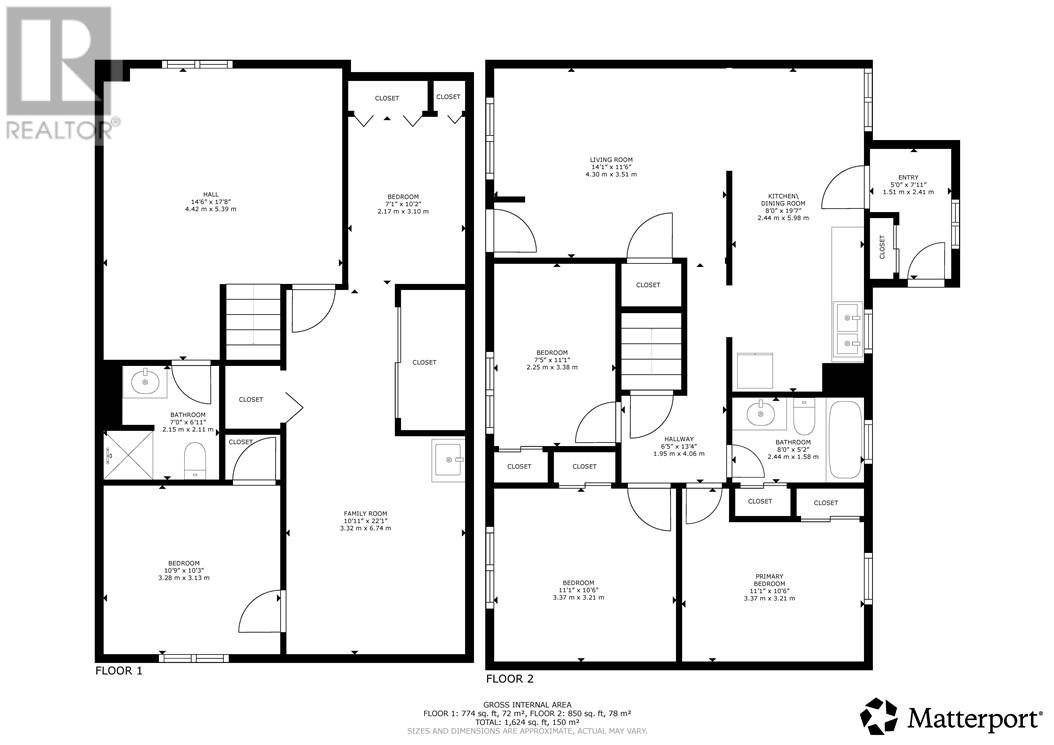
| Level | Type | Length | Width | Dimensions |
|---|---|---|---|---|
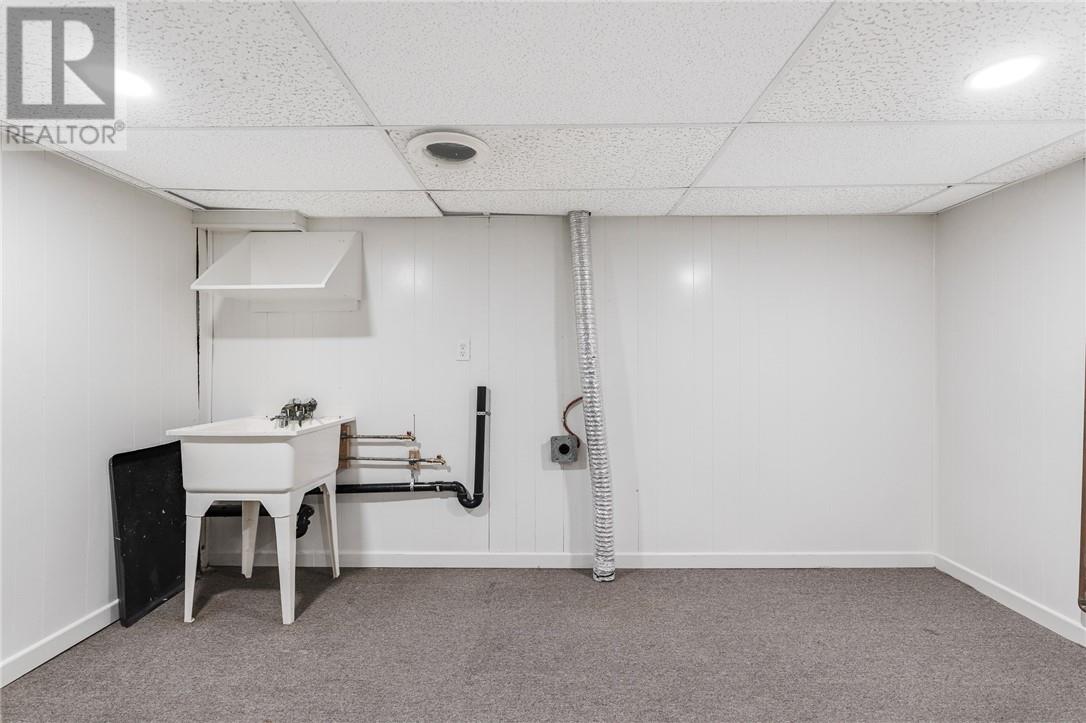
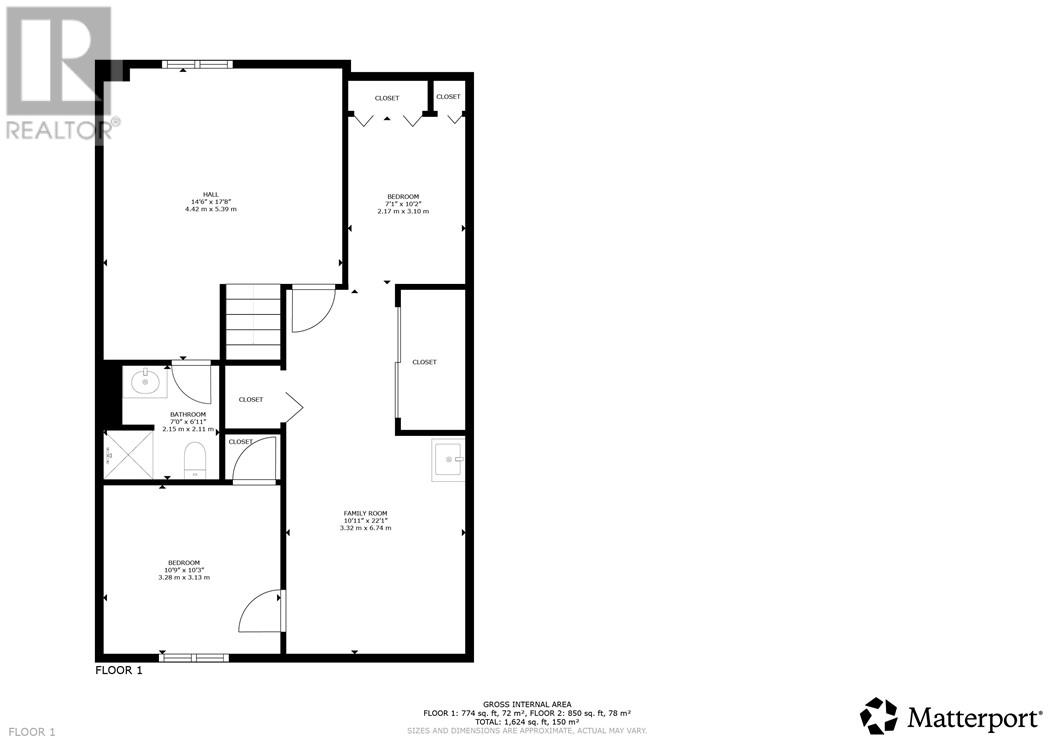
| Basement | Other | 14'6"" x 17'8"" | ||
| Basement | Bathroom | 7'0"" x 6'11"" | ||
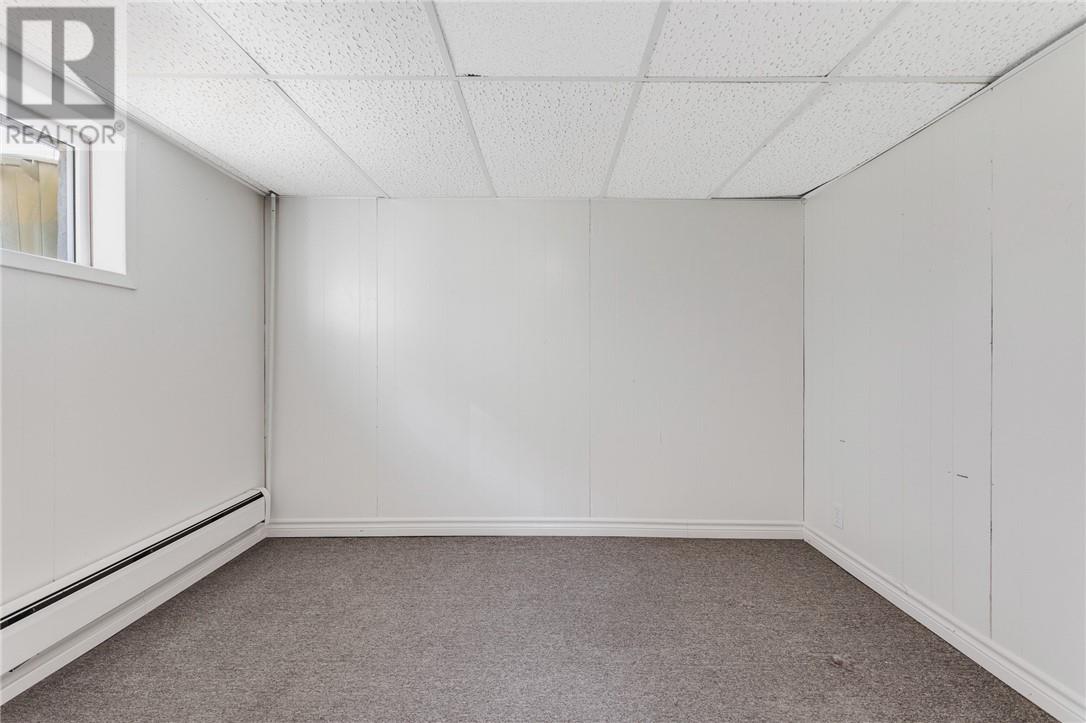
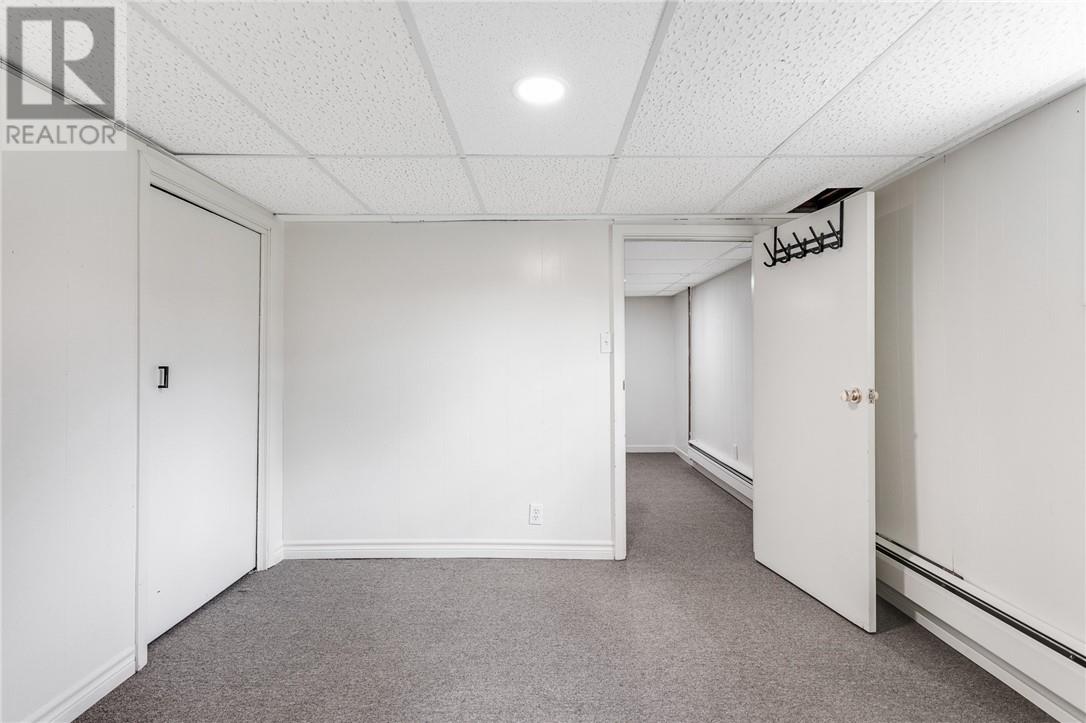
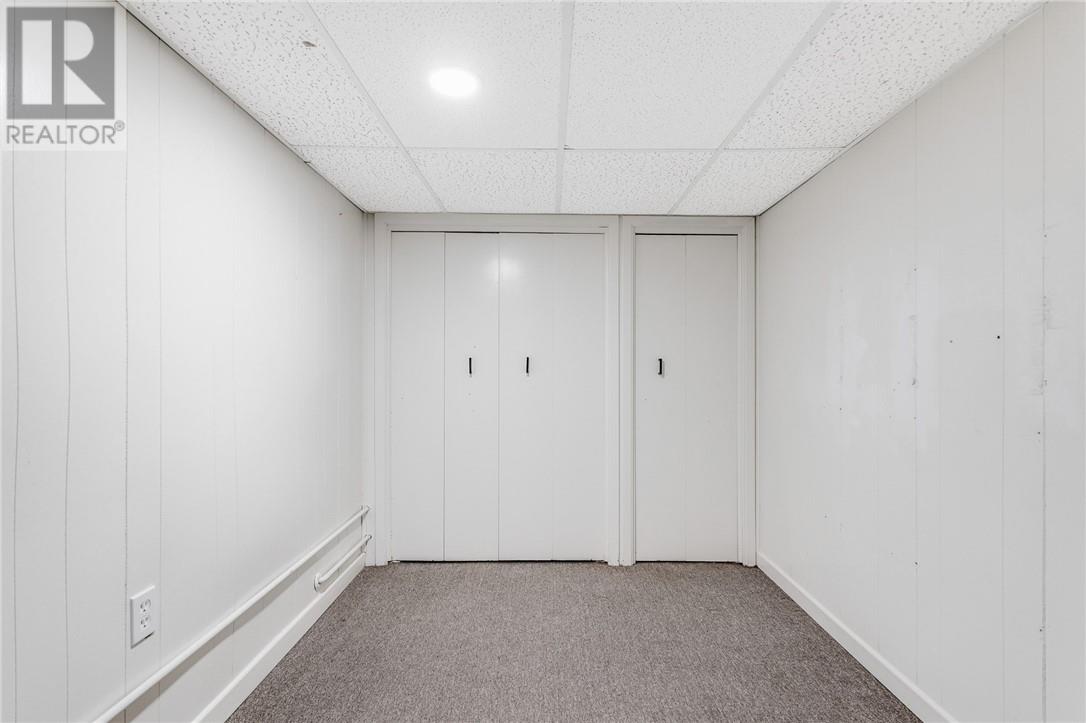
| Basement | Bedroom | 7'1"" x 10'2"" | ||
| Basement | Bedroom | 10'9"" x 10'3"" | ||
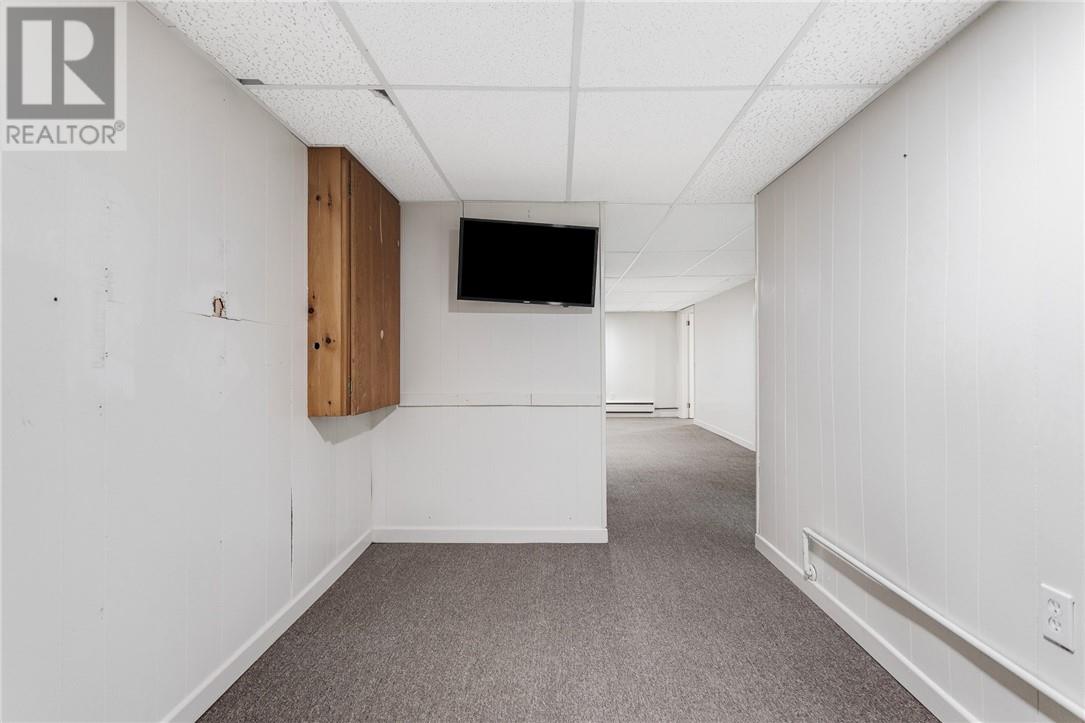
| Basement | Family Room | 10'11"" x 22'1"" | ||
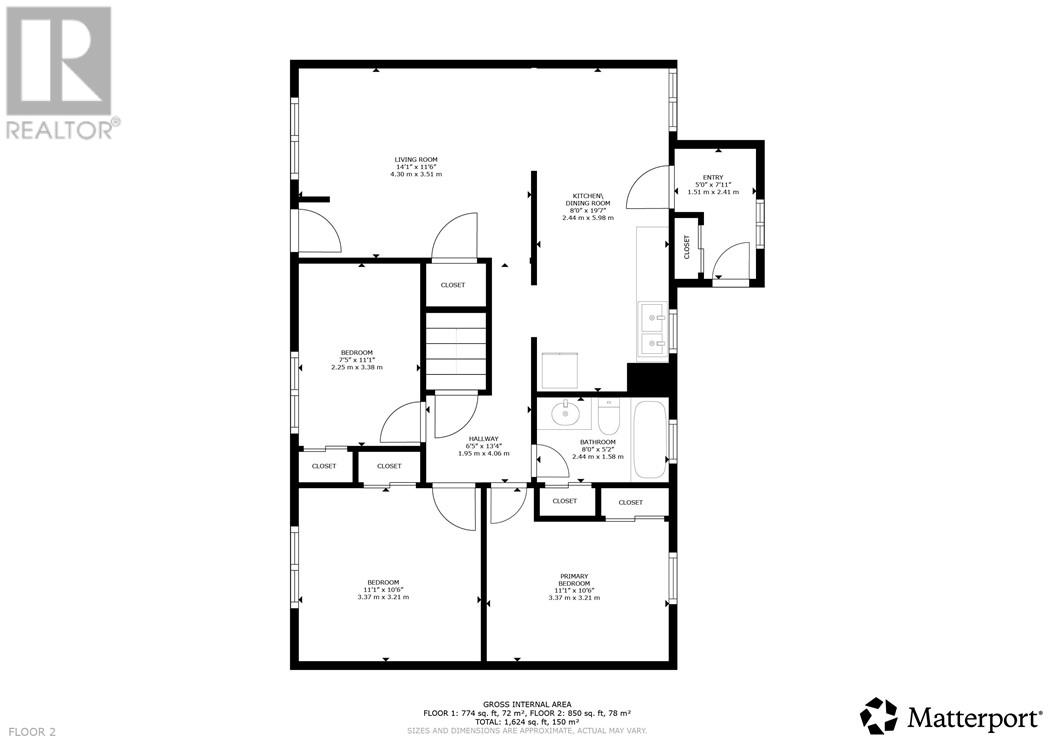
| Main Level | Bathroom | 8'0"" x 5'2"" | ||
| Main Level | Bedroom | 7'5"" x 11'1"" | ||
| Main Level | Bedroom | 11'1"" x 10'6"" | ||
| Main Level | Primary Bedroom | 11'1"" x 10'6"" | ||
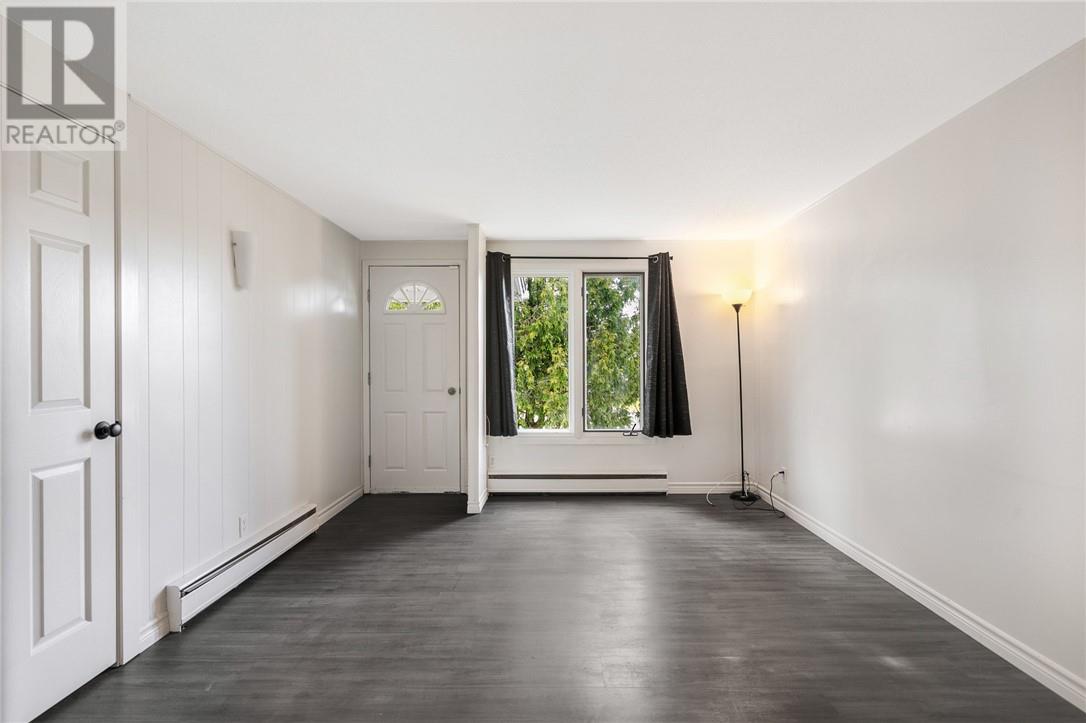
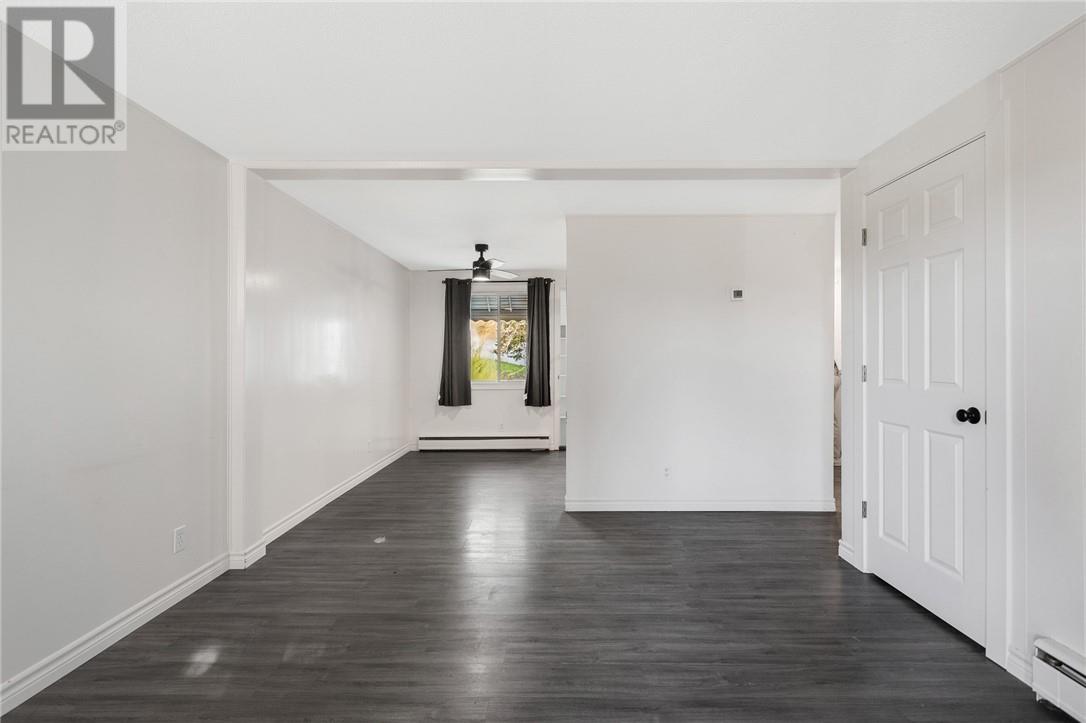
| Main Level | Living Room | 14'1"" x 11'6"" | ||
| Main Level | Kitchen | 8'0"" x 19'7"" | ||
| Main Level | Enclosed Porch | 5'0"" x 7'11"" |
https://www.realtor.ca/real-estate/29802436/182-darby-street-sudbury
Contact Us
Contact us for more information

This REALTOR.ca listing content is owned and licensed by REALTOR® members of The Canadian Real Estate Association
The trademarks REALTOR®, REALTORS®, and the REALTOR® logo are controlled by The Canadian Real Estate Association (CREA) and identify real estate professionals who are members of CREA. The trademarks MLS®, Multiple Listing Service® and the associated logos are owned by The Canadian Real Estate Association (CREA) and identify the quality of services provided by real estate professionals who are members of CREA. The trademark DDF® is owned by The Canadian Real Estate Association (CREA) and identifies CREA's Data Distribution Facility (DDF®)
May 29 2026 10:03:32
Sudbury Real Estate Board
RE/MAX Crown Realty (1989) Inc., Brokerage (Sudbury)