
182 Bayshore Drive Ramara, Ontario L0K 1B0
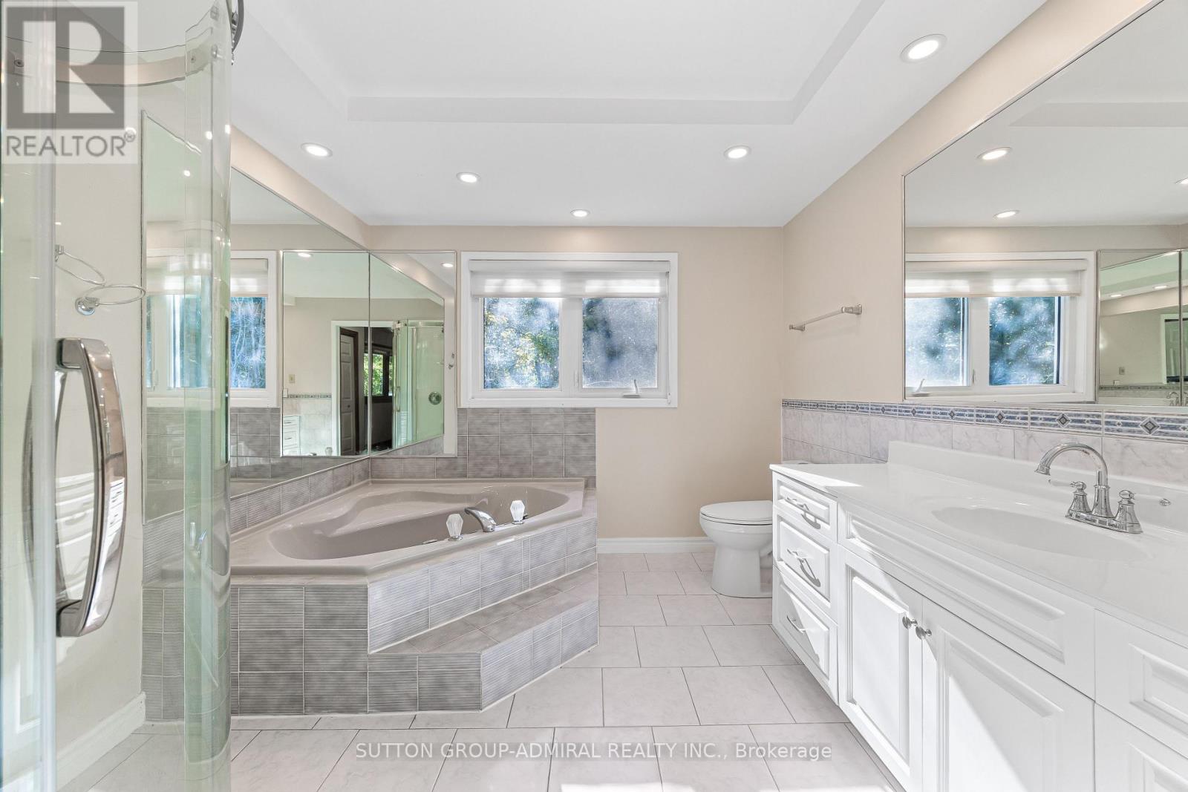
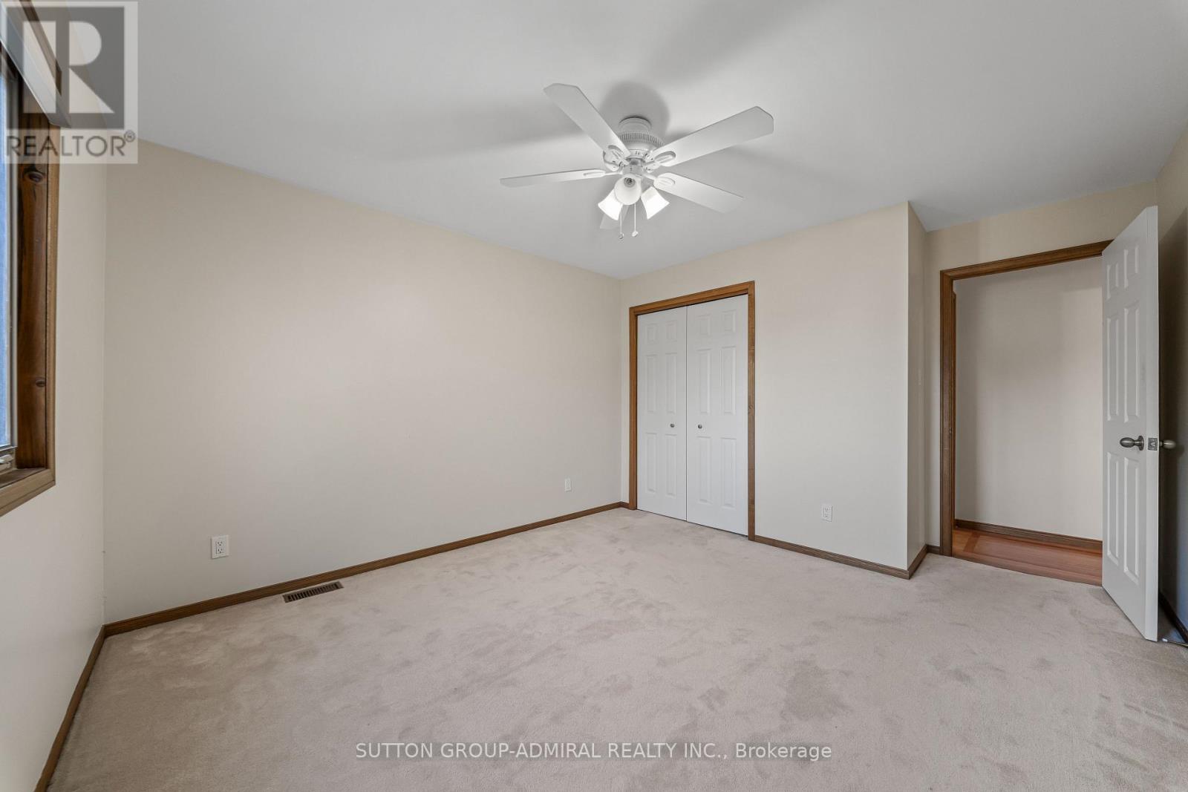
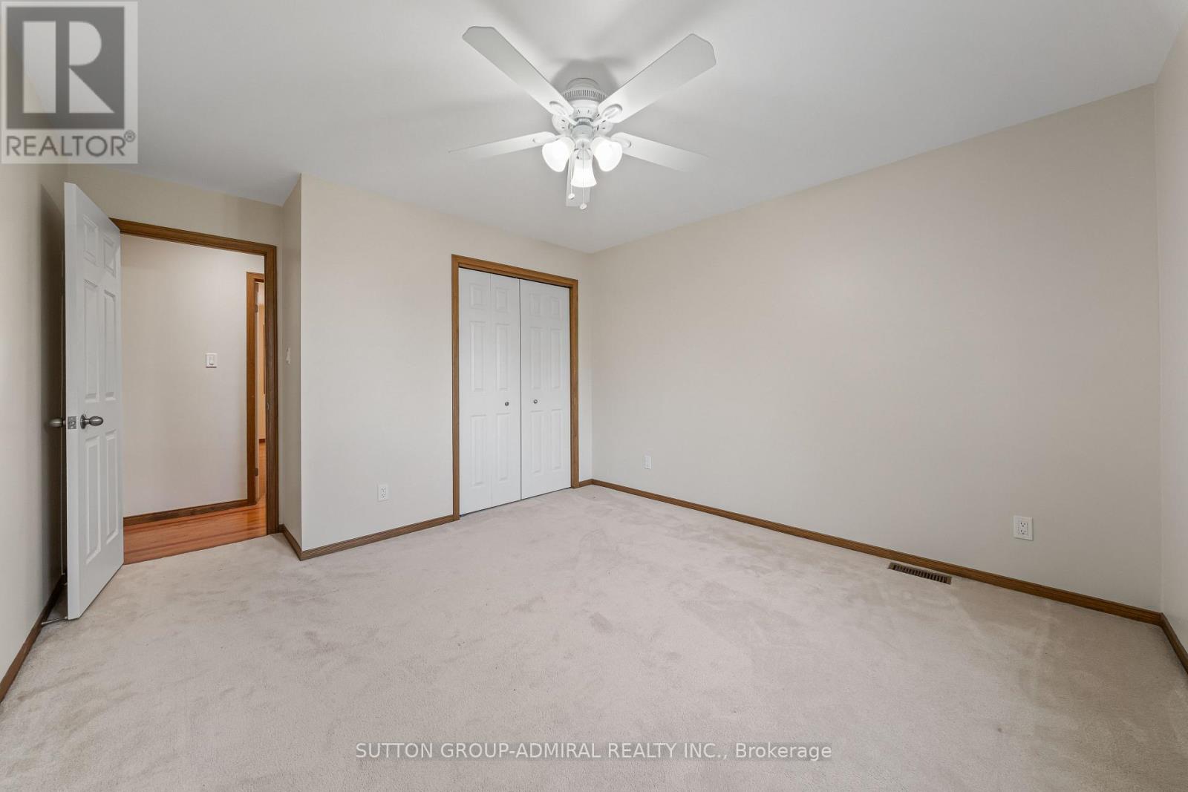
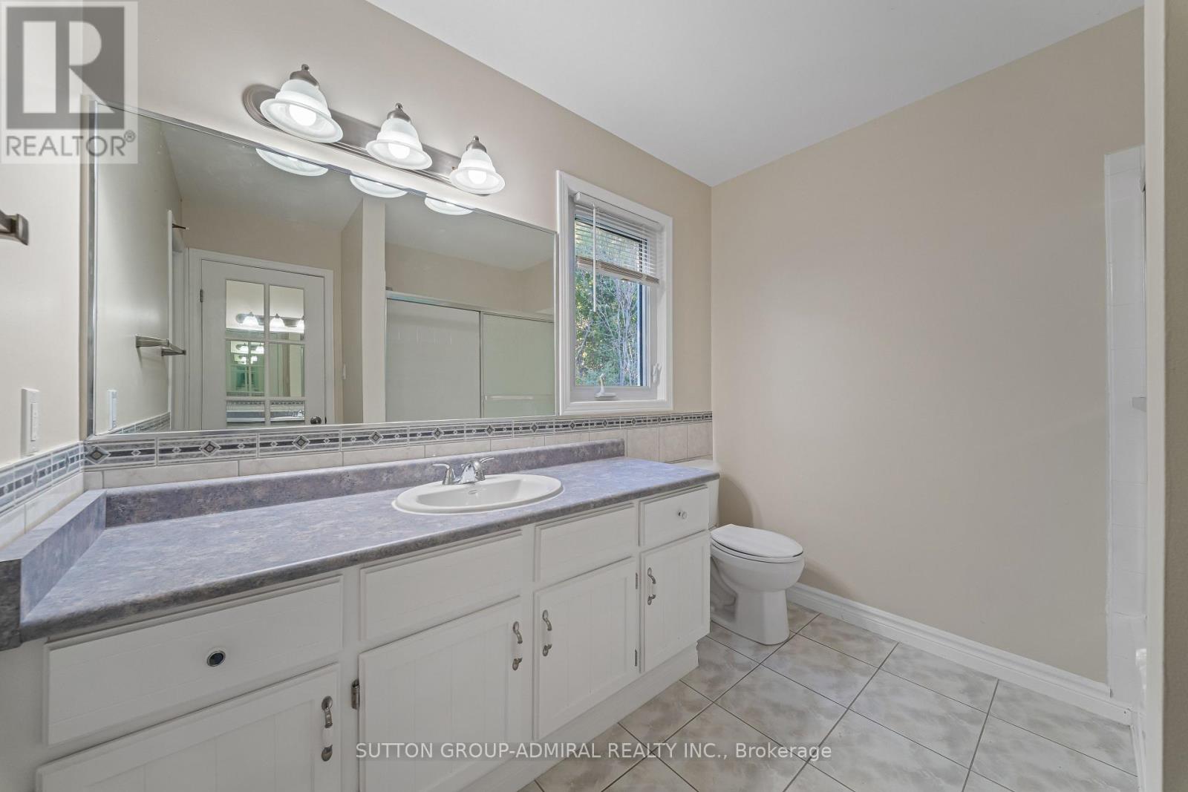

3 Bedroom
3 Bathroom
2,500 - 3,000 sqft
Raised Bungalow
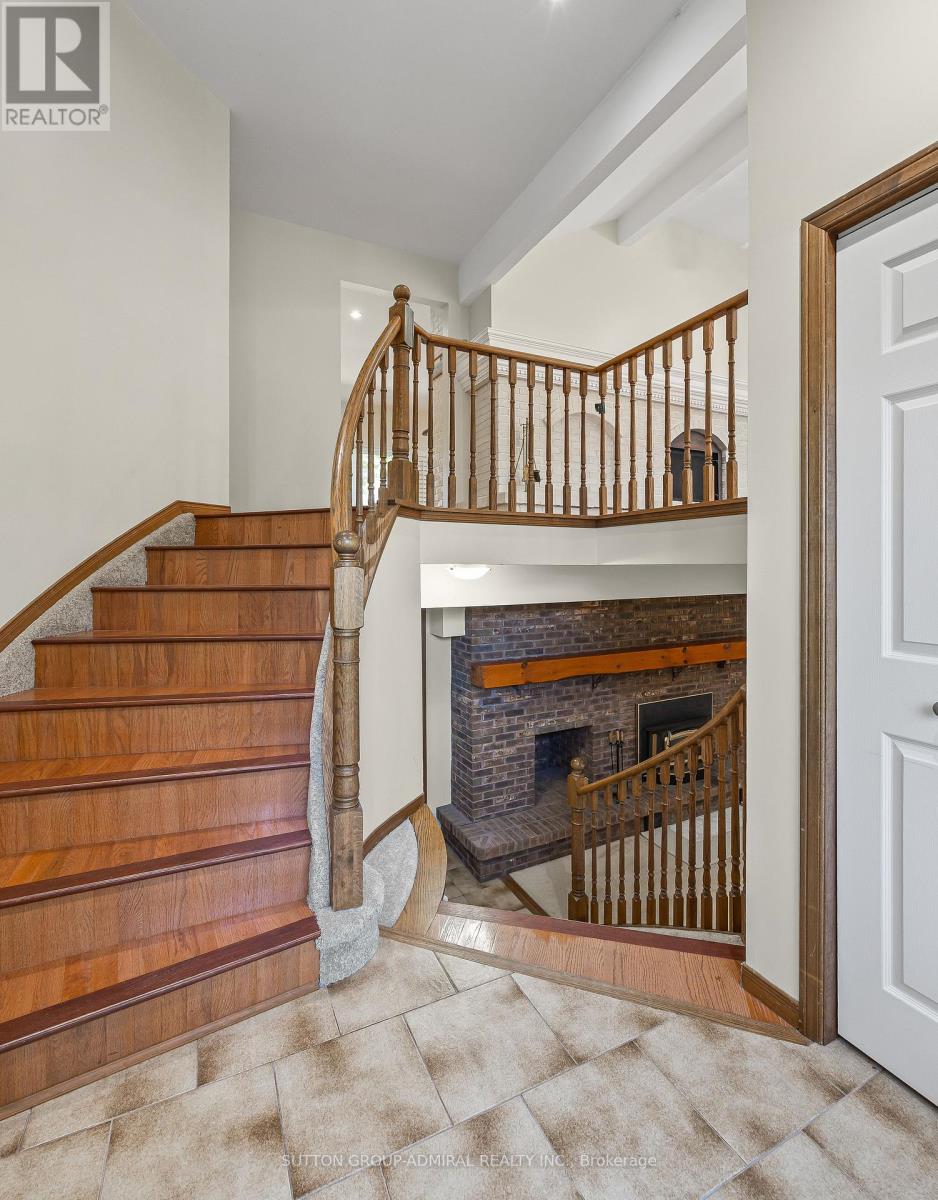
Fireplace
Central Air Conditioning
Forced Air
Waterfront
$1,098,000
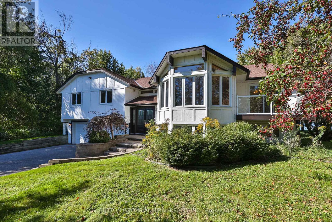
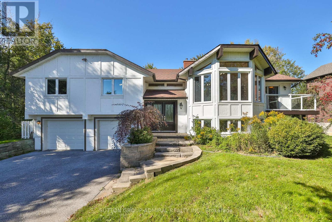
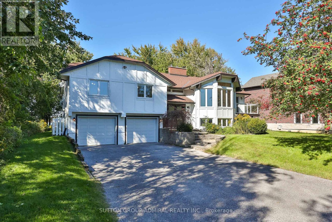
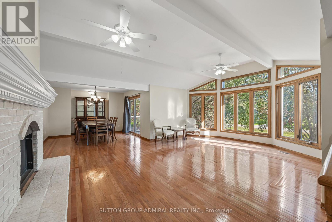
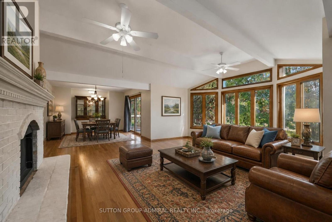
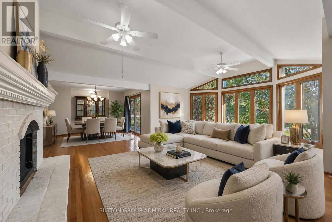
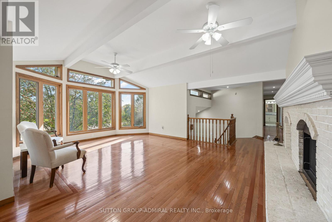
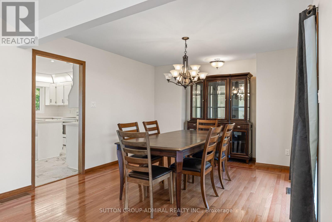
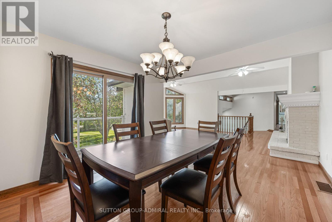
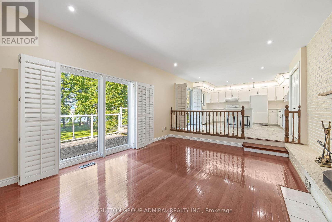
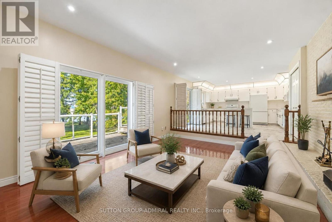
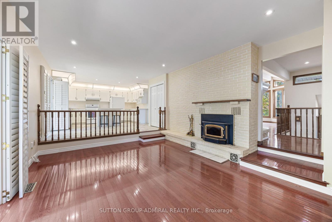
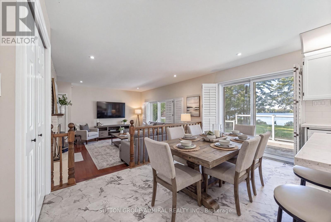
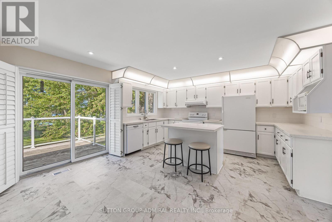
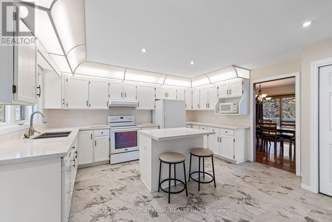
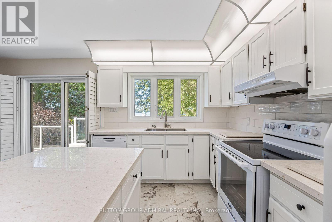
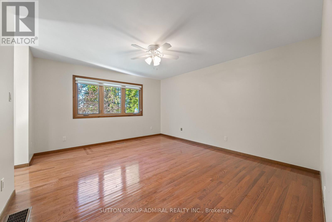
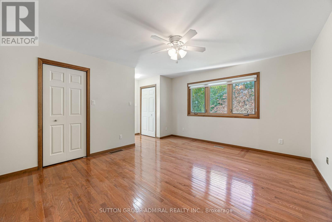
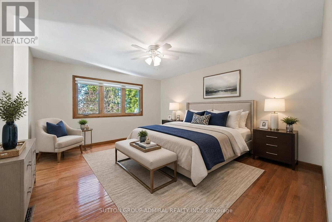
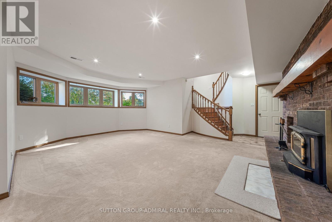
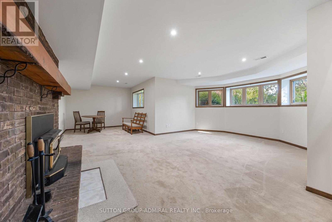
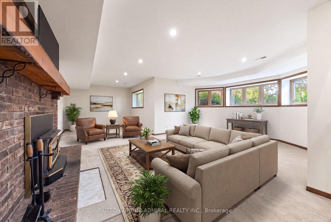
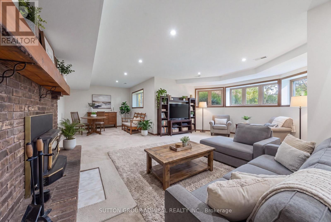
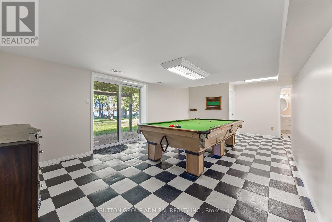
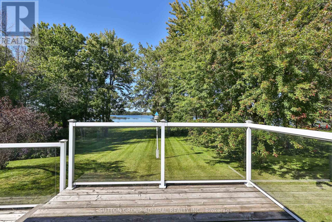
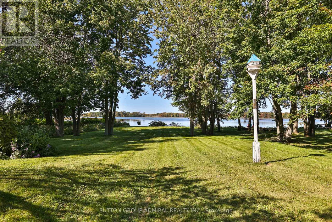
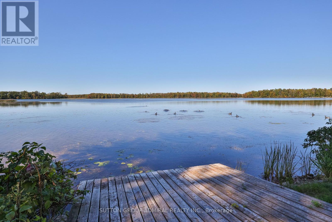
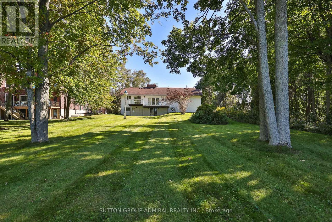
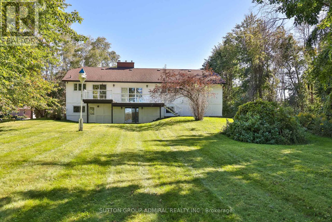
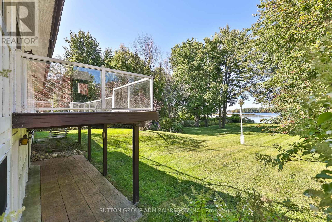
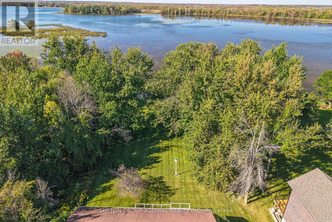
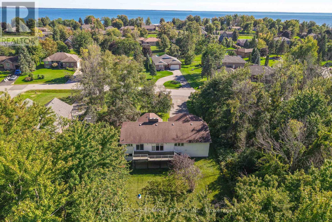
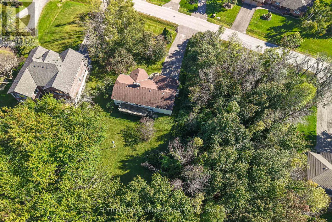
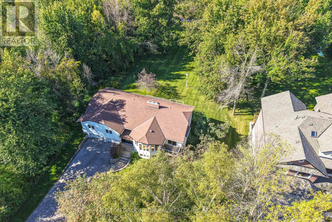
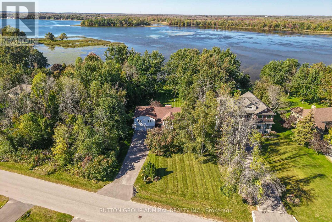
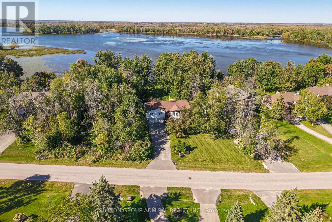
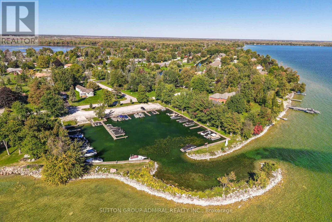
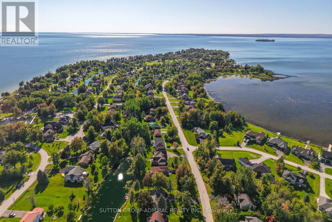
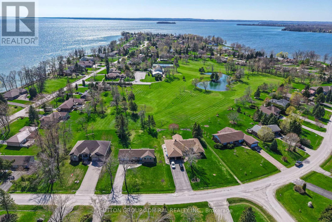
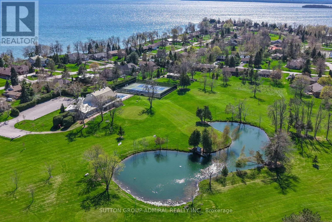
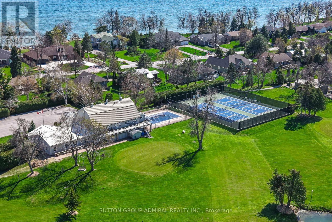
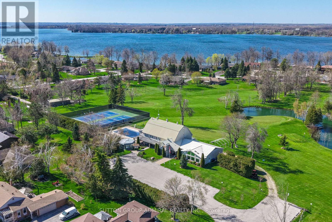
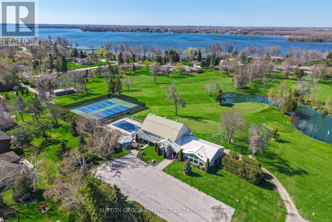
Welcome to 182 Bayshore Dr, a stunning waterfront retreat in sought-after Bayshore Village off Lake Simcoe. This approximately 3,000 sq ft home/cottage offers 3 bedrooms, 3 bathrooms, breathtaking lake views, and multiple walkouts for seamless indoor/outdoor living. Set on a generous lot with direct water access, perfect for boating, fishing, swimming, skating, snowmobiling, entertaining, and year-round enjoyment. Enjoy exclusive member-only amenities for approx. $1,100/year, including community events, golf, tennis, pickleball, pool, and The Hayloft community centre. Resort-style living at its finest. Price reduced-an exceptional opportunity to own off Lake Simcoe. Don't miss it! Motivated seller. Bring your offer. Staged using AI. (id:15069)
Property Details
| MLS® Number | S13834570 |
| Property Type | Single Family |
| Neigbourhood | Bayshore Village |
| Community Name | Rural Ramara |
| Amenities Near By | Golf Nearby, Hospital, Marina, Park |
| Easement | Unknown |
| Features | Irregular Lot Size |
| Parking Space Total | 10 |
| View Type | View, Lake View, Direct Water View |
| Water Front Name | Barnstable Bay |
| Water Front Type | Waterfront |
Building
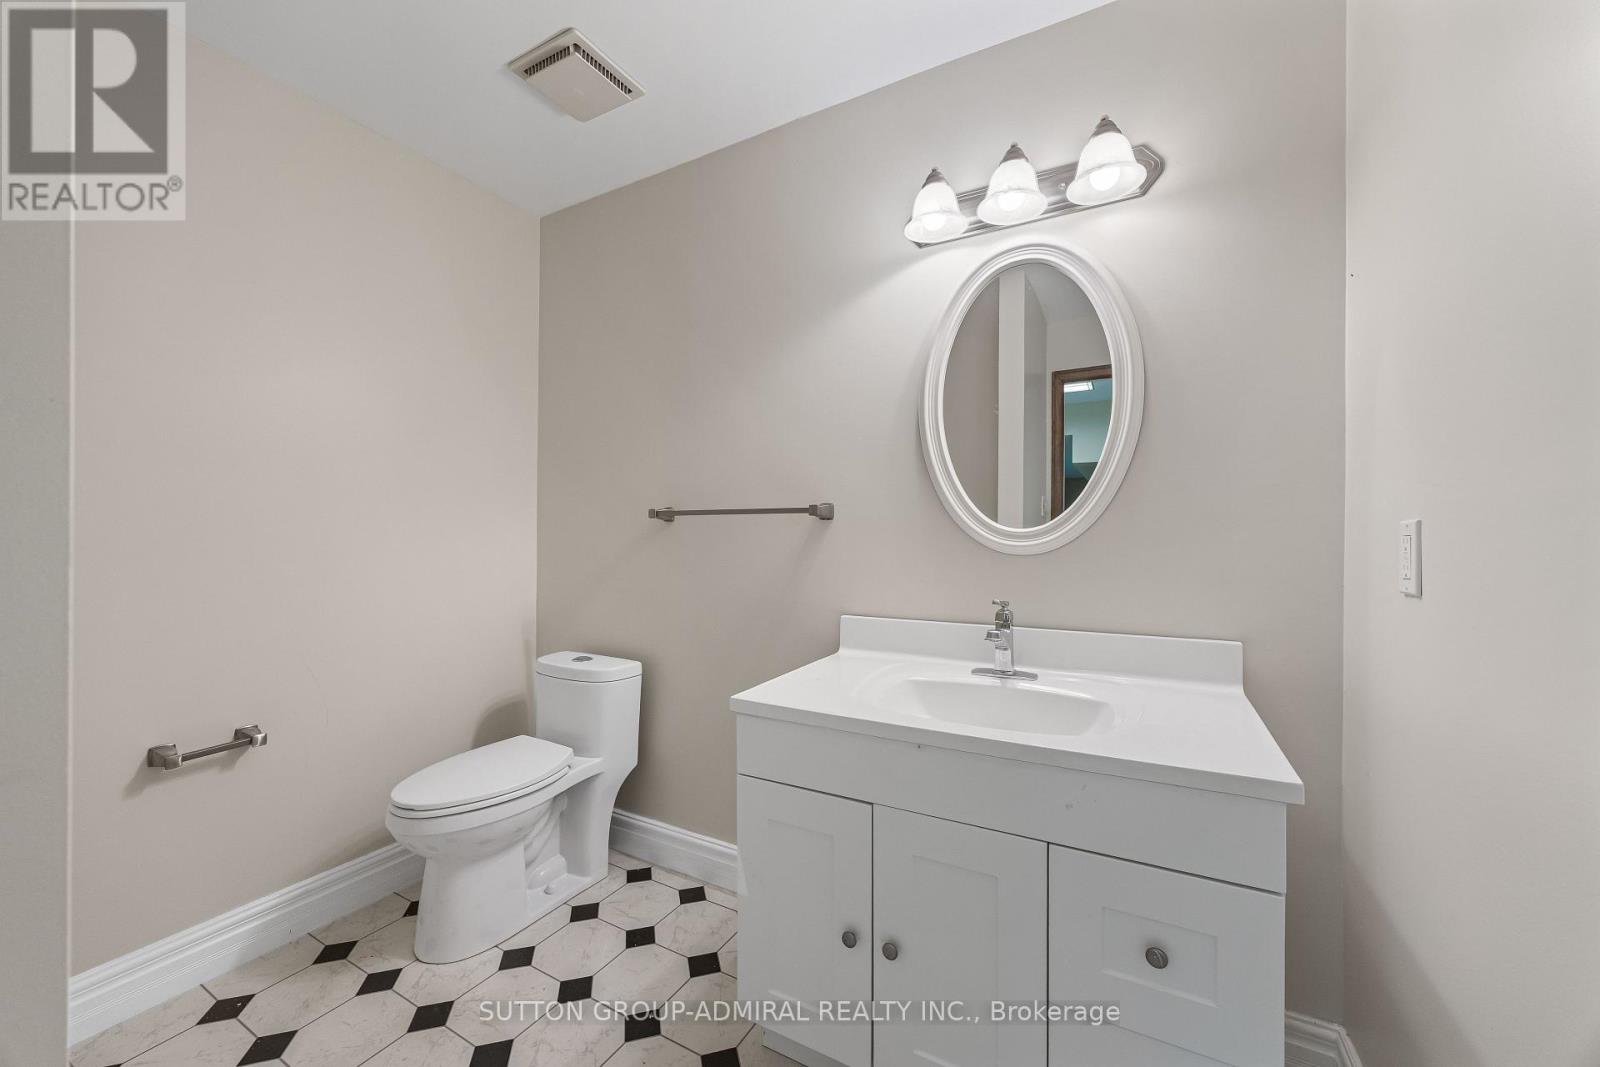
| Bathroom Total | 3 |
| Bedrooms Above Ground | 3 |
| Bedrooms Total | 3 |
| Age | 31 To 50 Years |
| Appliances | Garage Door Opener Remote(s), Water Heater, Dishwasher, Dryer, Stove, Washer, Refrigerator |
| Architectural Style | Raised Bungalow |
| Basement Development | Finished |
| Basement Features | Walk Out |
| Basement Type | N/a (finished) |
| Construction Style Attachment | Detached |
| Cooling Type | Central Air Conditioning |
| Exterior Finish | Stucco |
| Fireplace Present | Yes |
| Flooring Type | Hardwood, Carpeted |
| Foundation Type | Block |
| Half Bath Total | 1 |
| Heating Fuel | Propane |
| Heating Type | Forced Air |
| Stories Total | 1 |
| Size Interior | 2,500 - 3,000 Sqft |
| Type | House |
| Utility Water | Municipal Water |
Parking
| Attached Garage | |
| Garage |
Land
| Access Type | Water Access, Year-round Access, Marina Docking |
| Acreage | No |
| Land Amenities | Golf Nearby, Hospital, Marina, Park |
| Sewer | Sanitary Sewer |
| Size Depth | 326 Ft ,9 In |
| Size Frontage | 86 Ft ,3 In |
| Size Irregular | 86.3 X 326.8 Ft |
| Size Total Text | 86.3 X 326.8 Ft |
Rooms
| Level | Type | Length | Width | Dimensions |
|---|---|---|---|---|
| Lower Level | Games Room | 2.87 m | 2.65 m | 2.87 m x 2.65 m |
| Lower Level | Recreational, Games Room | 9.5 m | 6.25 m | 9.5 m x 6.25 m |
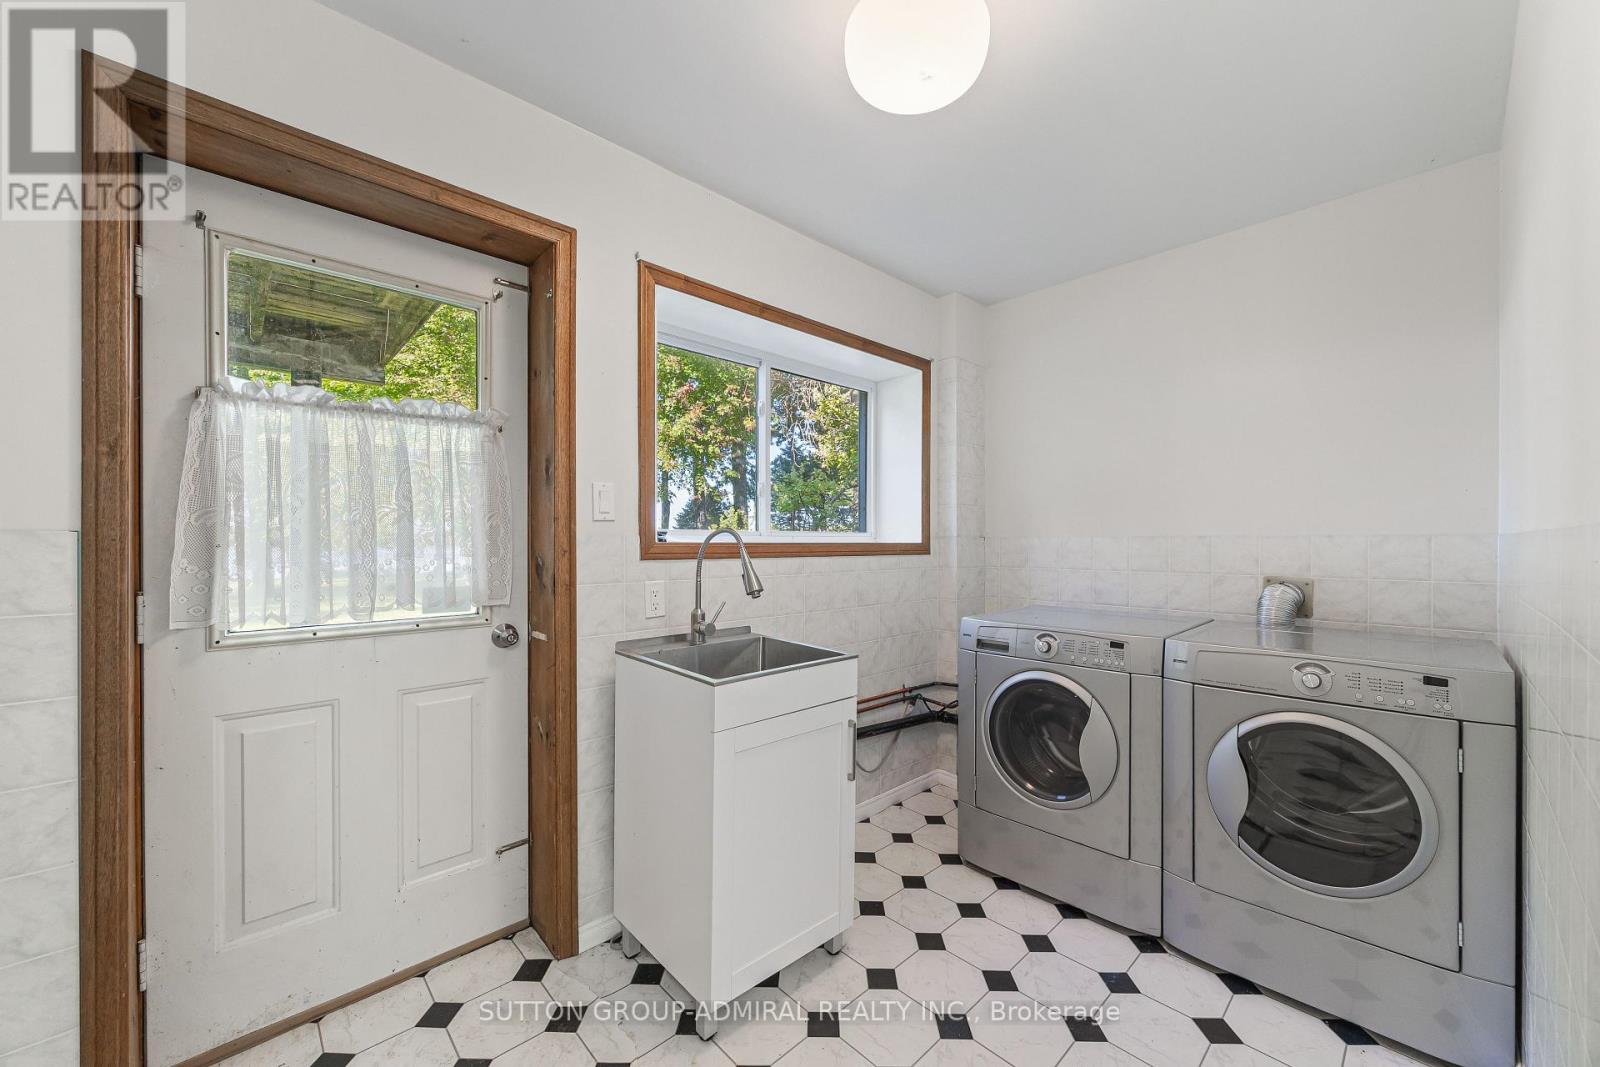
| Lower Level | Laundry Room | 3.32 m | 1.89 m | 3.32 m x 1.89 m |
| Lower Level | Family Room | 8.44 m | 4.48 m | 8.44 m x 4.48 m |
| Main Level | Family Room | 6.4 m | 4.69 m | 6.4 m x 4.69 m |
| Main Level | Bedroom 2 | 4.32 m | 3.56 m | 4.32 m x 3.56 m |
| Main Level | Kitchen | 4.57 m | 2 m | 4.57 m x 2 m |
| Main Level | Eating Area | 4.57 m | 2.26 m | 4.57 m x 2.26 m |
| Main Level | Primary Bedroom | 4.57 m | 2.56 m | 4.57 m x 2.56 m |
| Main Level | Living Room | 4.57 m | 5.21 m | 4.57 m x 5.21 m |
| Main Level | Dining Room | 3.57 m | 4.27 m | 3.57 m x 4.27 m |
| Main Level | Bedroom 3 | 4.32 m | 3.56 m | 4.32 m x 3.56 m |
https://www.realtor.ca/real-estate/30334785/182-bayshore-drive-ramara-rural-ramara
Contact Us
Contact us for more information

This REALTOR.ca listing content is owned and licensed by REALTOR® members of The Canadian Real Estate Association
The trademarks REALTOR®, REALTORS®, and the REALTOR® logo are controlled by The Canadian Real Estate Association (CREA) and identify real estate professionals who are members of CREA. The trademarks MLS®, Multiple Listing Service® and the associated logos are owned by The Canadian Real Estate Association (CREA) and identify the quality of services provided by real estate professionals who are members of CREA. The trademark DDF® is owned by The Canadian Real Estate Association (CREA) and identifies CREA's Data Distribution Facility (DDF®)
September 28 2026 04:00:19
Toronto Regional Real Estate Board
Sutton Group-Admiral Realty Inc.