
182 - 17 Old Pine Trail St. Catharines, Ontario L2M 6P9

3 Bedroom
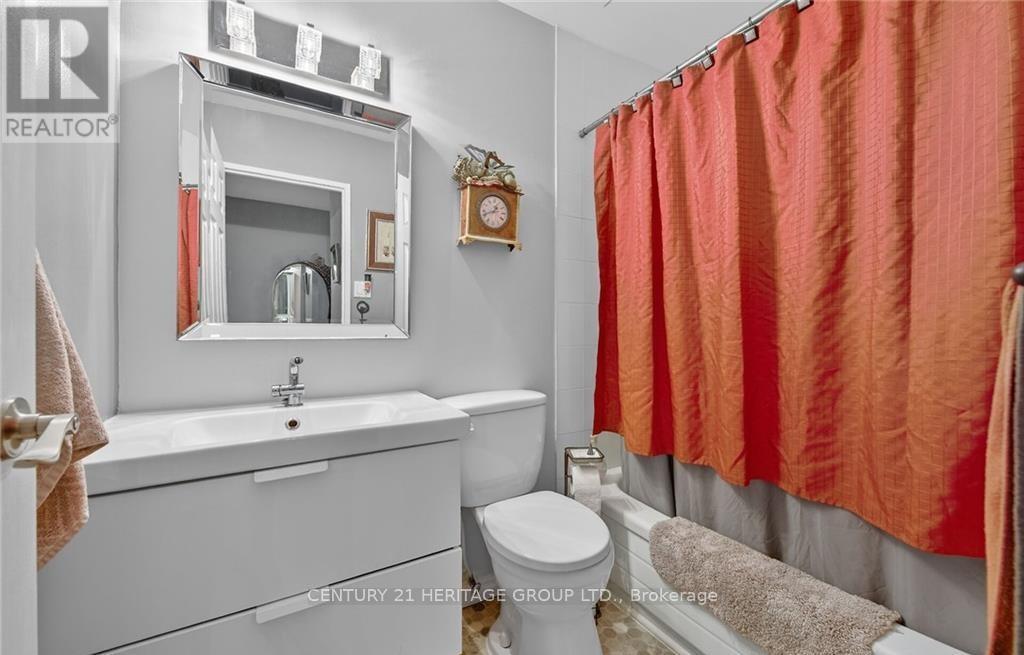
1 Bathroom
1,000 - 1,199 sqft
Central Air Conditioning
Forced Air
$316,799Maintenance, Common Area Maintenance, Insurance, Water, Parking
$519.26 Monthly
Maintenance, Common Area Maintenance, Insurance, Water, Parking
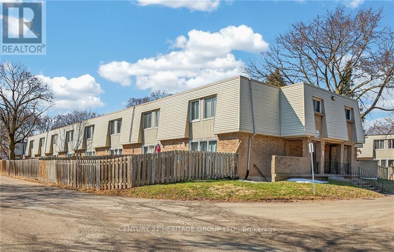
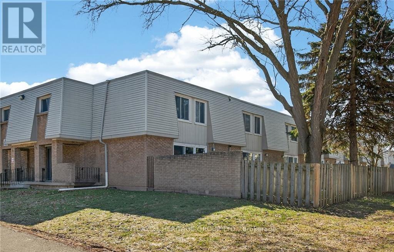
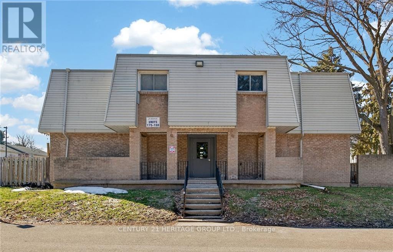
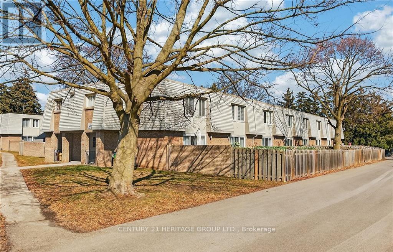
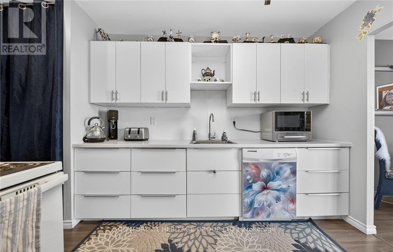
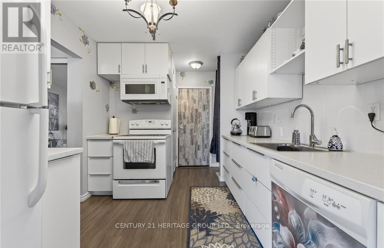
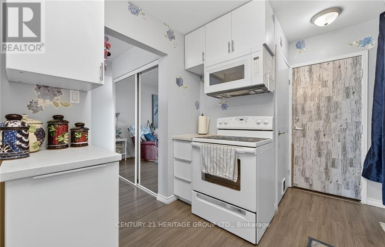
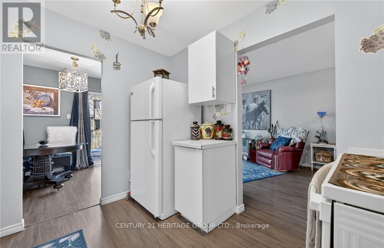
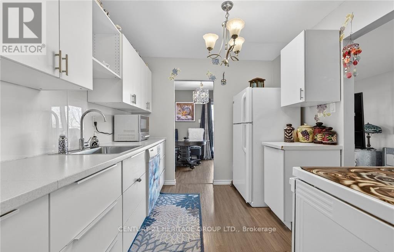
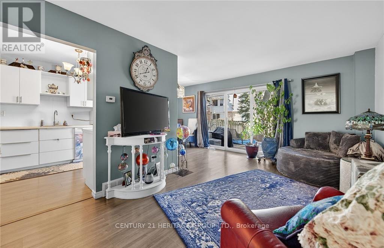
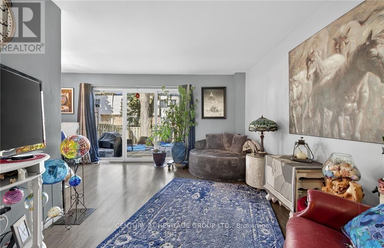
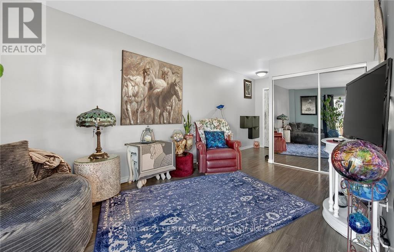
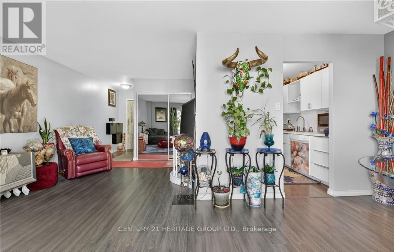
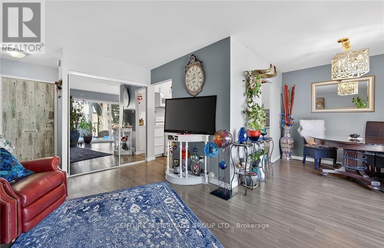
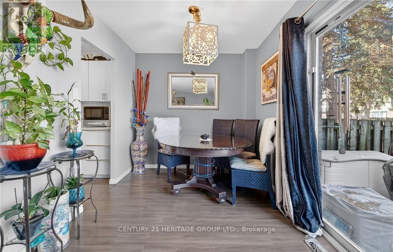
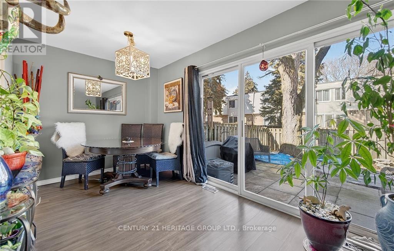
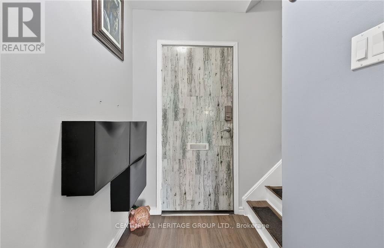
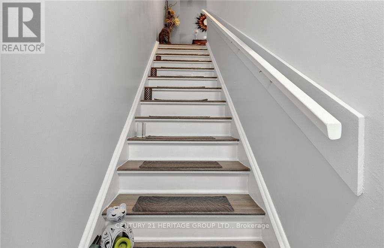
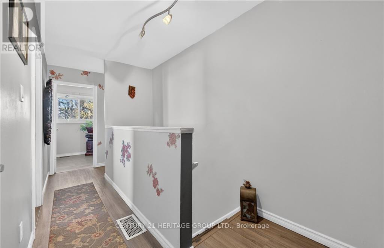
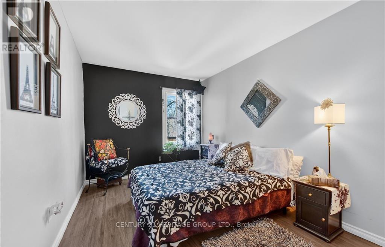
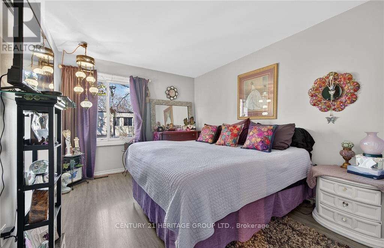
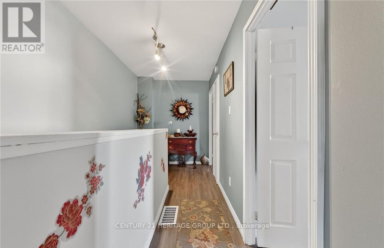
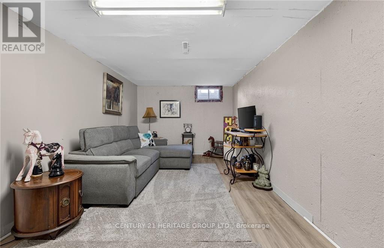
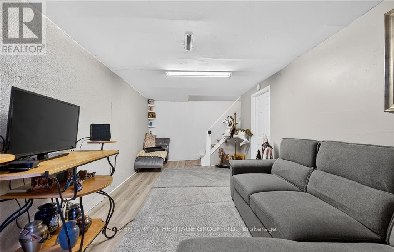
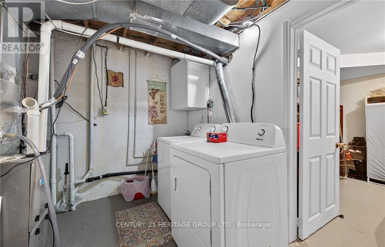
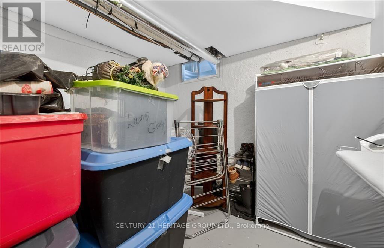
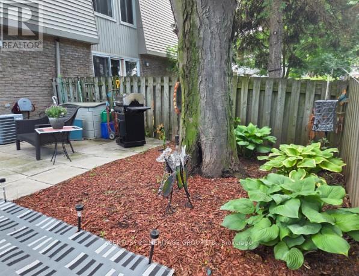
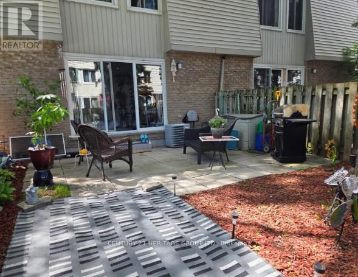
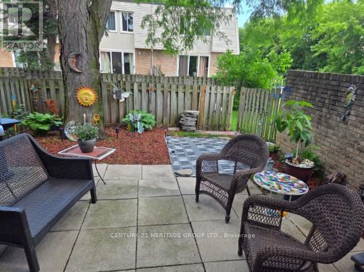
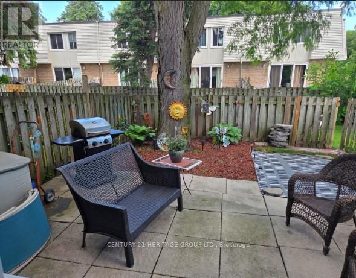
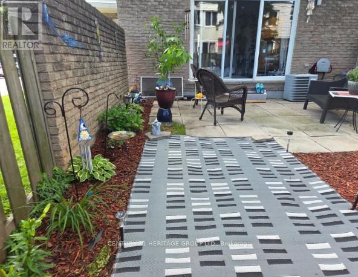
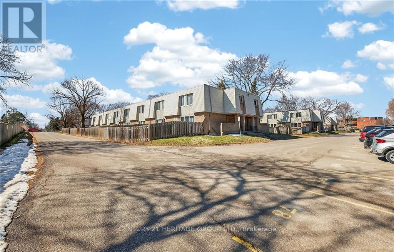
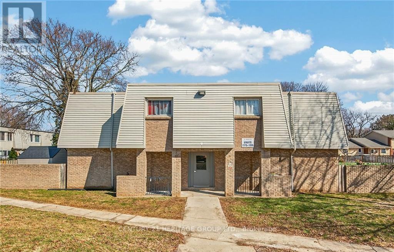
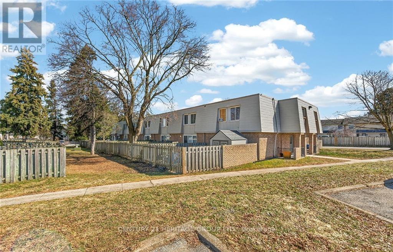
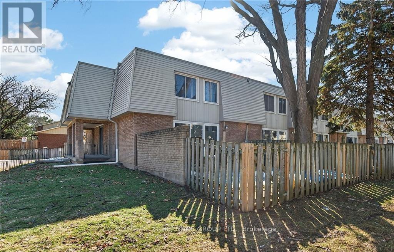
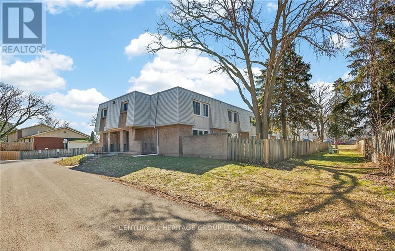
$519.26 MonthlyClean, well maintained and move-in ready 2 Storey townhouse with 3 Bedrooms and 1 bath in a popular St Catharines location. This property is an End Unit close to designated parking spot at the back door. This property is situated in a quiet corner of a family friendly and pet friendly complex. The kitchen has been updated, w/ lots of counter space, plenty of cupboards ,storage, and modern neutral backsplash. The Living room & dining room offer a walk out to the fully fenced/private rear patio and backyard. Carpet free through out newer flooring on all levels. Full basement; laundry room, storage & convenient rec room. Each unit has 2 entry doors as well as patio door entry. Furnace & central air conditioner (2019), Reverse Osmosis Water Filter, new rental water heater (2024), new refrigerator (2026) New roof (2026) HEPA Filter on furnace. Thousands of dollars in mechanical upgrades, & plenty of visitor parking. Easy access to QEW is close by, public transit, school bus route, and shopping. Pets allowed with restrictions. Very affordable on utilities! (id:15069)
Property Details
| MLS® Number | X13459158 |
| Property Type | Single Family |
| Community Name | 444 - Carlton/Bunting |
| Amenities Near By | Park, Public Transit, Schools |
| Community Features | Pets Allowed With Restrictions |
| Equipment Type | Water Heater |
| Features | Carpet Free, In Suite Laundry |
| Parking Space Total | 1 |
| Rental Equipment Type | Water Heater |
| Structure | Patio(s) |
Building
| Bathroom Total | 1 |
| Bedrooms Above Ground | 3 |
| Bedrooms Total | 3 |
| Age | 51 To 99 Years |
| Appliances | Water Heater, Water Purifier, Refrigerator |
| Basement Type | Partial, Full |
| Cooling Type | Central Air Conditioning |
| Exterior Finish | Brick, Vinyl Siding |
| Flooring Type | Laminate |
| Foundation Type | Poured Concrete |
| Heating Fuel | Natural Gas |
| Heating Type | Forced Air |
| Stories Total | 2 |
| Size Interior | 1,000 - 1,199 Sqft |
| Type | Row / Townhouse |
Parking
| Garage |
Land
| Acreage | No |
| Fence Type | Fenced Yard |
| Land Amenities | Park, Public Transit, Schools |
| Zoning Description | R-3 |
Rooms
| Level | Type | Length | Width | Dimensions |
|---|---|---|---|---|
| Second Level | Primary Bedroom | 4.6 m | 3.07 m | 4.6 m x 3.07 m |
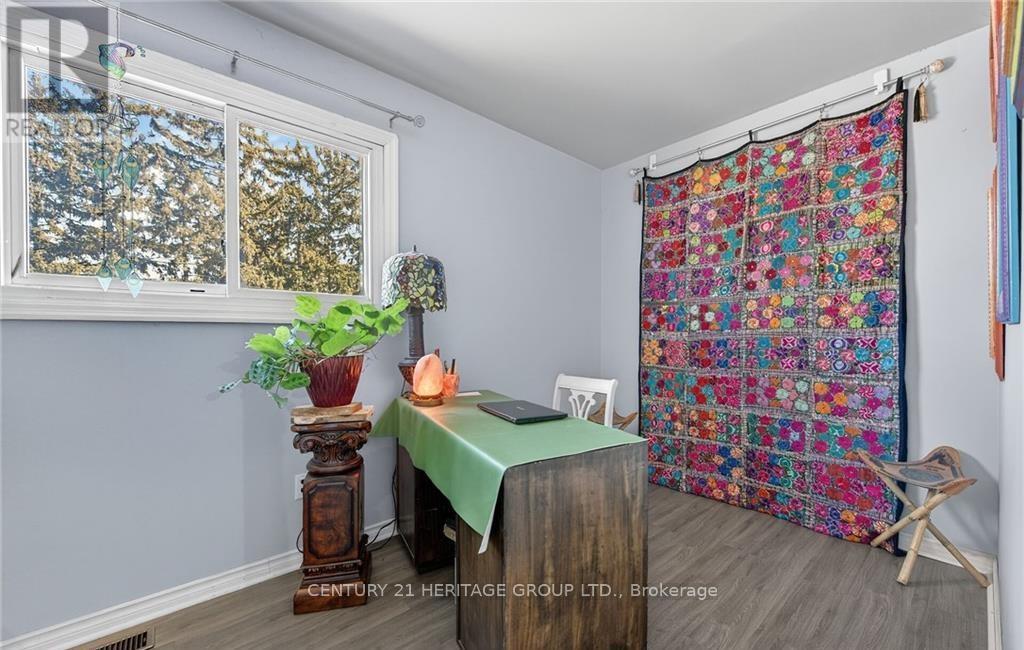
| Second Level | Bedroom 2 | 3.65 m | 2.8 m | 3.65 m x 2.8 m |
| Second Level | Bedroom 3 | 3.35 m | 2.16 m | 3.35 m x 2.16 m |
| Second Level | Bathroom | Measurements not available | ||
| Basement | Laundry Room | 2.13 m | 2.13 m | 2.13 m x 2.13 m |
| Basement | Other | 3.04 m | 2.74 m | 3.04 m x 2.74 m |
| Basement | Recreational, Games Room | 3.62 m | 2.74 m | 3.62 m x 2.74 m |
| Ground Level | Kitchen | 3.1 m | 2.8 m | 3.1 m x 2.8 m |
| Ground Level | Living Room | 4.87 m | 3.04 m | 4.87 m x 3.04 m |
| Ground Level | Dining Room | 2.98 m | 2.56 m | 2.98 m x 2.56 m |
Contact Us
Contact us for more information

This REALTOR.ca listing content is owned and licensed by REALTOR® members of The Canadian Real Estate Association
The trademarks REALTOR®, REALTORS®, and the REALTOR® logo are controlled by The Canadian Real Estate Association (CREA) and identify real estate professionals who are members of CREA. The trademarks MLS®, Multiple Listing Service® and the associated logos are owned by The Canadian Real Estate Association (CREA) and identify the quality of services provided by real estate professionals who are members of CREA. The trademark DDF® is owned by The Canadian Real Estate Association (CREA) and identifies CREA's Data Distribution Facility (DDF®)
June 18 2026 07:49:49
Toronto Regional Real Estate Board
Century 21 Heritage Group Ltd.