
1813 - 320 Dixon Road Toronto, Ontario M9R 1S8
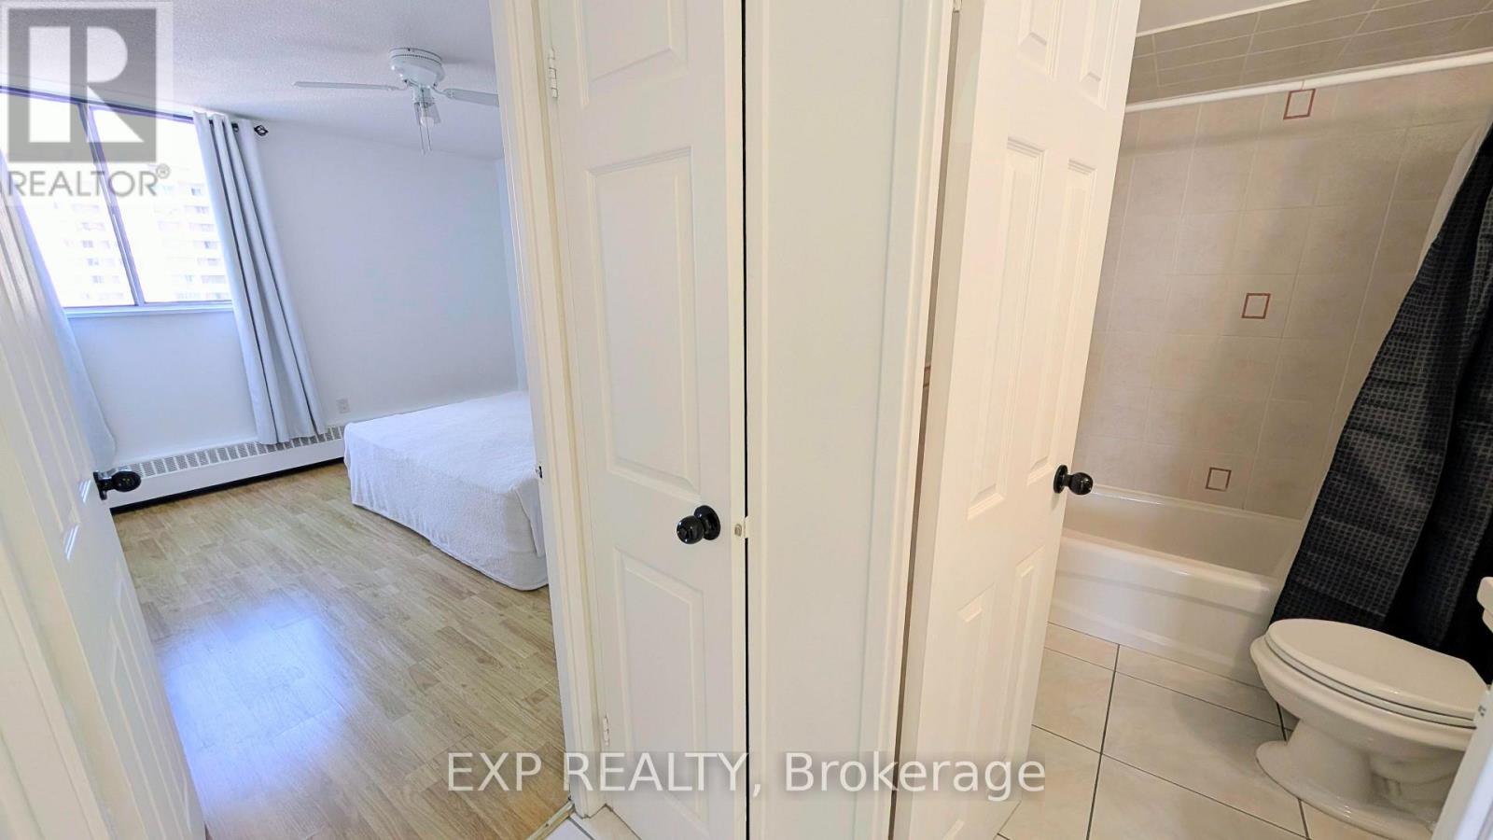
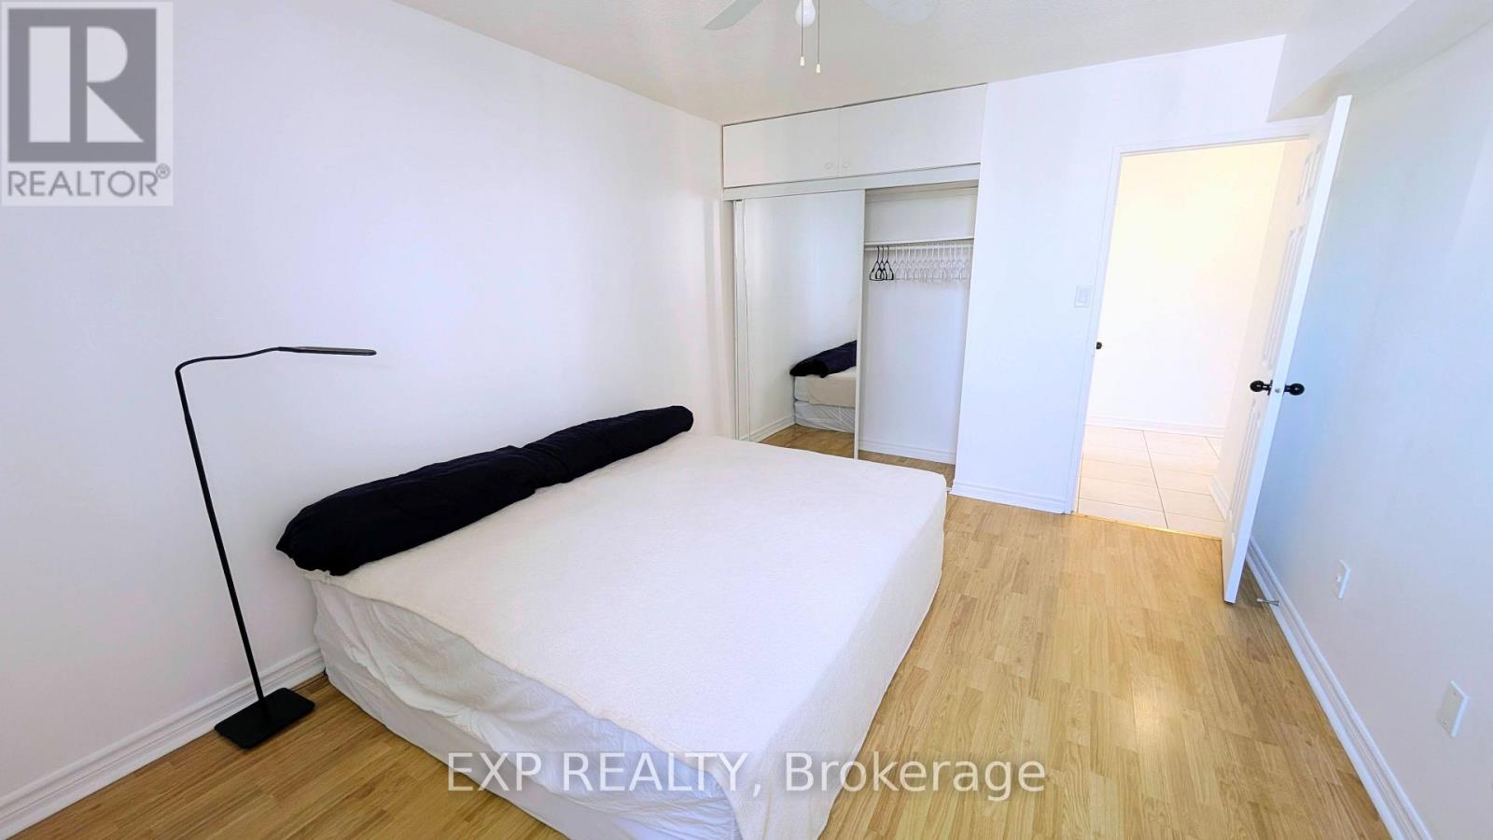
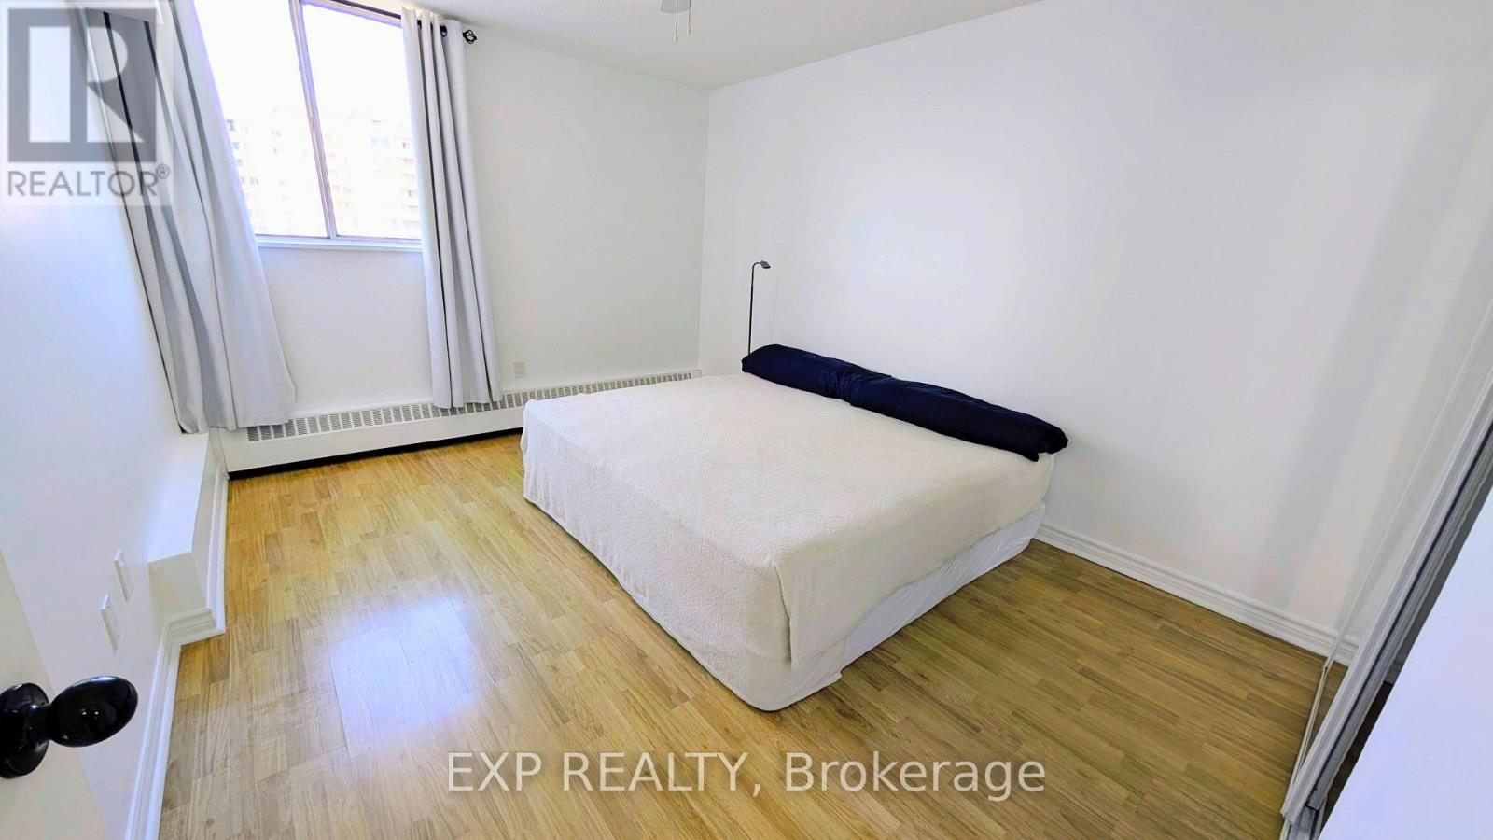

2 Bedroom
1 Bathroom
1,000 - 1,199 sqft
None
Baseboard Heaters
$344,000Maintenance, Heat, Parking, Insurance, Common Area Maintenance, Water
$694.67 Monthly
Maintenance, Heat, Parking, Insurance, Common Area Maintenance, Water
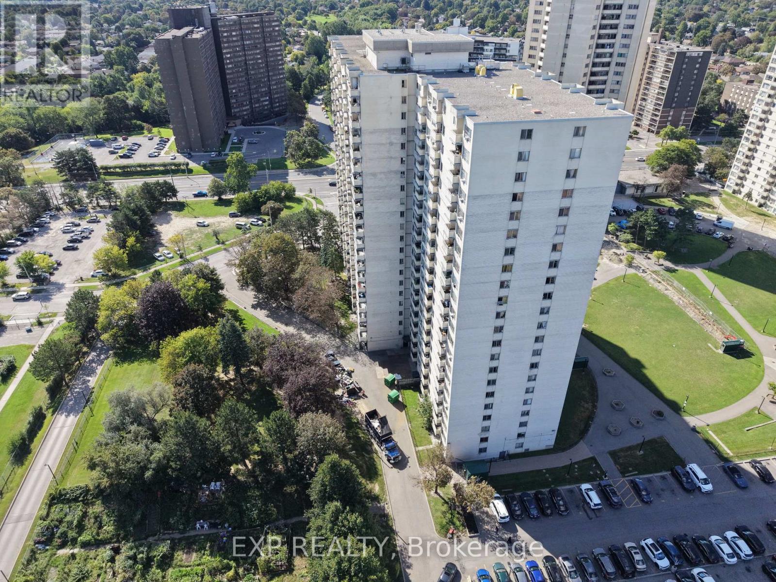
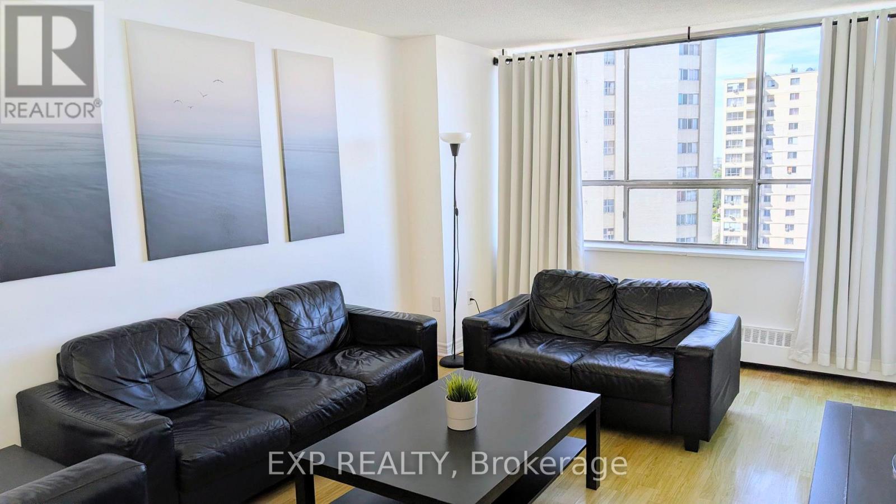
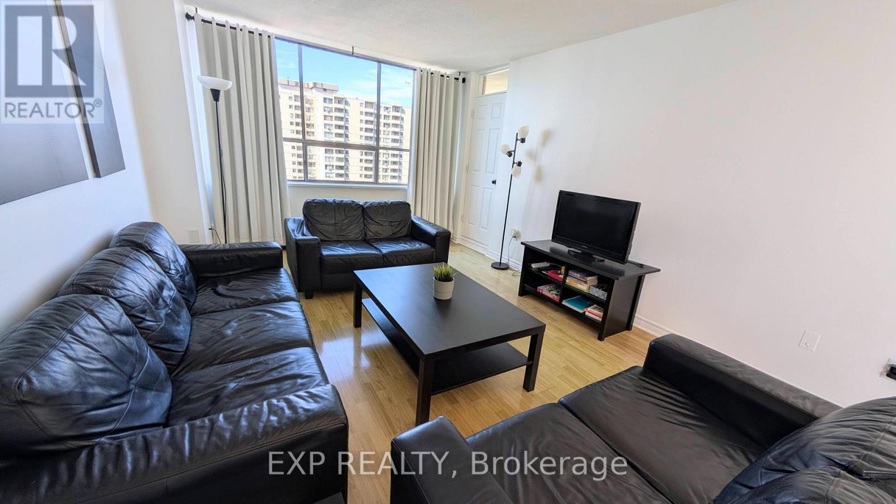
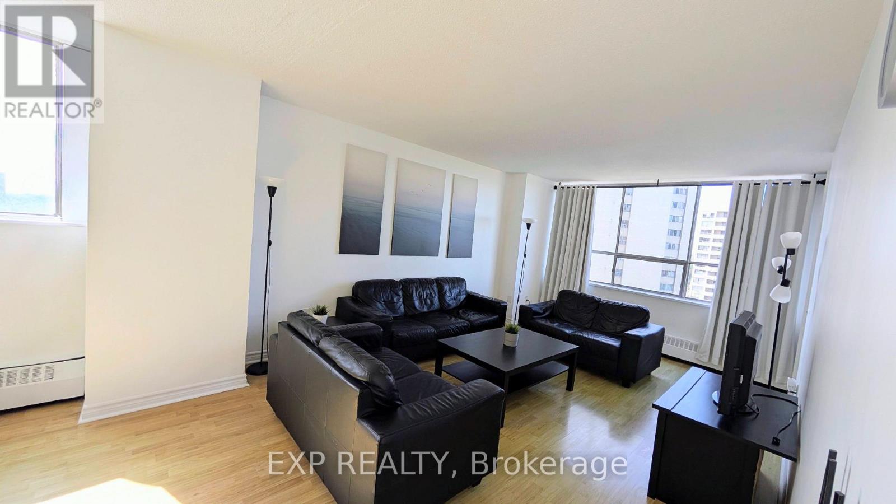
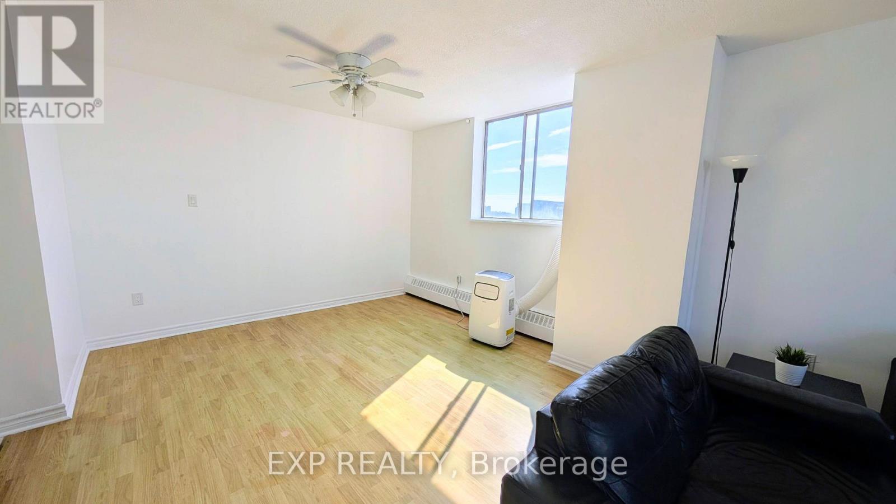
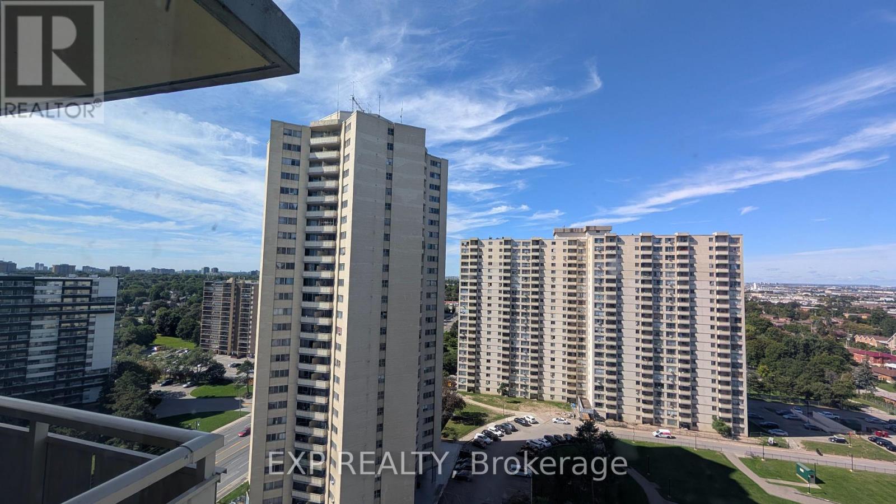
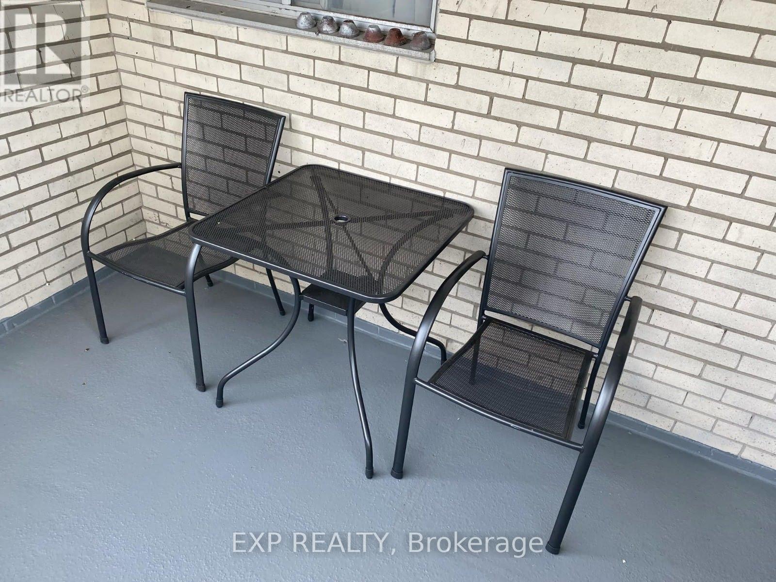
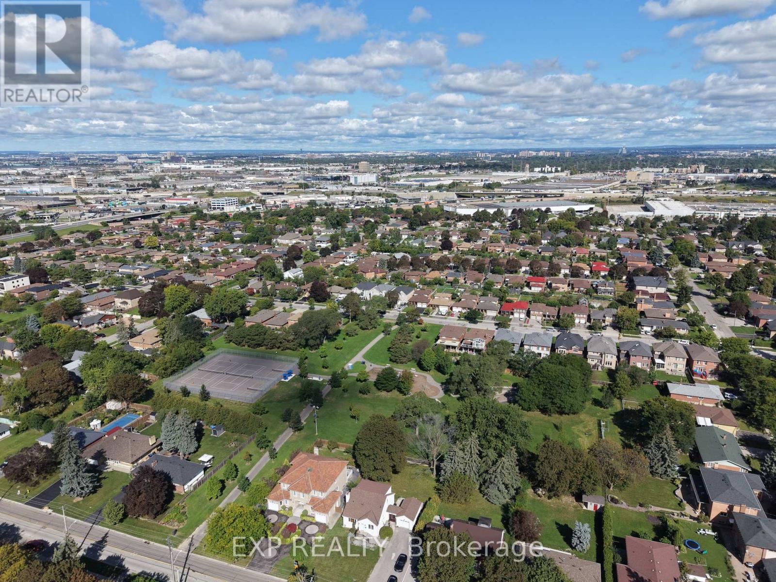
$694.67 MonthlyLarge and Bright CORNER SUITE featuring a large private open balcony. This pet-friendly building offers unbeatable convenience with direct TTC bus service to the subway, plus rapid access to Highways 401, 427, 409, 407, and 400. Minutes to Pearson Airport, top-rated schools, parks, shopping plazas, and dining. A must-see opportunity for buyers and investors! (id:15069)
Property Details
| MLS® Number | W13783762 |
| Property Type | Single Family |
| Community Name | Kingsview Village-The Westway |
| Community Features | Pets Allowed With Restrictions |
| Features | Balcony |
| Parking Space Total | 1 |
Building
| Bathroom Total | 1 |
| Bedrooms Above Ground | 2 |
| Bedrooms Total | 2 |
| Basement Features | Apartment In Basement |
| Basement Type | N/a |
| Cooling Type | None |
| Exterior Finish | Brick |
| Flooring Type | Laminate, Ceramic |
| Heating Fuel | Natural Gas |
| Heating Type | Baseboard Heaters |
| Size Interior | 1,000 - 1,199 Sqft |
| Type | Apartment |
Parking
| Underground | |
| Garage |
Land
| Acreage | No |
Rooms
| Level | Type | Length | Width | Dimensions |
|---|---|---|---|---|
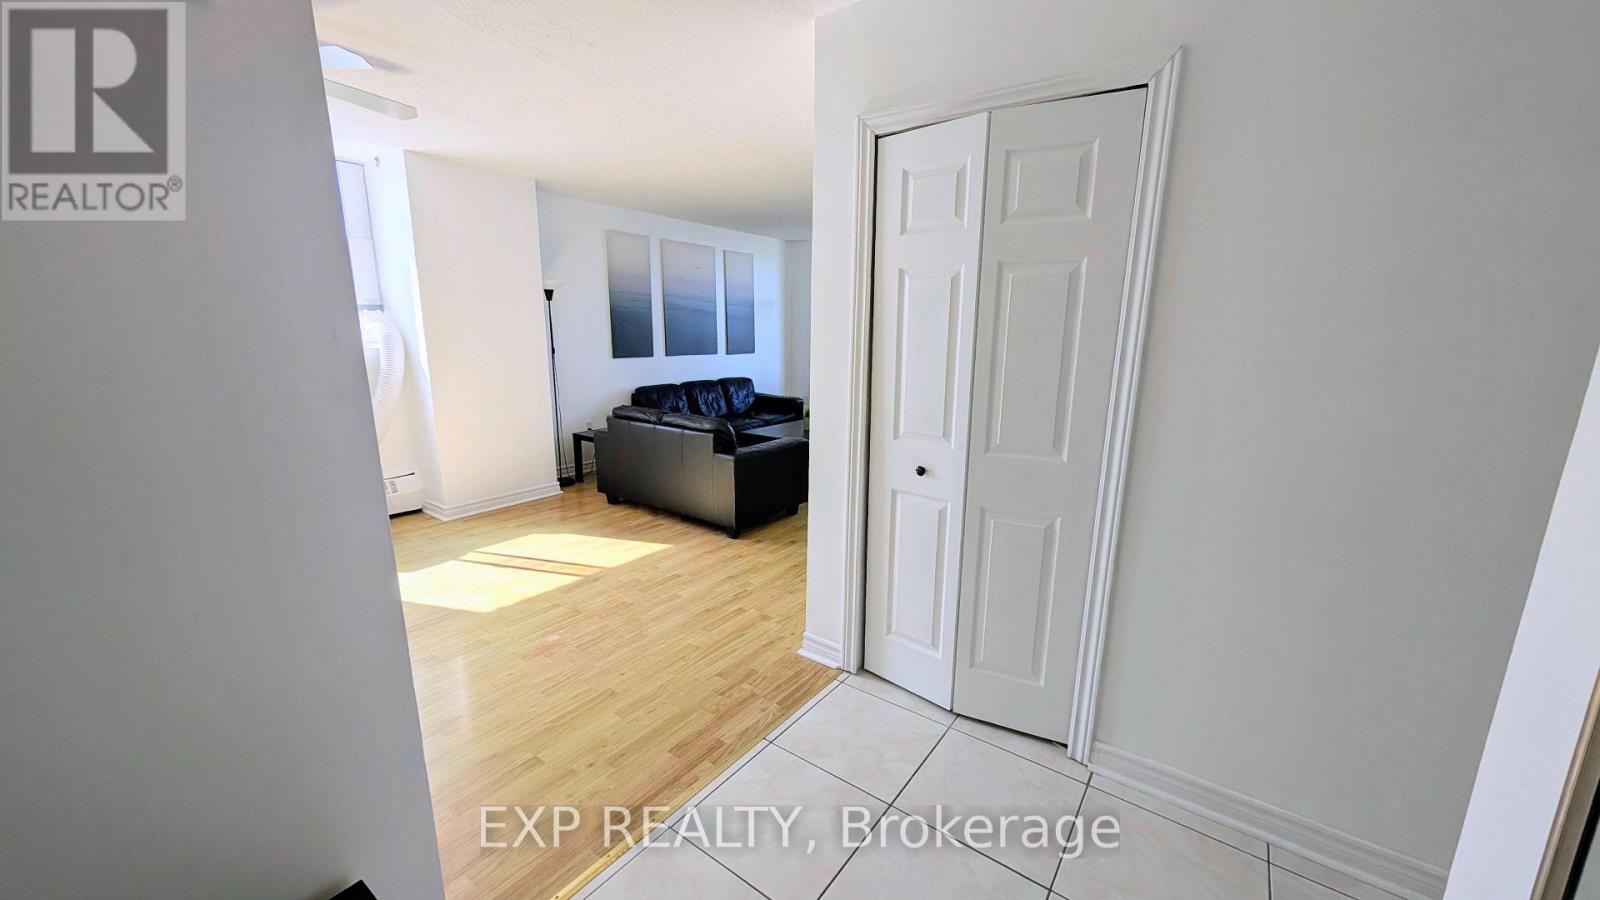
| Flat | Living Room | 5.7 m | 2.78 m | 5.7 m x 2.78 m |
| Flat | Dining Room | 3.55 m | 2.78 m | 3.55 m x 2.78 m |
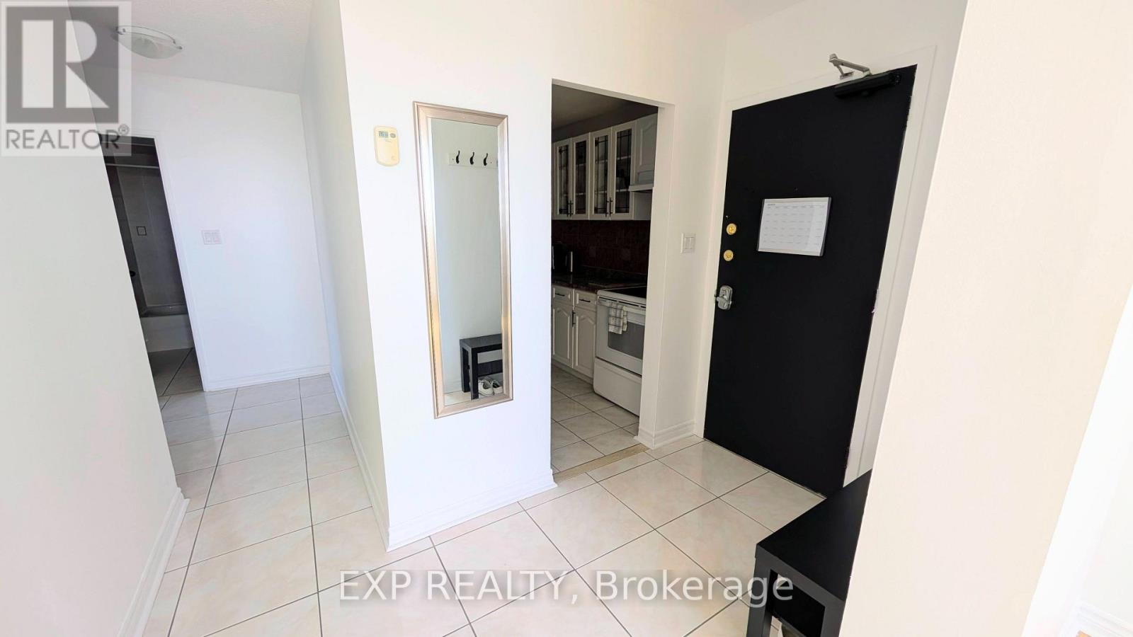
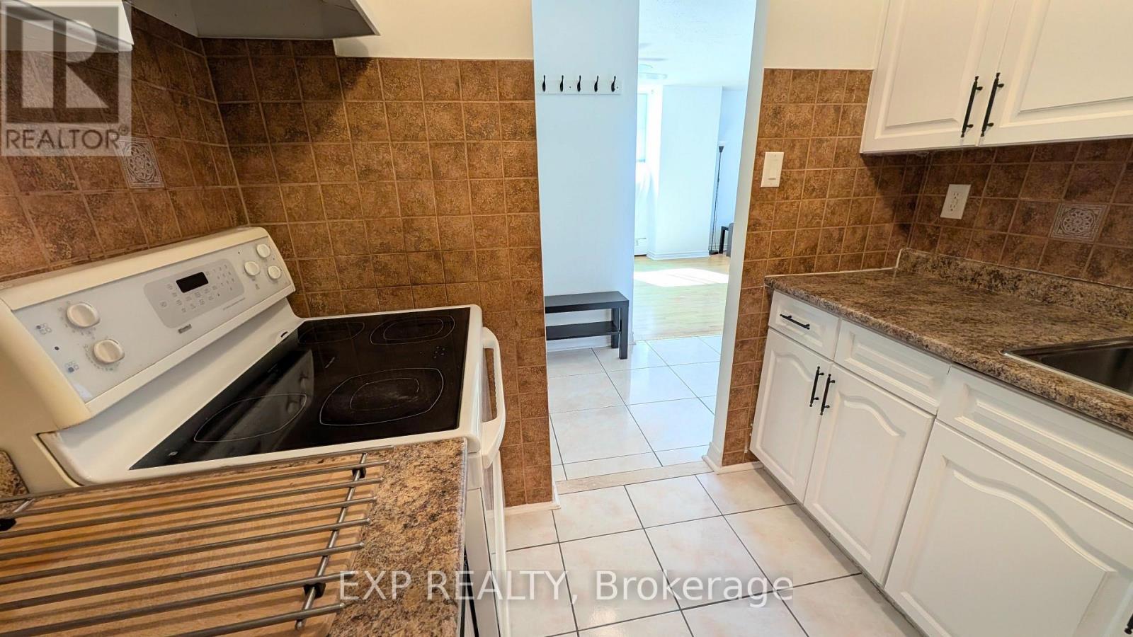
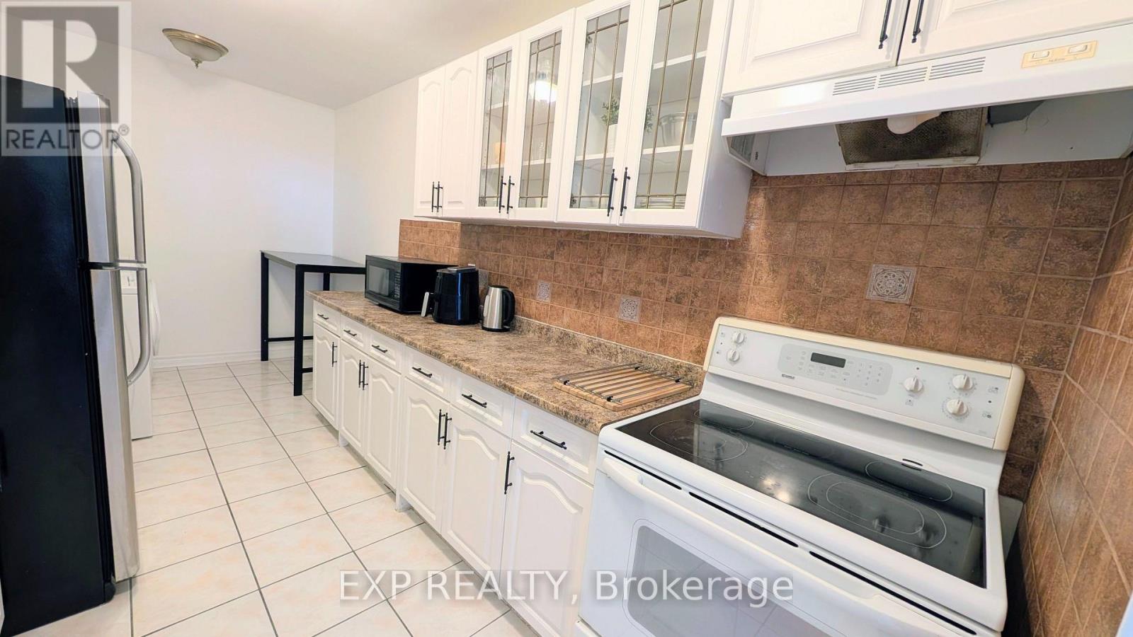
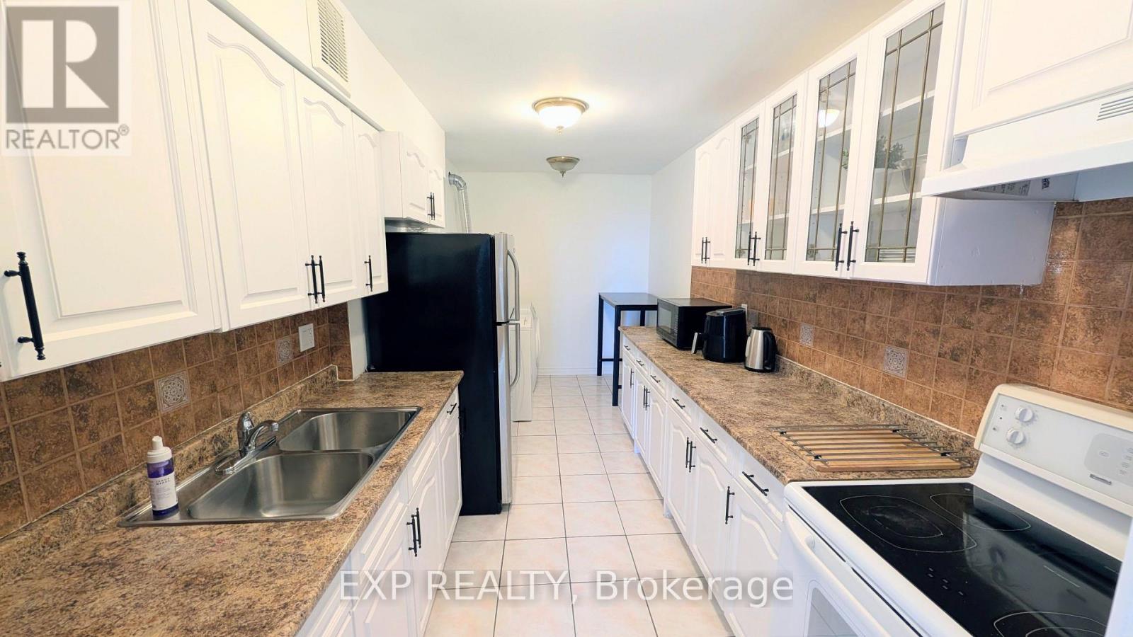
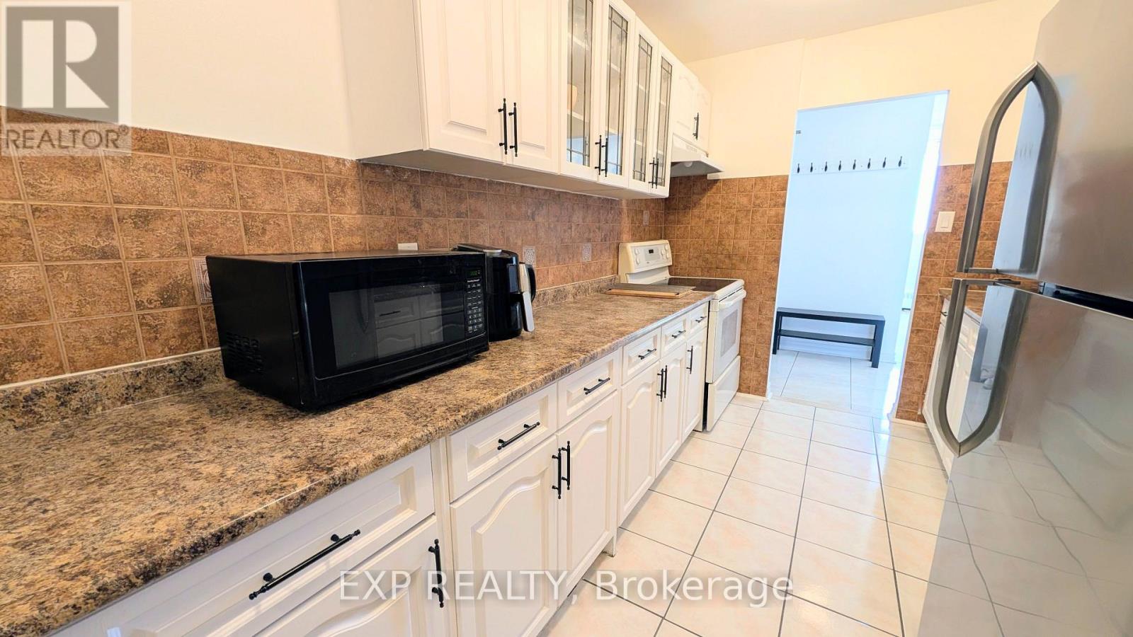
| Flat | Kitchen | 3.53 m | 2.31 m | 3.53 m x 2.31 m |
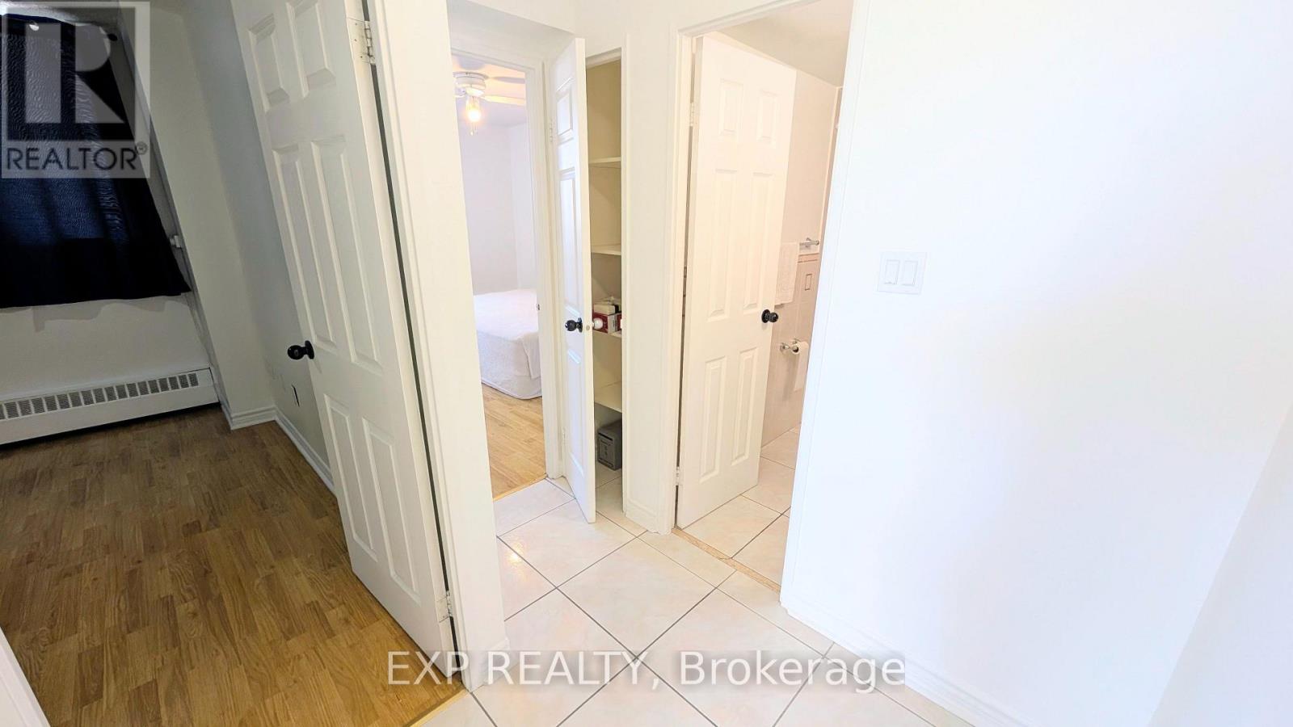
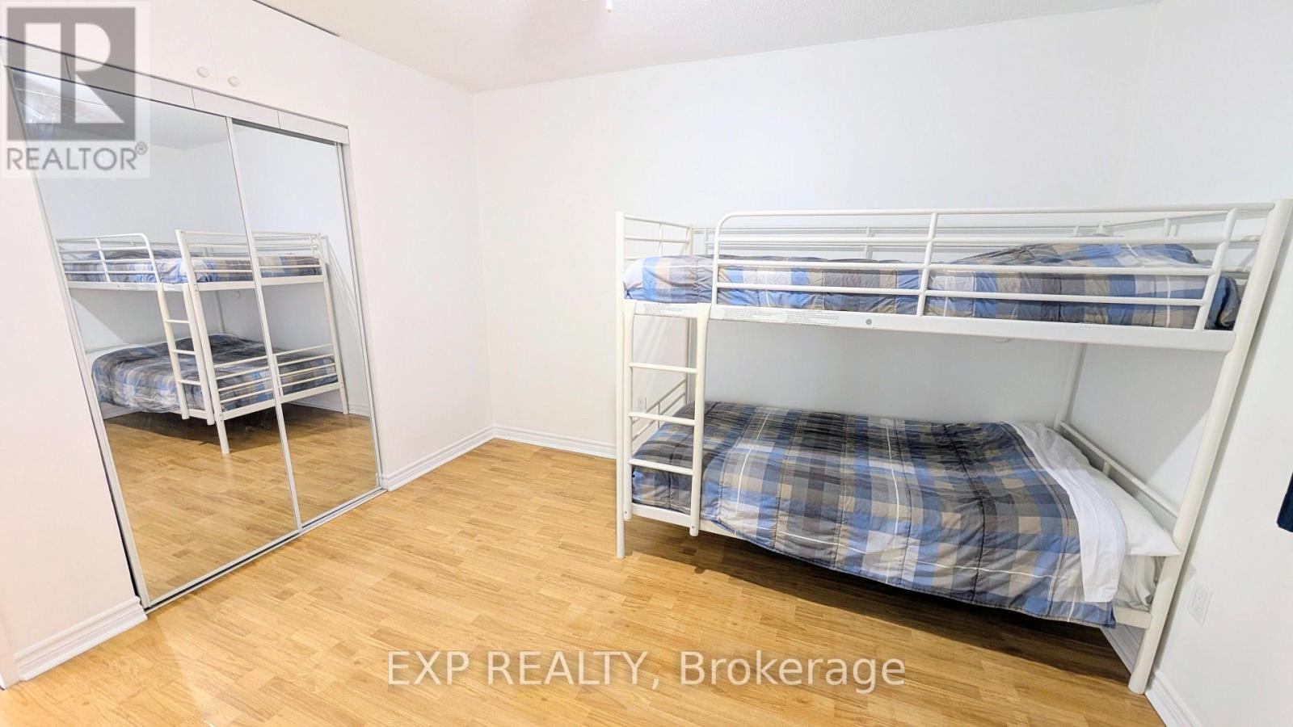
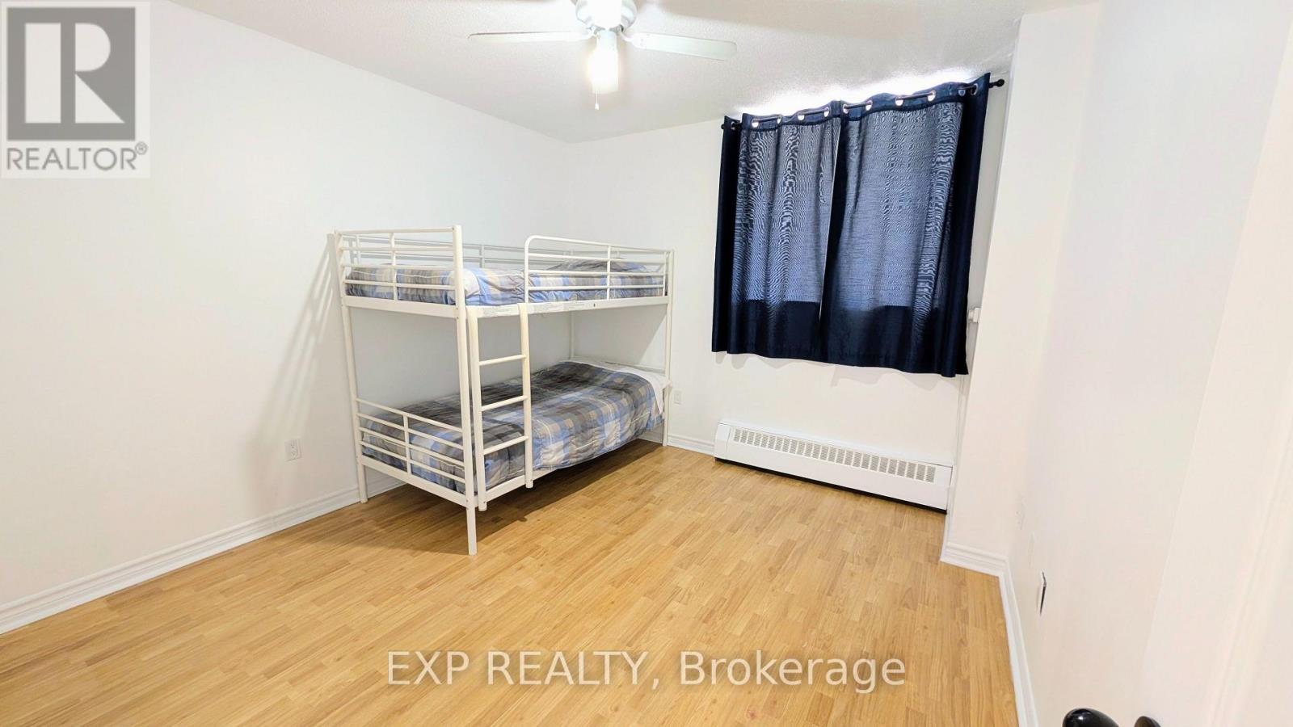
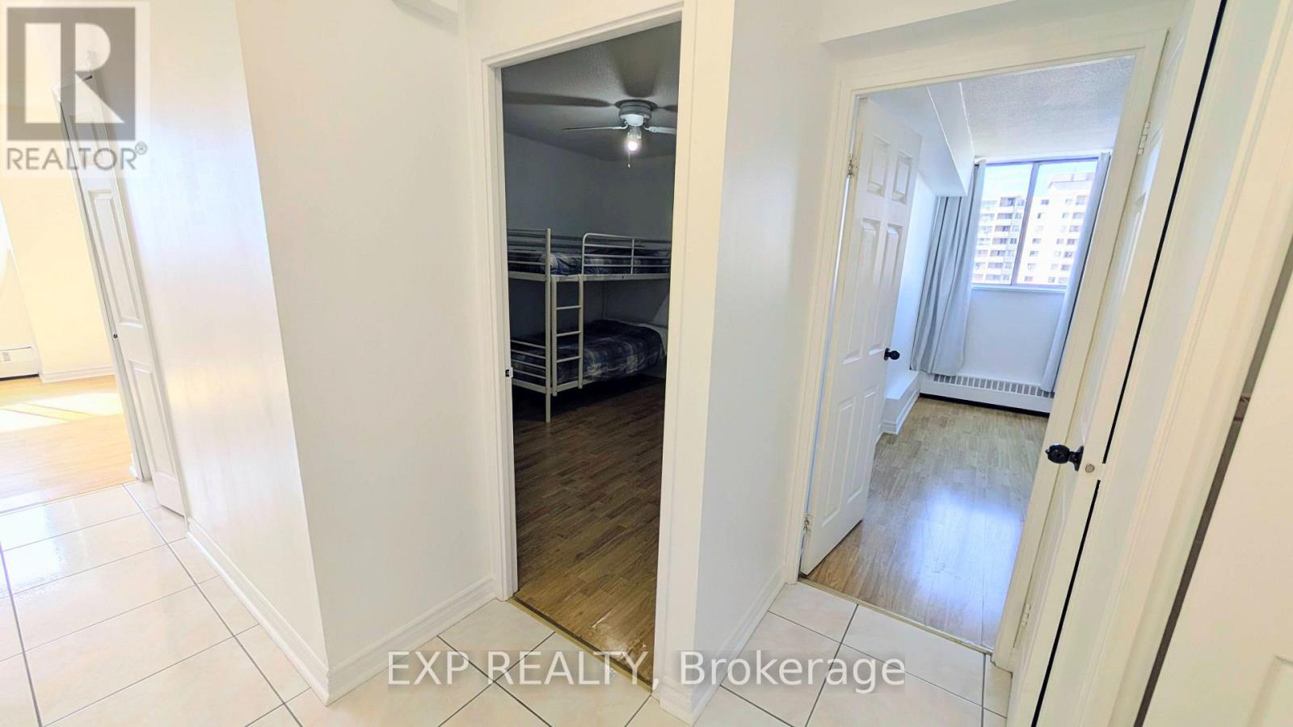
| Flat | Primary Bedroom | 4.01 m | 3.2 m | 4.01 m x 3.2 m |
| Flat | Bedroom 2 | 3.46 m | 3.2 m | 3.46 m x 3.2 m |
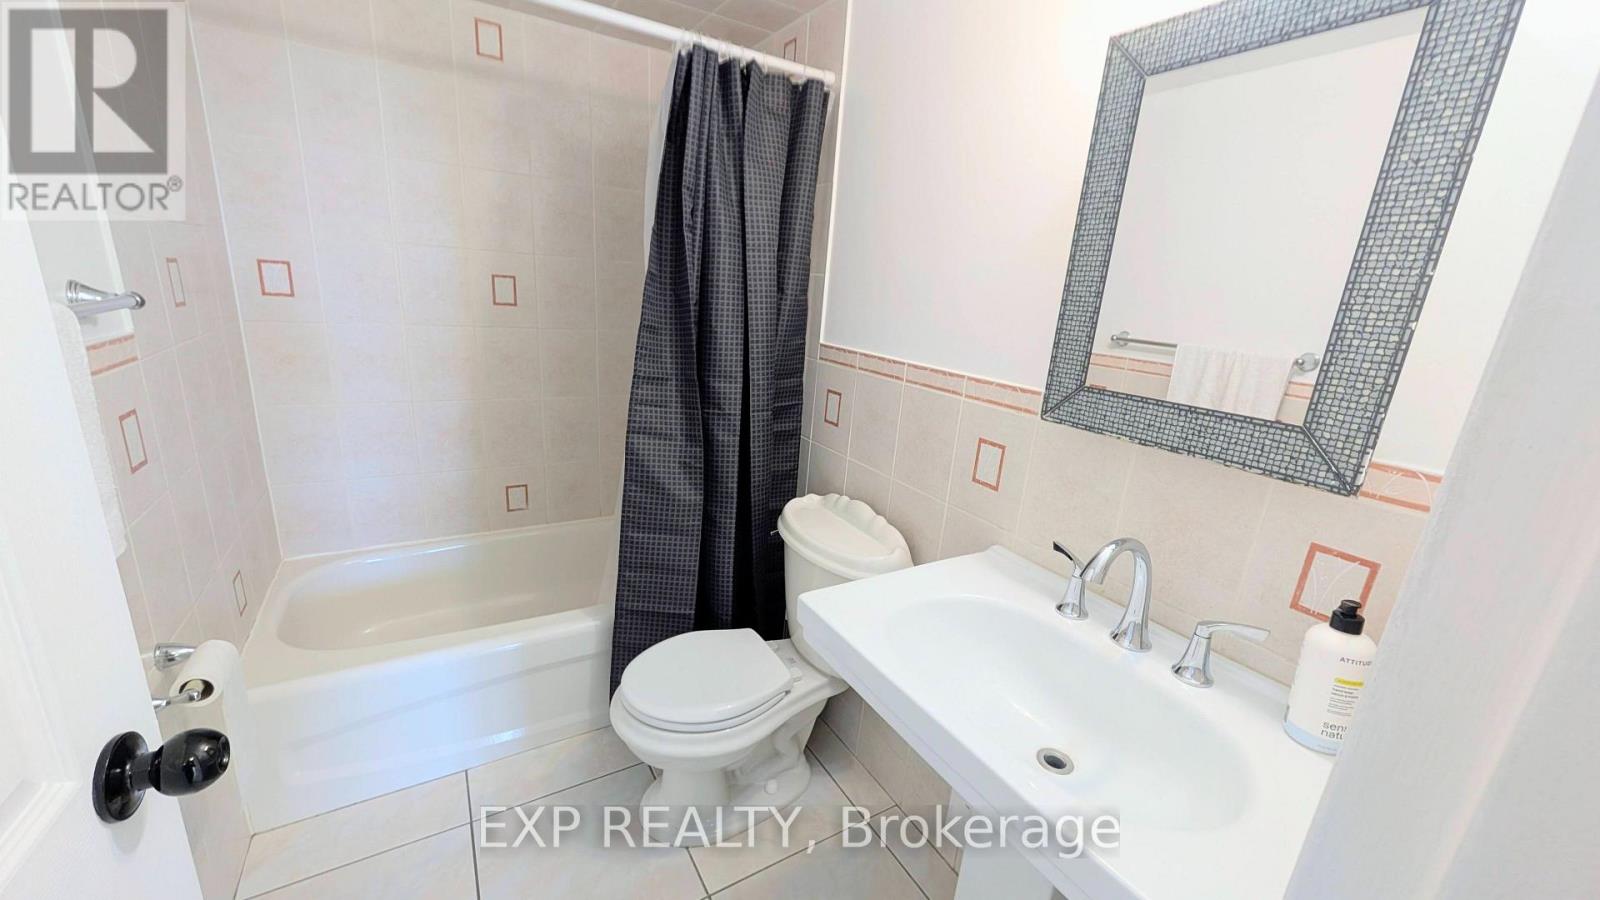
| Flat | Bathroom | 2.23 m | 2.23 m x Measurements not available | |
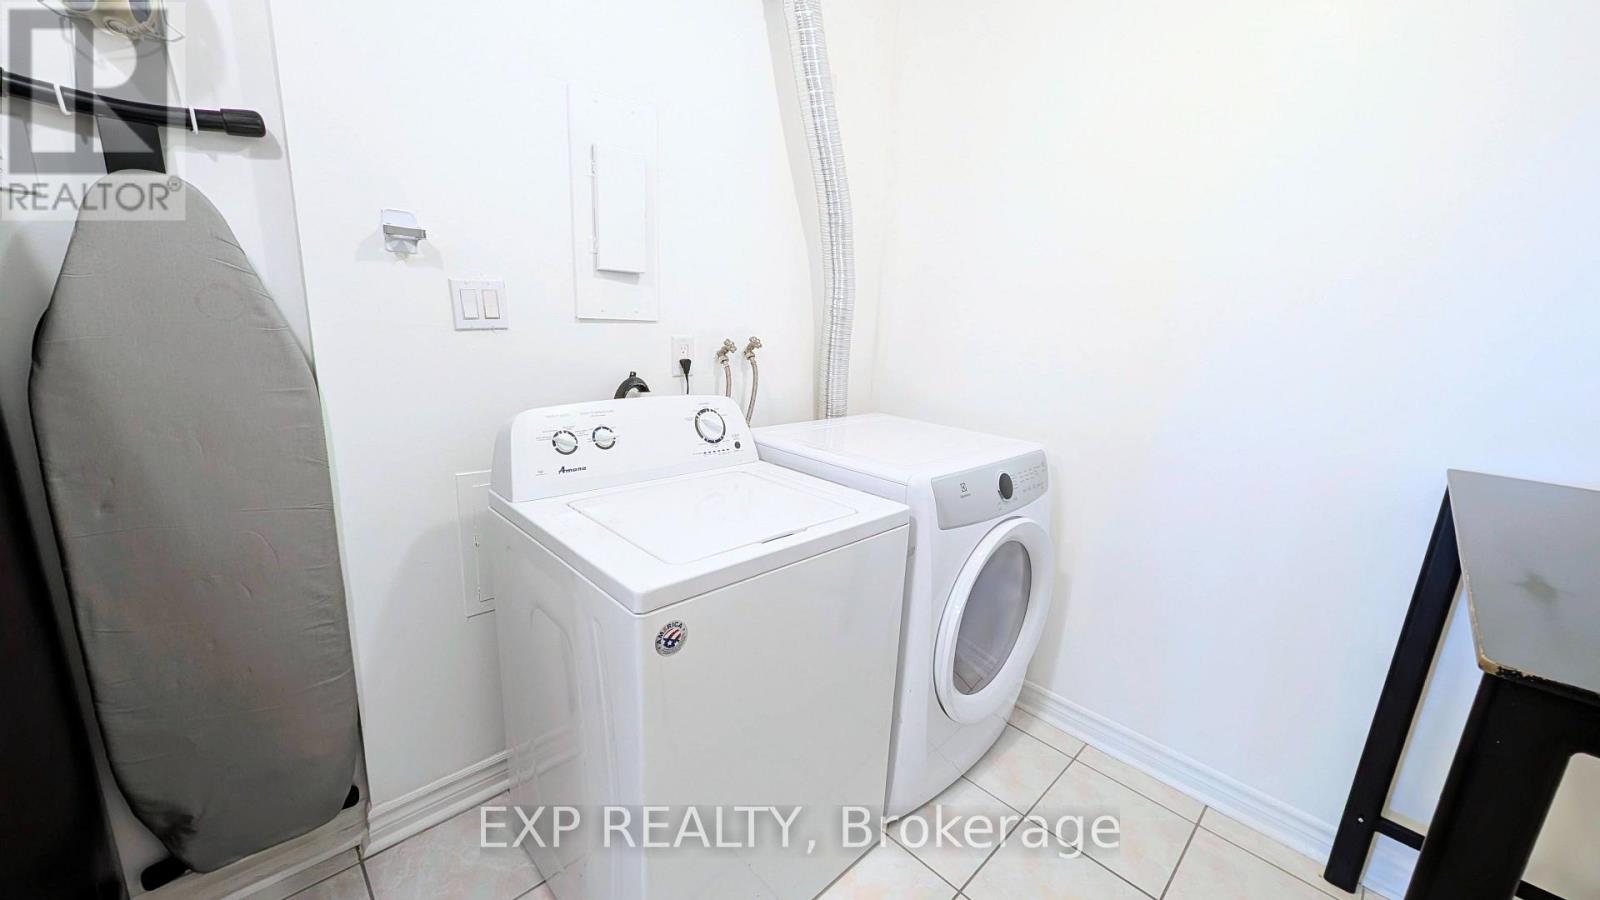
| Flat | Laundry Room | 2.26 m | 1.46 m | 2.26 m x 1.46 m |
Contact Us
Contact us for more information

This REALTOR.ca listing content is owned and licensed by REALTOR® members of The Canadian Real Estate Association
The trademarks REALTOR®, REALTORS®, and the REALTOR® logo are controlled by The Canadian Real Estate Association (CREA) and identify real estate professionals who are members of CREA. The trademarks MLS®, Multiple Listing Service® and the associated logos are owned by The Canadian Real Estate Association (CREA) and identify the quality of services provided by real estate professionals who are members of CREA. The trademark DDF® is owned by The Canadian Real Estate Association (CREA) and identifies CREA's Data Distribution Facility (DDF®)
September 15 2026 12:04:04
Toronto Regional Real Estate Board
Exp Realty