
1811 Cherrywood Trail London North, Ontario N6H 0E2

4 Bedroom
3 Bathroom
2,000 - 2,500 sqft
Fireplace
Central Air Conditioning
Forced Air
$819,900
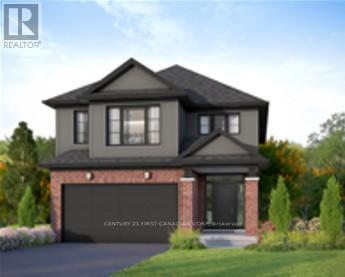
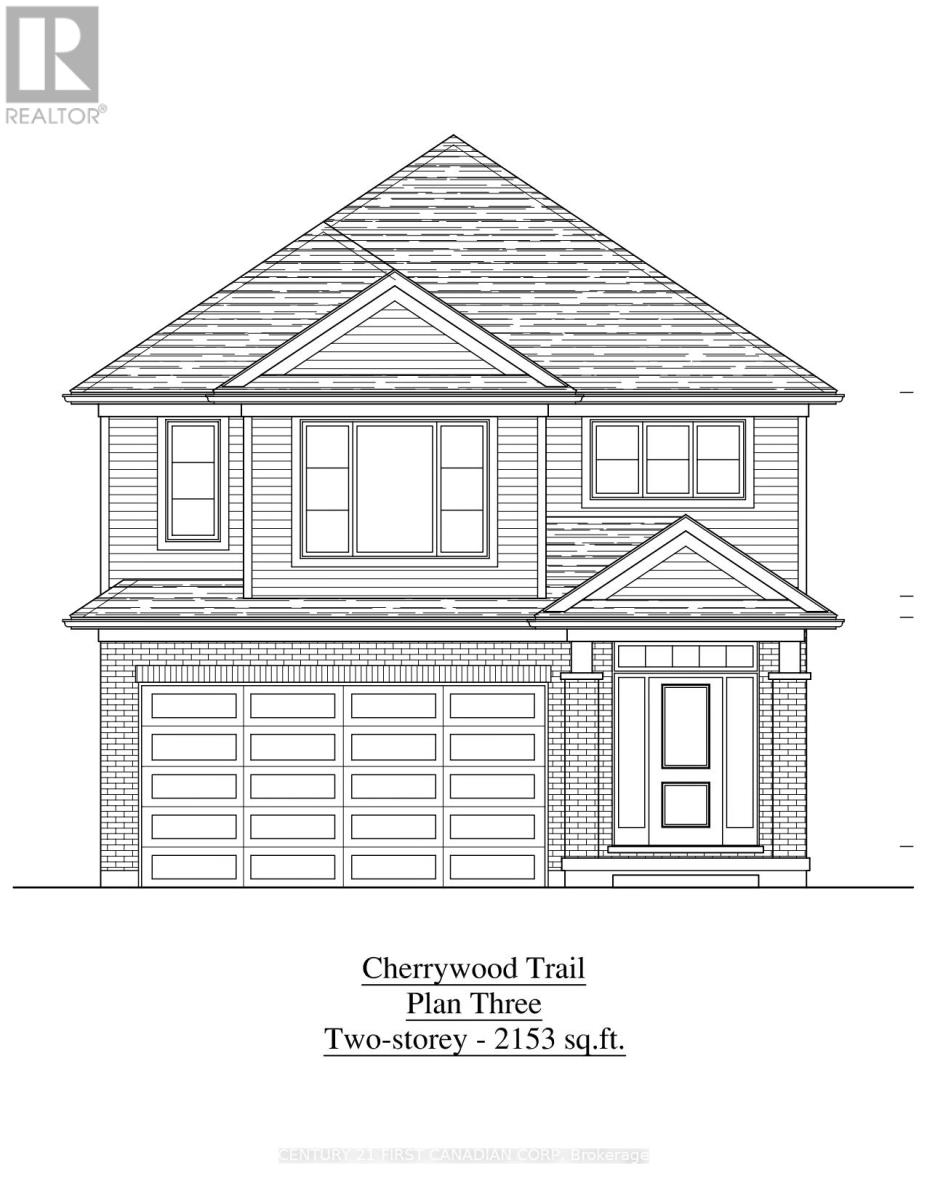
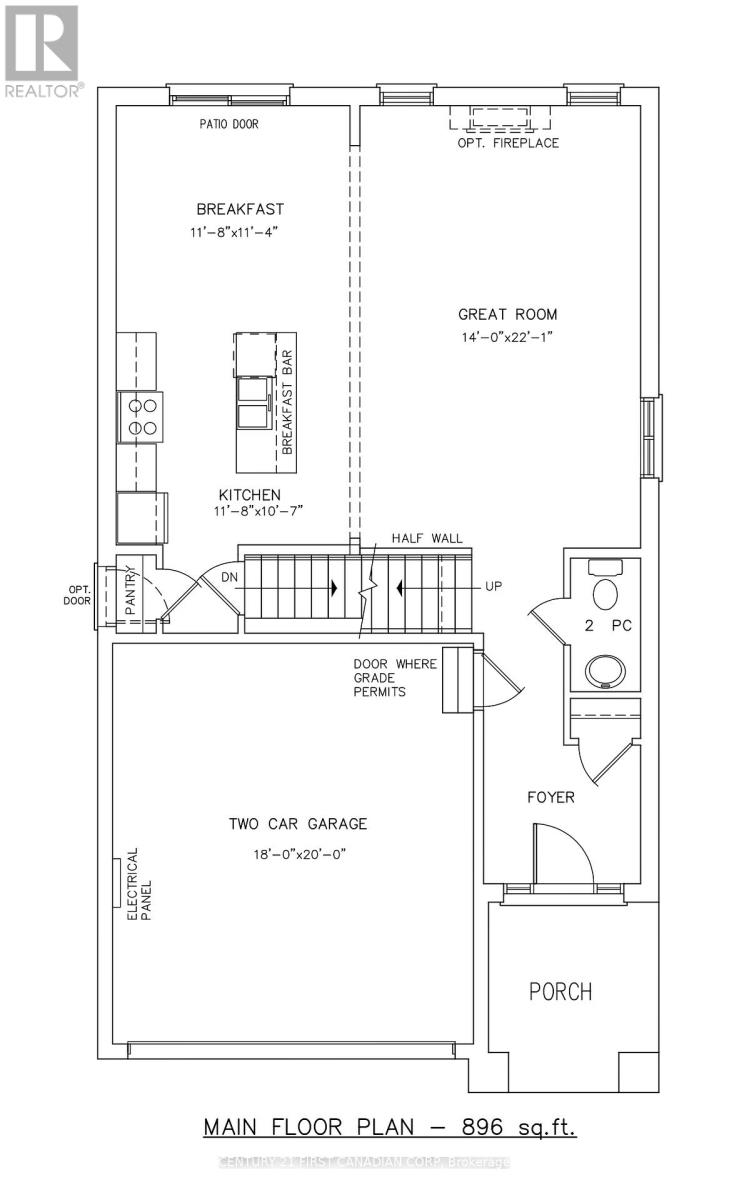
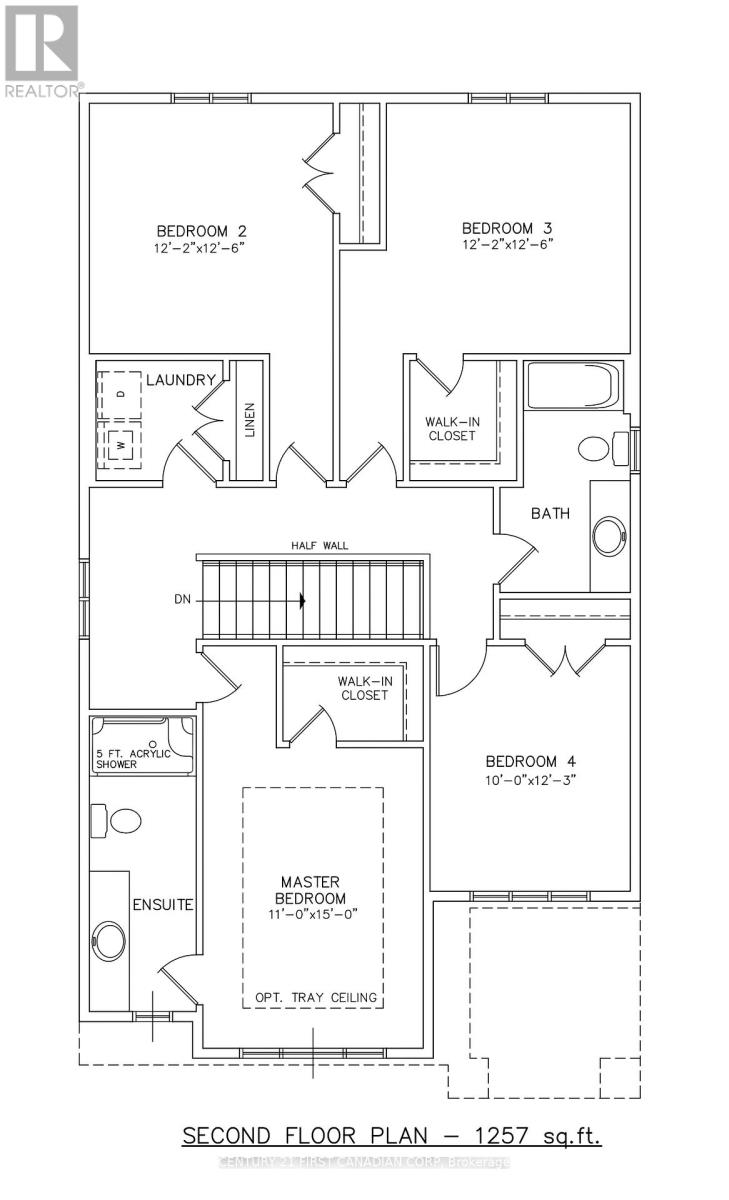
Welcome to The Maplewood by Wastell Homes - a thoughtfully crafted new build offering 2,153 sq. ft. of stylish and functional living in the highly desirable Cherrywood Trail community. This 4-bedroom, 2.5-bathroom two-storey home with a double-car garage is designed with modern families in mind and offers the perfect blend of comfort, quality, and everyday practicality. The bright, open-concept main floor features a spacious great room, a designer kitchen with quartz countertops, a dedicated breakfast area, mudroom access from the garage, and solid-surface flooring throughout the main level. Upstairs, the spacious primary suite includes a walk-in closet and private ensuite, while three additional bedrooms and second-floor laundry provide convenience for growing families. Quality finishes include luxury vinyl plank flooring, quartz counters in the kitchen and bathrooms, brick and siding exterior, and central air conditioning. Price reflects the temporary HST rebate for qualified purchasers, and customizations are available to personalize your new home. Located in an established neighbourhood - no living through surrounding construction - this sought-after community is close to Western University, University Hospital, shopping, schools, and everyday amenities. Situated on a 36' x 108' lot, only 6 lots remain. (id:15069)
Property Details
| MLS® Number | X13168646 |
| Property Type | Single Family |
| Community Name | North M |
| Parking Space Total | 6 |
Building
| Bathroom Total | 3 |
| Bedrooms Above Ground | 4 |
| Bedrooms Total | 4 |
| Appliances | Water Heater |
| Basement Development | Unfinished |
| Basement Type | Full (unfinished) |
| Construction Style Attachment | Detached |
| Cooling Type | Central Air Conditioning |
| Exterior Finish | Brick, Vinyl Siding |
| Fireplace Present | Yes |
| Foundation Type | Concrete |
| Half Bath Total | 1 |
| Heating Fuel | Natural Gas |
| Heating Type | Forced Air |
| Stories Total | 2 |
| Size Interior | 2,000 - 2,500 Sqft |
| Type | House |
| Utility Water | Municipal Water |
Parking
| Attached Garage | |
| Garage |
Land
| Acreage | No |
| Sewer | Sanitary Sewer |
| Size Depth | 108 Ft ,6 In |
| Size Frontage | 36 Ft ,2 In |
| Size Irregular | 36.2 X 108.5 Ft |
| Size Total Text | 36.2 X 108.5 Ft |
| Zoning Description | M2 |
Rooms
| Level | Type | Length | Width | Dimensions |
|---|---|---|---|---|
| Second Level | Primary Bedroom | 3.35 m | 4.57 m | 3.35 m x 4.57 m |
| Second Level | Bedroom | 3.04 m | 3.74 m | 3.04 m x 3.74 m |
| Second Level | Bedroom 2 | 3.71 m | 3.84 m | 3.71 m x 3.84 m |
| Second Level | Bedroom 3 | 3.71 m | 3.84 m | 3.71 m x 3.84 m |
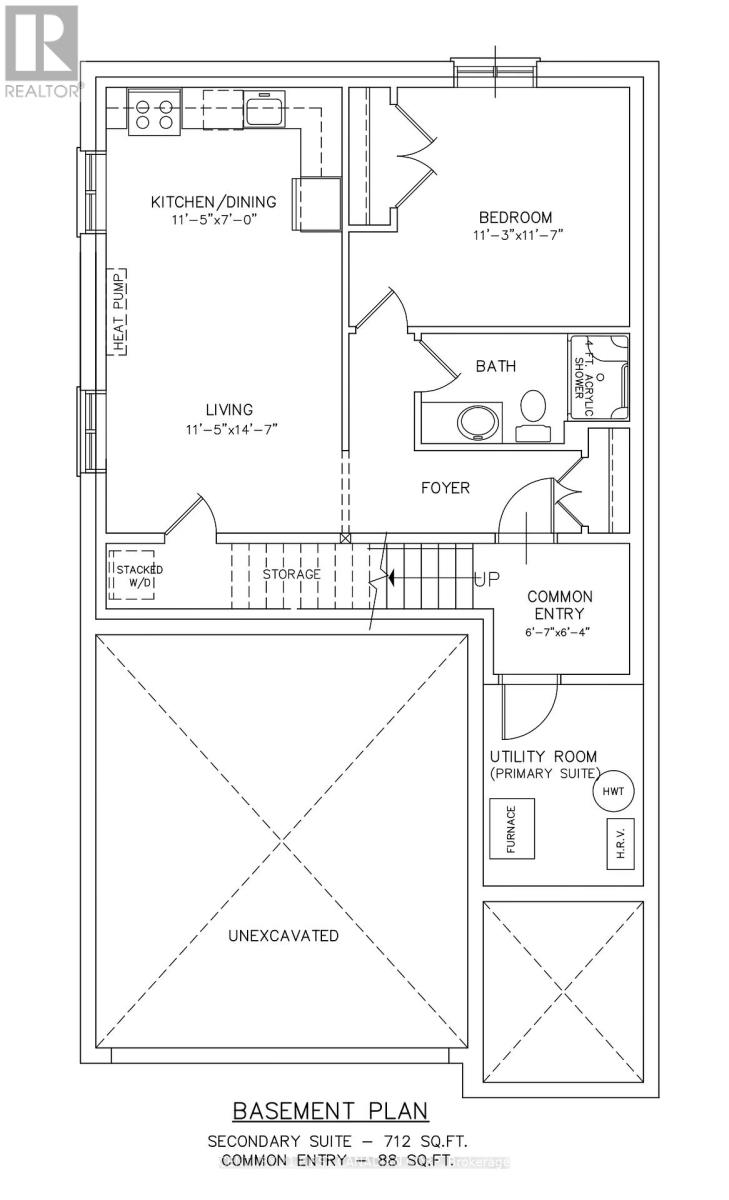
| Basement | Bedroom | 3.44 m | 3.56 m | 3.44 m x 3.56 m |
| Basement | Great Room | 4.26 m | 6.73 m | 4.26 m x 6.73 m |
| Basement | Kitchen | 3.5 m | 2.13 m | 3.5 m x 2.13 m |
| Basement | Living Room | 3.5 m | 3.56 m | 3.5 m x 3.56 m |
| Main Level | Kitchen | 3.59 m | 3.26 m | 3.59 m x 3.26 m |
| Main Level | Eating Area | 3.59 m | 3.47 m | 3.59 m x 3.47 m |
| Main Level | Great Room | 4.26 m | 6.73 m | 4.26 m x 6.73 m |
https://www.realtor.ca/real-estate/29798817/1811-cherrywood-trail-london-north-north-m-north-m
Contact Us
Contact us for more information

This REALTOR.ca listing content is owned and licensed by REALTOR® members of The Canadian Real Estate Association
The trademarks REALTOR®, REALTORS®, and the REALTOR® logo are controlled by The Canadian Real Estate Association (CREA) and identify real estate professionals who are members of CREA. The trademarks MLS®, Multiple Listing Service® and the associated logos are owned by The Canadian Real Estate Association (CREA) and identify the quality of services provided by real estate professionals who are members of CREA. The trademark DDF® is owned by The Canadian Real Estate Association (CREA) and identifies CREA's Data Distribution Facility (DDF®)
July 30 2026 04:50:04
London and St. Thomas Association of REALTORS®
Century 21 First Canadian Corp