
1811 - 30 Ordnance Street Toronto, Ontario M6K 0C8

3 Bedroom
2 Bathroom
900 - 999 sqft
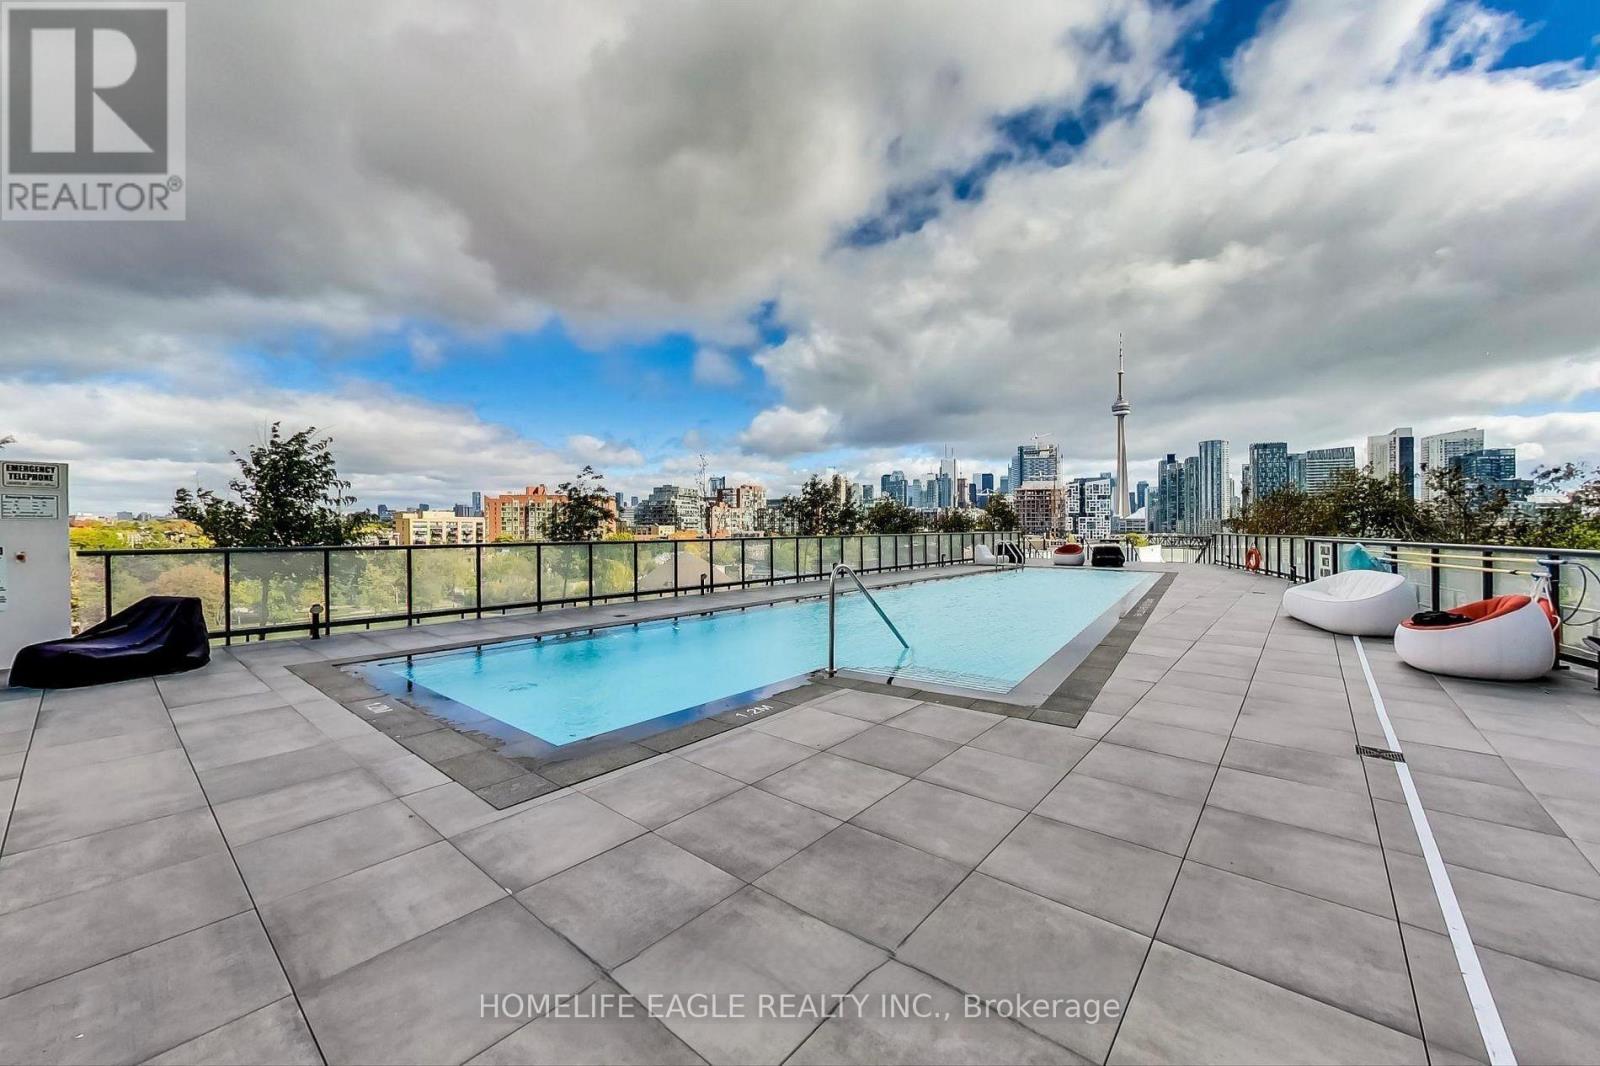
Outdoor Pool
Central Air Conditioning
Forced Air
$928,000Maintenance, Heat, Water, Common Area Maintenance, Parking
$918.10 Monthly
Maintenance, Heat, Water, Common Area Maintenance, Parking
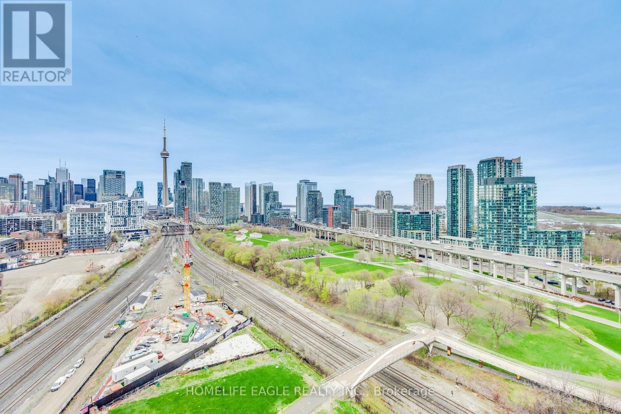
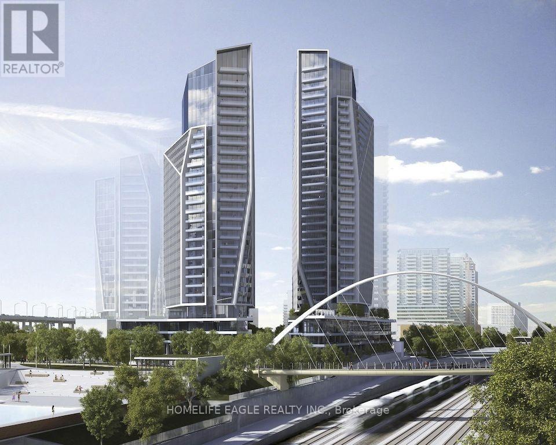
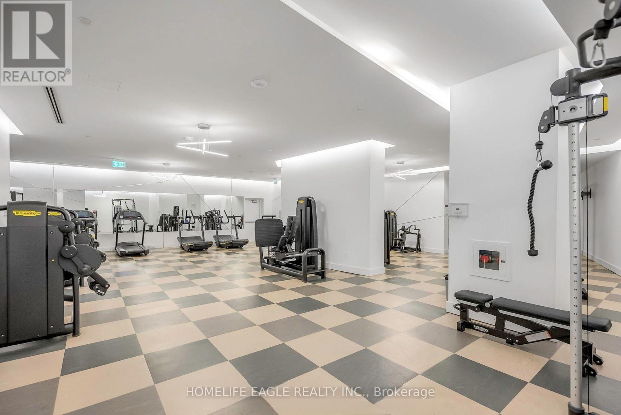
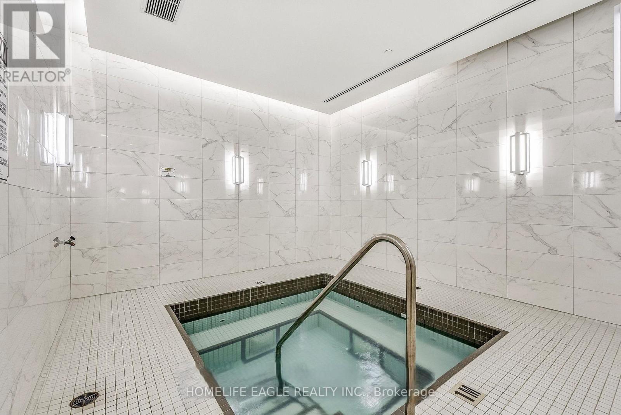
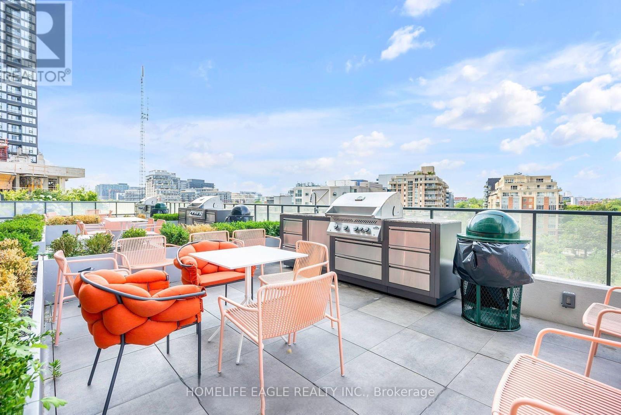
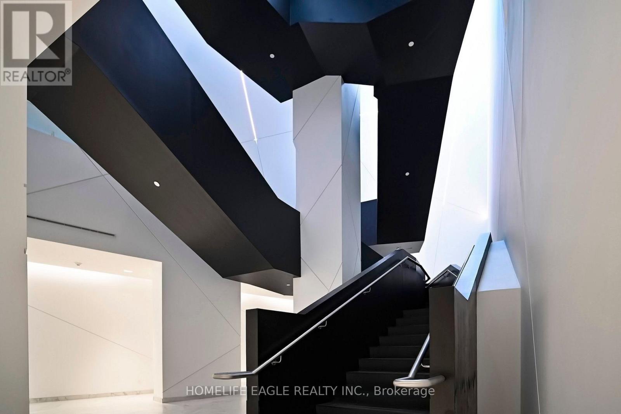
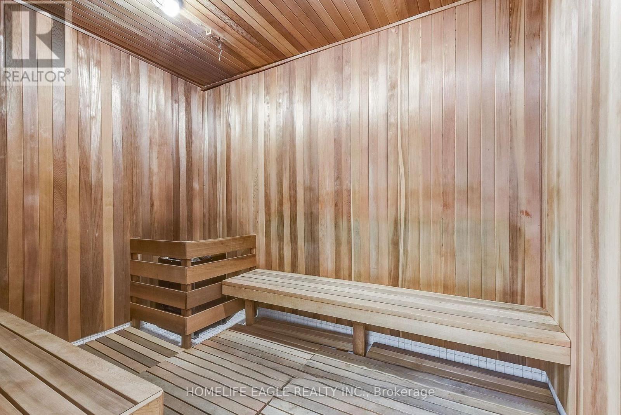
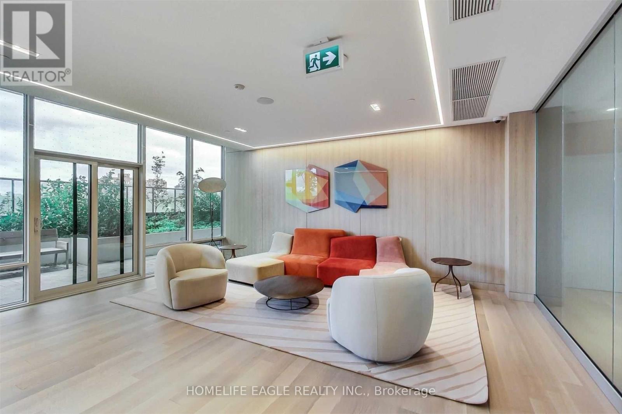
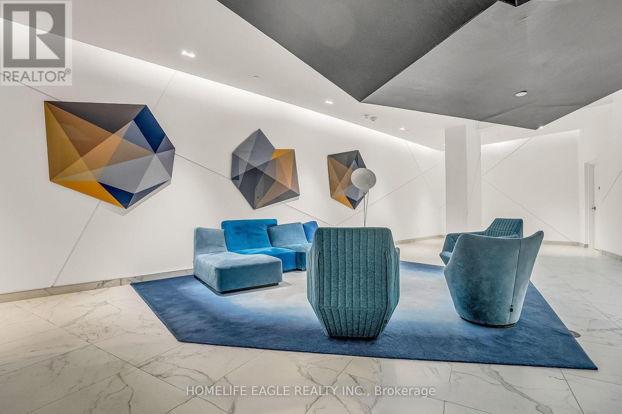
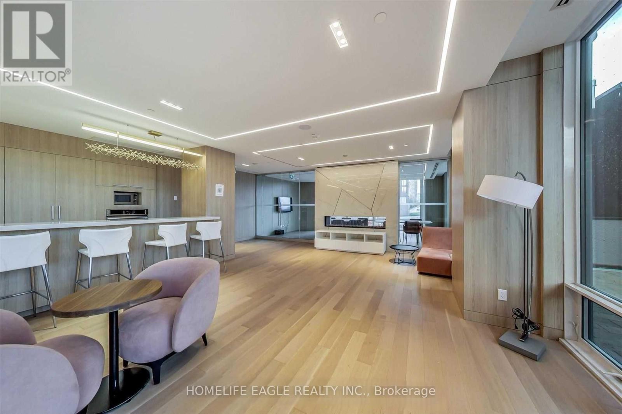
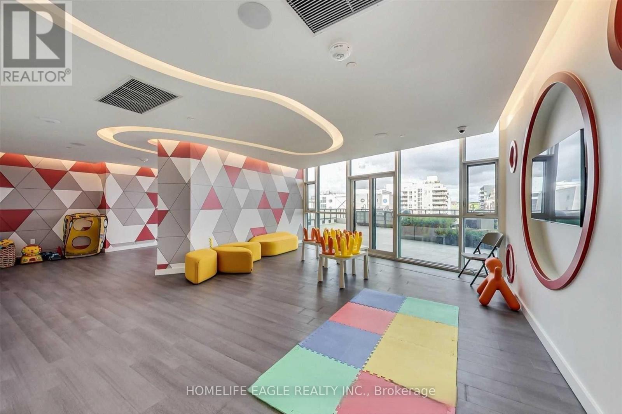
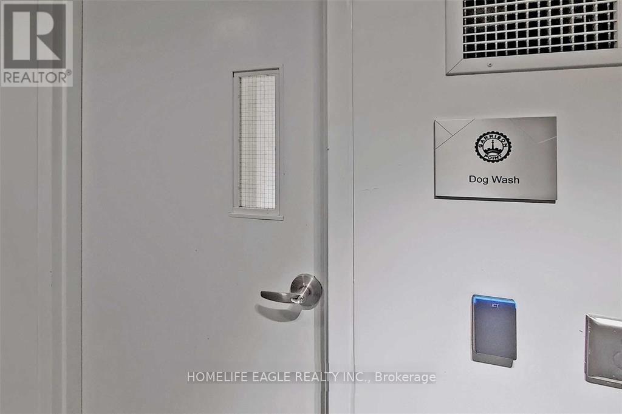
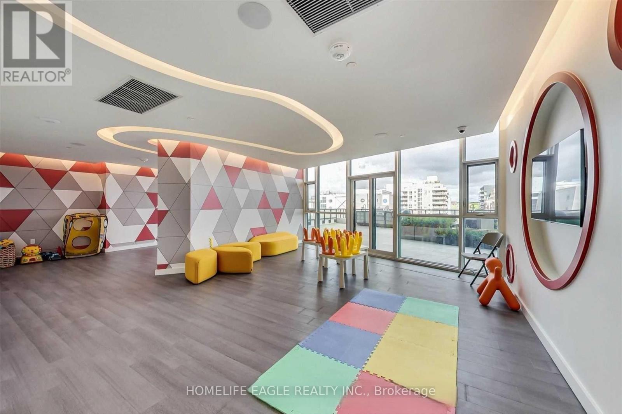
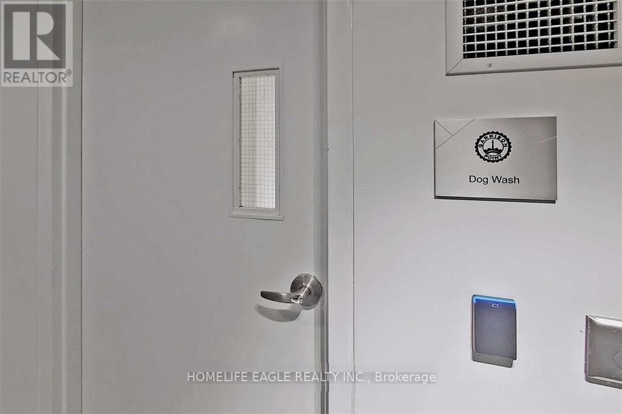
$918.10 MonthlyPrice includes 2 PARKING SPACES - one with EV CHARGER. Thoughtfully designed this exceptional residence boasts 2 spacious bedrooms- the primary bedroom plus a den with 2 custom-built closets and 2 full bathrooms. 2 PARKING SPACES - one with EV CHARGER. 2 BALCONIES invite you to breathe in the fresh lake air and for those who demand the ultimate in convenience. Owned 1 locker plus Opportunities like this simply don't come along often. Beyond your front door, an extraordinary resort-style amenity collection awaits across two buildings - with the majority of amenities located in 50 Ordnance St tower, meaning less traffic and quieter common areas for residents of 30 Ordnance. Enjoy a 24-hour concierge, cutting-edge fitness center, dry and steam sauna, yoga studio, outdoor pool, rooftop terrace with BBQs, theatre room, party room, guest suites, and co-working spaces. Immerse yourself in the energy of Liberty Village and King West, with Exhibition GO, TTC, Metro, Future Metrolinx, Altea Active, world-class dining, and boutique shopping all just steps away. A Walk Score of 91 means the city is yours to explore - and when you crave tranquility, the breathtaking waterfront trails are right at your doorstep. This is more than a condo. This is your gateway to the very best that Toronto has to offer! (id:15069)
Property Details
| MLS® Number | C13061078 |
| Property Type | Single Family |
| Community Name | Niagara |
| Amenities Near By | Public Transit, Park |
| Community Features | Pets Allowed With Restrictions, Community Centre |
| Features | Balcony, Carpet Free, In Suite Laundry |
| Parking Space Total | 2 |
| Pool Type | Outdoor Pool |
| View Type | View |
Building
| Bathroom Total | 2 |
| Bedrooms Above Ground | 2 |
| Bedrooms Below Ground | 1 |
| Bedrooms Total | 3 |
| Amenities | Exercise Centre, Sauna, Visitor Parking, Storage - Locker, Security/concierge |
| Appliances | Window Coverings |
| Basement Type | None |
| Cooling Type | Central Air Conditioning |
| Exterior Finish | Brick |
| Flooring Type | Hardwood |
| Heating Fuel | Natural Gas |
| Heating Type | Forced Air |
| Size Interior | 900 - 999 Sqft |
| Type | Apartment |
Parking
| Underground | |
| Garage |
Land
| Acreage | No |
| Land Amenities | Public Transit, Park |
| Surface Water | Lake/pond |
Rooms
| Level | Type | Length | Width | Dimensions |
|---|---|---|---|---|
| Main Level | Dining Room | 4.17 m | 3.58 m | 4.17 m x 3.58 m |
| Main Level | Living Room | 3.48 m | 3.25 m | 3.48 m x 3.25 m |
| Main Level | Kitchen | 3.36 m | 2.22 m | 3.36 m x 2.22 m |
| Main Level | Primary Bedroom | 17 m | 3.24 m | 17 m x 3.24 m |
| Main Level | Bedroom 2 | 4.04 m | 2.96 m | 4.04 m x 2.96 m |
| Main Level | Den | 2.52 m | 1.86 m | 2.52 m x 1.86 m |
| Main Level | Foyer | 5.72 m | 4.86 m | 5.72 m x 4.86 m |
https://www.realtor.ca/real-estate/29676453/1811-30-ordnance-street-toronto-niagara-niagara
Contact Us
Contact us for more information

This REALTOR.ca listing content is owned and licensed by REALTOR® members of The Canadian Real Estate Association
The trademarks REALTOR®, REALTORS®, and the REALTOR® logo are controlled by The Canadian Real Estate Association (CREA) and identify real estate professionals who are members of CREA. The trademarks MLS®, Multiple Listing Service® and the associated logos are owned by The Canadian Real Estate Association (CREA) and identify the quality of services provided by real estate professionals who are members of CREA. The trademark DDF® is owned by The Canadian Real Estate Association (CREA) and identifies CREA's Data Distribution Facility (DDF®)
July 22 2026 12:58:55
Toronto Regional Real Estate Board
Homelife Eagle Realty Inc.