
181 Dallan Drive Guelph, Ontario N1L 0N4

4 Bedroom
3 Bathroom
2,000 - 2,500 sqft
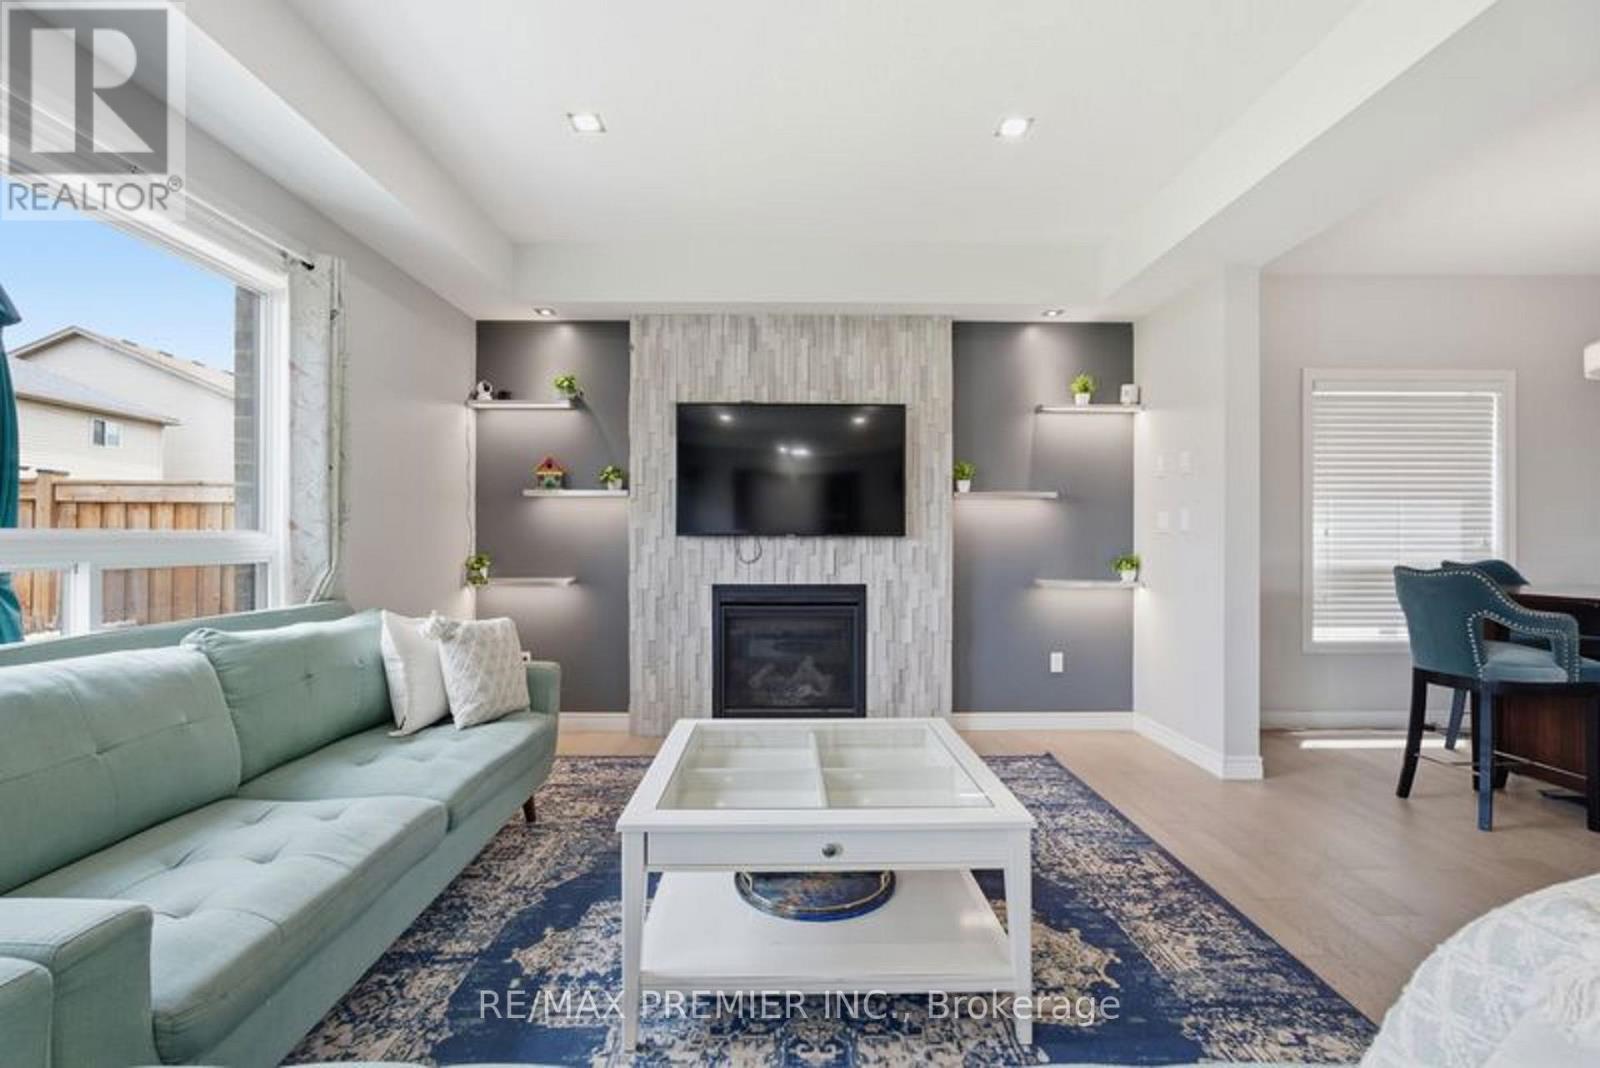
Fireplace
Central Air Conditioning
Forced Air
$1,099,990
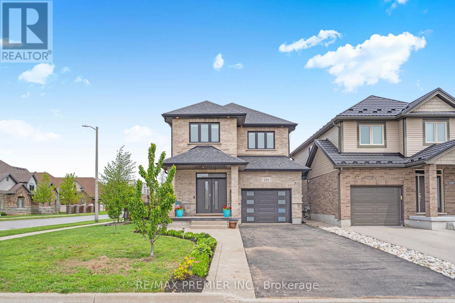
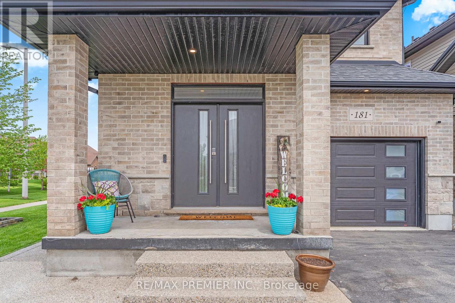
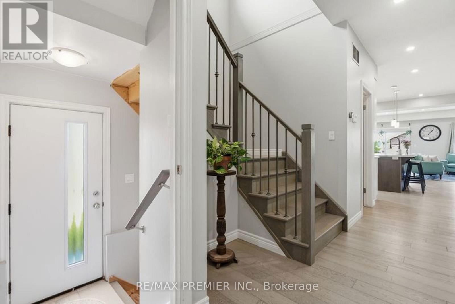
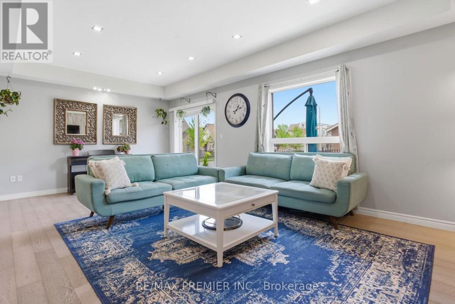
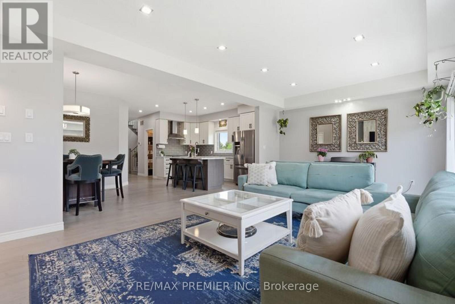
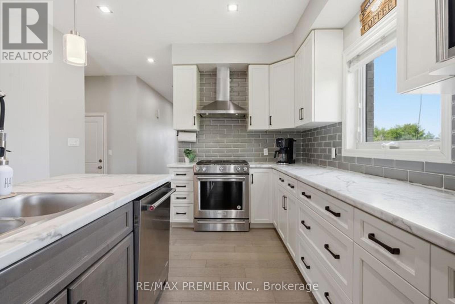
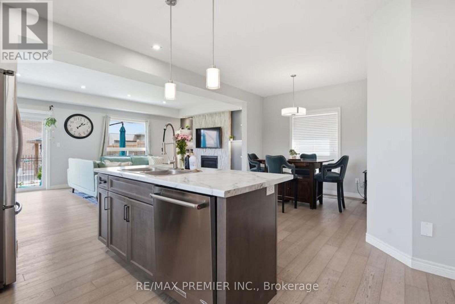
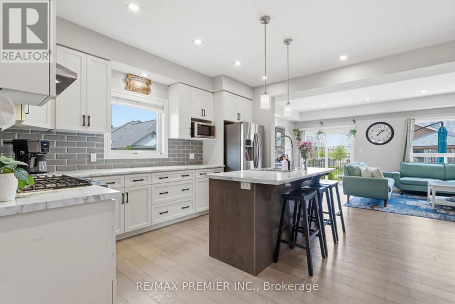
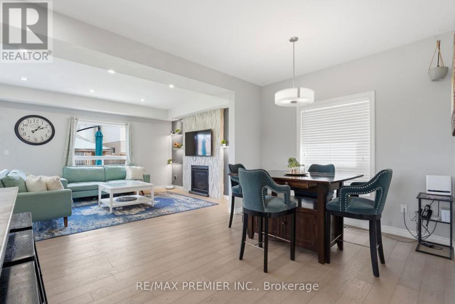
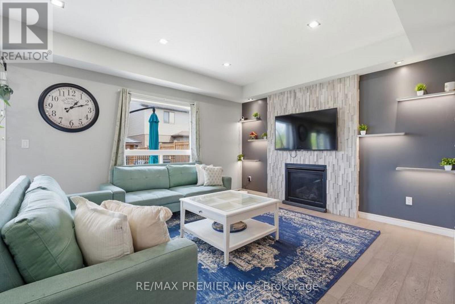
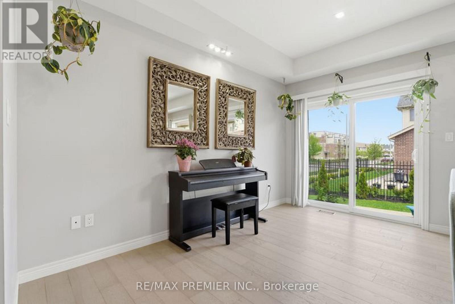
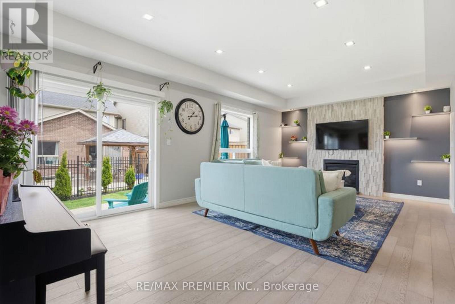
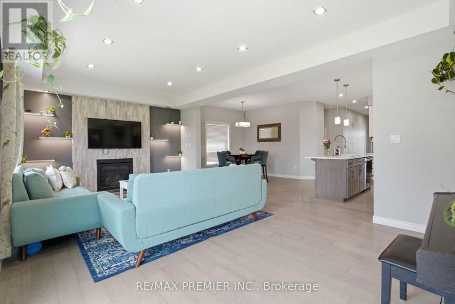
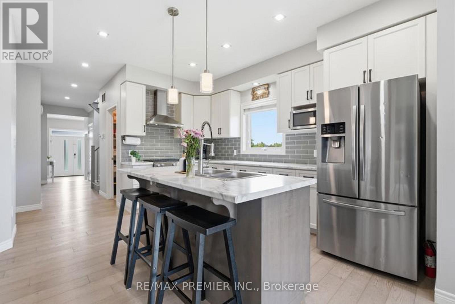
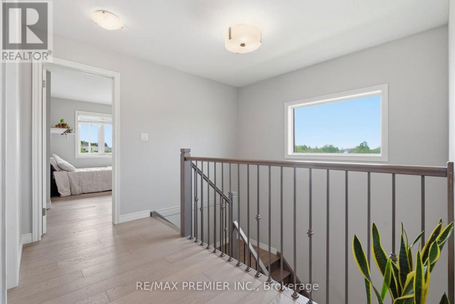
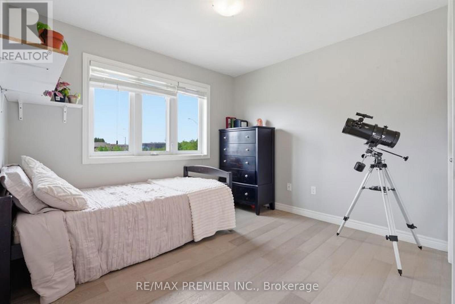
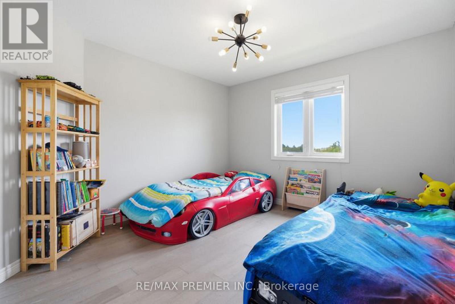
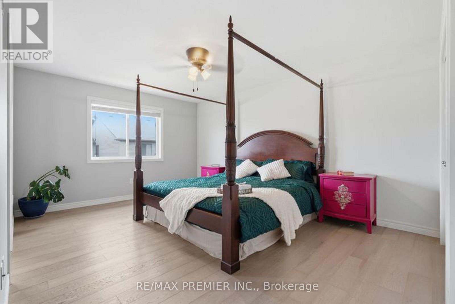
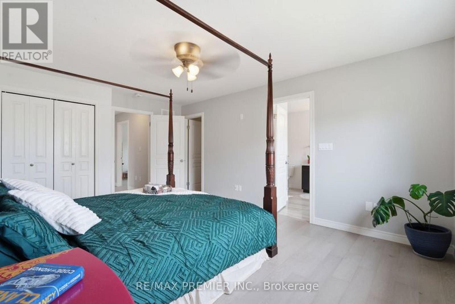
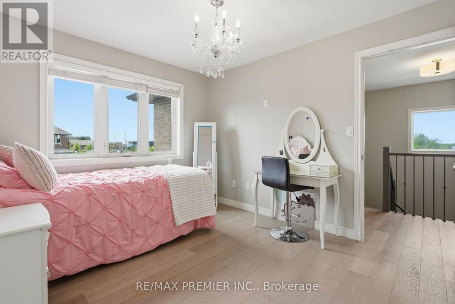
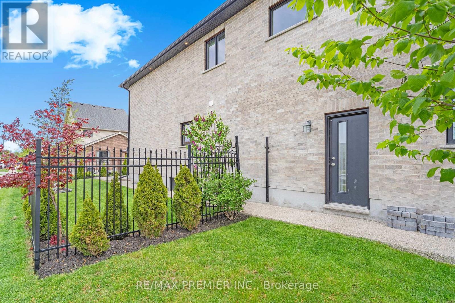
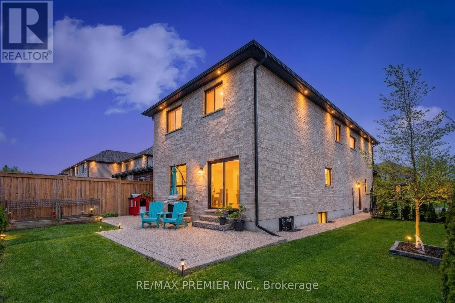
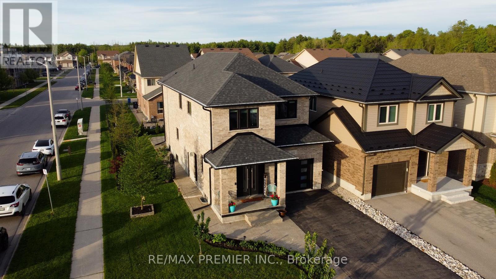
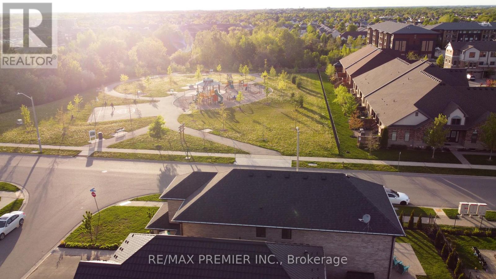
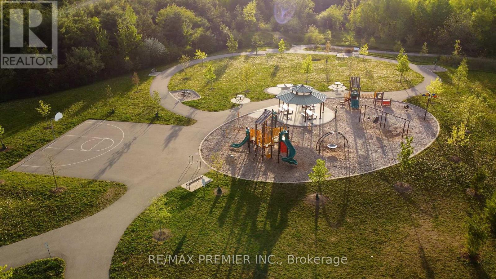
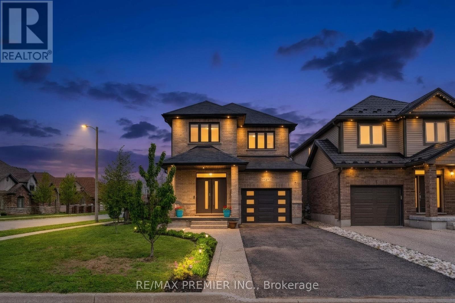
Welcome to 181 Dallan Drive - a stunning 4-bedroom, 2,371 sq ft all-brick detached home in ghihgly desirable South Guelph, ideally located near Clair & Gordon and directly across from a park. Situated on a premium corner lot, this home offers the perfect balance of family living convenience, and future potential. Only approximately 10 minutes to the University of Guleph and 7 minutes to Highway 401, with walking acccess to major amenities including grocery stores, restaurants, gyms, shopping and a movie theatre. Inside, you'll find spacious sun-filled principal rooms, all wood flooring throughout, and a beautifully designed white kitchen featuring an accent island and stylish offset backsplash. The separate side entrance to the basement creates excellent potential for an in-law suite or future income opportunity, complete with large bright windows. Basement framing, insulation, and electrical work have already been completed. Rare oportunity to own a spacious family home in one of guelph's fastest-growing ande most sought after communities. (id:15069)
Property Details
| MLS® Number | X13576846 |
| Property Type | Single Family |
| Community Name | Pineridge/Westminster Woods |
| Amenities Near By | Park, Place Of Worship, Schools |
| Community Features | Community Centre |
| Equipment Type | Water Heater |
| Features | Sump Pump |
| Parking Space Total | 5 |
| Rental Equipment Type | Water Heater |
Building
| Bathroom Total | 3 |
| Bedrooms Above Ground | 4 |
| Bedrooms Total | 4 |
| Age | 6 To 15 Years |
| Amenities | Fireplace(s) |
| Appliances | Garage Door Opener Remote(s), Water Heater, Water Softener, Dishwasher, Dryer, Stove, Washer, Refrigerator |
| Basement Development | Unfinished |
| Basement Features | Separate Entrance |
| Basement Type | N/a, N/a (unfinished) |
| Construction Style Attachment | Detached |
| Cooling Type | Central Air Conditioning |
| Exterior Finish | Brick, Stone |
| Fireplace Present | Yes |
| Flooring Type | Wood |
| Foundation Type | Concrete |
| Half Bath Total | 1 |
| Heating Fuel | Natural Gas |
| Heating Type | Forced Air |
| Stories Total | 2 |
| Size Interior | 2,000 - 2,500 Sqft |
| Type | House |
| Utility Water | Municipal Water |
Parking
| Attached Garage | |
| Garage |
Land
| Acreage | No |
| Land Amenities | Park, Place Of Worship, Schools |
| Sewer | Sanitary Sewer |
| Size Depth | 106 Ft ,2 In |
| Size Frontage | 44 Ft ,3 In |
| Size Irregular | 44.3 X 106.2 Ft ; Corner Lot |
| Size Total Text | 44.3 X 106.2 Ft ; Corner Lot |
Rooms
| Level | Type | Length | Width | Dimensions |
|---|---|---|---|---|
| Second Level | Bedroom | 3.45 m | 3.03 m | 3.45 m x 3.03 m |
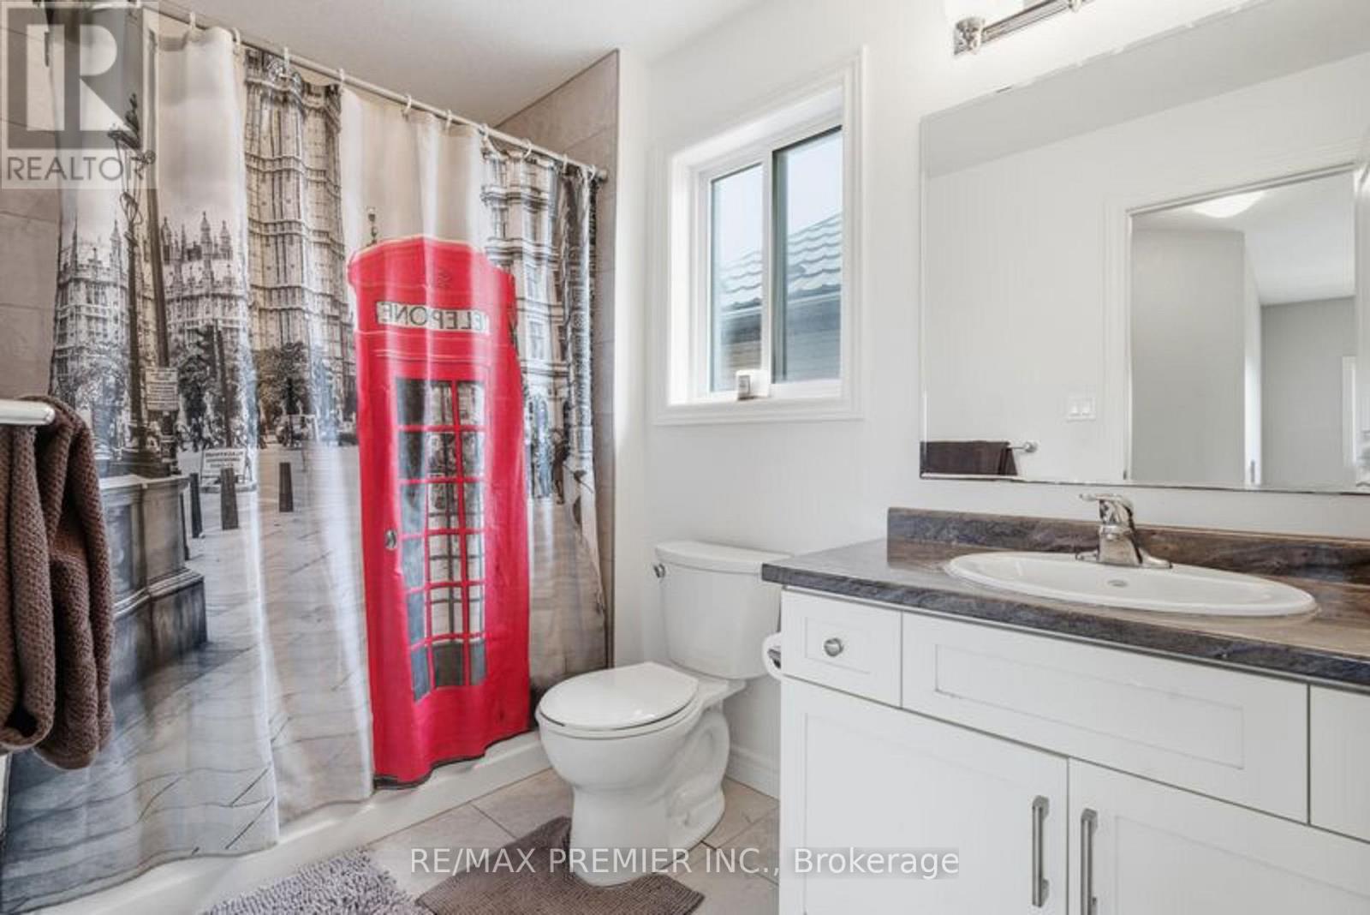
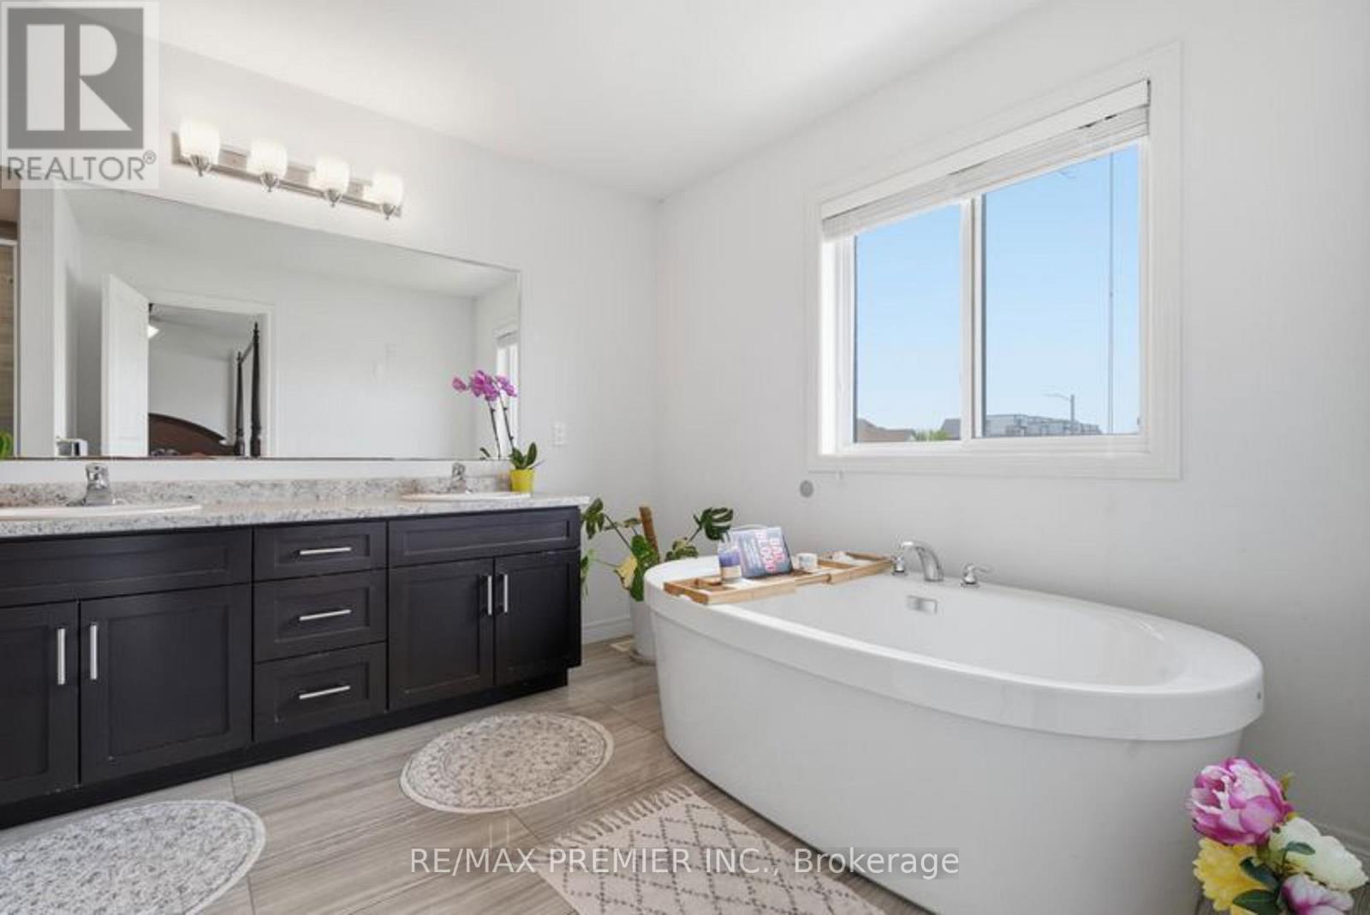
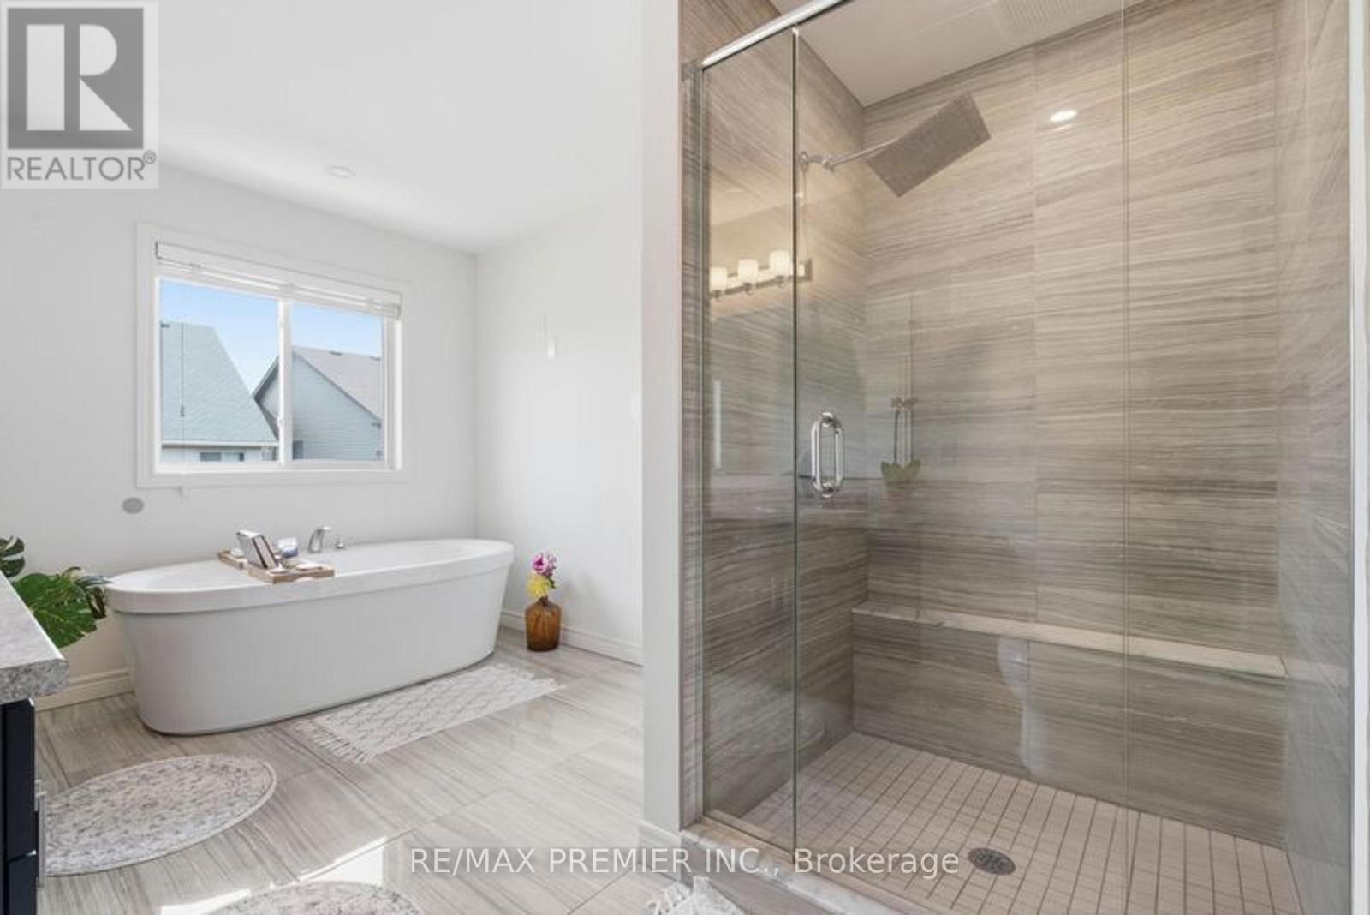
| Second Level | Bathroom | 2 m | 2.1 m | 2 m x 2.1 m |
| Second Level | Bathroom | 2.7 m | 3 m | 2.7 m x 3 m |
| Second Level | Bedroom | 3.7 m | 3.45 m | 3.7 m x 3.45 m |
| Second Level | Bedroom | 3.55 m | 3.43 m | 3.55 m x 3.43 m |
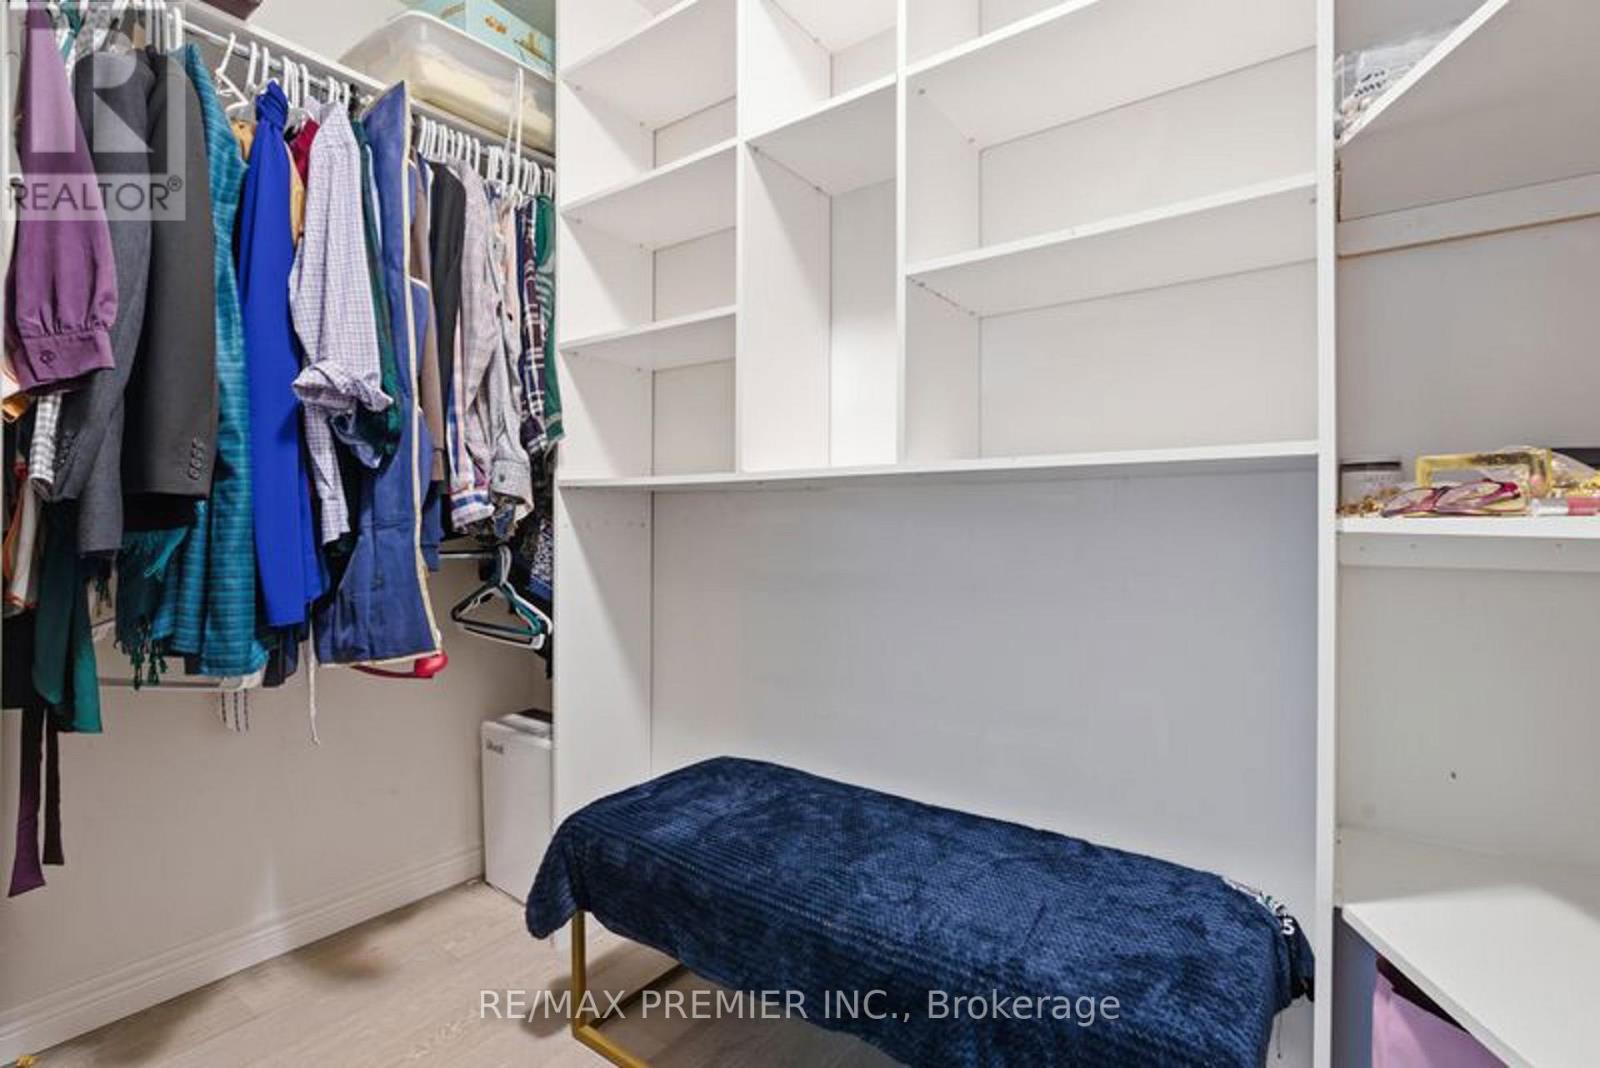
| Second Level | Primary Bedroom | 5.15 m | 3.66 m | 5.15 m x 3.66 m |
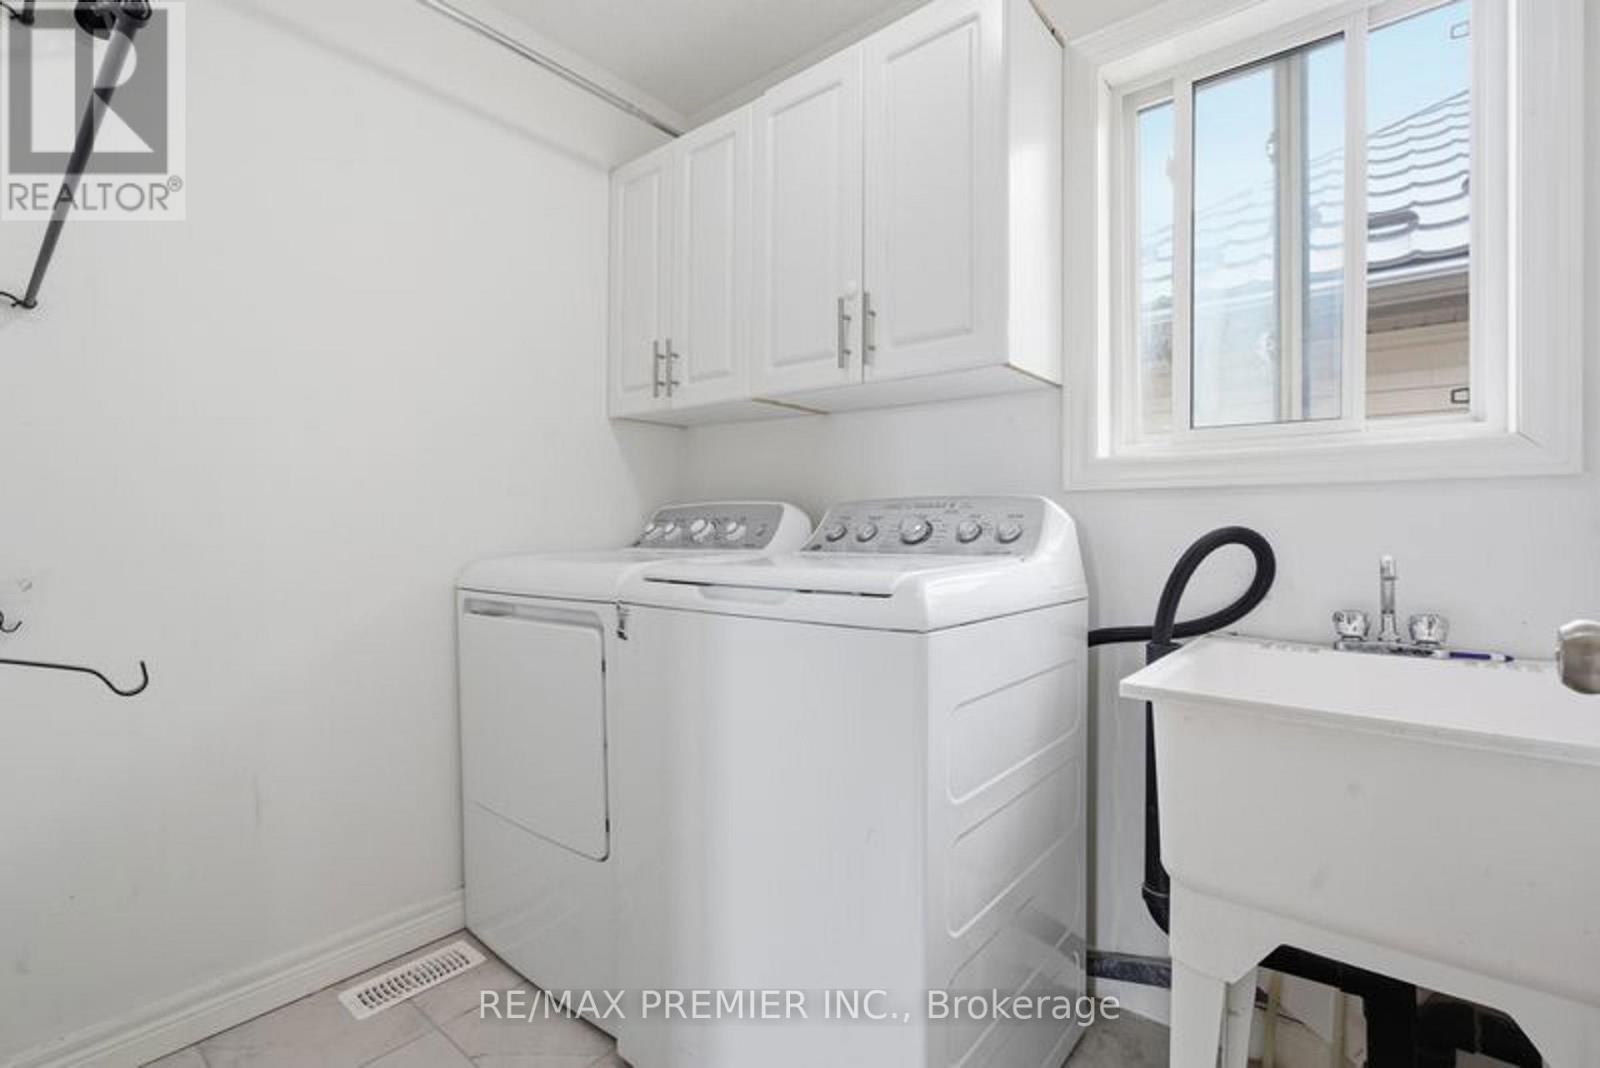
| Second Level | Laundry Room | 2.17 m | 1.64 m | 2.17 m x 1.64 m |
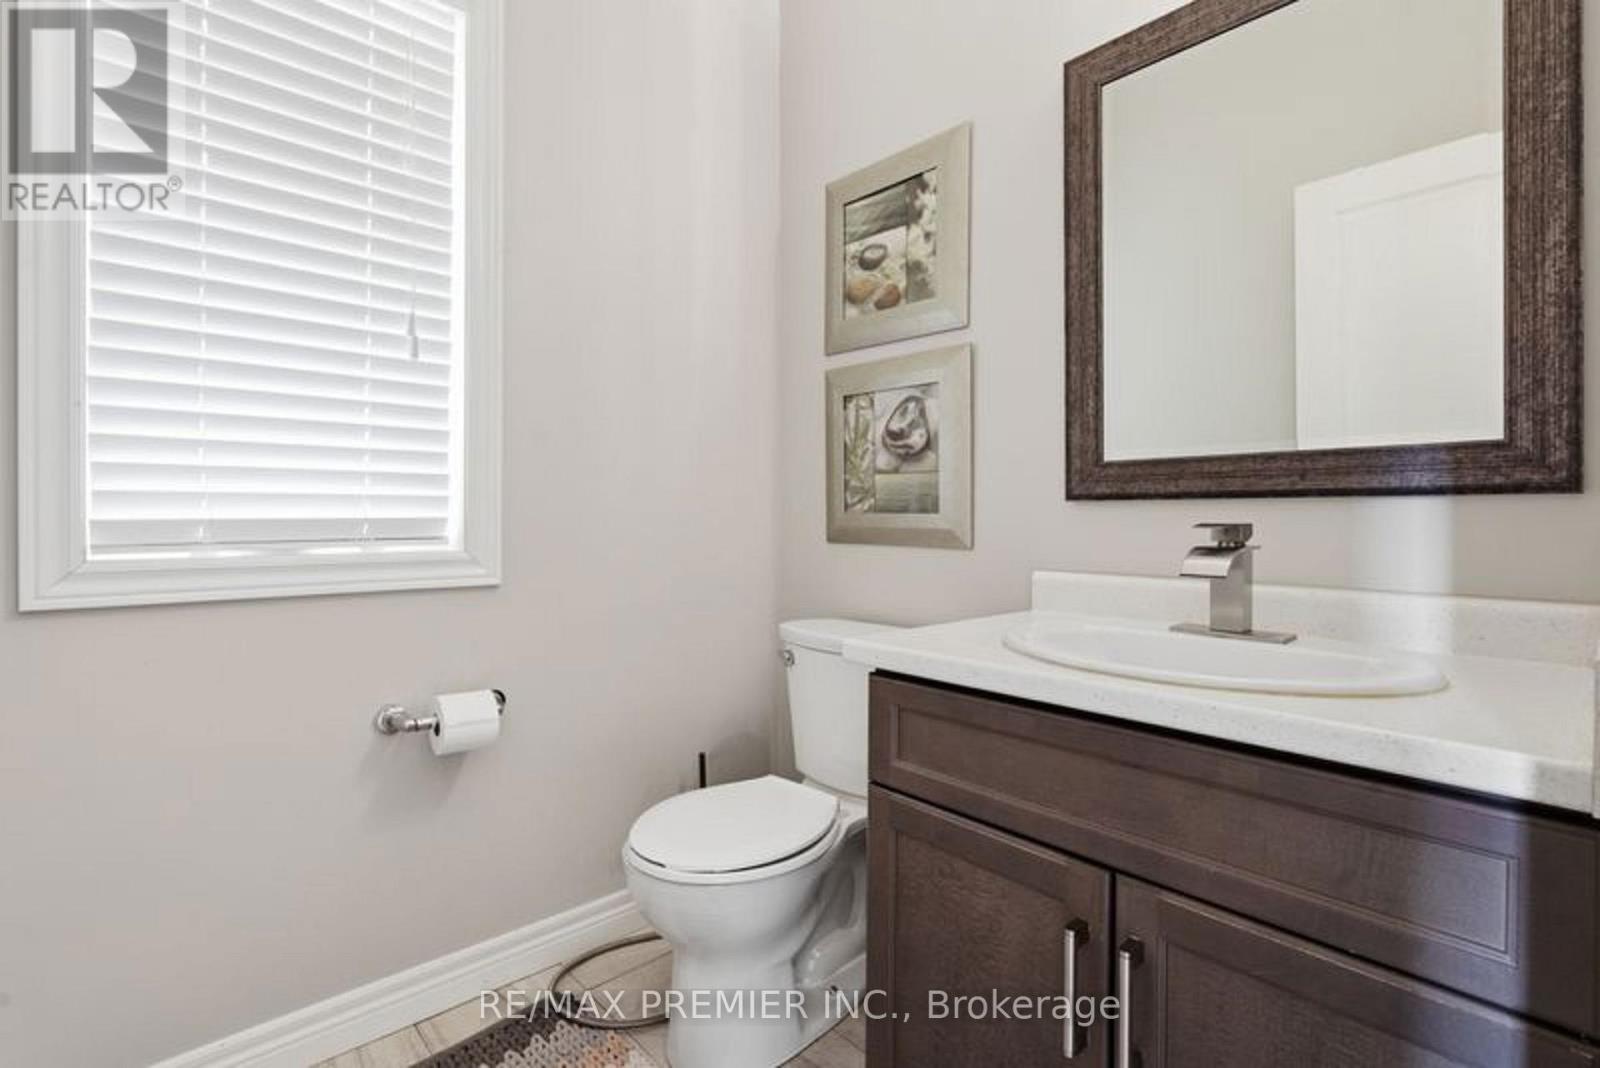
| Main Level | Bathroom | 1.5 m | 1.4 m | 1.5 m x 1.4 m |
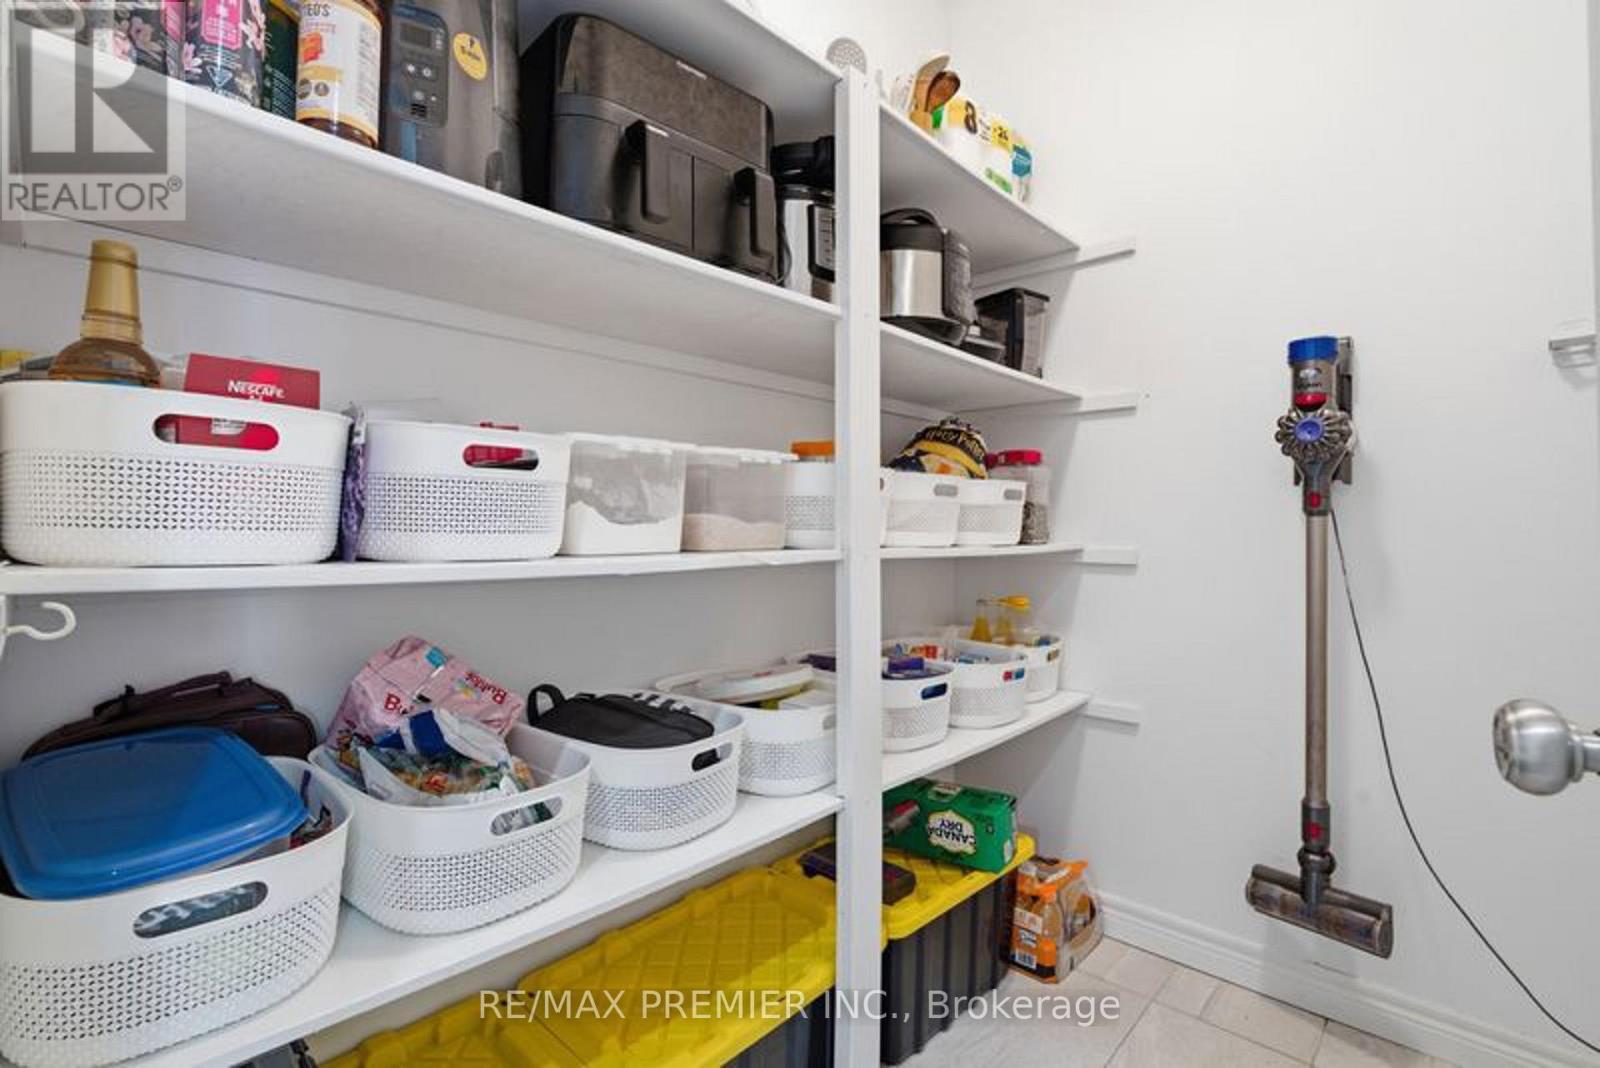
| Main Level | Pantry | 2 m | 1.55 m | 2 m x 1.55 m |
| Main Level | Family Room | 6.59 m | 3.94 m | 6.59 m x 3.94 m |
| Main Level | Dining Room | 3.02 m | 3.02 m | 3.02 m x 3.02 m |
| Main Level | Kitchen | 4.33 m | 2.61 m | 4.33 m x 2.61 m |
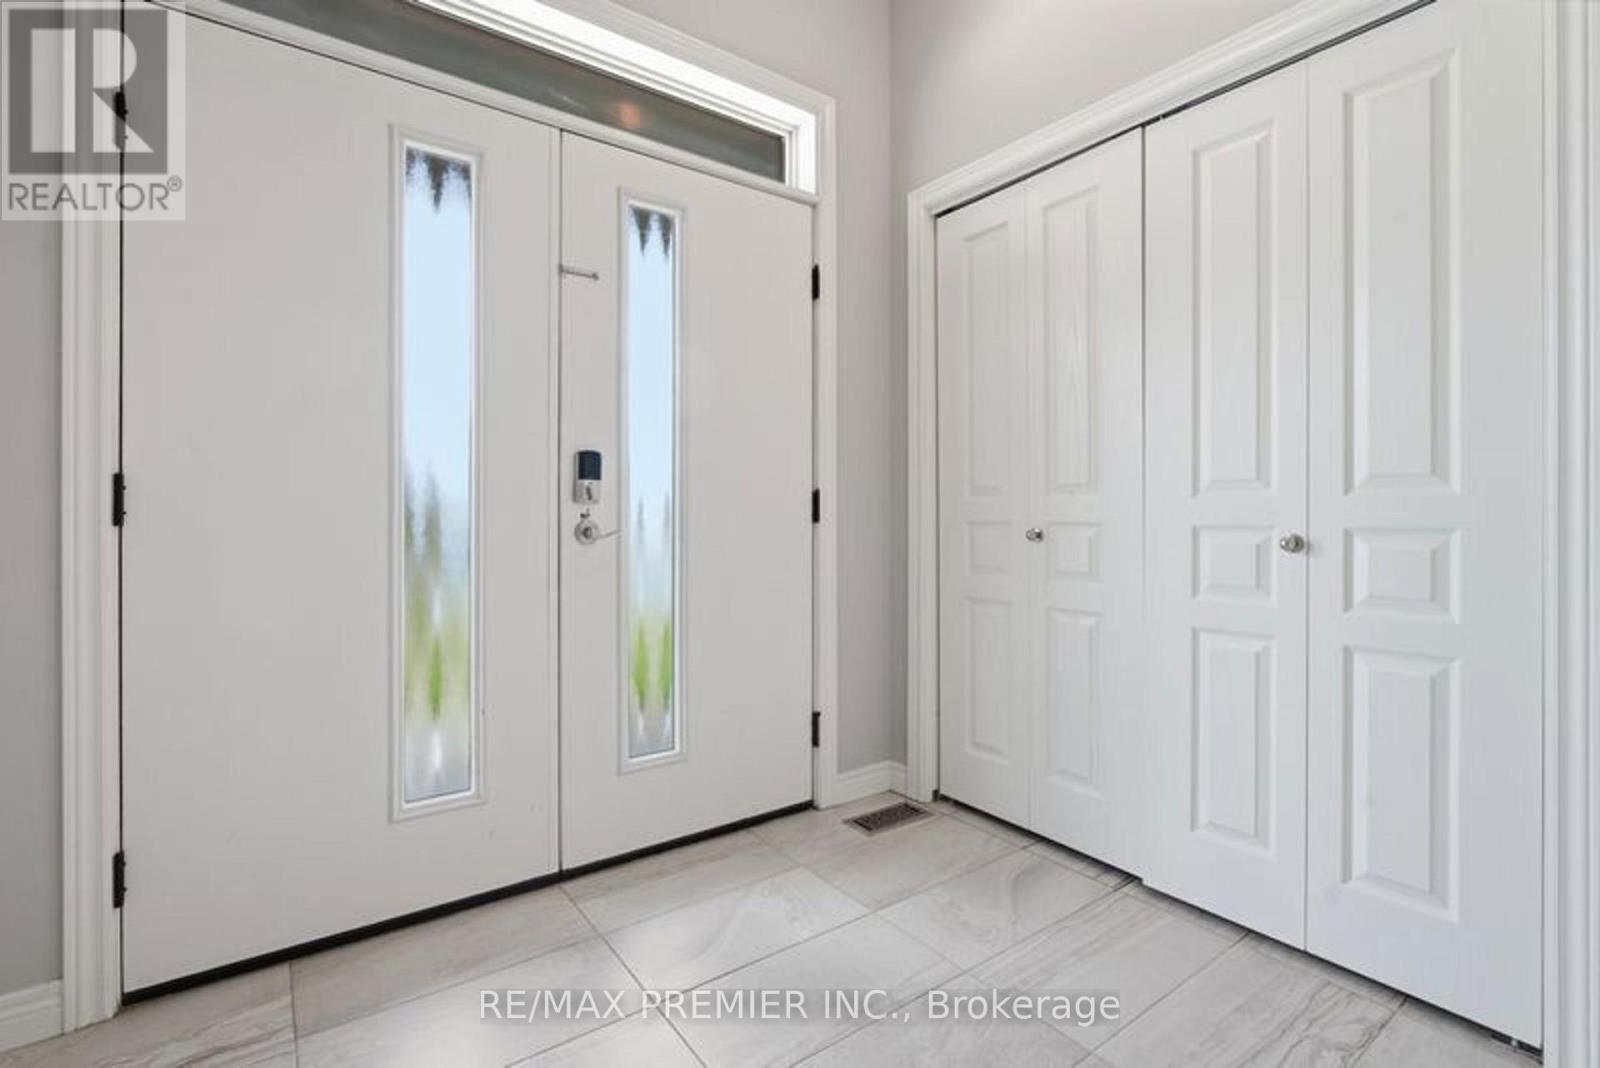
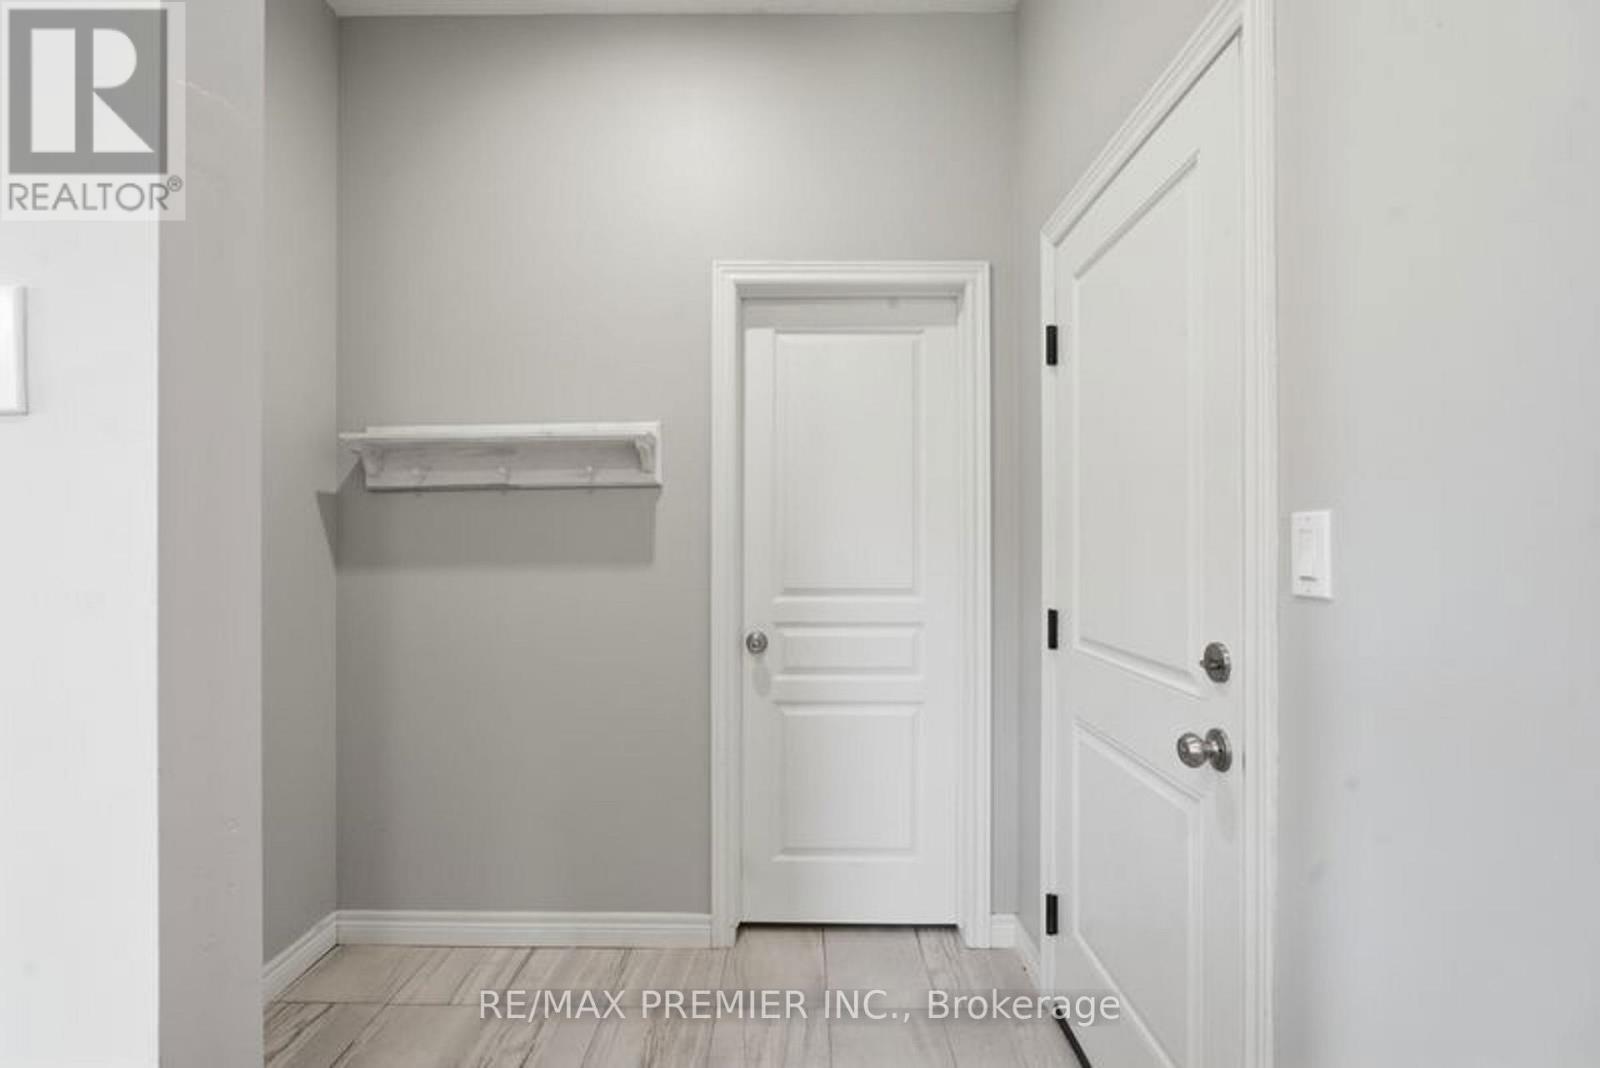
| Main Level | Mud Room | 2 m | 2.1 m | 2 m x 2.1 m |
Contact Us
Contact us for more information

This REALTOR.ca listing content is owned and licensed by REALTOR® members of The Canadian Real Estate Association
The trademarks REALTOR®, REALTORS®, and the REALTOR® logo are controlled by The Canadian Real Estate Association (CREA) and identify real estate professionals who are members of CREA. The trademarks MLS®, Multiple Listing Service® and the associated logos are owned by The Canadian Real Estate Association (CREA) and identify the quality of services provided by real estate professionals who are members of CREA. The trademark DDF® is owned by The Canadian Real Estate Association (CREA) and identifies CREA's Data Distribution Facility (DDF®)
July 17 2026 04:39:50
Toronto Regional Real Estate Board
RE/MAX Premier Inc.