
181 Campbell Street Sarnia, Ontario N7T 2G6

3 Bedroom
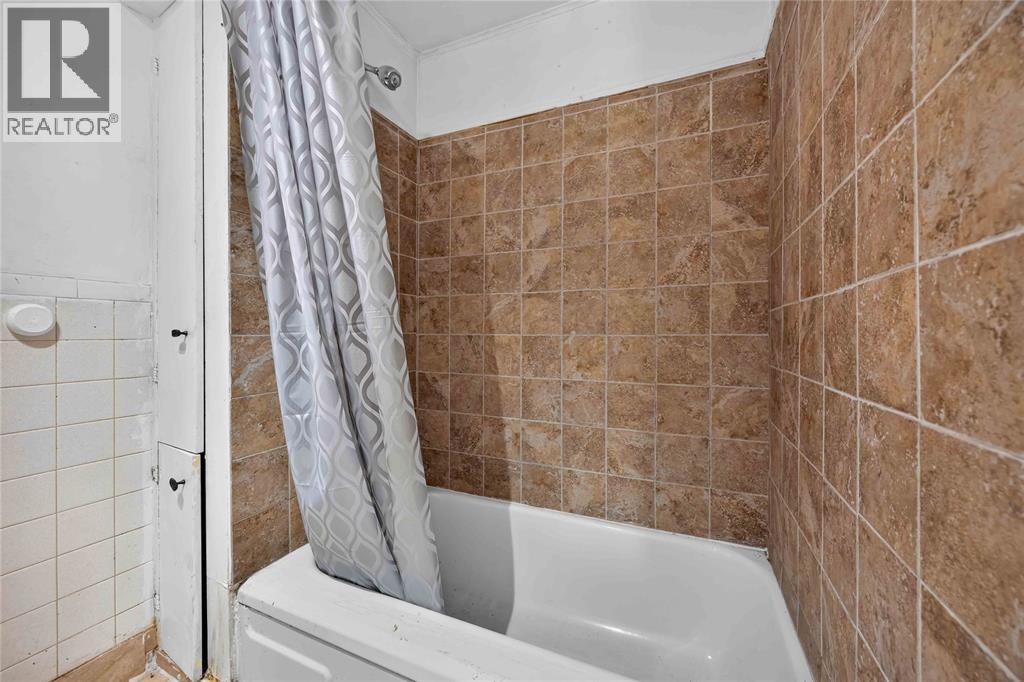
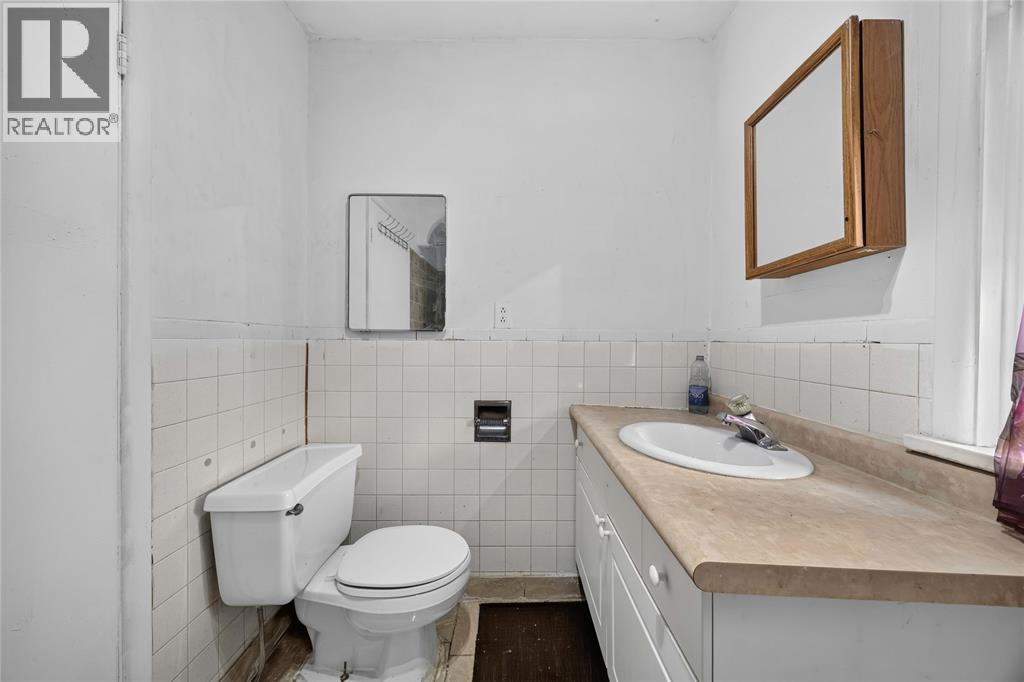
1 Bathroom
Forced Air, Furnace
$249,900
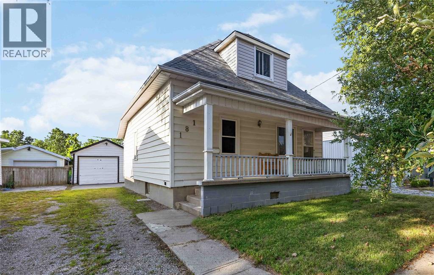
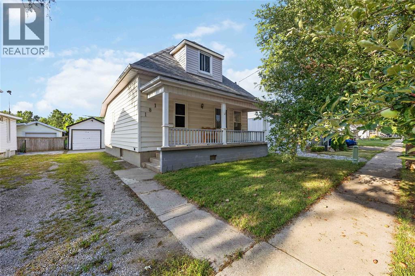
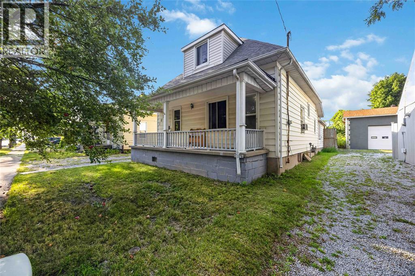
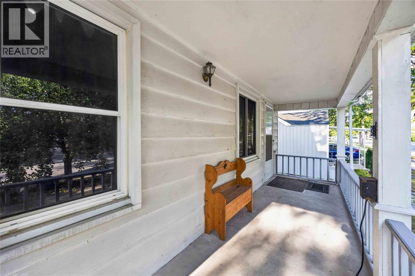
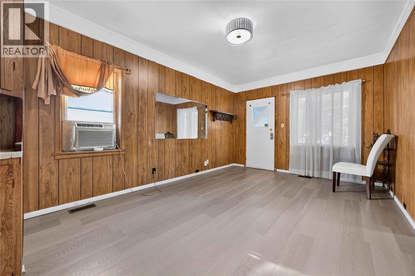

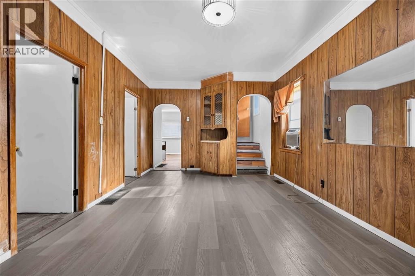
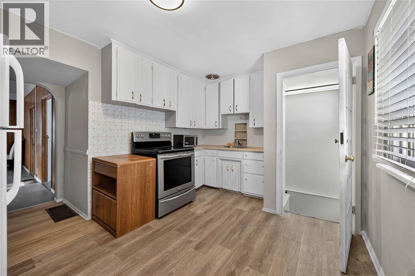
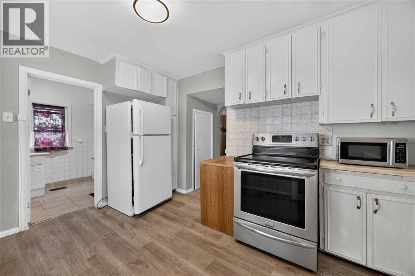
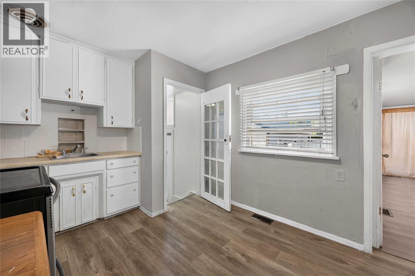
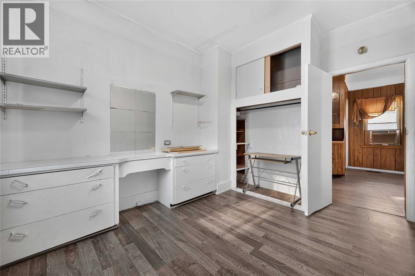
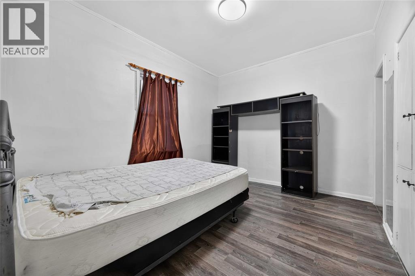
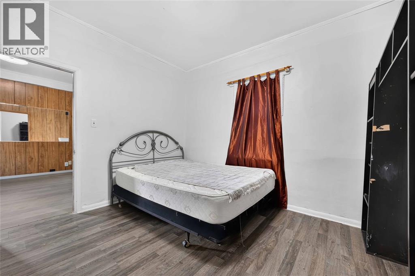
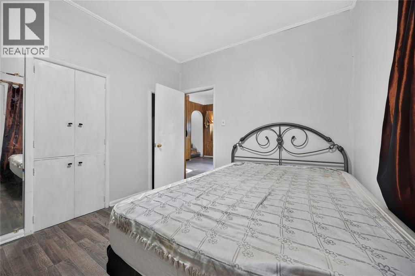
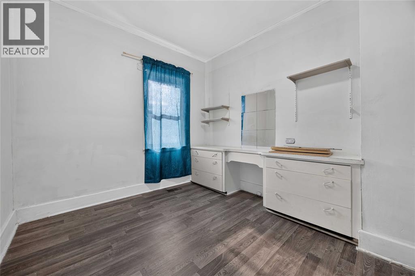
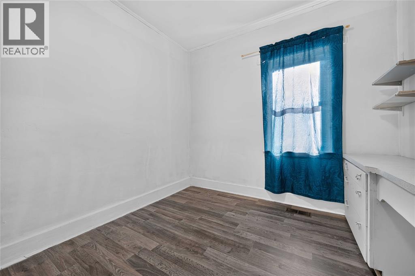
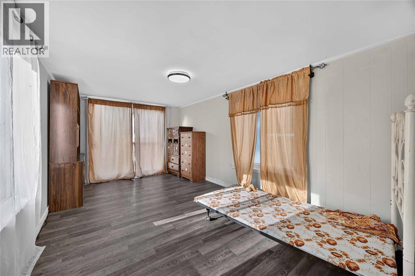
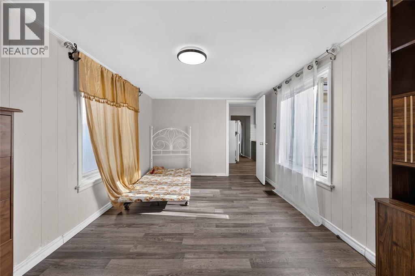
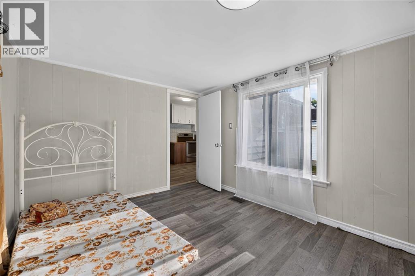
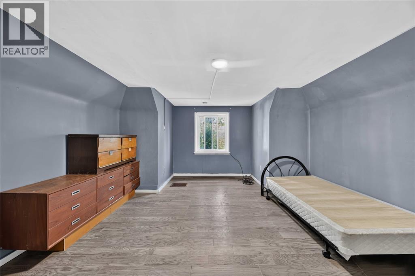
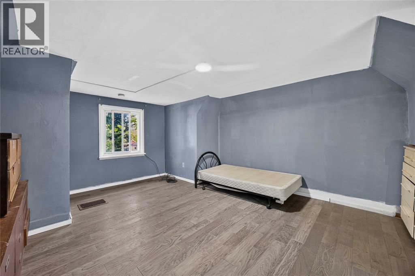
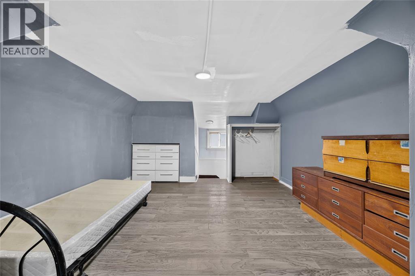
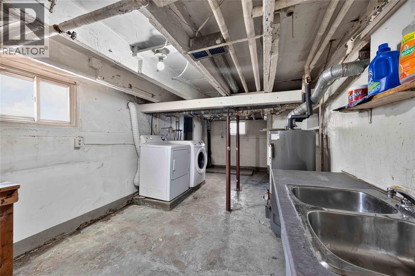
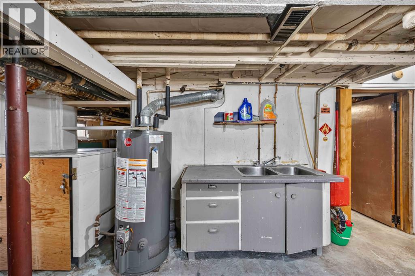
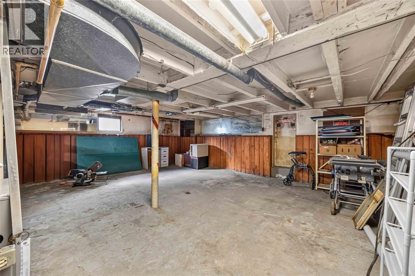
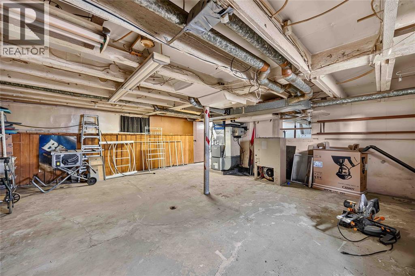
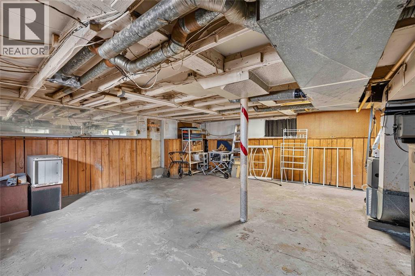
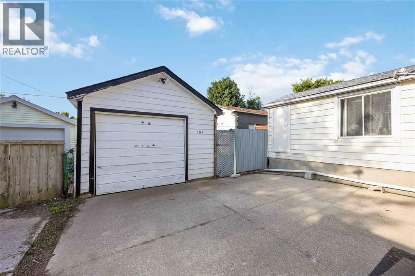
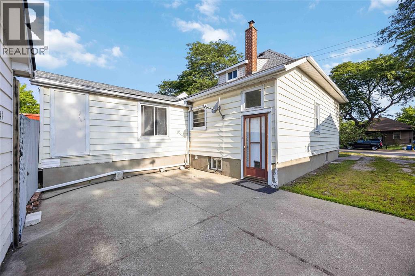
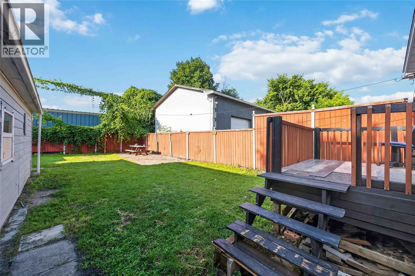
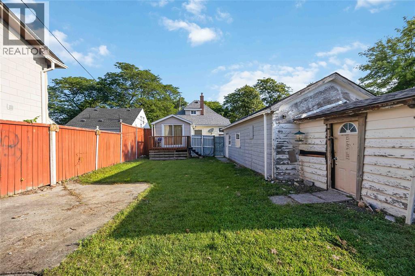
Attention first-time buyers and investors! Unbeatable value meets endless potential at 181 Campbell Street—a detached 1.5-storey home with a single-car extra deep garage offered under $250,000. Stop renting and start building equity in a versatile 3-bedroom, 1-bathroom home featuring bright living space, a main-floor living room as well as a bonus family room or potential 4th bedroom, and an upper-level primary suite. The full unfinished basement offers a clean slate for a future rec room, gym, or extra storage. Outside, enjoy a deep 122' fenced lot with a patio and a detached garage perfect for parking, tools, and hobbies. Complete with natural gas forced-air heating, low annual taxes, and quick vacant possession. Detached homes with garages at this price point are a rare find in today's market—bring your ideas and book your tour today! (id:15069)
Property Details
| MLS® Number | 26020461 |
| Property Type | Single Family |
| Features | Gravel Driveway, Single Driveway |
Building
| Bathroom Total | 1 |
| Bedrooms Above Ground | 3 |
| Bedrooms Total | 3 |
| Appliances | Dryer, Refrigerator, Stove, Washer |
| Constructed Date | 1900 |
| Construction Style Attachment | Detached |
| Exterior Finish | Aluminum/vinyl |
| Flooring Type | Laminate, Cushion/lino/vinyl |
| Foundation Type | Block |
| Heating Fuel | Natural Gas |
| Heating Type | Forced Air, Furnace |
| Stories Total | 2 |
| Type | House |
Parking
| Detached Garage | |
| Garage | |
| Other |
Land
| Acreage | No |
| Fence Type | Fence |
| Size Irregular | 38.24 X 122.99/ 120.29 / 0.106 Ac |
| Size Total Text | 38.24 X 122.99/ 120.29 / 0.106 Ac|0-0.25 Acre |
| Zoning Description | Li-1 |
Rooms
| Level | Type | Length | Width | Dimensions |
|---|---|---|---|---|
| Second Level | Primary Bedroom | 18.6 x 13IRR | ||
| Lower Level | Laundry Room | 19.7 x 9.4 | ||
| Lower Level | Storage | 22.9 x 19.6 | ||
| Main Level | 4pc Bathroom | Measurements not available | ||
| Main Level | Family Room | 15.10 x 9.5 | ||
| Main Level | Bedroom | 11.6 x 9 | ||
| Main Level | Bedroom | 11.6 x 8.6 | ||
| Main Level | Kitchen | 9.8 x 13.6 | ||
| Main Level | Living Room | 20.9 x 11 |
https://www.realtor.ca/real-estate/30191590/181-campbell-street-sarnia
Contact Us
Contact us for more information

This REALTOR.ca listing content is owned and licensed by REALTOR® members of The Canadian Real Estate Association
The trademarks REALTOR®, REALTORS®, and the REALTOR® logo are controlled by The Canadian Real Estate Association (CREA) and identify real estate professionals who are members of CREA. The trademarks MLS®, Multiple Listing Service® and the associated logos are owned by The Canadian Real Estate Association (CREA) and identify the quality of services provided by real estate professionals who are members of CREA. The trademark DDF® is owned by The Canadian Real Estate Association (CREA) and identifies CREA's Data Distribution Facility (DDF®)
August 24 2026 07:39:37
Sarnia-Lambton Association of REALTORS®
Coldwell Banker Southwest Realty