
181 Boland Sudbury, Ontario P3E 1Y1
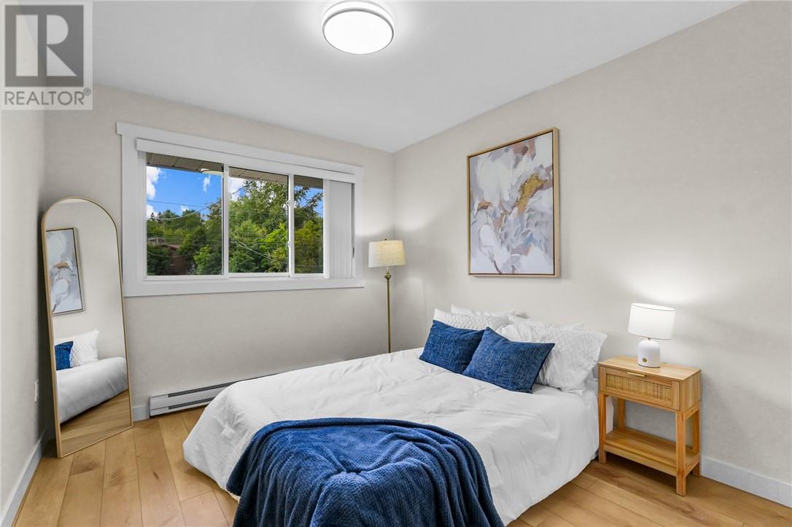
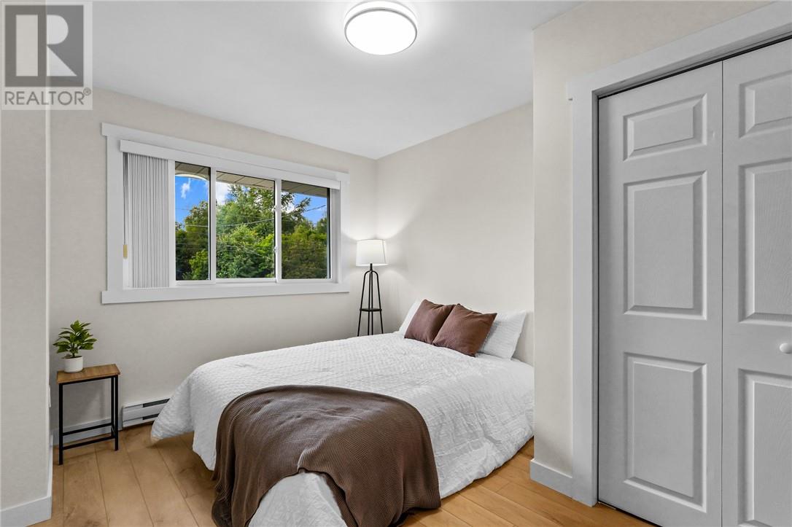
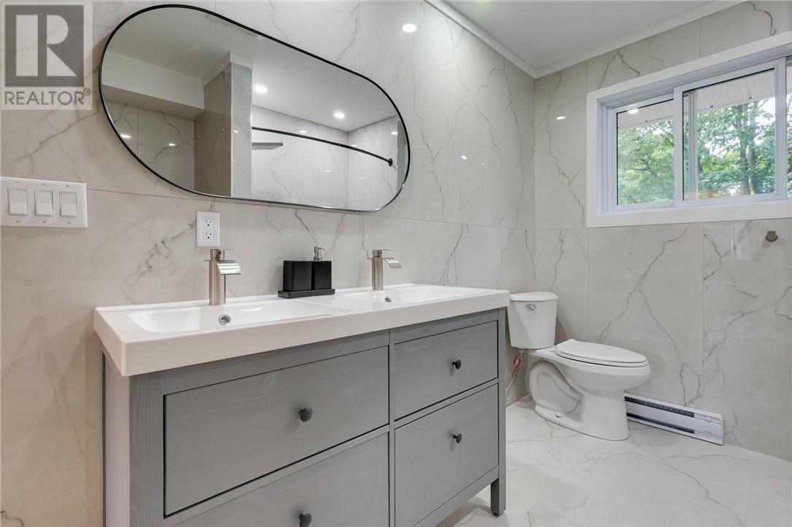
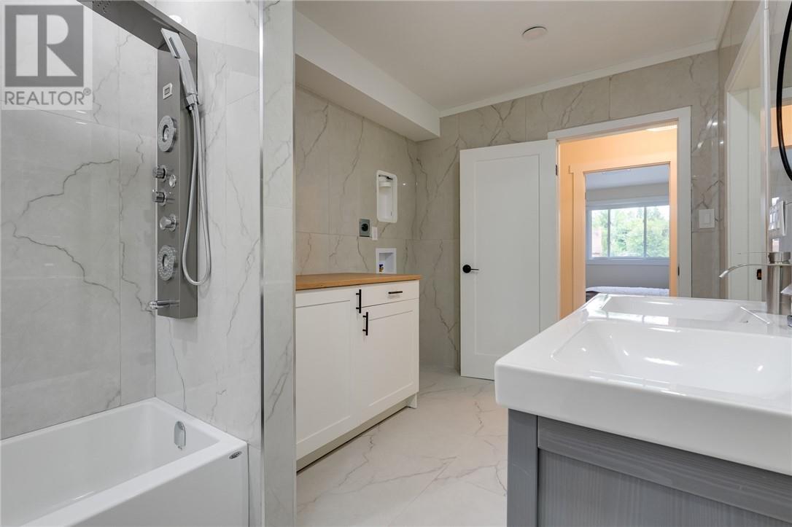
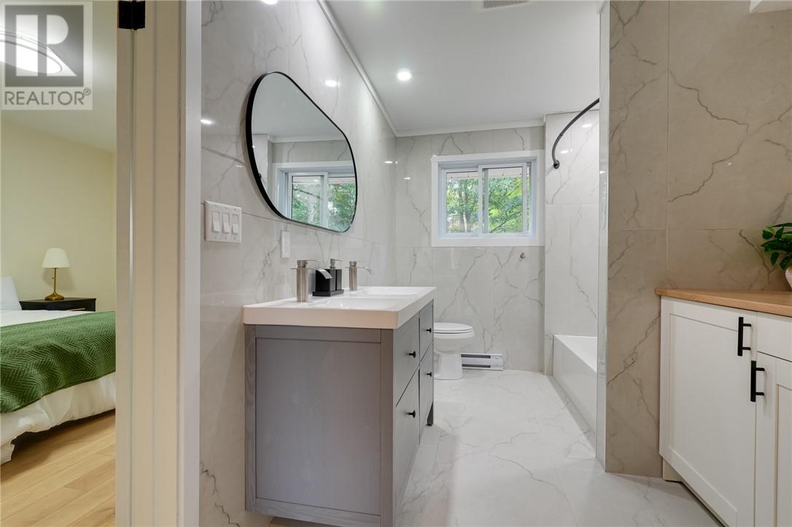
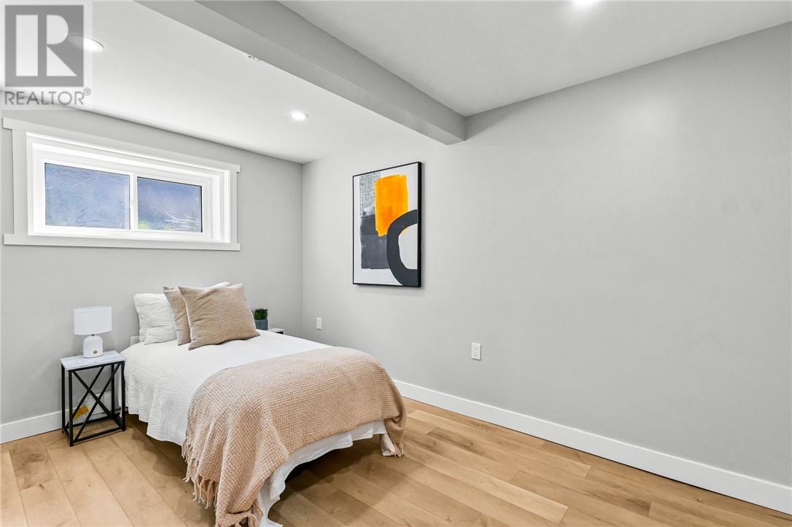
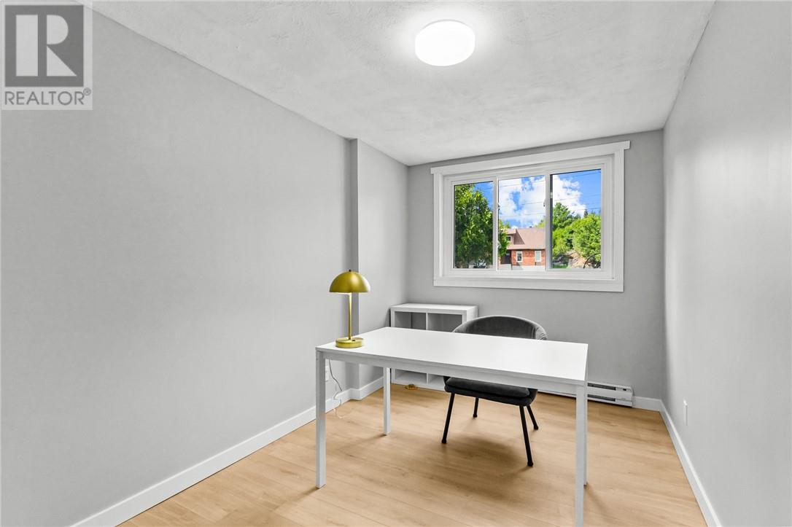
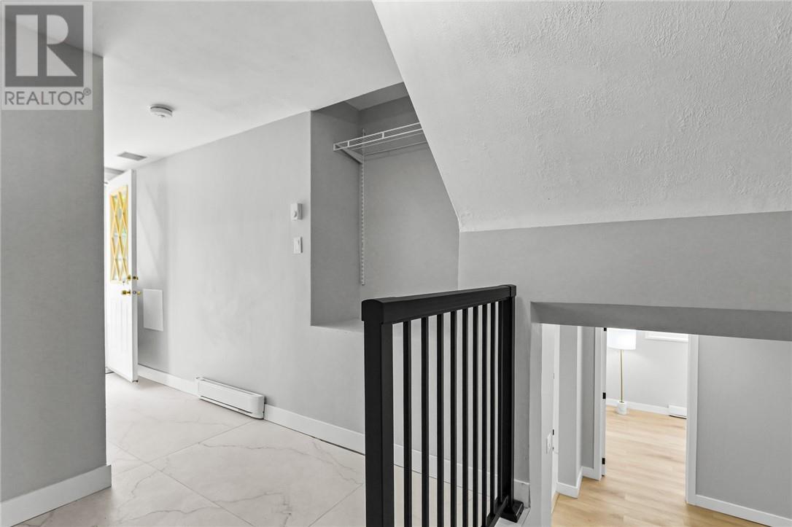
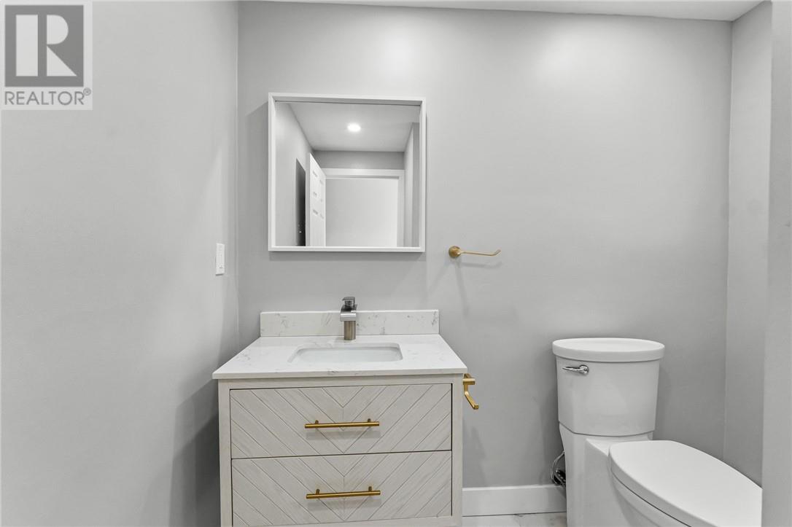

5 Bedroom
2 Bathroom
Baseboard Heaters
Acreage
$739,900
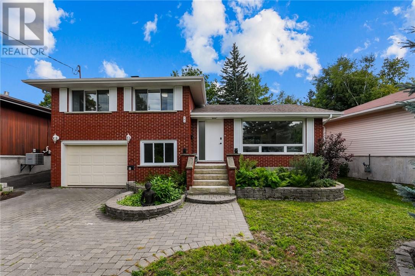
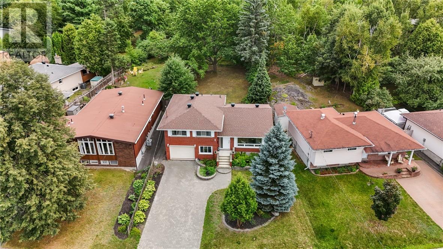
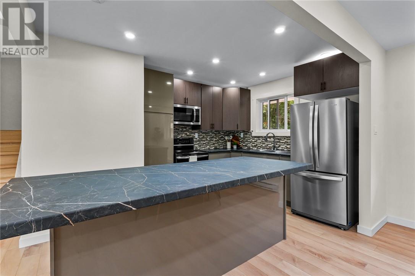
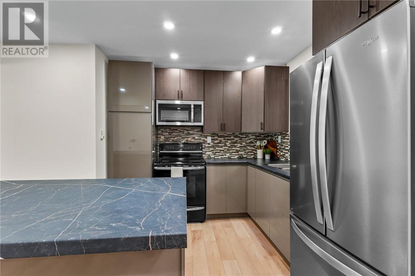
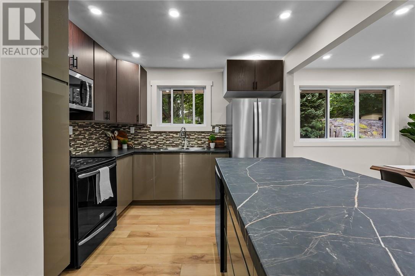
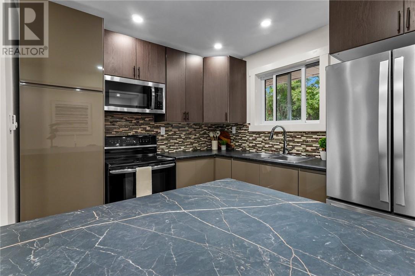
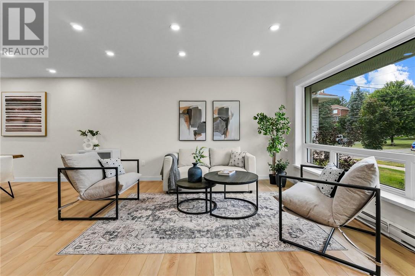
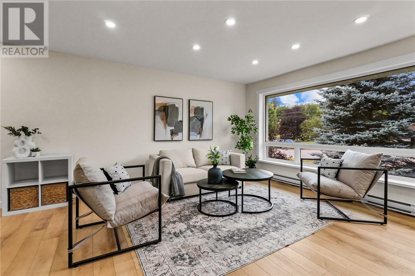
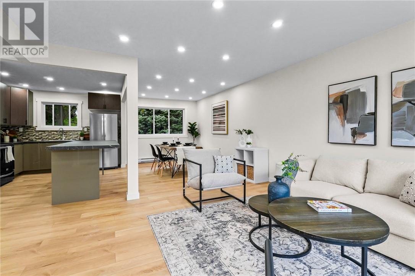
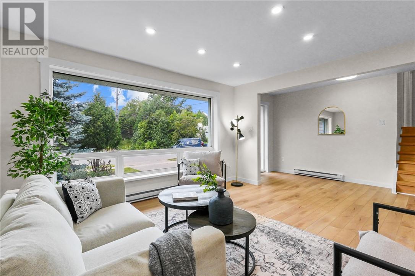
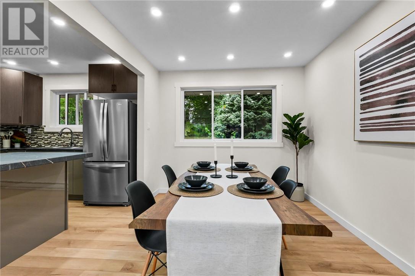
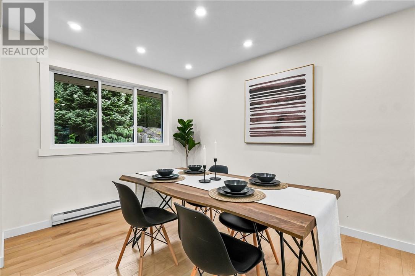
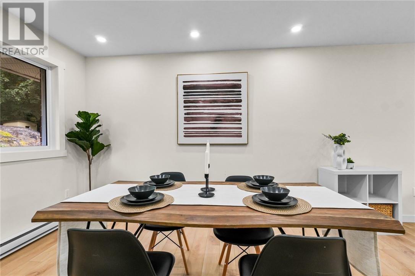
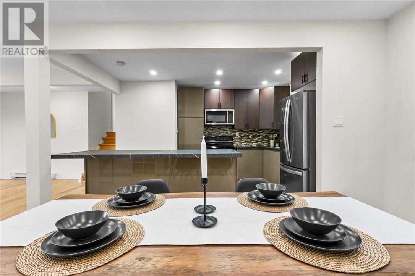
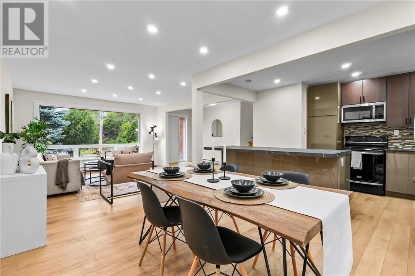
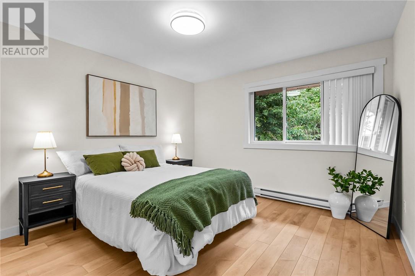
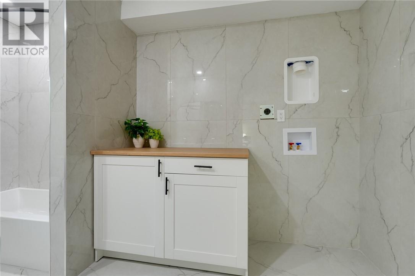
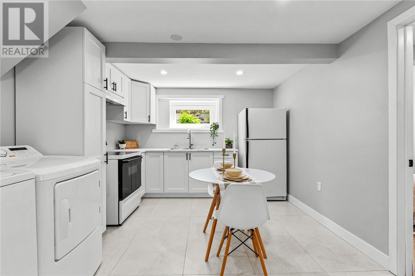
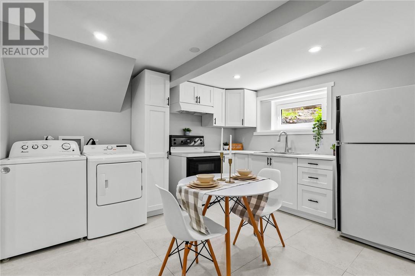
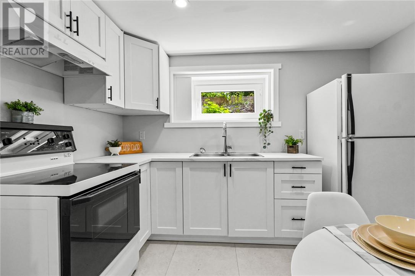
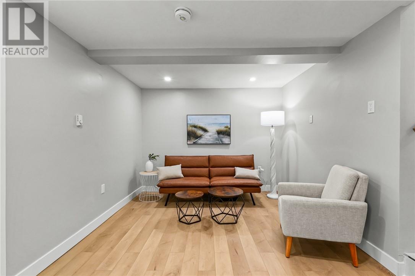
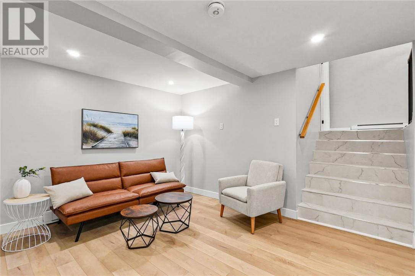
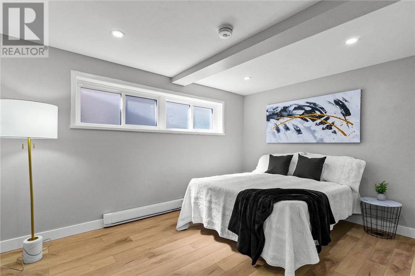
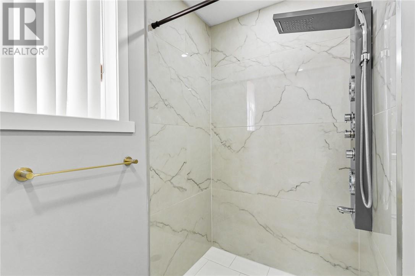
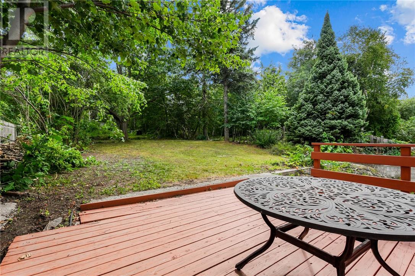
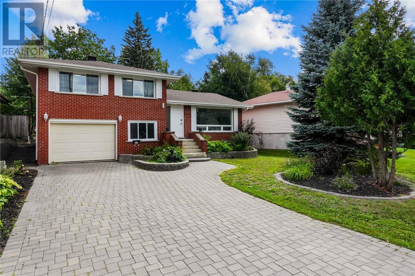
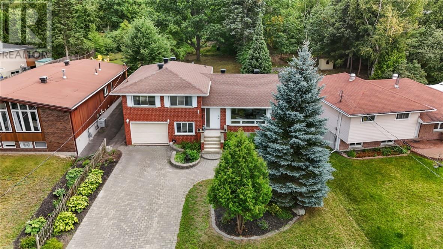
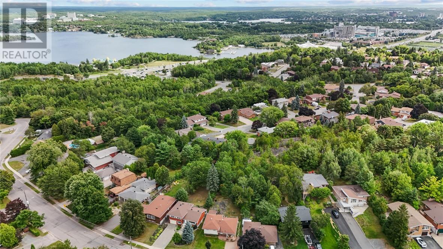
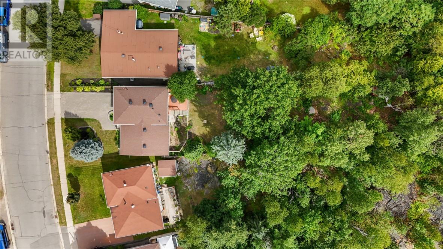
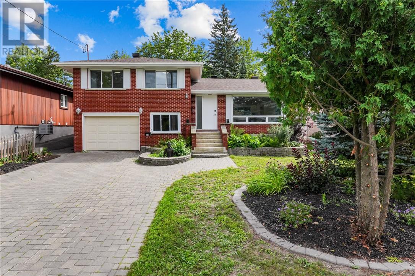
Welcome to 181 Boland Avenue, a beautifully renovated duplex that offers an exciting opportunity for first-time buyers, young professionals, or savvy homeowners looking to make homeownership more affordable. Live in the spacious 3-bedroom upper unit and use the 2-bedroom lower unit plus office to generate rental income and help offset your monthly mortgage. Both units offer comfortable living spaces, laundry hookups, and plenty of flexibility. Enjoy the added convenience of a deck, garage, and a move-in-ready property with both units currently vacant, giving you the freedom to set your own rents and choose the setup that works best for you. Whether you're looking to get into the market, have a family member live nearby, or build equity while having rental income help with the mortgage, this property gives you options. A great opportunity to make homeownership work harder for you! (id:15069)
Open House
This property has open houses!
August
30
Sunday
Starts at:
2:00 pm
Ends at:4:00 pm
Property Details
| MLS® Number | 2129980 |
| Property Type | Single Family |
| Equipment Type | Water Heater - Electric |
| Rental Equipment Type | Water Heater - Electric |
Building
| Bathroom Total | 2 |
| Bedrooms Total | 5 |
| Basement Type | Full |
| Exterior Finish | Brick |
| Flooring Type | Vinyl |
| Foundation Type | Block |
| Heating Type | Baseboard Heaters |
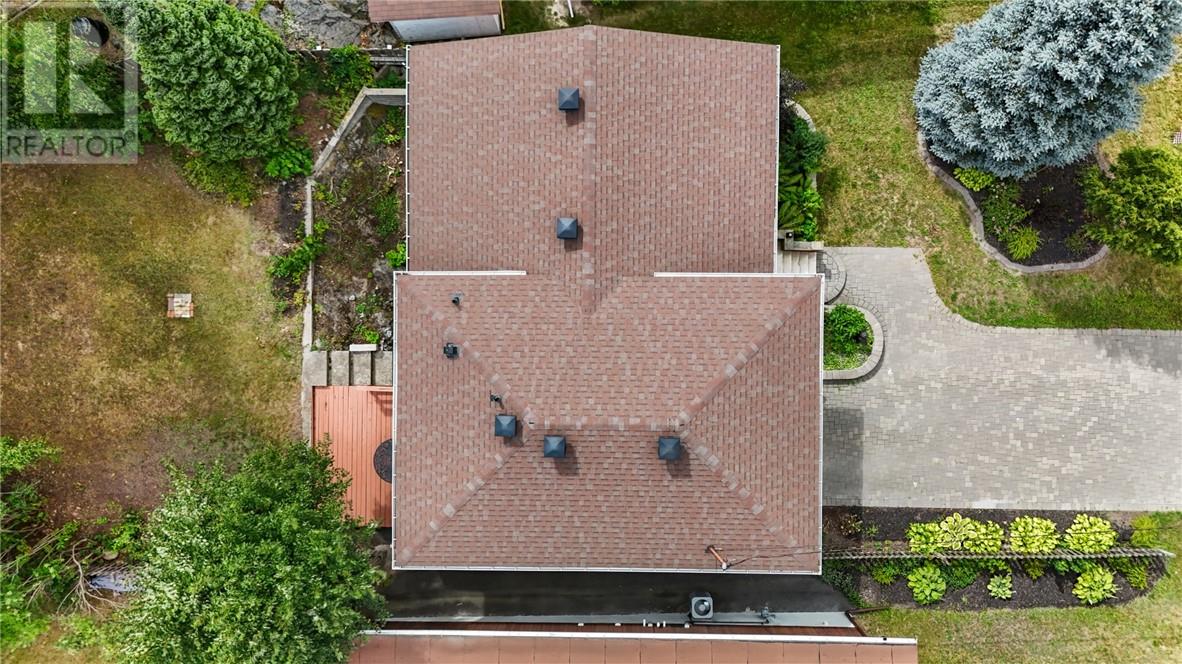
| Roof Material | Asphalt Shingle |
| Roof Style | Unknown |
| Type | House |
| Utility Water | Municipal Water |
Parking
| Attached Garage |
Land
| Access Type | Year-round Access |
| Acreage | Yes |
| Sewer | Municipal Sewage System |
| Size Frontage | 60 Ft |
| Size Irregular | 183 |
| Size Total | 183.0000|under 1/2 Acre |
| Size Total Text | 183.0000|under 1/2 Acre |
| Zoning Description | R1-5 |
Rooms
| Level | Type | Length | Width | Dimensions |
|---|---|---|---|---|
| Lower Level | Bathroom | 7'3 x 6'0 | ||
| Lower Level | Other | 11'3 x 7'8 | ||
| Lower Level | Bedroom | 12'10 x 7'9 | ||
| Lower Level | Bedroom | 12'9 x 9'2 | ||
| Lower Level | Eat In Kitchen | 12'10 x 11'1 | ||
| Lower Level | Living Room | 14'3 x 12'8 | ||
| Main Level | Bathroom | 13'3 x 7'11 | ||
| Main Level | Bedroom | 12'5 x 9'10 | ||
| Main Level | Bedroom | 12'5 x 9'5 | ||
| Main Level | Primary Bedroom | 13'2 x 11'5 | ||
| Main Level | Living Room | 19'6 x 13'2 | ||
| Main Level | Kitchen | 13'6 x 10' | ||
| Main Level | Dining Room | 13'7 x 9'7 |
https://www.realtor.ca/real-estate/30193867/181-boland-sudbury
Contact Us
Contact us for more information

This REALTOR.ca listing content is owned and licensed by REALTOR® members of The Canadian Real Estate Association
The trademarks REALTOR®, REALTORS®, and the REALTOR® logo are controlled by The Canadian Real Estate Association (CREA) and identify real estate professionals who are members of CREA. The trademarks MLS®, Multiple Listing Service® and the associated logos are owned by The Canadian Real Estate Association (CREA) and identify the quality of services provided by real estate professionals who are members of CREA. The trademark DDF® is owned by The Canadian Real Estate Association (CREA) and identifies CREA's Data Distribution Facility (DDF®)
August 27 2026 12:15:44
Sudbury Real Estate Board
RE/MAX Crown Realty Inc. (Sudbury)