
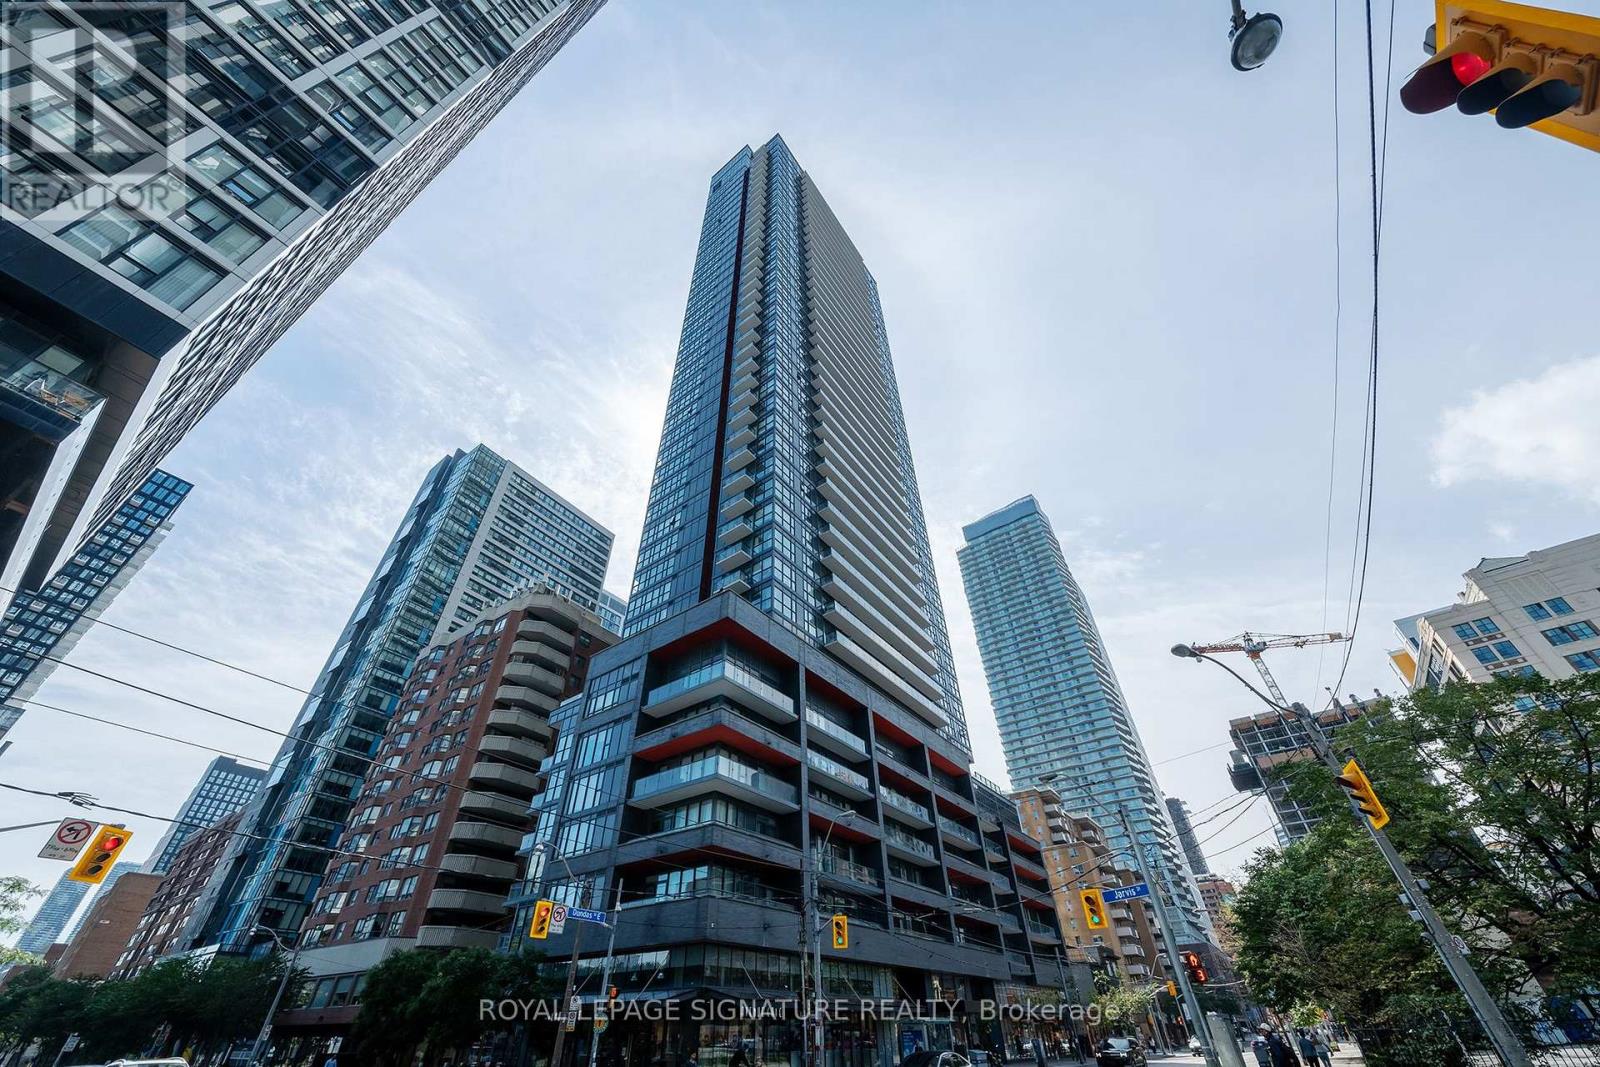
1809 - 159 Dundas Street E Toronto, Ontario M5B 1E4

1 Bedroom
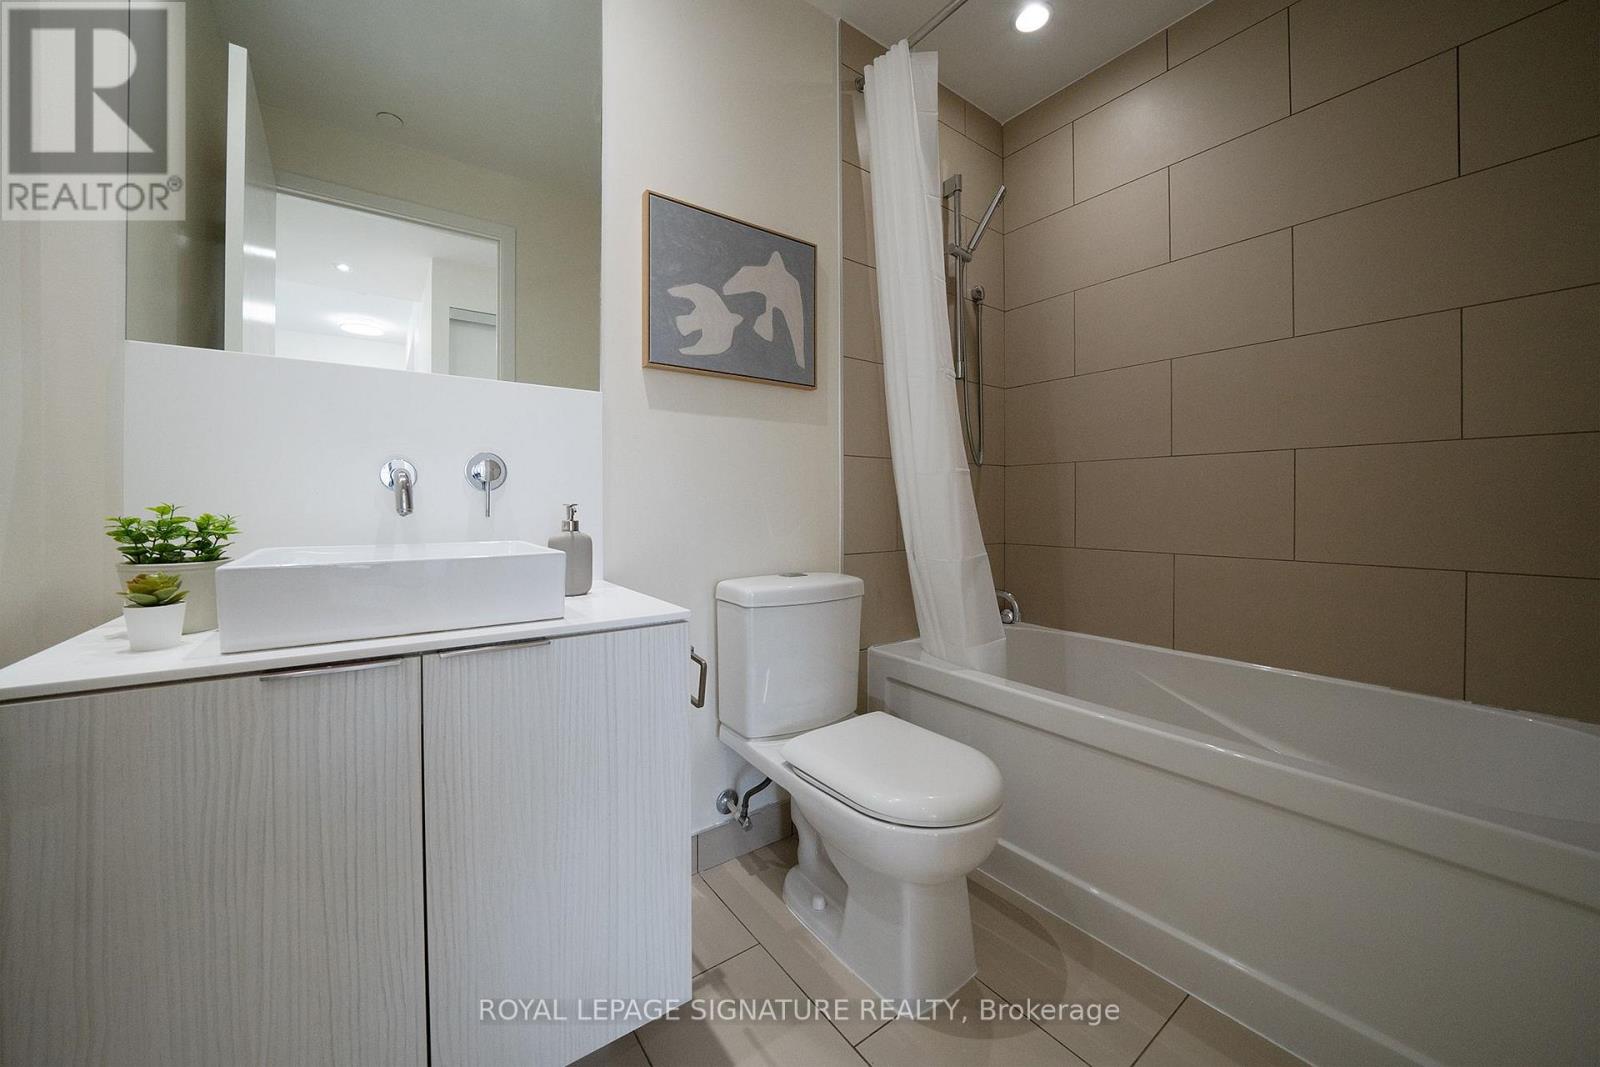
1 Bathroom
500 - 599 sqft
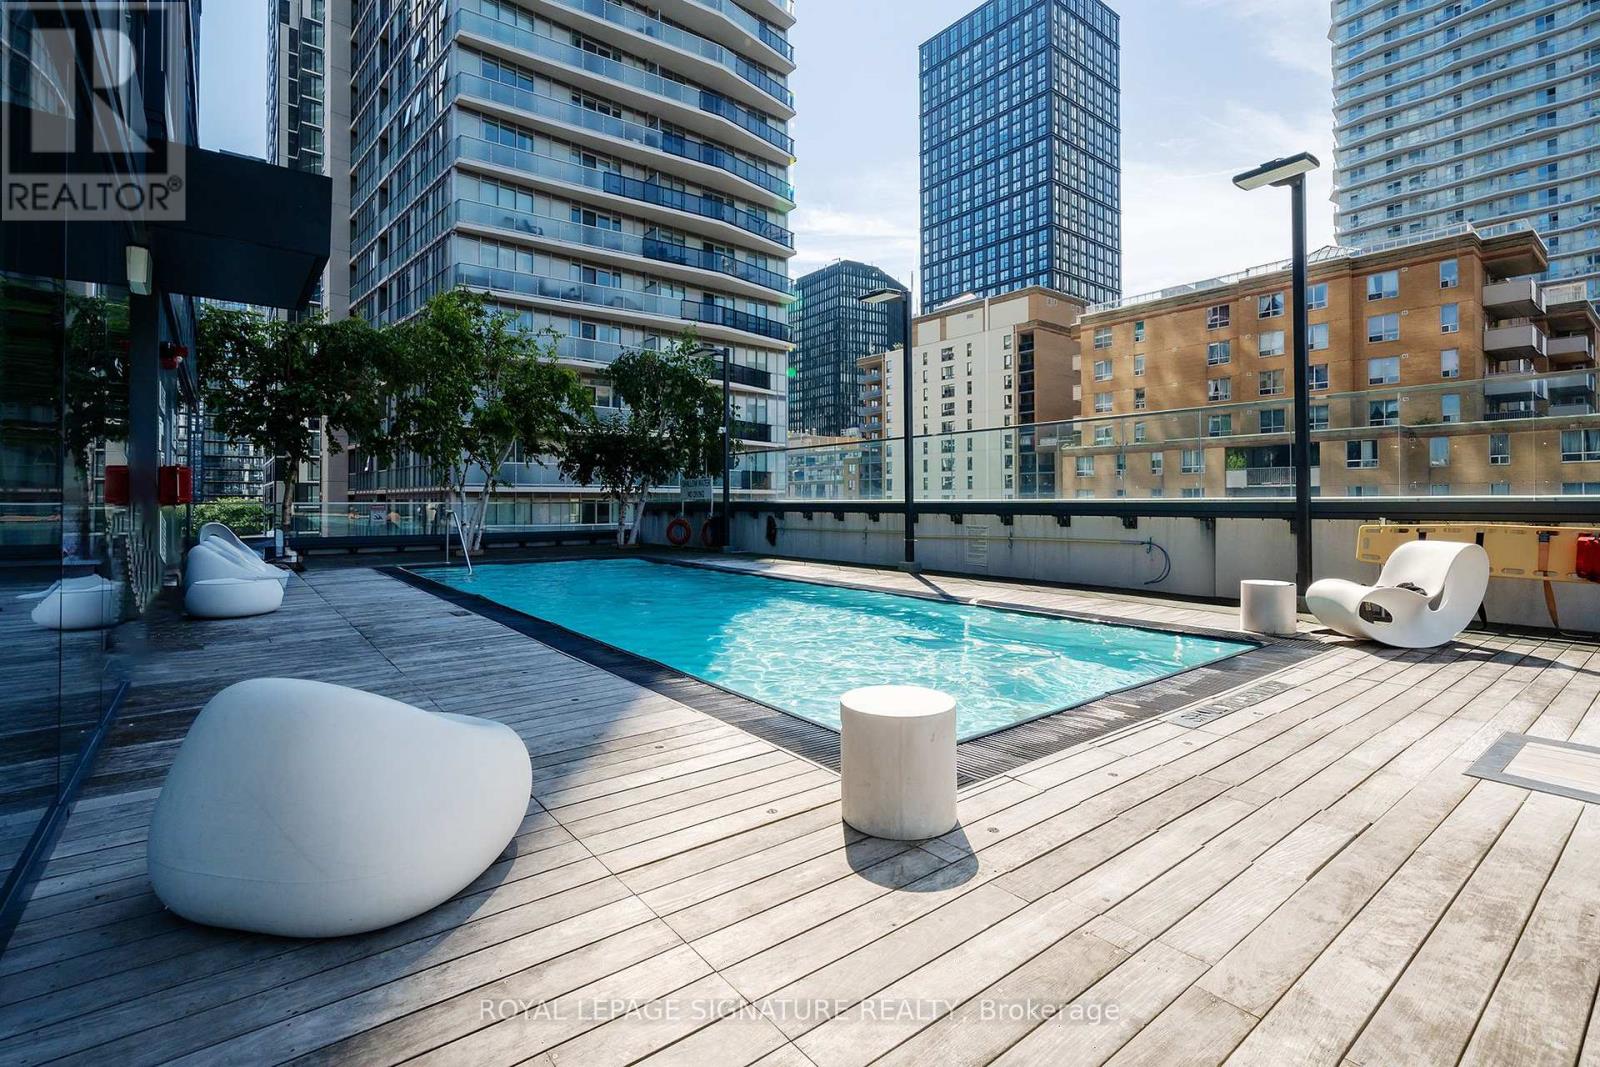
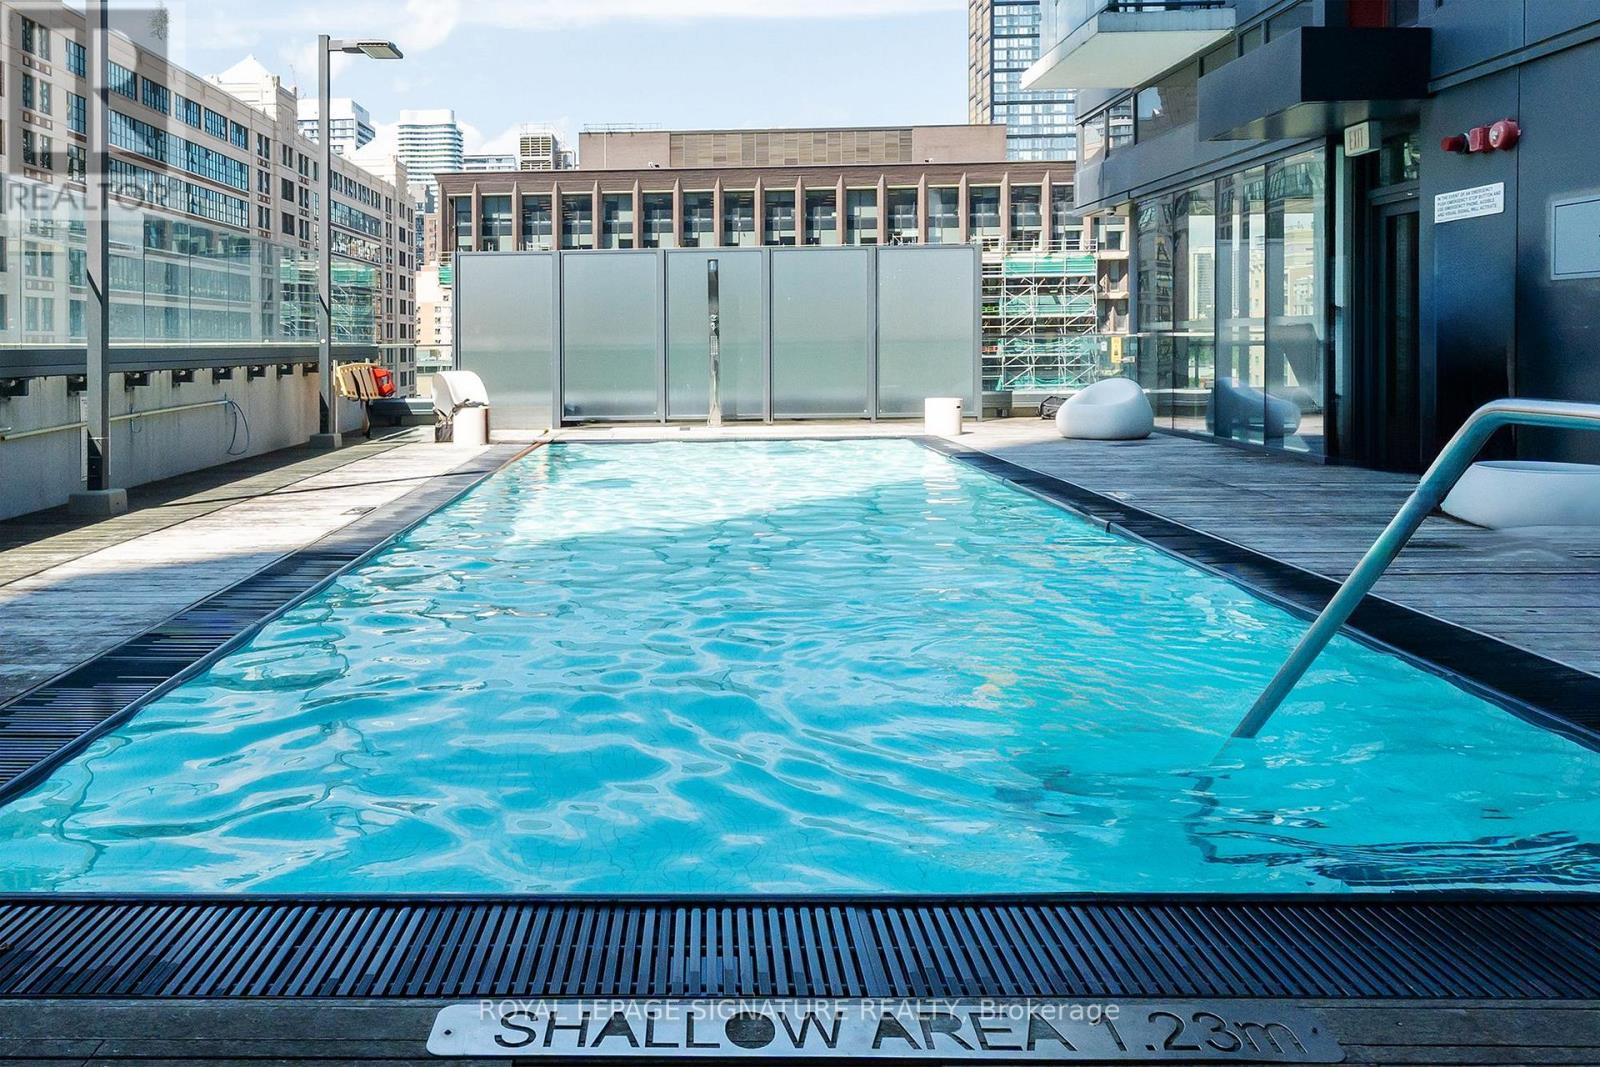
Outdoor Pool
Central Air Conditioning
Forced Air
$415,000Maintenance, Heat, Water, Common Area Maintenance
$507.67 Monthly
Maintenance, Heat, Water, Common Area Maintenance
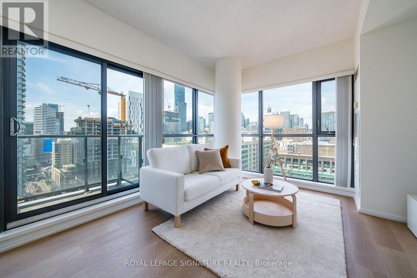
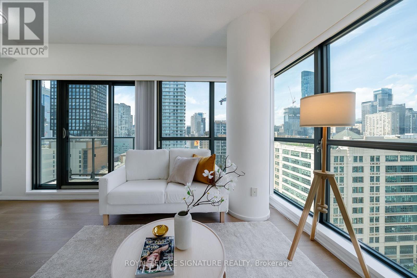
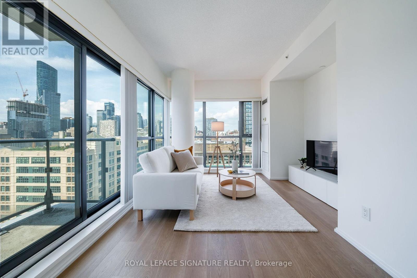
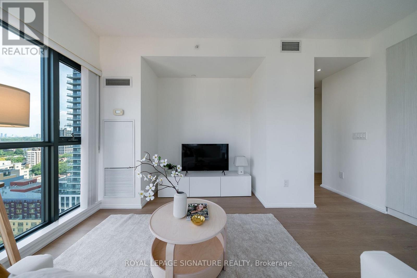
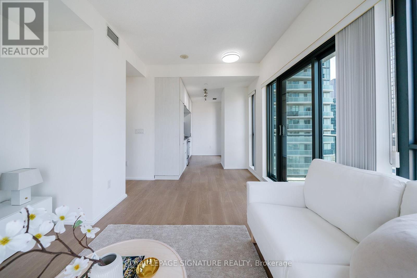
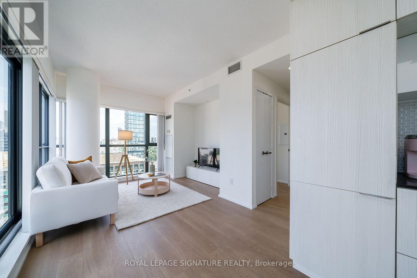
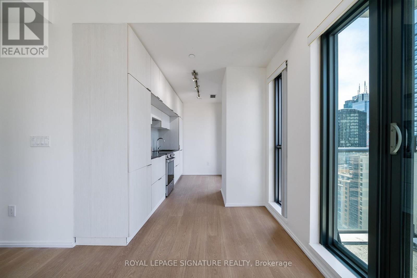
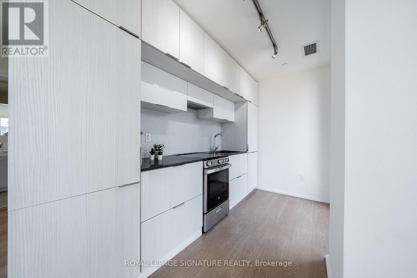
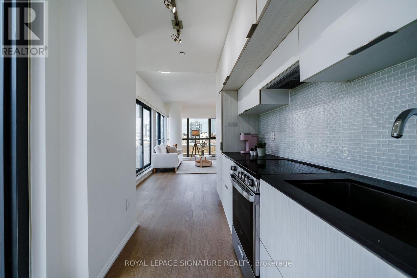
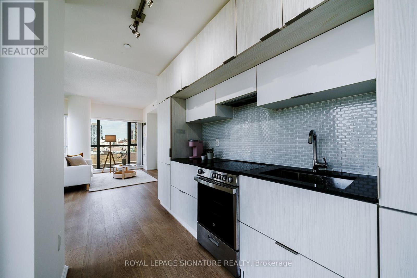
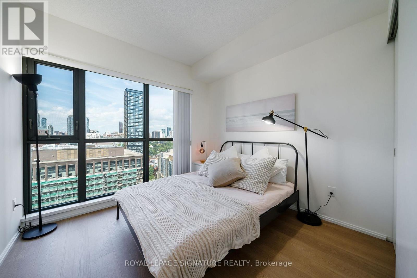
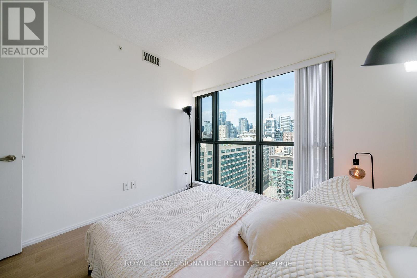
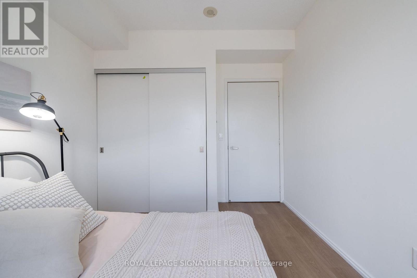
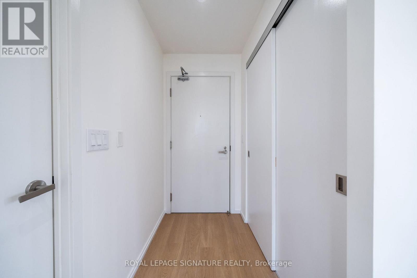
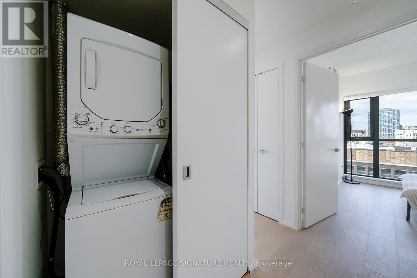
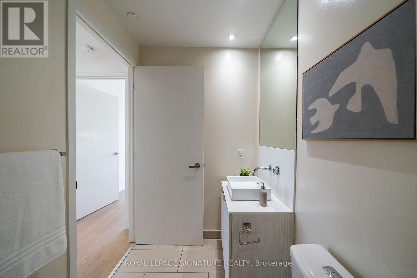
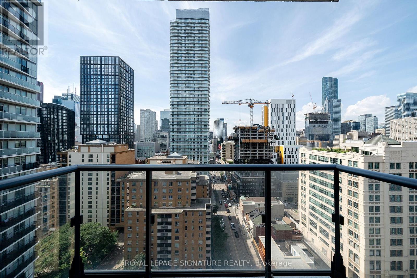
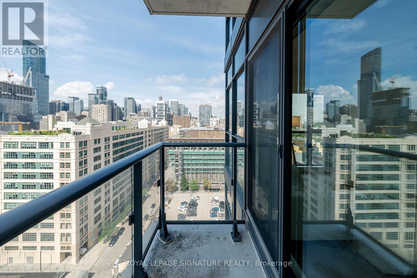
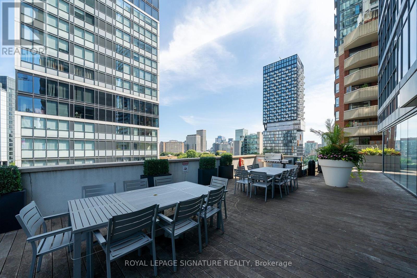
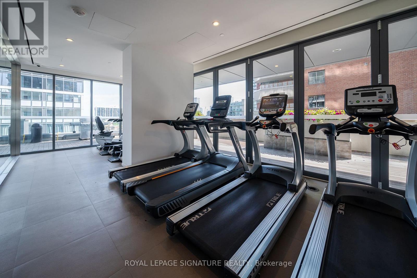
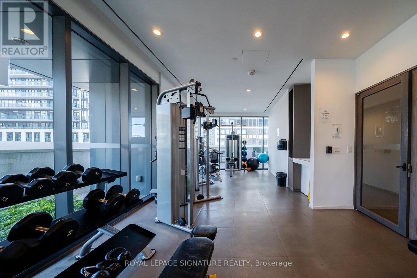
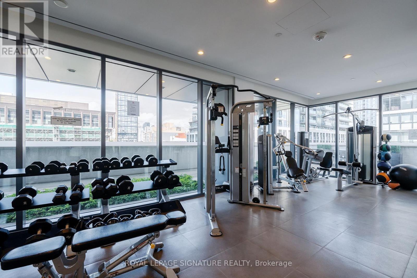
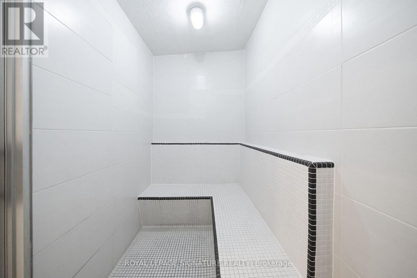
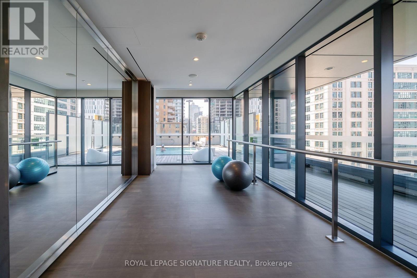
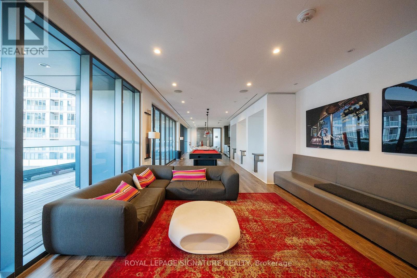
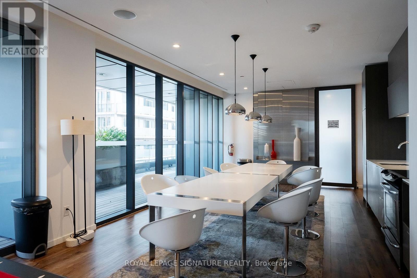
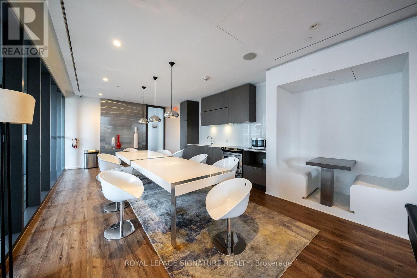
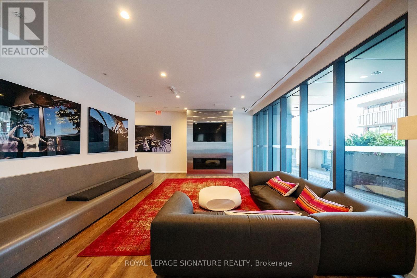
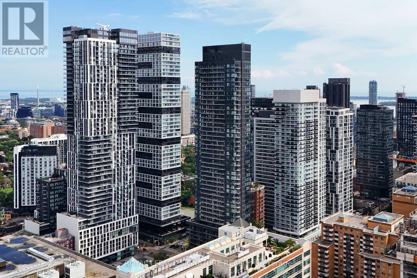
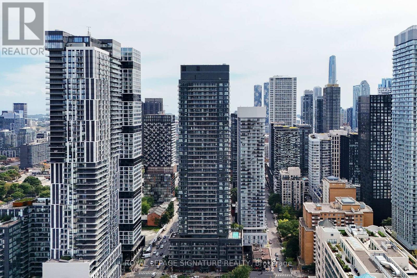
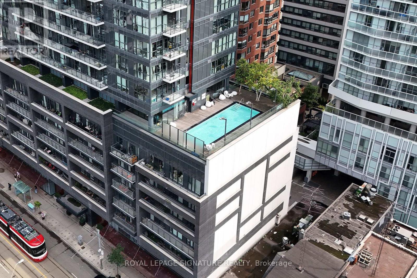
$507.67 MonthlyBright corner suite at Pace Condos, featuring expansive floor-to-ceiling windows, multiple exposures, abundant natural light and views of the Toronto skyline. Offering approximately 570 sq. ft. of well-proportioned living space, this spacious one-bedroom suite features an open-concept living and dining area plus a private open balcony. Freshly painted and move-in ready, the suite also offers a sleek modern kitchen with granite countertops, stainless-steel appliances and generous storage. Residents enjoy 24-hour concierge, a fully equipped fitness centre, outdoor pool and sundeck, BBQ area, party room, reading room and underground visitor parking. Ideally located at Dundas & Jarvis, just minutes from Toronto Metropolitan University, Eaton Centre, Dundas subway station, St. Michael's Hospital and the Financial District, with groceries, dining and everyday conveniences close by. (id:15069)
Property Details
| MLS® Number | C13749968 |
| Property Type | Single Family |
| Community Name | Church-Yonge Corridor |
| Amenities Near By | Hospital, Park, Place Of Worship, Public Transit, Schools |
| Community Features | Pets Allowed With Restrictions |
| Features | Balcony, In Suite Laundry |
| Pool Type | Outdoor Pool |
Building
| Bathroom Total | 1 |
| Bedrooms Above Ground | 1 |
| Bedrooms Total | 1 |
| Age | 6 To 10 Years |
| Amenities | Exercise Centre, Party Room, Visitor Parking, Security/concierge |
| Appliances | Dishwasher, Dryer, Microwave, Stove, Washer, Window Coverings, Refrigerator |
| Basement Type | None |
| Cooling Type | Central Air Conditioning |
| Exterior Finish | Brick, Concrete |
| Flooring Type | Laminate |
| Heating Fuel | Natural Gas |
| Heating Type | Forced Air |
| Size Interior | 500 - 599 Sqft |
| Type | Apartment |
Parking
| No Garage |
Land
| Acreage | No |
| Land Amenities | Hospital, Park, Place Of Worship, Public Transit, Schools |
Rooms
| Level | Type | Length | Width | Dimensions |
|---|---|---|---|---|
| Flat | Living Room | 6.08 m | 3.04 m | 6.08 m x 3.04 m |
| Flat | Dining Room | 6.08 m | 3.04 m | 6.08 m x 3.04 m |
| Flat | Kitchen | 3.04 m | 1.52 m | 3.04 m x 1.52 m |
| Flat | Primary Bedroom | 3.35 m | 2.59 m | 3.35 m x 2.59 m |
Contact Us
Contact us for more information

This REALTOR.ca listing content is owned and licensed by REALTOR® members of The Canadian Real Estate Association
The trademarks REALTOR®, REALTORS®, and the REALTOR® logo are controlled by The Canadian Real Estate Association (CREA) and identify real estate professionals who are members of CREA. The trademarks MLS®, Multiple Listing Service® and the associated logos are owned by The Canadian Real Estate Association (CREA) and identify the quality of services provided by real estate professionals who are members of CREA. The trademark DDF® is owned by The Canadian Real Estate Association (CREA) and identifies CREA's Data Distribution Facility (DDF®)
September 06 2026 06:24:41
Toronto Regional Real Estate Board
Royal LePage Signature Realty