
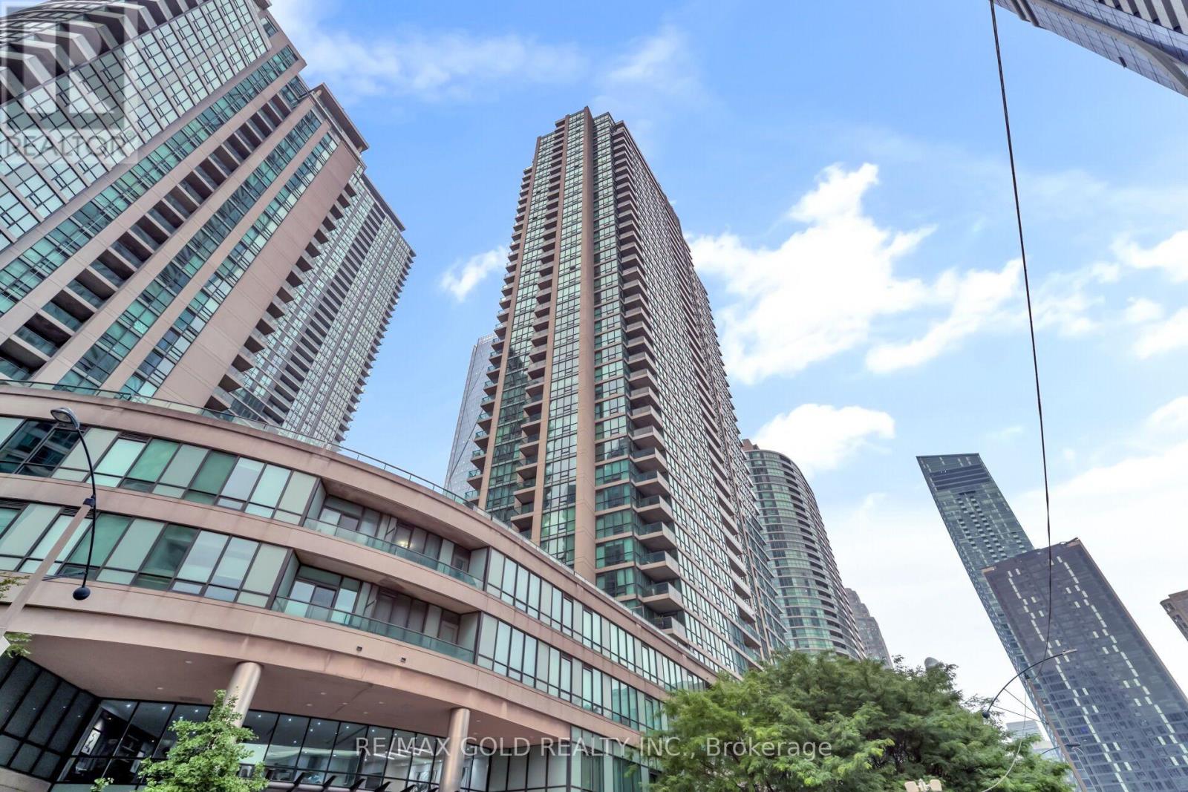
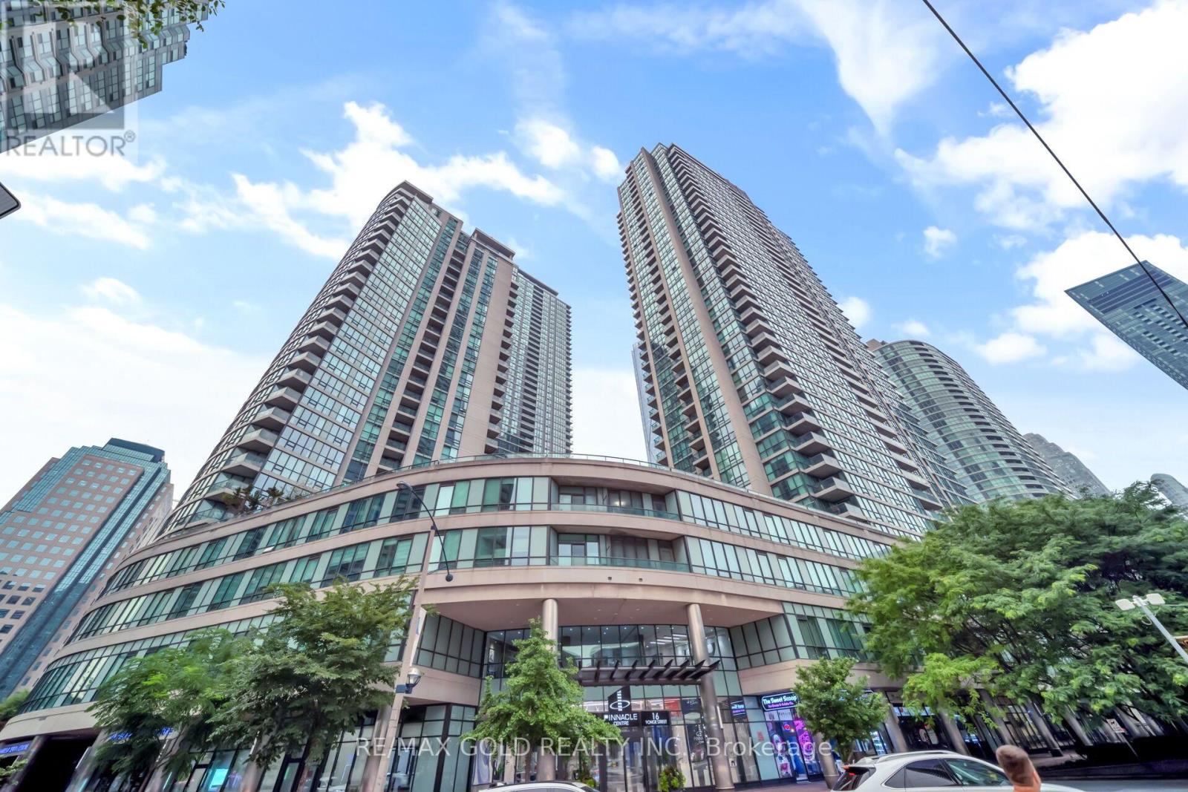
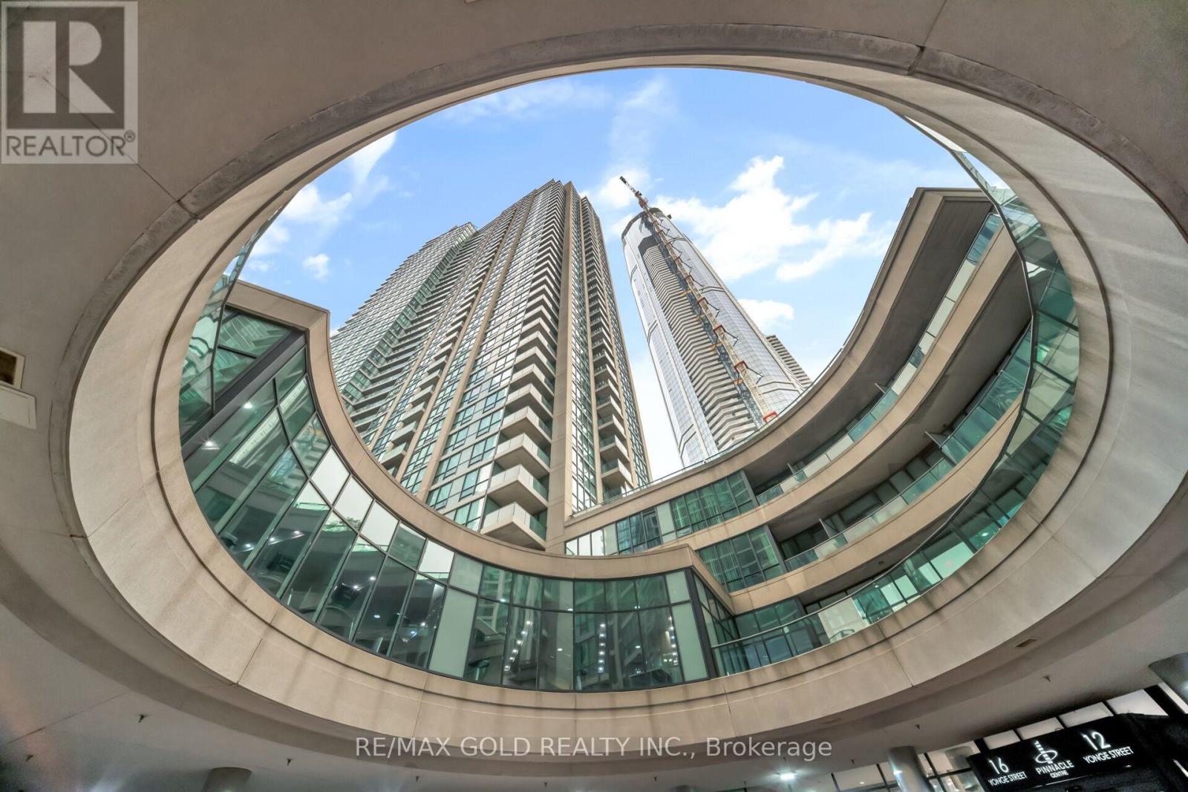
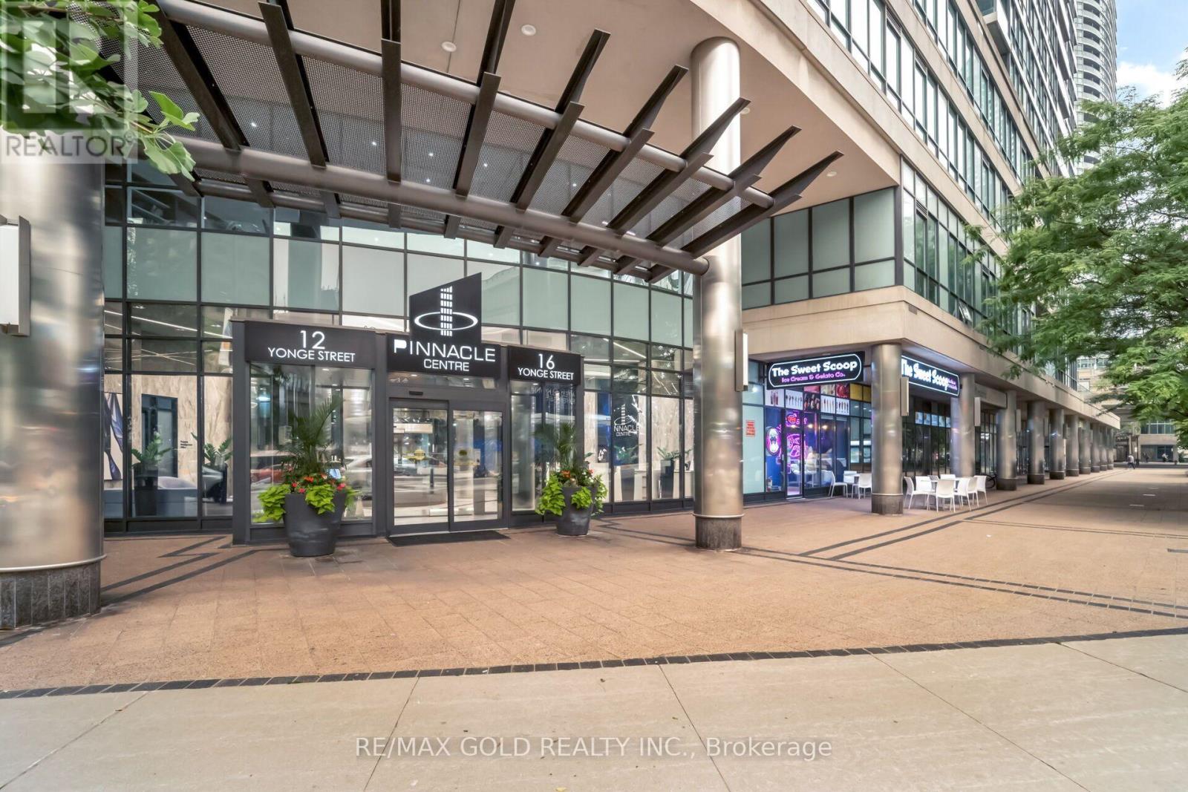
1808 - 16 Yonge Street Toronto, Ontario M5E 2A1

2 Bedroom
1 Bathroom
600 - 699 sqft
Indoor Pool
Central Air Conditioning
Forced Air
$569,999Maintenance, Heat, Electricity, Water, Parking
$622.26 Monthly
Maintenance, Heat, Electricity, Water, Parking
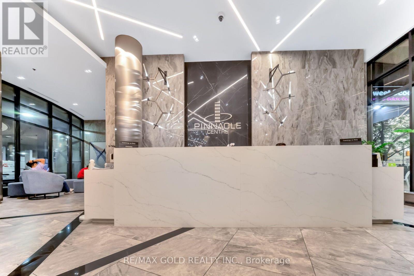
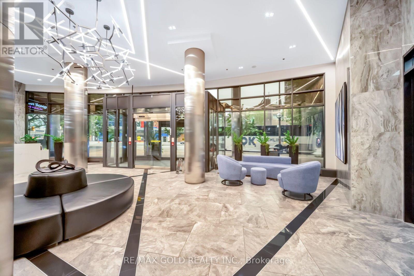
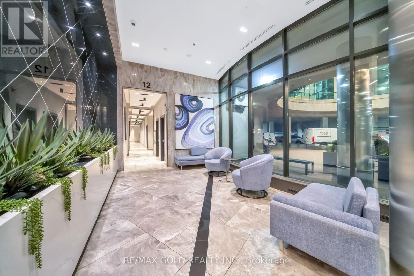
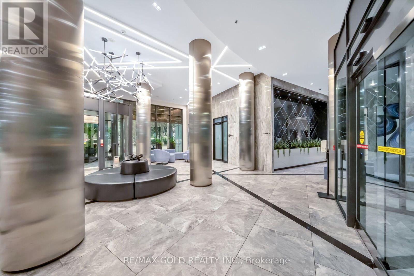
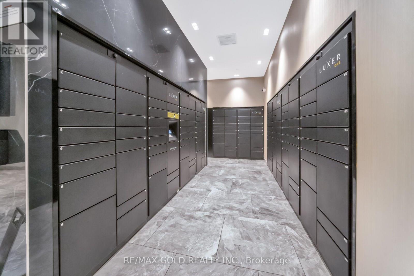
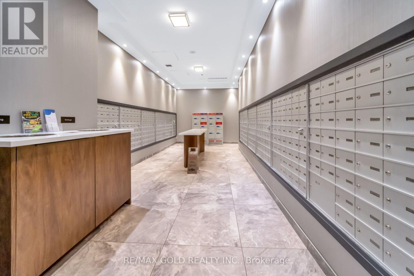
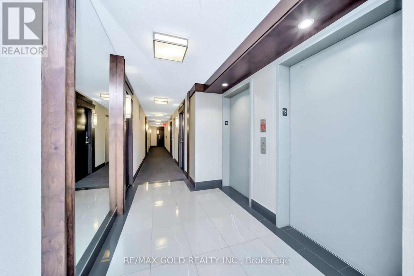
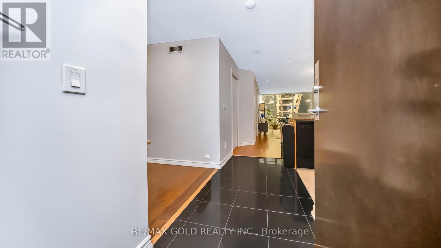
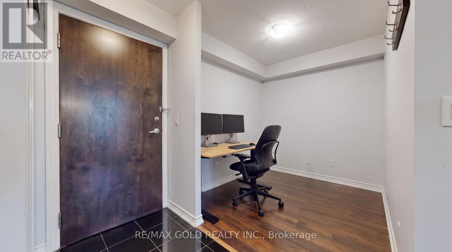
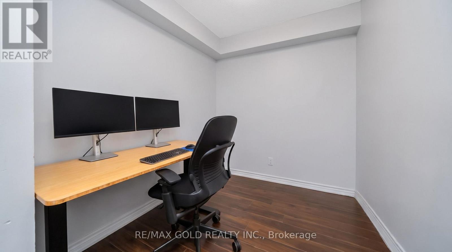
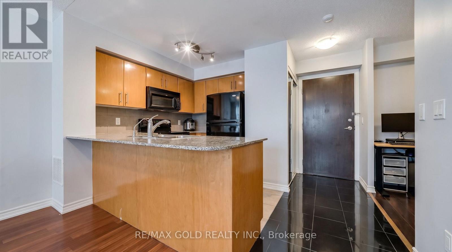
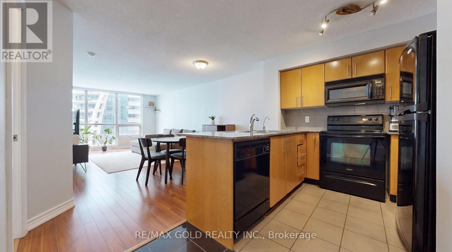
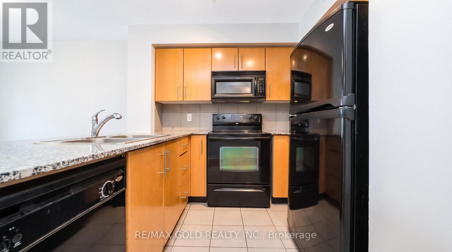
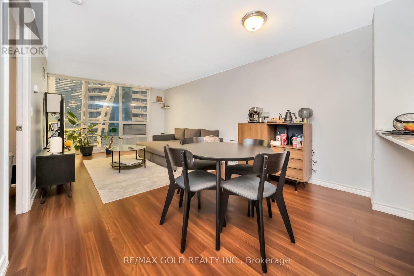
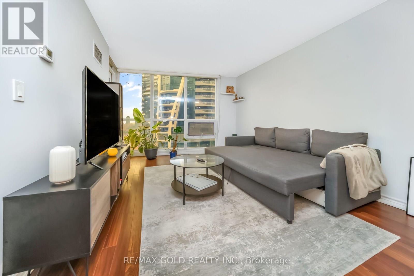
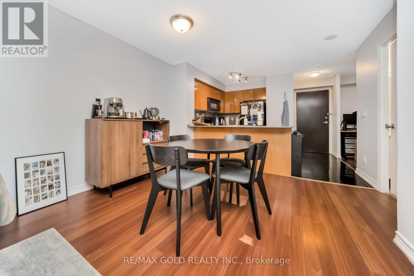
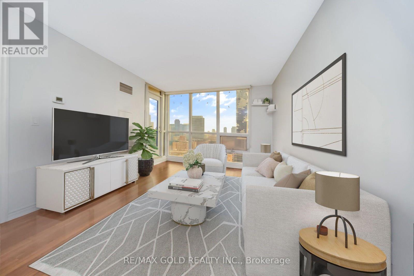
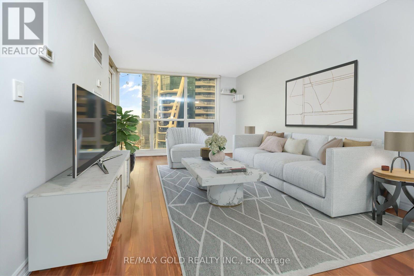
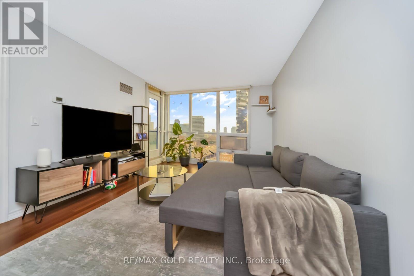
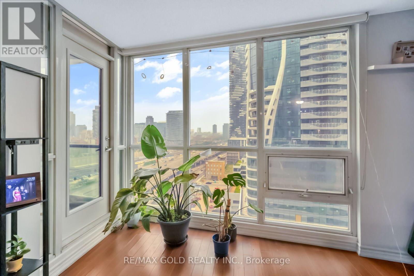
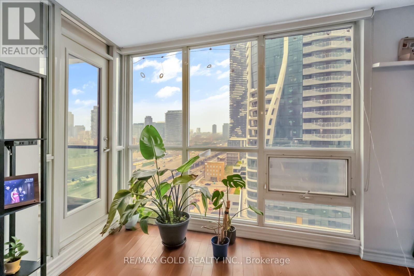
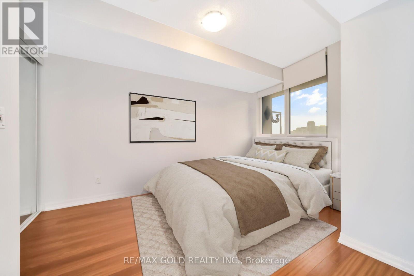
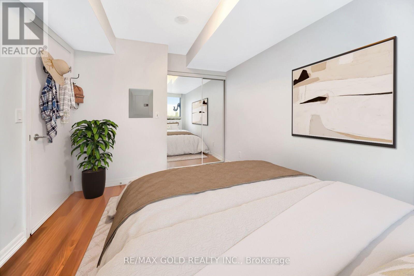
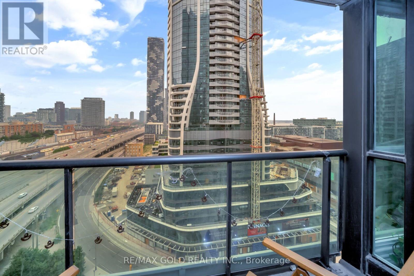
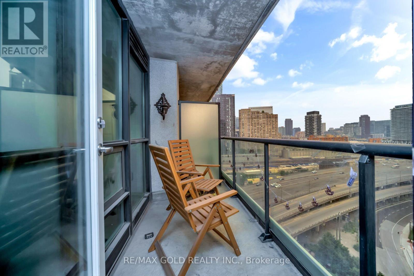
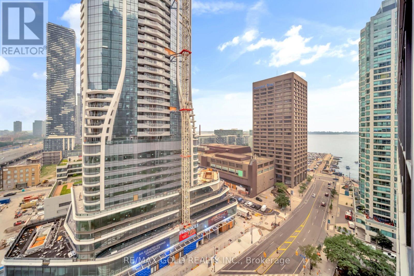
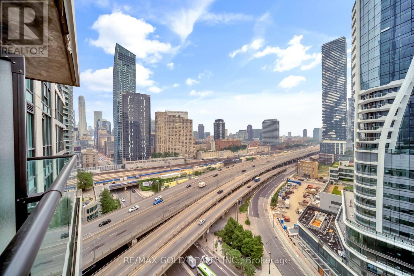
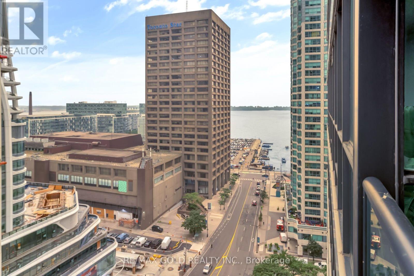
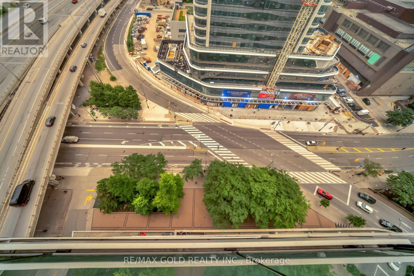
$622.26 MonthlyWelcome to 16 Yonge Street - a spacious and highly sought-after unit in the prestigious Pinnacle Centre community in the heart of downtown Toronto. This desirable layout offers an exceptional blend of functionality and comfort with thoughtfully designed living space, including a generous 1-bedroom plus den floor plan perfectly suited for comfortable everyday living, with the flexibility to accommodate professionals working from home. The suite is filled with natural light through expansive floor-to-ceiling windows and features 9-foot ceilings that enhance the open, airy feel throughout. The well-proportioned living and dining area offers excellent entertaining space, while the separate den provides flexibility for a dedicated home office or additional lounge area. (water, hydro, heat)ALL UTILITIES INCLUDED IN THE LOW MAINTENANCE FEES! Residents of Pinnacle Centre enjoy access to extensive amenities including a large fitness center, indoor pool, basketball/squash courts, sauna, party room, theatre room, guest suites, 24-hour concierge, and more. Positioned steps from Union Station, the PATH network, Toronto's waterfront, Financial District, Scotiabank Arena, Rogers Centre, restaurants, shopping, and everyday conveniences, this is an ideal opportunity to establish a home in one of downtown Toronto's most connected and vibrant neighborhoods. (id:15069)
Property Details
| MLS® Number | C13614202 |
| Property Type | Single Family |
| Community Name | Waterfront Communities C1 |
| Community Features | Pets Allowed With Restrictions |
| Features | Balcony, Carpet Free |
| Parking Space Total | 1 |
| Pool Type | Indoor Pool |
Building
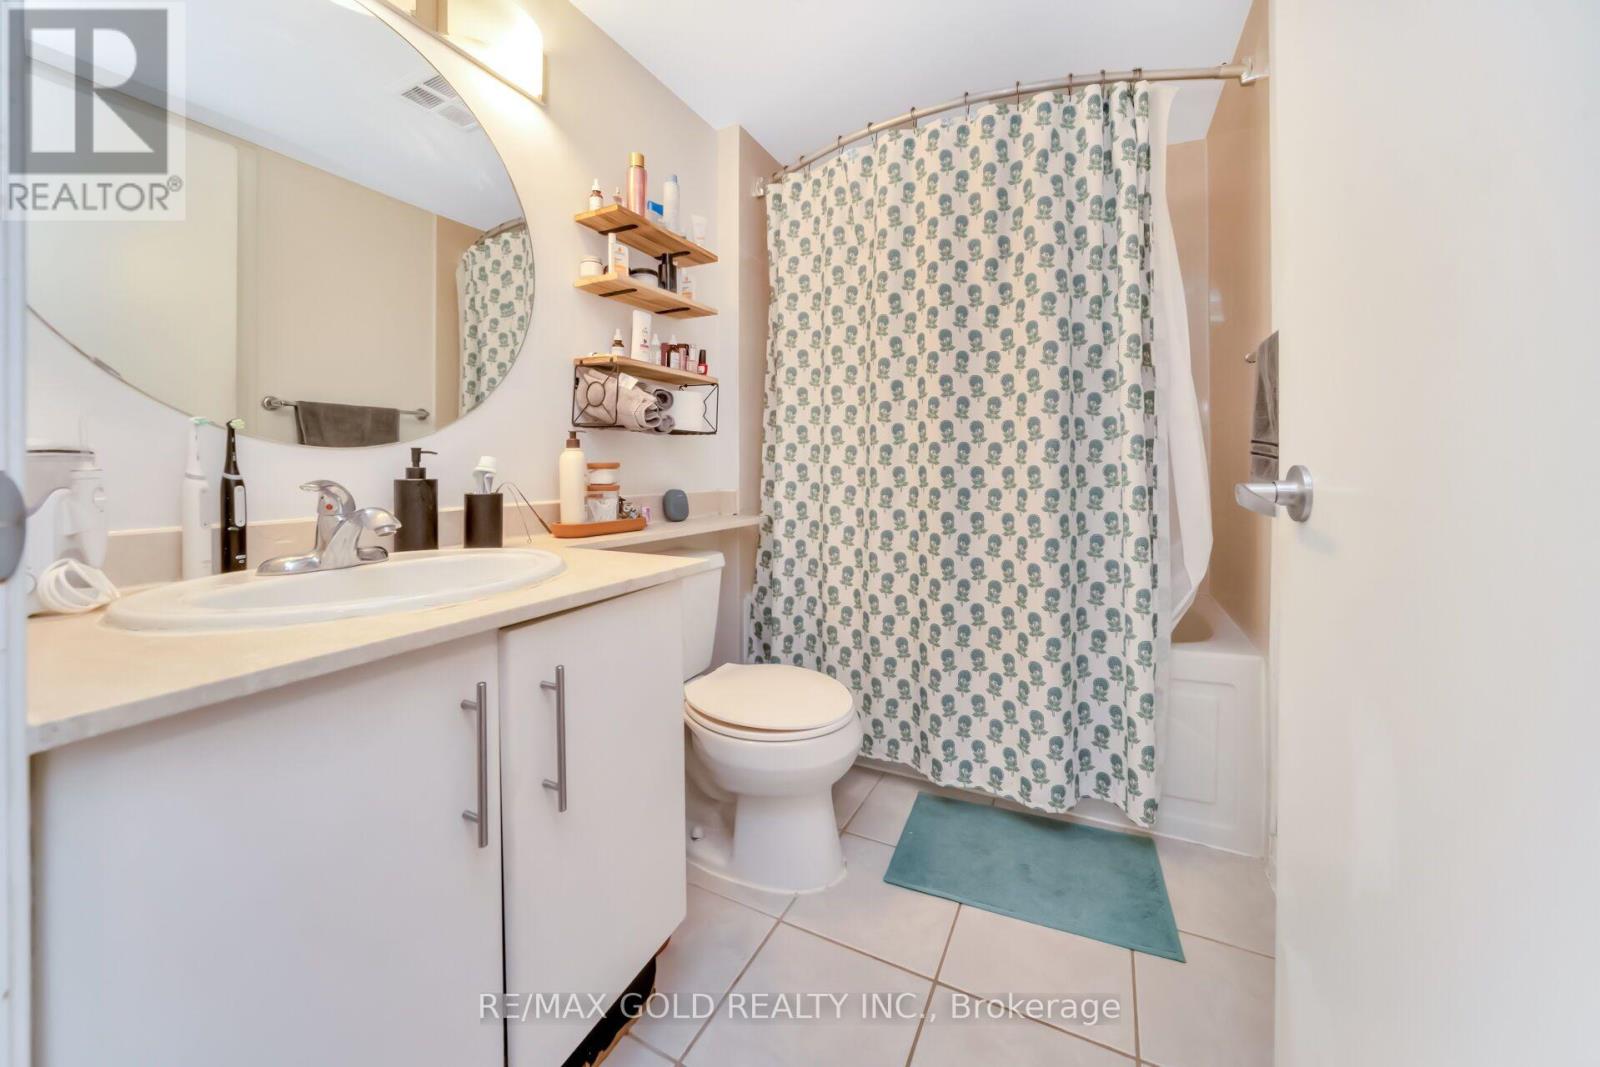
| Bathroom Total | 1 |
| Bedrooms Above Ground | 1 |
| Bedrooms Below Ground | 1 |
| Bedrooms Total | 2 |
| Age | 16 To 30 Years |
| Amenities | Exercise Centre, Recreation Centre, Party Room |
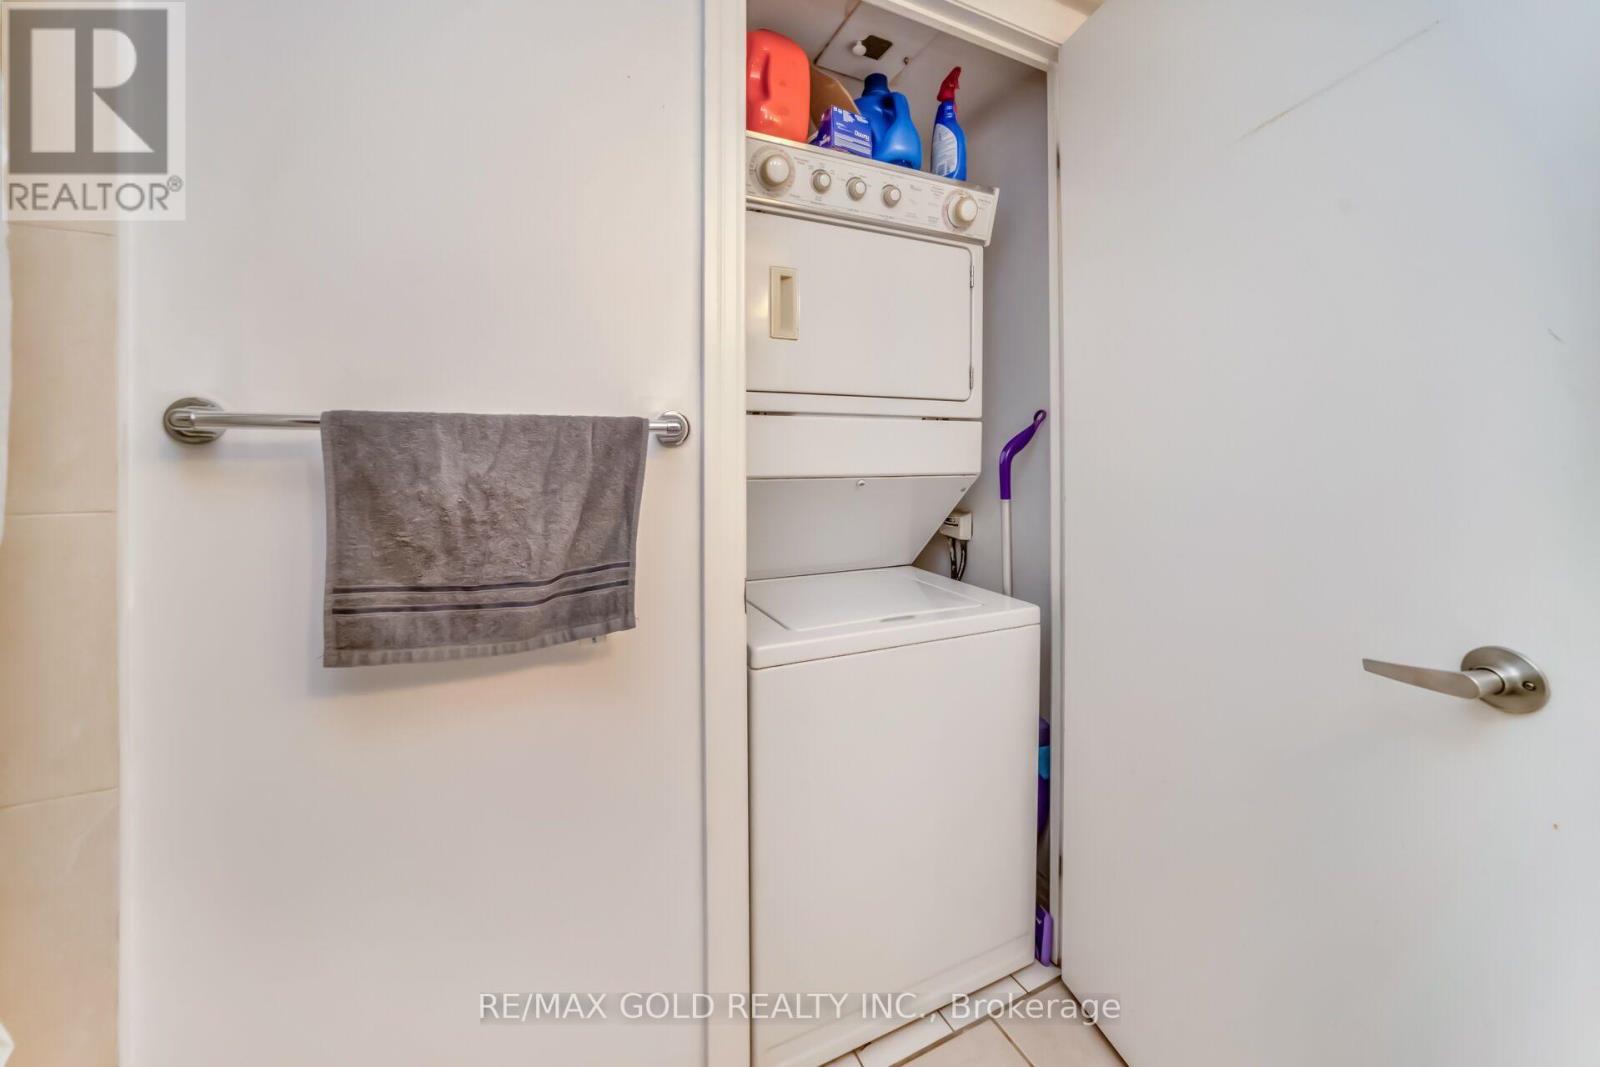
| Appliances | Blinds |
| Basement Type | None |
| Cooling Type | Central Air Conditioning |
| Exterior Finish | Brick |
| Heating Fuel | Electric, Natural Gas |
| Heating Type | Forced Air |
| Size Interior | 600 - 699 Sqft |
| Type | Apartment |
Parking
| Underground | |
| Garage |
Land
| Acreage | No |
Contact Us
Contact us for more information

This REALTOR.ca listing content is owned and licensed by REALTOR® members of The Canadian Real Estate Association
The trademarks REALTOR®, REALTORS®, and the REALTOR® logo are controlled by The Canadian Real Estate Association (CREA) and identify real estate professionals who are members of CREA. The trademarks MLS®, Multiple Listing Service® and the associated logos are owned by The Canadian Real Estate Association (CREA) and identify the quality of services provided by real estate professionals who are members of CREA. The trademark DDF® is owned by The Canadian Real Estate Association (CREA) and identifies CREA's Data Distribution Facility (DDF®)
August 27 2026 09:25:55
Toronto Regional Real Estate Board
RE/MAX Gold Realty Inc.