
1806 - 5162 Yonge Street Toronto, Ontario M2N 0E9

2 Bedroom
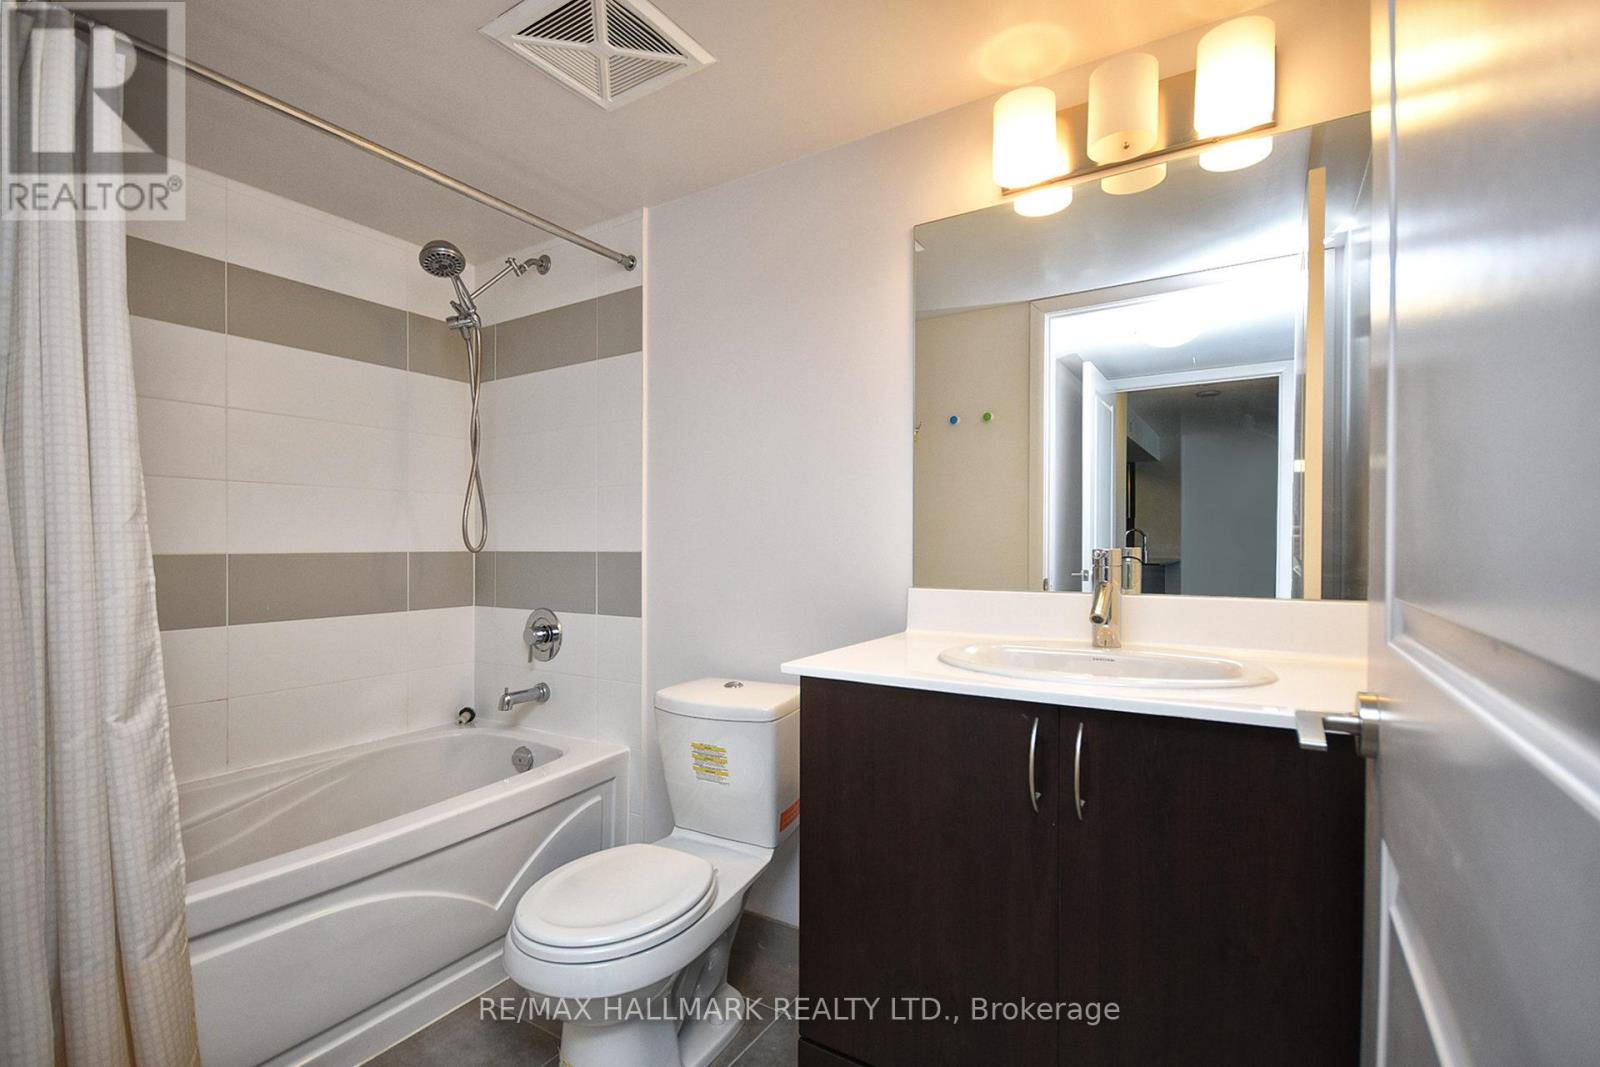
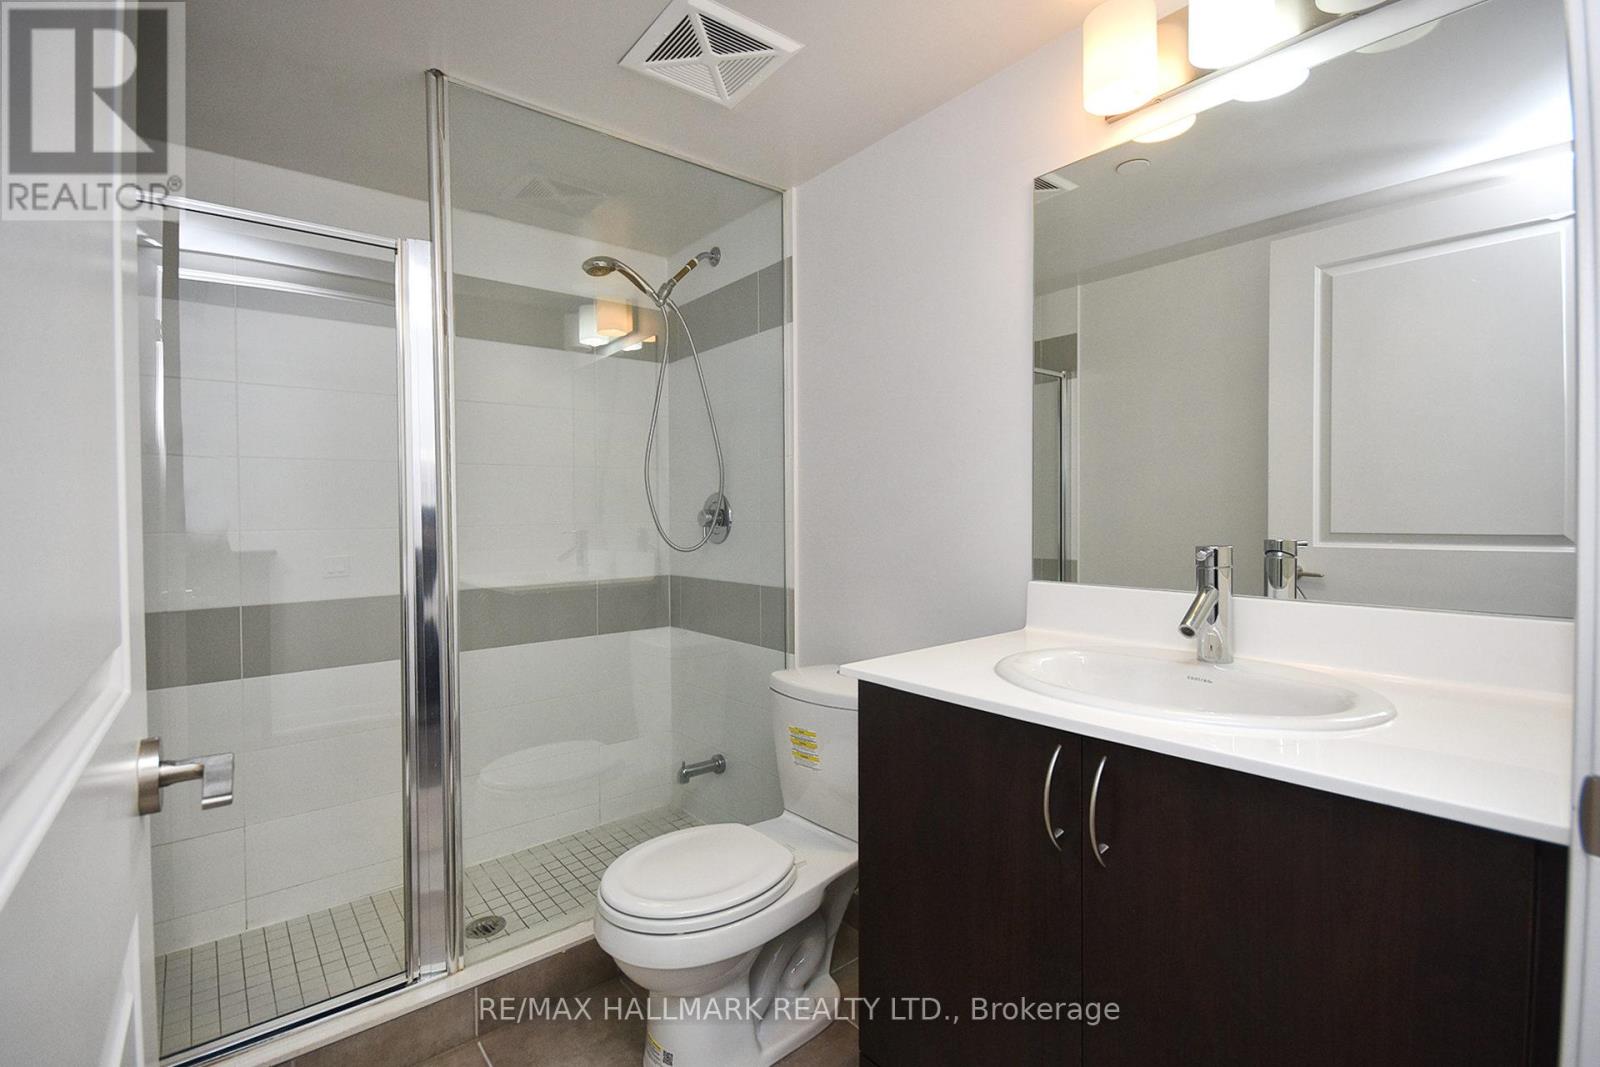
2 Bathroom
800 - 899 sqft
Central Air Conditioning
Forced Air
$698,000Maintenance, Heat, Water, Common Area Maintenance, Insurance, Parking
$626.38 Monthly
Maintenance, Heat, Water, Common Area Maintenance, Insurance, Parking
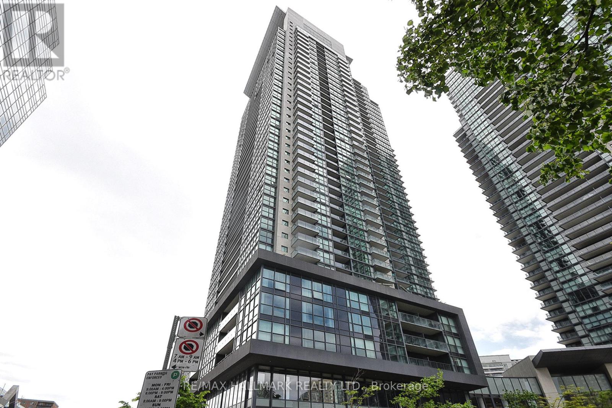
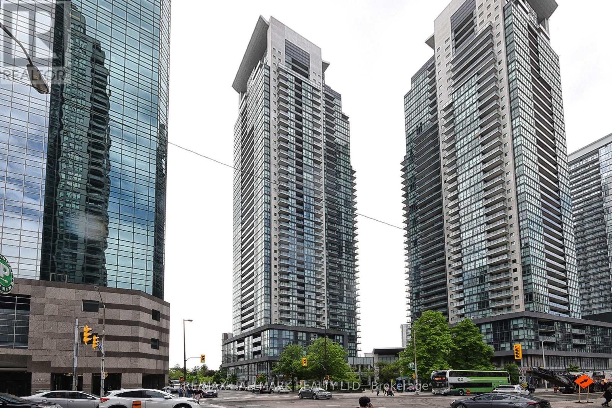
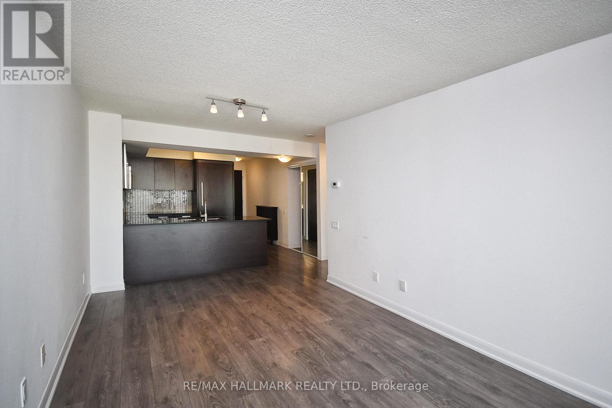
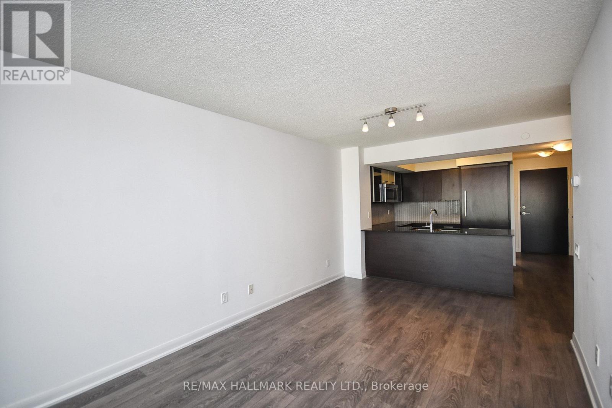
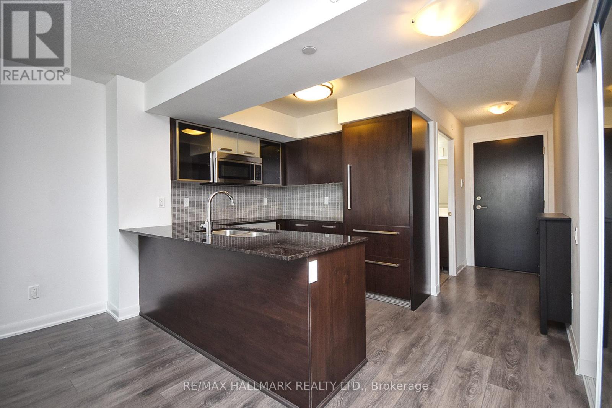
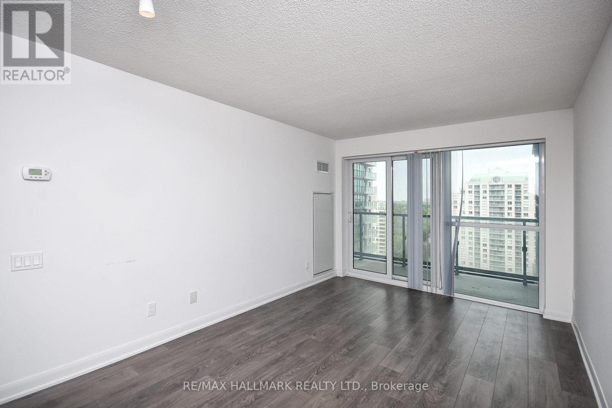
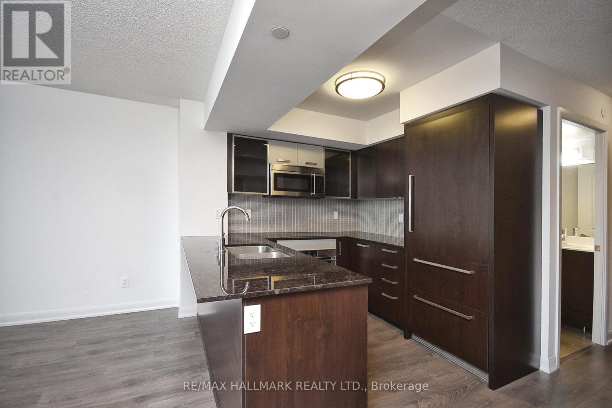
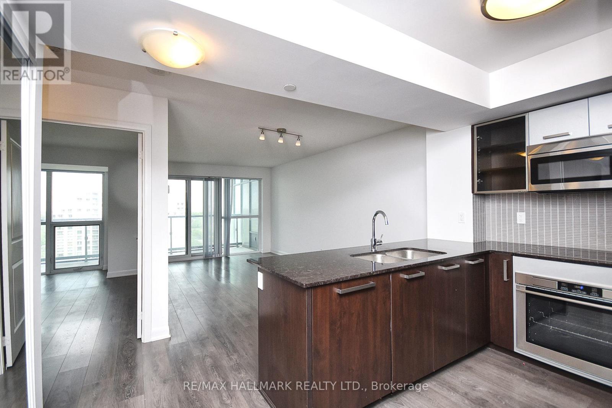
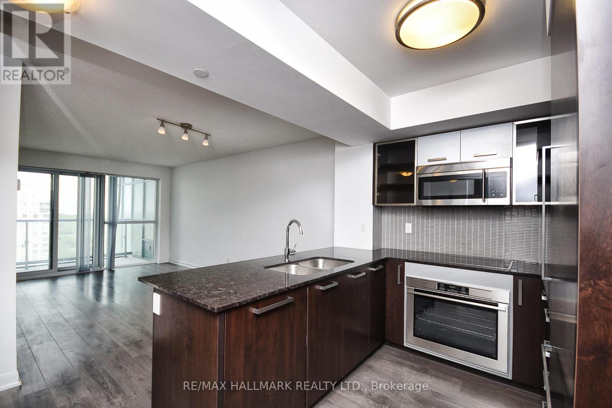
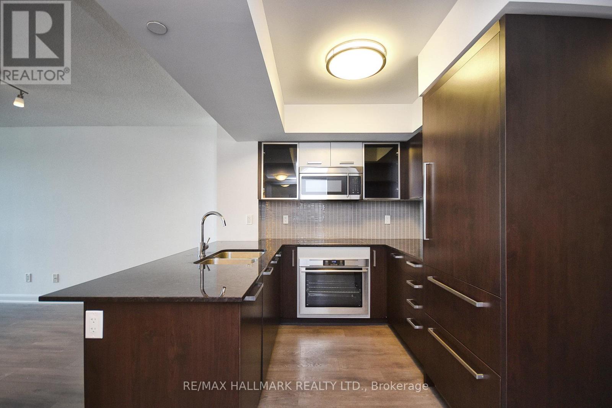
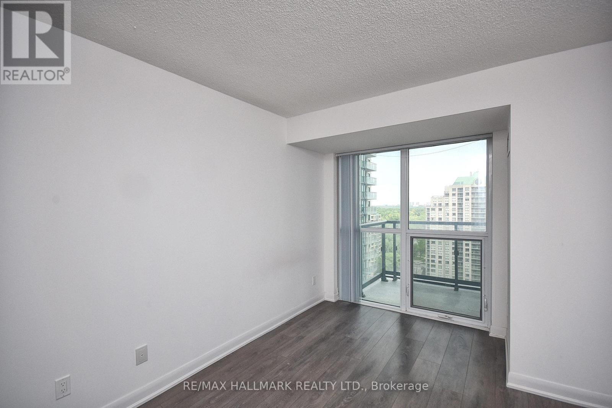
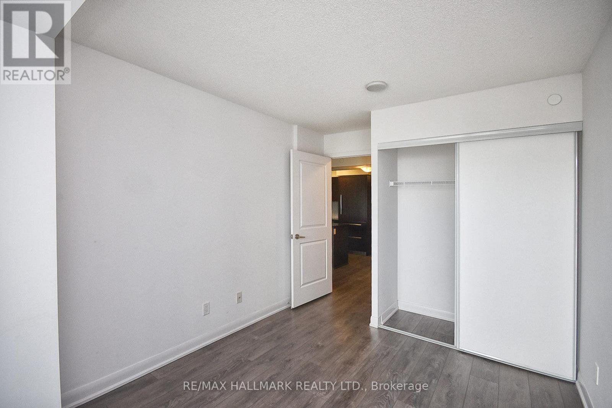
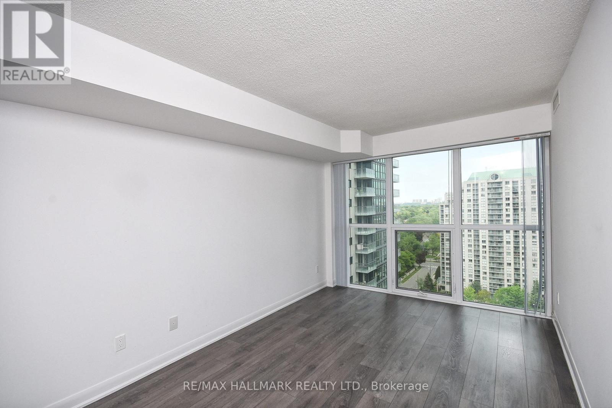
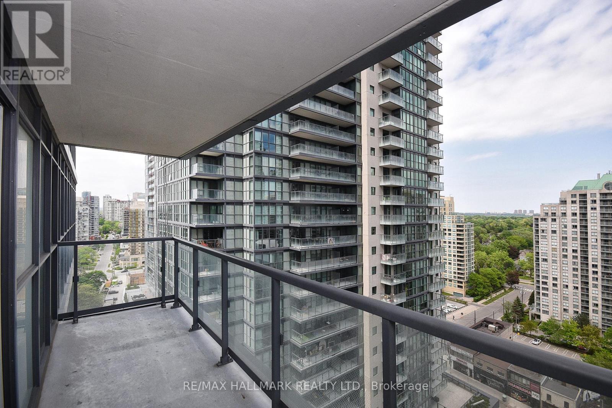
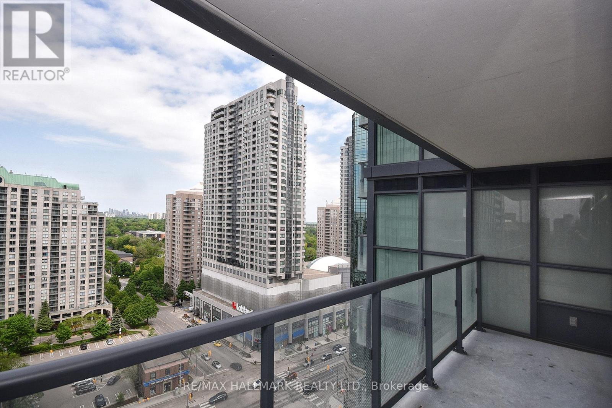
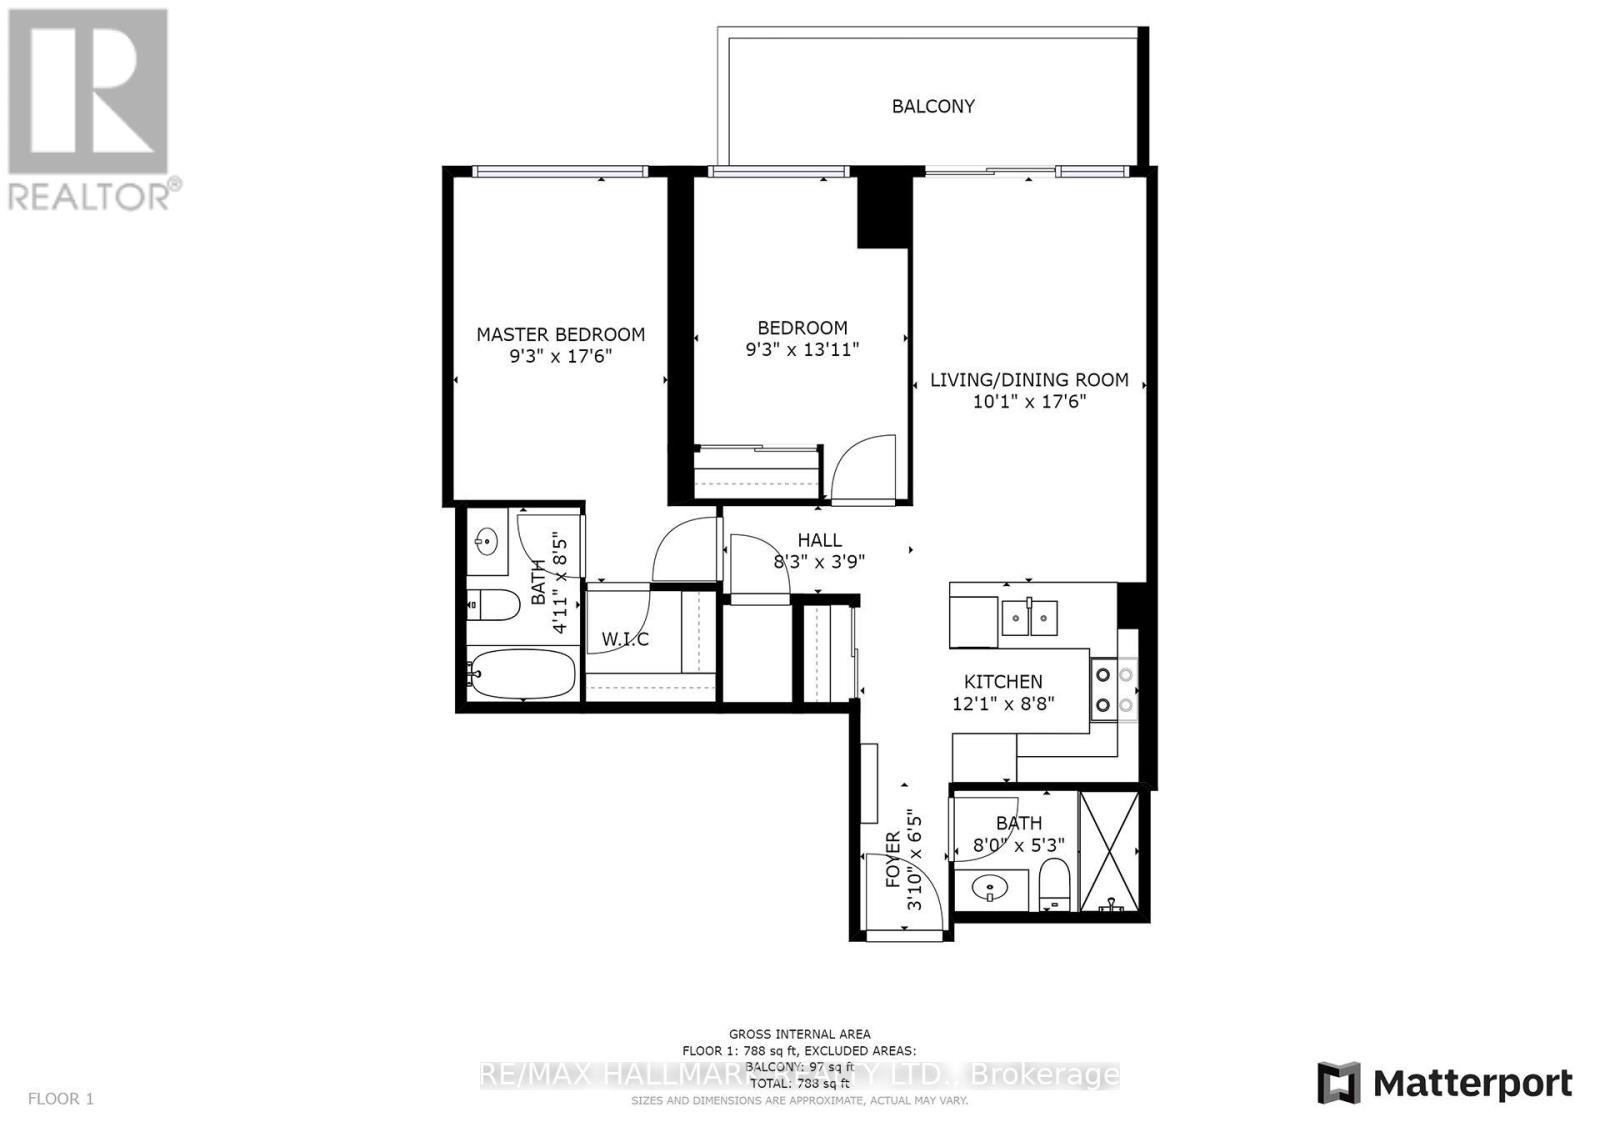
$626.38 MonthlyExperience upscale urban living at Gibson Square Condominiums one of the best condos in the heart of North York where convenience meets sophistication. This spacious and modern 2 bedroom suite offers approximately 893 sqft of thoughtfully designed living space with a practical open-concept layout. Enjoy high ceiling, high-quality finishes, and a bright living area that opens onto a generous balcony with stunning East-facing views-perfect for taking in sunrise. Residents benefit from direct subway access and premium building amenities. Just steps away from shops, restaurants, the library, and more, this is city living at its finest. Move in and enjoy! (id:15069)
Property Details
| MLS® Number | C13552630 |
| Property Type | Single Family |
| Community Name | Willowdale West |
| Community Features | Pets Allowed With Restrictions |
| Features | Balcony, Carpet Free |
| Parking Space Total | 1 |
Building
| Bathroom Total | 2 |
| Bedrooms Above Ground | 2 |
| Bedrooms Total | 2 |
| Amenities | Storage - Locker |
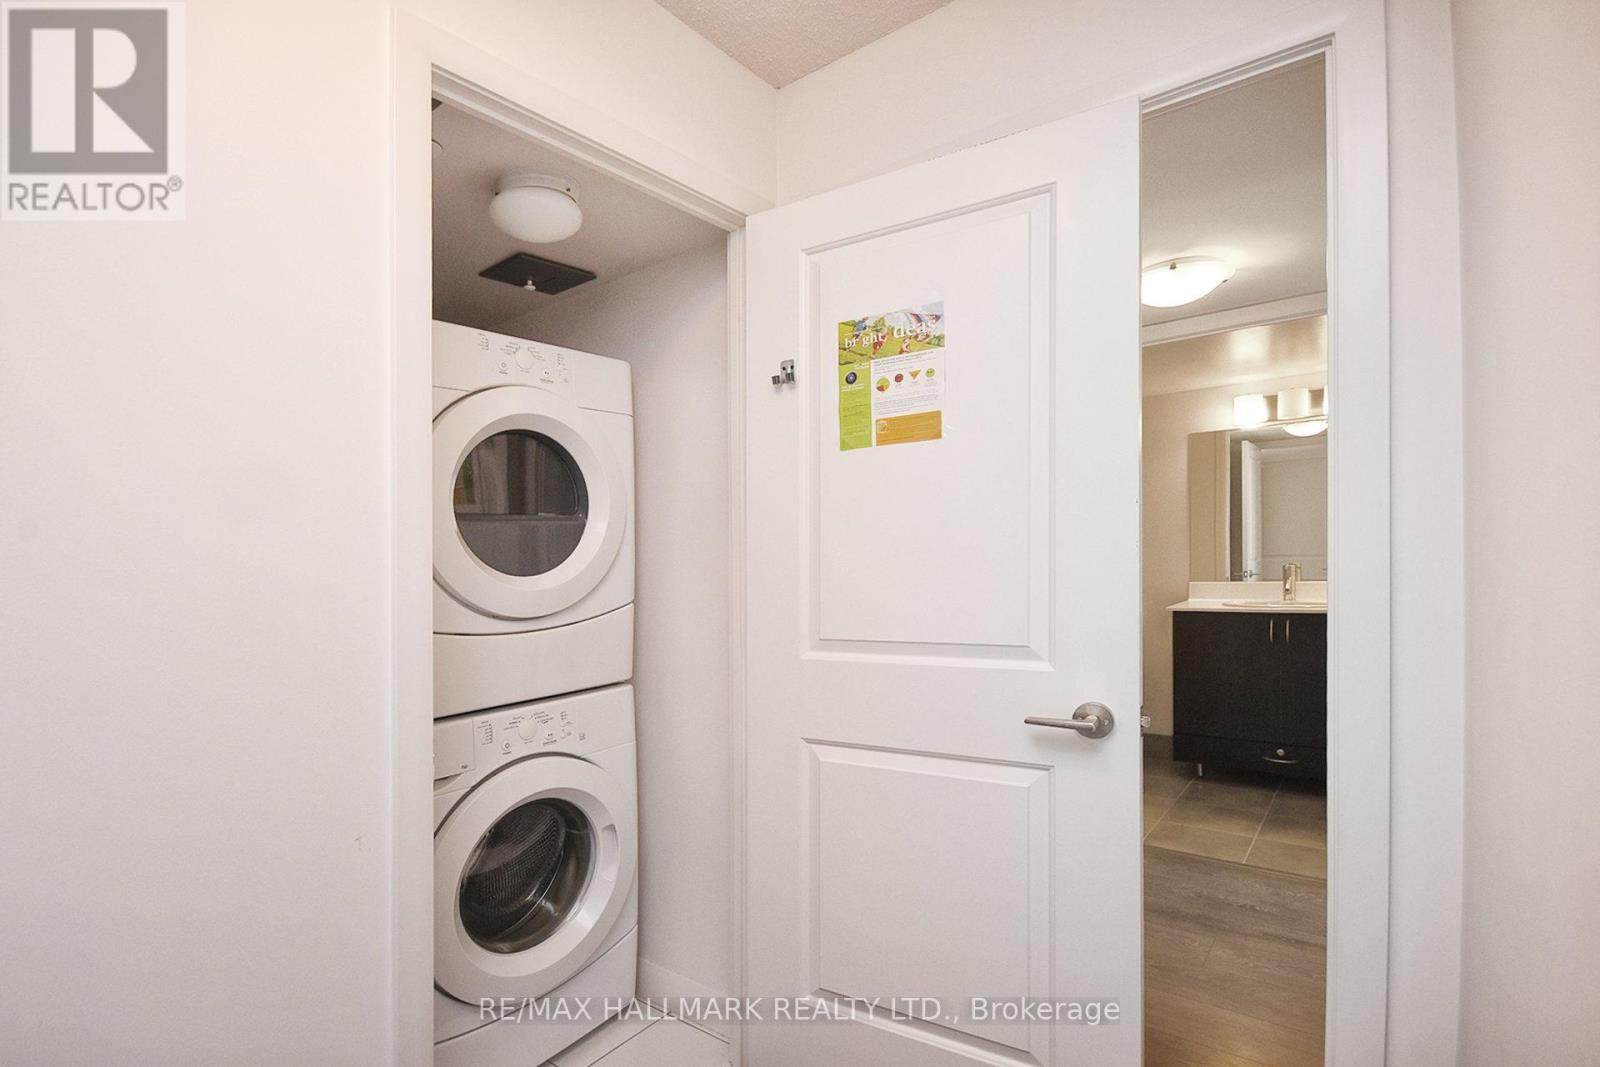
| Appliances | Cooktop, Dishwasher, Dryer, Hood Fan, Microwave, Oven, Washer, Window Coverings, Refrigerator |
| Basement Type | None |
| Cooling Type | Central Air Conditioning |
| Exterior Finish | Concrete |
| Flooring Type | Laminate |
| Heating Fuel | Natural Gas |
| Heating Type | Forced Air |
| Size Interior | 800 - 899 Sqft |
| Type | Apartment |
Parking
| Underground | |
| Garage |
Land
| Acreage | No |
Rooms
| Level | Type | Length | Width | Dimensions |
|---|---|---|---|---|
| Flat | Living Room | 5.48 m | 3.05 m | 5.48 m x 3.05 m |
| Flat | Dining Room | 5.48 m | 3.05 m | 5.48 m x 3.05 m |
| Flat | Kitchen | 2.43 m | 2.43 m | 2.43 m x 2.43 m |
| Flat | Primary Bedroom | 4.2 m | 2.9 m | 4.2 m x 2.9 m |
| Flat | Bedroom 2 | 3.5 m | 2.8 m | 3.5 m x 2.8 m |
Contact Us
Contact us for more information

This REALTOR.ca listing content is owned and licensed by REALTOR® members of The Canadian Real Estate Association
The trademarks REALTOR®, REALTORS®, and the REALTOR® logo are controlled by The Canadian Real Estate Association (CREA) and identify real estate professionals who are members of CREA. The trademarks MLS®, Multiple Listing Service® and the associated logos are owned by The Canadian Real Estate Association (CREA) and identify the quality of services provided by real estate professionals who are members of CREA. The trademark DDF® is owned by The Canadian Real Estate Association (CREA) and identifies CREA's Data Distribution Facility (DDF®)
July 11 2026 02:25:44
Toronto Regional Real Estate Board
RE/MAX Hallmark Realty Ltd.