
1805 Shore Rd Richard's Landing, Ontario P0R 1J0
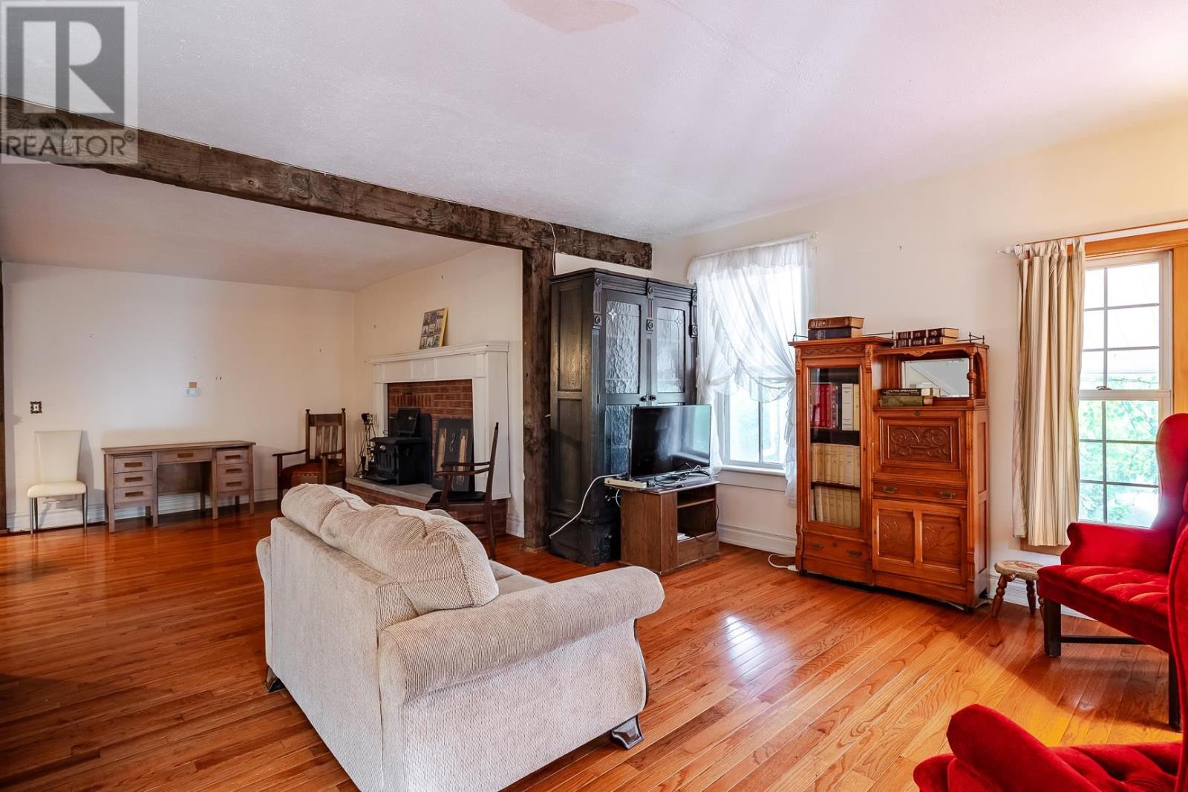
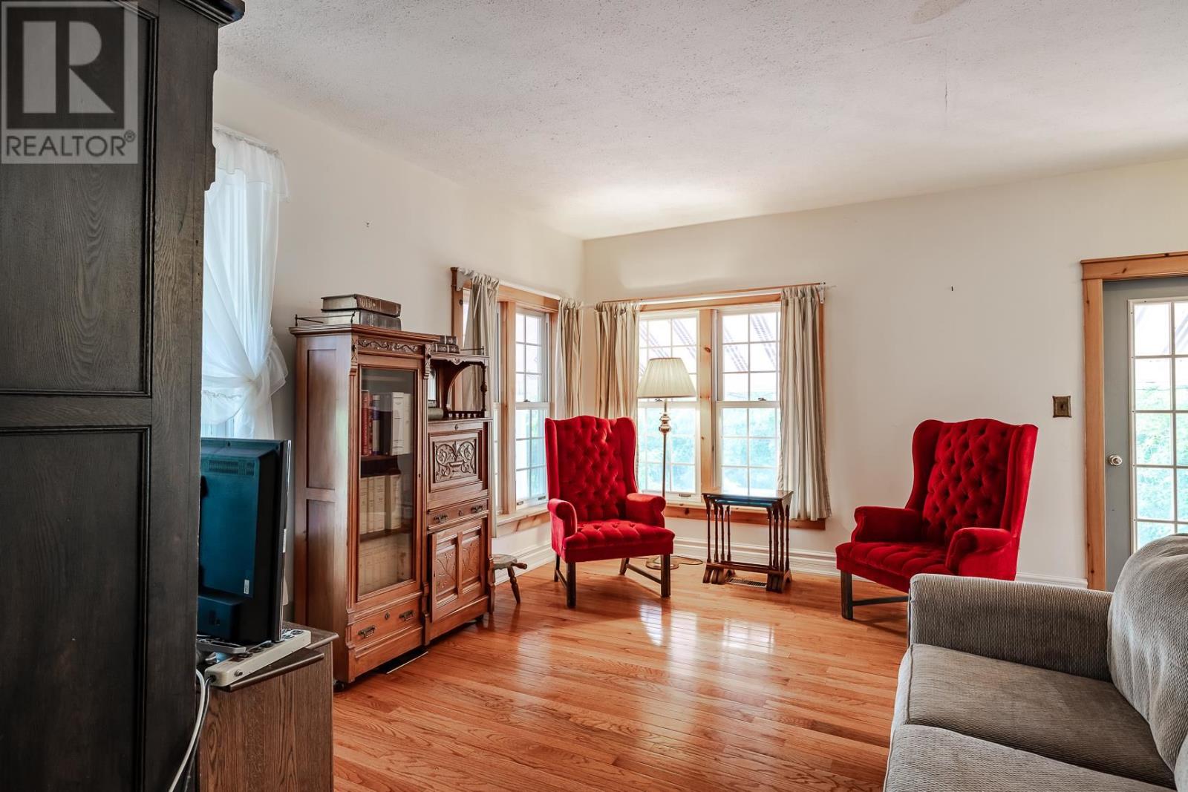
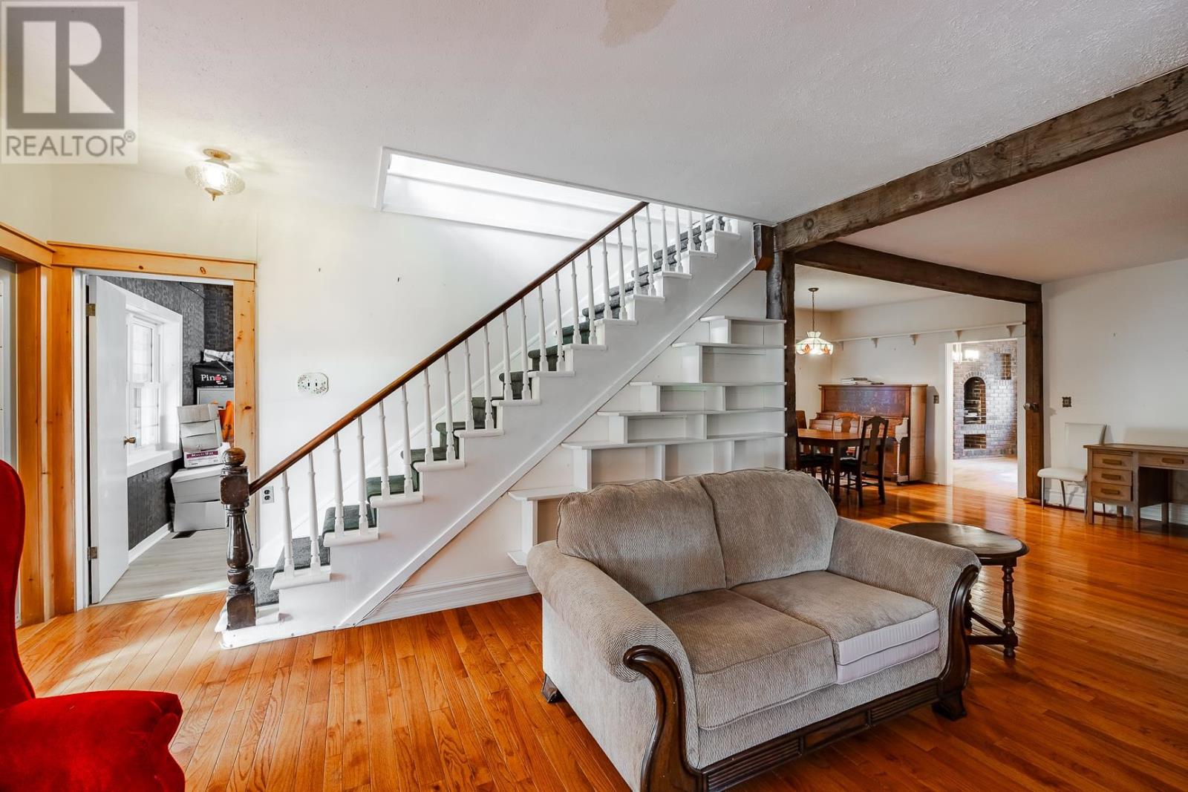
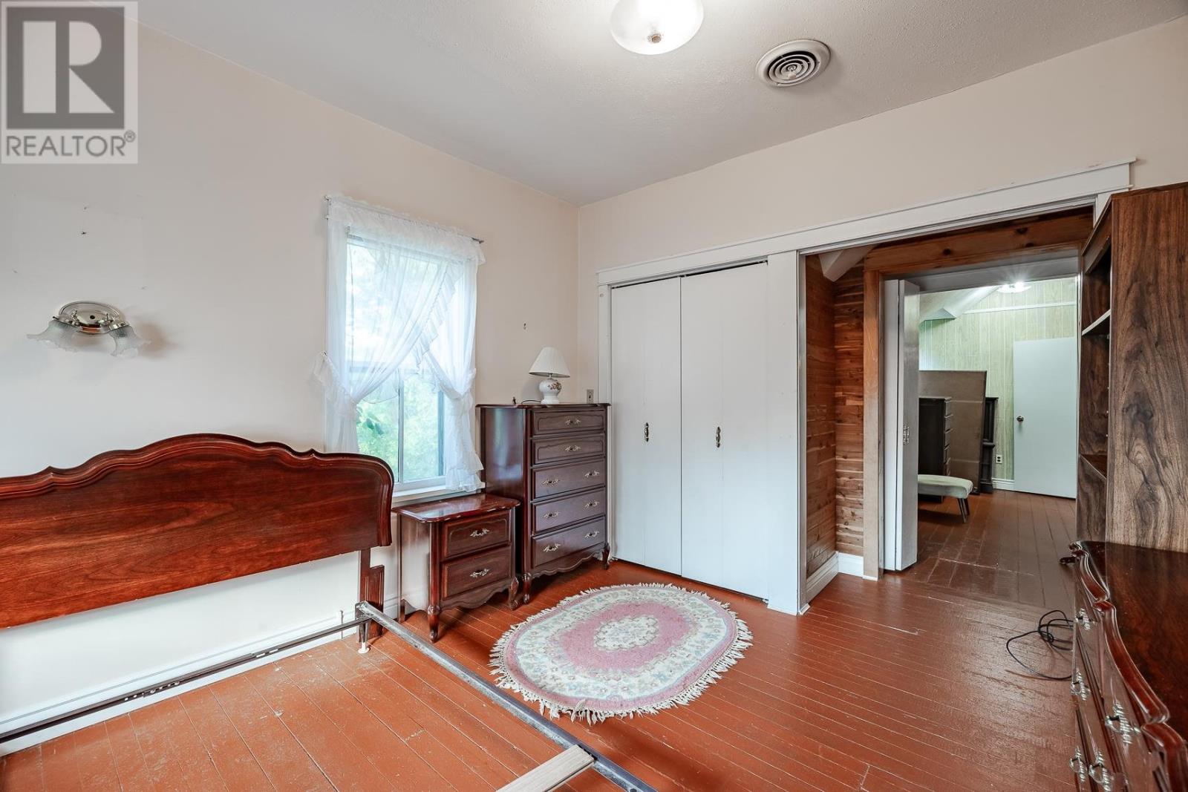

4 Bedroom
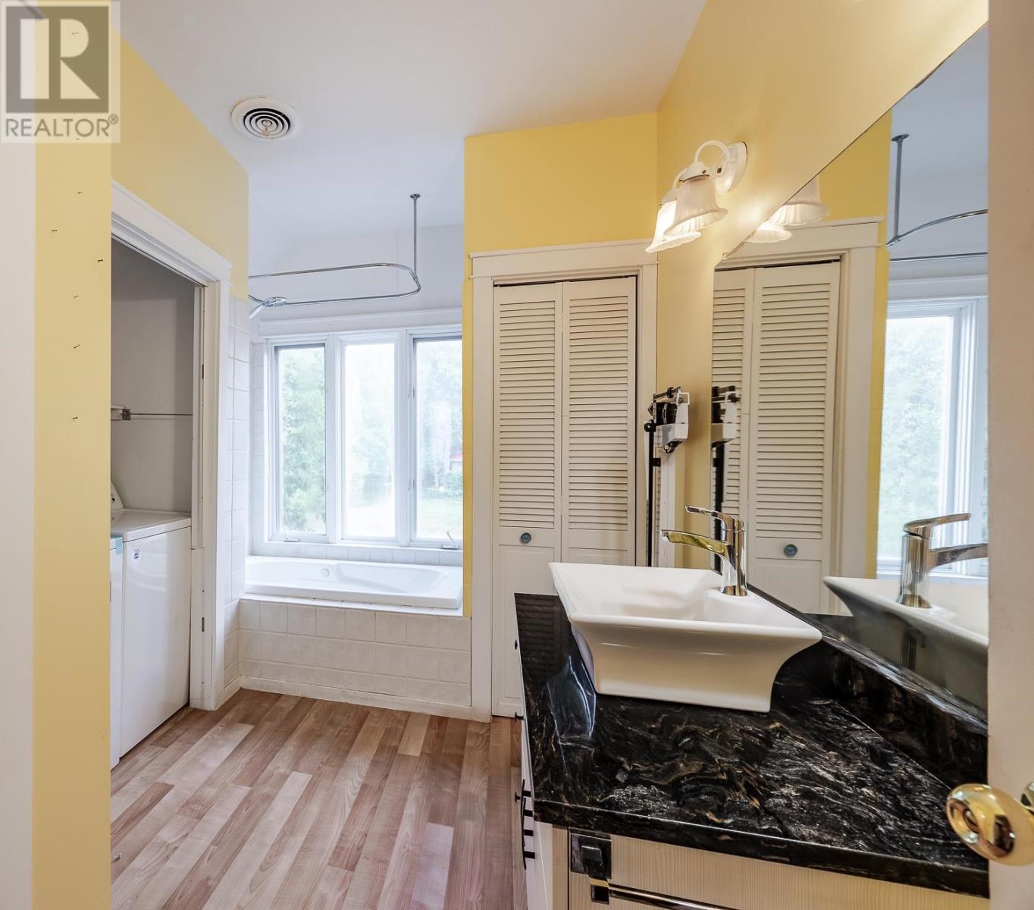
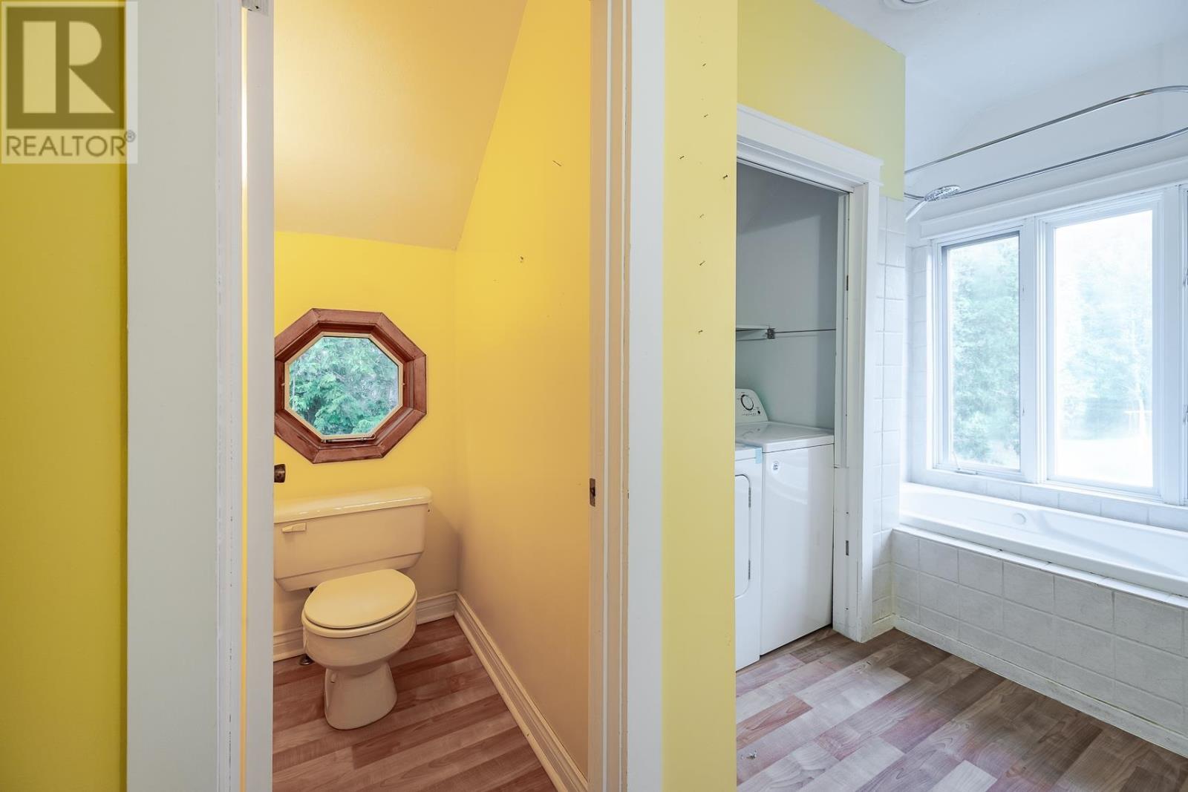
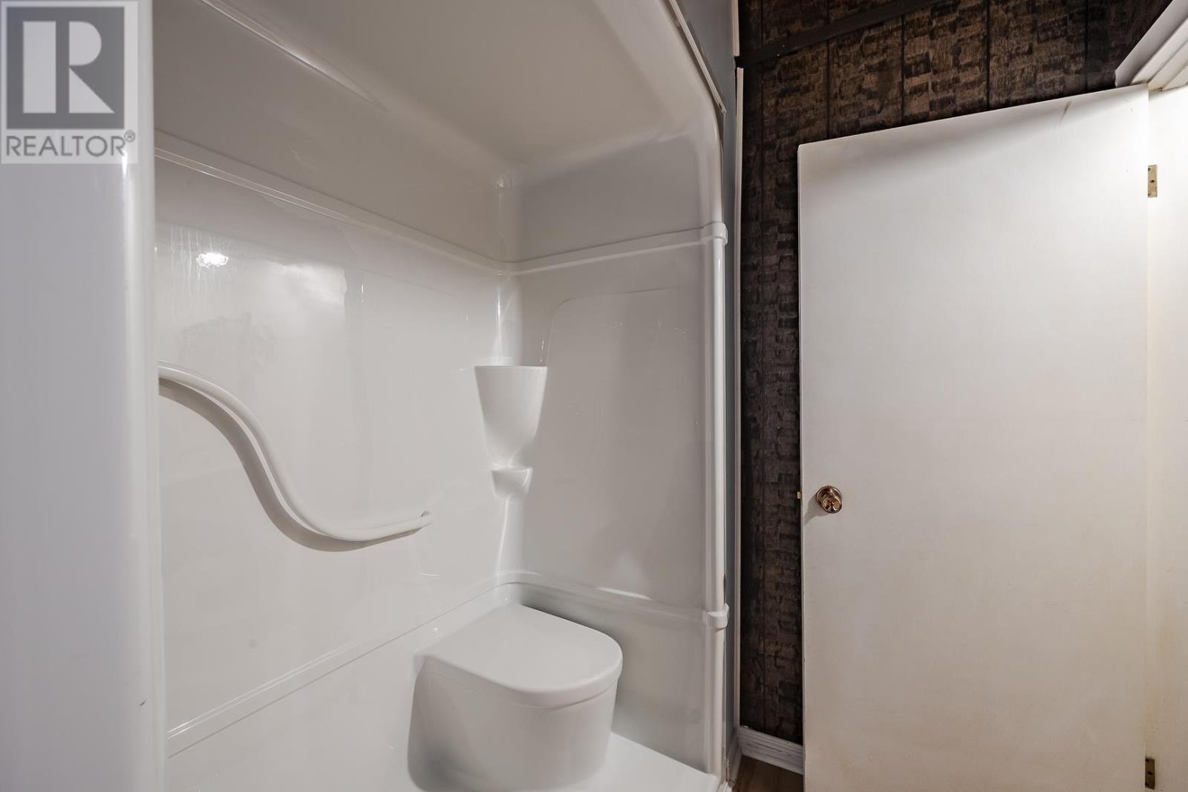
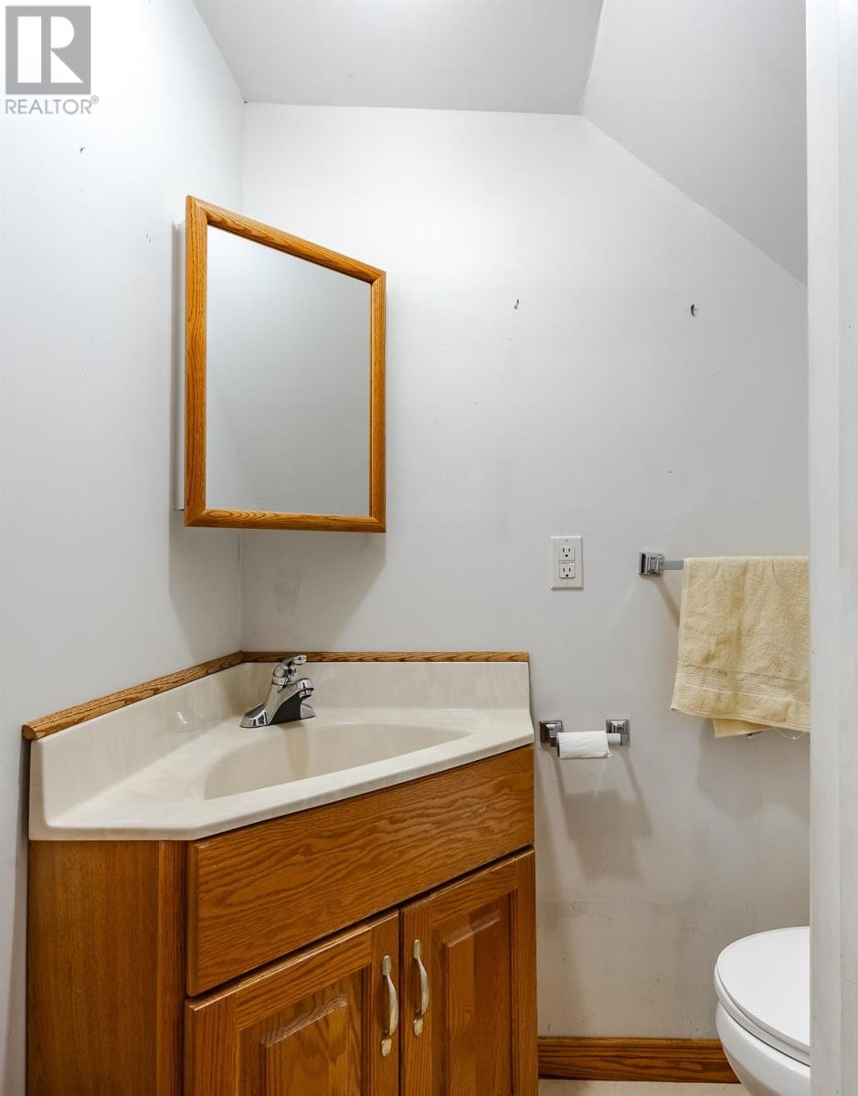
2 Bathroom
2,000 sqft
2 Level
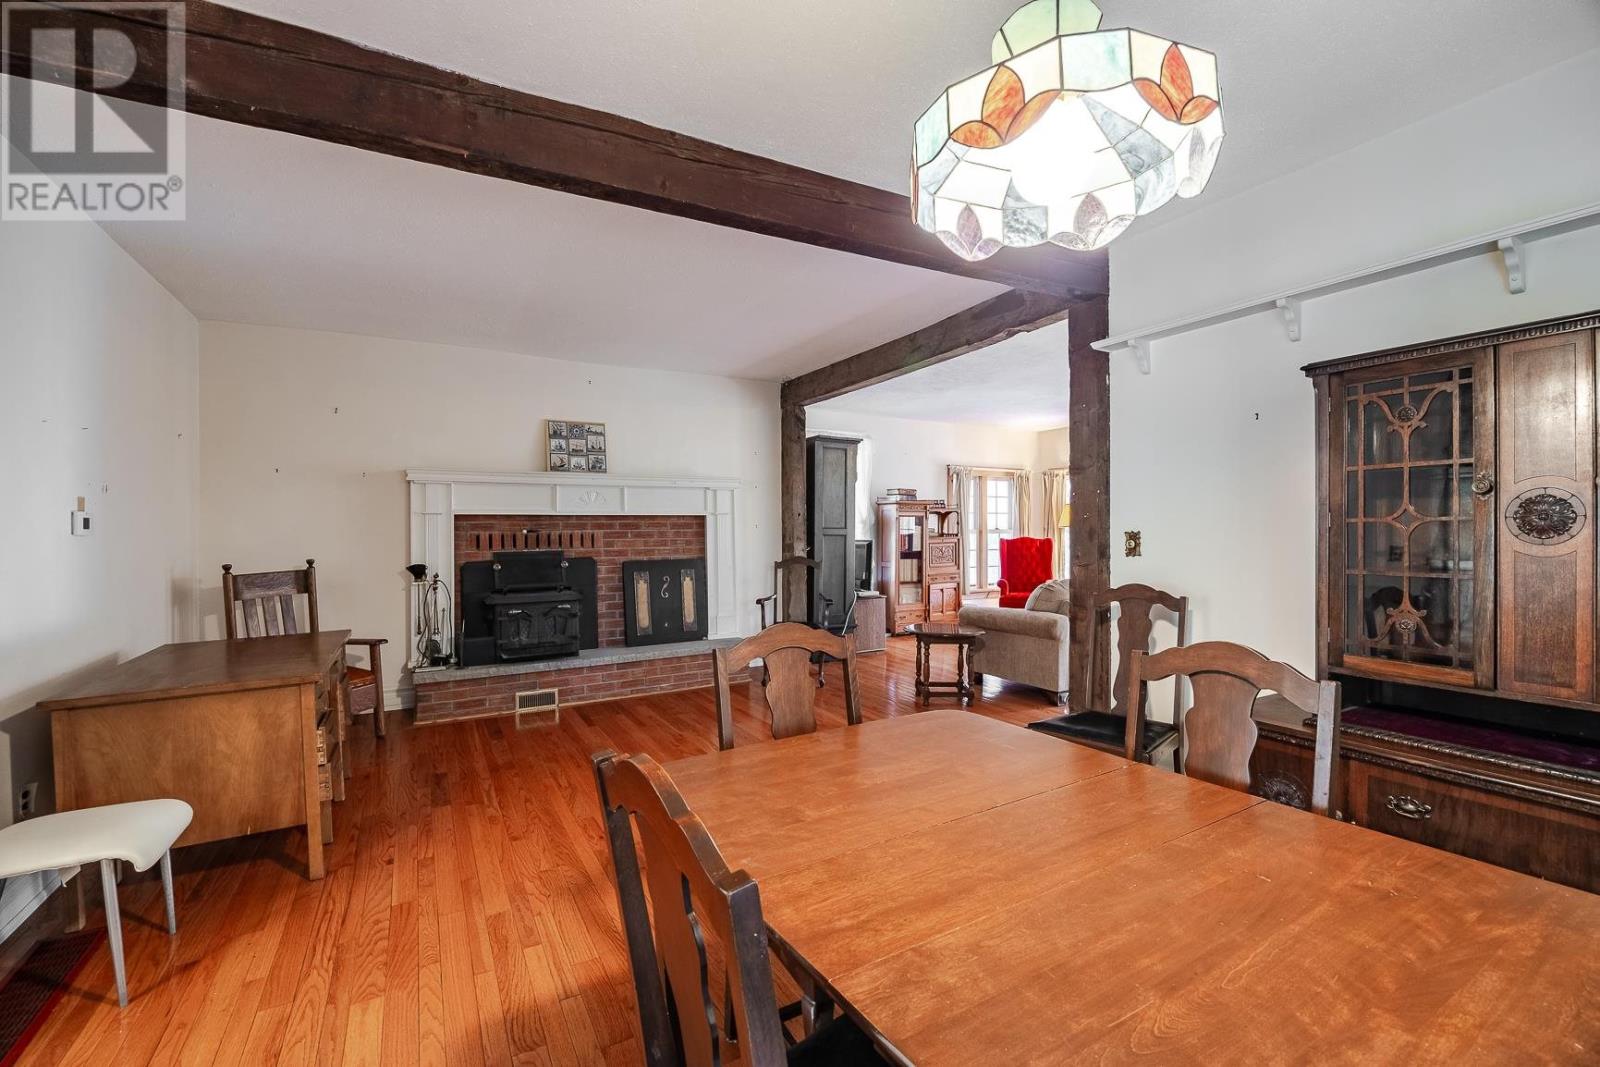
Fireplace
Air Exchanger
Baseboard Heaters, Forced Air
Waterfront
Acreage
$1,200,000
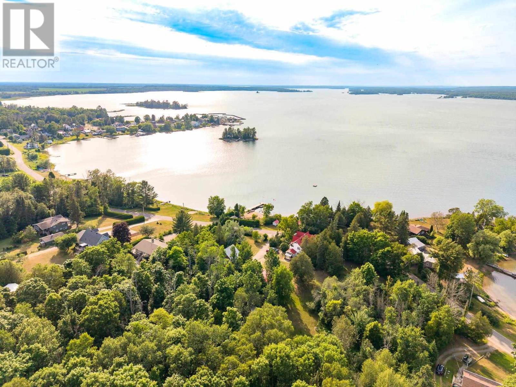
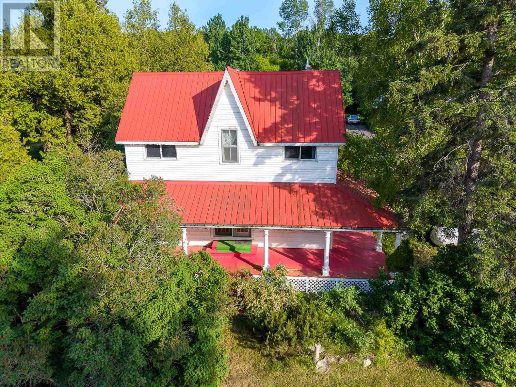
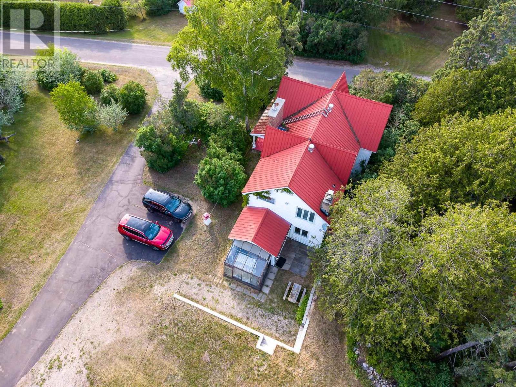
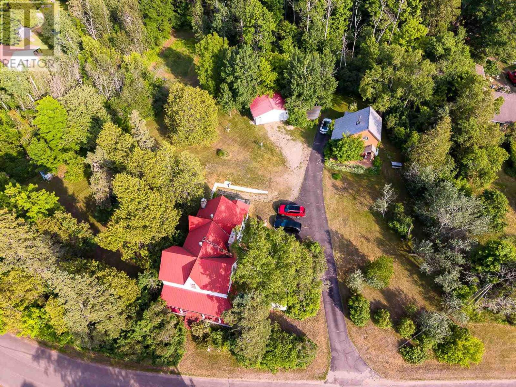
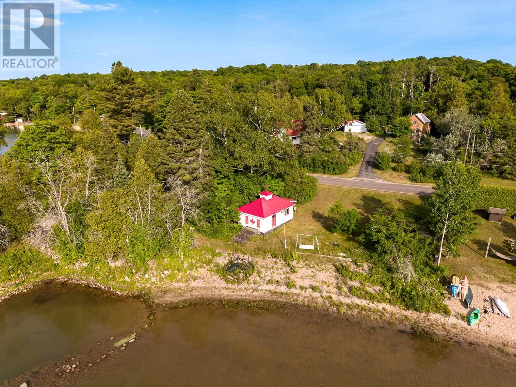
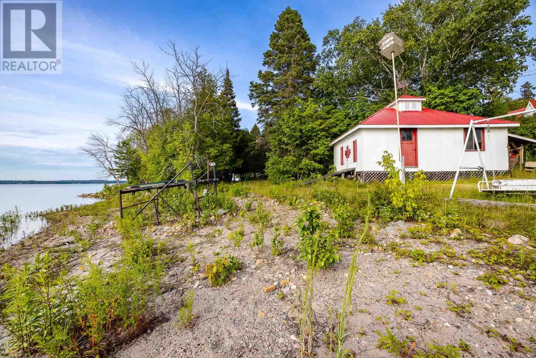
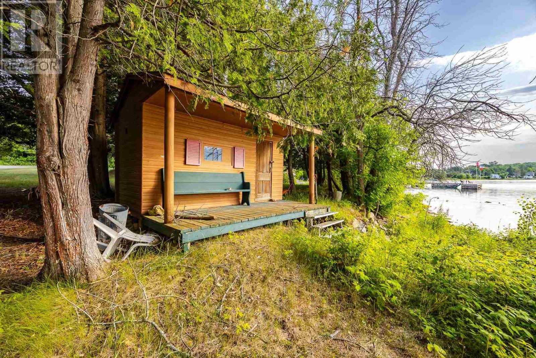
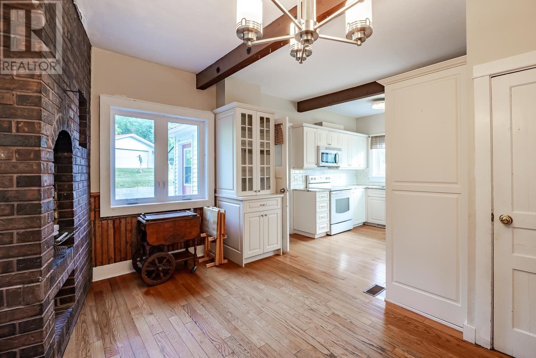
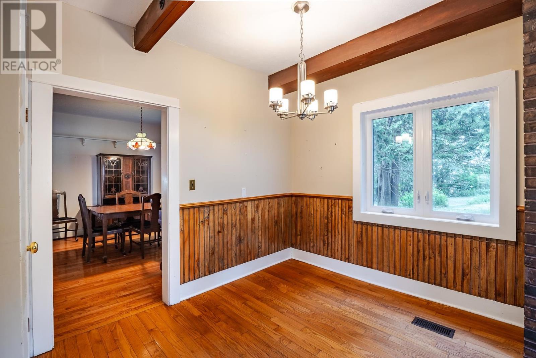
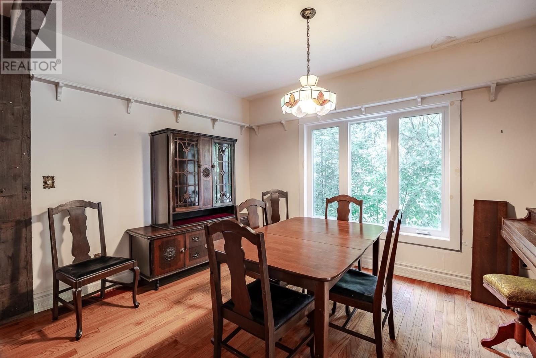
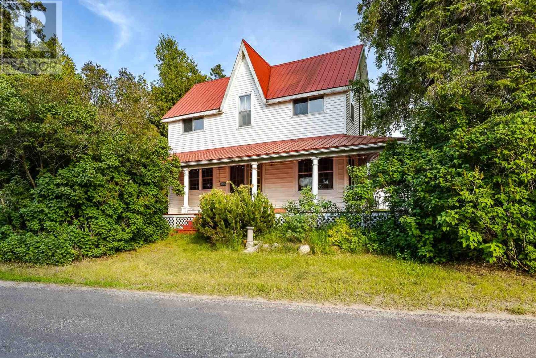
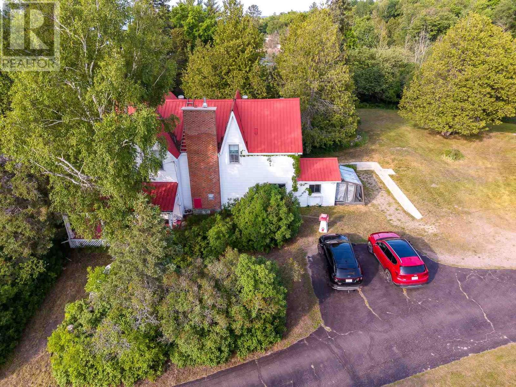
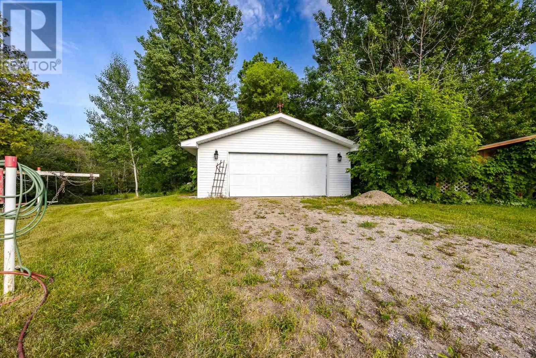
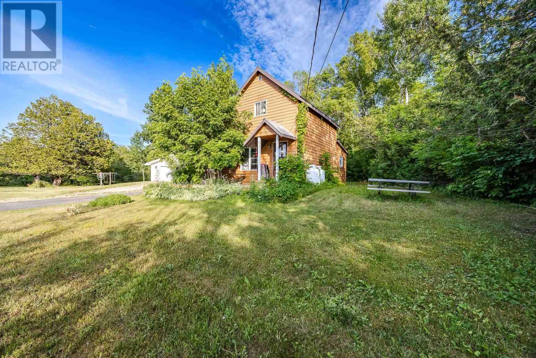
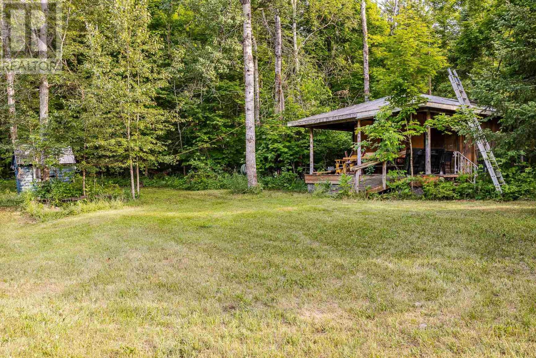
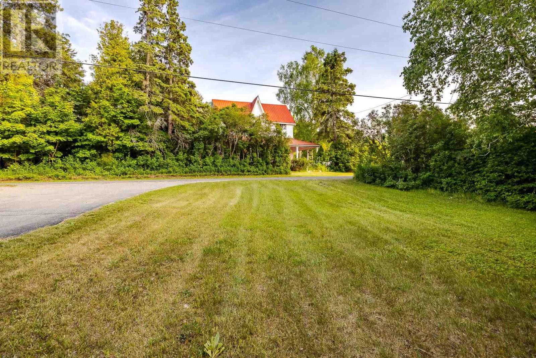
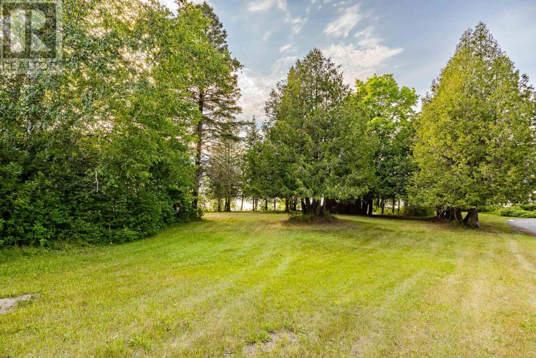
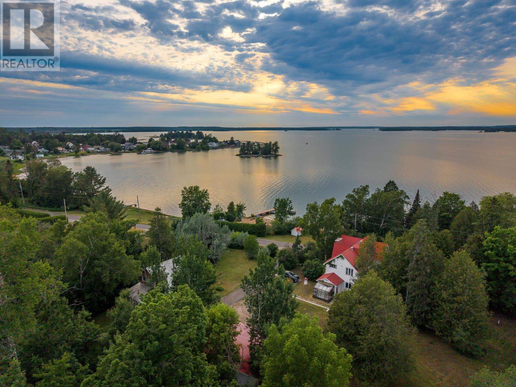
Properties like this are more than a home or cottage, they’re a legacy. The combination of heritage charm, unique history, expansive acreage, plus a beachside boathouse, sauna and cabana set on approx. 180 ft. of shoreline seldom comes to market. Step back in time circa the mid 1800’s. Restore this historic waterfront estate to it's original splendor and create a multi-generational family retreat! Invest in this a one-of-a-kind property .Stunning views of Toolie Island and the St Joseph Channel sets the stage for sunset. Adding more value, the property includes a second home and cabin-ideal for extended family or rental income. This parcel has it all! Mixed forest, small pasture, lilac trees, beach, and a million dollar view! Includes 1801 Shore Road. Although set in the village of Richard's Landing, St. Joseph Island offers miles of trails to explore and forest to hunt. The island is less than an hour's drive to the International Bridge to the USA. Venture into Michigan by car or boat and explore sandy white beaches and sheltered coves. The SSM airport is located approx. (1) hour away. Or take a unique approach and arrive at the cottage by sea plane. (id:15069)
Property Details
| MLS® Number | SM261709 |
| Property Type | Single Family |
| Community Name | Richard's Landing |
| Communication Type | High Speed Internet |
| Features | Paved Driveway |
| Storage Type | Storage Shed |
| Structure | Boathouse, Deck, Patio(s), Shed |
| View Type | View |
| Water Front Name | St. Joseph Channel |
| Water Front Type | Waterfront |
Building
| Bathroom Total | 2 |
| Bedrooms Above Ground | 4 |
| Bedrooms Total | 4 |
| Age | Over 26 Years |
| Appliances | Jetted Tub |
| Architectural Style | 2 Level |
| Basement Development | Unfinished |
| Basement Type | Partial (unfinished) |
| Construction Style Attachment | Detached |
| Cooling Type | Air Exchanger |
| Exterior Finish | Vinyl |
| Fireplace Present | Yes |
| Fireplace Total | 1 |
| Foundation Type | Poured Concrete, Stone |
| Heating Fuel | Electric, Propane, Wood |
| Heating Type | Baseboard Heaters, Forced Air |
| Stories Total | 2 |
| Size Interior | 2,000 Sqft |
| Utility Water | Drilled Well |
Parking
| Garage |
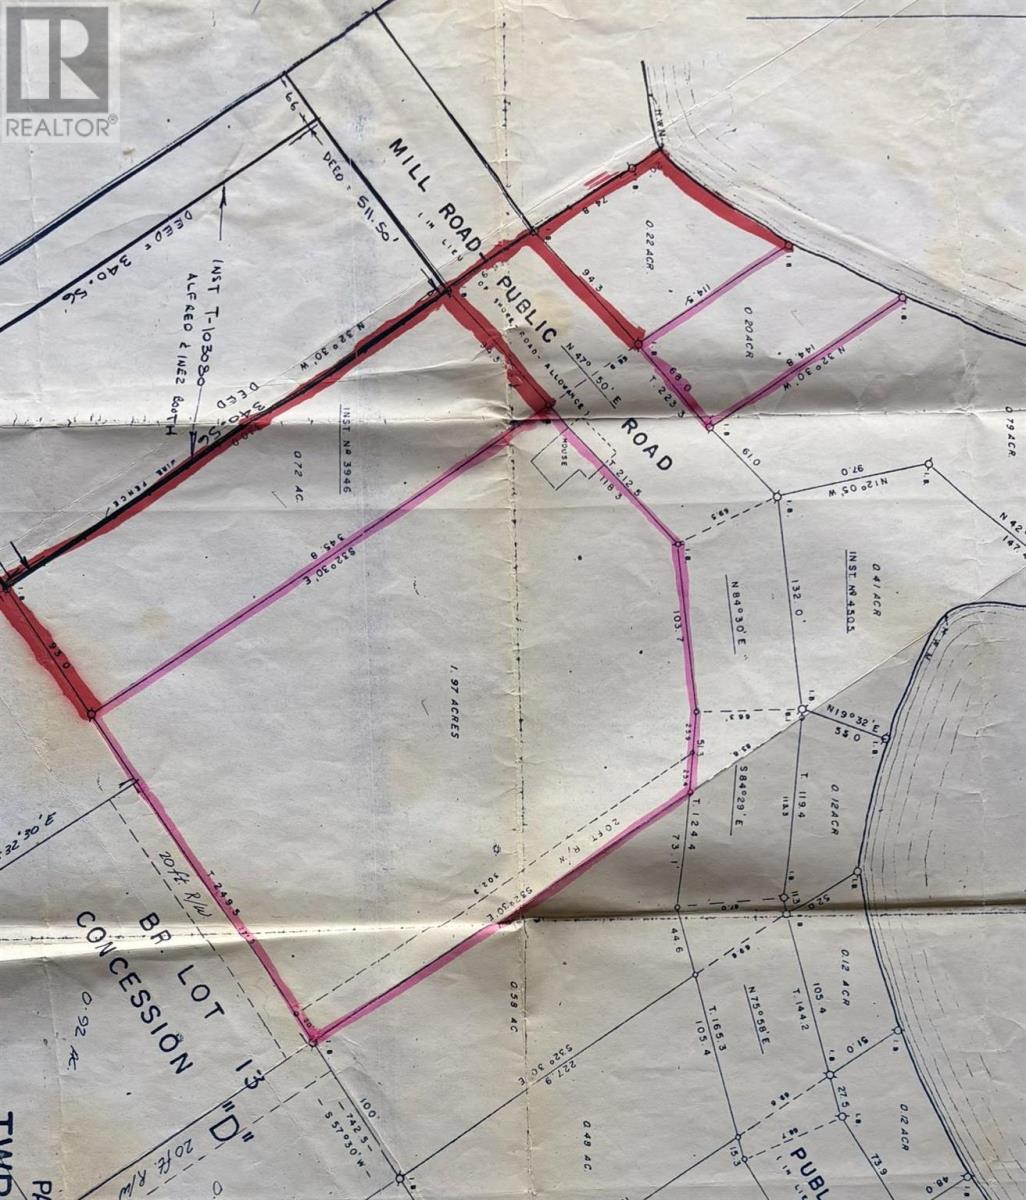
Land
| Acreage | Yes |
| Sewer | Septic System |
| Size Frontage | 180.0000 |
| Size Irregular | 3 |
| Size Total | 3 Ac|3 - 10 Acres |
| Size Total Text | 3 Ac|3 - 10 Acres |
Rooms
| Level | Type | Length | Width | Dimensions |
|---|---|---|---|---|
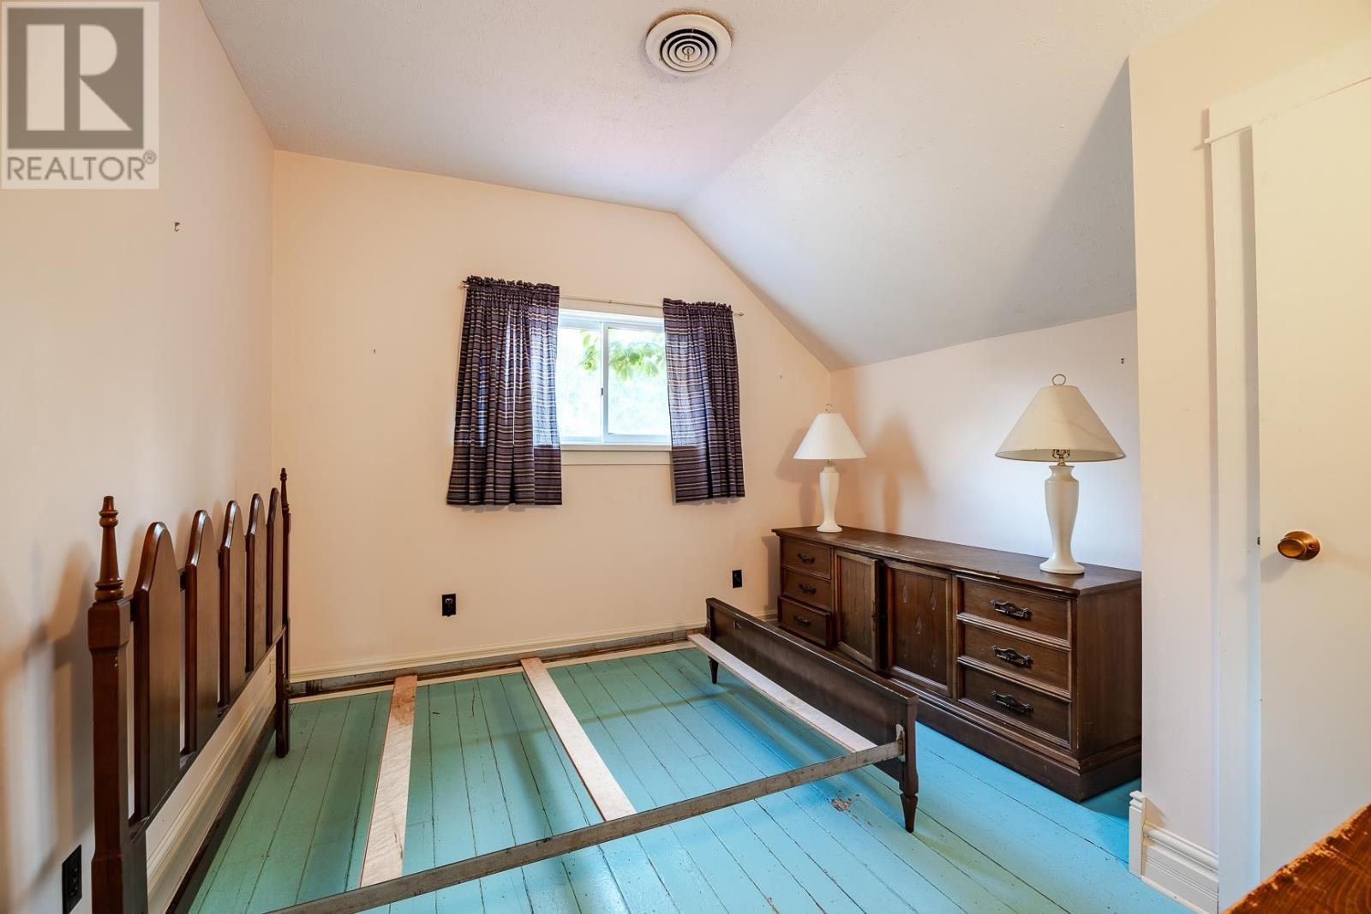
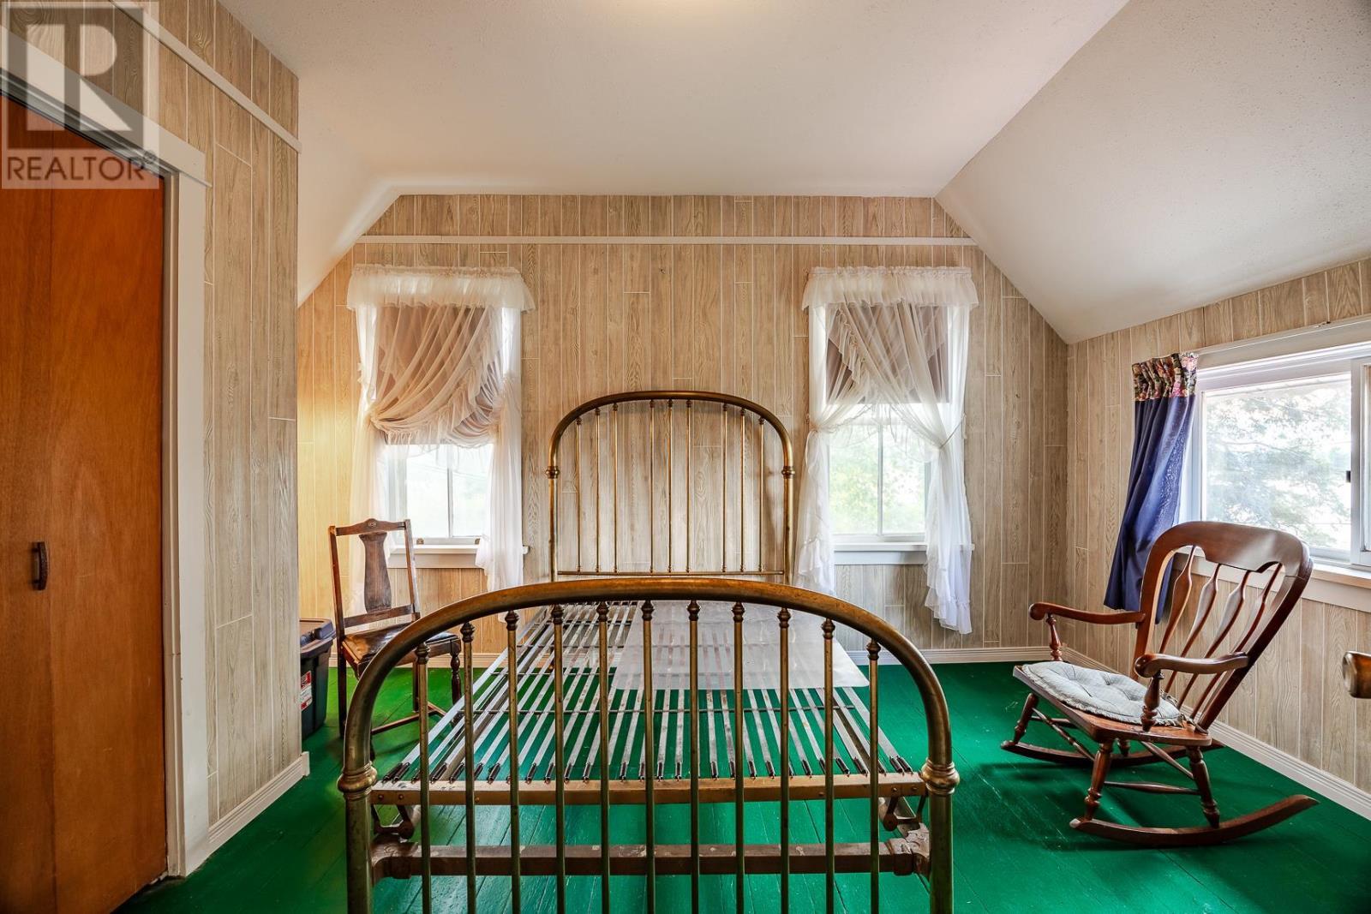
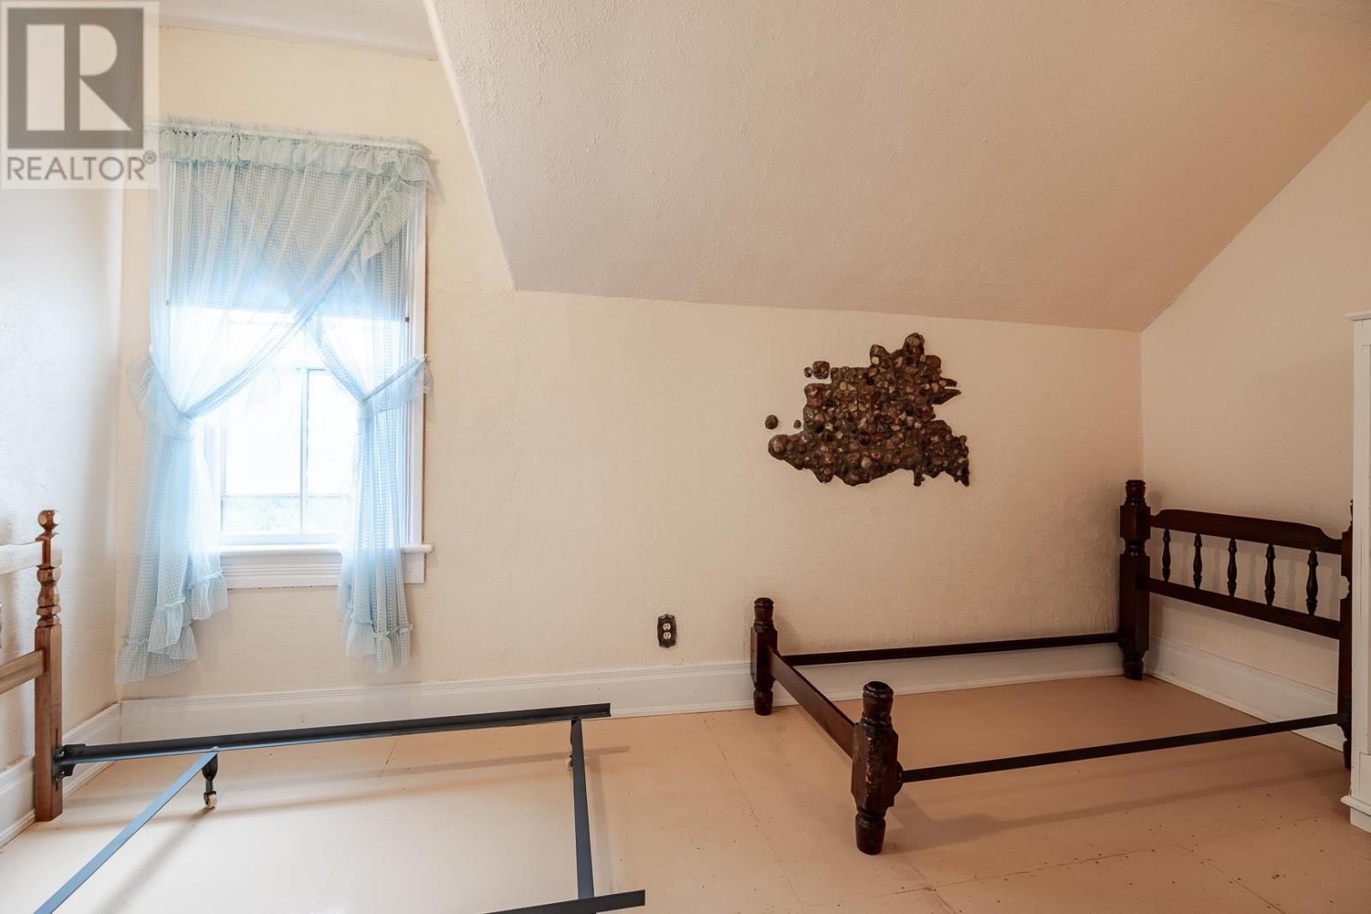
| Second Level | Bedroom | 10'7" x 15 | ||
| Second Level | Bedroom | 11 x 15'4" | ||
| Second Level | Bedroom | 9 x 15 | ||
| Second Level | Bedroom | 15'5" x 12 | ||
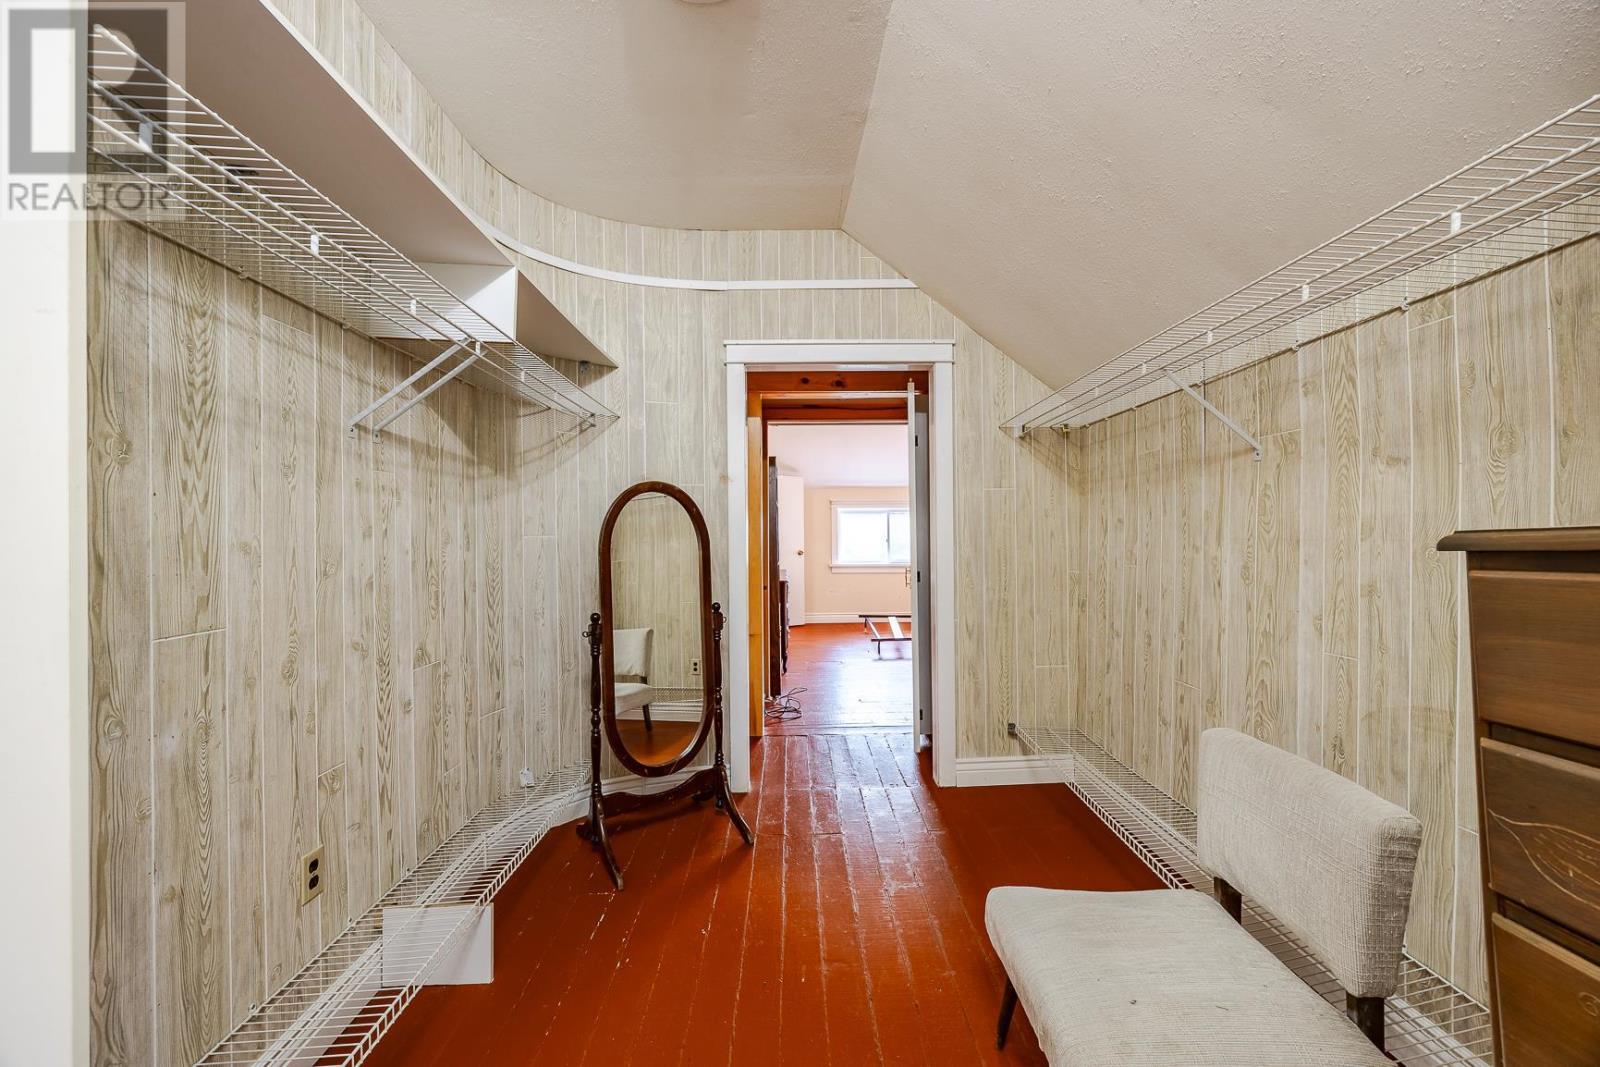
| Second Level | Bonus Room | 8'4" x 12'8" | ||
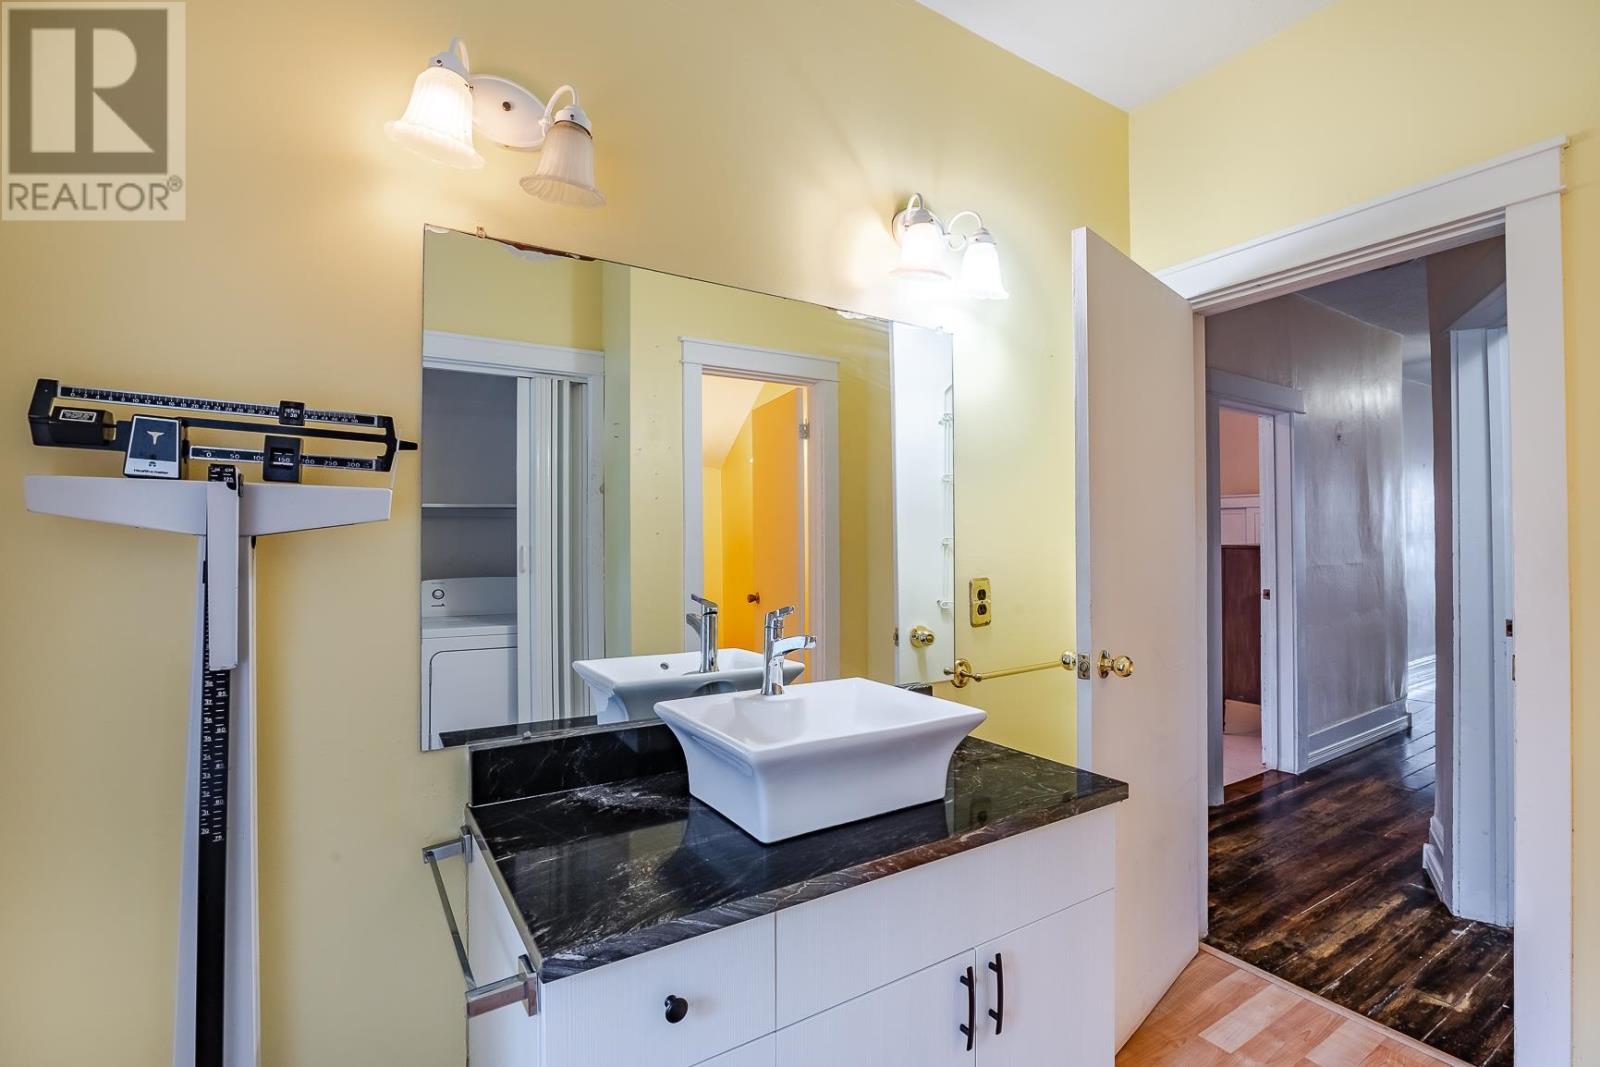
| Second Level | Bathroom | 8 X 12 | ||
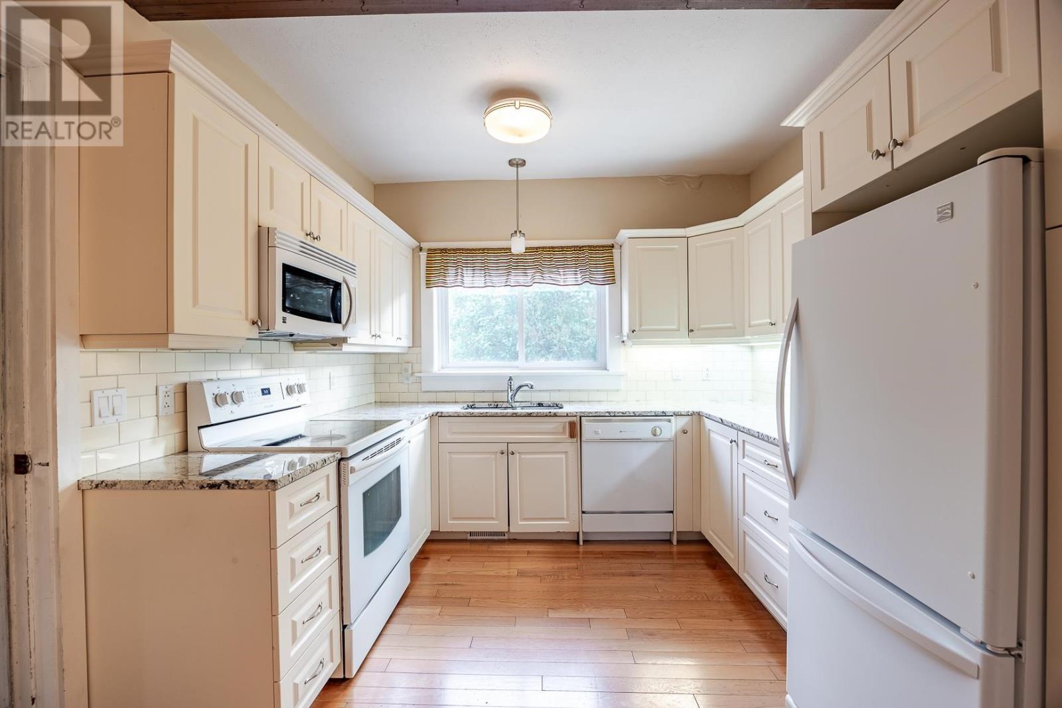
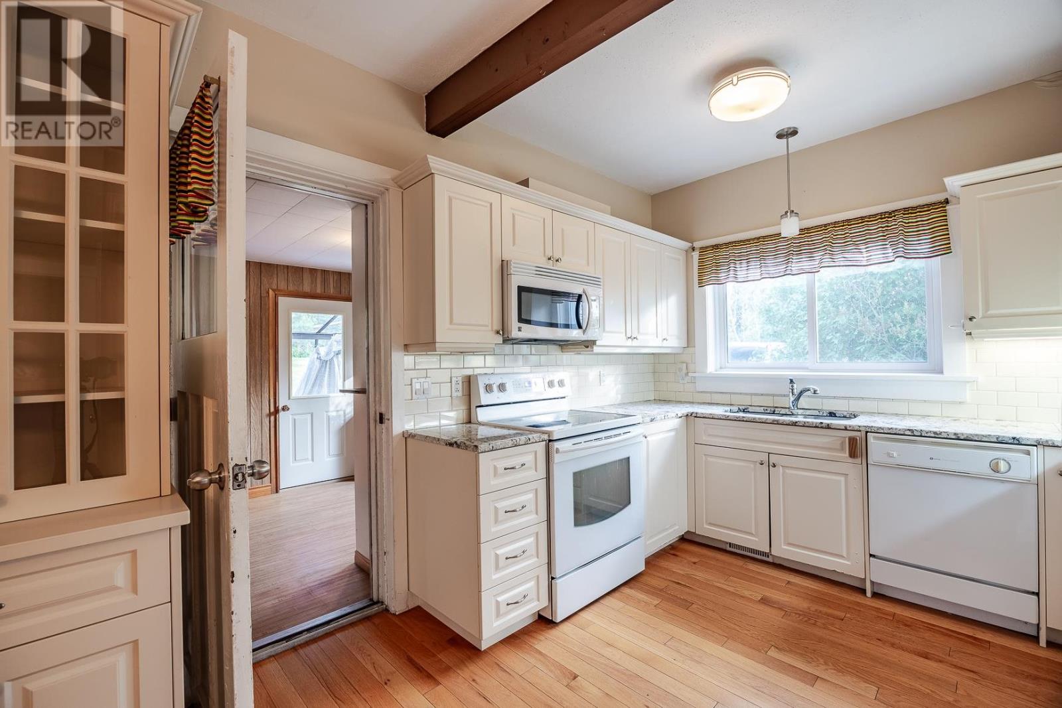
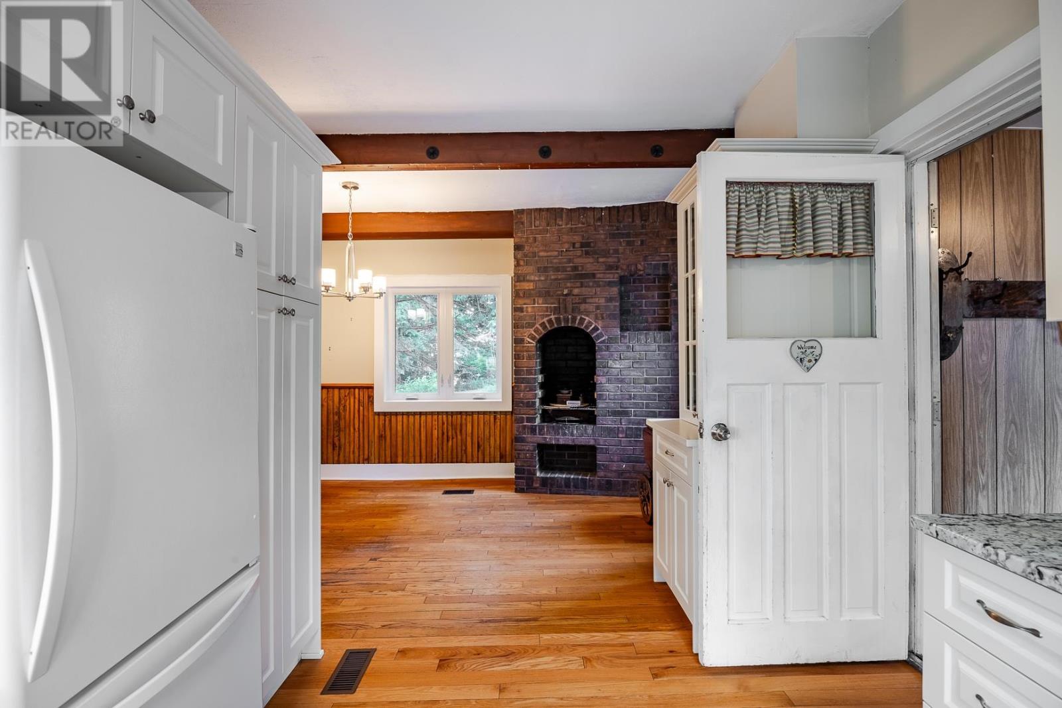
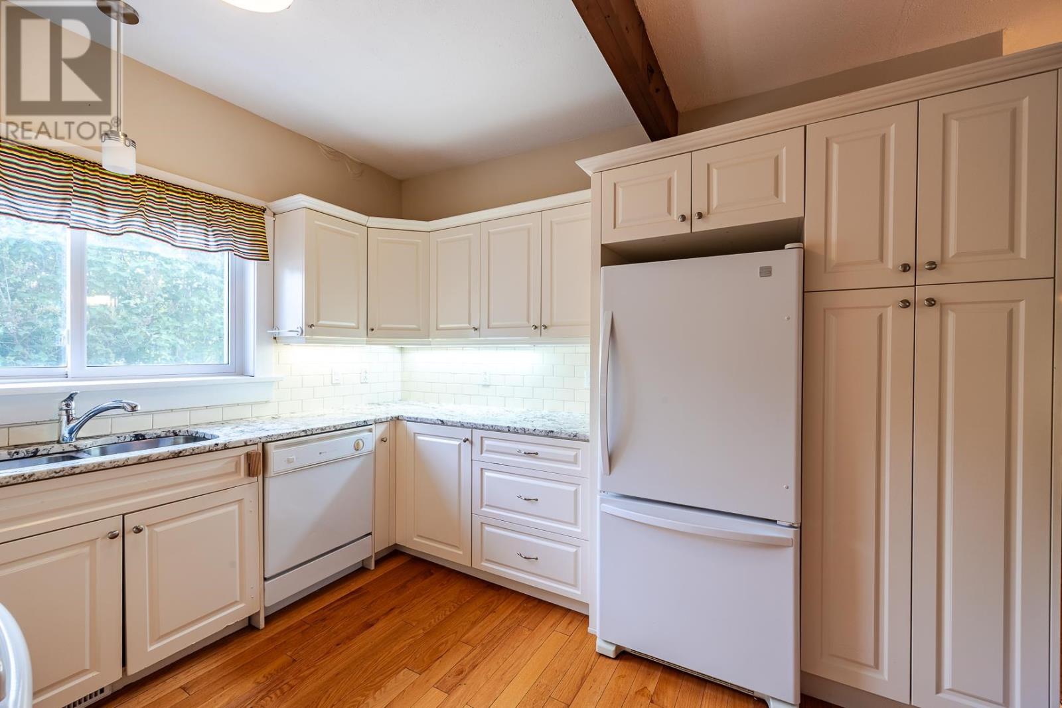
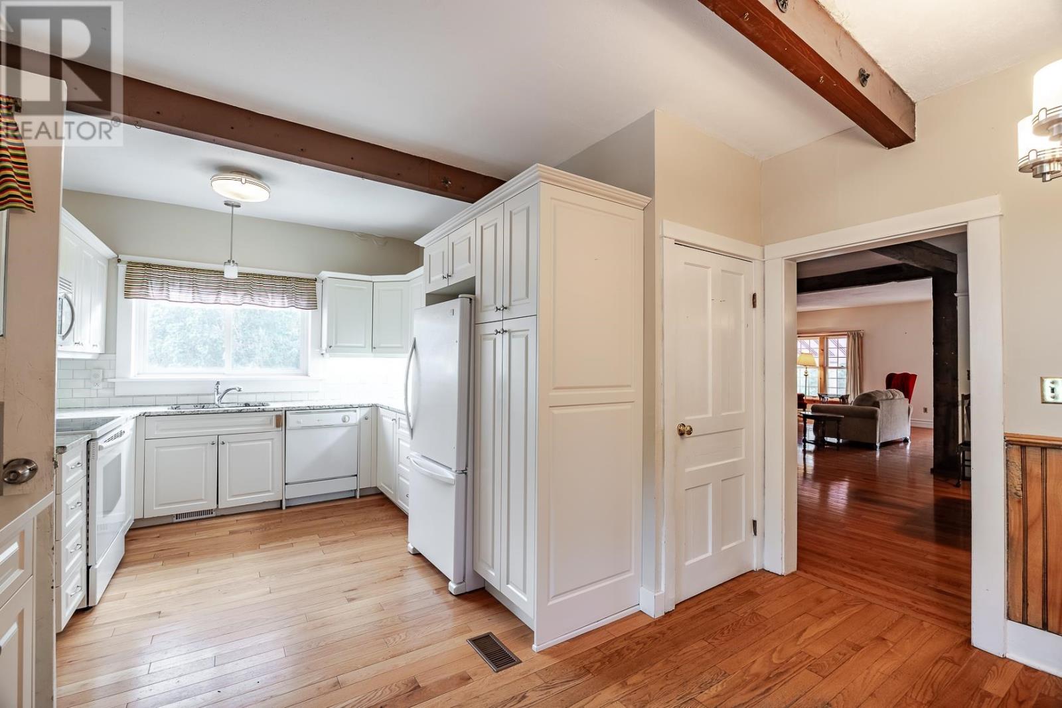
| Main Level | Kitchen | 11 x 11 | ||
| Main Level | Dining Nook | 10 x 13'5" | ||
| Main Level | Living Room/dining Room | 13'8" x 21 | ||
| Main Level | Great Room | 15 x 15 | ||
| Main Level | Den | 8'9" x 10 | ||
| Main Level | Bathroom | 8x12 | ||
| Main Level | Foyer | 9 x 11'4" | ||
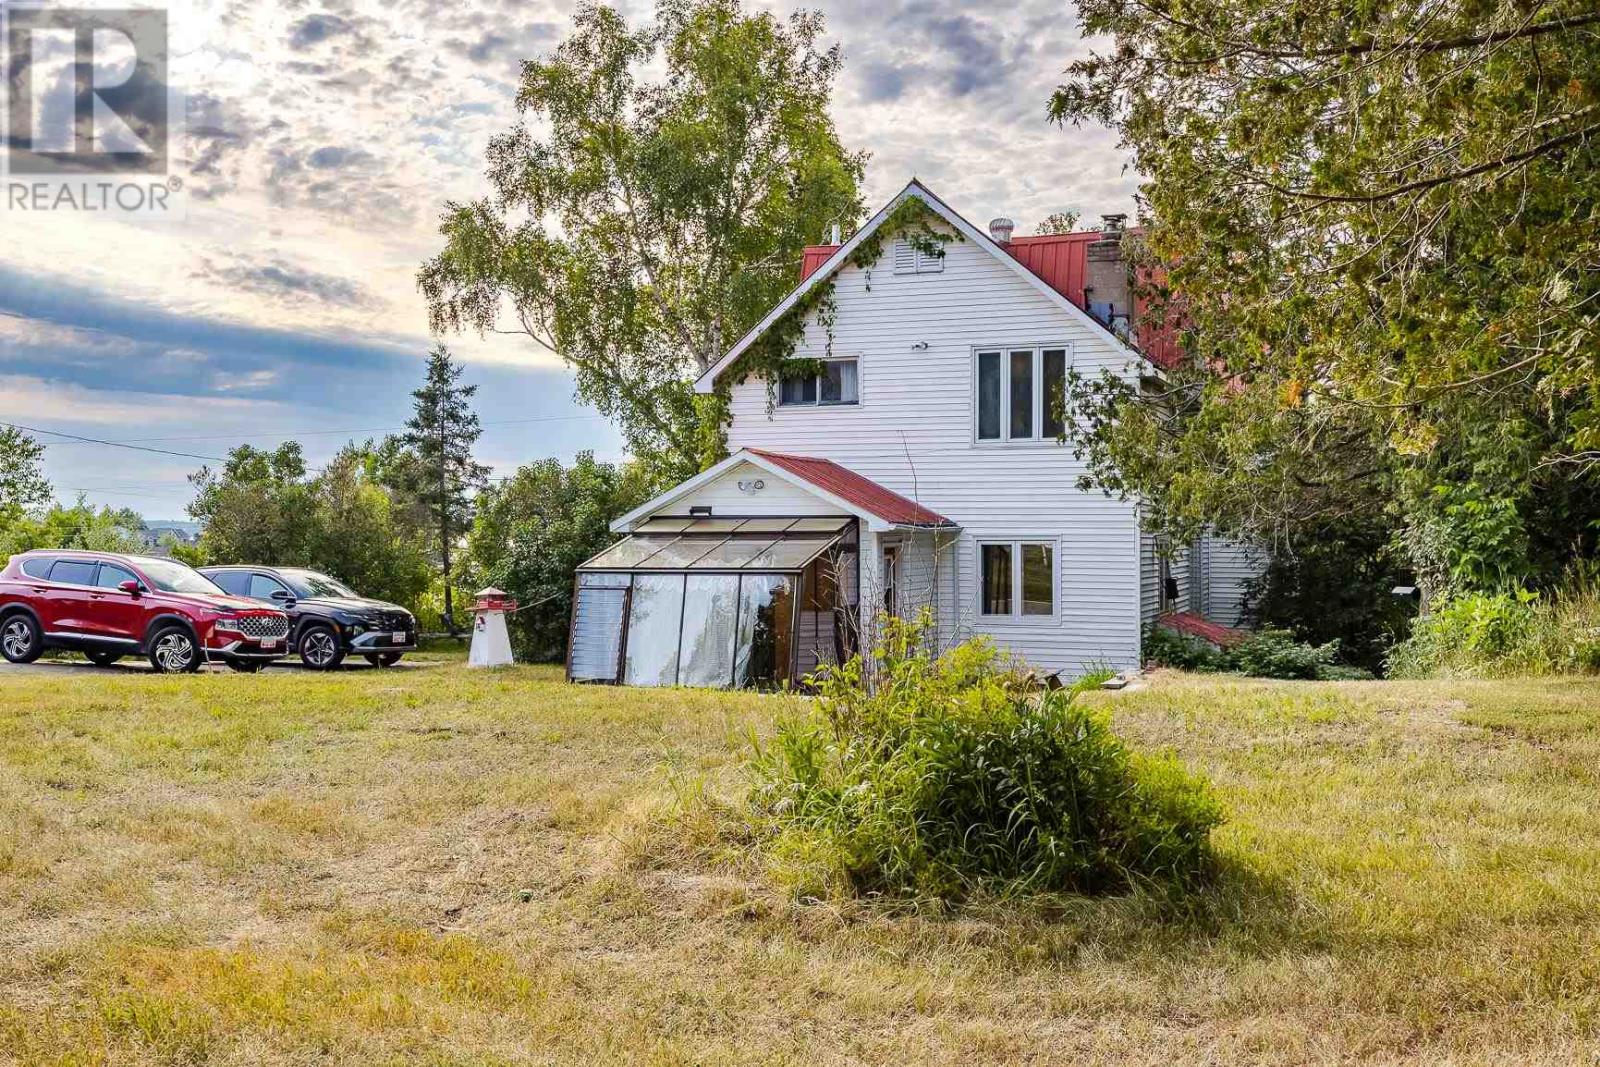
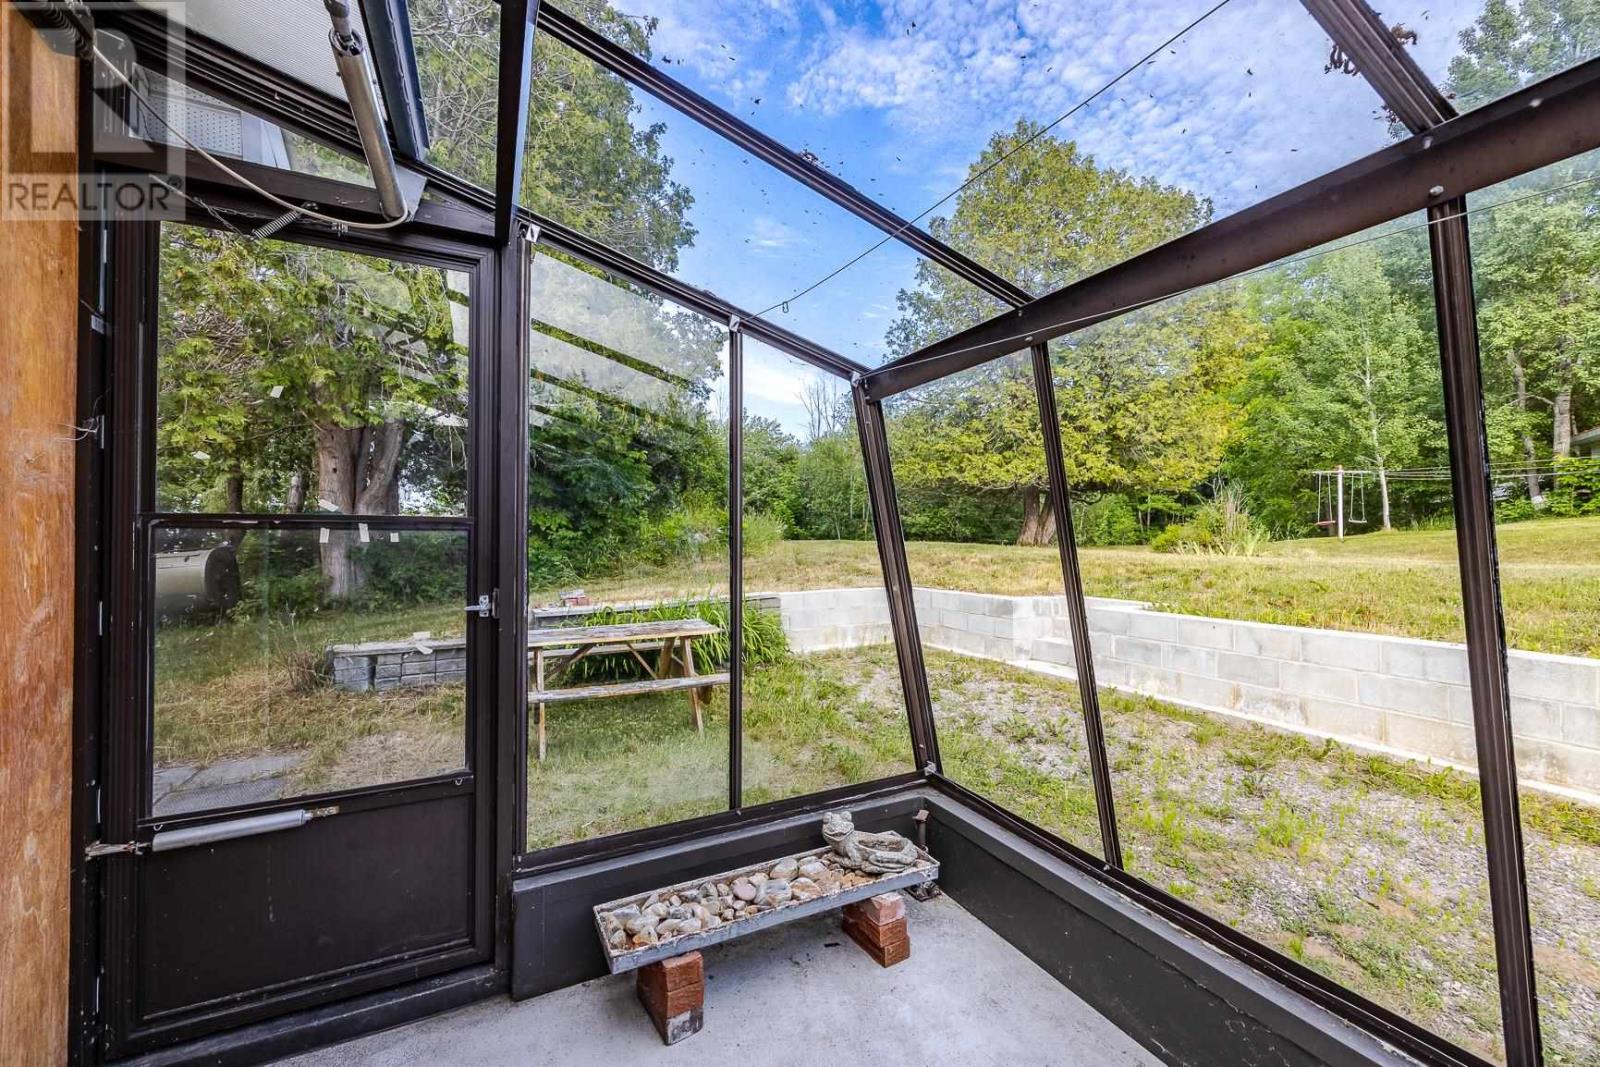
| Main Level | Sunroom | 6 x 9'9" |
Utilities
| Telephone | Available |
https://www.realtor.ca/real-estate/30004138/1805-shore-rd-richards-landing-richards-landing
Contact Us
Contact us for more information

This REALTOR.ca listing content is owned and licensed by REALTOR® members of The Canadian Real Estate Association
The trademarks REALTOR®, REALTORS®, and the REALTOR® logo are controlled by The Canadian Real Estate Association (CREA) and identify real estate professionals who are members of CREA. The trademarks MLS®, Multiple Listing Service® and the associated logos are owned by The Canadian Real Estate Association (CREA) and identify the quality of services provided by real estate professionals who are members of CREA. The trademark DDF® is owned by The Canadian Real Estate Association (CREA) and identifies CREA's Data Distribution Facility (DDF®)
September 15 2026 05:06:18
Sault Ste. Marie Real Estate Board
Right At Home Realty