
180 Ridgewood Crescent St. Marys, Ontario N4X 1E8

4 Bedroom
4 Bathroom
1,500 - 2,000 sqft
Fireplace
Central Air Conditioning, Air Exchanger
Forced Air
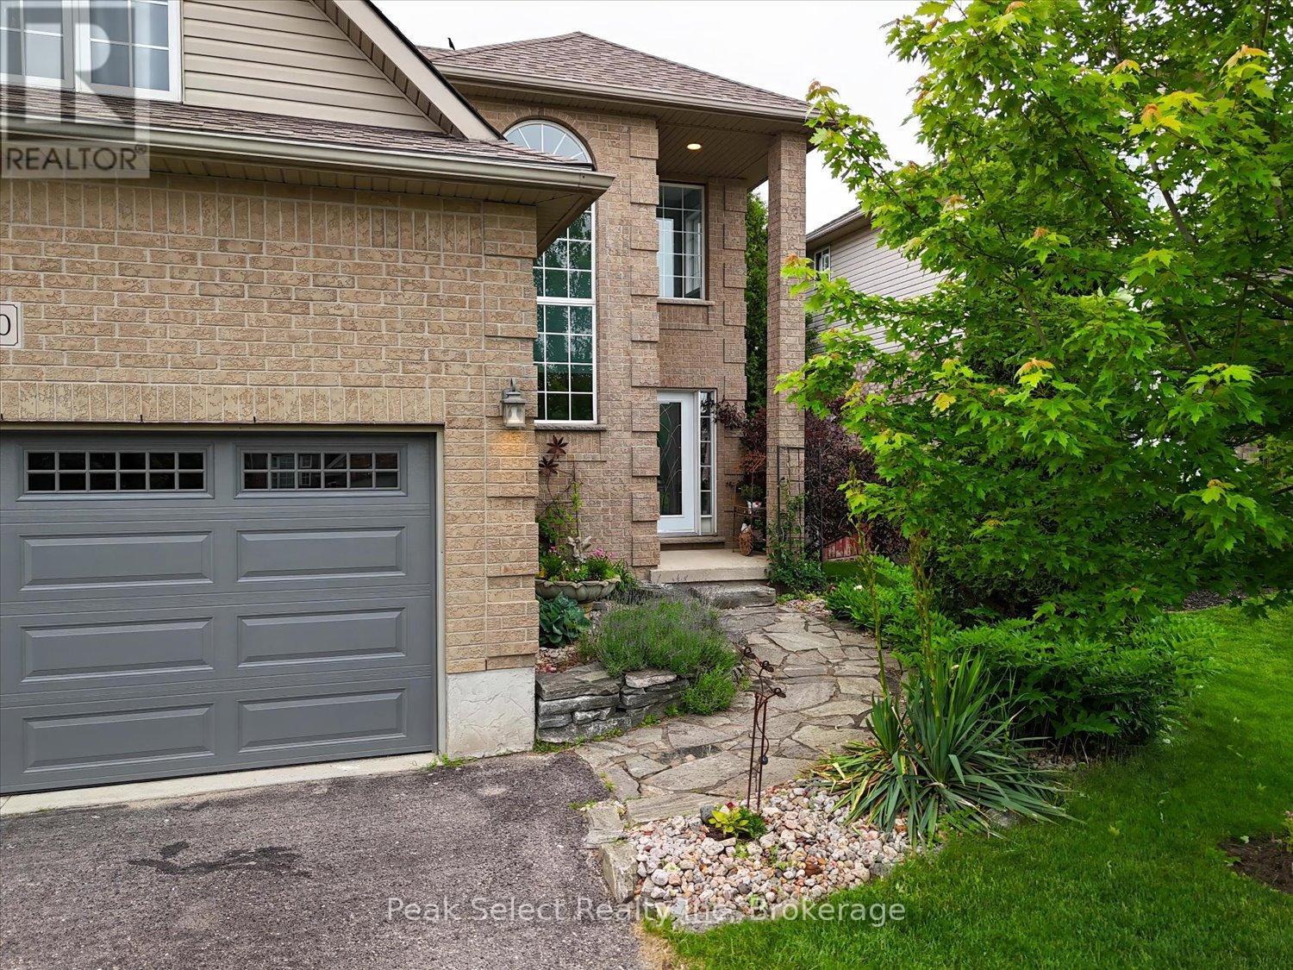
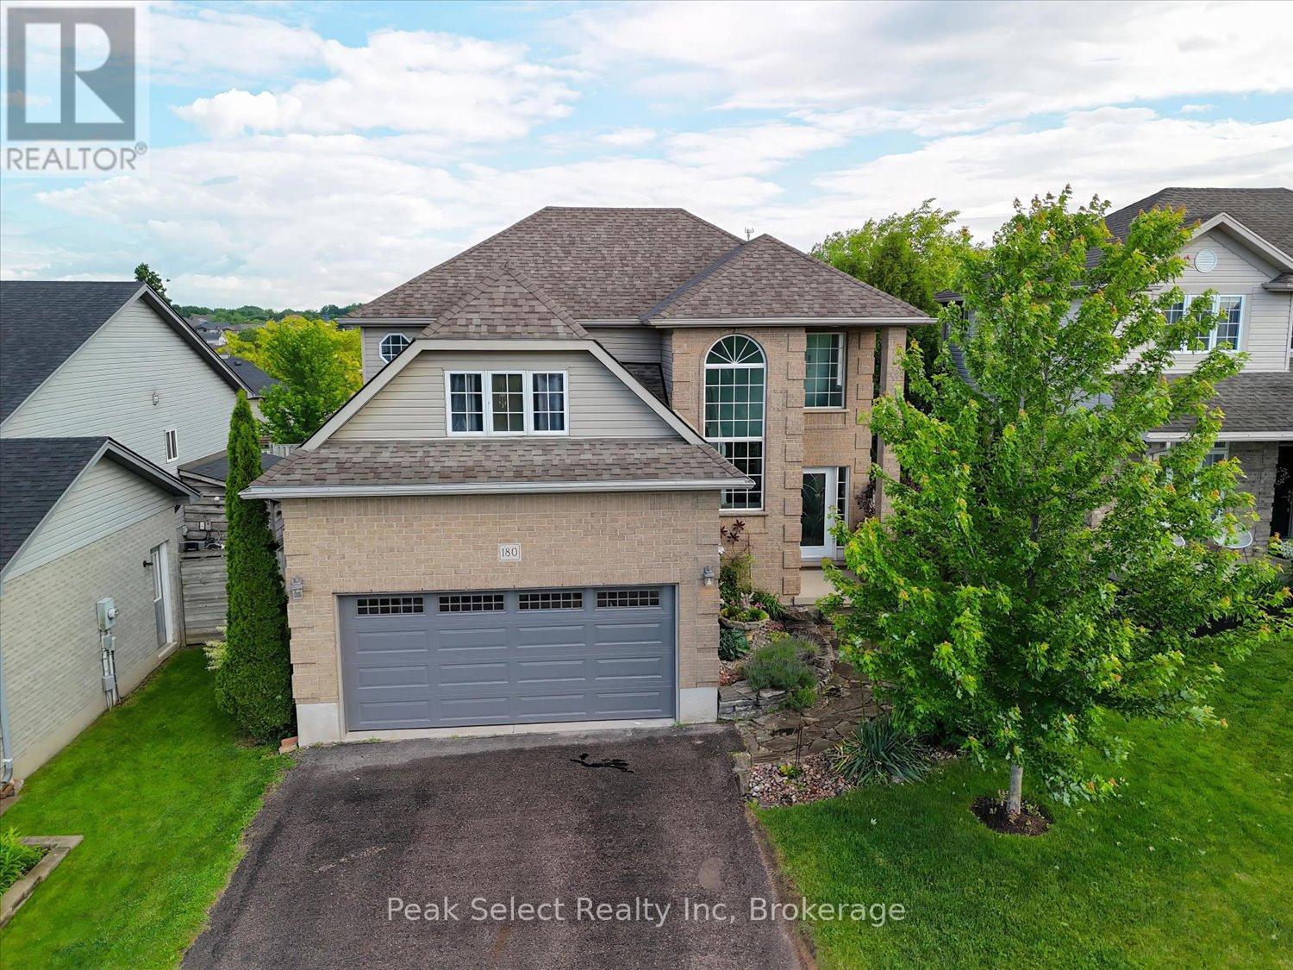
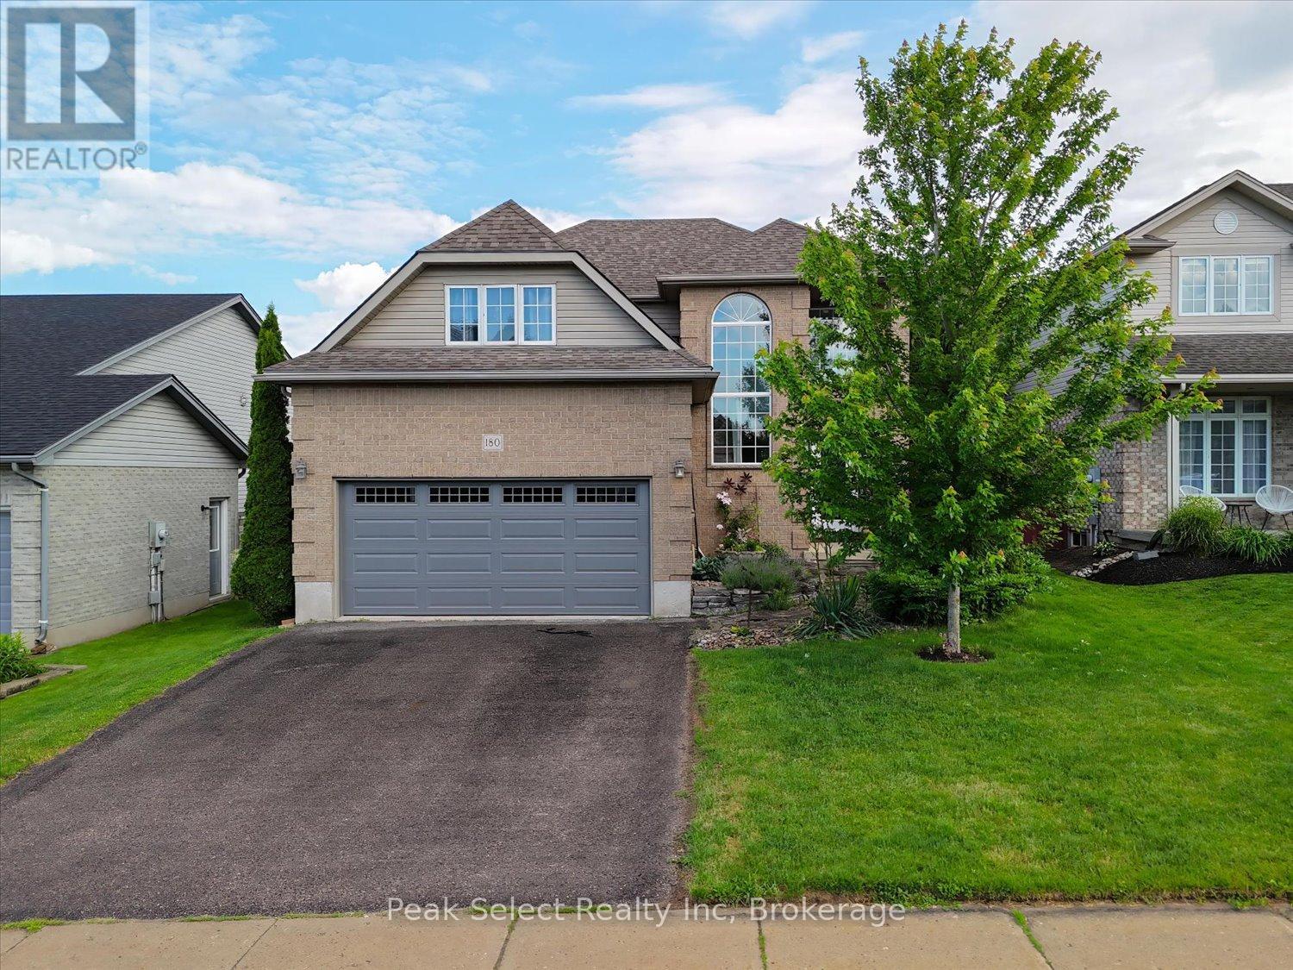
Landscaped
$834,900
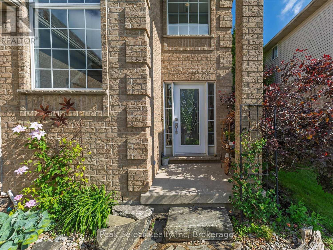
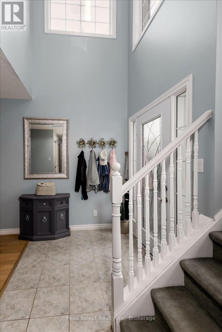
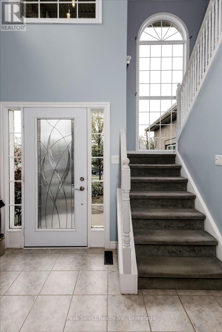
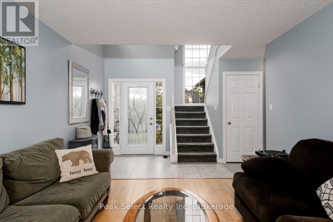
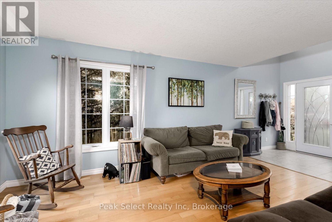
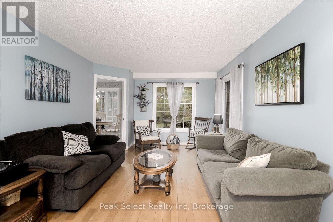
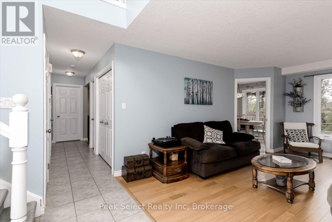
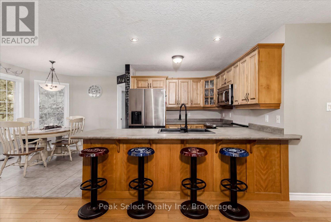
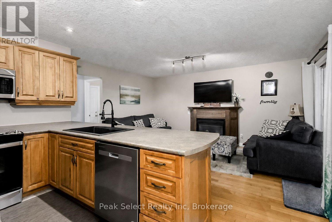
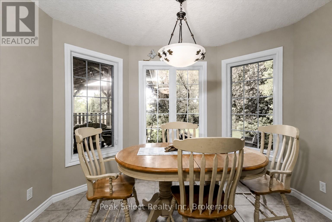
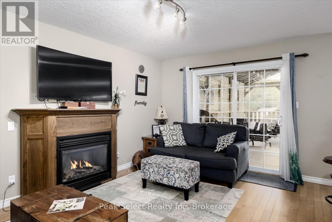
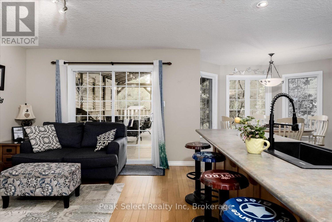
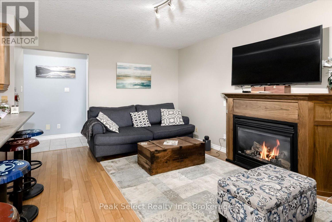
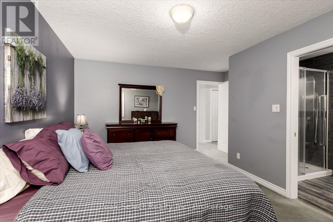
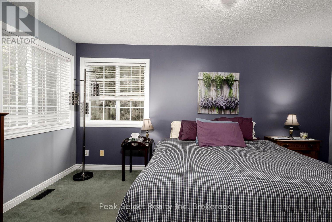
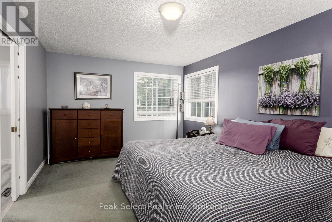
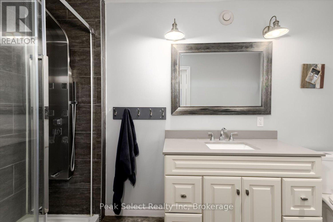
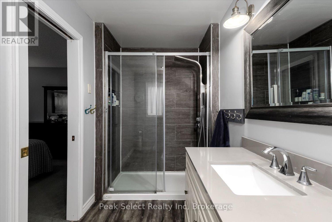
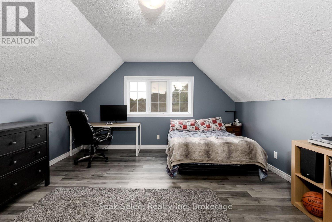
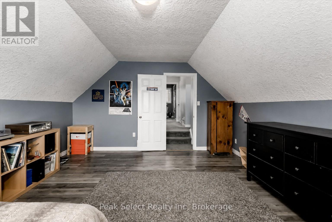
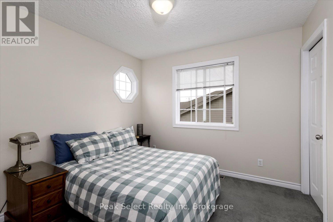
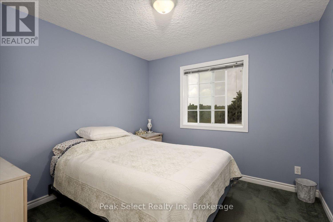
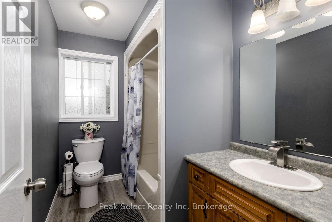
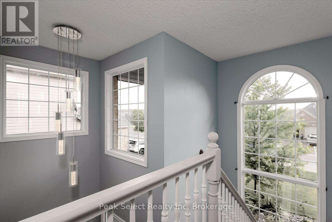
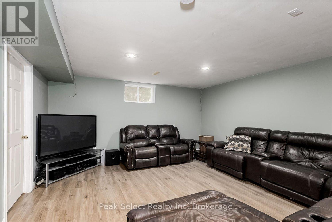
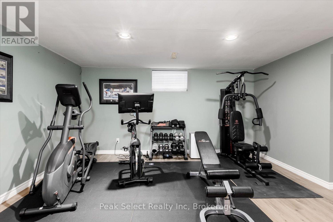
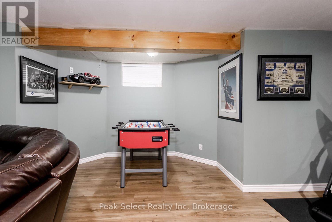
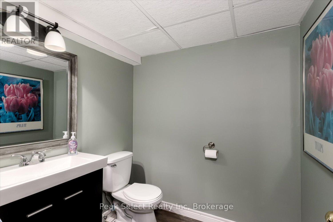
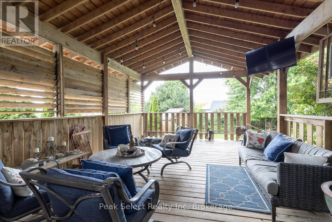
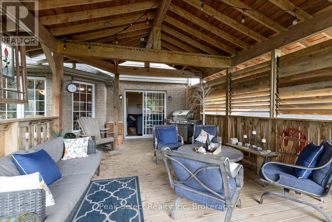
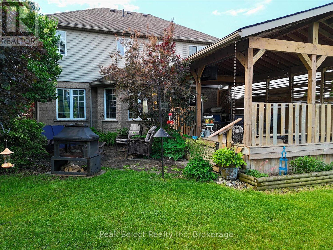
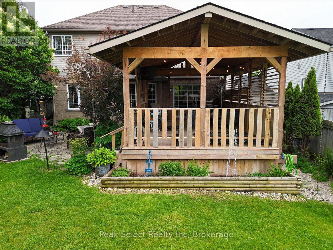
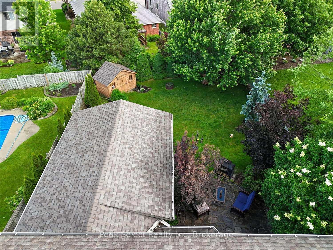
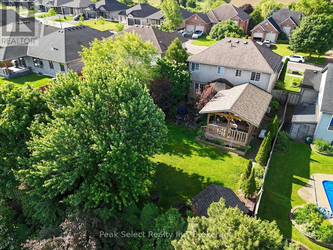
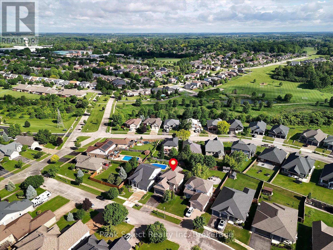
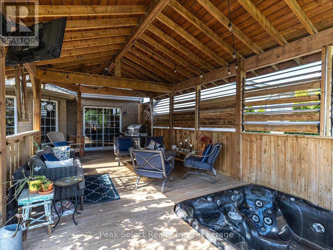
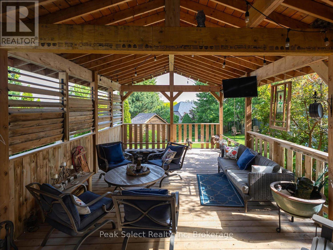
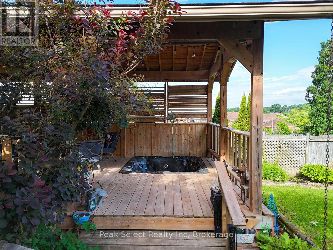
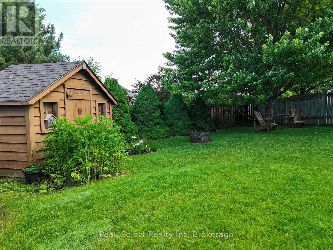
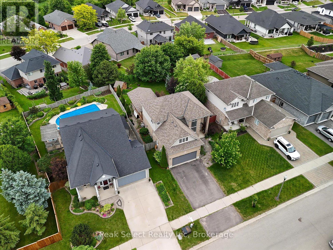
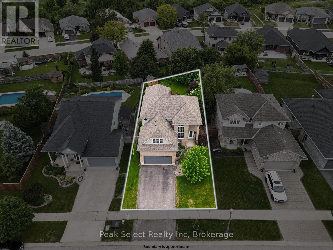
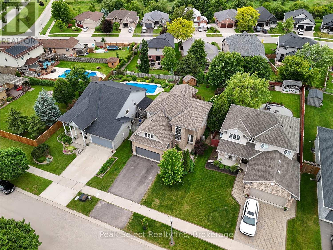
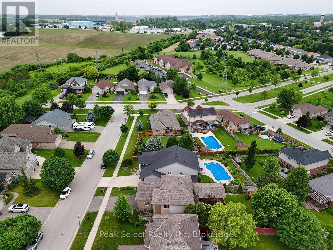
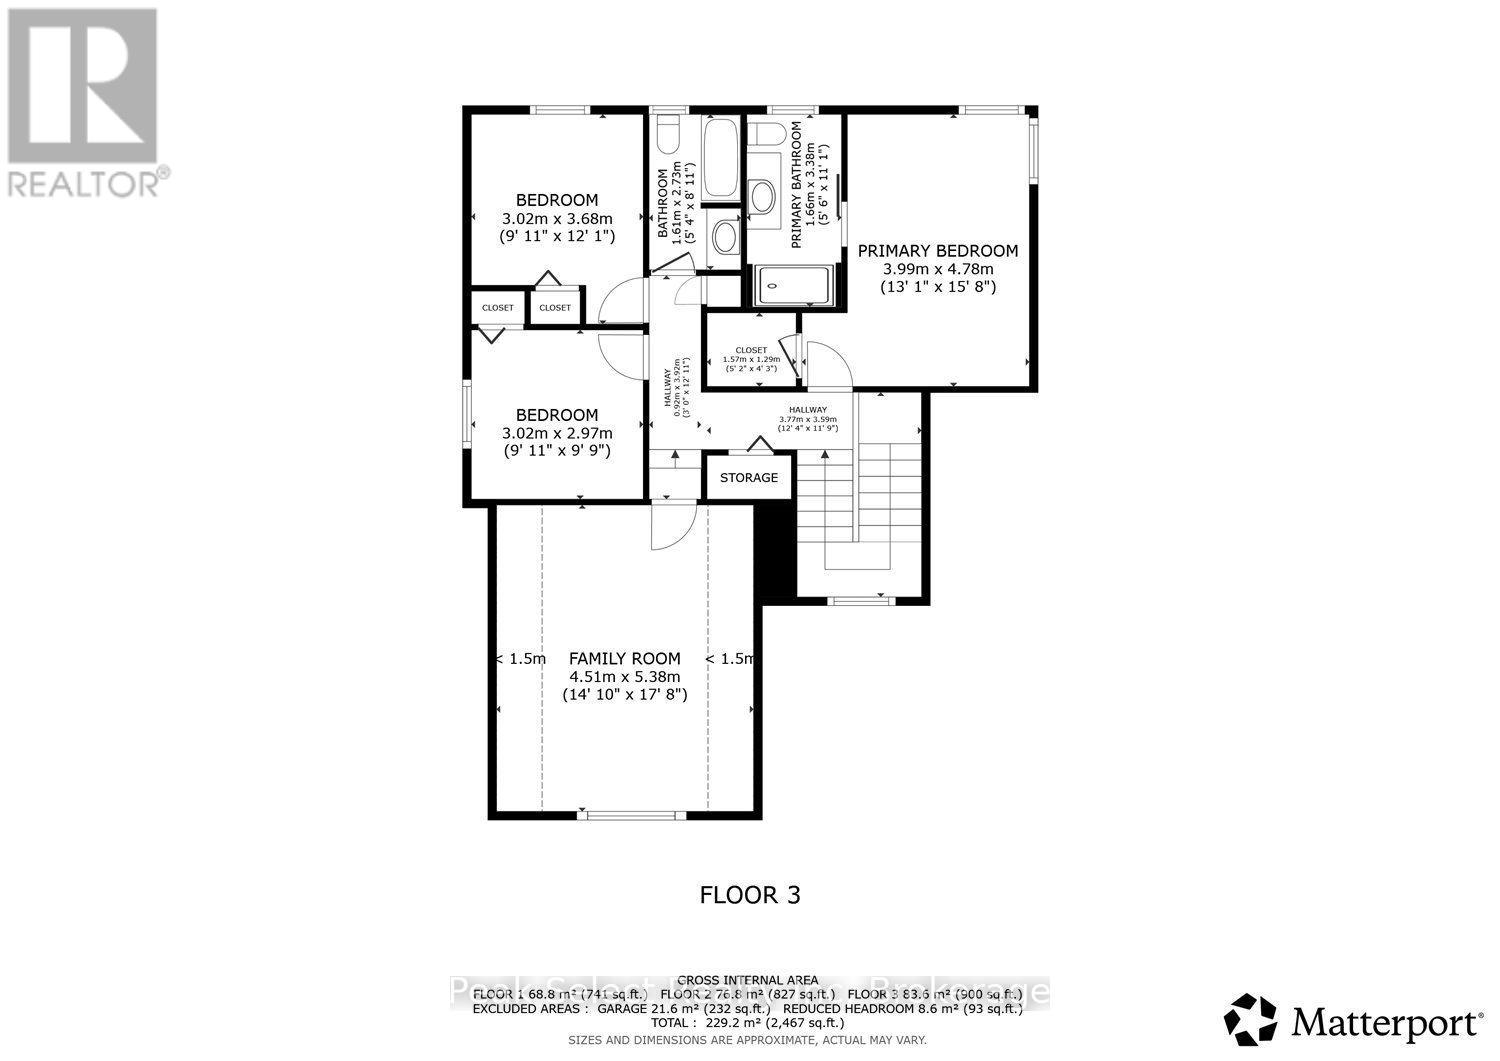
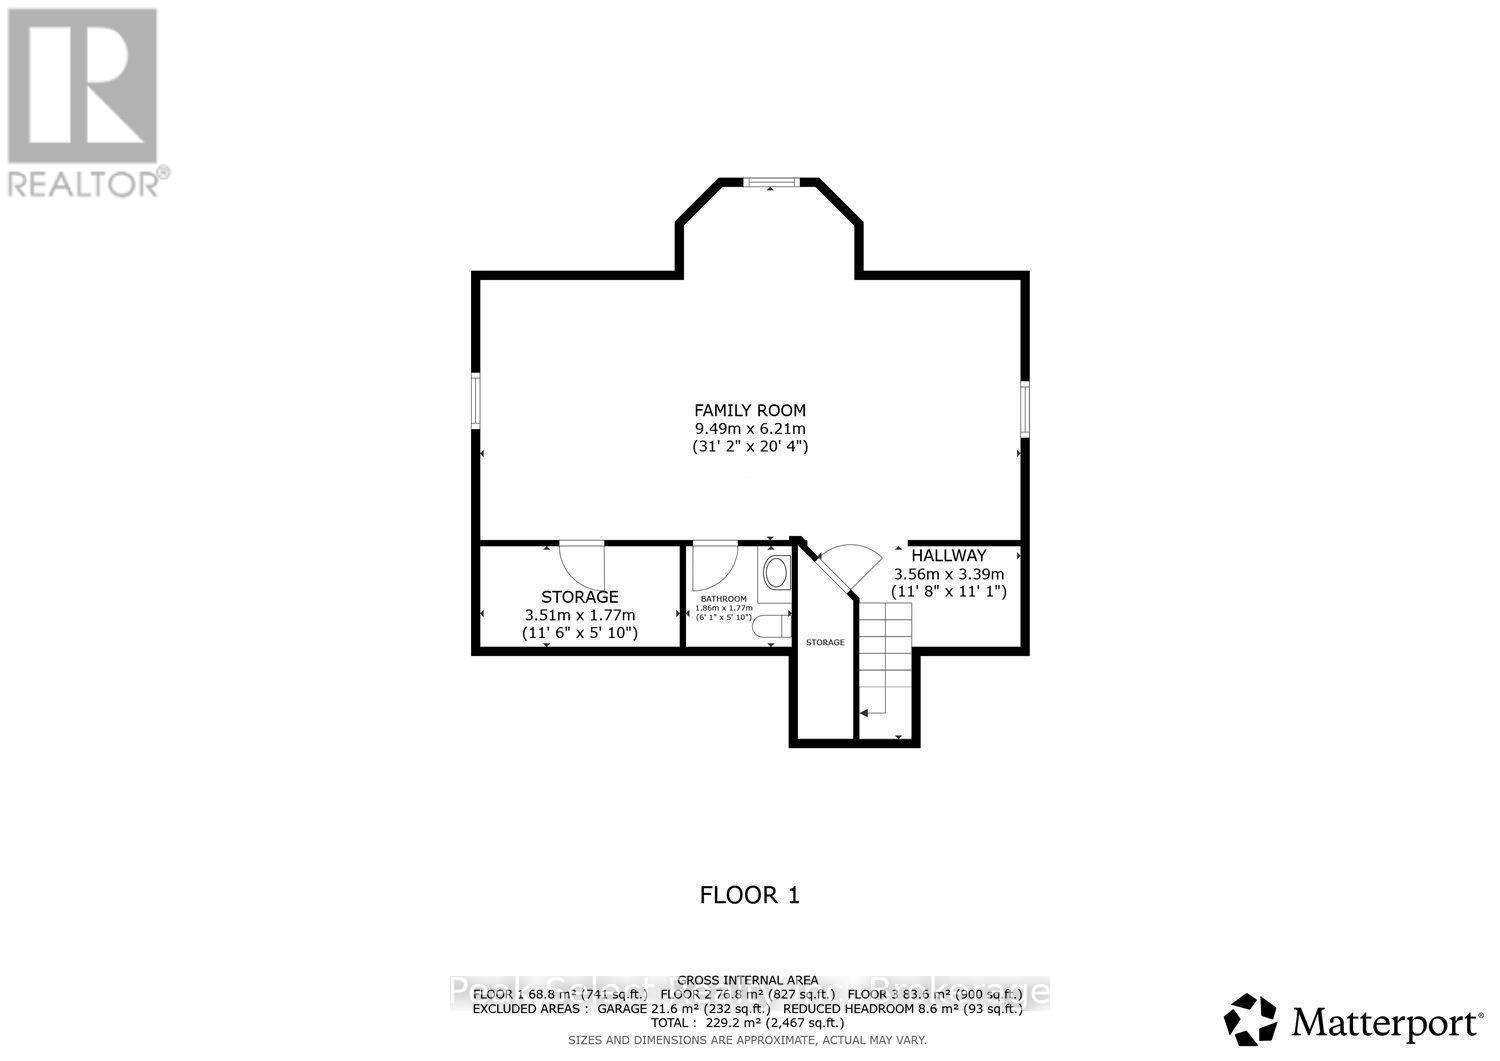
Welcome to this warm and inviting family home in one of St. Marys' most sought-after neighbourhoods. Offering four bedrooms, including on that is a versatile bonus room above the garage - equally suited as a playroom or home office - this home is designed for comfortable, flexible living.The main floor features a bright, functional layout with gleaming oak floors, a spacious living room, and a cozy sitting area with gas fireplace adjoining the kitchen and dining space - ideal for both everyday life and entertaining. An abundance of large windows fills the home with natural light from morning to evening.Upstairs, the oversized primary retreat includes a 3-piece ensuite with walk-in shower, along with two additional bedrooms. The finished lower level adds valuable living space with a large family room, workout area, and convenient 2-piece bath.Outside, patio doors open onto a covered deck with privacy shutters and room to lounge and dine, flowing seamlessly to a stone patio - a true extension of your living space through the warmer months. A storage shed keeps gardening tools close at hand.All of this in St. Marys, the "Stonetown" - a welcoming community known for its historic limestone architecture, riverside trails, quarry swimming, and charming downtown shops, with Stratford and London just a short drive away. With great schools, safe streets, and endless room to play, this is a wonderful place to raise a family - and this home is ready to welcome yours. (id:15069)
Property Details
| MLS® Number | X13468774 |
| Property Type | Single Family |
| Community Name | St. Marys |
| Amenities Near By | Park, Schools, Golf Nearby |
| Community Features | Community Centre |
| Features | Irregular Lot Size, Flat Site |
| Parking Space Total | 4 |
| Structure | Porch, Deck, Shed |
Building
| Bathroom Total | 4 |
| Bedrooms Above Ground | 4 |
| Bedrooms Total | 4 |
| Age | 16 To 30 Years |
| Amenities | Fireplace(s) |
| Appliances | Hot Tub, Garage Door Opener Remote(s), Central Vacuum, Water Heater, Water Softener, Dishwasher, Dryer, Range, Stove, Washer, Window Coverings, Refrigerator |
| Basement Development | Finished |
| Basement Type | N/a (finished) |
| Construction Style Attachment | Detached |
| Cooling Type | Central Air Conditioning, Air Exchanger |
| Exterior Finish | Brick |
| Fire Protection | Smoke Detectors |
| Fireplace Present | Yes |
| Fireplace Total | 1 |
| Foundation Type | Poured Concrete |
| Half Bath Total | 2 |
| Heating Fuel | Natural Gas |
| Heating Type | Forced Air |
| Stories Total | 2 |
| Size Interior | 1,500 - 2,000 Sqft |
| Type | House |
| Utility Water | Municipal Water |
Parking
| Attached Garage | |
| Garage | |
| Inside Entry |
Land
| Acreage | No |
| Fence Type | Fenced Yard |
| Land Amenities | Park, Schools, Golf Nearby |
| Landscape Features | Landscaped |
| Sewer | Sanitary Sewer |
| Size Depth | 136 Ft ,7 In |
| Size Frontage | 49 Ft ,3 In |
| Size Irregular | 49.3 X 136.6 Ft ; 50.70' X 136.60' X 49.41' X 145.9' |
| Size Total Text | 49.3 X 136.6 Ft ; 50.70' X 136.60' X 49.41' X 145.9'|under 1/2 Acre |
| Zoning Description | R3 |
Rooms
| Level | Type | Length | Width | Dimensions |
|---|---|---|---|---|
| Second Level | Primary Bedroom | 3.99 m | 4.78 m | 3.99 m x 4.78 m |
| Second Level | Bedroom 2 | 3.02 m | 3.68 m | 3.02 m x 3.68 m |
| Second Level | Bedroom 3 | 3.02 m | 2.97 m | 3.02 m x 2.97 m |
| Second Level | Bedroom 4 | 4.51 m | 5.38 m | 4.51 m x 5.38 m |
| Basement | Recreational, Games Room | 9.49 m | 6.21 m | 9.49 m x 6.21 m |
| Main Level | Foyer | Measurements not available | ||
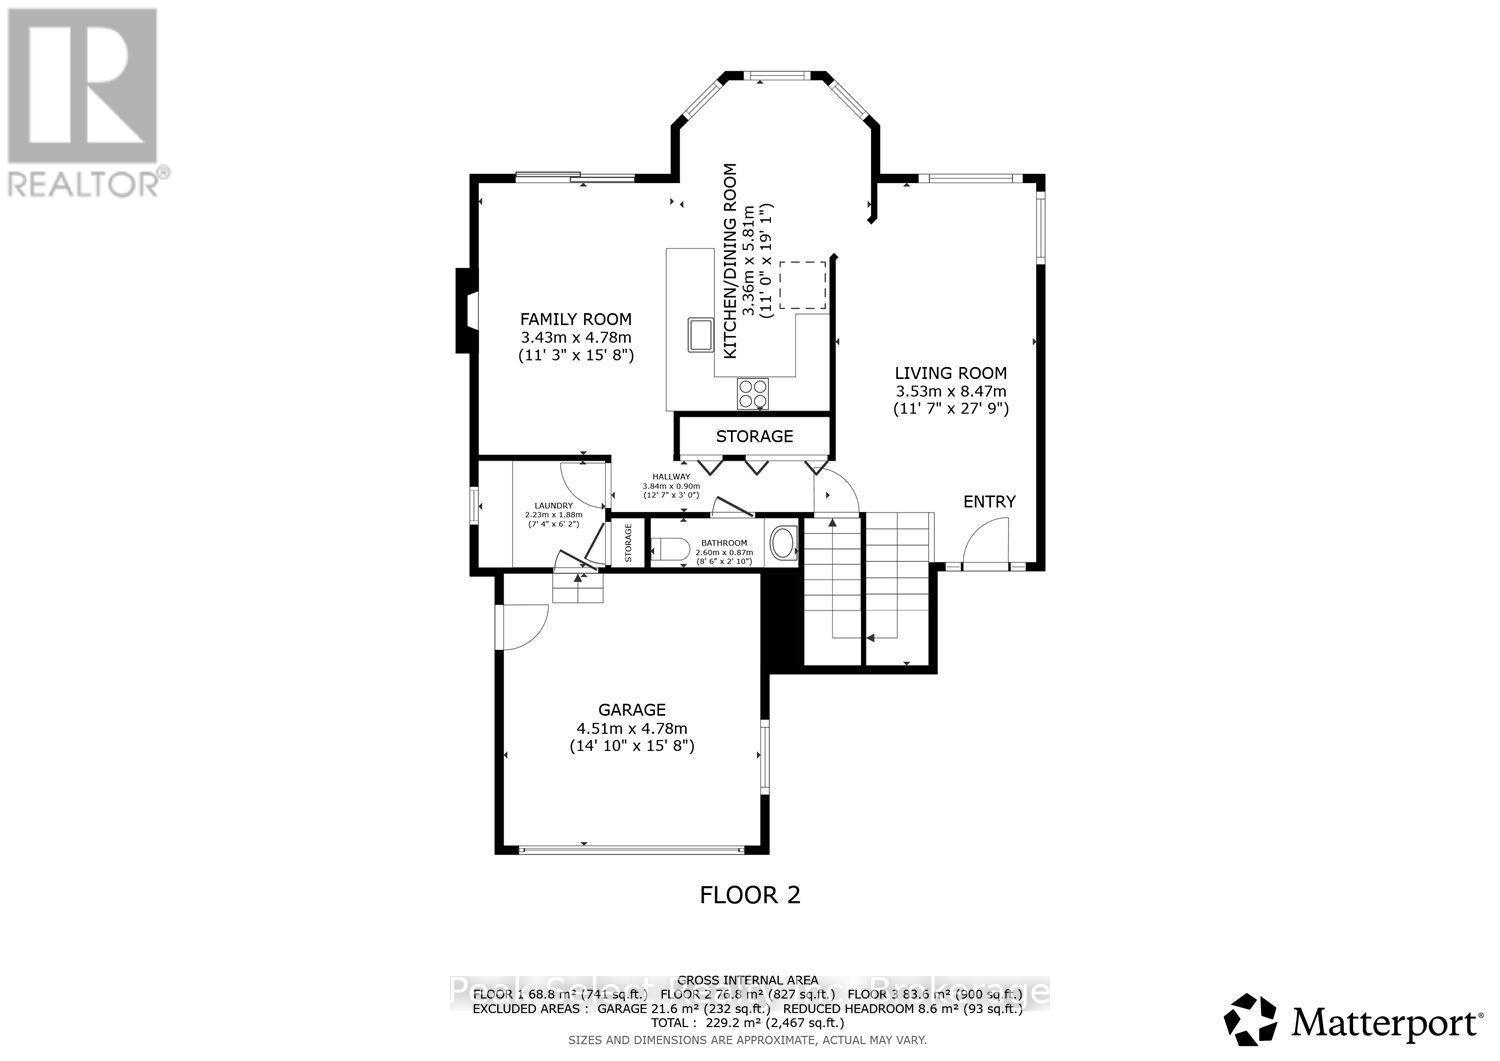
| Main Level | Living Room | 3.53 m | 8.47 m | 3.53 m x 8.47 m |
| Main Level | Kitchen | 3.36 m | 5.81 m | 3.36 m x 5.81 m |
| Main Level | Family Room | 3.43 m | 4.78 m | 3.43 m x 4.78 m |
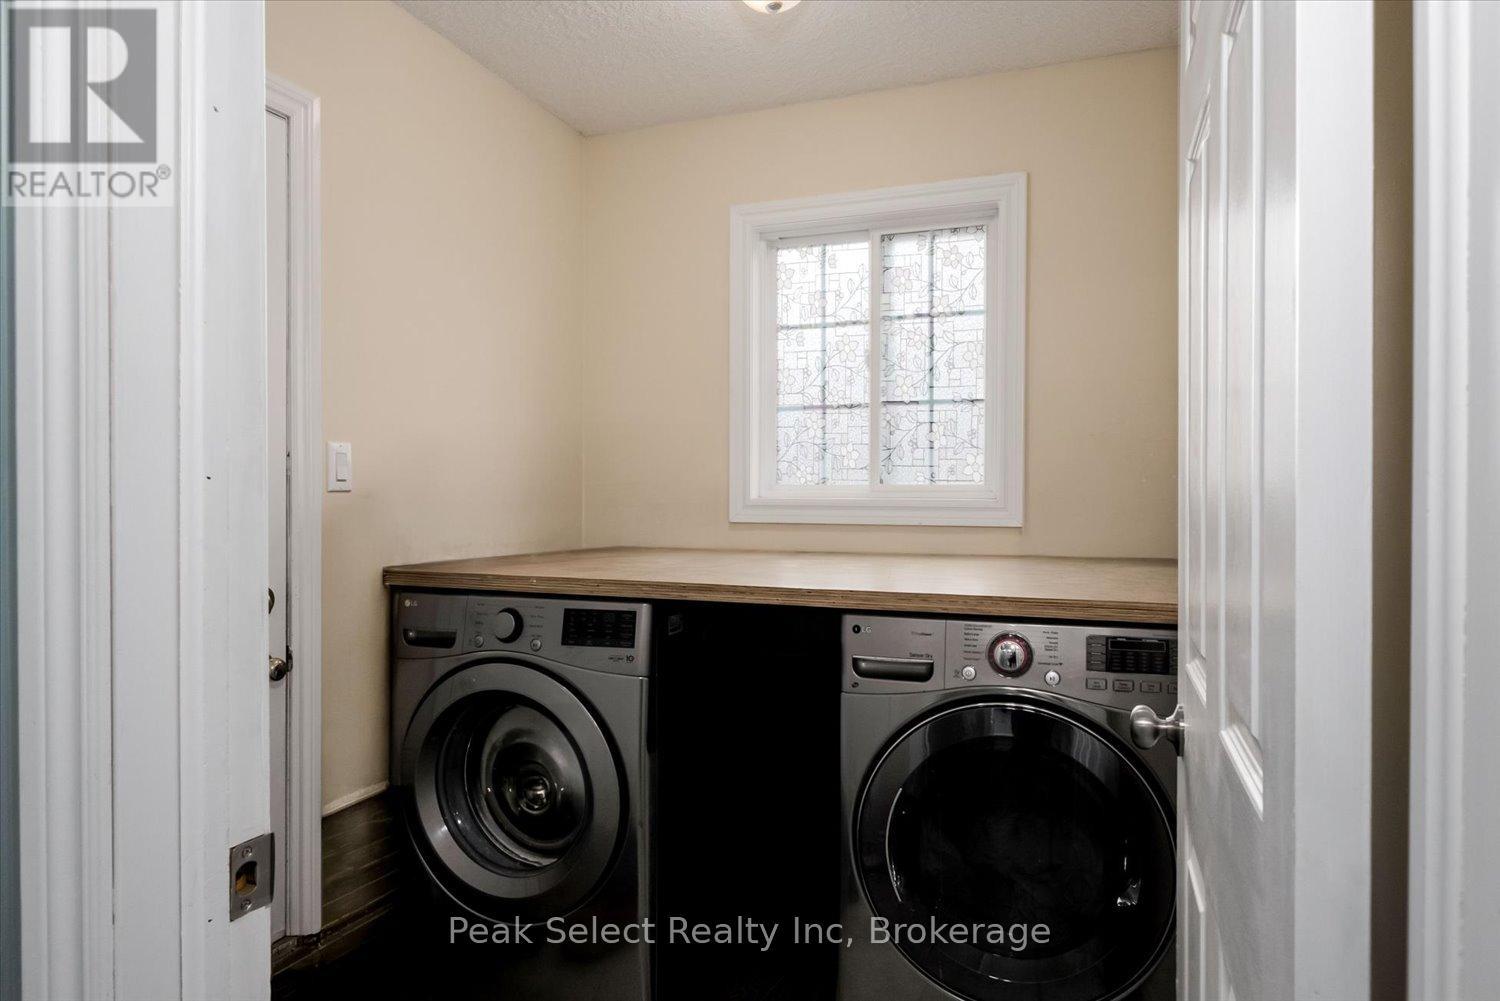
| Main Level | Laundry Room | 2.23 m | 1.88 m | 2.23 m x 1.88 m |
https://www.realtor.ca/real-estate/29930397/180-ridgewood-crescent-st-marys-st-marys
Contact Us
Contact us for more information

This REALTOR.ca listing content is owned and licensed by REALTOR® members of The Canadian Real Estate Association
The trademarks REALTOR®, REALTORS®, and the REALTOR® logo are controlled by The Canadian Real Estate Association (CREA) and identify real estate professionals who are members of CREA. The trademarks MLS®, Multiple Listing Service® and the associated logos are owned by The Canadian Real Estate Association (CREA) and identify the quality of services provided by real estate professionals who are members of CREA. The trademark DDF® is owned by The Canadian Real Estate Association (CREA) and identifies CREA's Data Distribution Facility (DDF®)
July 10 2026 12:29:40
The Lakelands Association of REALTORS®
Peak Select Realty Inc