
180 Melrose Street Cambridge, Ontario N3H 4A4

3 Bedroom
1 Bathroom
1,100 - 1,500 sqft
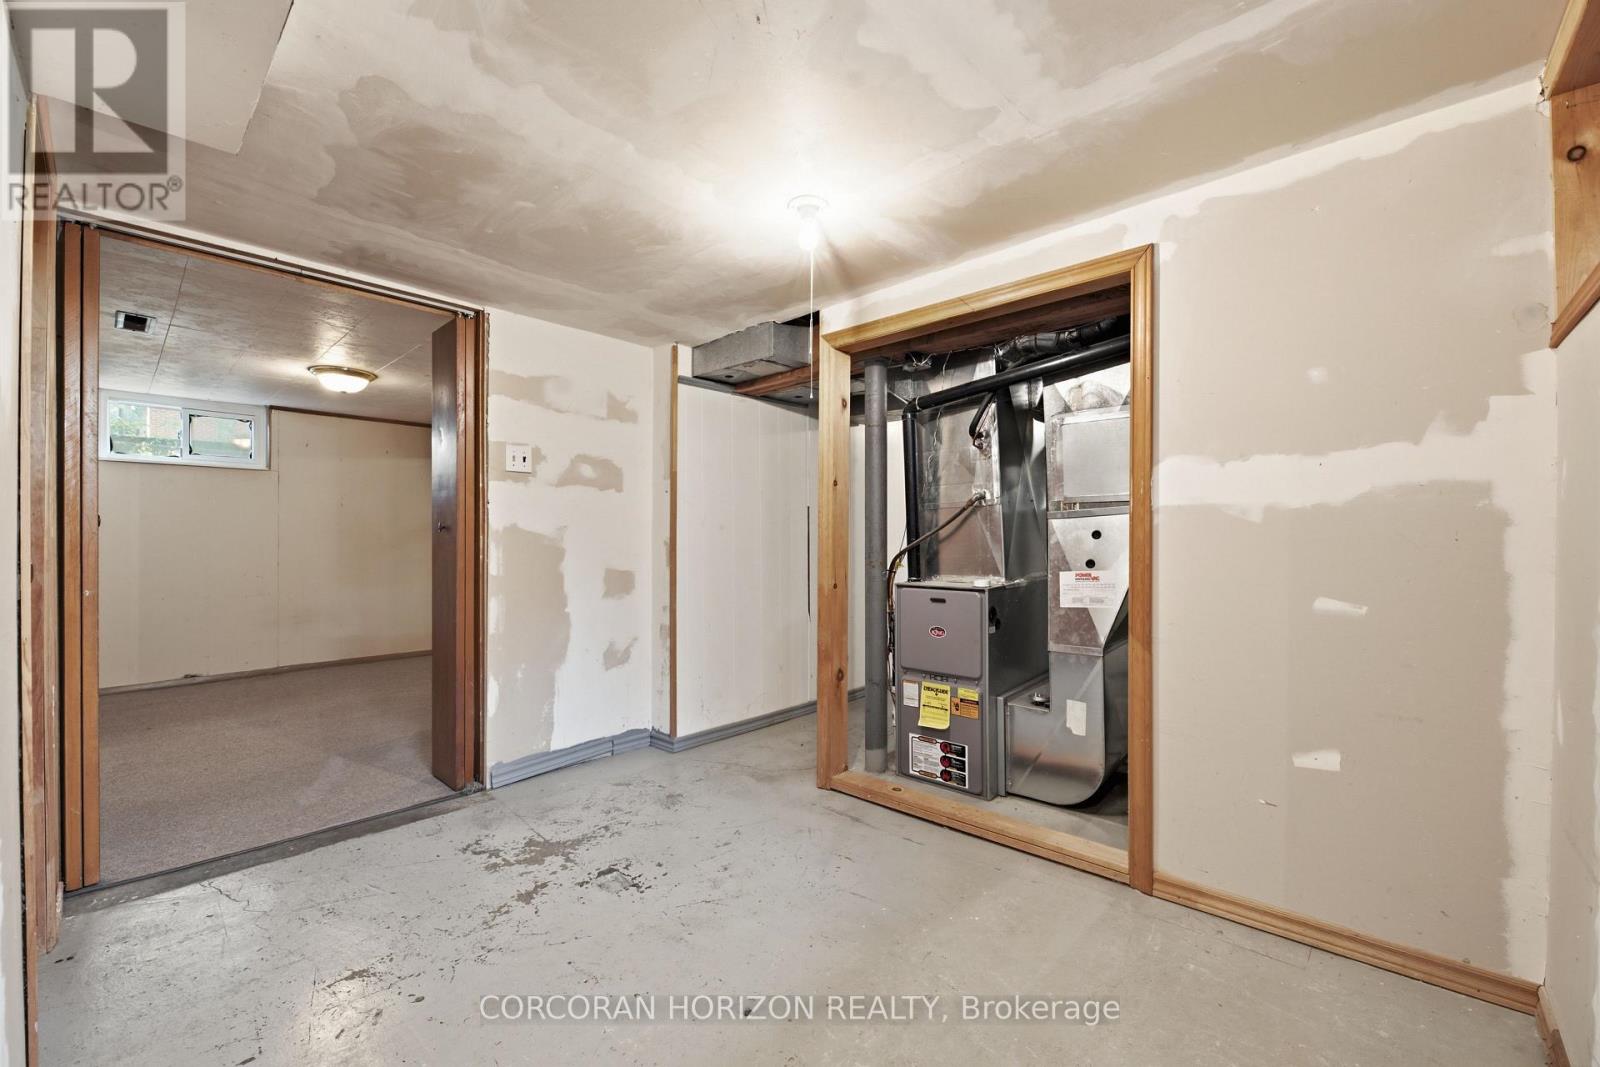
Forced Air
$547,000
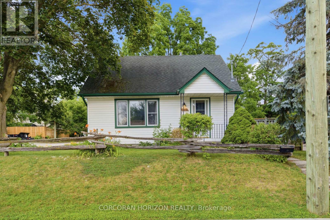
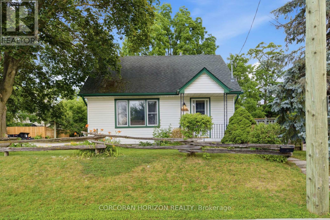
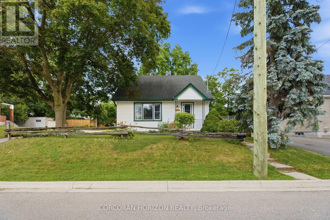
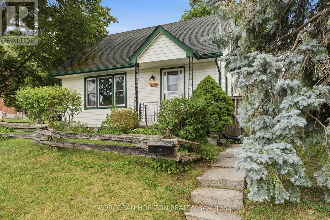
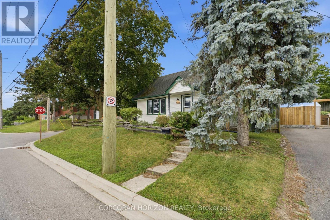
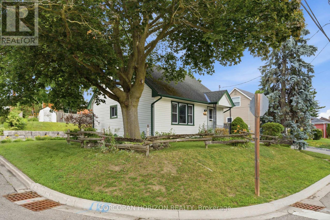
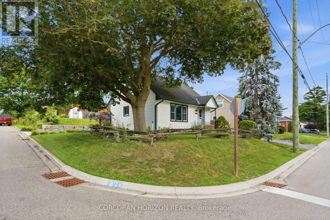
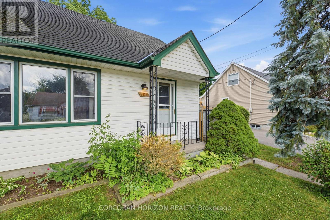
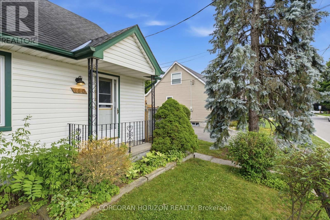
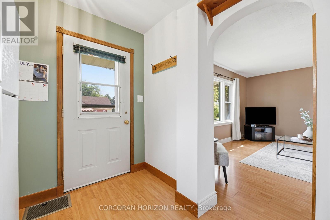
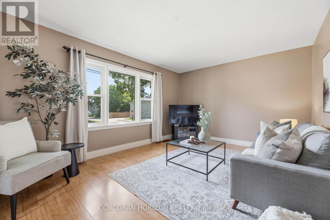
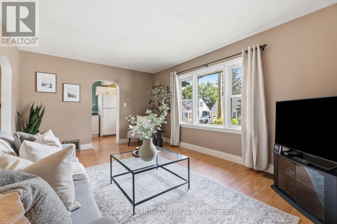
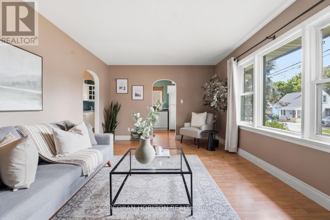
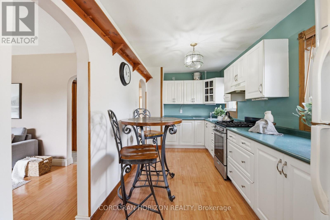
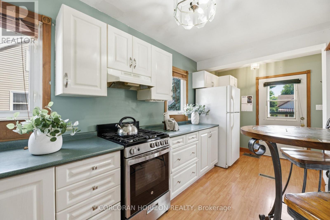
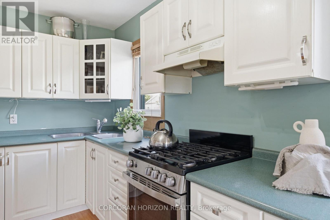
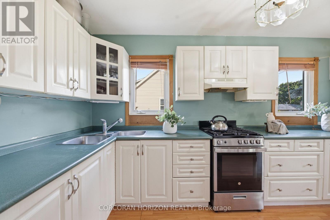
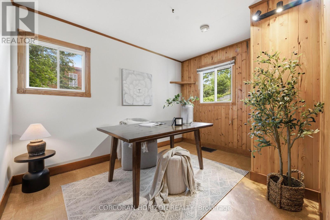
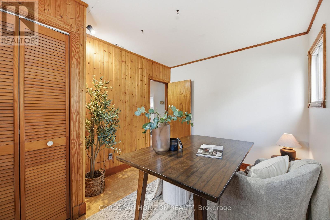
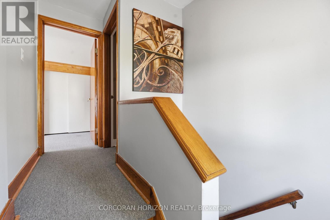
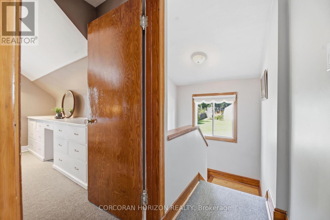
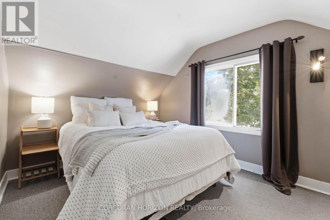
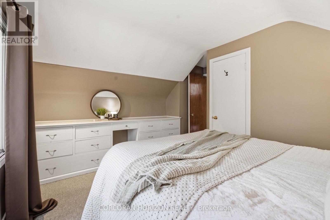
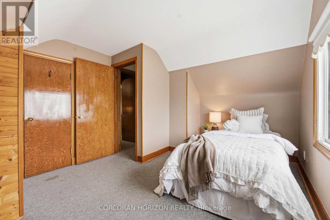
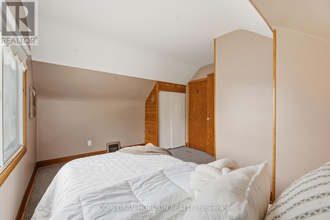
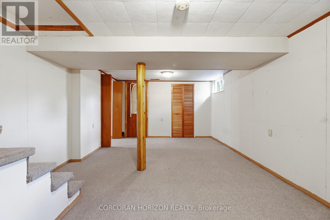
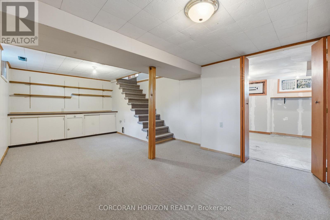
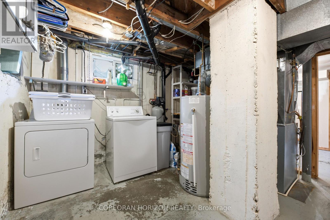
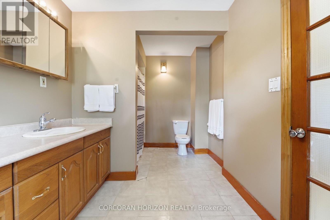
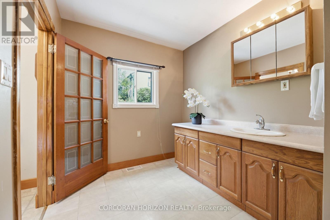
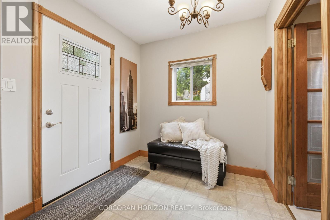
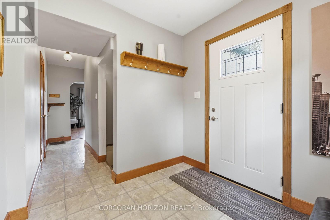
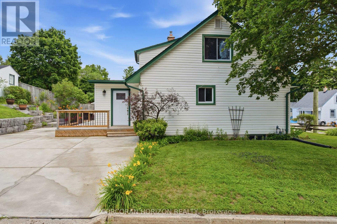
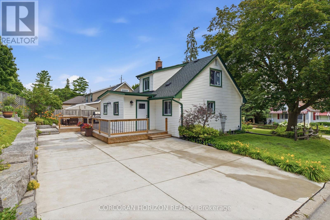
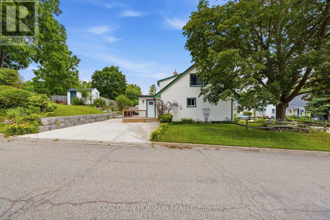
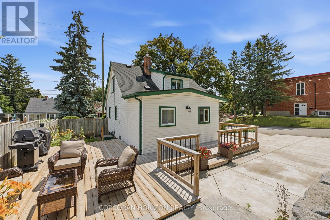
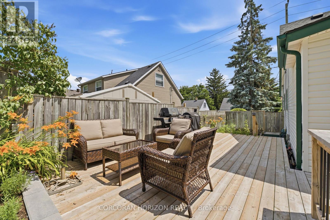
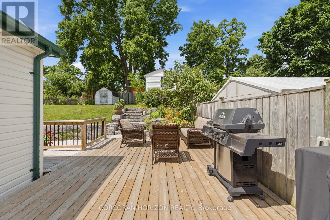
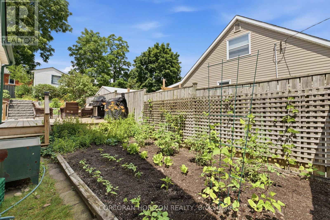
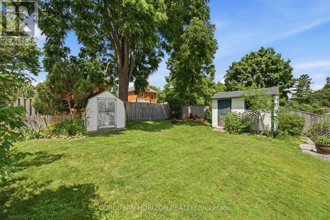
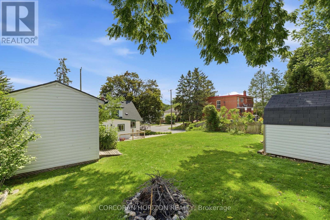
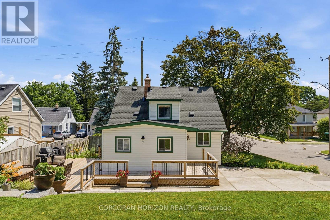
Welcome to 180 Melrose Street in Cambridge, a charming three bedroom home in desirable Preston North, offering easy access to Highway 401 for commuters. Step inside to a spacious main floor where the kitchen, complete with a gas range, flows into the bright living room, with a large window that fills the space with natural light. Down the hall, you'll find a four-piece bathroom, a generously sized bedroom (or office), and a mudroom with convenient access to the backyard. Upstairs, two spacious bedrooms each feature large windows, creating bright and inviting spaces. The partially finished basement extends your living space with a large rec room, ideal as a family room, playroom, home gym, or office, while the dedicated laundry area adds everyday convenience. Outside, enjoy a double car concrete driveway, beautiful deck and large, landscaped backyard perfect for relaxing or entertaining. The powered shed offers excellent additional storage for tools and equipment .This is a wonderful opportunity to own a welcoming home in a family-friendly Cambridge neighbourhood with quick highway access and room to grow. (id:15069)
Property Details
| MLS® Number | X13545240 |
| Property Type | Single Family |
| Amenities Near By | Park, Place Of Worship, Public Transit, Schools |
| Community Features | School Bus |
| Parking Space Total | 2 |
Building
| Bathroom Total | 1 |
| Bedrooms Above Ground | 3 |
| Bedrooms Total | 3 |
| Appliances | Dryer, Gas Stove(s), Washer, Refrigerator |
| Basement Development | Partially Finished |
| Basement Type | Full (partially Finished) |
| Construction Style Attachment | Detached |
| Exterior Finish | Aluminum Siding, Vinyl Siding |
| Foundation Type | Concrete |
| Heating Fuel | Natural Gas |
| Heating Type | Forced Air |
| Stories Total | 2 |
| Size Interior | 1,100 - 1,500 Sqft |
| Type | House |
| Utility Water | Municipal Water |
Parking
| No Garage |
Land
| Acreage | No |
| Land Amenities | Park, Place Of Worship, Public Transit, Schools |
| Sewer | Sanitary Sewer |
| Size Depth | 117 Ft |
| Size Frontage | 54 Ft ,7 In |
| Size Irregular | 54.6 X 117 Ft |
| Size Total Text | 54.6 X 117 Ft |
| Zoning Description | R5 |
Rooms
| Level | Type | Length | Width | Dimensions |
|---|---|---|---|---|
| Second Level | Bedroom | 3.33 m | 3.81 m | 3.33 m x 3.81 m |
| Second Level | Primary Bedroom | 3.81 m | 3.76 m | 3.81 m x 3.76 m |
| Basement | Recreational, Games Room | 3.63 m | 5.94 m | 3.63 m x 5.94 m |
| Main Level | Kitchen | 2.34 m | 5.54 m | 2.34 m x 5.54 m |
| Main Level | Living Room | 4.83 m | 3.53 m | 4.83 m x 3.53 m |
| Main Level | Mud Room | 2.29 m | 2.34 m | 2.29 m x 2.34 m |
| Main Level | Bedroom | 2.82 m | 3.51 m | 2.82 m x 3.51 m |
https://www.realtor.ca/real-estate/30013597/180-melrose-street-cambridge
Contact Us
Contact us for more information

This REALTOR.ca listing content is owned and licensed by REALTOR® members of The Canadian Real Estate Association
The trademarks REALTOR®, REALTORS®, and the REALTOR® logo are controlled by The Canadian Real Estate Association (CREA) and identify real estate professionals who are members of CREA. The trademarks MLS®, Multiple Listing Service® and the associated logos are owned by The Canadian Real Estate Association (CREA) and identify the quality of services provided by real estate professionals who are members of CREA. The trademark DDF® is owned by The Canadian Real Estate Association (CREA) and identifies CREA's Data Distribution Facility (DDF®)
July 09 2026 08:09:52
Toronto Regional Real Estate Board
Corcoran Horizon Realty