
180 Garden Street Pembroke, Ontario K8A 2H3

4 Bedroom
2 Bathroom
700 - 1,100 sqft
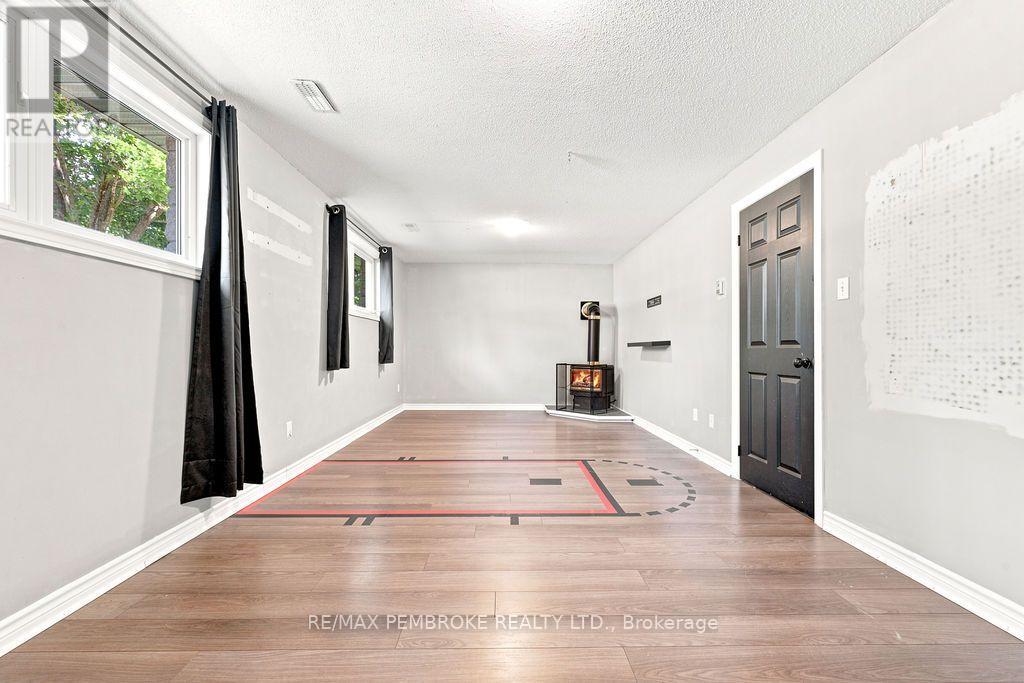
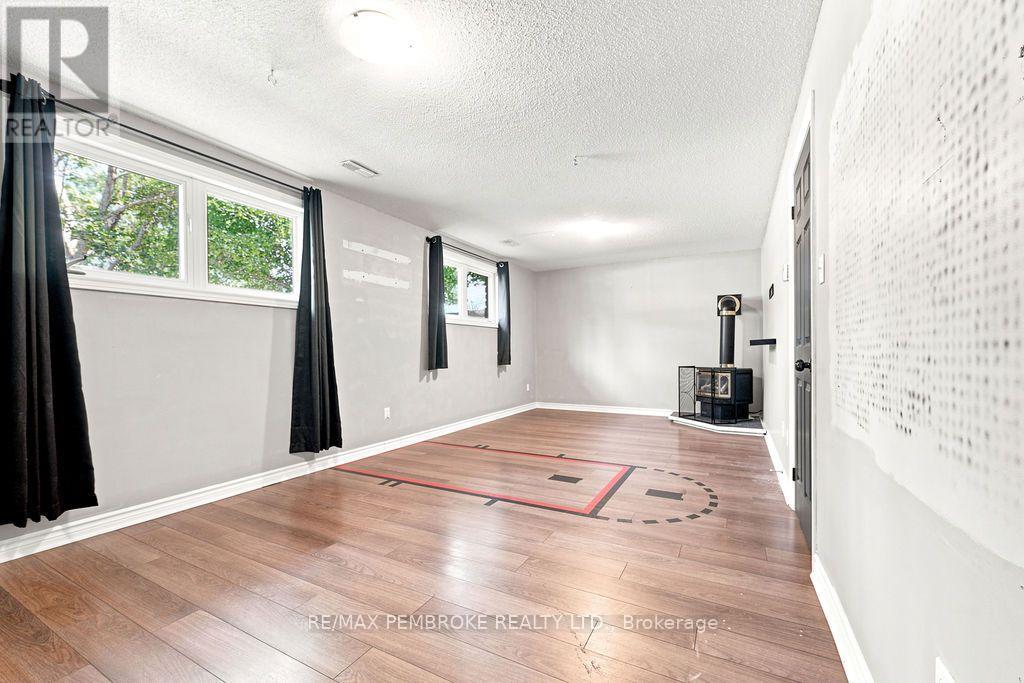
Fireplace
Central Air Conditioning, Air Exchanger
Forced Air
$424,900
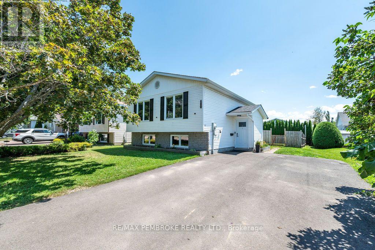
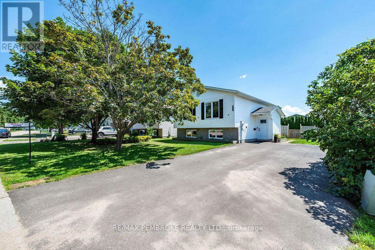
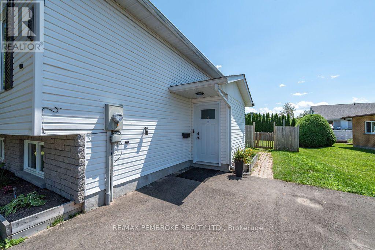
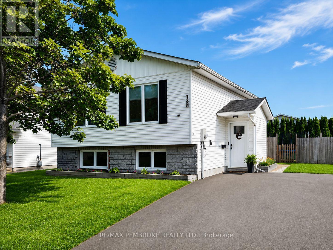
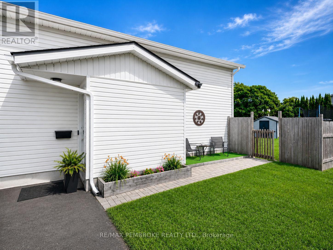
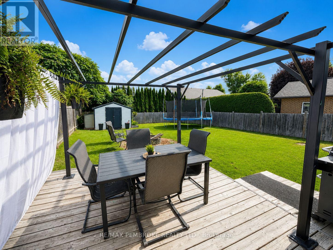
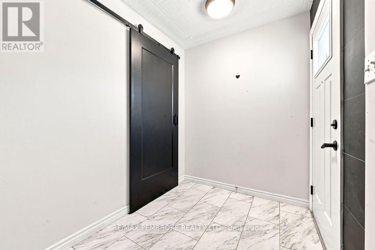
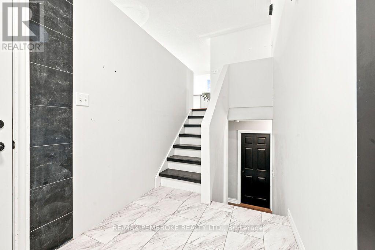
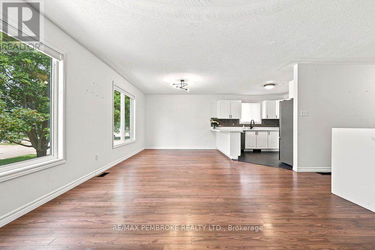
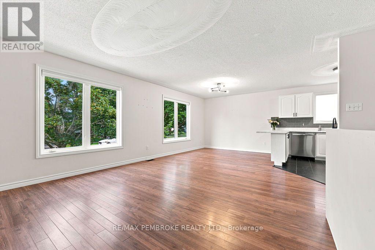
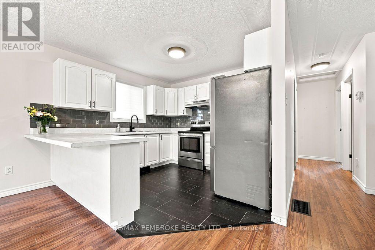
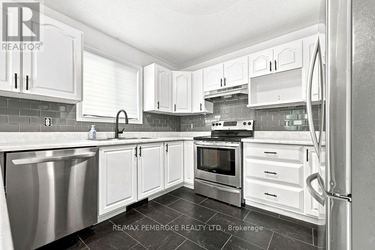
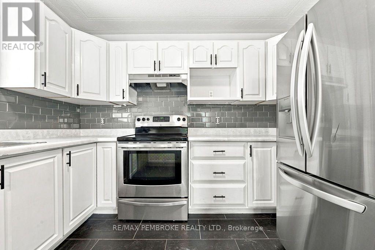
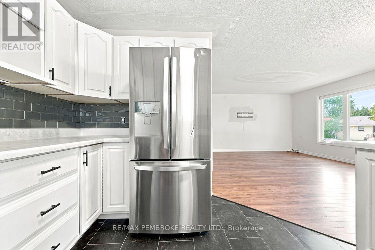
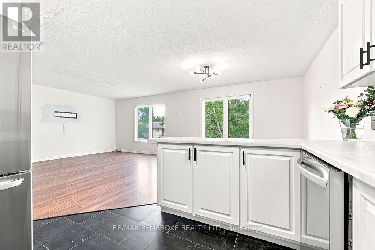
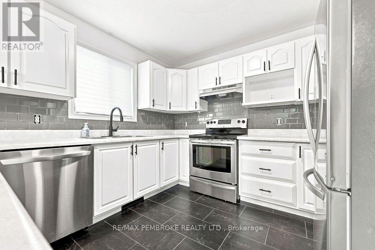
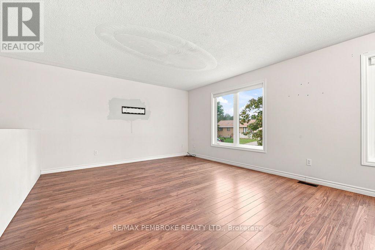
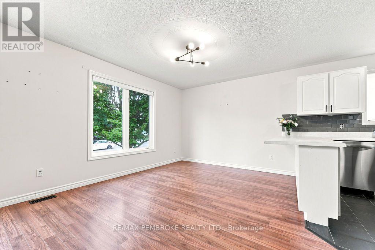
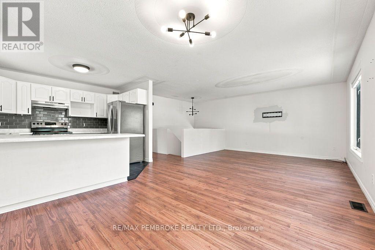
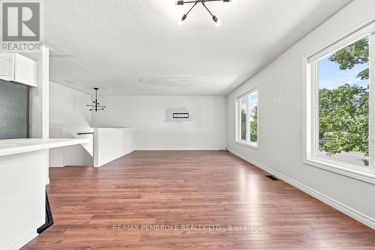
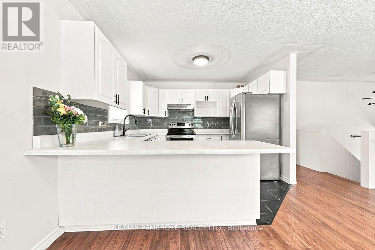
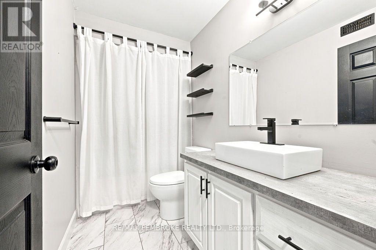
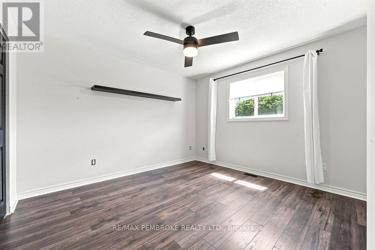
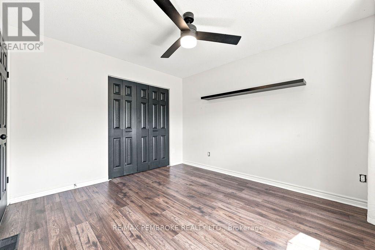
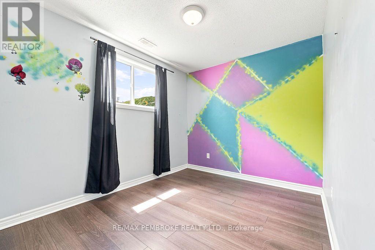
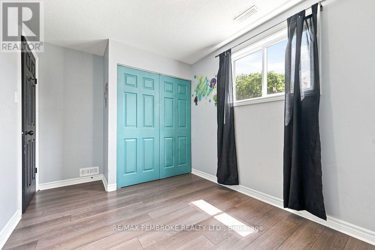
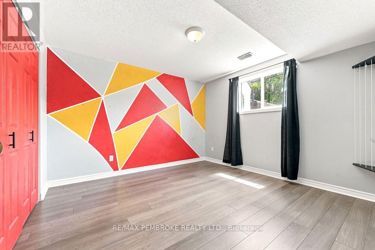
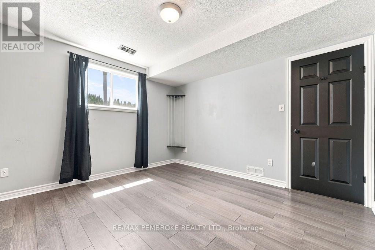
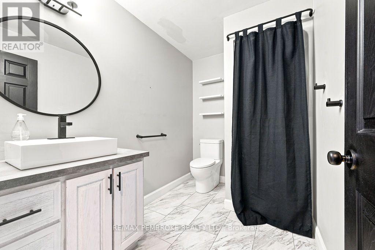
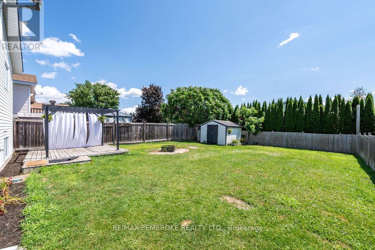
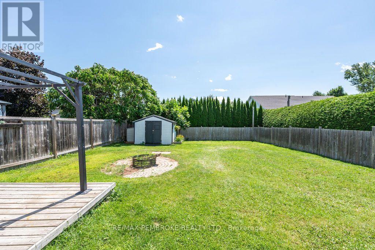
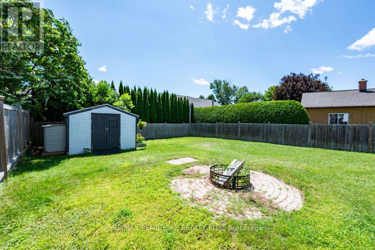
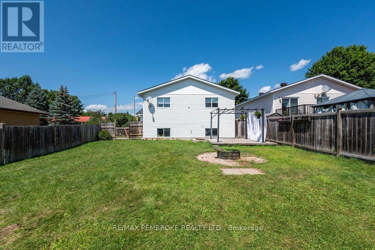
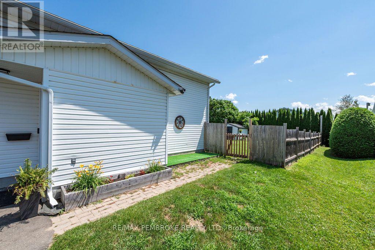
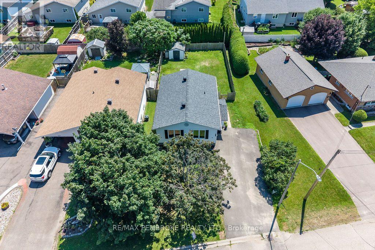
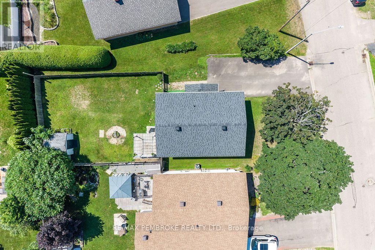
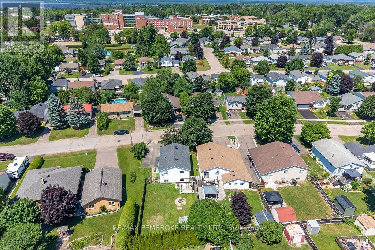
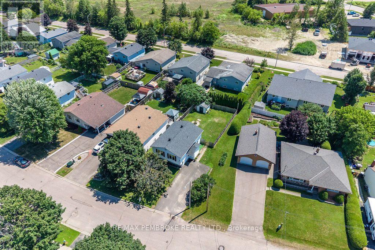
Welcome to this beautifully updated 2+2 bedroom, 2 bathroom home located in a quiet, family-friendly East End neighbourhood. Offering modern finishes and thoughtful updates throughout, this move-in ready home is perfect for families, first-time buyers, or anyone looking for comfortable living in a convenient location. The bright and inviting interior features a spacious front entrance, two recently renovated bathrooms, and a stylish kitchen with all appliances included. Outside, you'll love the fully fenced backyard complete with a deck and pergola - an ideal space for relaxing or entertaining family and friends. The paved driveway was newly completed in 2023, adding to the home's curb appeal and functionality. Conveniently located within walking distance to schools, the hospital, parks, and everyday amenities, this well-maintained home offers the perfect combination of comfort, style, and location. Don't miss your opportunity to make this wonderful property your next home! Quick closing available! All offers must contain a 24 hour irrevocable. (id:15069)
Property Details
| MLS® Number | X13535086 |
| Property Type | Single Family |
| Community Name | 530 - Pembroke |
| Equipment Type | Water Heater |
| Parking Space Total | 4 |
| Rental Equipment Type | Water Heater |
| Structure | Shed |
Building
| Bathroom Total | 2 |
| Bedrooms Above Ground | 2 |
| Bedrooms Below Ground | 2 |
| Bedrooms Total | 4 |
| Age | 16 To 30 Years |
| Amenities | Fireplace(s) |
| Basement Development | Finished |
| Basement Type | N/a (finished) |
| Construction Style Attachment | Detached |
| Construction Style Split Level | Sidesplit |
| Cooling Type | Central Air Conditioning, Air Exchanger |
| Exterior Finish | Vinyl Siding, Stone |
| Fireplace Present | Yes |
| Fireplace Total | 1 |
| Foundation Type | Wood |
| Heating Fuel | Natural Gas |
| Heating Type | Forced Air |
| Size Interior | 700 - 1,100 Sqft |
| Type | House |
| Utility Water | Municipal Water |
Parking
| No Garage |
Land
| Acreage | No |
| Sewer | Sanitary Sewer |
| Size Depth | 114 Ft ,2 In |
| Size Frontage | 50 Ft ,9 In |
| Size Irregular | 50.8 X 114.2 Ft |
| Size Total Text | 50.8 X 114.2 Ft |
Rooms
| Level | Type | Length | Width | Dimensions |
|---|---|---|---|---|
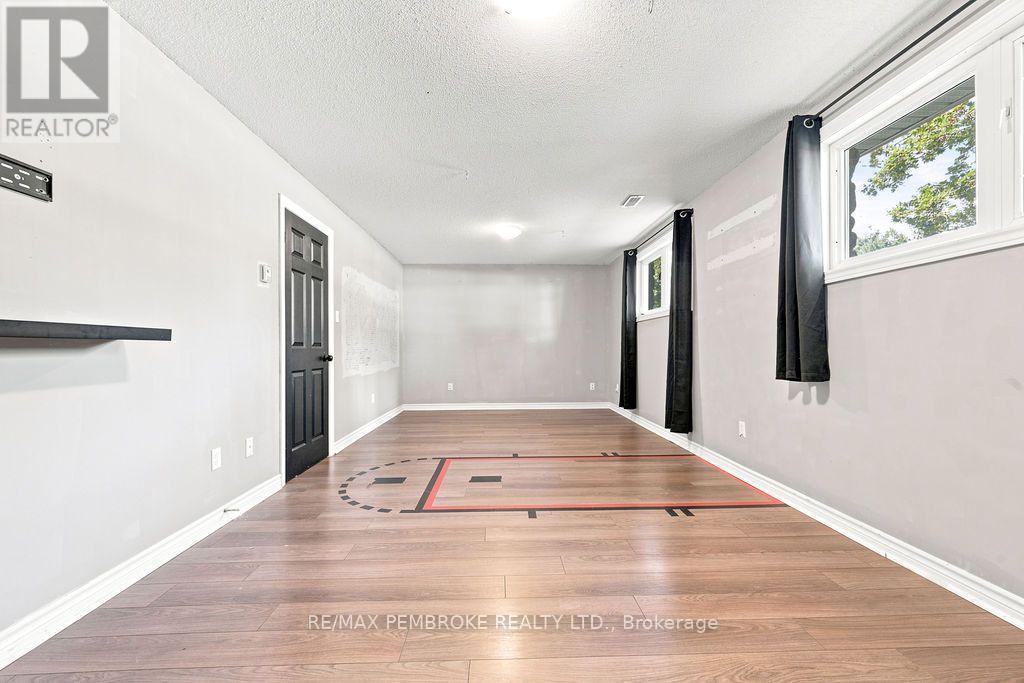
| Basement | Family Room | 3.4 m | 7.2 m | 3.4 m x 7.2 m |
| Basement | Bedroom | 3.4 m | 3.6 m | 3.4 m x 3.6 m |
| Basement | Bedroom | 3 m | 2.5 m | 3 m x 2.5 m |
| Basement | Bathroom | 2.6 m | 1.8 m | 2.6 m x 1.8 m |
| Main Level | Kitchen | 3.3 m | 3.2 m | 3.3 m x 3.2 m |
| Main Level | Foyer | 2.4 m | 1.8 m | 2.4 m x 1.8 m |
| Main Level | Living Room | 3.9 m | 4 m | 3.9 m x 4 m |
| Main Level | Dining Room | 3.3 m | 2.9 m | 3.3 m x 2.9 m |
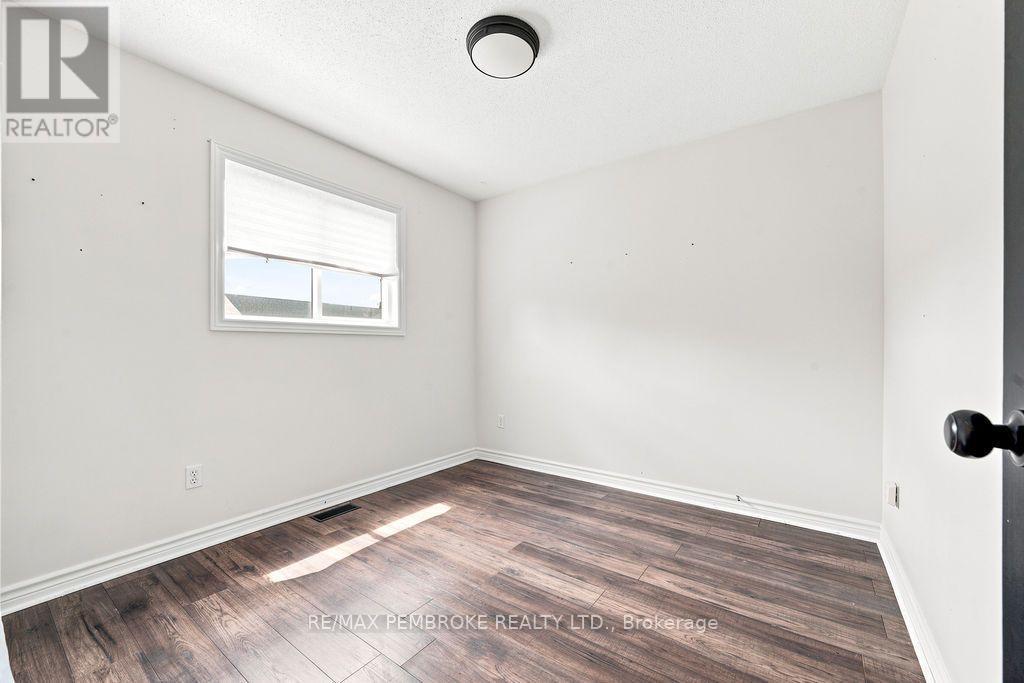
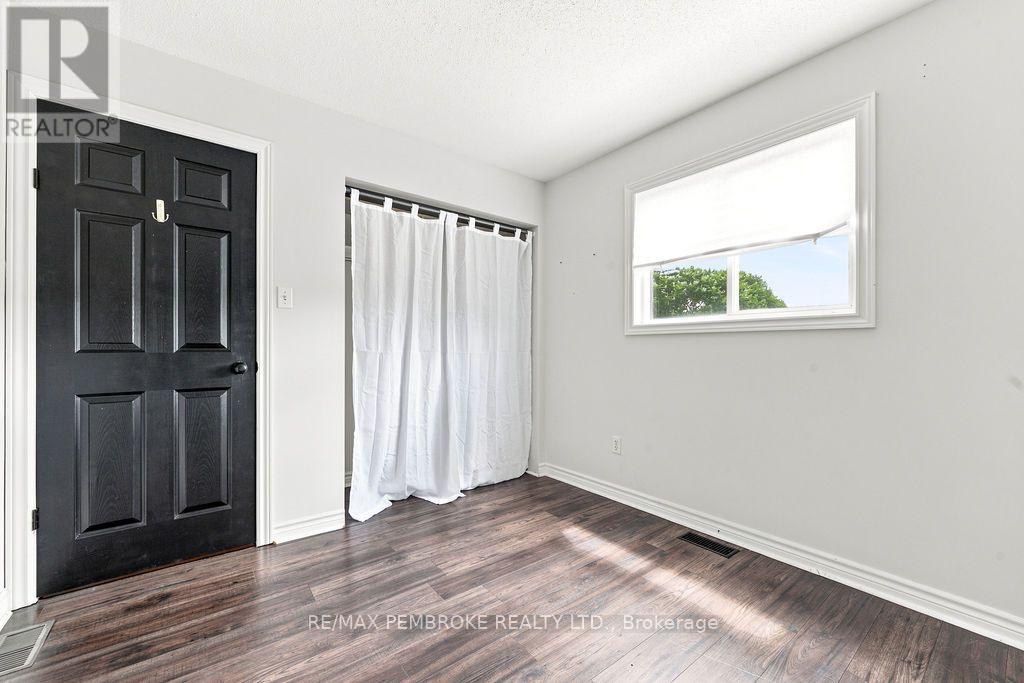
| Main Level | Bedroom | 3.5 m | 3.2 m | 3.5 m x 3.2 m |
| Main Level | Bedroom | 2.9 m | 2.8 m | 2.9 m x 2.8 m |
| Main Level | Bathroom | 1.4 m | 2.9 m | 1.4 m x 2.9 m |
https://www.realtor.ca/real-estate/30001994/180-garden-street-pembroke-530-pembroke
Contact Us
Contact us for more information

This REALTOR.ca listing content is owned and licensed by REALTOR® members of The Canadian Real Estate Association
The trademarks REALTOR®, REALTORS®, and the REALTOR® logo are controlled by The Canadian Real Estate Association (CREA) and identify real estate professionals who are members of CREA. The trademarks MLS®, Multiple Listing Service® and the associated logos are owned by The Canadian Real Estate Association (CREA) and identify the quality of services provided by real estate professionals who are members of CREA. The trademark DDF® is owned by The Canadian Real Estate Association (CREA) and identifies CREA's Data Distribution Facility (DDF®)
July 30 2026 04:51:47
Renfrew County Real Estate Board
RE/MAX Pembroke Realty Ltd.