
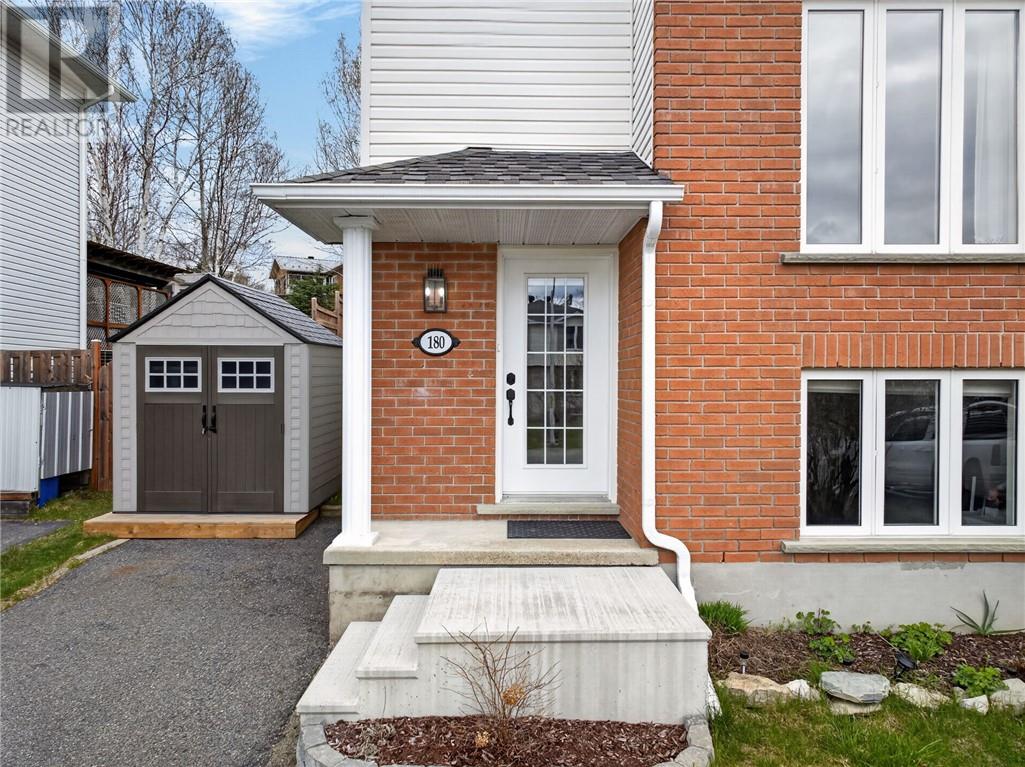
180 Eaglestone Court Sudbury, Ontario P3B 4K1

2 Bedroom
3 Bathroom
2 Level
Fireplace
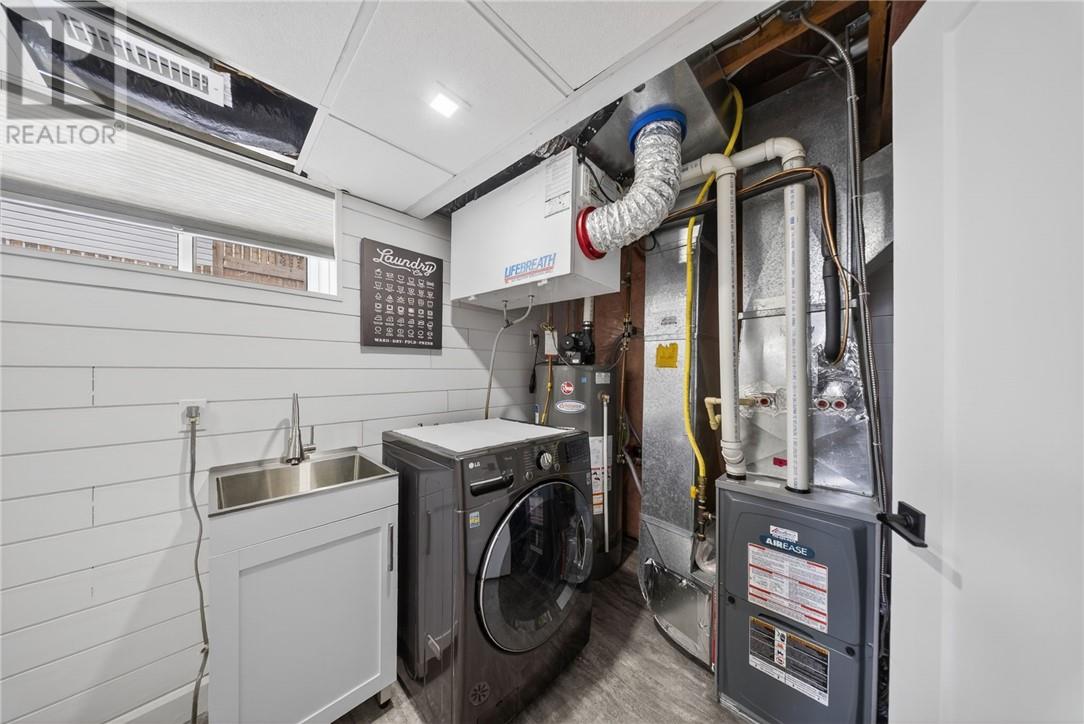
Air Exchanger, Central Air Conditioning
Forced Air, High-Efficiency Furnace
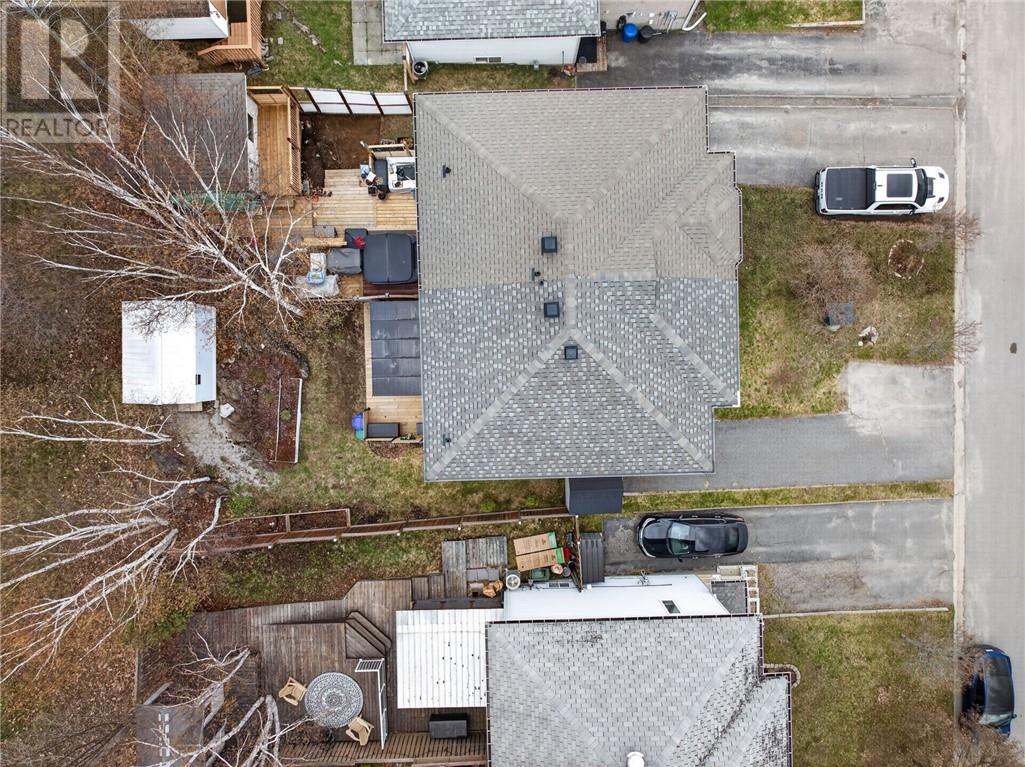
Acreage
$519,900
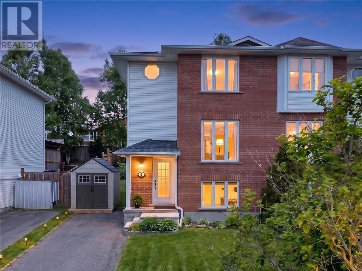
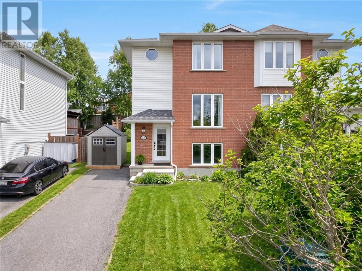
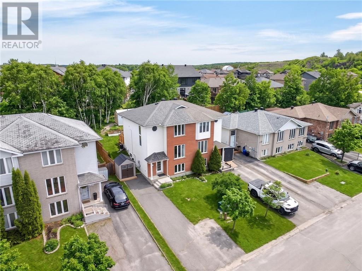
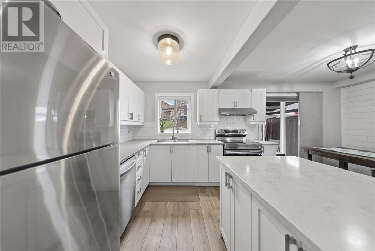
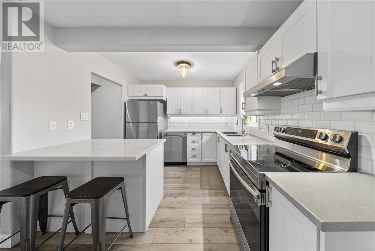
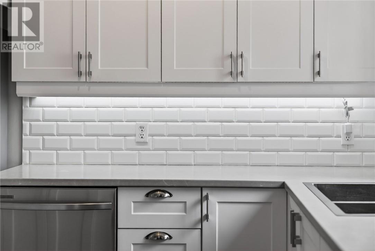
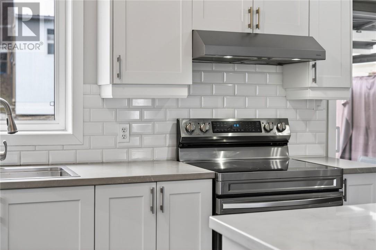
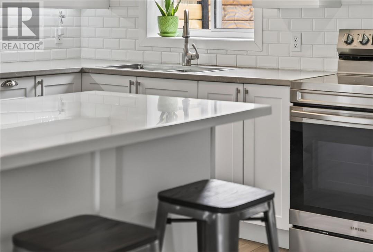
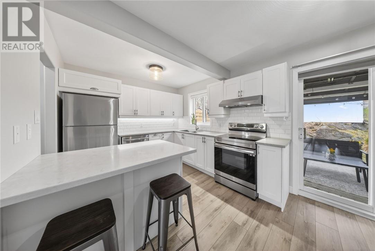
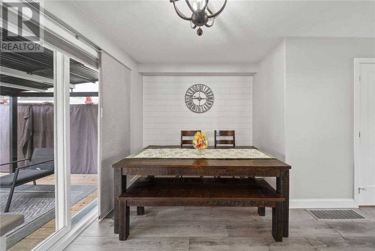
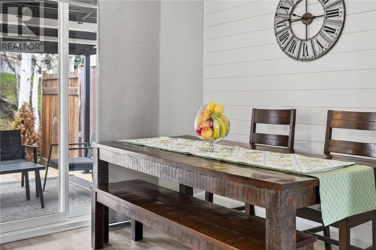
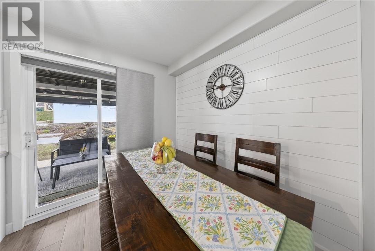
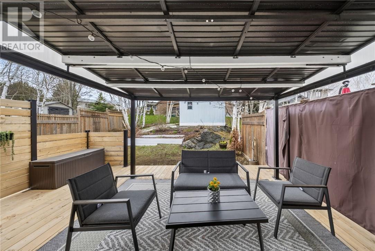
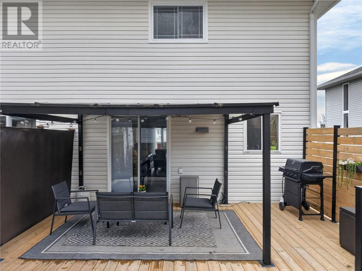
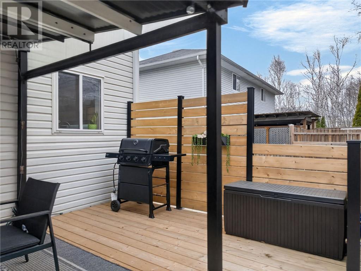
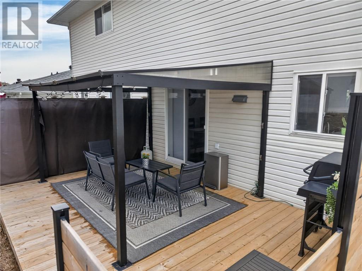
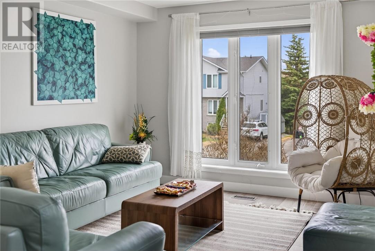
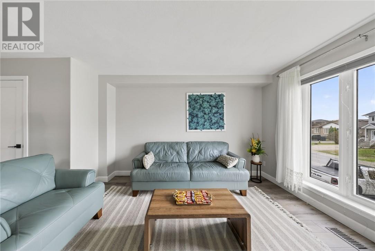
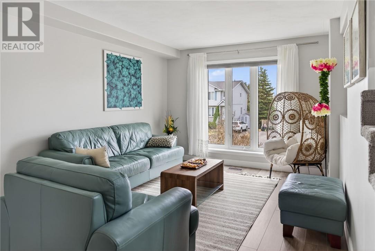
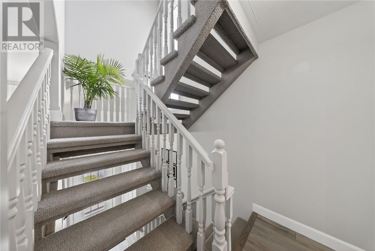
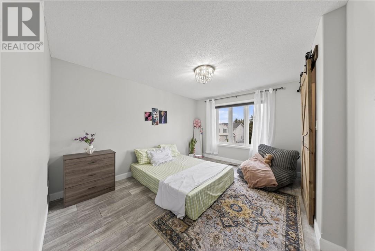
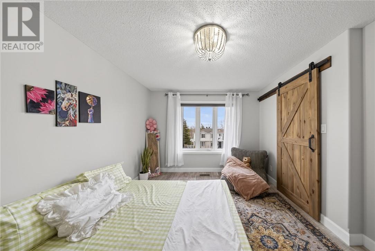
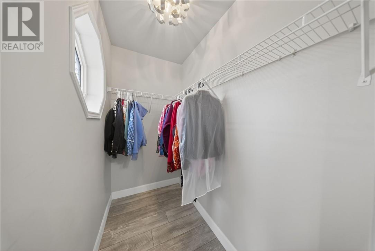
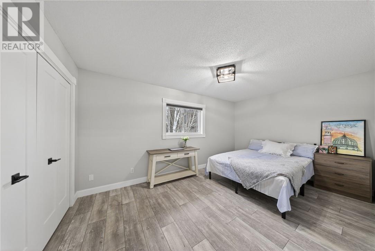
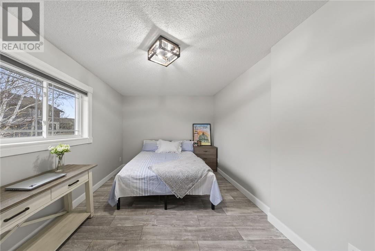
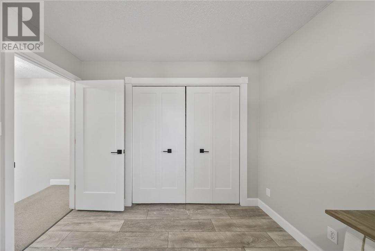
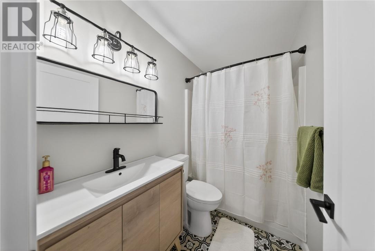
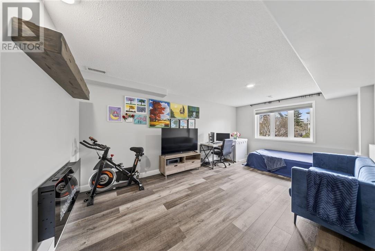
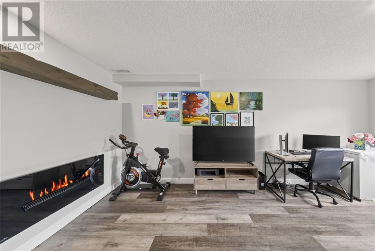
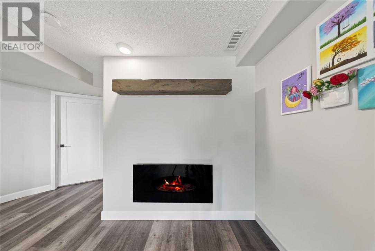
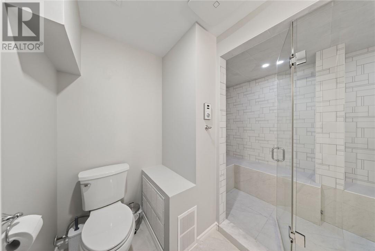
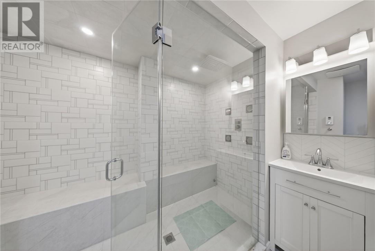
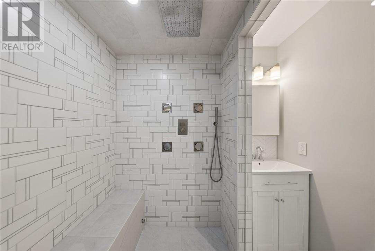
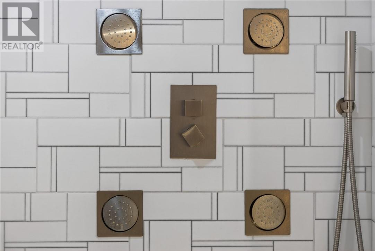
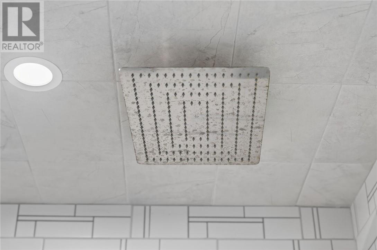
Amazing home tucked away on a quiet court in central Sudbury just a few minutes from Silver Hills Centre (Home of Costco, Best Buy, SilverCity Theatre, Home Depot etc,,) Move right into this fabulous home & start winning in life. Chic style & decor complements the eclectic finishes. With an over abundance of large windows facing South which radiates that fresh airy feel you want from the natural light coming in. After a busy day on your feet step into the custom 10 ft walk in tile steam shower complete with benches for ultimate relaxation. Designer kitchen offering stainless steel appliances & island combines to dining room which leads out onto rear deck (Gazebo) to enjoy that after dinner drink with friends or family. Upper level is made up of two grand bedrooms (one with walk in closet) plus a redesigned 4-piece washroom. Expanse family room with Napoleon fireplace creates that movie night atmosphere. Economic living with high efficient natural gas furnace, central air conditioning, air exchanger and so much more. If you live an active lifestyle and need a home you can trust. Then this is it. (id:15069)
Property Details
| MLS® Number | 2127733 |
| Property Type | Single Family |
| Amenities Near By | Park, Playground, Public Transit, Schools |
| Equipment Type | Water Heater - Gas |
| Rental Equipment Type | Water Heater - Gas |
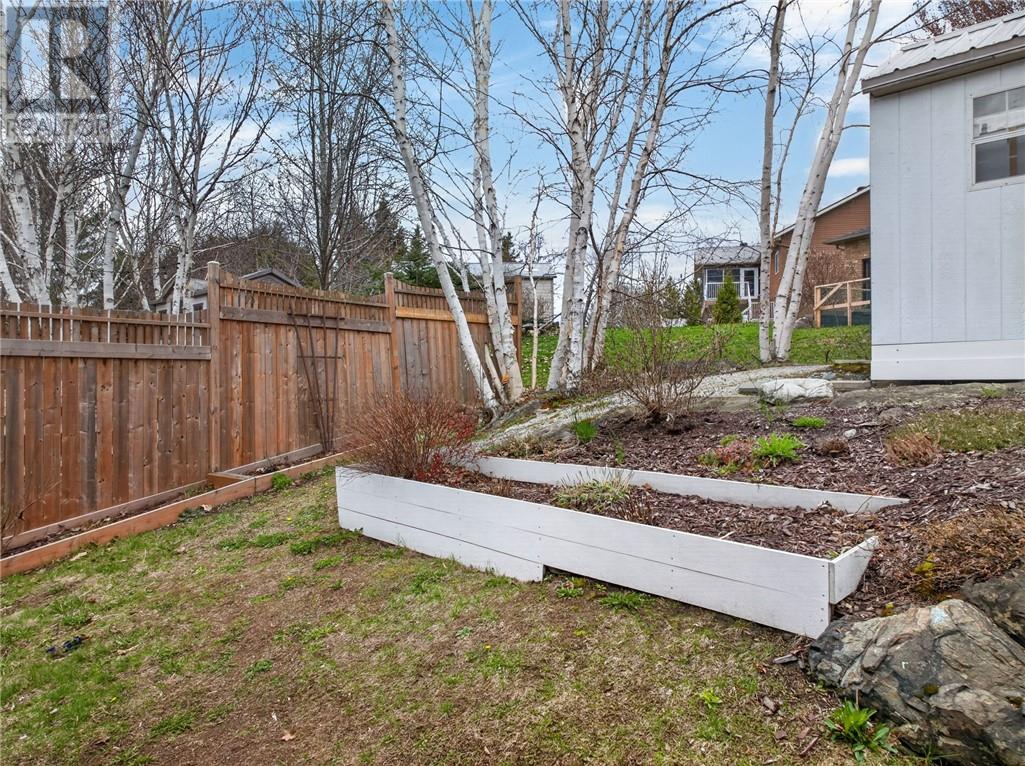
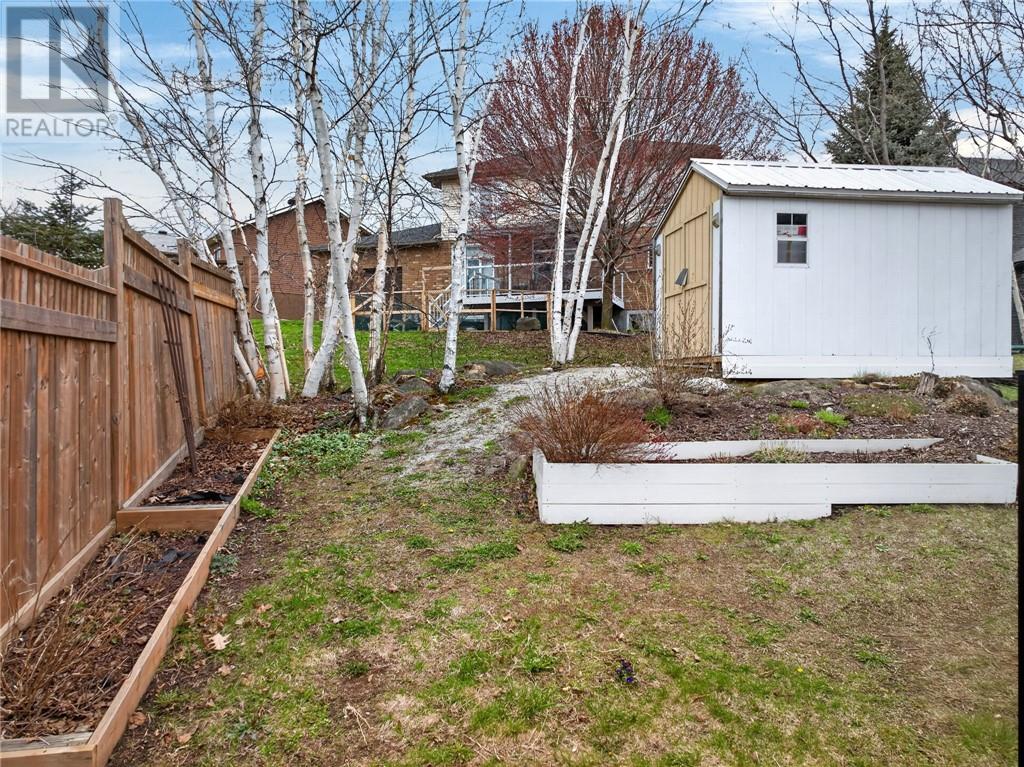
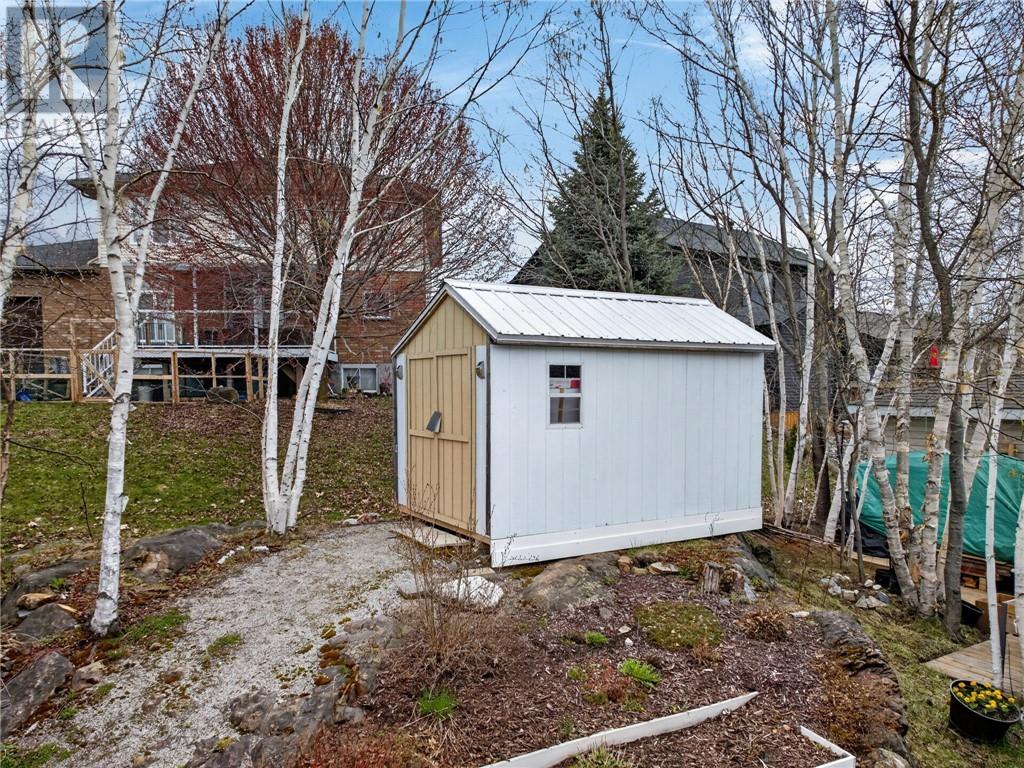
| Storage Type | Storage Shed |
| Structure | Shed |
Building
| Bathroom Total | 3 |
| Bedrooms Total | 2 |
| Architectural Style | 2 Level |
| Basement Type | Full |
| Cooling Type | Air Exchanger, Central Air Conditioning |
| Exterior Finish | Brick, Vinyl Siding |
| Fireplace Fuel | Electric |
| Fireplace Present | Yes |
| Fireplace Total | 1 |
| Fireplace Type | Decorative |
| Flooring Type | Tile, Vinyl, Carpeted |
| Foundation Type | Block, Concrete |
| Half Bath Total | 1 |
| Heating Type | Forced Air, High-efficiency Furnace |
| Roof Material | Asphalt Shingle |
| Roof Style | Unknown |
| Type | House |
| Utility Water | Municipal Water |
Parking
| Surfaced |
Land
| Access Type | Year-round Access |
| Acreage | Yes |
| Land Amenities | Park, Playground, Public Transit, Schools |
| Sewer | Municipal Sewage System |
| Size Irregular | 38.43 |
| Size Total | 38.4300|under 1/2 Acre |
| Size Total Text | 38.4300|under 1/2 Acre |
| Zoning Description | R2-2 |
Rooms
| Level | Type | Length | Width | Dimensions |
|---|---|---|---|---|
| Second Level | 4pc Bathroom | 7.9 x 4.11 | ||
| Second Level | Bedroom | 15.9 x 10 | ||
| Second Level | Primary Bedroom | 13.6 x 11.3 | ||
| Lower Level | 3pc Bathroom | 10 x 9.7 | ||
| Lower Level | Family Room | 18.2 x 11.2 | ||
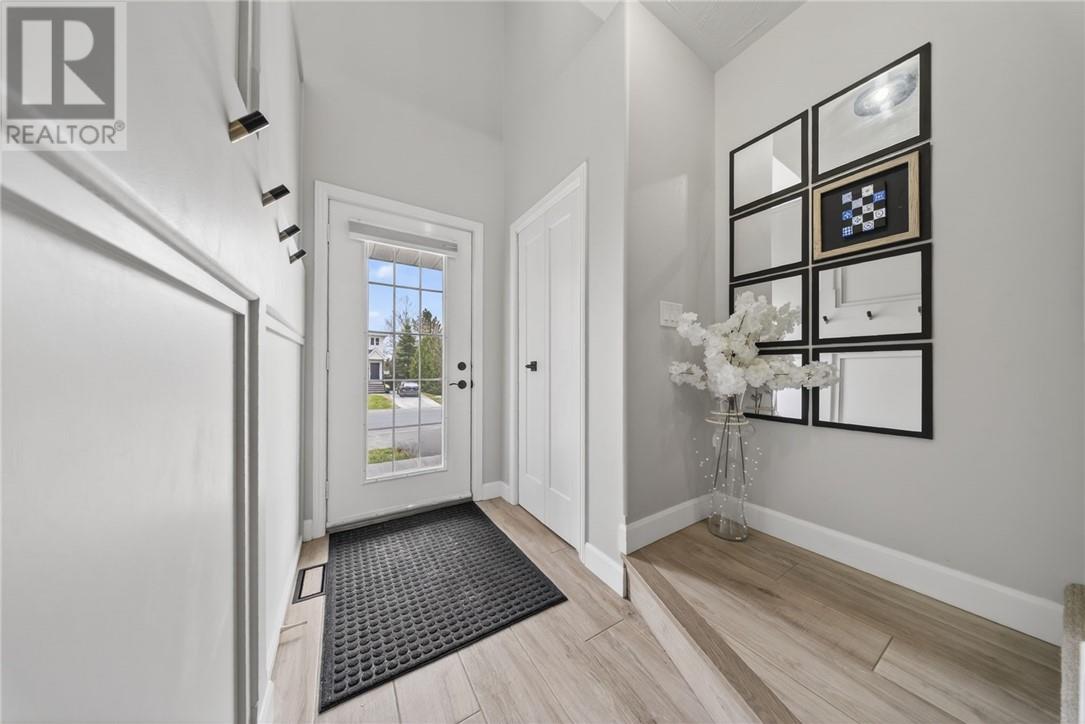
| Main Level | Foyer | 7.6 x 4.2 | ||
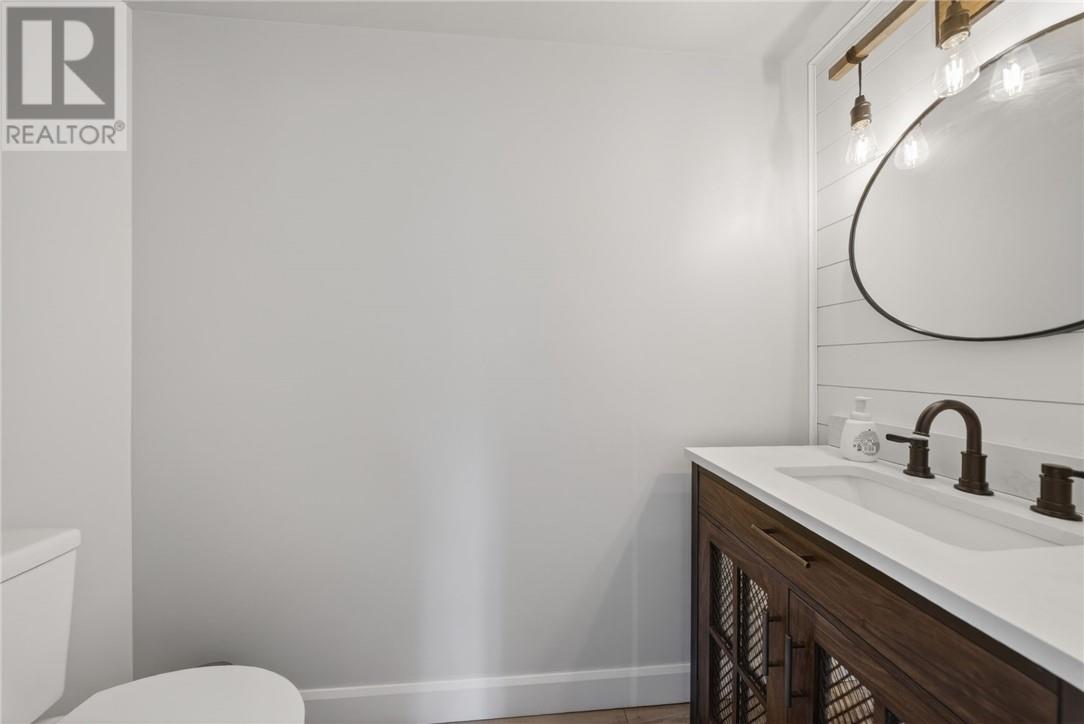
| Main Level | 2pc Bathroom | 7.2 x 2.11 | ||
| Main Level | Living Room | 16.2 x 11.1 | ||
| Main Level | Dining Room | 8.3 x 7.4 | ||
| Main Level | Kitchen | 10.9 x 9.6 |
https://www.realtor.ca/real-estate/29750820/180-eaglestone-court-sudbury
Contact Us
Contact us for more information

This REALTOR.ca listing content is owned and licensed by REALTOR® members of The Canadian Real Estate Association
The trademarks REALTOR®, REALTORS®, and the REALTOR® logo are controlled by The Canadian Real Estate Association (CREA) and identify real estate professionals who are members of CREA. The trademarks MLS®, Multiple Listing Service® and the associated logos are owned by The Canadian Real Estate Association (CREA) and identify the quality of services provided by real estate professionals who are members of CREA. The trademark DDF® is owned by The Canadian Real Estate Association (CREA) and identifies CREA's Data Distribution Facility (DDF®)
July 28 2026 07:47:12
Sudbury Real Estate Board
Coldwell Banker - Charles Marsh Real Estate, Brokerage