
18 Walton Drive Caledon, Ontario L7E 0A1

6 Bedroom
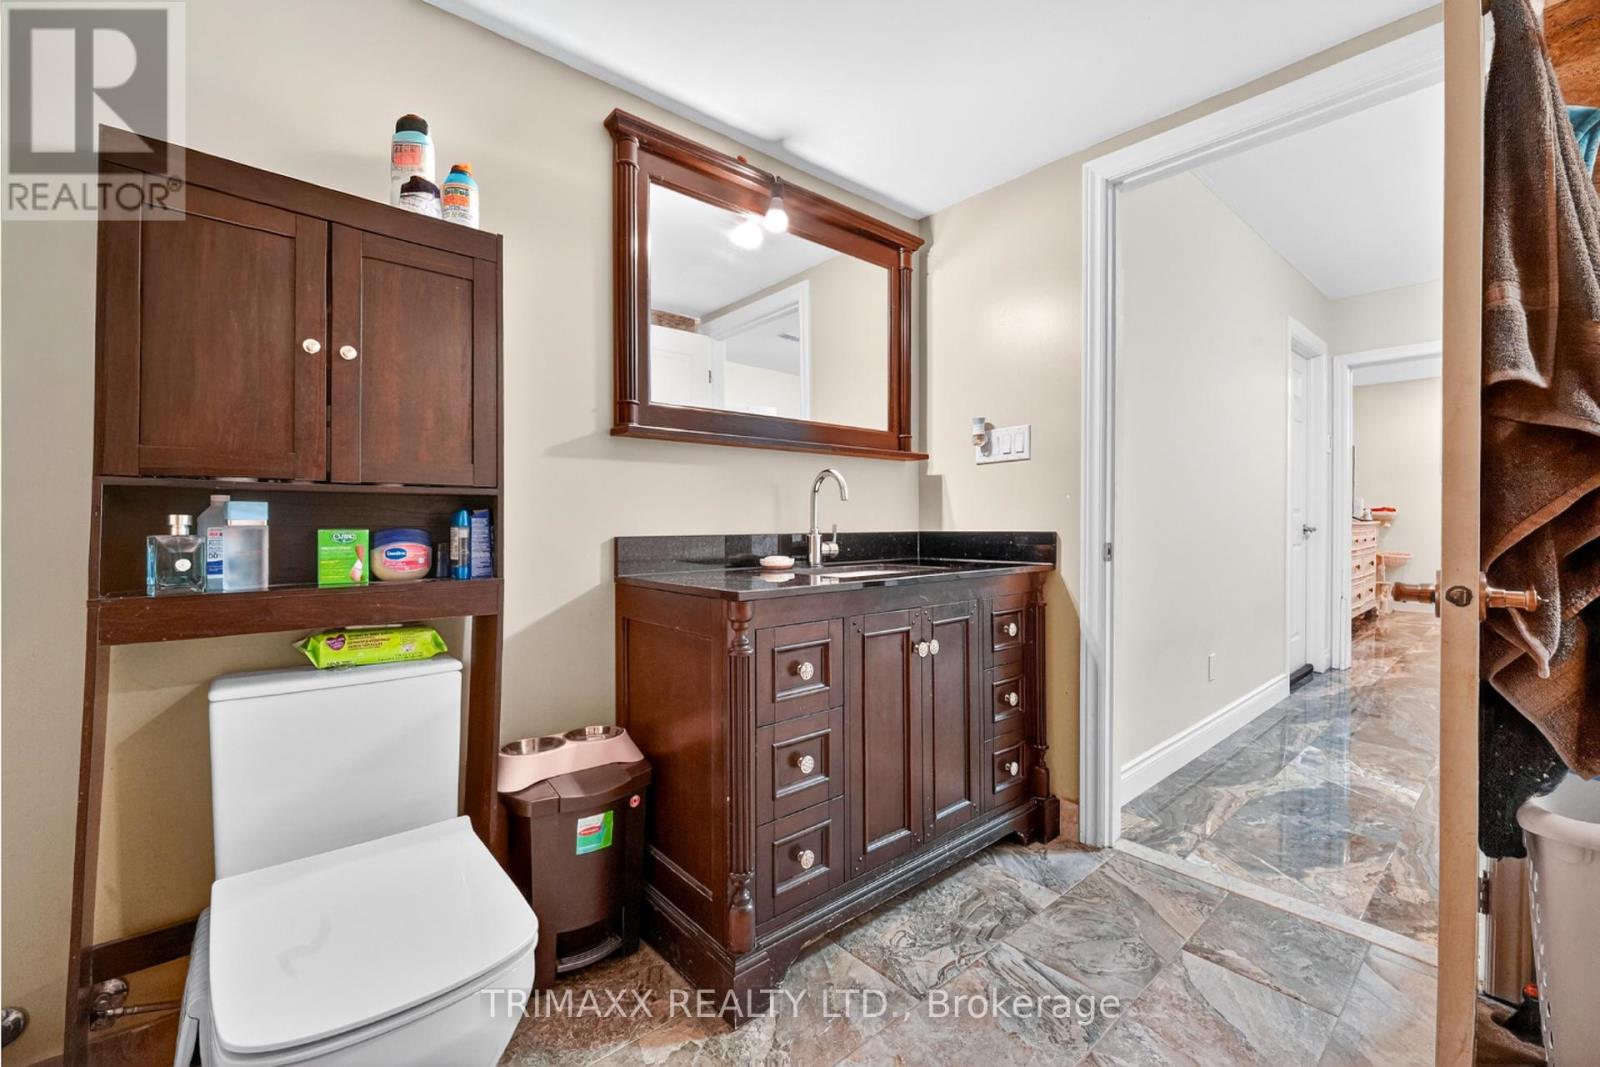
6 Bathroom
3,000 - 3,500 sqft
Fireplace
Inground Pool
Central Air Conditioning
Forced Air
$2,329,511
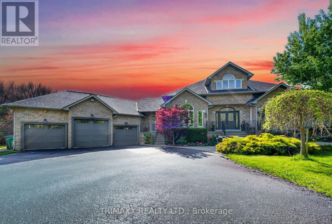
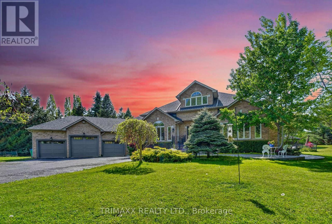
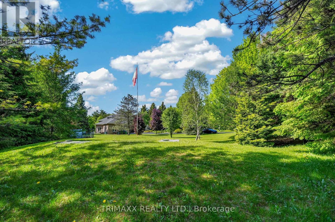
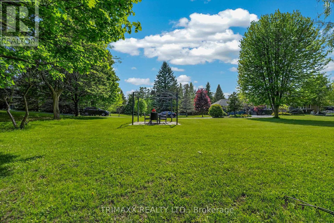
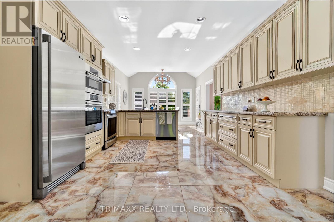
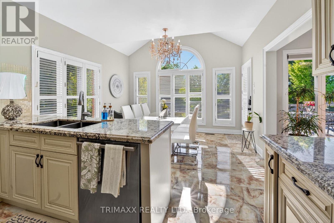
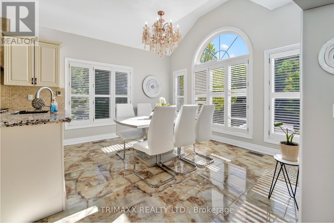
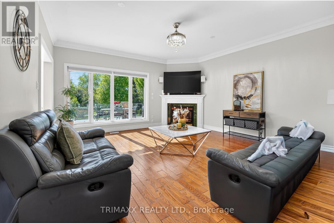
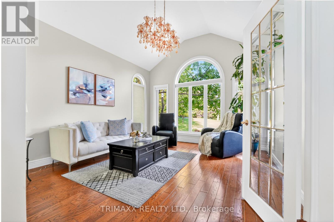
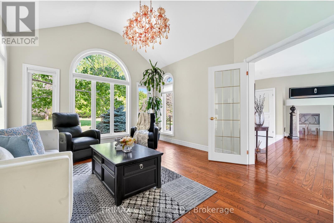
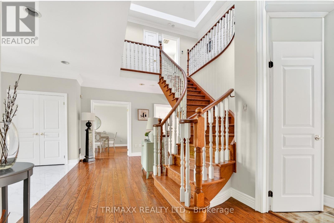
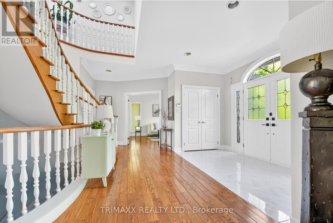
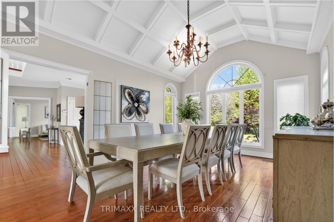
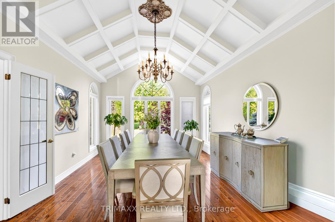
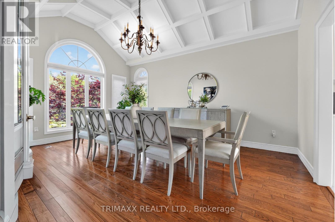
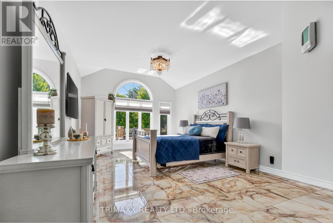
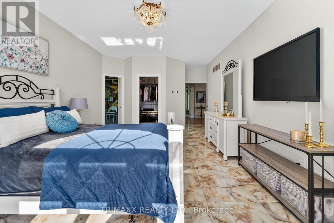
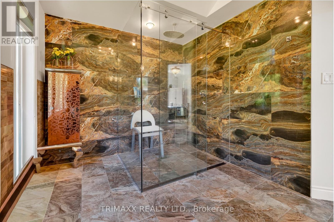
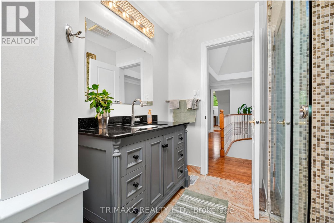
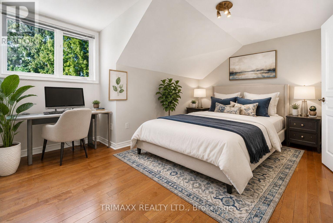
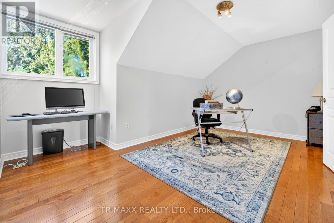
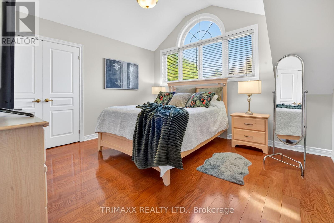
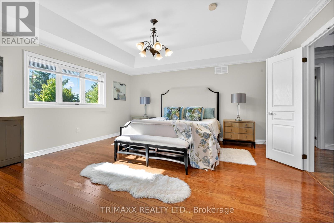
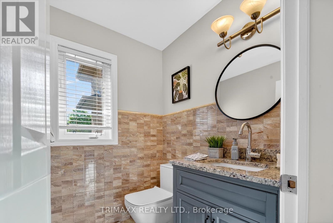
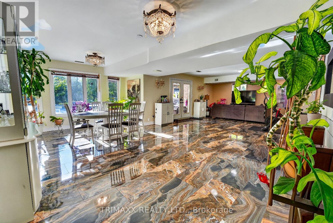
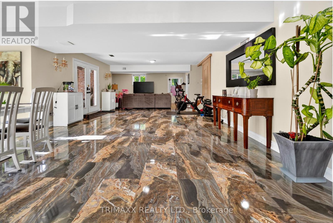
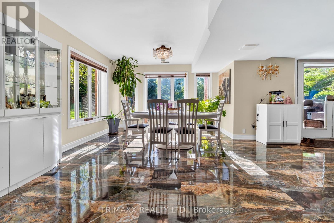
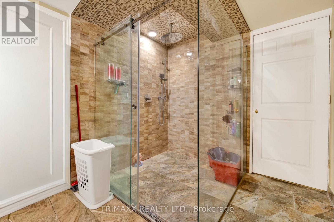
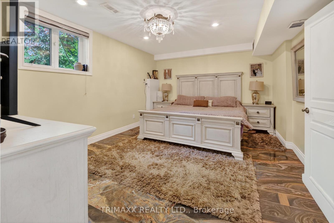
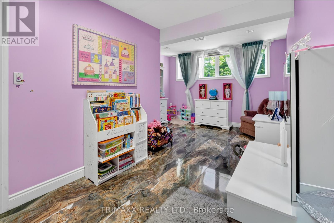
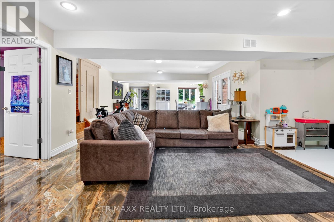
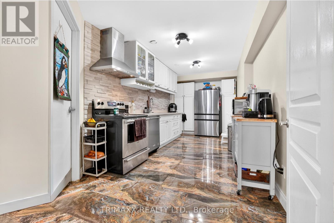
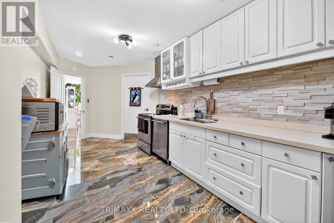
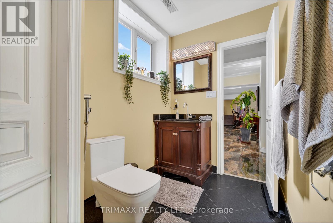
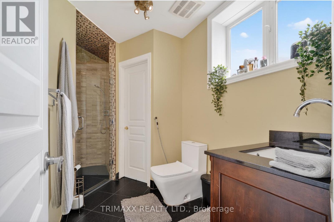
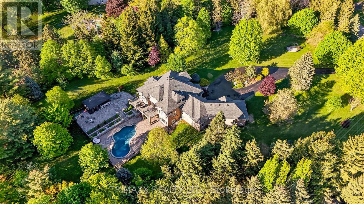
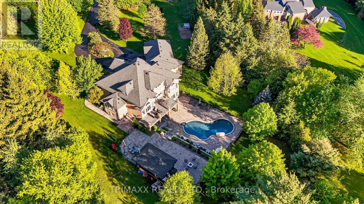
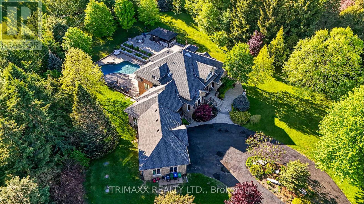
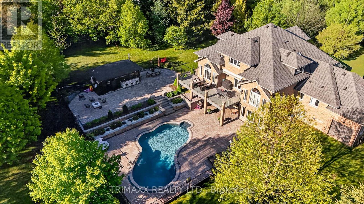
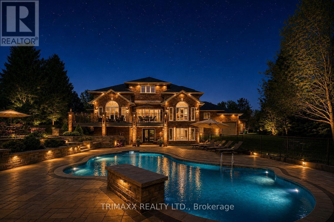
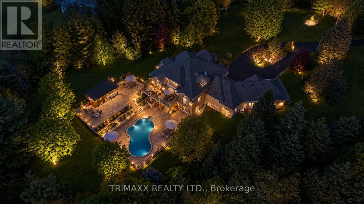
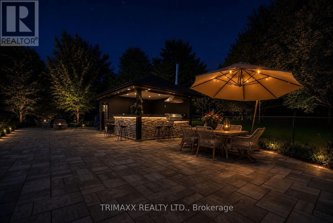
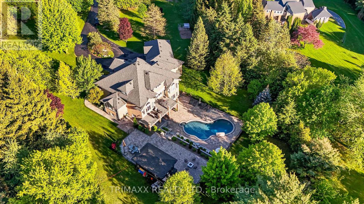
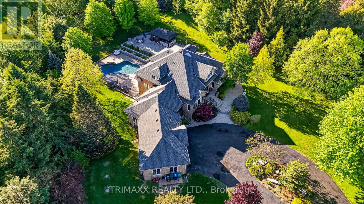
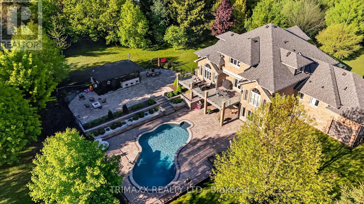
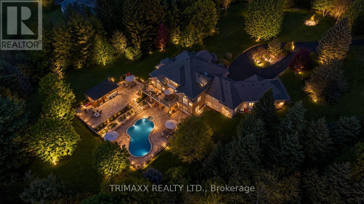
PRICED TO SELL @ GREAT OPPORTUNITY TO OWN THIS BEAUTIFUL MASTERPIECE HOUSE, Nestled in the highly sought-after Cedar Mills community, this exceptional executive residence offers luxury living at its finest and functionality with the added convenience of a main-floor primary suite, offering a rare bungalow-style living experience within a spacious two-storey design. Designed for both comfort and entertaining, the chef-inspired gourmet kitchen is equipped with built-in appliances, granite countertops, and a spacious centre island, seamlessly flowing to a walk-out deck overlooking the stunning backyard retreat and saltwater pool. A stamped concrete walkway leads to the professionally landscaped outdoor oasis, complete with elegant stonework, a cabana, brand-new outdoor kitchen, and gas firepit - the perfect setting for memorable gatherings. Inside, the inviting family room features rich hardwood flooring, a gas fireplace, and acustom oak mantle, while the elegant dining room impresses with a vaulted waffle ceiling and striking Palladian window. The main-floor primary suite offers a spa-inspired escape, blending luxury and tranquility. Upstairs, three generously sized bedrooms and multiple skylights provide abundant natural light throughout the home. Adding even more value is the fully finished walk-out basement with a separate entrance, second kitchen, and two additional bathrooms - ideal for extended family or multi-generational living. Every bathroom showcases thoughtful, high-end finishes, including heated porcelain tile flooring. Meticulously maintained from top to bottom, this remarkable property also features a 3-car garage with convenient backyard access. A rare opportunity to own a true private paradise. An impressive backyard retreat with approximately $250,000 invested in high-end landscaping, a resort-style pool, and premium interlocking, offering the ultimate outdoor living experience. Shows 10+. (id:15069)
Property Details
| MLS® Number | W13216558 |
| Property Type | Single Family |
| Community Name | Palgrave |
| Equipment Type | Water Heater |
| Parking Space Total | 12 |
| Pool Type | Inground Pool |
| Rental Equipment Type | Water Heater |
Building
| Bathroom Total | 6 |
| Bedrooms Above Ground | 4 |
| Bedrooms Below Ground | 2 |
| Bedrooms Total | 6 |
| Appliances | Dishwasher, Dryer, Two Stoves, Washer, Water Softener, Window Coverings, Two Refrigerators |
| Basement Development | Finished |
| Basement Features | Walk Out, Separate Entrance |
| Basement Type | N/a (finished), N/a |
| Construction Style Attachment | Detached |
| Cooling Type | Central Air Conditioning |
| Exterior Finish | Brick |
| Fireplace Present | Yes |
| Foundation Type | Concrete |
| Half Bath Total | 1 |
| Heating Fuel | Natural Gas |
| Heating Type | Forced Air |
| Stories Total | 2 |
| Size Interior | 3,000 - 3,500 Sqft |
| Type | House |
| Utility Water | Municipal Water |
Parking
| Attached Garage | |
| Garage |
Land
| Acreage | No |
| Sewer | Septic System |
| Size Depth | 418 Ft ,4 In |
| Size Frontage | 336 Ft ,10 In |
| Size Irregular | 336.9 X 418.4 Ft |
| Size Total Text | 336.9 X 418.4 Ft |
Rooms
| Level | Type | Length | Width | Dimensions |
|---|---|---|---|---|
| Second Level | Bedroom 2 | Measurements not available | ||
| Second Level | Bedroom 3 | Measurements not available | ||
| Second Level | Bedroom 4 | Measurements not available | ||
| Basement | Kitchen | Measurements not available | ||
| Basement | Bedroom | Measurements not available | ||
| Basement | Bedroom | Measurements not available | ||
| Basement | Family Room | Measurements not available | ||
| Main Level | Dining Room | Measurements not available | ||
| Main Level | Kitchen | Measurements not available | ||
| Main Level | Eating Area | Measurements not available | ||
| Main Level | Family Room | Measurements not available | ||
| Main Level | Living Room | Measurements not available | ||
| Main Level | Primary Bedroom | Measurements not available |
https://www.realtor.ca/real-estate/29827458/18-walton-drive-caledon-palgrave-palgrave
Contact Us
Contact us for more information

This REALTOR.ca listing content is owned and licensed by REALTOR® members of The Canadian Real Estate Association
The trademarks REALTOR®, REALTORS®, and the REALTOR® logo are controlled by The Canadian Real Estate Association (CREA) and identify real estate professionals who are members of CREA. The trademarks MLS®, Multiple Listing Service® and the associated logos are owned by The Canadian Real Estate Association (CREA) and identify the quality of services provided by real estate professionals who are members of CREA. The trademark DDF® is owned by The Canadian Real Estate Association (CREA) and identifies CREA's Data Distribution Facility (DDF®)
May 29 2026 10:40:02
Toronto Regional Real Estate Board
Trimaxx Realty Ltd.