
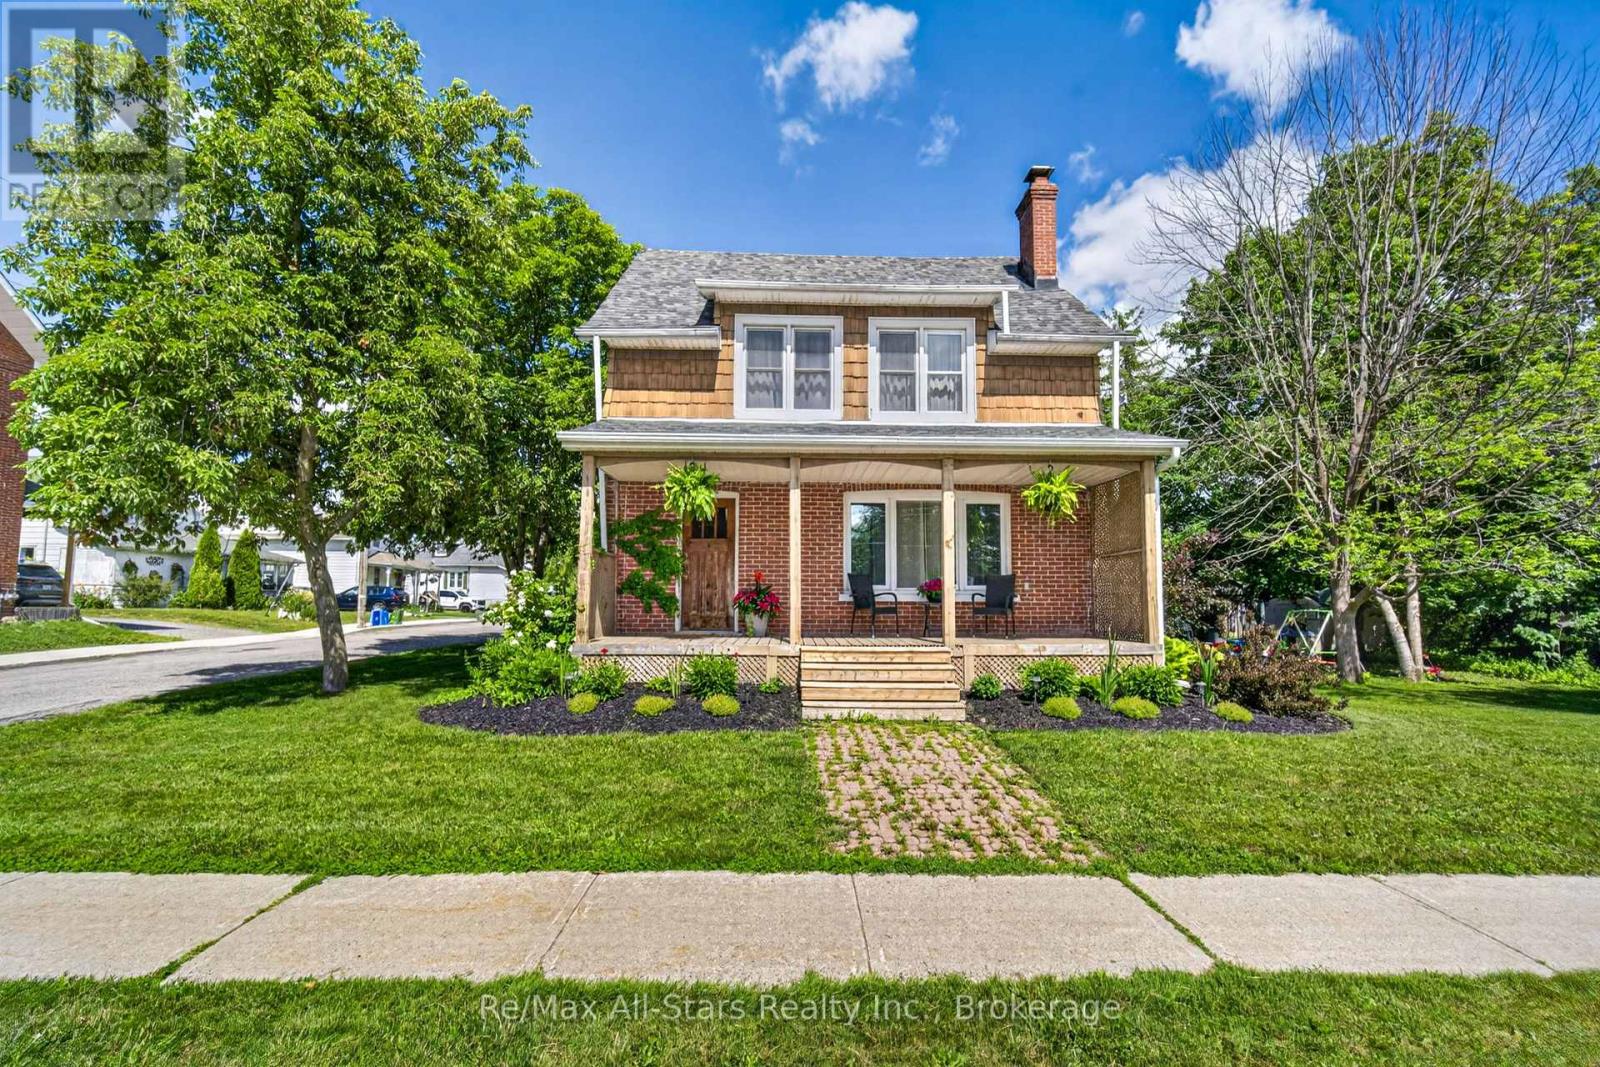
18 Sturgeon Road N Kawartha Lakes, Ontario K0L 2W0

3 Bedroom
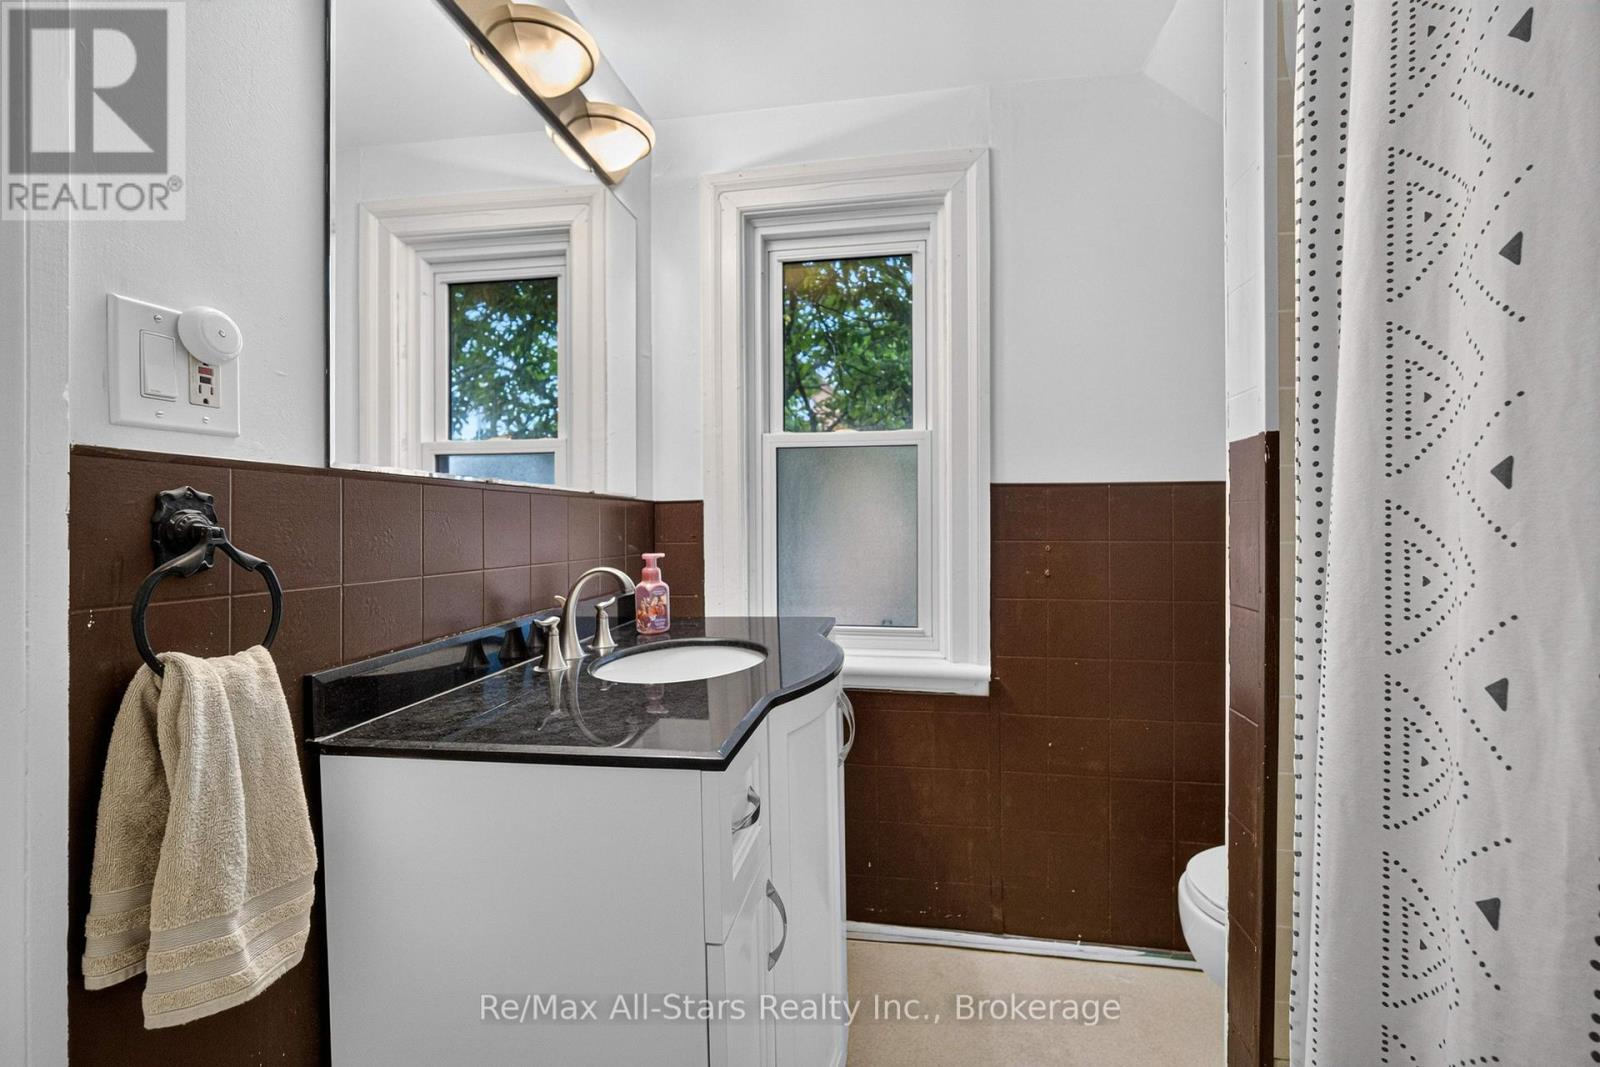
2 Bathroom
1,500 - 2,000 sqft
Wall Unit
Forced Air
$499,900
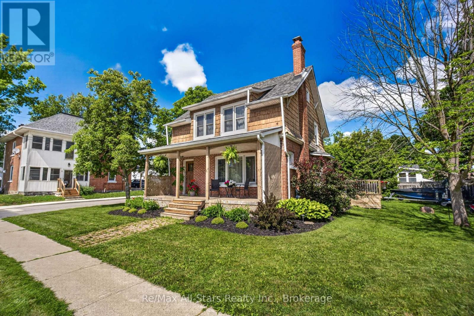
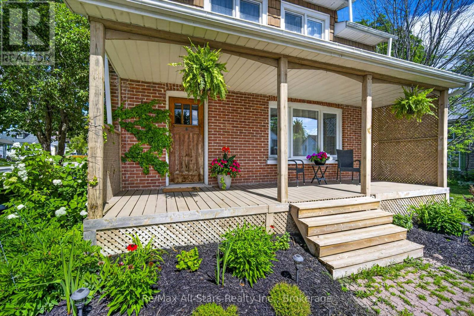
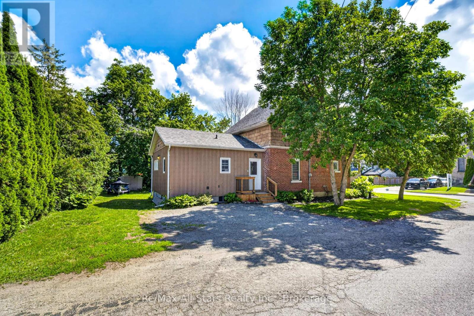
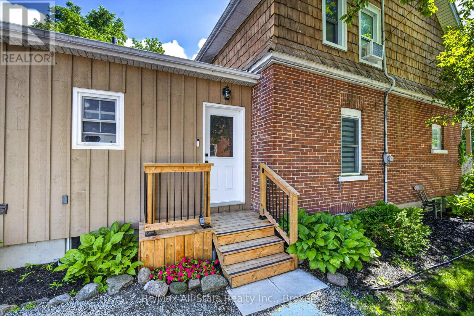
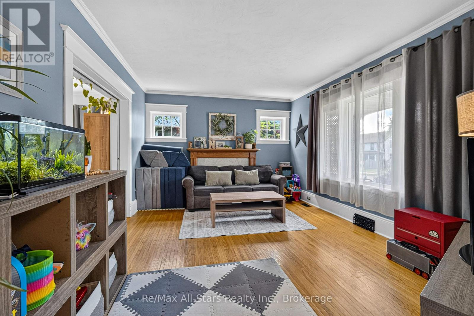
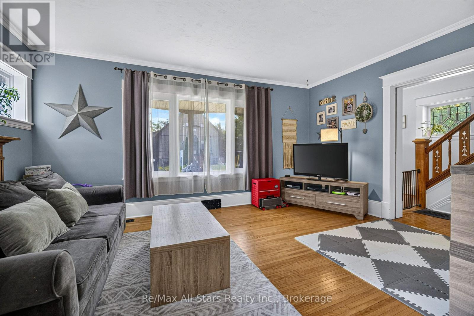
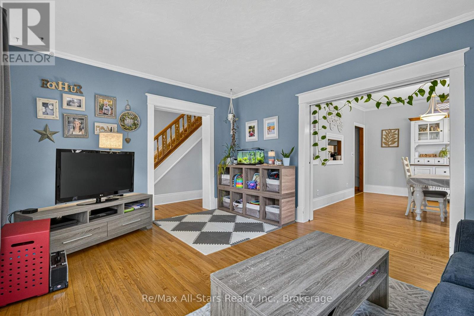
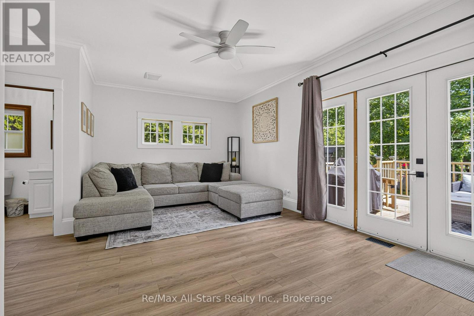
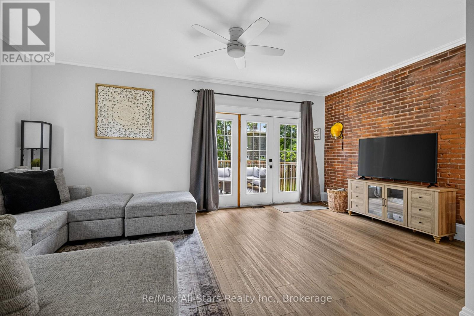
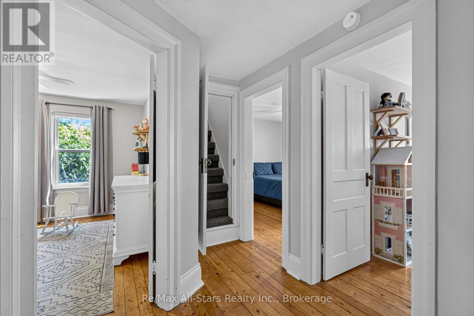
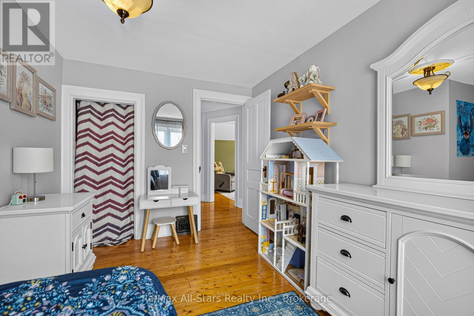
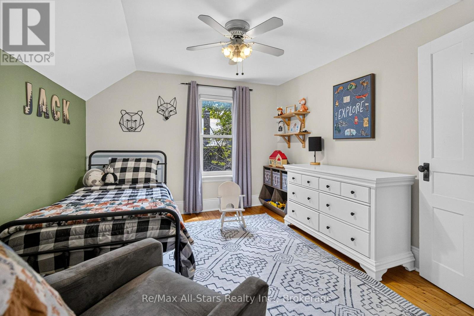
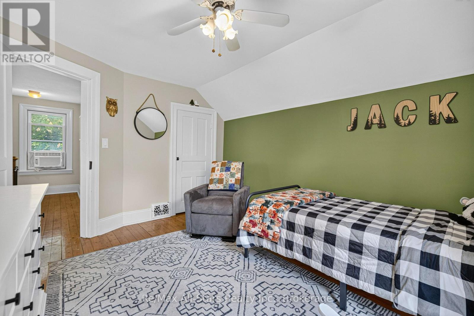
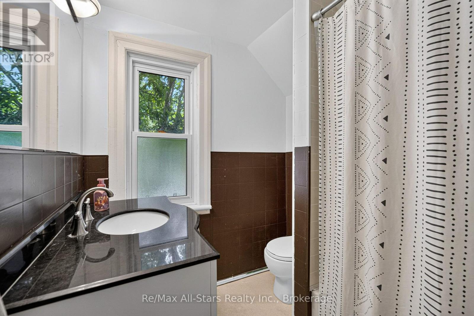
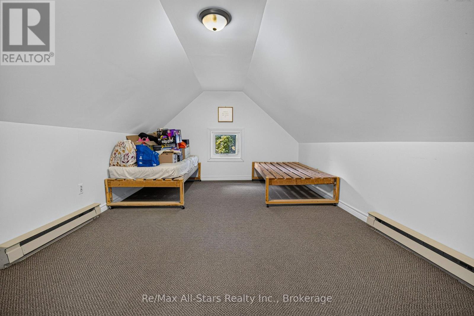
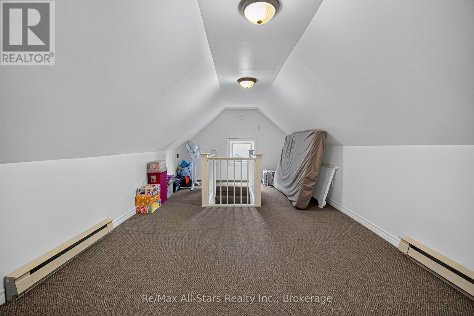
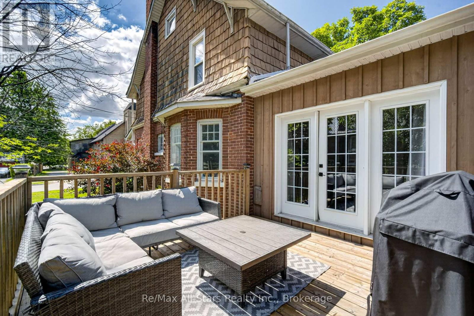
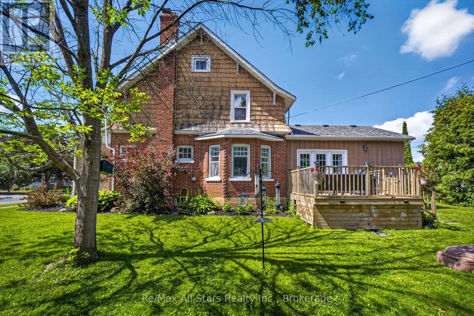
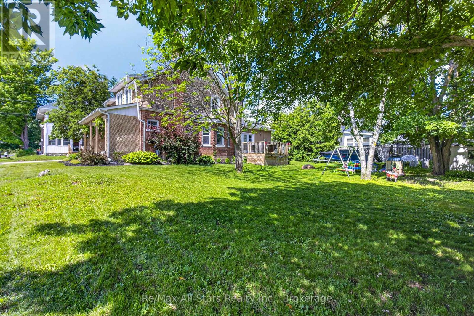
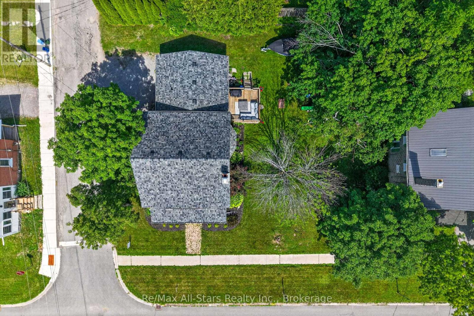
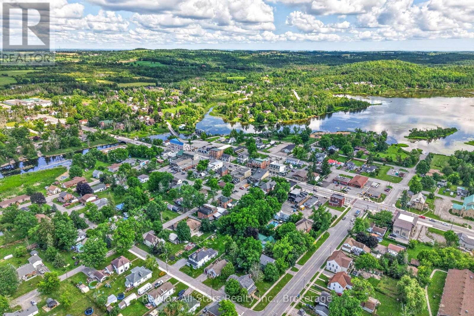
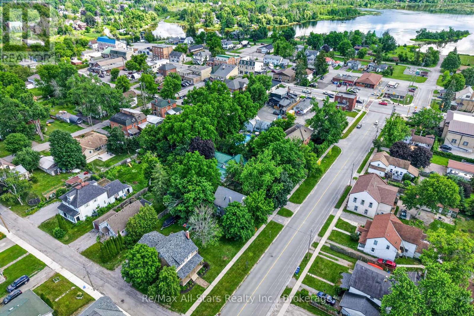
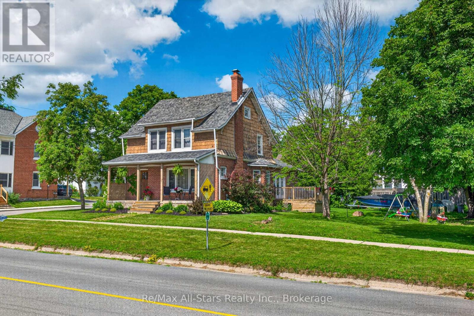
Welcome to this charming 3 bedroom, 2 bathroom home offering comfort, space, and convenience. The inviting family room features garden doors that open to a deck that creates the perfect setting for relaxing, entertaining or enjoying the outdoors. A versatile loft provides additional space ideal for a home office, play area, or extra living space. Situated on a desirable corner lot, this home offers plenty of potential and is conveniently located close to all amenities, including shopping, schools, parks, and everyday conveniences. Perfect for families, first-time buyers, or those looking for a comfortable home in a great location, this property offers a wonderful opportunity to make it your own. Don't miss your chance to view this lovely home! (id:15069)
Property Details
| MLS® Number | X13543626 |
| Property Type | Single Family |
| Community Name | Omemee |
| Amenities Near By | Beach, Place Of Worship, Schools |
| Community Features | Community Centre |
| Equipment Type | Water Heater |
| Features | Level Lot, Flat Site, Dry, Sump Pump |
| Parking Space Total | 2 |
| Rental Equipment Type | Water Heater |
| Structure | Shed |
Building
| Bathroom Total | 2 |
| Bedrooms Above Ground | 3 |
| Bedrooms Total | 3 |
| Age | 100+ Years |
| Appliances | Dryer, Stove, Washer, Window Air Conditioner, Refrigerator |
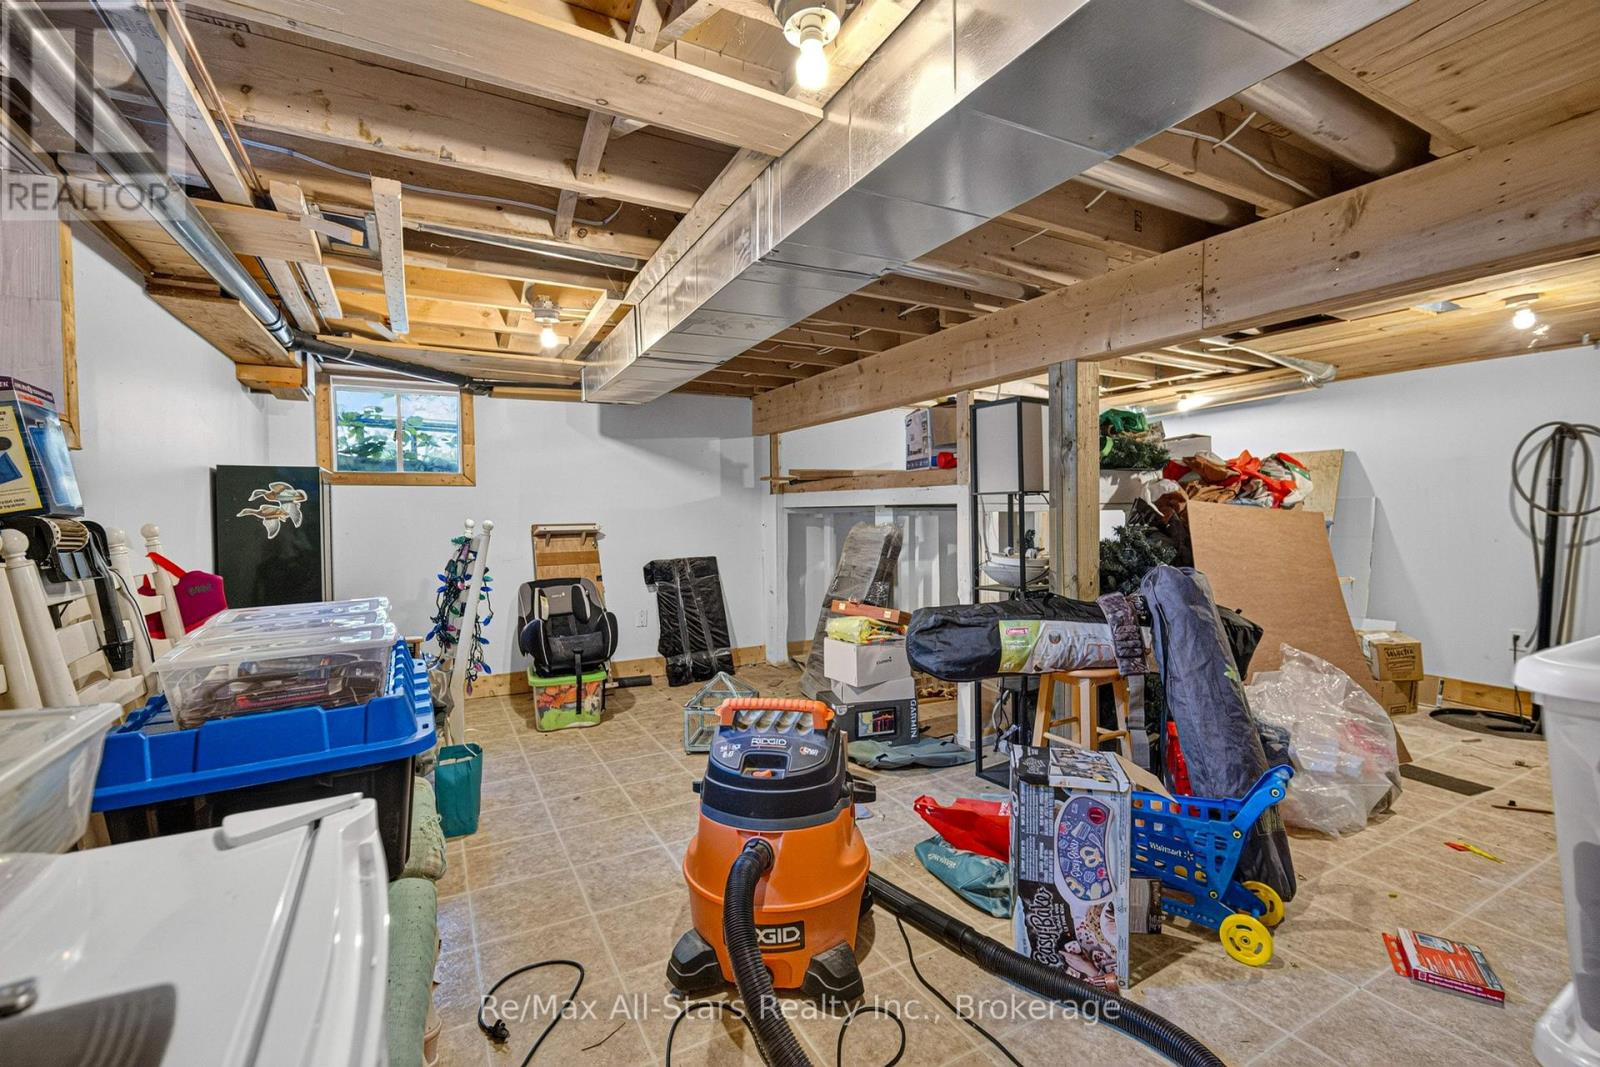
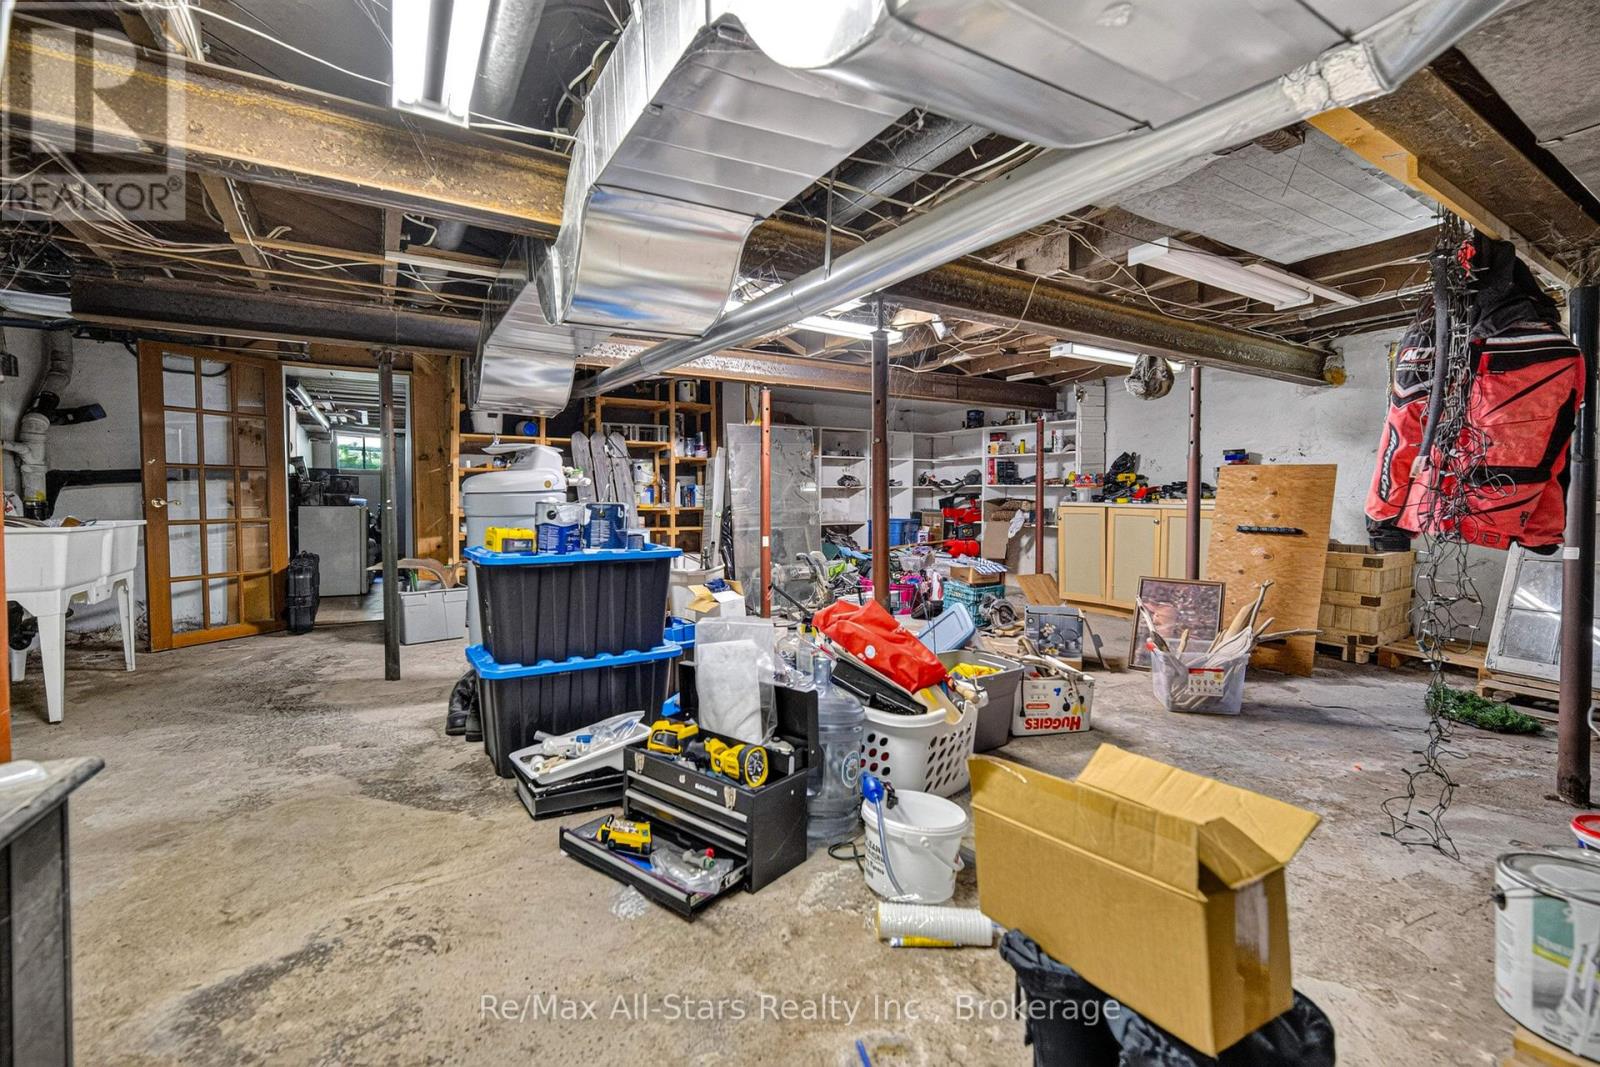
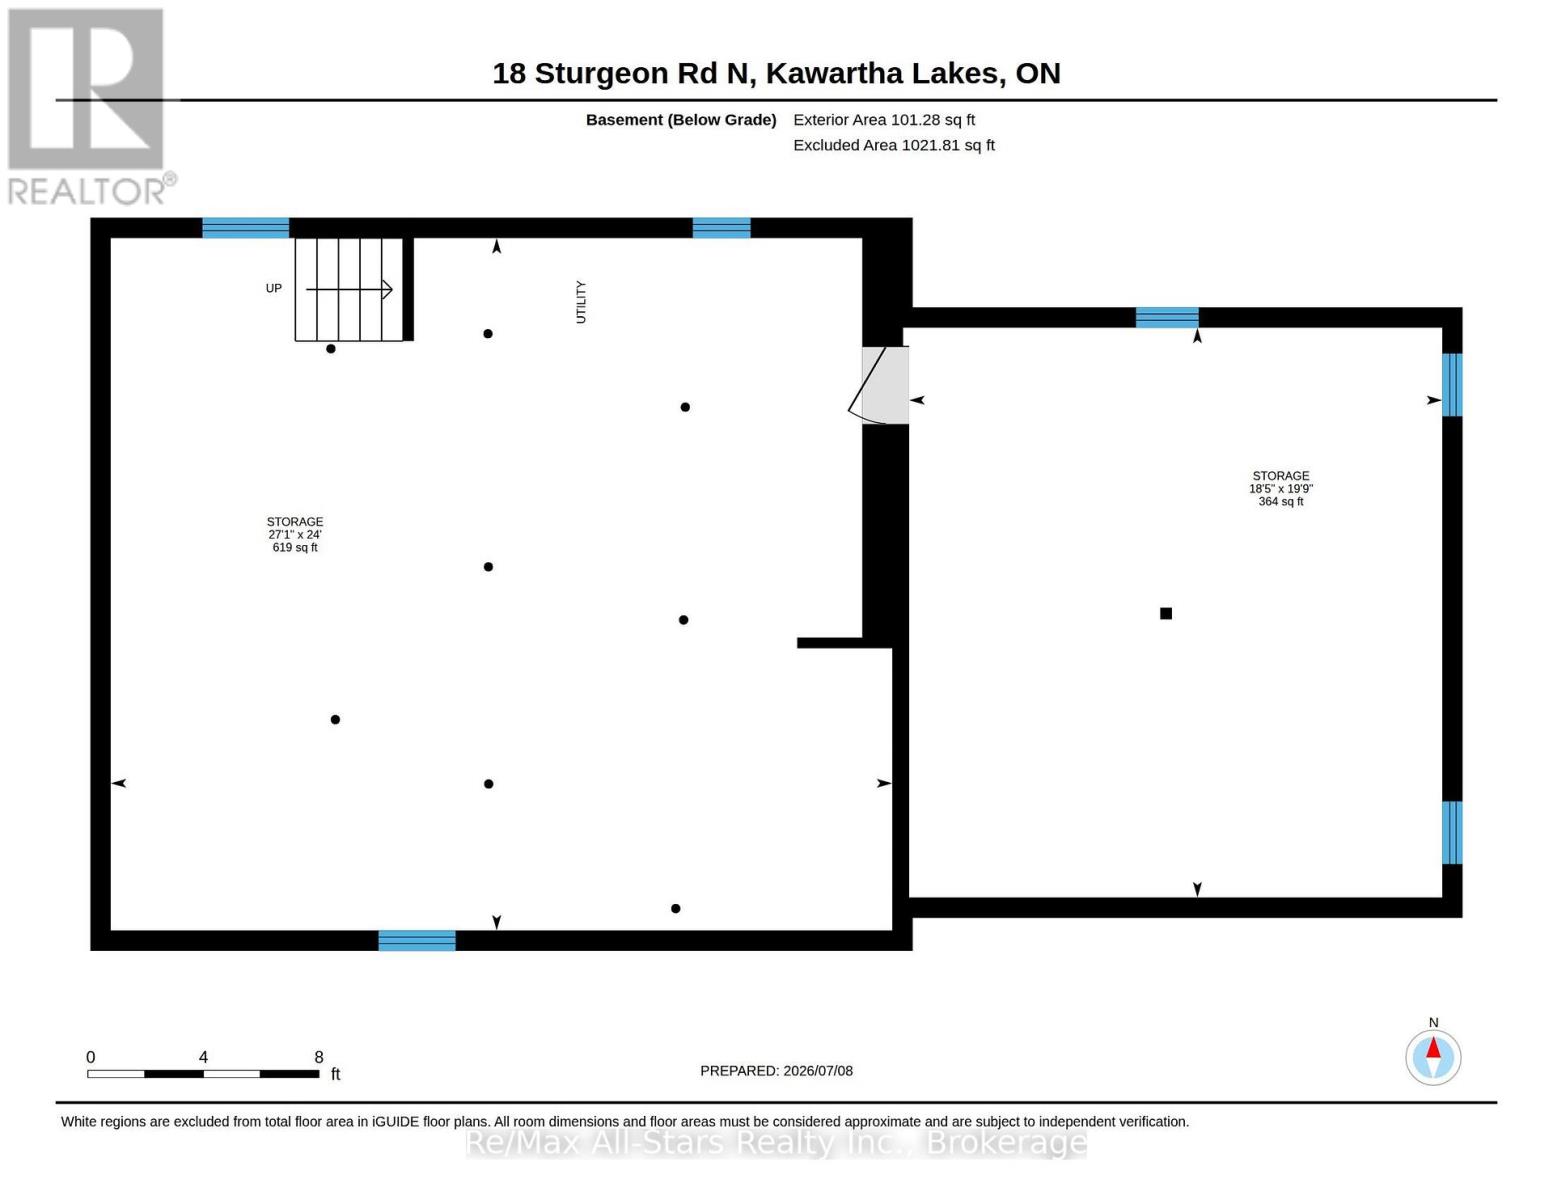
| Basement Development | Unfinished |
| Basement Type | Full (unfinished) |
| Construction Style Attachment | Detached |
| Cooling Type | Wall Unit |
| Exterior Finish | Wood, Brick Veneer |
| Foundation Type | Block, Concrete |
| Heating Fuel | Natural Gas |
| Heating Type | Forced Air |
| Stories Total | 3 |
| Size Interior | 1,500 - 2,000 Sqft |
| Type | House |
| Utility Water | Drilled Well |
Parking
| No Garage |
Land
| Acreage | No |
| Land Amenities | Beach, Place Of Worship, Schools |
| Sewer | Sanitary Sewer |
| Size Depth | 97 Ft |
| Size Frontage | 88 Ft ,6 In |
| Size Irregular | 88.5 X 97 Ft |
| Size Total Text | 88.5 X 97 Ft |
| Zoning Description | R1 |
Rooms
| Level | Type | Length | Width | Dimensions |
|---|---|---|---|---|
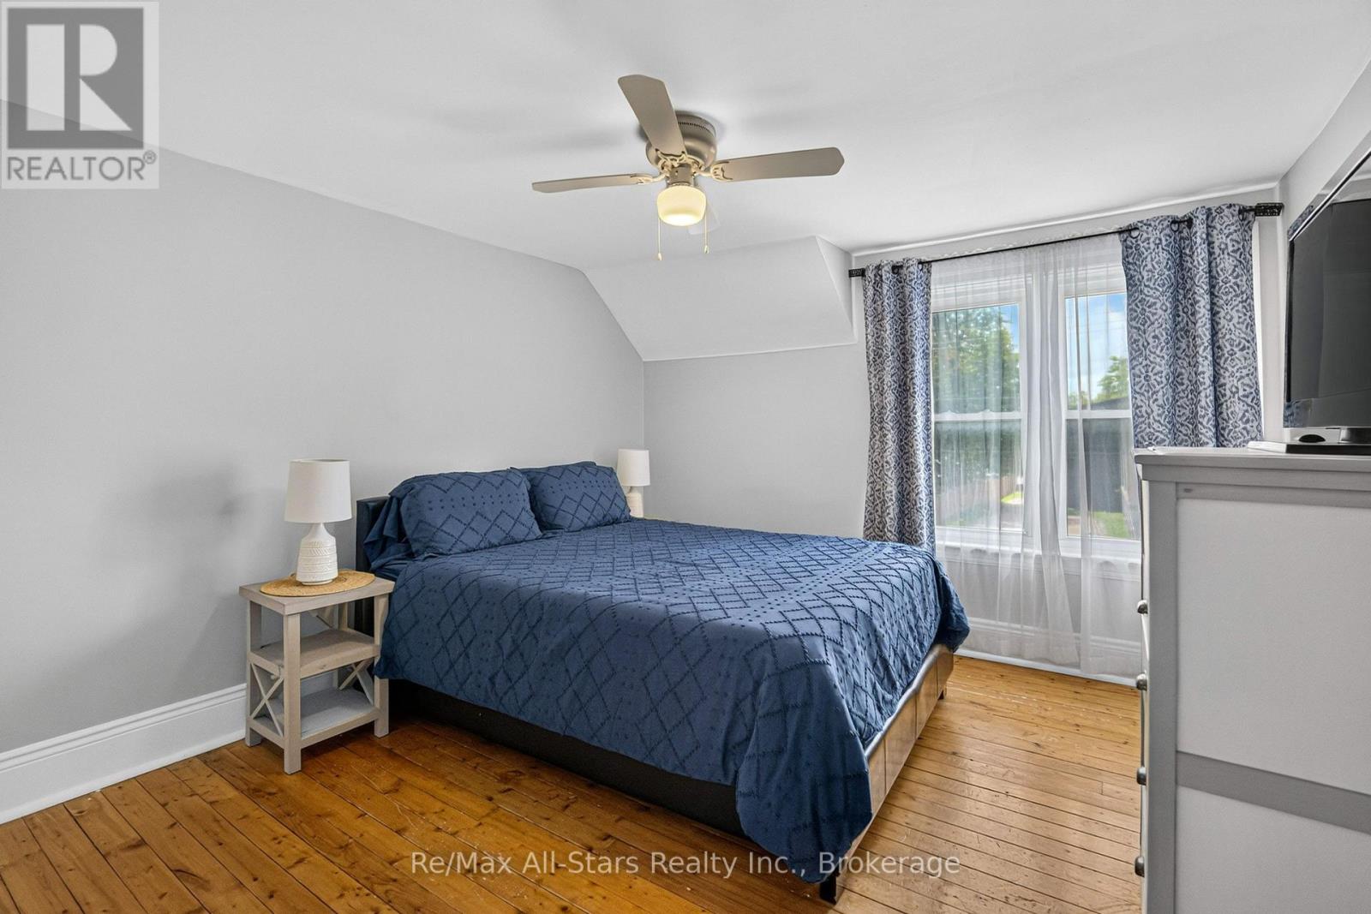
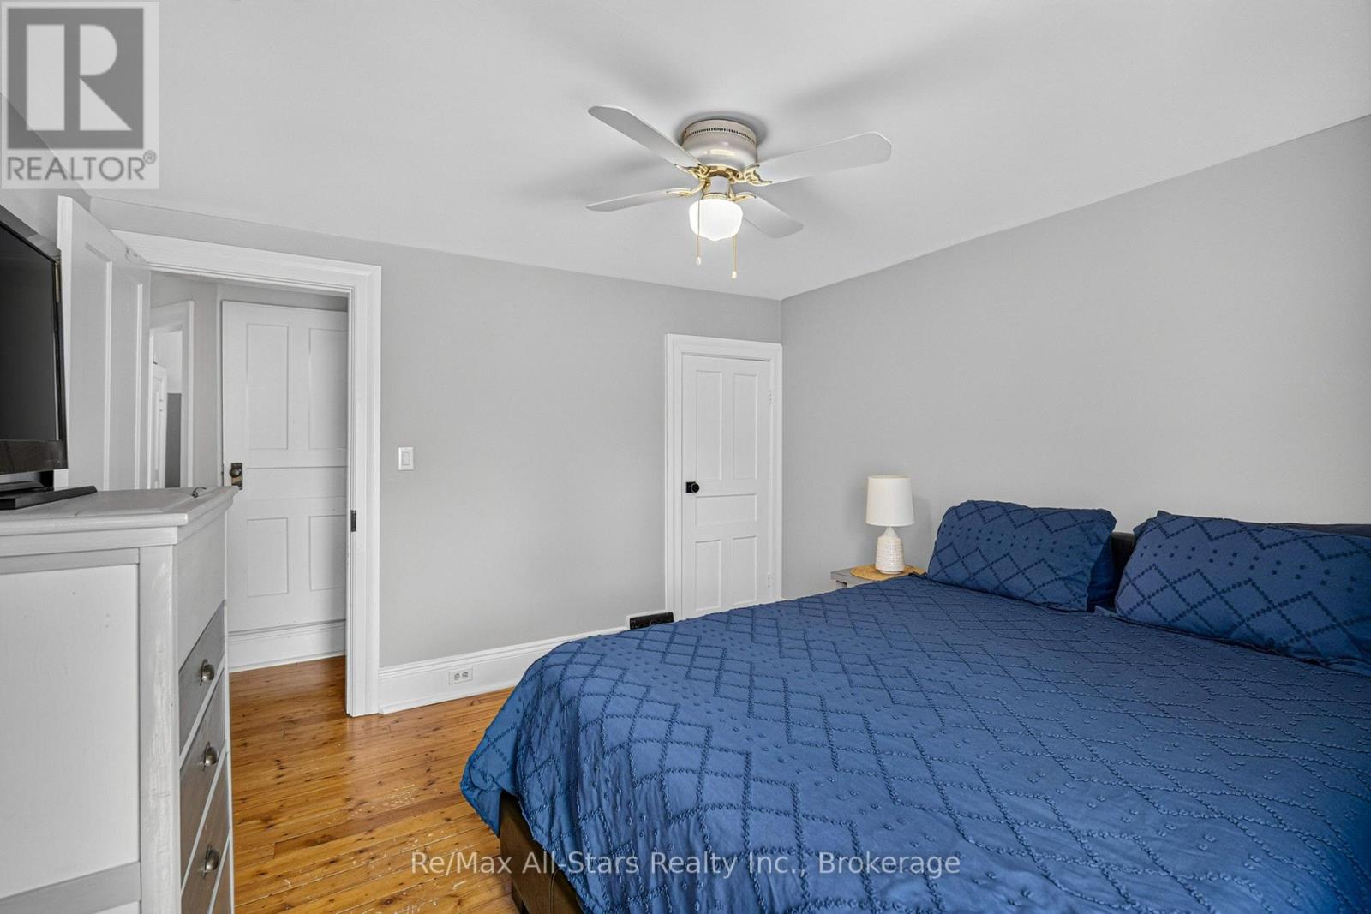
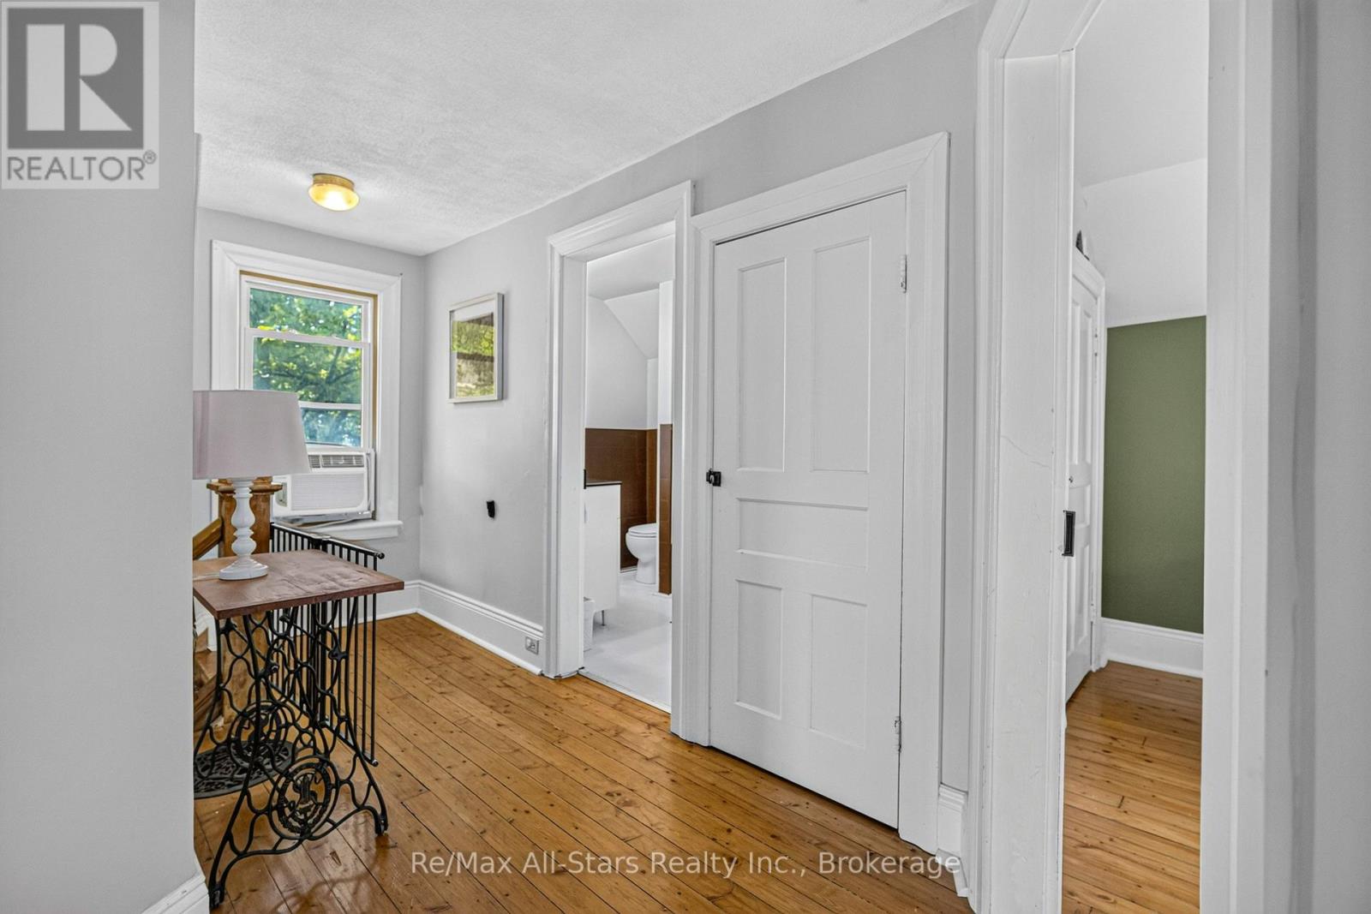
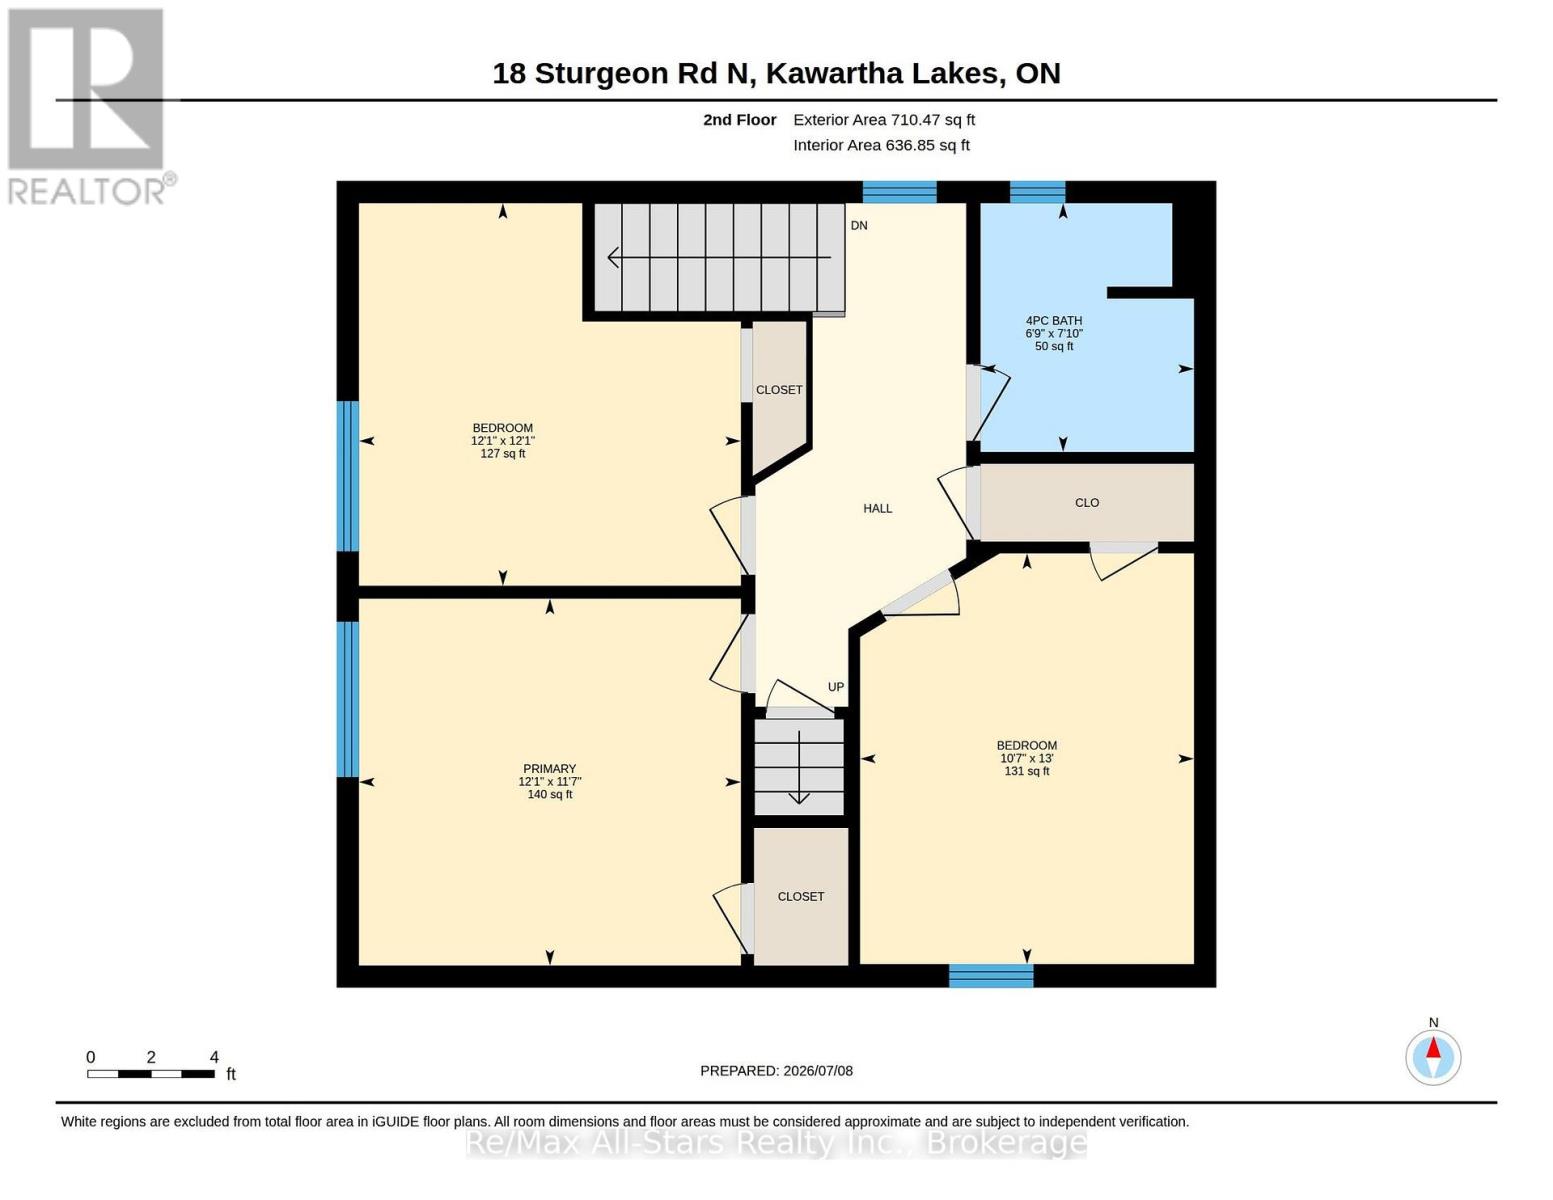
| Second Level | Primary Bedroom | 3.68 m | 3.54 m | 3.68 m x 3.54 m |
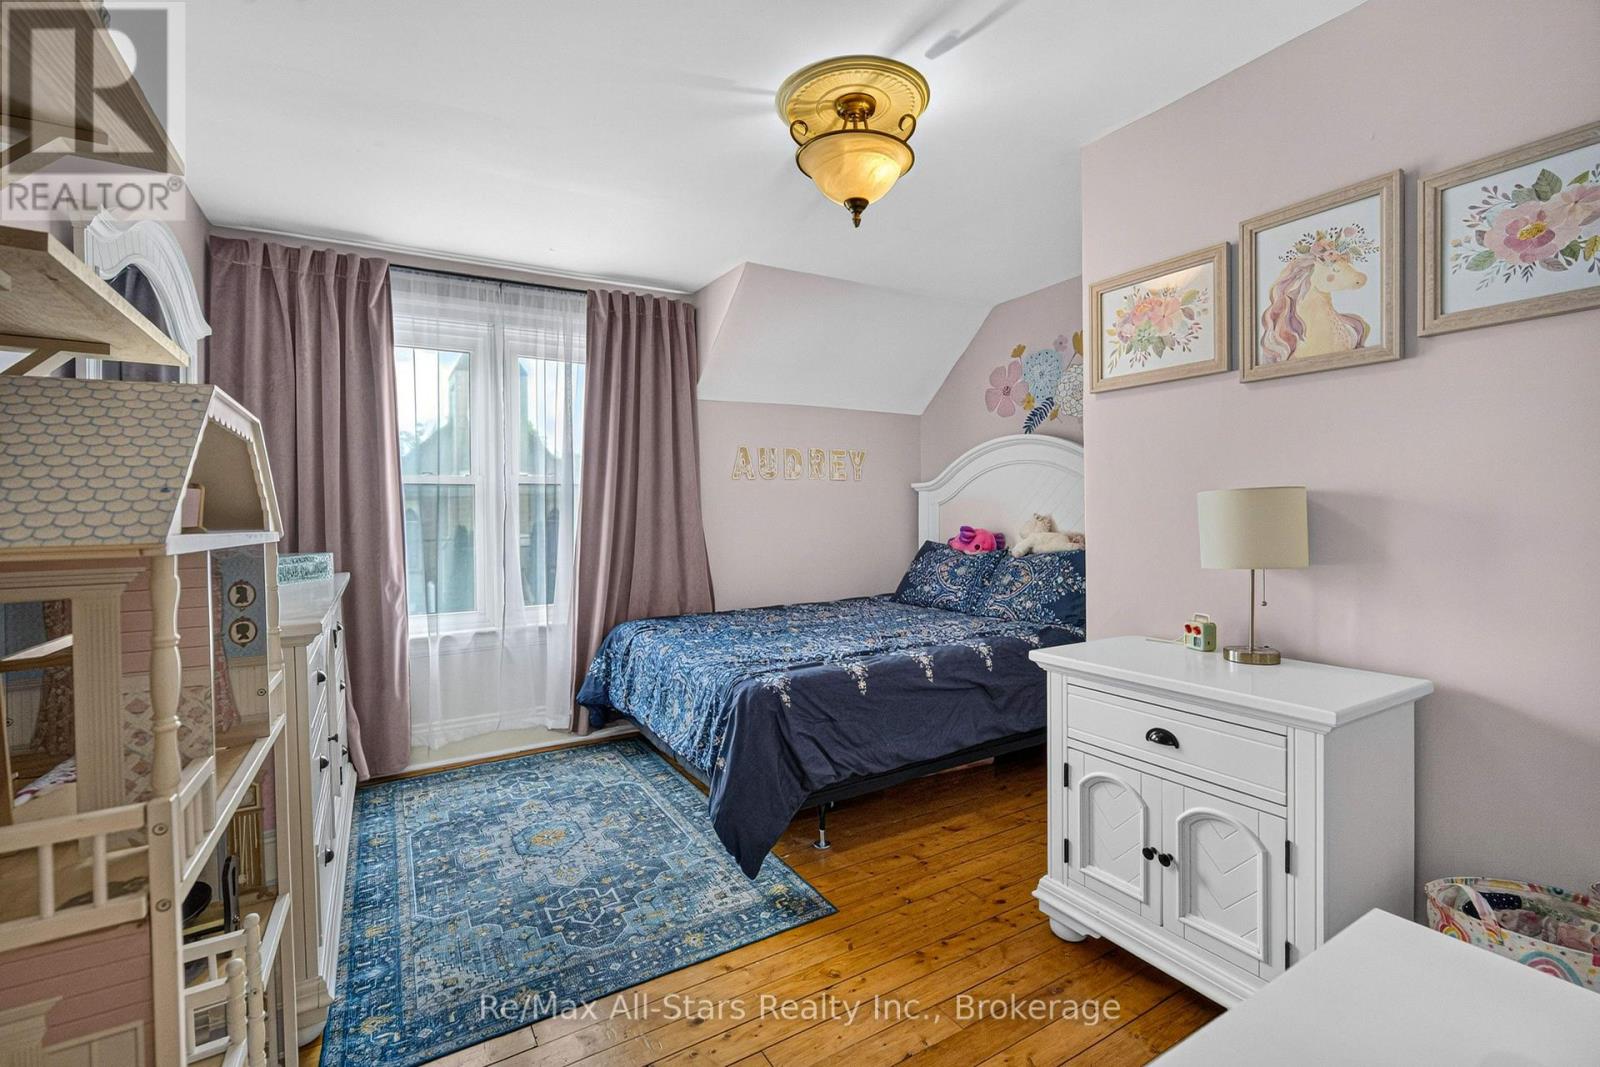
| Second Level | Bedroom | 3.68 m | 3.69 m | 3.68 m x 3.69 m |
| Second Level | Bathroom | 2.06 m | 2.4 m | 2.06 m x 2.4 m |
| Second Level | Bedroom | 3.22 m | 3.96 m | 3.22 m x 3.96 m |
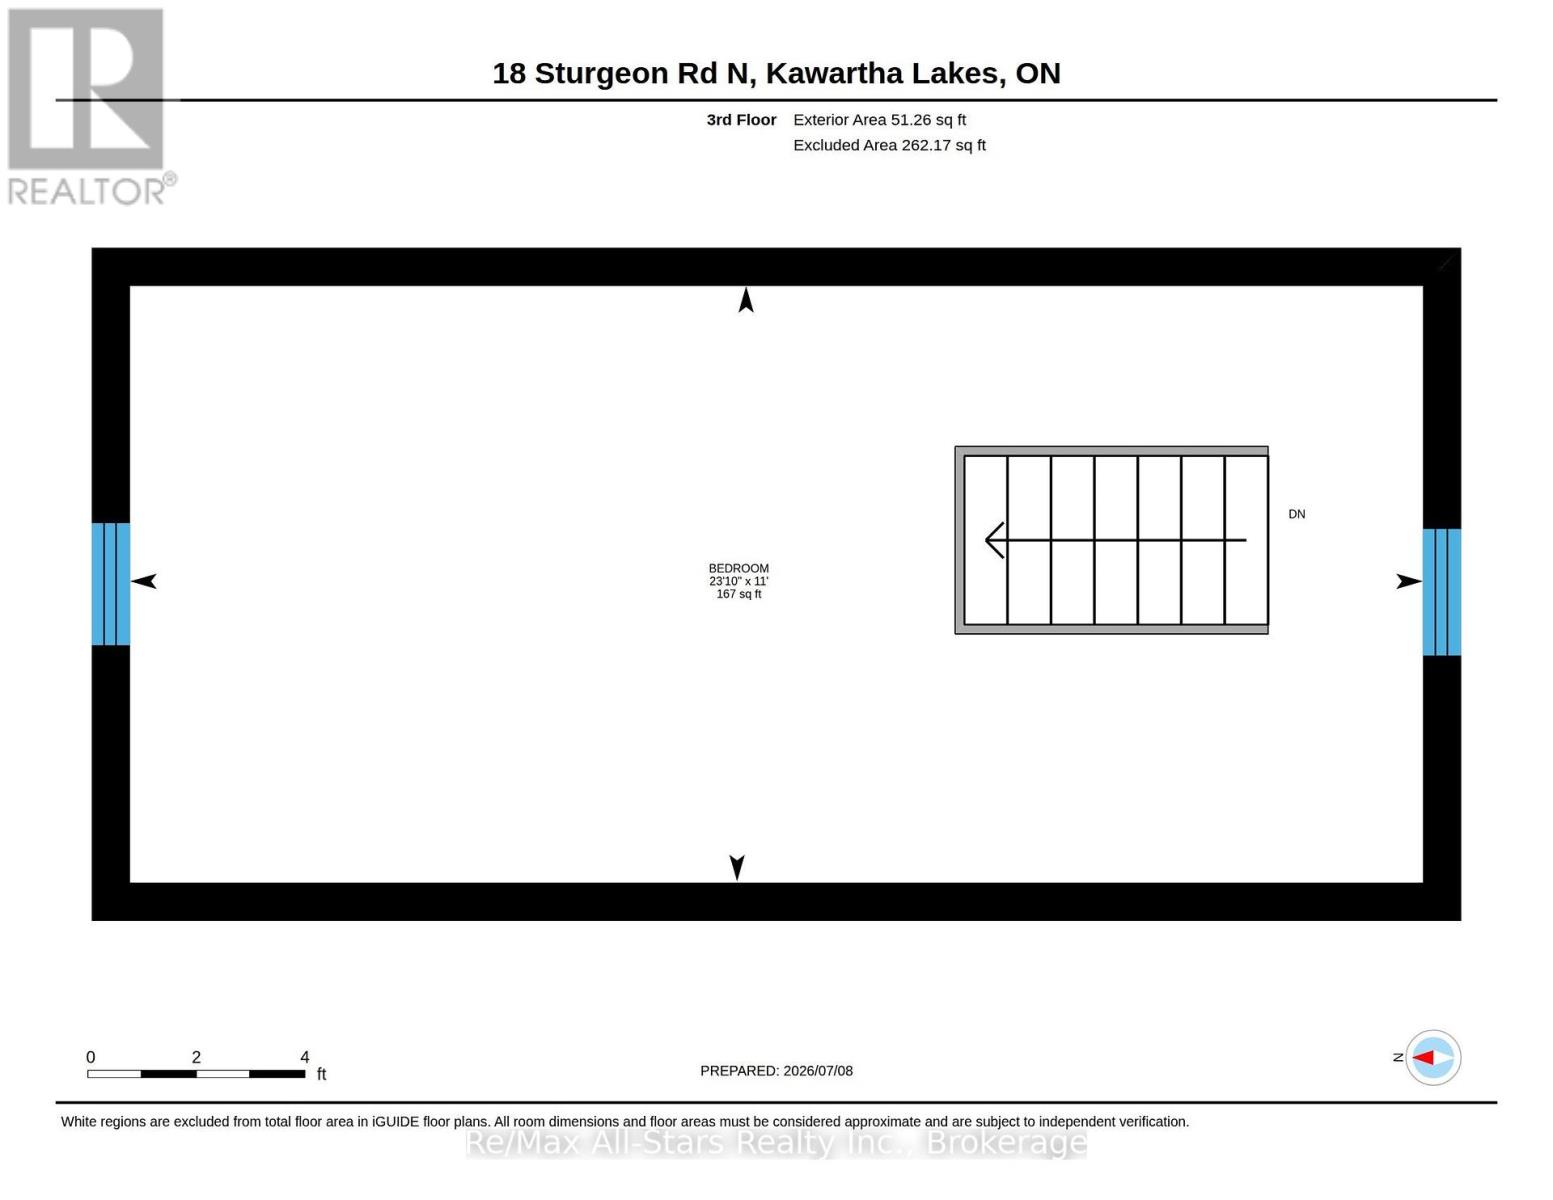
| Third Level | Bedroom | 7.26 m | 3.35 m | 7.26 m x 3.35 m |
| Basement | Other | 7.31 m | 8.25 m | 7.31 m x 8.25 m |
| Basement | Other | 6.01 m | 5.63 m | 6.01 m x 5.63 m |
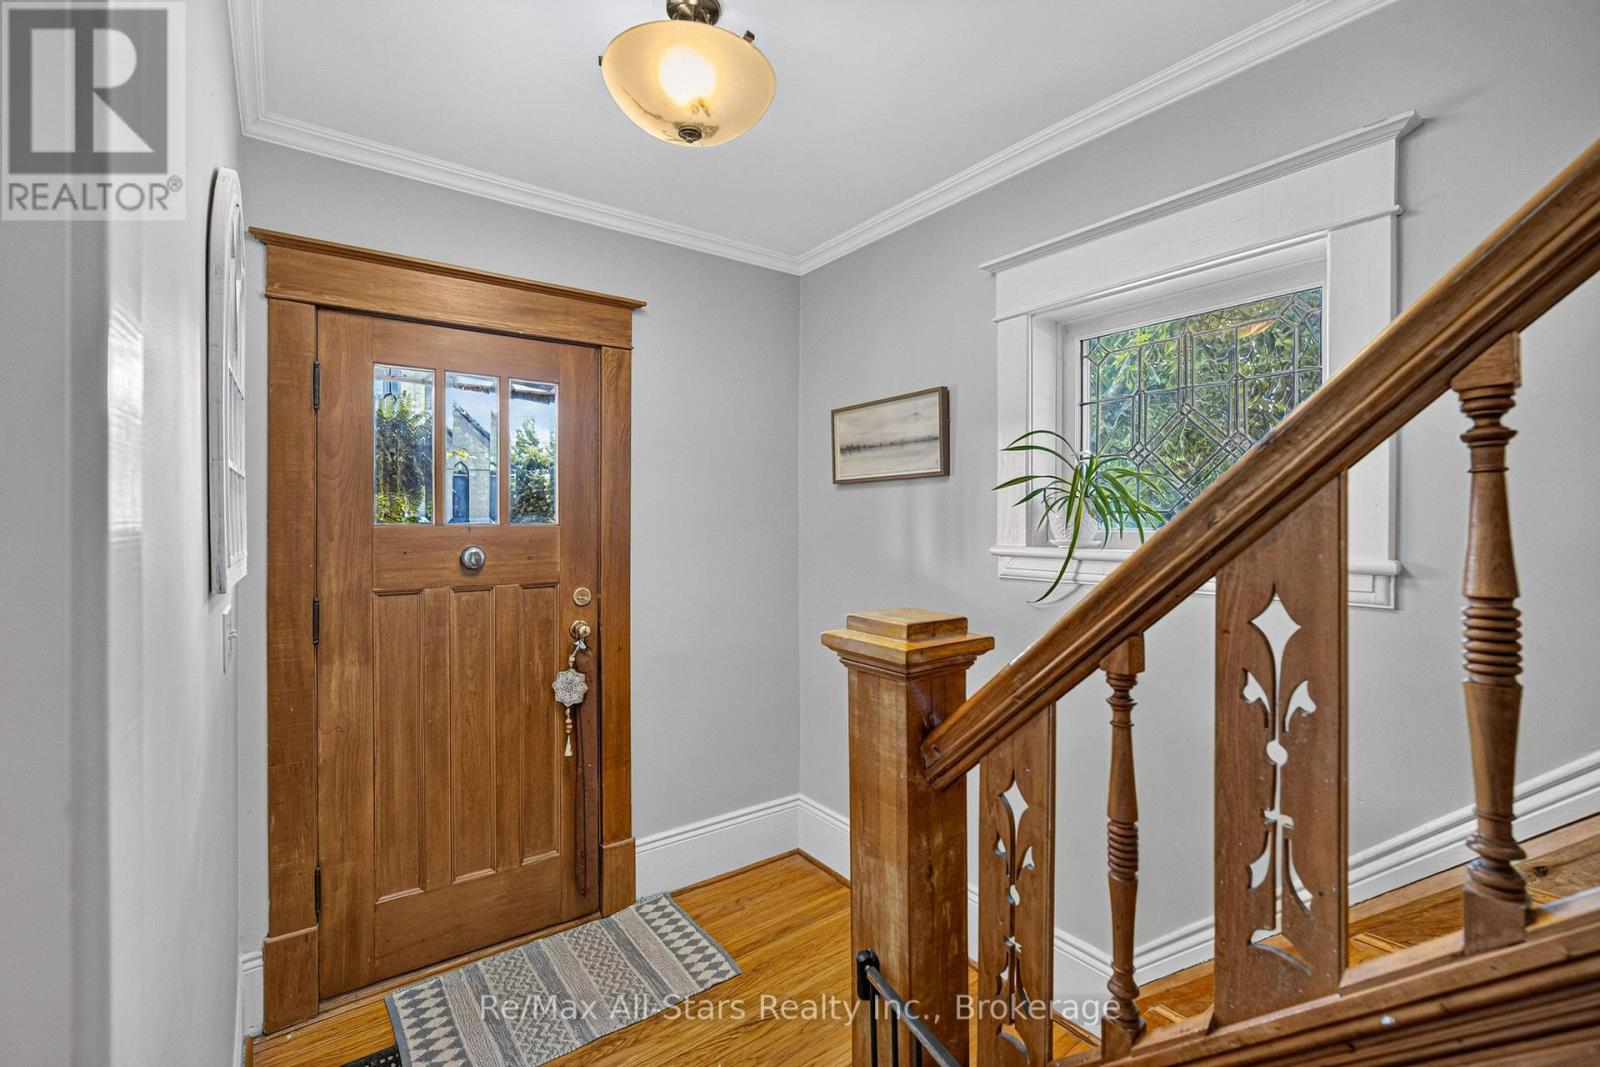
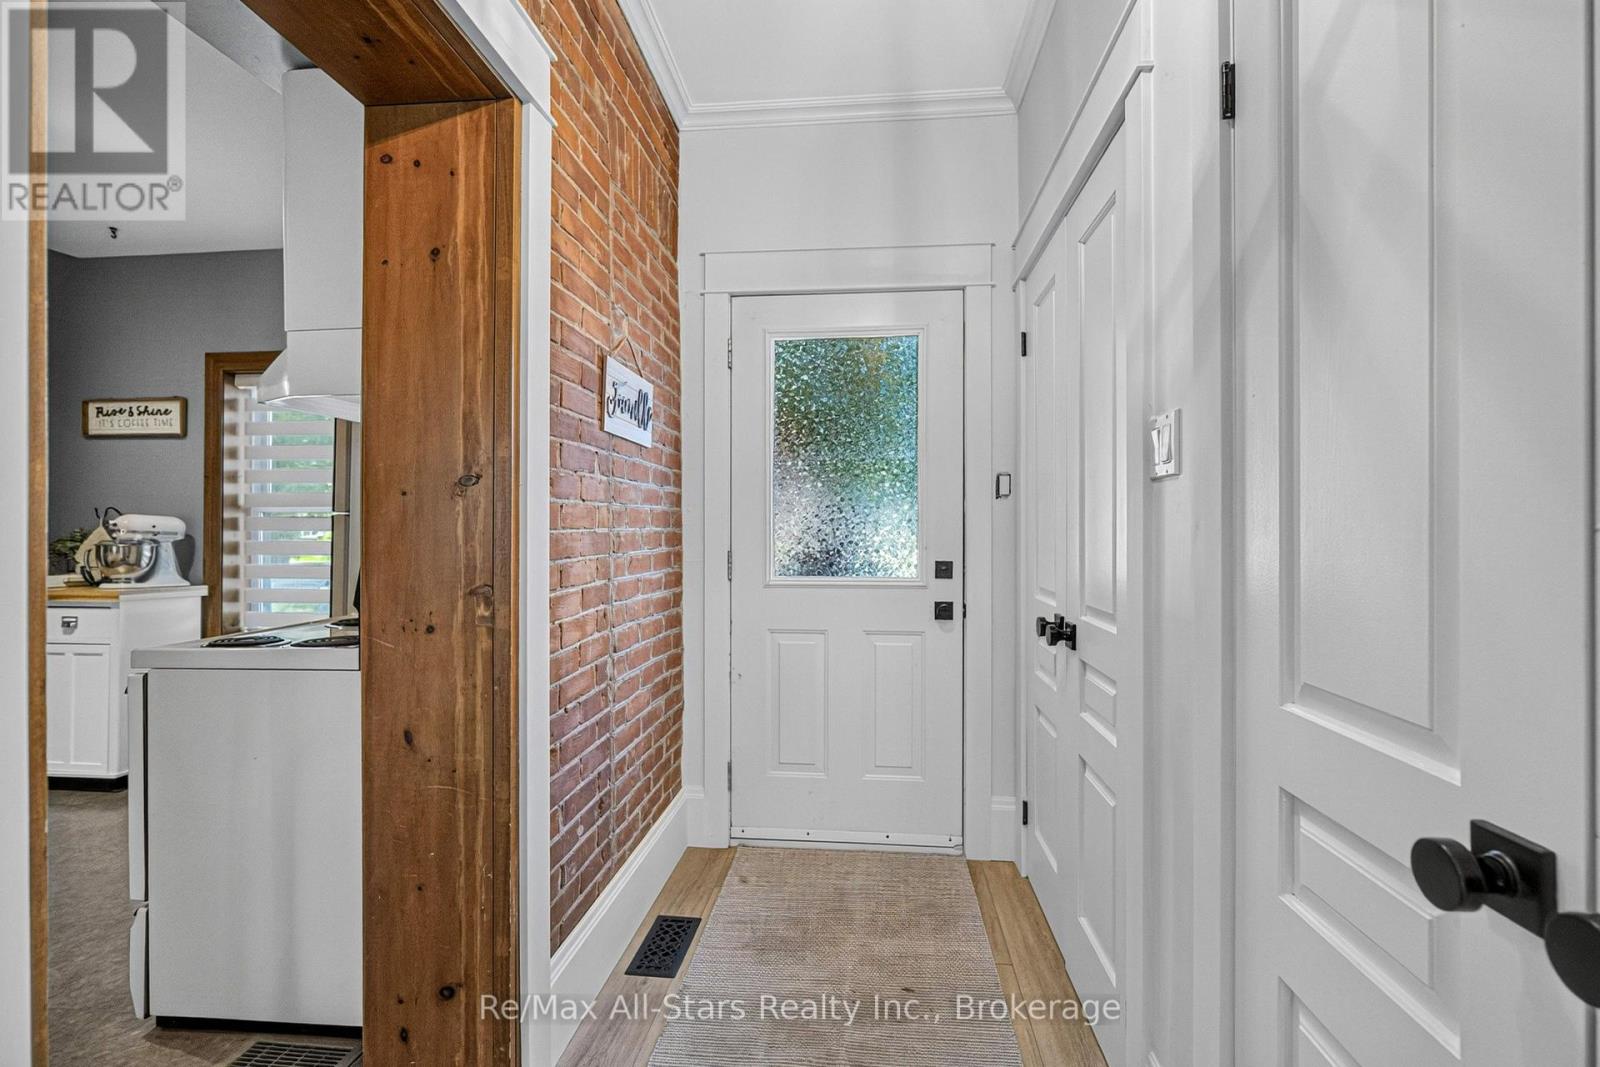
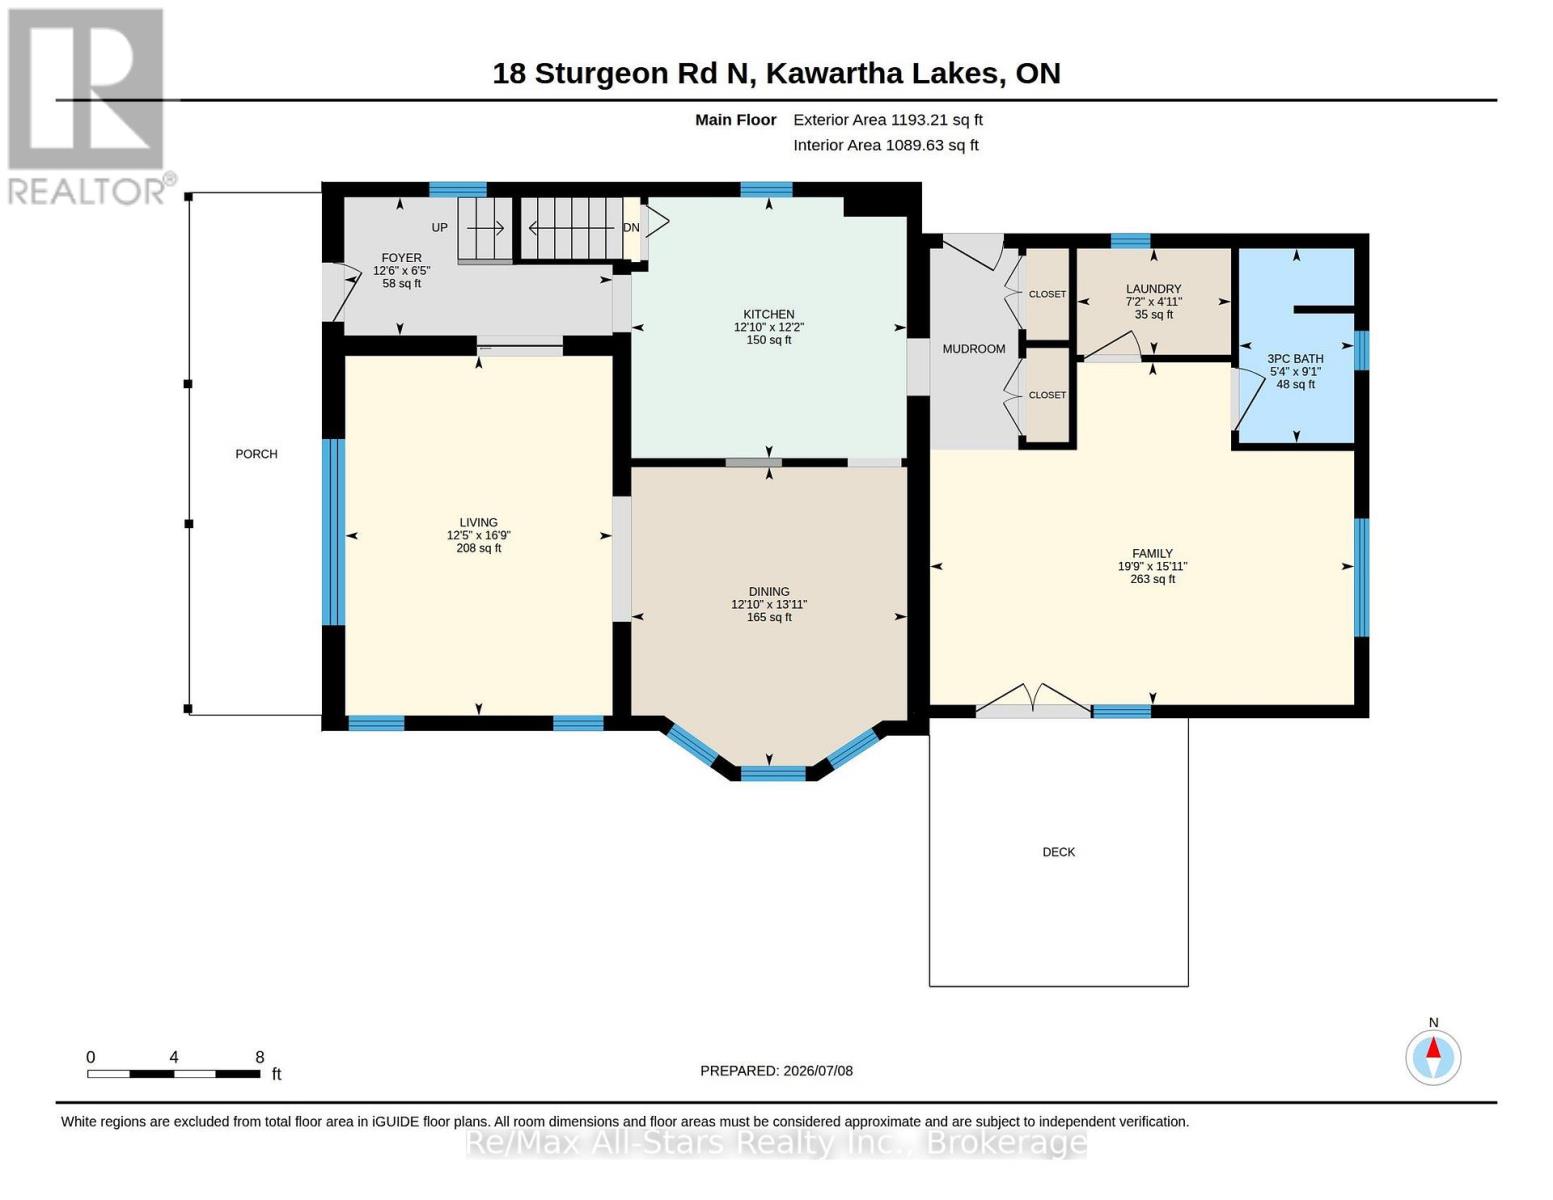
| Main Level | Foyer | 3.8 m | 1.96 m | 3.8 m x 1.96 m |
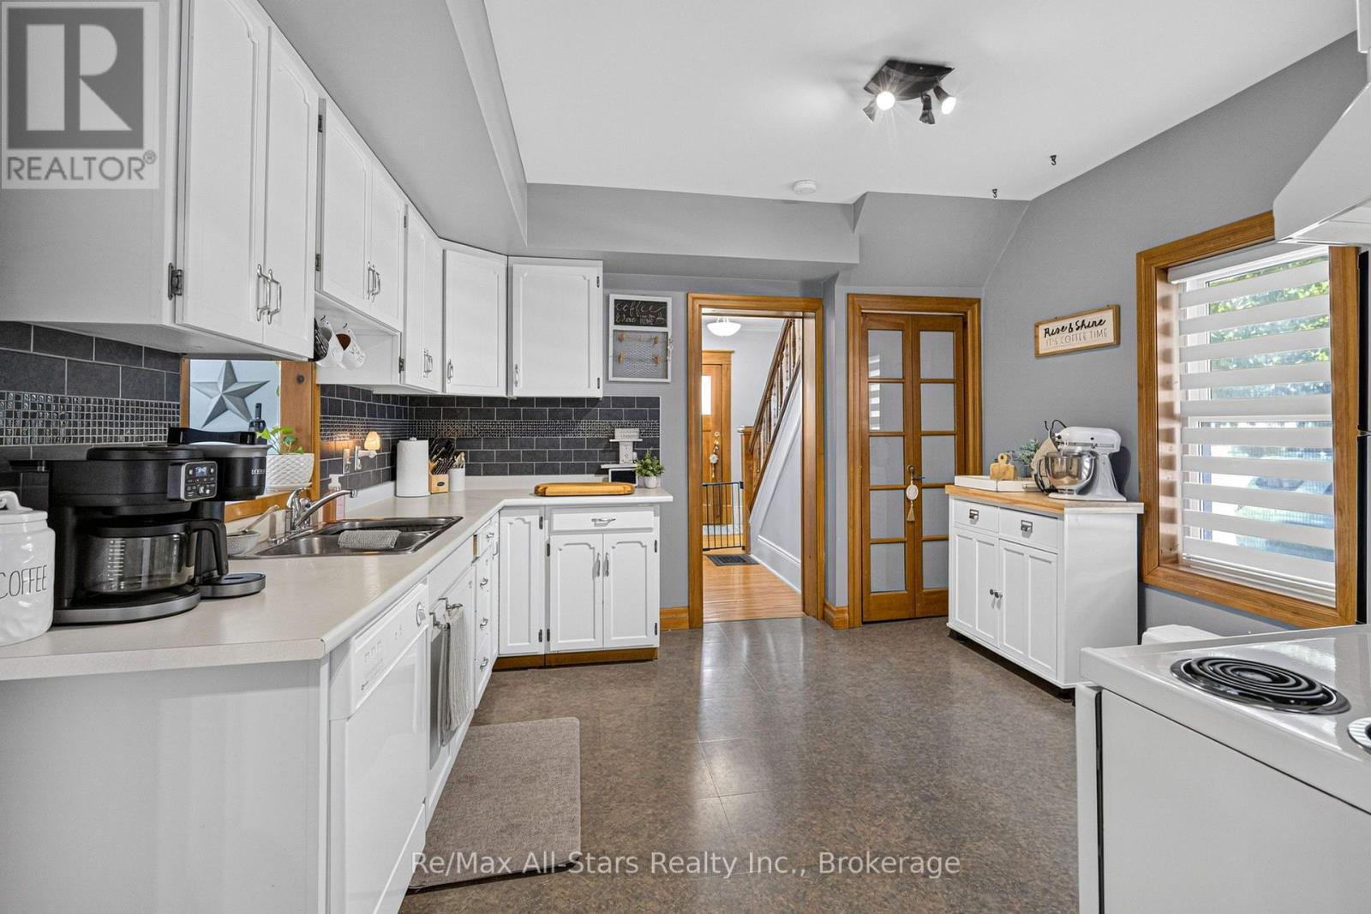
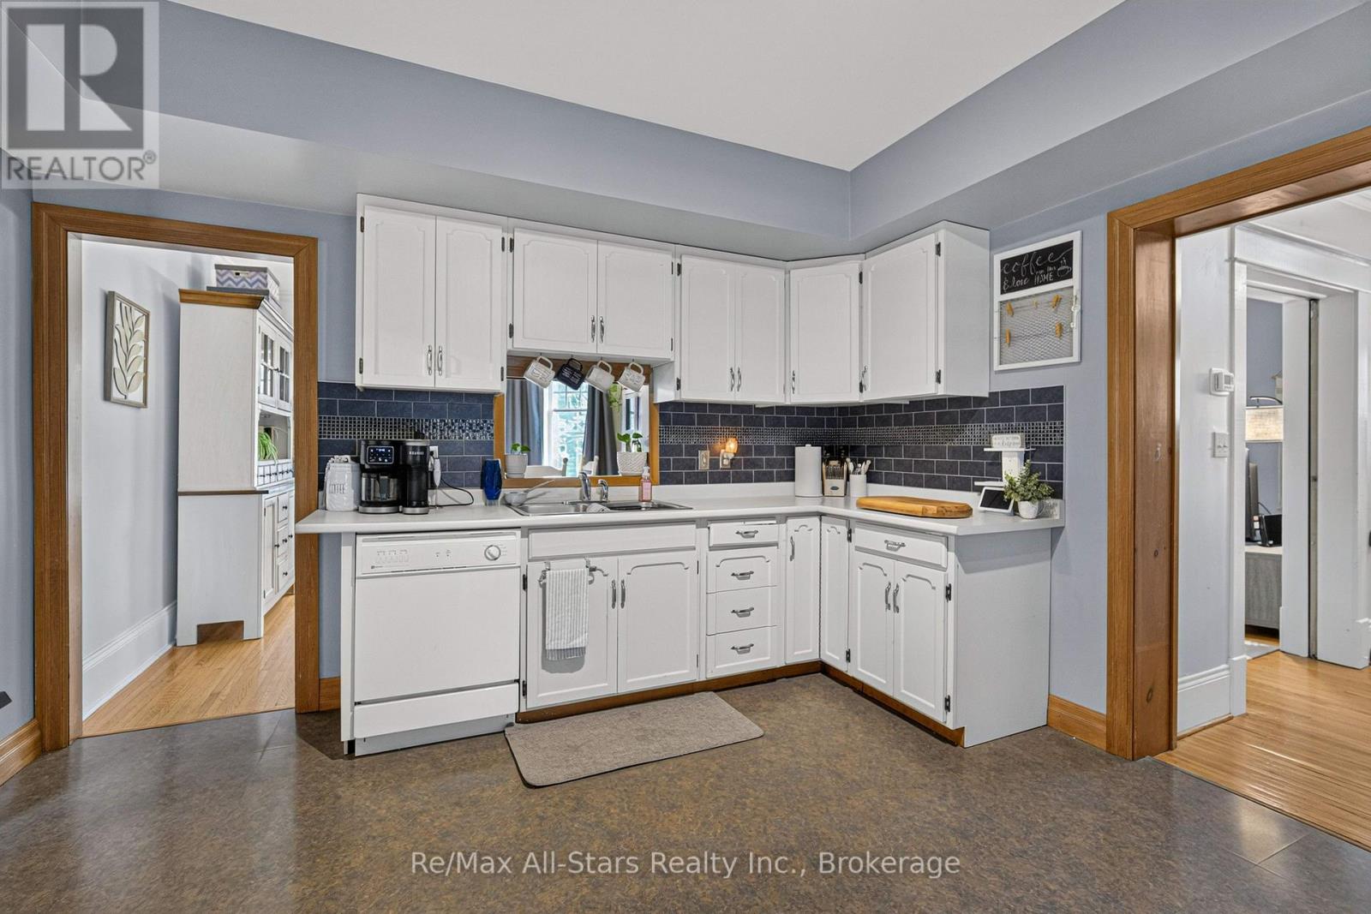
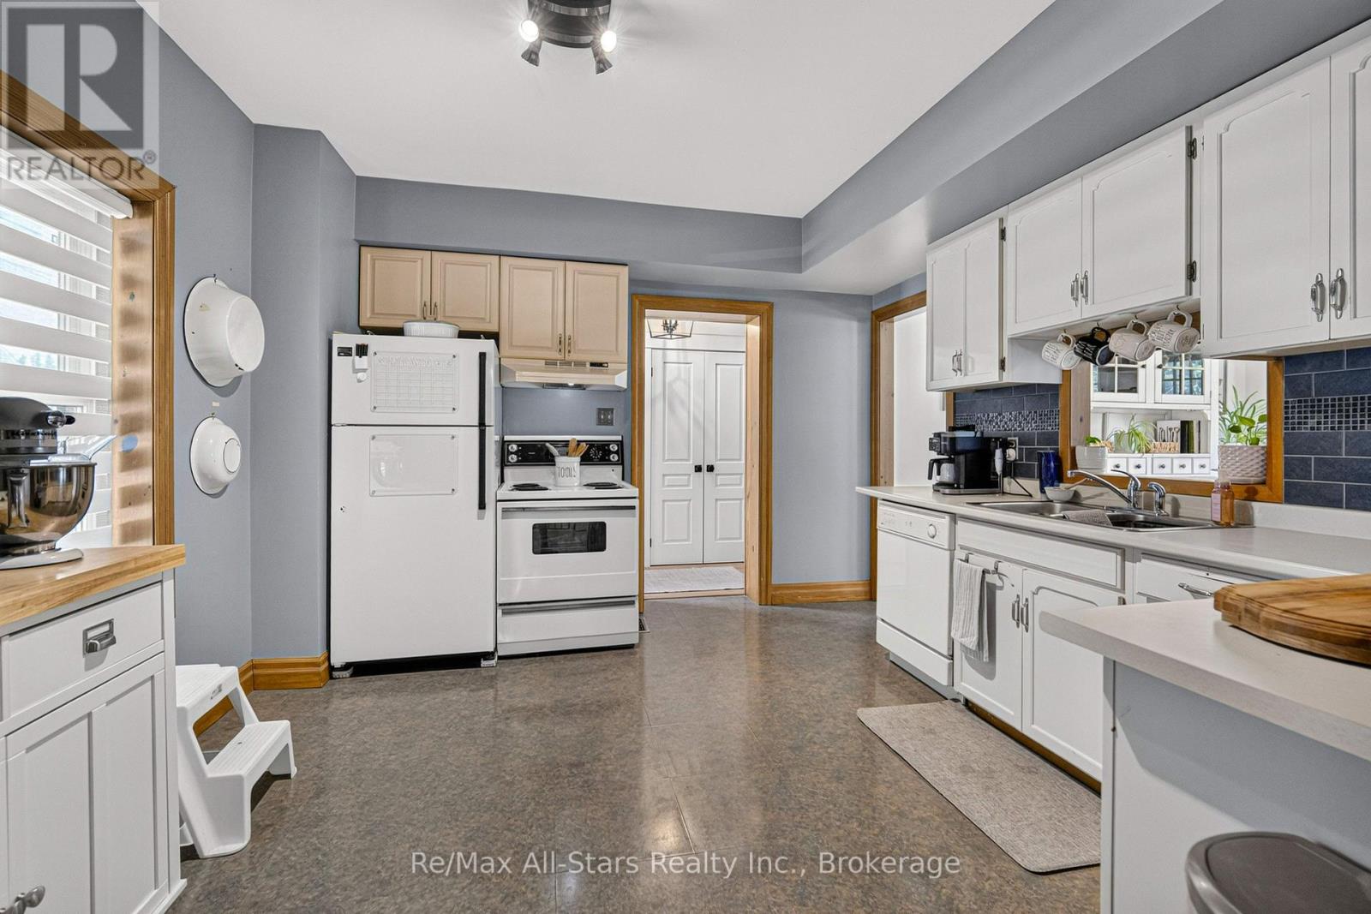
| Main Level | Kitchen | 3.91 m | 3.7 m | 3.91 m x 3.7 m |
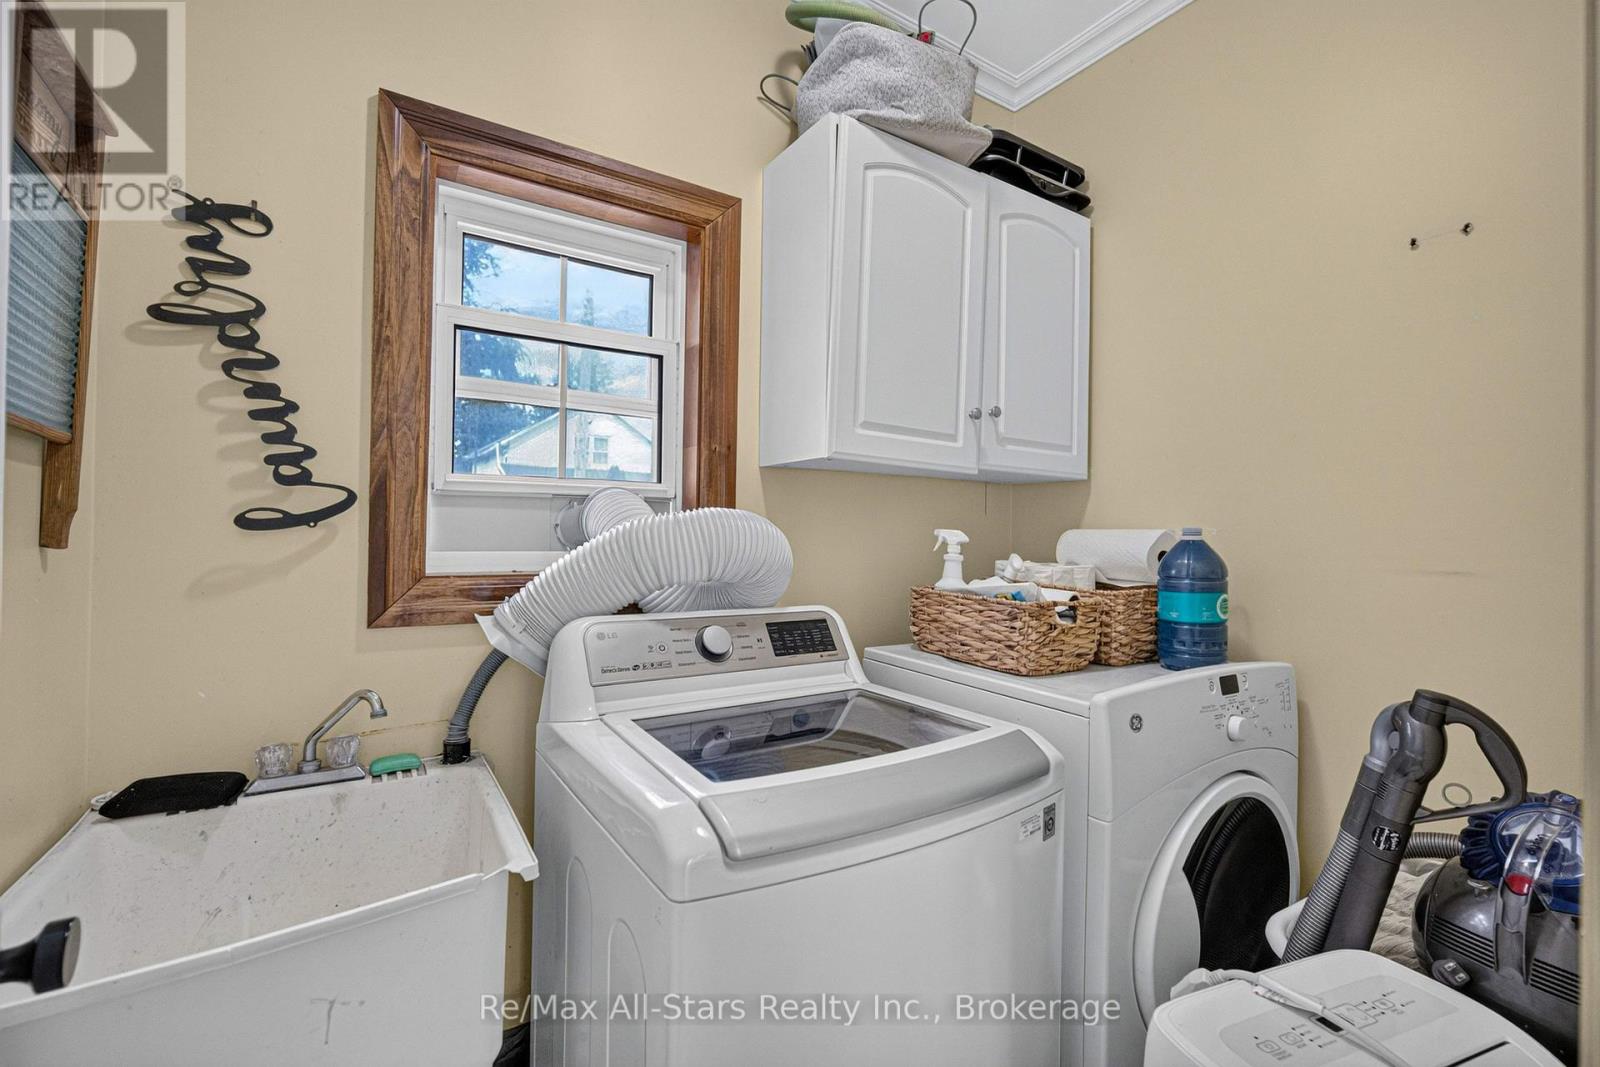
| Main Level | Laundry Room | 2.18 m | 1.51 m | 2.18 m x 1.51 m |
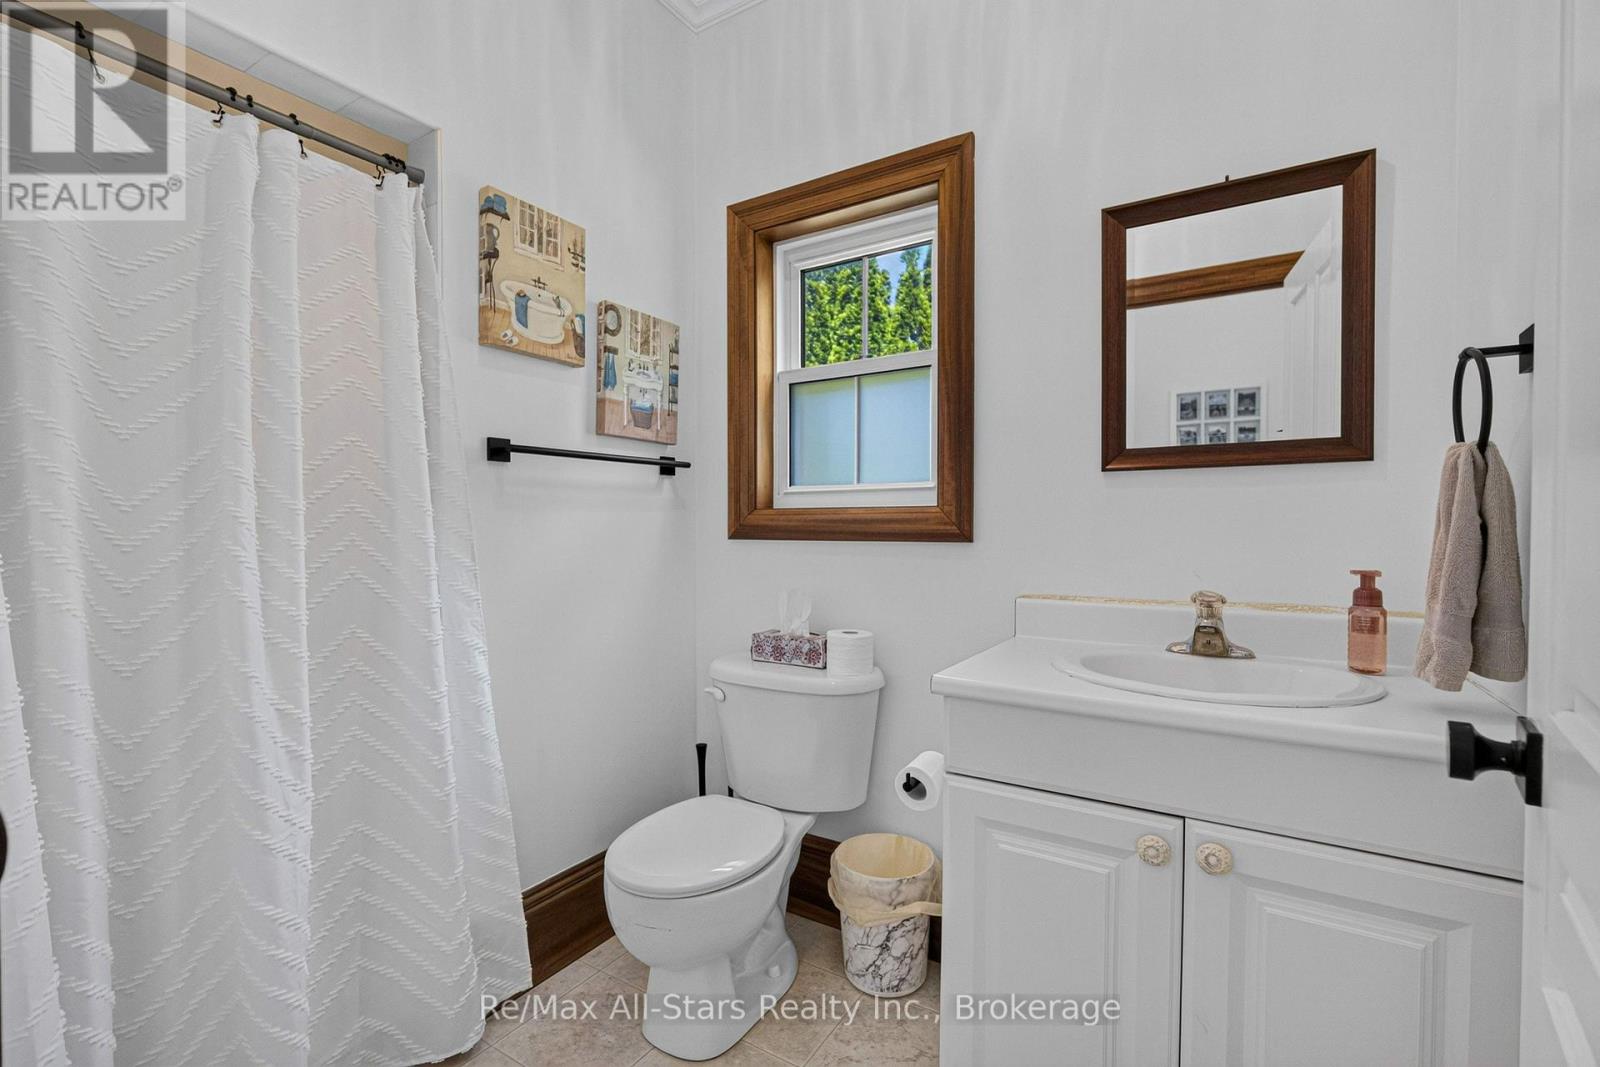
| Main Level | Bathroom | 1.63 m | 2.76 m | 1.63 m x 2.76 m |
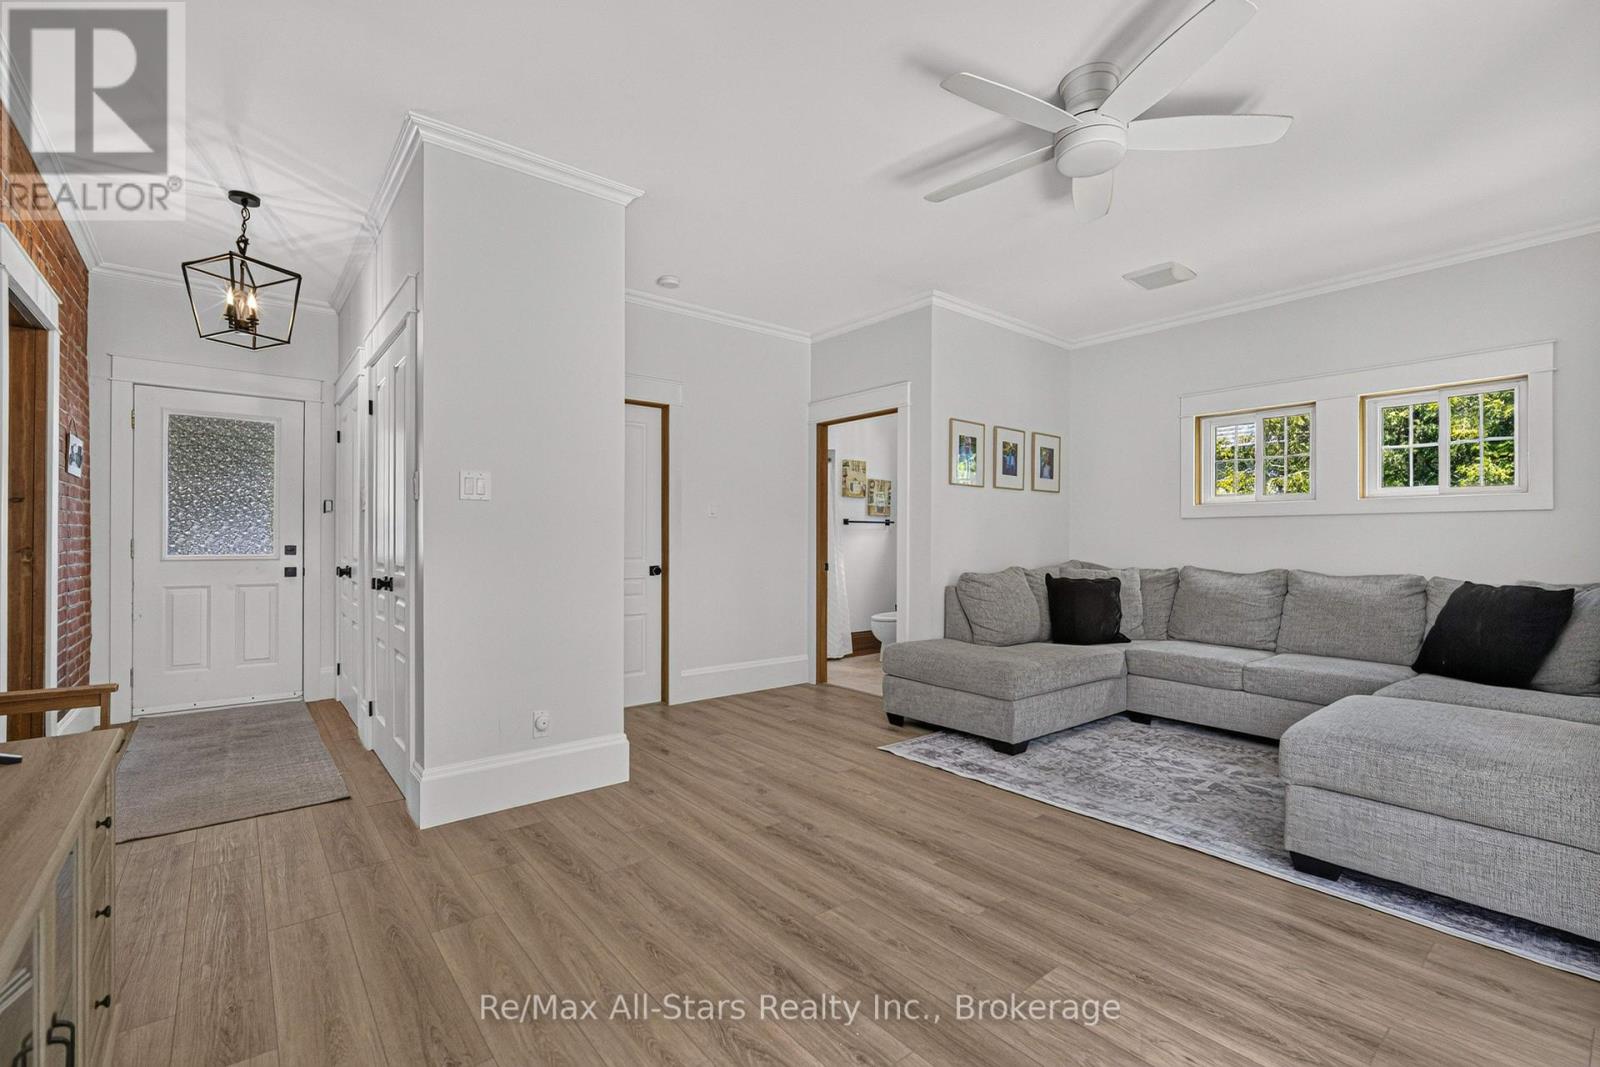
| Main Level | Family Room | 6.01 m | 4.86 m | 6.01 m x 4.86 m |
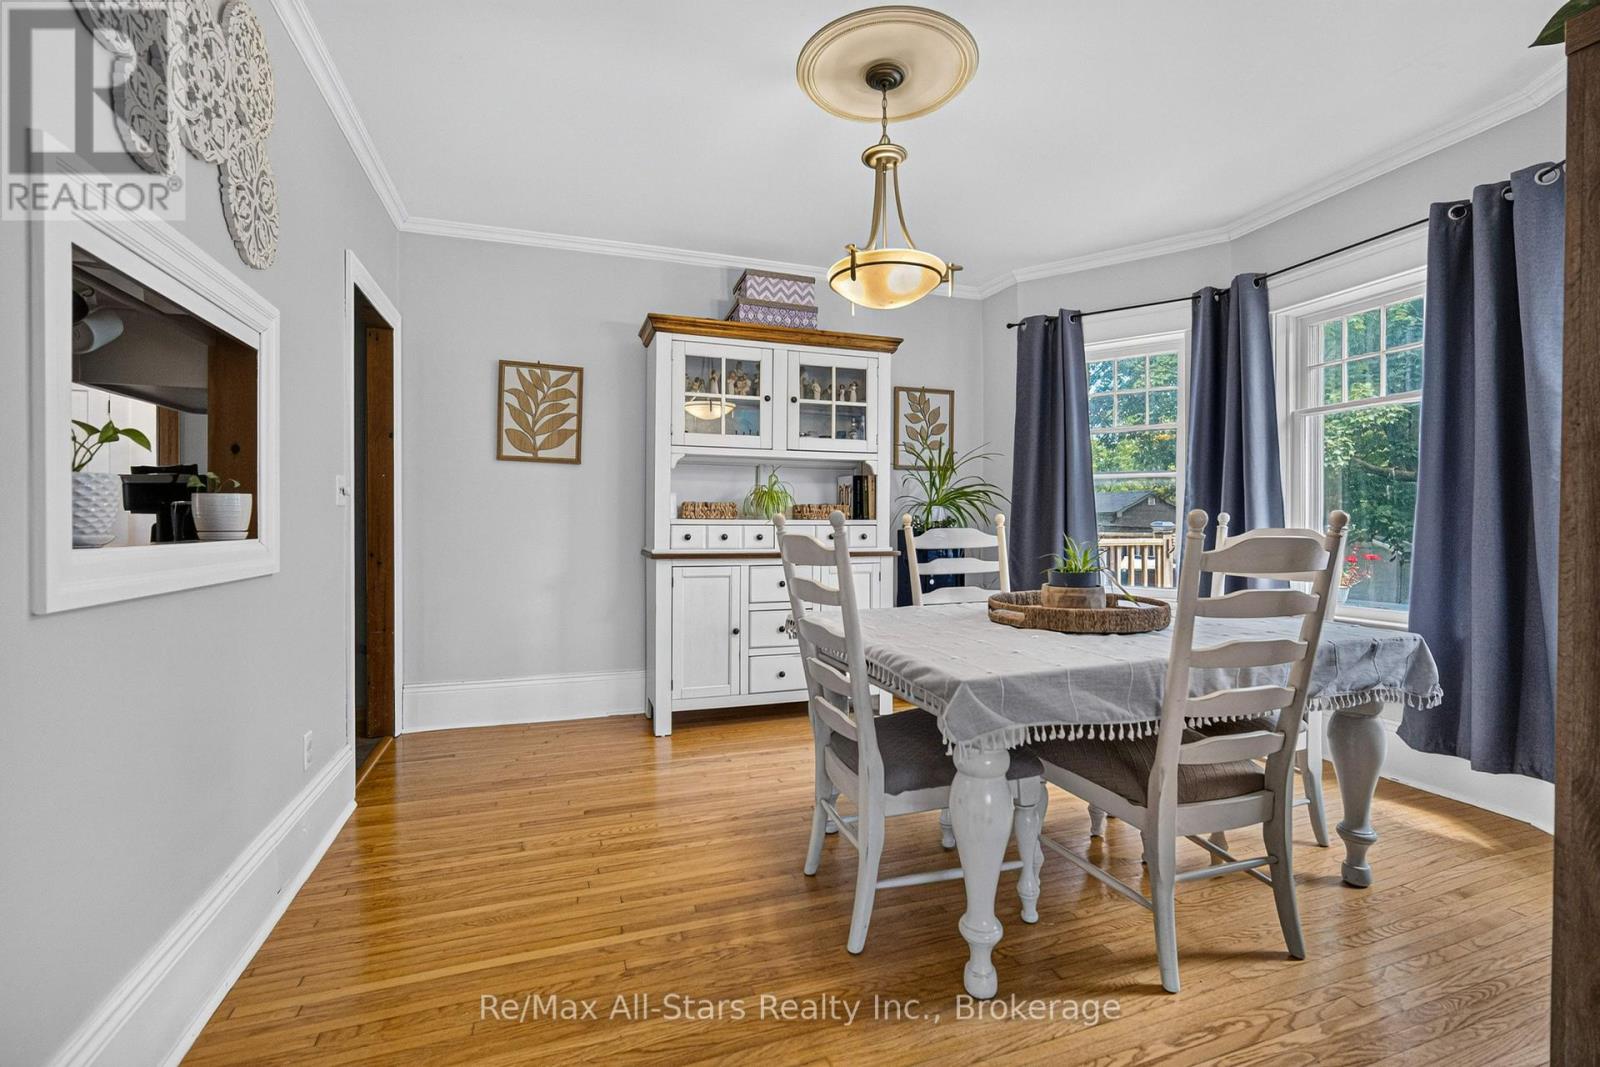
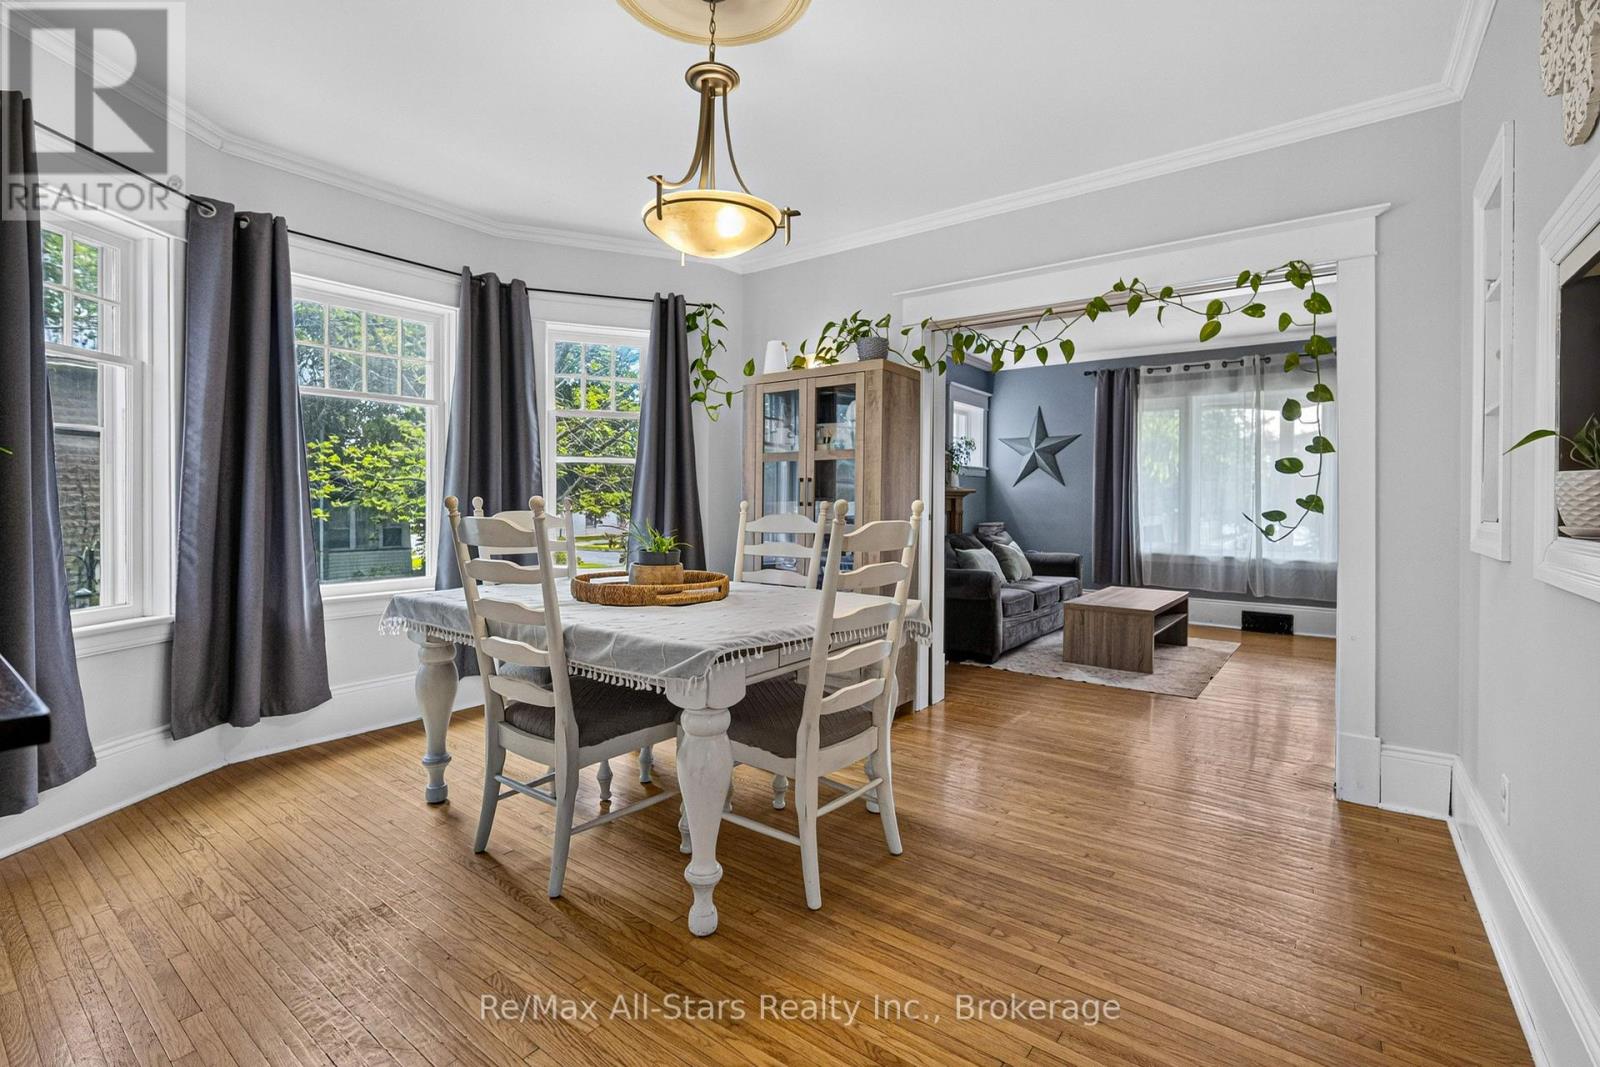
| Main Level | Dining Room | 3.91 m | 4.24 m | 3.91 m x 4.24 m |
| Main Level | Living Room | 3.79 m | 5.1 m | 3.79 m x 5.1 m |
https://www.realtor.ca/real-estate/30011468/18-sturgeon-road-n-kawartha-lakes-omemee-omemee
Contact Us
Contact us for more information

This REALTOR.ca listing content is owned and licensed by REALTOR® members of The Canadian Real Estate Association
The trademarks REALTOR®, REALTORS®, and the REALTOR® logo are controlled by The Canadian Real Estate Association (CREA) and identify real estate professionals who are members of CREA. The trademarks MLS®, Multiple Listing Service® and the associated logos are owned by The Canadian Real Estate Association (CREA) and identify the quality of services provided by real estate professionals who are members of CREA. The trademark DDF® is owned by The Canadian Real Estate Association (CREA) and identifies CREA's Data Distribution Facility (DDF®)
July 09 2026 04:30:35
Central Lakes Association of REALTORS®
RE/MAX All-Stars Realty Inc.