
18 Nugent Court Barrie, Ontario L4N 7A9

5 Bedroom
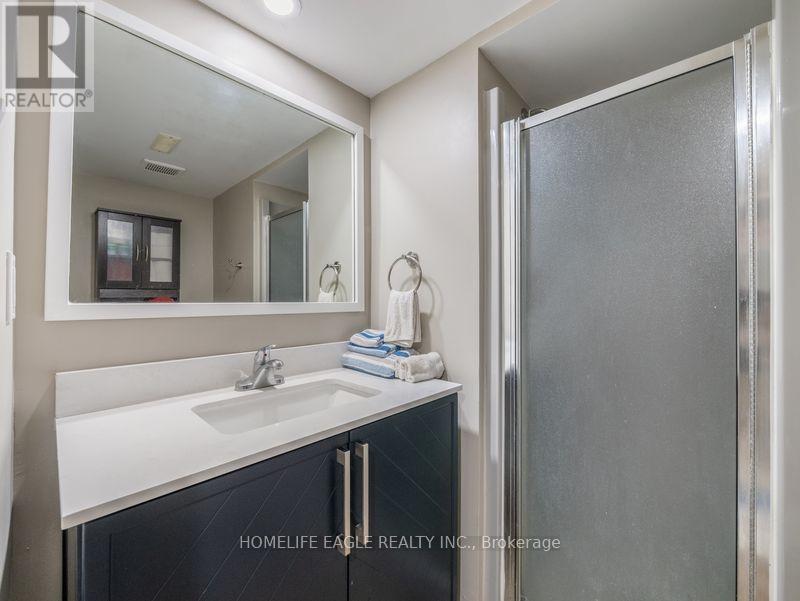
2 Bathroom
1,100 - 1,500 sqft
Raised Bungalow
Fireplace
Central Air Conditioning
Forced Air
$824,900
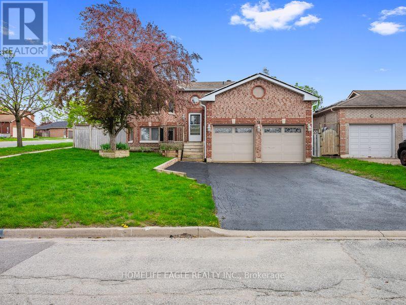
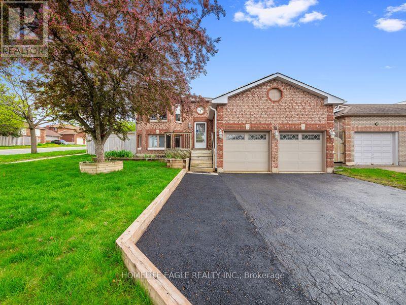
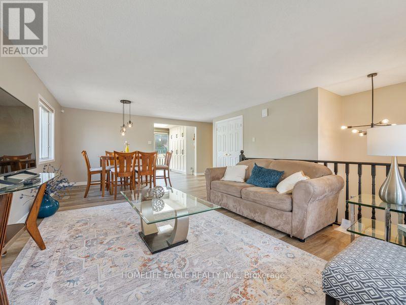
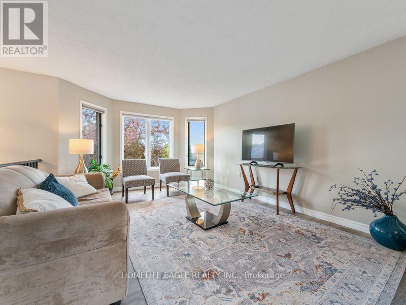
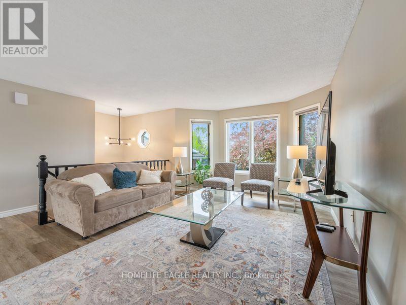
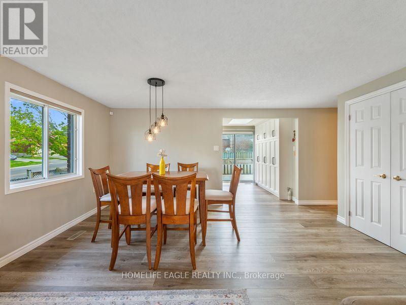
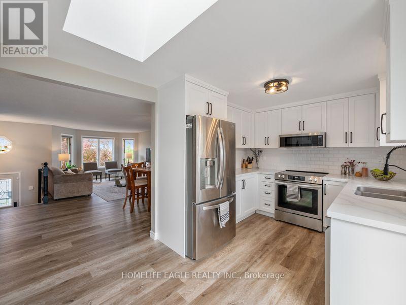
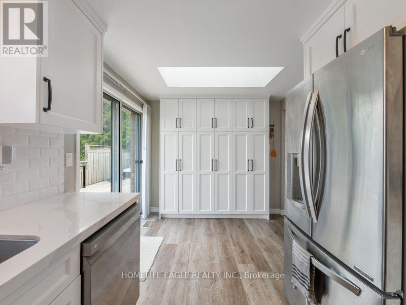
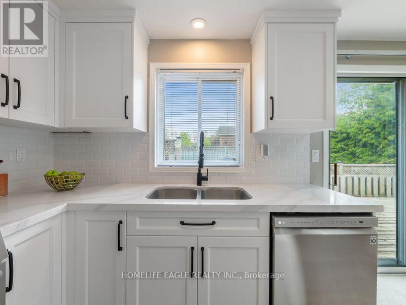
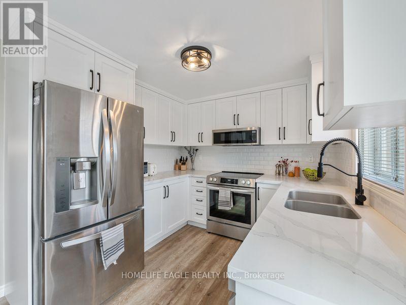
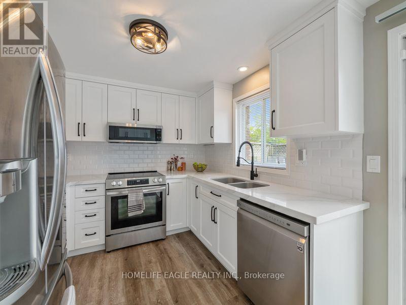
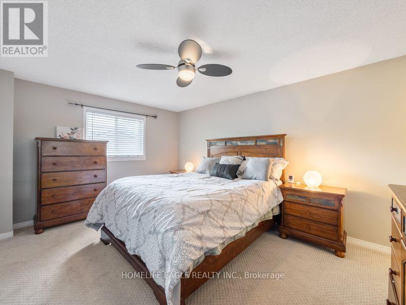
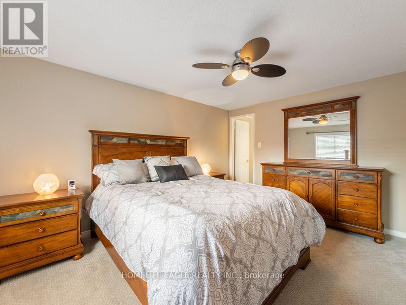
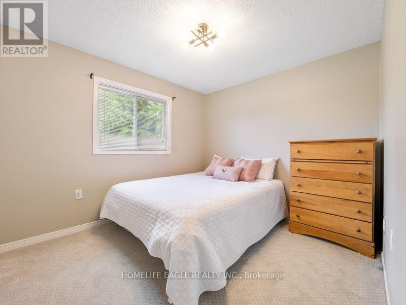
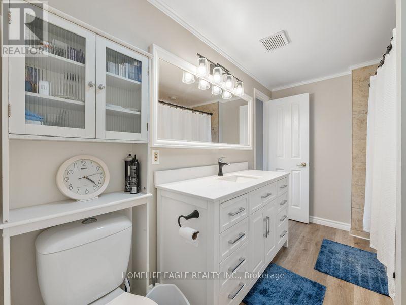
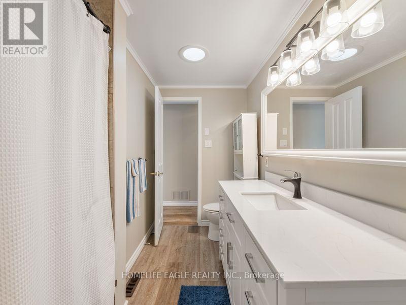
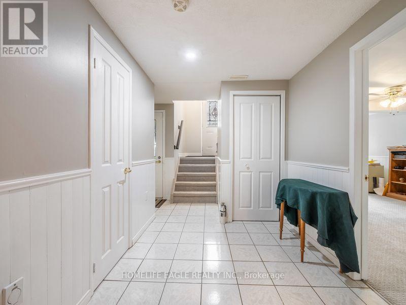
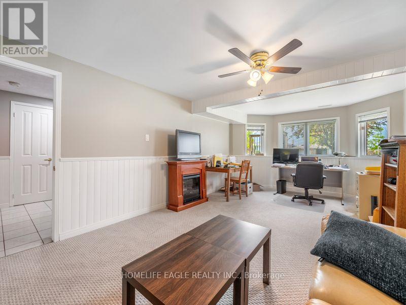
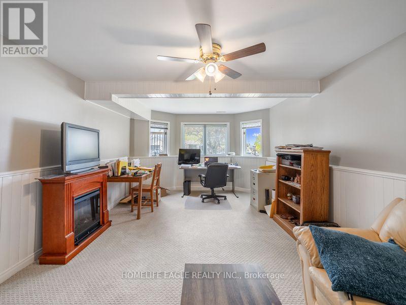
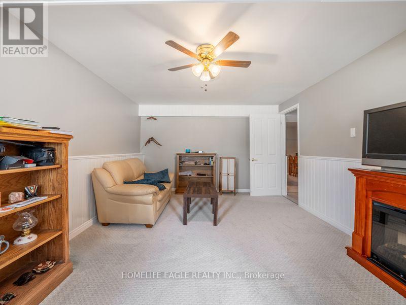
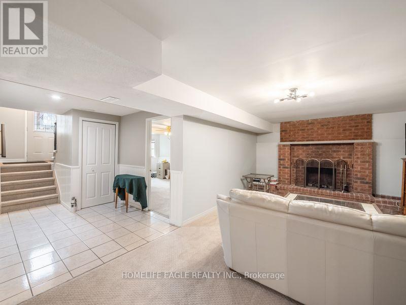
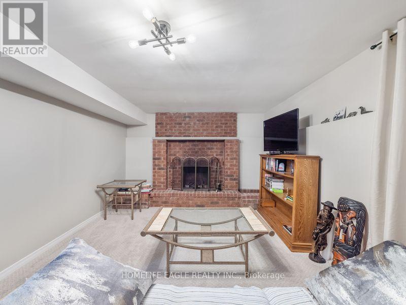
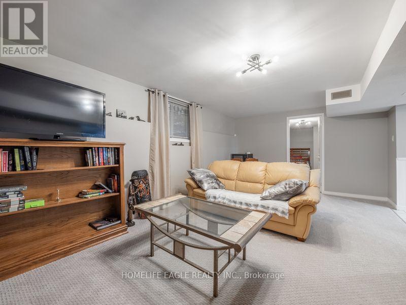
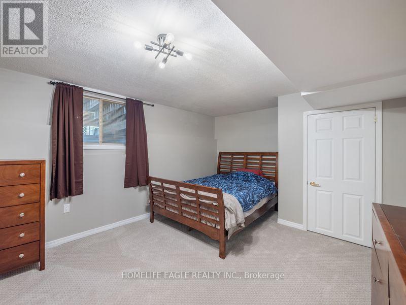
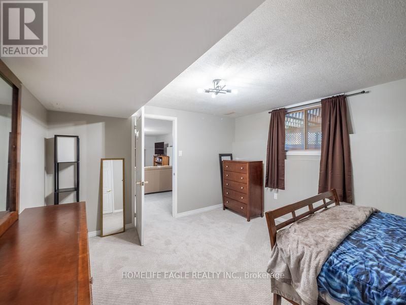
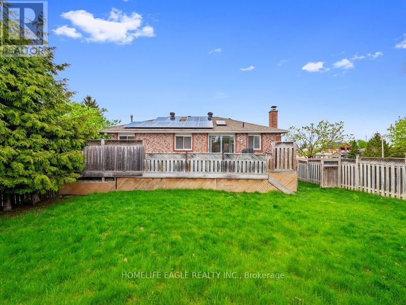
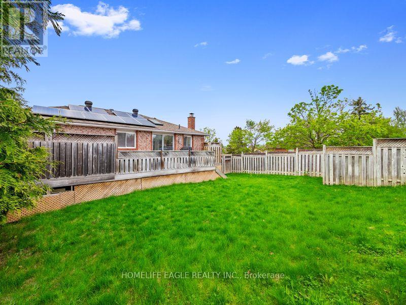
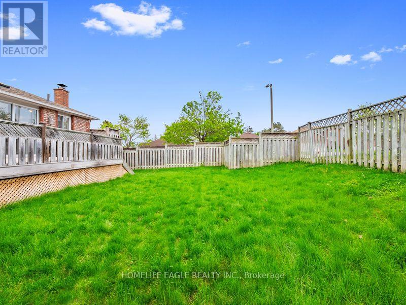
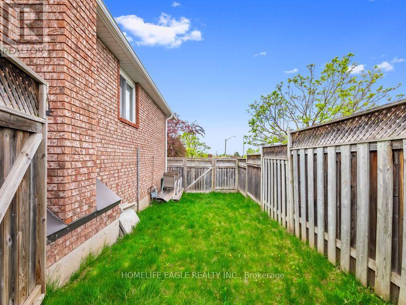
*Offers Anytime* Perfect 3+2 Bedroom Eco Friendly Home W/ EV Charging Station & NO COST Solar System Generating An Estimated $32,000 In Savings On Your Hydro Bills! Buyer To Conduct Their Own Due Diligence* Beautiful All Brick Raised Bungalow On a Private Court* Double Wide Long Driveway W/ No Sidewalk* 1982 Sq Ft Of Finished Space (As Per Mpac) Located In Barrie's Quiet and Sought-After North-West Community* Premium 55 FT X 111 FT Lot* Heated Double Car With Dedicated Gas Furnace in Garage Heats Garage To Room Temperature In Minutes* W/ EV Charging* Open Concept Living / Dining W/Large Expansive Windows* Beautifully Renovated W/ Updated Kitchen Featuring Skylight, Quartz Countertops* Double Undermount Sink* Built In Stainless Steel Appliances & Subway Style Backsplash + Large Floor To Ceiling Pantry Offering Tons Of Storage* Updated Laminate Floors Throughout Main Living Space & Kitchen* All Spacious Bedrooms W/ Ample Closet Space* Main Floor Semi-Ensuite Updated W/ Oversized Raised Vanity & Modern Stone Vanity Top Also Featuring a Rare Skylight In The Bathroom* Incredibly Functional Floor Plan* Flooded W/ Natural Light* Creating a Warm and Inviting Atmosphere From The Moment You Enter* Fully Finished Lower Level Featuring a Majestic Wood Burning Fireplace* + Additional Portable Electric Fireplace* Massive Rec Area + Additional Family/Living Space and 2 Bedrooms or Double As An Office* Ideal For Extended Family Or Potential In-law Suite* Handicapped Accessible & Potential Duplex Capability* Fully Fenced Private Backyard W/ Oversized Deck + Hot Tub (as-is) * Rare Side Yard Enclosure Perfect For Pets* Move In Ready! Must See! Don't Miss! (id:15069)
Open House
This property has open houses!
May
30
Saturday
Starts at:
1:00 pm
Ends at:4:00 pm
May
31
Sunday
Starts at:
1:00 pm
Ends at:4:00 pm
Property Details
| MLS® Number | S13155082 |
| Property Type | Single Family |
| Neigbourhood | Letitia Heights |
| Community Name | Northwest |
| Equipment Type | Water Heater |
| Parking Space Total | 7 |
| Rental Equipment Type | Water Heater |
Building
| Bathroom Total | 2 |
| Bedrooms Above Ground | 3 |
| Bedrooms Below Ground | 2 |
| Bedrooms Total | 5 |
| Appliances | Garage Door Opener Remote(s), Central Vacuum, Water Heater, Alarm System, Window Coverings |
| Architectural Style | Raised Bungalow |
| Basement Development | Finished |
| Basement Type | N/a (finished) |
| Construction Style Attachment | Detached |
| Cooling Type | Central Air Conditioning |
| Exterior Finish | Brick |
| Fireplace Present | Yes |
| Flooring Type | Laminate, Carpeted |
| Foundation Type | Concrete |
| Heating Fuel | Natural Gas |
| Heating Type | Forced Air |
| Stories Total | 1 |
| Size Interior | 1,100 - 1,500 Sqft |
| Type | House |
| Utility Water | Municipal Water |
Parking
| Attached Garage | |
| Garage |
Land
| Acreage | No |
| Sewer | Sanitary Sewer |
| Size Depth | 111 Ft ,1 In |
| Size Frontage | 55 Ft ,1 In |
| Size Irregular | 55.1 X 111.1 Ft |
| Size Total Text | 55.1 X 111.1 Ft |
Rooms
| Level | Type | Length | Width | Dimensions |
|---|---|---|---|---|
| Lower Level | Recreational, Games Room | 6.61 m | 3.61 m | 6.61 m x 3.61 m |
| Lower Level | Bedroom 4 | 4.84 m | 3.62 m | 4.84 m x 3.62 m |
| Lower Level | Office | 6.24 m | 3.68 m | 6.24 m x 3.68 m |
| Main Level | Living Room | 6.43 m | 4.8 m | 6.43 m x 4.8 m |
| Main Level | Dining Room | 6.43 m | 4.8 m | 6.43 m x 4.8 m |
| Main Level | Kitchen | 4.32 m | 2.75 m | 4.32 m x 2.75 m |
| Main Level | Eating Area | 4.32 m | 2.75 m | 4.32 m x 2.75 m |
| Main Level | Primary Bedroom | 4.51 m | 3.38 m | 4.51 m x 3.38 m |
| Main Level | Bedroom 2 | 3.17 m | 2.75 m | 3.17 m x 2.75 m |
| Main Level | Bedroom 3 | 2.87 m | 2.75 m | 2.87 m x 2.75 m |
https://www.realtor.ca/real-estate/29783433/18-nugent-court-barrie-northwest-northwest
Contact Us
Contact us for more information

This REALTOR.ca listing content is owned and licensed by REALTOR® members of The Canadian Real Estate Association
The trademarks REALTOR®, REALTORS®, and the REALTOR® logo are controlled by The Canadian Real Estate Association (CREA) and identify real estate professionals who are members of CREA. The trademarks MLS®, Multiple Listing Service® and the associated logos are owned by The Canadian Real Estate Association (CREA) and identify the quality of services provided by real estate professionals who are members of CREA. The trademark DDF® is owned by The Canadian Real Estate Association (CREA) and identifies CREA's Data Distribution Facility (DDF®)
May 30 2026 04:05:09
Toronto Regional Real Estate Board
Homelife Eagle Realty Inc.