
18 Matthews Court Peterborough, Ontario K9K 2S8

4 Bedroom
3 Bathroom
1,500 - 2,000 sqft
Bungalow
Fireplace
Central Air Conditioning, Air Exchanger
Forced Air
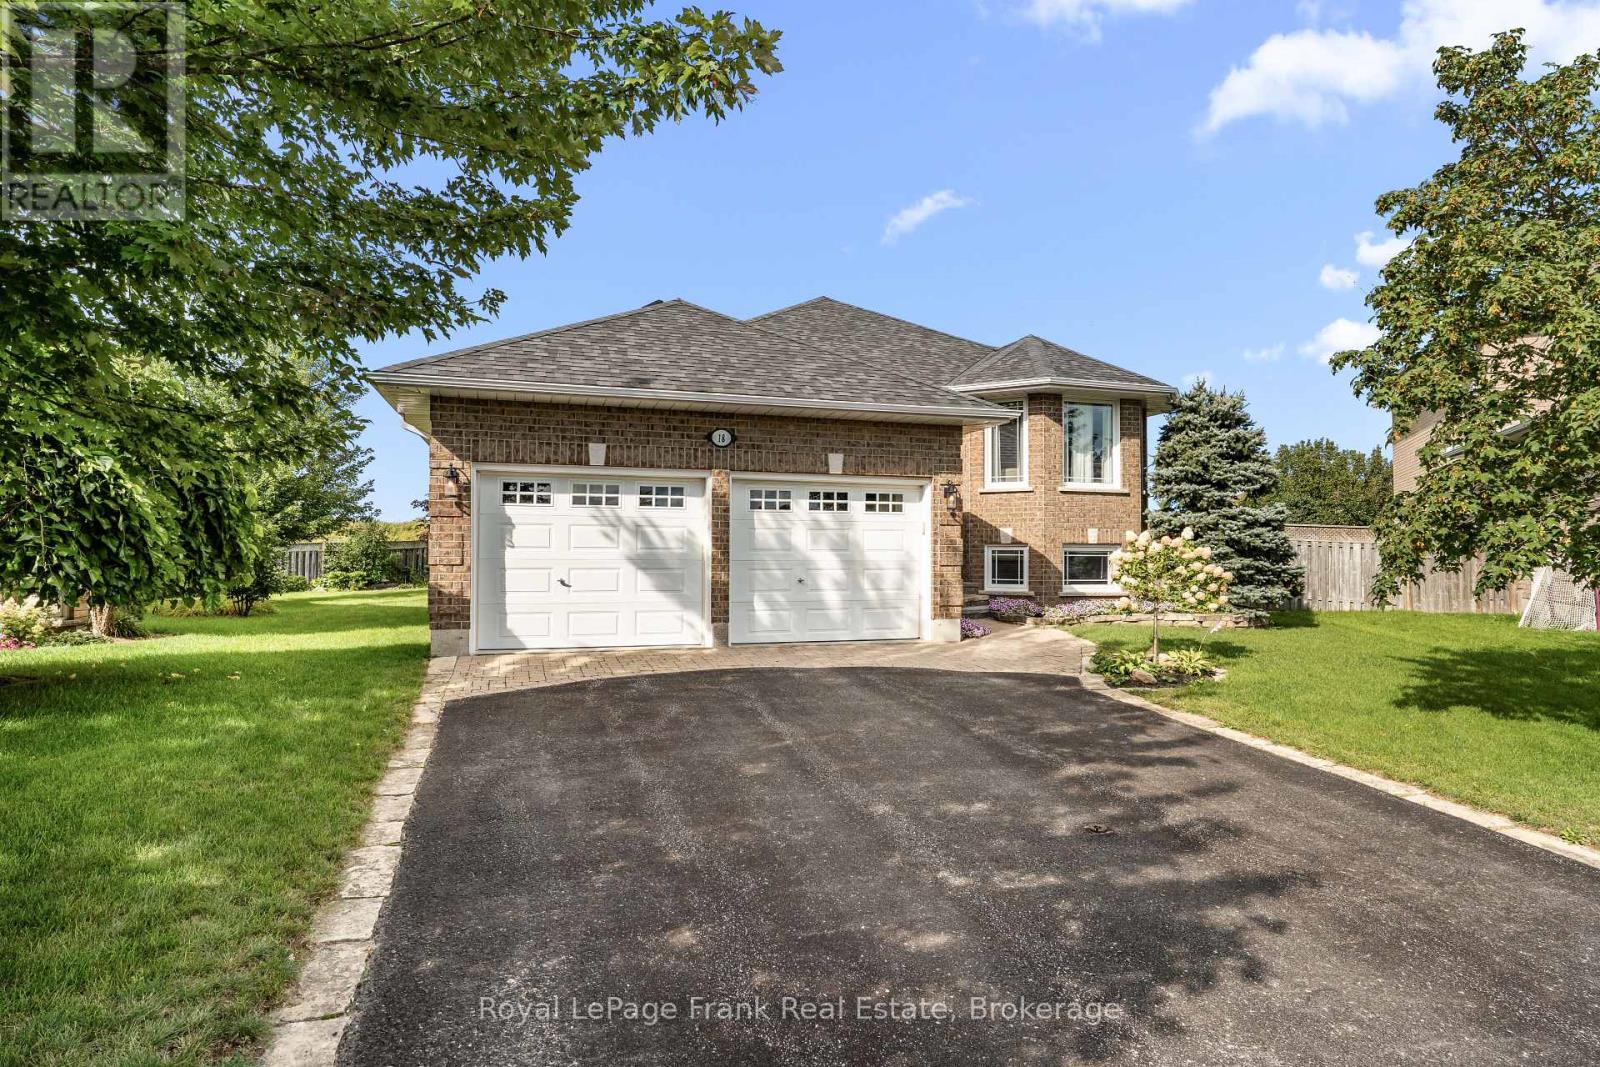
Landscaped
$899,900
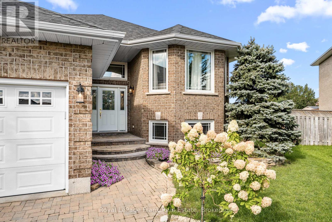
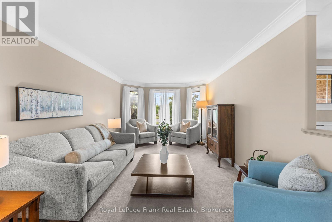
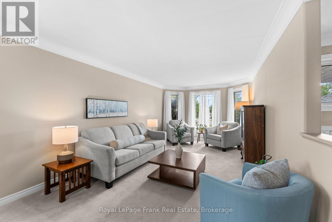
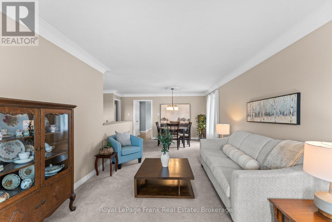
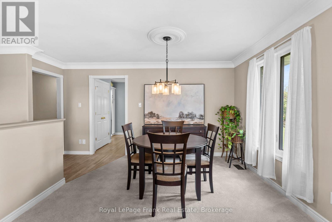
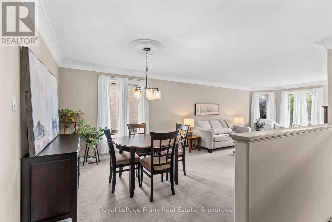
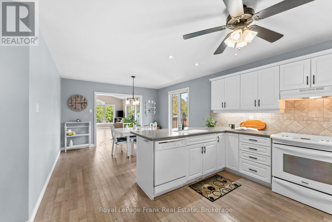
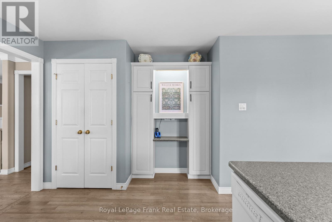
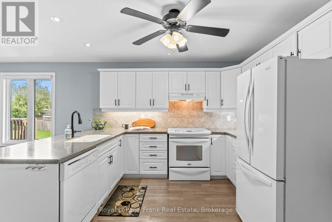
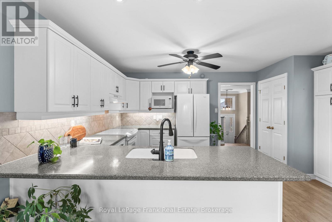
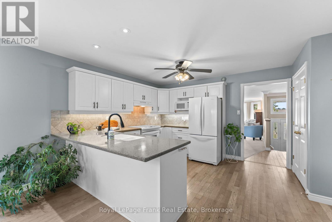
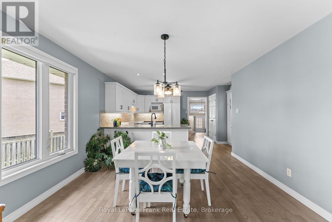
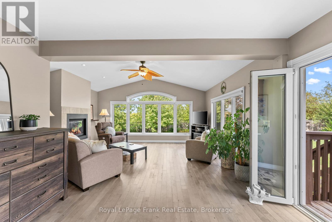
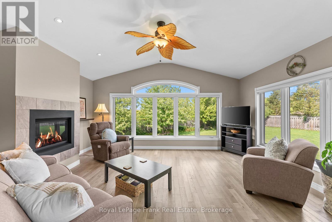
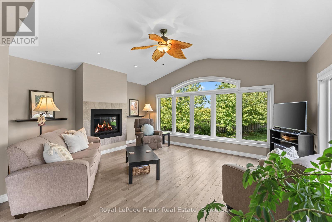
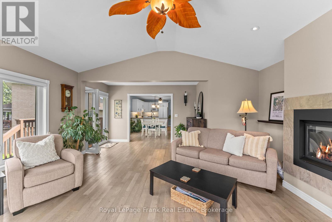
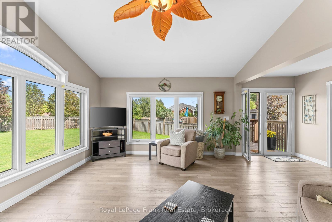
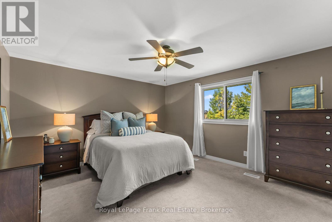
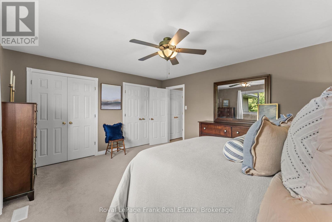
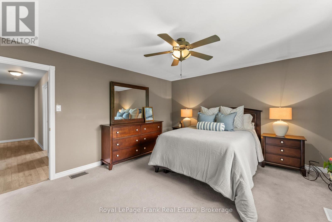
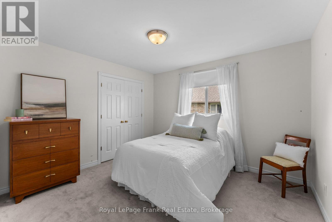
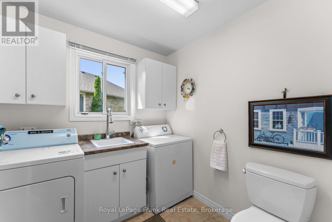
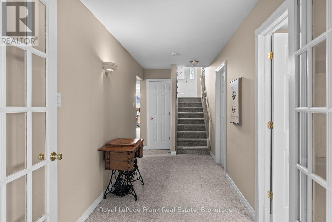
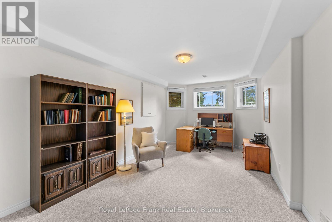
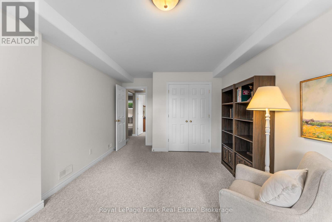
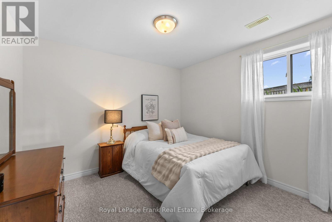
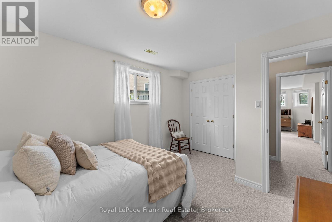
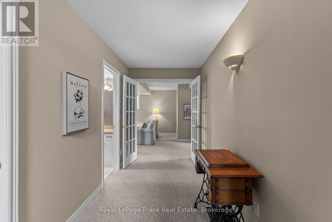
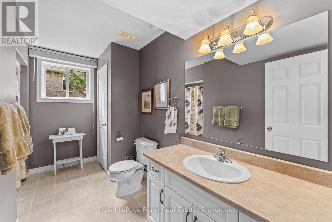
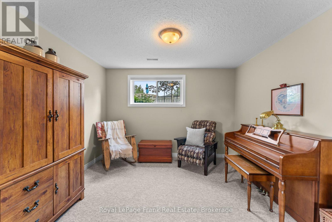
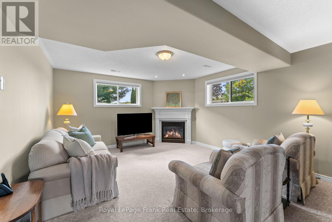
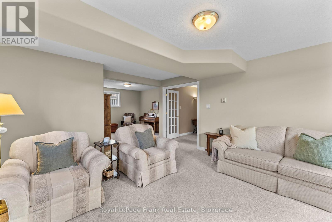
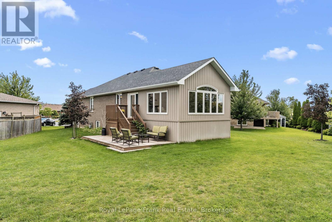
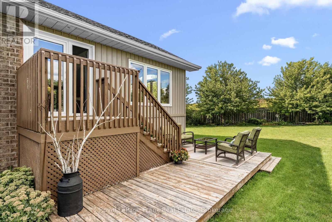
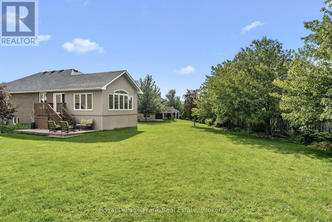
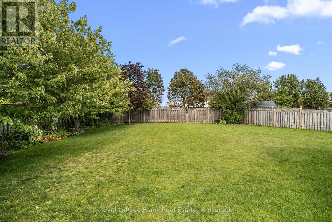
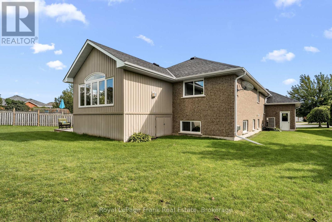
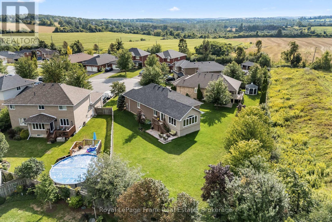
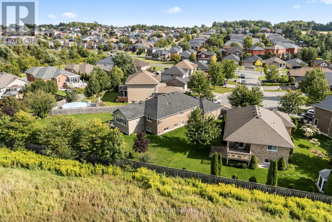
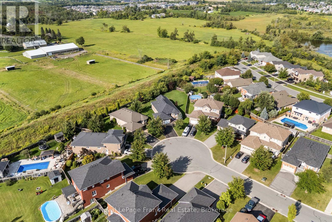
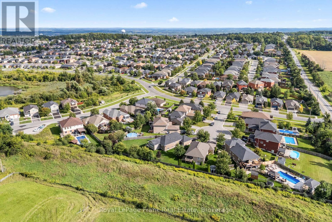
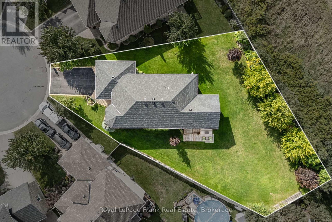
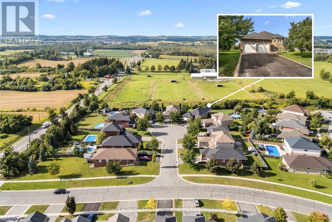
Welcome to 18 Matthews Court, a spacious all-brick bungalow tucked away on a quiet cul-de-sac in Peterborough's sought-after west end. This home offers 1,817 sq. ft. of main-floor living space with 2 bedrooms (one being an oversized primary bedroom). It features an open-concept living room and dining room, main-floor laundry and a large kitchen that opens to a well-thought-out main-floor family room addition. This addition includes hardwood flooring, a cozy gas fireplace vaulted ceilings and expansive windows capturing the view. The fully finished lower level features 2 good-sized bedrooms, a 4-piece bath, and a large living space with another gas fireplace. The bright main floor family room walks out to an expansive, private pie-shaped backyard-nearly 1/3 acre and stretching over 150 ft deep while backing onto tranquil farmers' fields. Key updates include Roof (2023), Furnace (2022), A/C (2022), and Sunroom Addition (2013). Homes on this street are rarely offered-move right in and enjoy! (id:15069)
Property Details
| MLS® Number | X13717782 |
| Property Type | Single Family |
| Community Name | Monaghan Ward 2 |
| Amenities Near By | Park, Schools |
| Equipment Type | Water Heater |
| Features | Cul-de-sac, Level Lot, Irregular Lot Size, Flat Site |
| Parking Space Total | 6 |
| Rental Equipment Type | Water Heater |
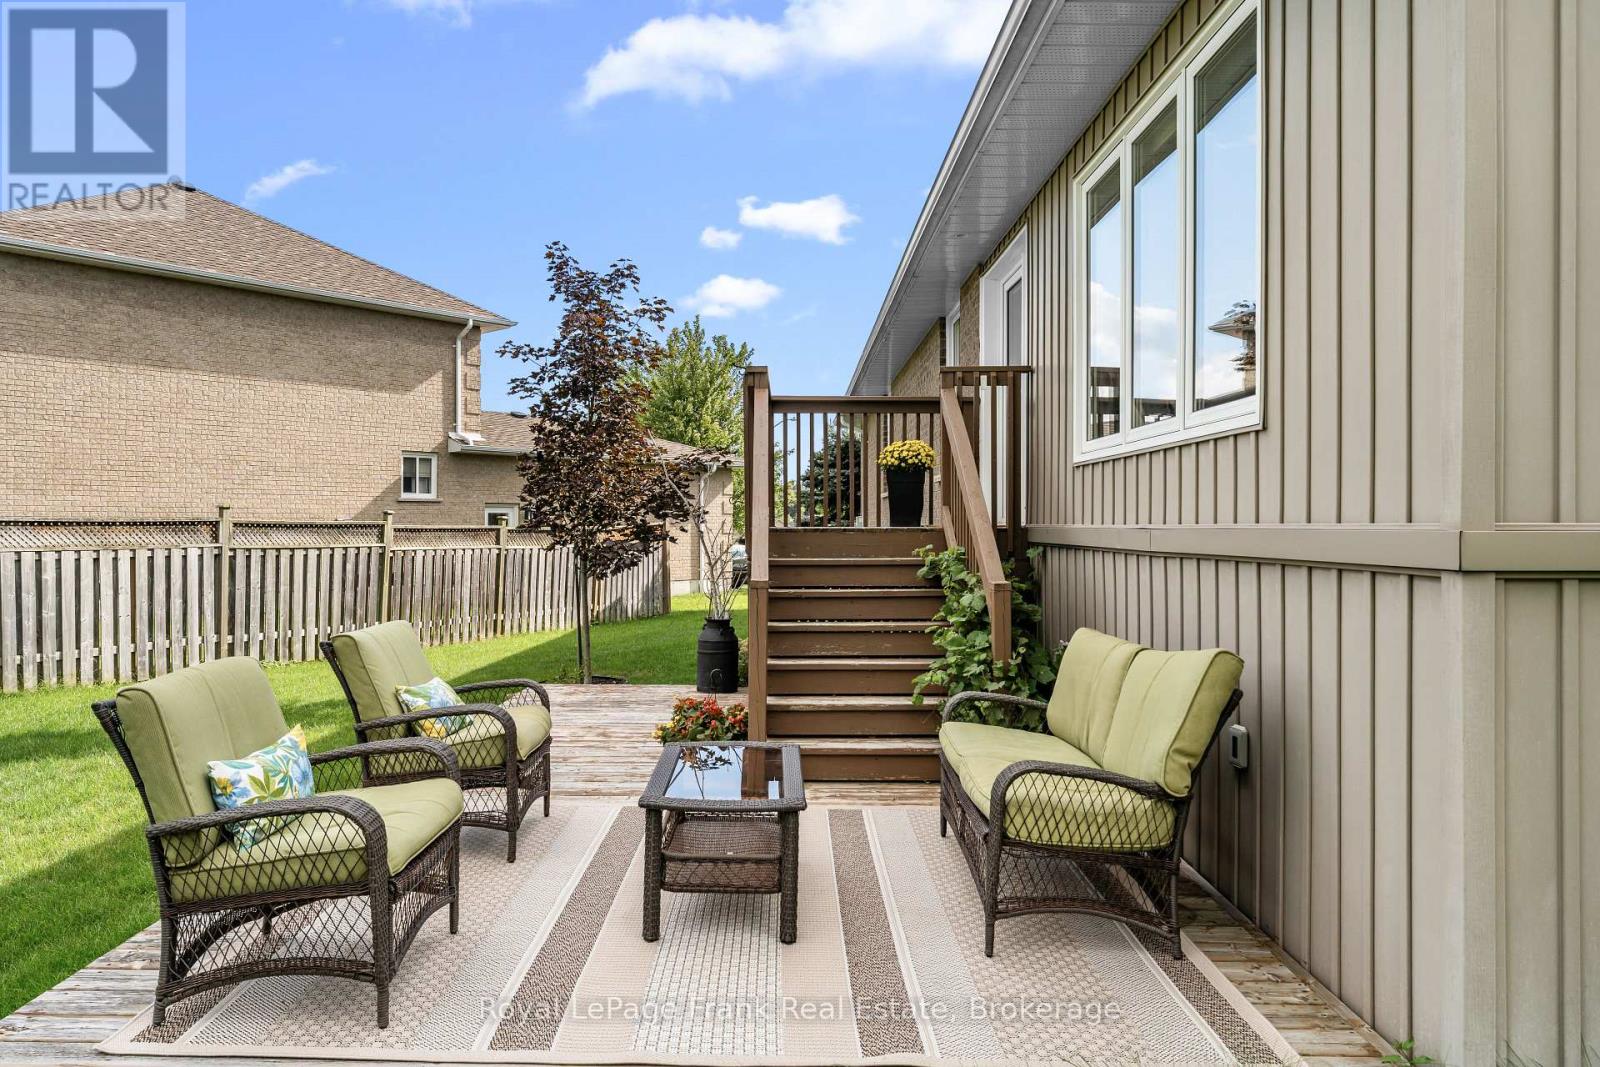
| Structure | Deck |
| View Type | View |
Building
| Bathroom Total | 3 |
| Bedrooms Above Ground | 2 |
| Bedrooms Below Ground | 2 |
| Bedrooms Total | 4 |
| Age | 16 To 30 Years |
| Amenities | Fireplace(s) |
| Appliances | Central Vacuum, Dishwasher, Range, Stove, Window Coverings, Refrigerator |
| Architectural Style | Bungalow |
| Basement Development | Finished |
| Basement Type | Full (finished) |
| Construction Style Attachment | Detached |
| Cooling Type | Central Air Conditioning, Air Exchanger |
| Exterior Finish | Brick |
| Fireplace Present | Yes |
| Foundation Type | Poured Concrete |
| Half Bath Total | 1 |
| Heating Fuel | Natural Gas |
| Heating Type | Forced Air |
| Stories Total | 1 |
| Size Interior | 1,500 - 2,000 Sqft |
| Type | House |
| Utility Water | Municipal Water |
Parking
| Attached Garage | |
| Garage |
Land
| Acreage | No |
| Land Amenities | Park, Schools |
| Landscape Features | Landscaped |
| Sewer | Sanitary Sewer |
| Size Depth | 151 Ft |
| Size Frontage | 38 Ft ,7 In |
| Size Irregular | 38.6 X 151 Ft ; Irregular Shaped Large Pie Shape |
| Size Total Text | 38.6 X 151 Ft ; Irregular Shaped Large Pie Shape|under 1/2 Acre |
Rooms
| Level | Type | Length | Width | Dimensions |
|---|---|---|---|---|
| Basement | Recreational, Games Room | 9.34 m | 4.33 m | 9.34 m x 4.33 m |
| Basement | Family Room | 3.42 m | 6.33 m | 3.42 m x 6.33 m |
| Basement | Bedroom | 3.49 m | 4.24 m | 3.49 m x 4.24 m |
| Basement | Bedroom | 3.42 m | 6.33 m | 3.42 m x 6.33 m |
| Basement | Bathroom | 3.42 m | 2.28 m | 3.42 m x 2.28 m |
| Basement | Other | 2.22 m | 3.64 m | 2.22 m x 3.64 m |
| Main Level | Family Room | 5.21 m | 6 m | 5.21 m x 6 m |
| Main Level | Living Room | 3.48 m | 5.74 m | 3.48 m x 5.74 m |
| Main Level | Kitchen | 4.67 m | 3.47 m | 4.67 m x 3.47 m |
| Main Level | Dining Room | 4.67 m | 2.86 m | 4.67 m x 2.86 m |
| Main Level | Eating Area | 3.99 m | 2.98 m | 3.99 m x 2.98 m |
| Main Level | Primary Bedroom | 4.56 m | 4.04 m | 4.56 m x 4.04 m |
| Main Level | Bedroom | 3.13 m | 3.6 m | 3.13 m x 3.6 m |
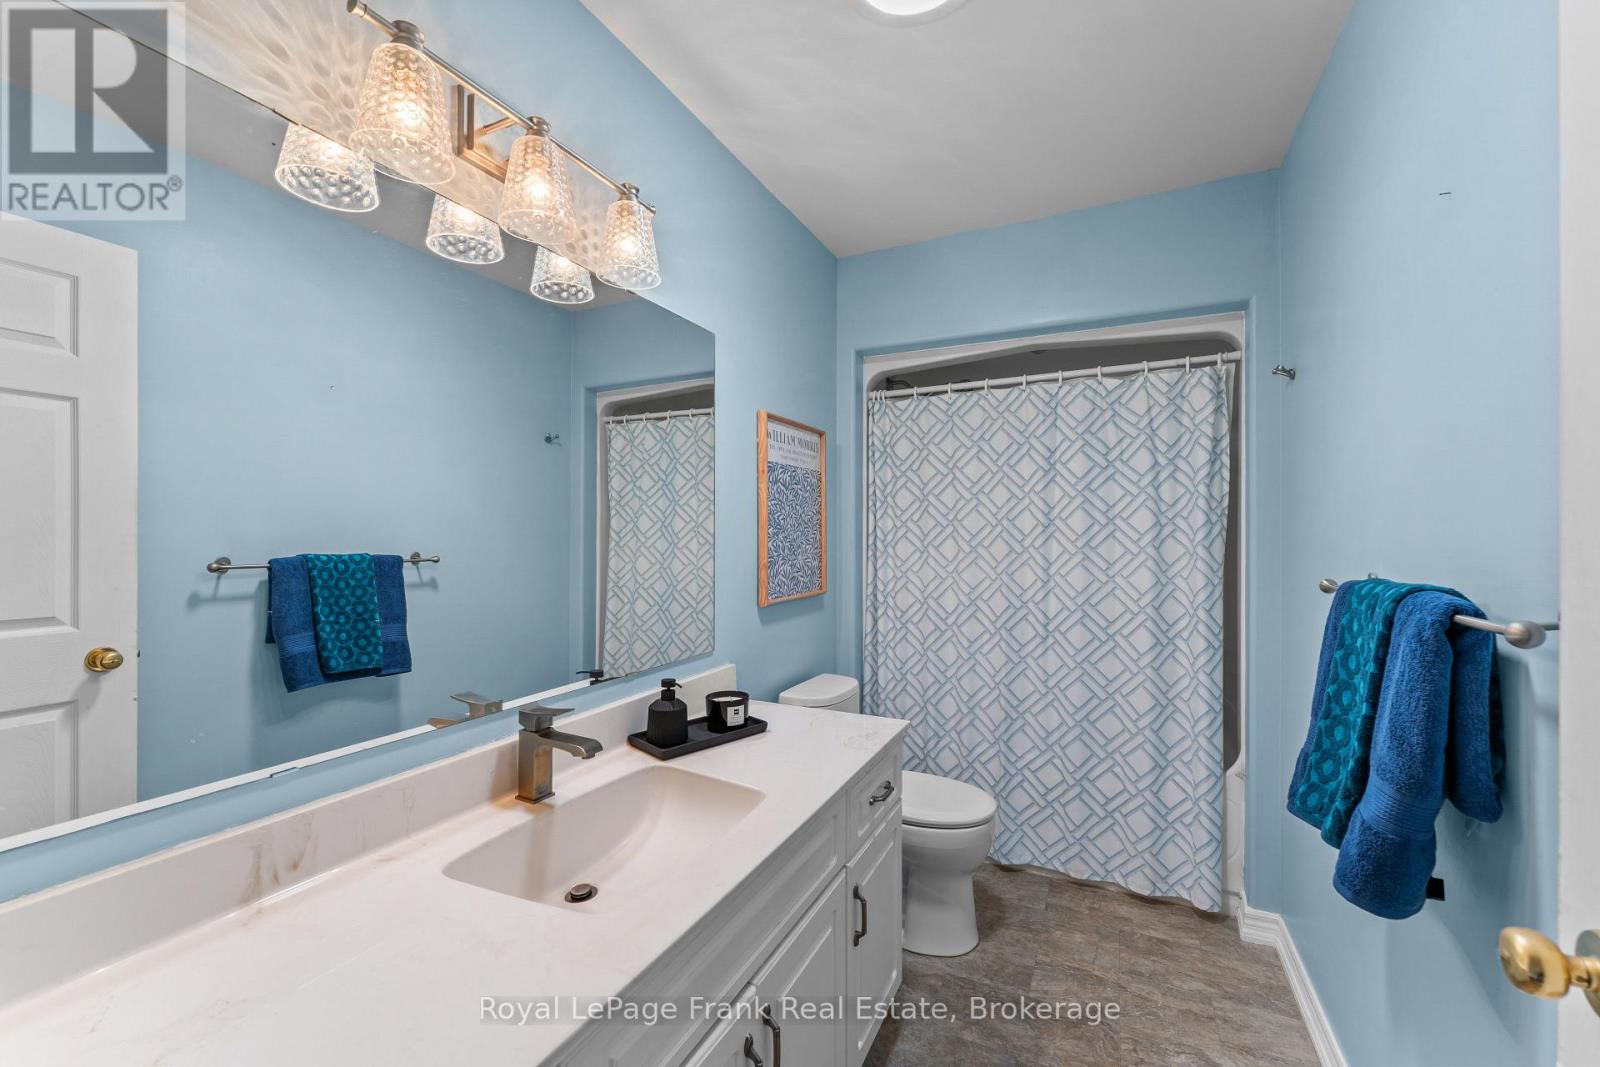
| Main Level | Bathroom | 3.13 m | 1.63 m | 3.13 m x 1.63 m |
| Main Level | Bathroom | 2.08 m | 2.27 m | 2.08 m x 2.27 m |
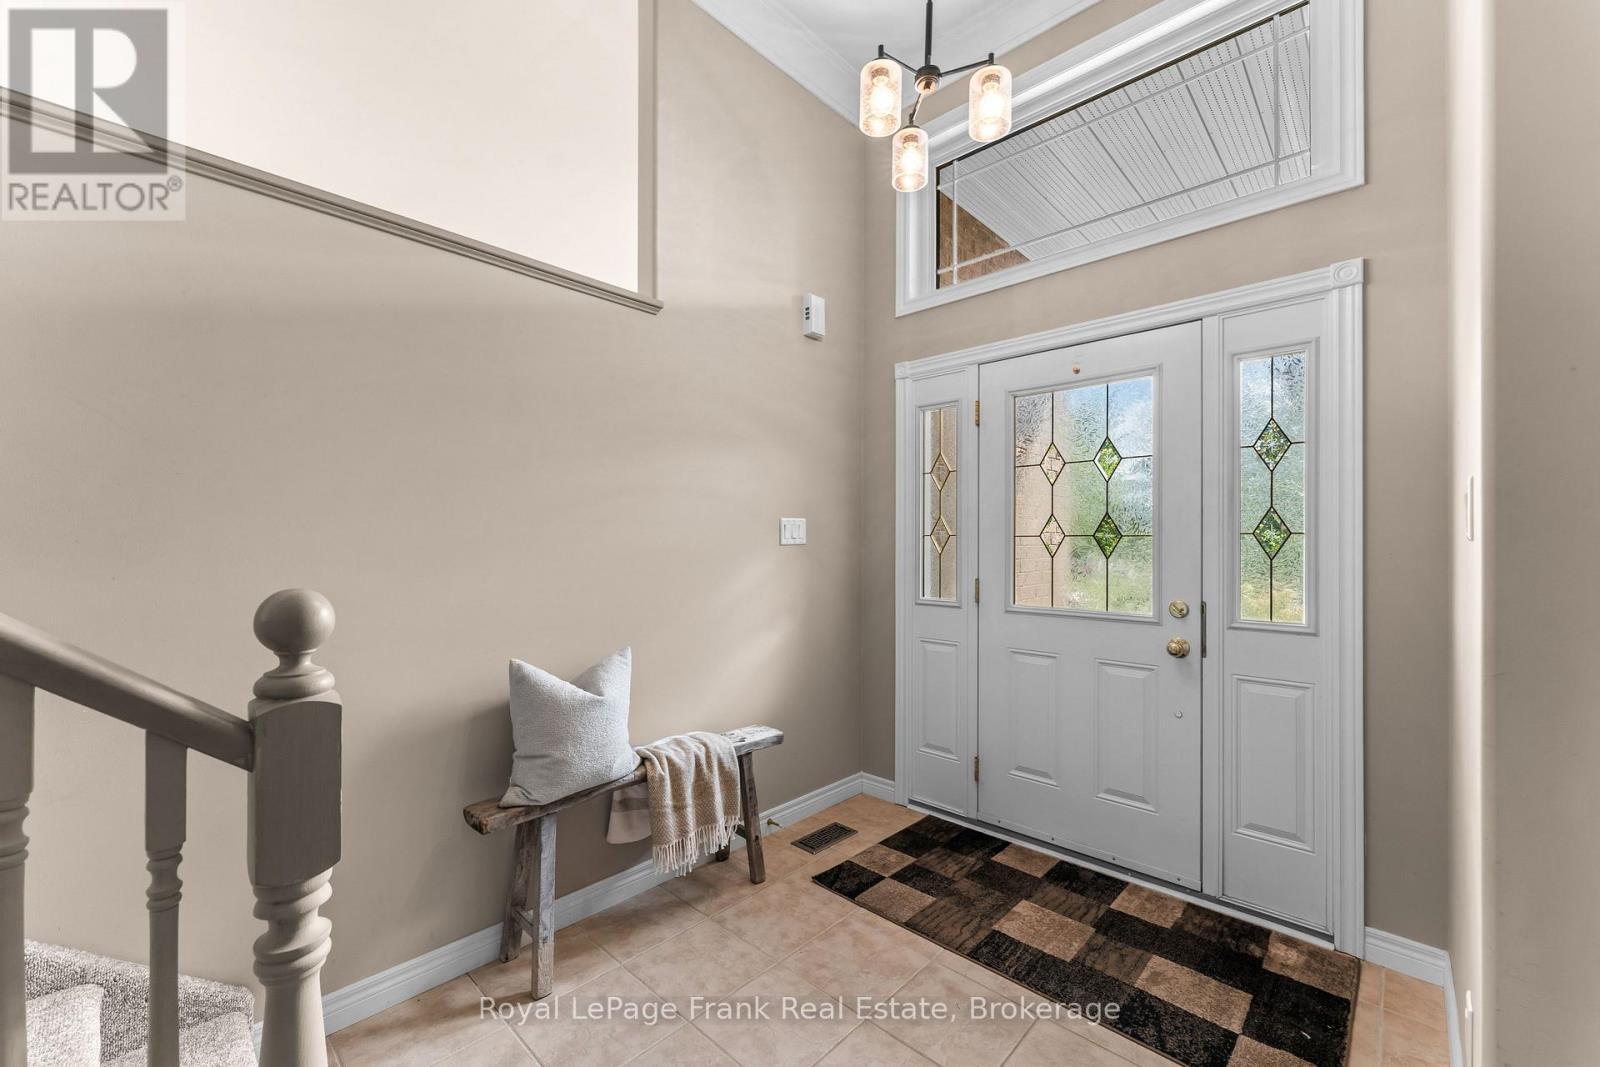
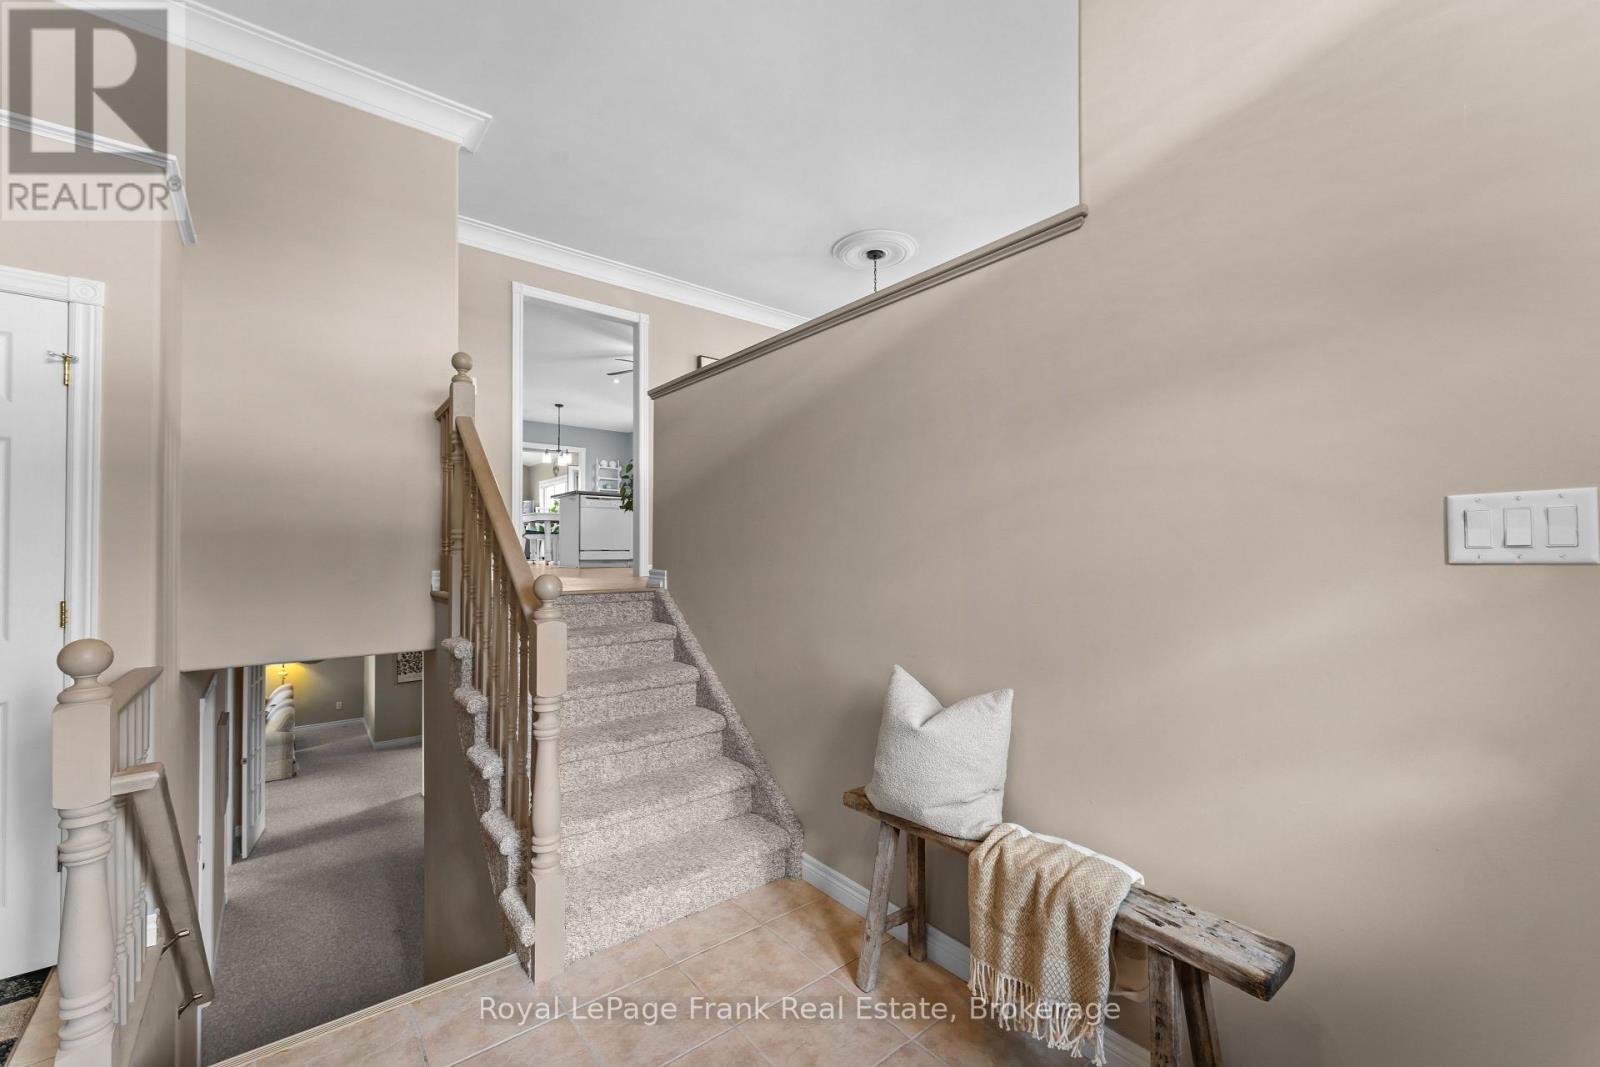
| Main Level | Foyer | 3.57 m | 2.55 m | 3.57 m x 2.55 m |
Contact Us
Contact us for more information

This REALTOR.ca listing content is owned and licensed by REALTOR® members of The Canadian Real Estate Association
The trademarks REALTOR®, REALTORS®, and the REALTOR® logo are controlled by The Canadian Real Estate Association (CREA) and identify real estate professionals who are members of CREA. The trademarks MLS®, Multiple Listing Service® and the associated logos are owned by The Canadian Real Estate Association (CREA) and identify the quality of services provided by real estate professionals who are members of CREA. The trademark DDF® is owned by The Canadian Real Estate Association (CREA) and identifies CREA's Data Distribution Facility (DDF®)
September 28 2026 03:49:48
Central Lakes Association of REALTORS®
Royal LePage Frank Real Estate