
18 Main Street Timiskaming, Ontario P0J 1S0

3 Bedroom
2 Bathroom
1,100 - 1,500 sqft
Bungalow
Fireplace
Central Air Conditioning
Forced Air
$389,900
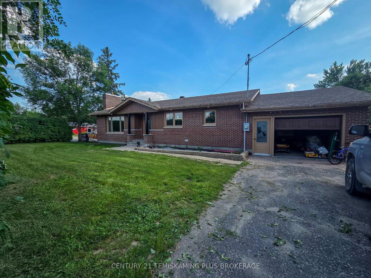
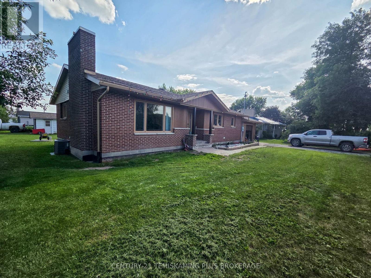
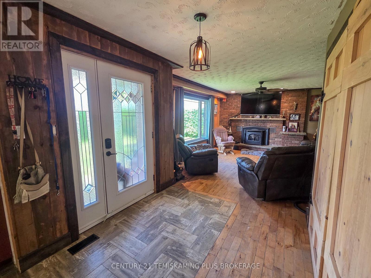
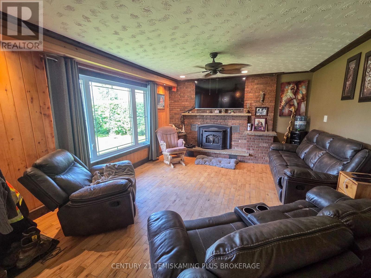
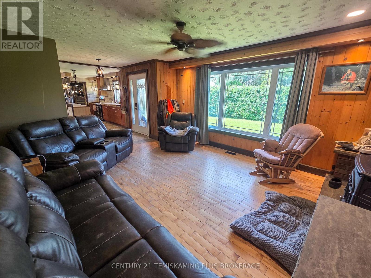
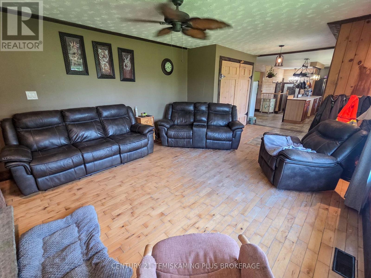
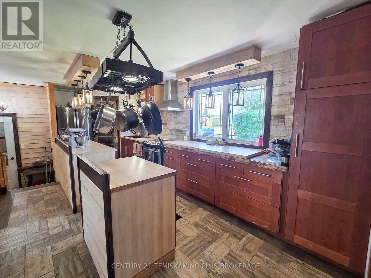
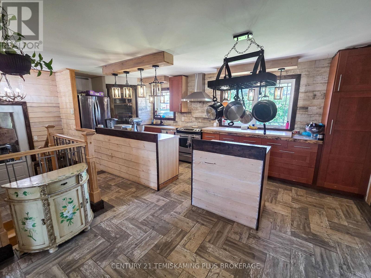
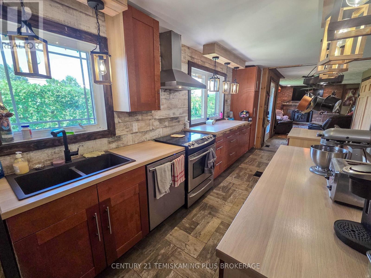
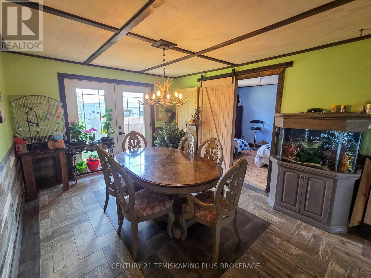
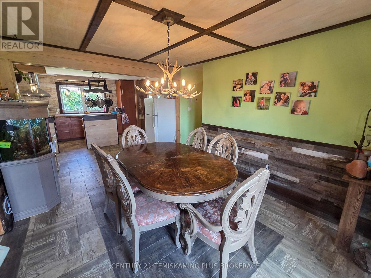
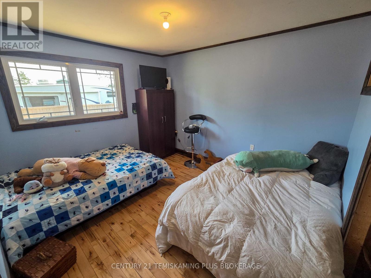
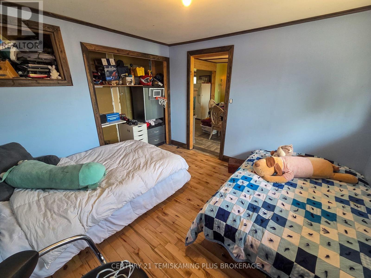
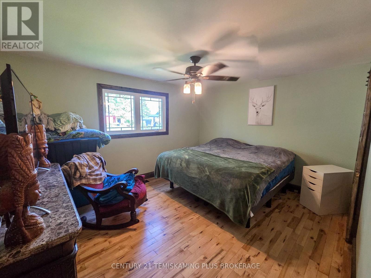
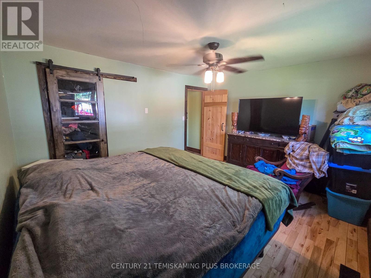
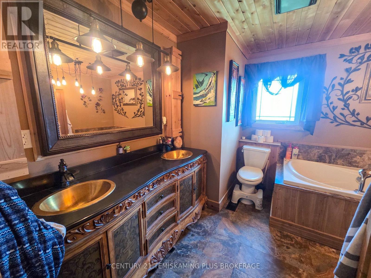
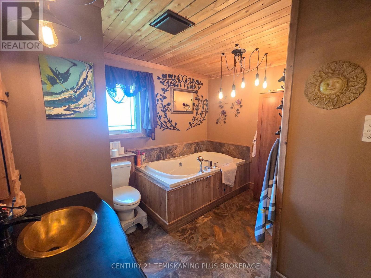
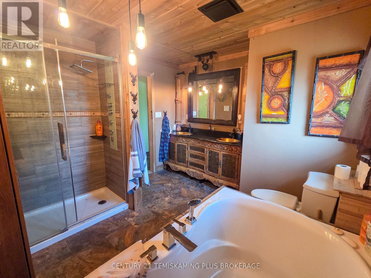
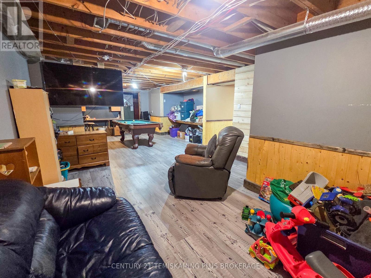
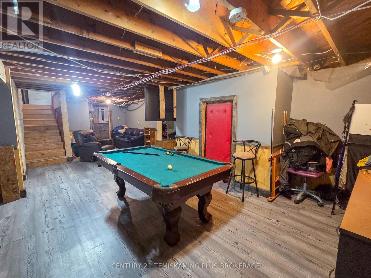
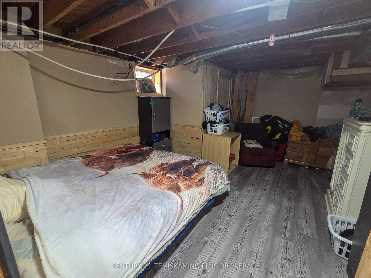
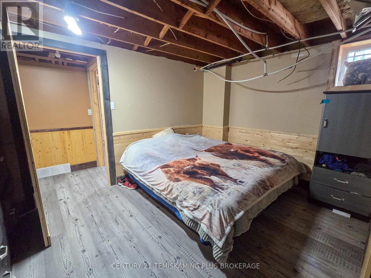
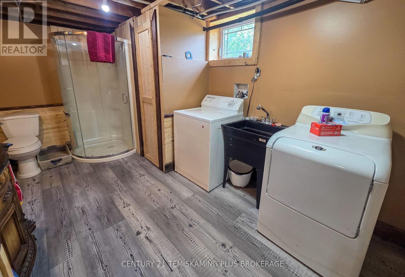
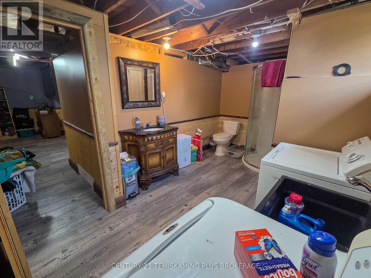
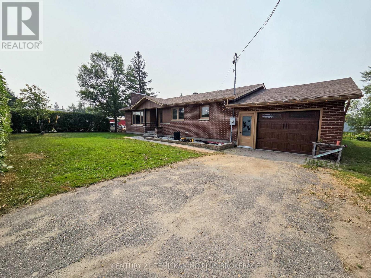
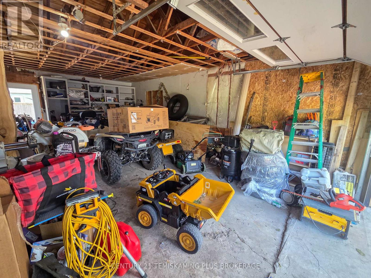
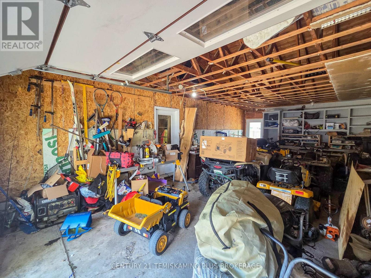
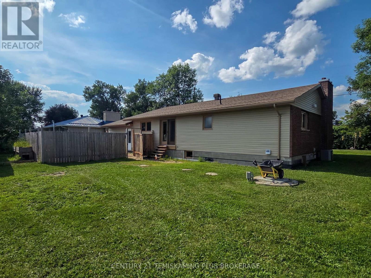
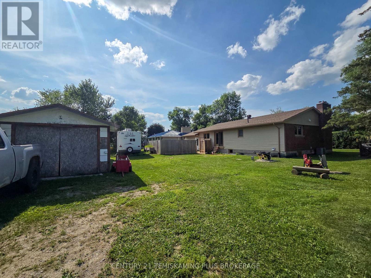
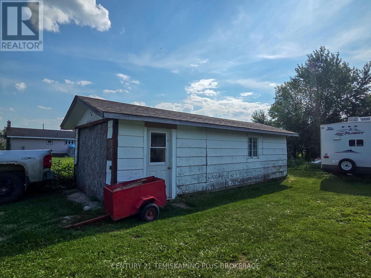
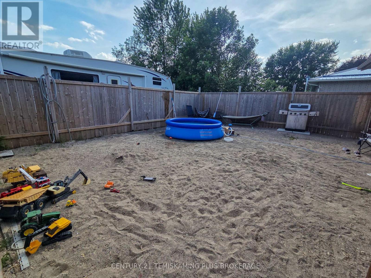
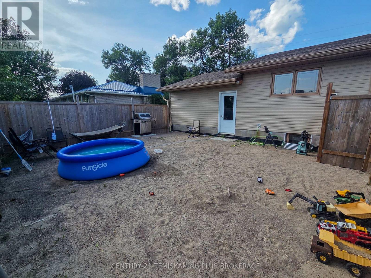
Welcome to this beautifully updated 2+1 bedroom brick bungalow nestled in the heart of Thornloe. This home offers the perfect blend of comfort, style, and functionality, with numerous updates completed over the years. Step inside to an inviting open-concept layout that seamlessly connects the living room, dining area, and kitchen ideal for both everyday living and entertaining. Patio doors off the dining area lead to the backyard, offering easy access to outdoor relaxation and gatherings. Down the hall, you'll find a stylishly renovated 4-piece bathroom and two generously sized bedrooms, each filled with natural light. The fully finished basement expands your living space with a spacious rec room, a third bedroom, and a laundry area and a 3PC bathroom. A large utility room offers ample storage and workspace. Outside, the property is equally impressive. A privacy hedge enhances curb appeal and seclusion, while the attached single-car garage and large detached garage/shed provide abundant parking and storage options. The fenced backyard area provides a safe private place for the kids to enjoy and play or a great location for a future pool. Don't miss your chance to own this fantastic home with so much to offer. (id:15069)
Property Details
| MLS® Number | T13555772 |
| Property Type | Single Family |
| Community Name | TIM - Outside - Rural |
| Equipment Type | Water Heater |
| Features | Sump Pump |
| Parking Space Total | 5 |
| Rental Equipment Type | Water Heater |
Building
| Bathroom Total | 2 |
| Bedrooms Above Ground | 2 |
| Bedrooms Below Ground | 1 |
| Bedrooms Total | 3 |
| Appliances | Dryer, Stove, Washer, Refrigerator |
| Architectural Style | Bungalow |
| Basement Development | Partially Finished |
| Basement Type | Full (partially Finished) |
| Construction Style Attachment | Detached |
| Cooling Type | Central Air Conditioning |
| Exterior Finish | Brick Facing, Vinyl Siding |
| Fireplace Present | Yes |
| Foundation Type | Block |
| Heating Fuel | Wood |
| Heating Type | Forced Air |
| Stories Total | 1 |
| Size Interior | 1,100 - 1,500 Sqft |
| Type | House |
| Utility Water | Unknown |
Parking
| Attached Garage | |
| Garage |
Land
| Acreage | No |
| Sewer | Septic System |
| Size Depth | 142 Ft |
| Size Frontage | 100 Ft |
| Size Irregular | 100 X 142 Ft |
| Size Total Text | 100 X 142 Ft|under 1/2 Acre |
| Zoning Description | R |
Rooms
| Level | Type | Length | Width | Dimensions |
|---|---|---|---|---|
| Basement | Recreational, Games Room | 8.535 m | 3.95 m | 8.535 m x 3.95 m |
| Basement | Bedroom 3 | 4.715 m | 3.892 m | 4.715 m x 3.892 m |
| Basement | Laundry Room | 4.288 m | 2.755 m | 4.288 m x 2.755 m |
| Basement | Utility Room | 2.814 m | 8.061 m | 2.814 m x 8.061 m |
| Main Level | Living Room | 4.651 m | 4.06 m | 4.651 m x 4.06 m |
| Main Level | Kitchen | 6.78 m | 4.037 m | 6.78 m x 4.037 m |
| Main Level | Dining Room | 4.209 m | 3.395 m | 4.209 m x 3.395 m |
| Main Level | Bedroom | 3.599 m | 4.23 m | 3.599 m x 4.23 m |
| Main Level | Bedroom 2 | 3.14 m | 3.544 m | 3.14 m x 3.544 m |
| Main Level | Bathroom | 3.162 m | 2.615 m | 3.162 m x 2.615 m |
Utilities
| Electricity | Installed |
Contact Us
Contact us for more information

This REALTOR.ca listing content is owned and licensed by REALTOR® members of The Canadian Real Estate Association
The trademarks REALTOR®, REALTORS®, and the REALTOR® logo are controlled by The Canadian Real Estate Association (CREA) and identify real estate professionals who are members of CREA. The trademarks MLS®, Multiple Listing Service® and the associated logos are owned by The Canadian Real Estate Association (CREA) and identify the quality of services provided by real estate professionals who are members of CREA. The trademark DDF® is owned by The Canadian Real Estate Association (CREA) and identifies CREA's Data Distribution Facility (DDF®)
July 13 2026 02:22:07
Timmins Cochrane & Timiskaming District Association of REALTORS®
Century 21 Temiskaming Plus Brokerage