
18 Lovegrove Lane Ajax, Ontario L1S 0E7

3 Bedroom
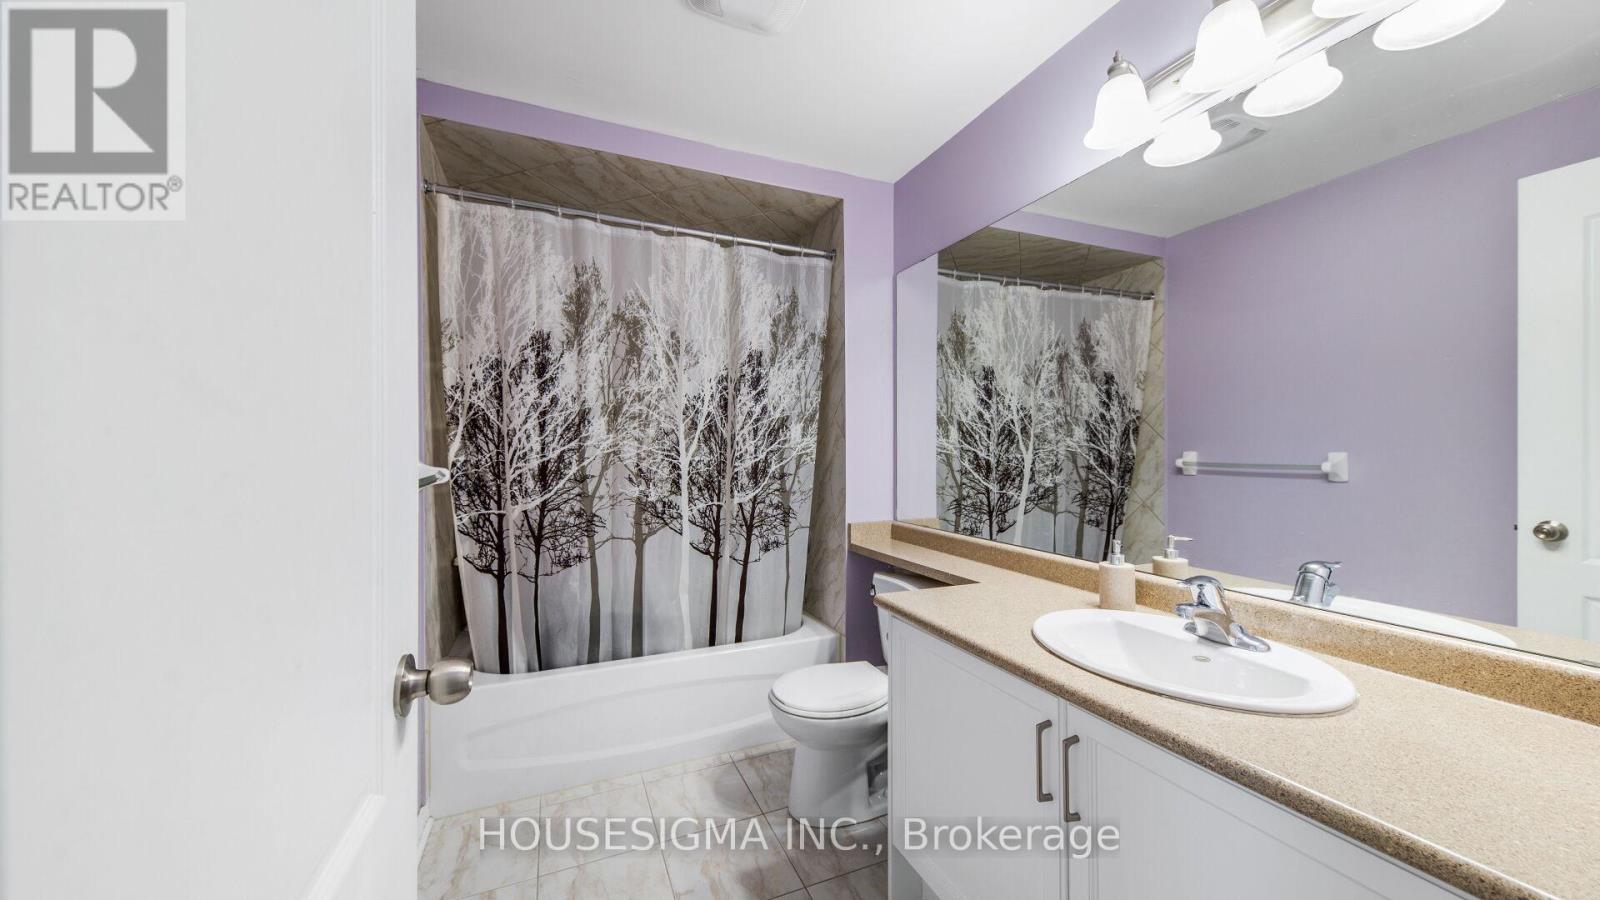
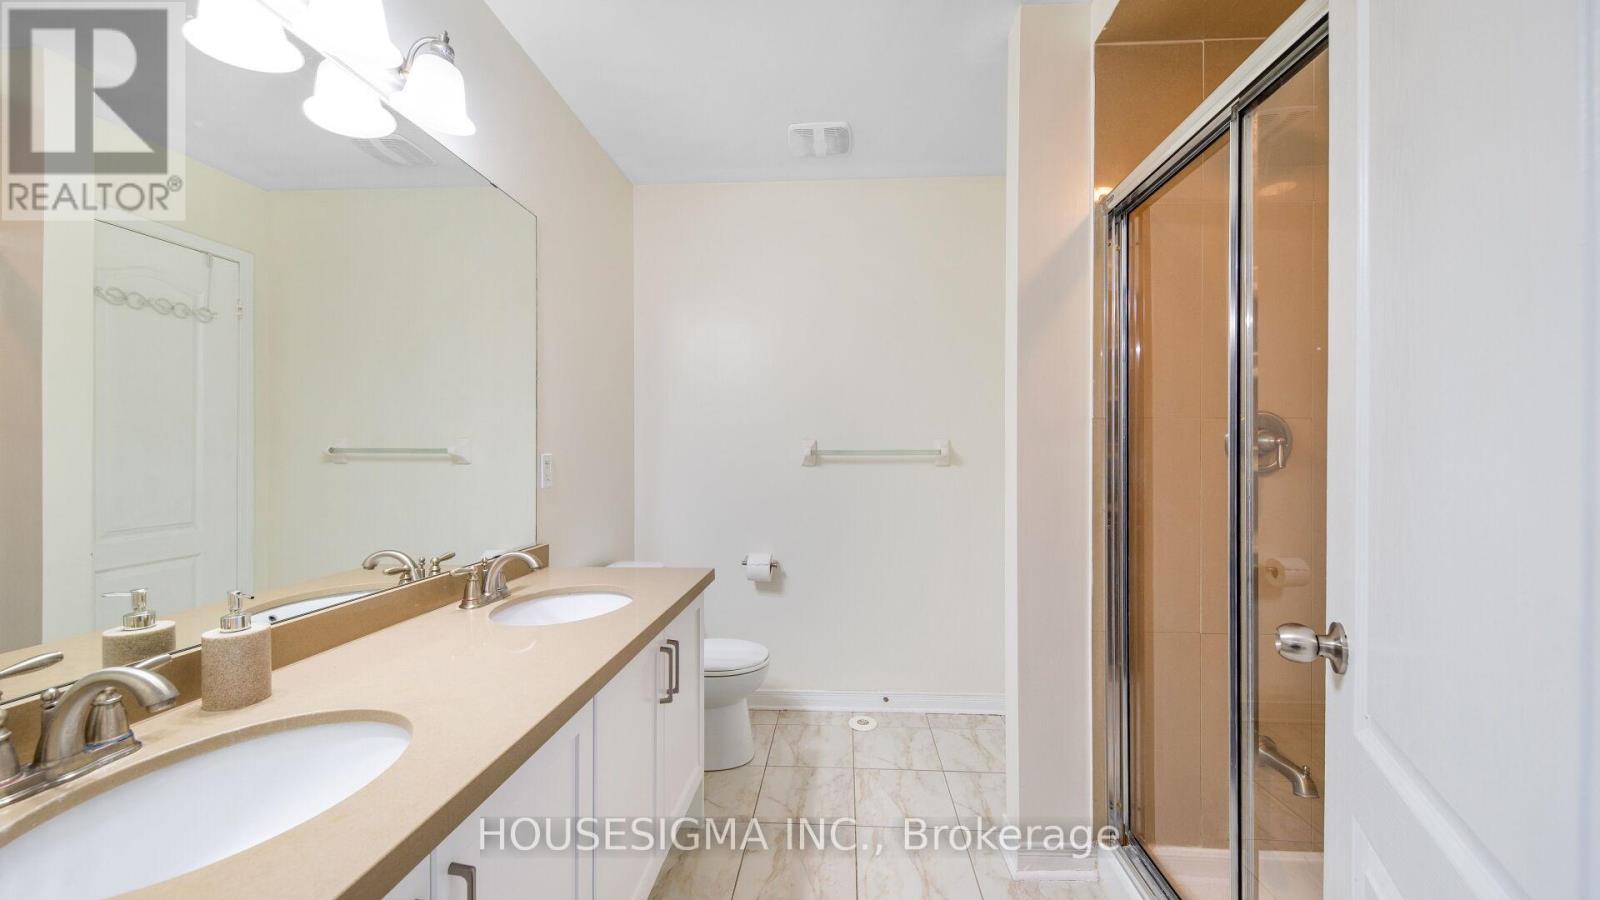
2 Bathroom
1,600 - 1,799 sqft
Fireplace
Central Air Conditioning
Forced Air
$675,000Maintenance, Common Area Maintenance, Insurance, Parking, Water
$512.25 Monthly
Maintenance, Common Area Maintenance, Insurance, Parking, Water
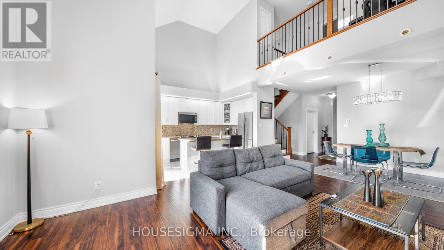
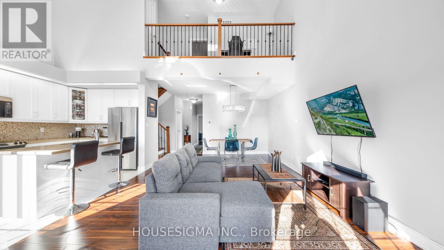
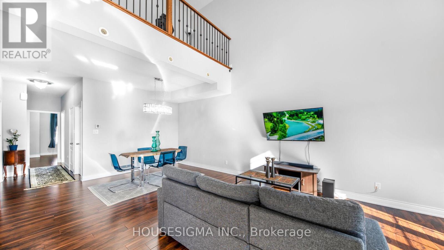
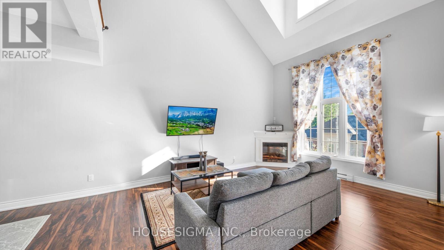
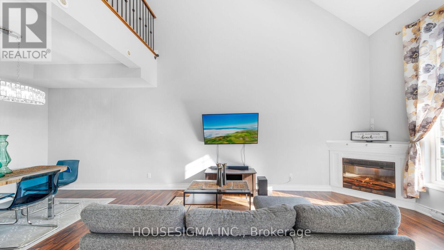
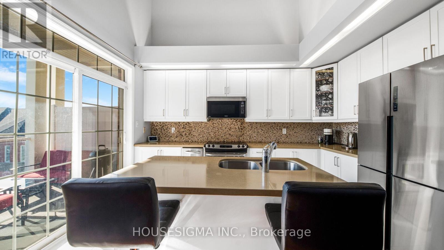
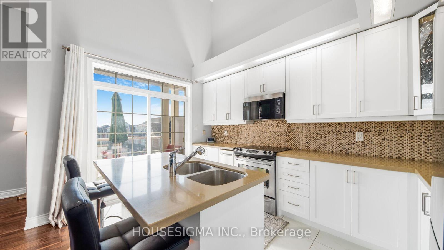
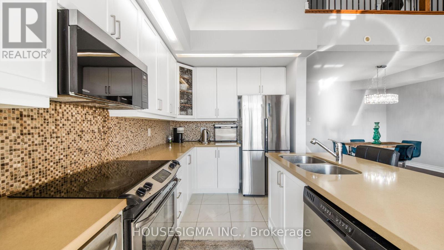
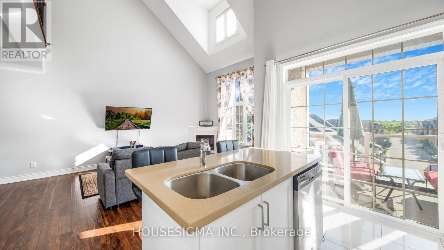
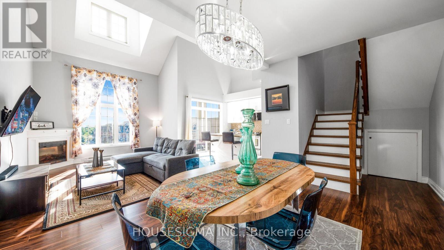
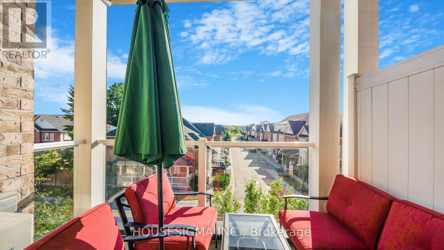
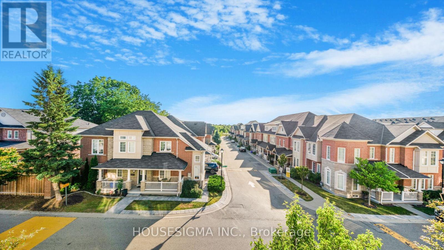
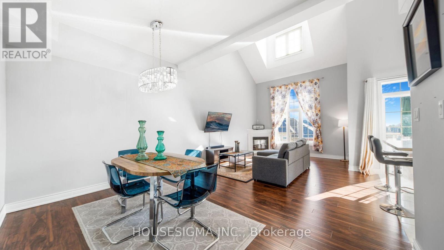
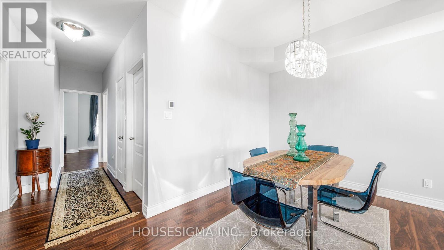
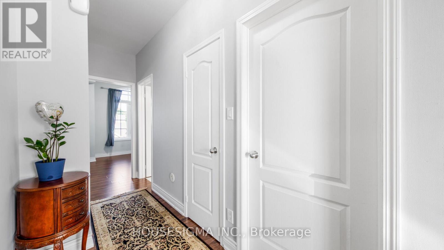
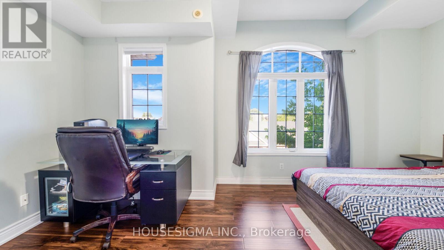
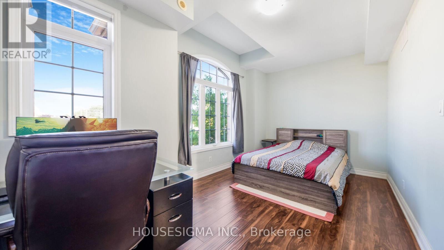
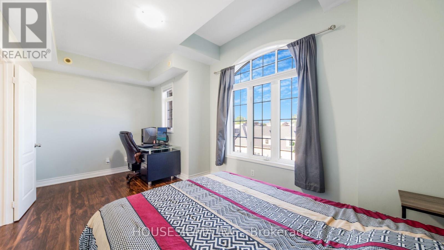
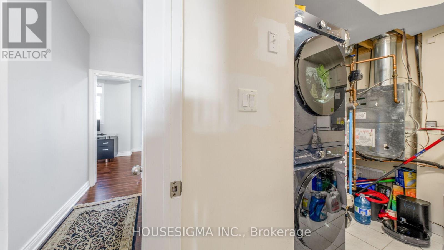
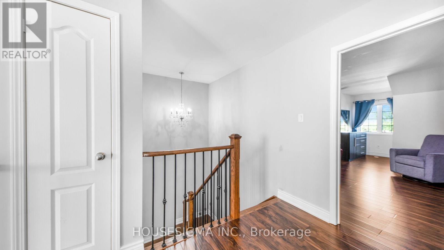
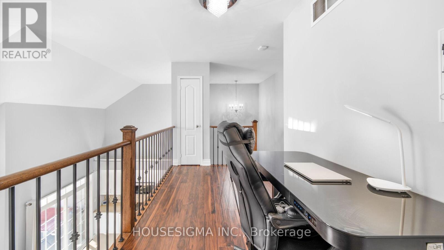
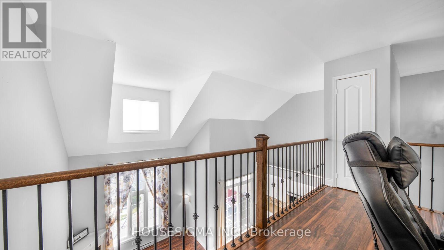
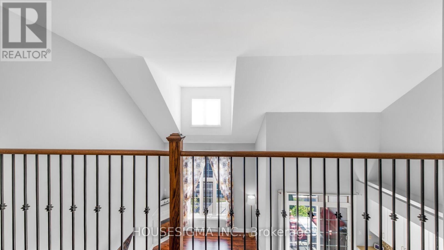
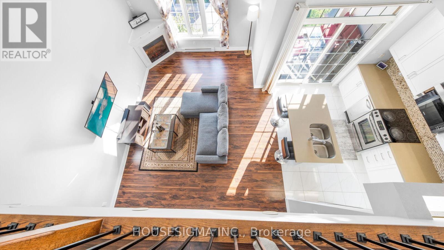
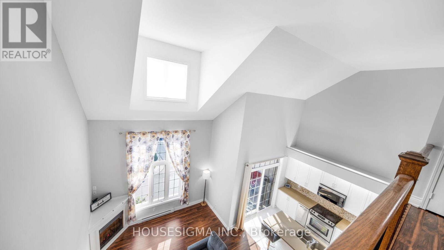
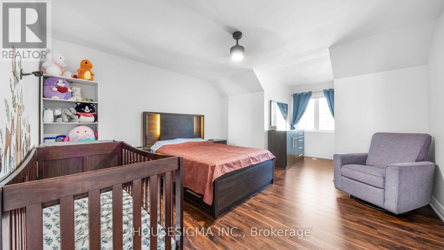
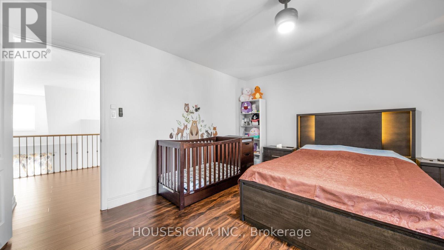
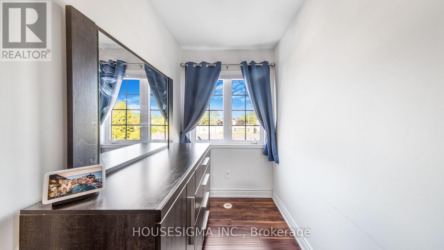
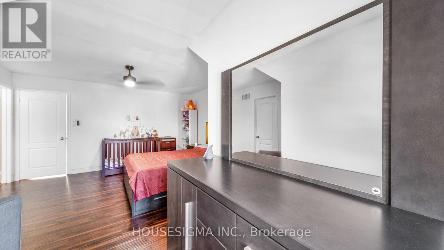
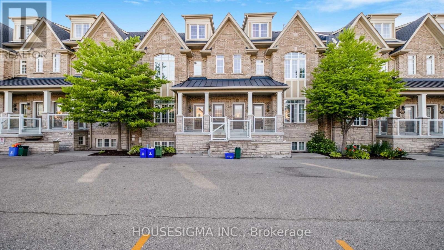
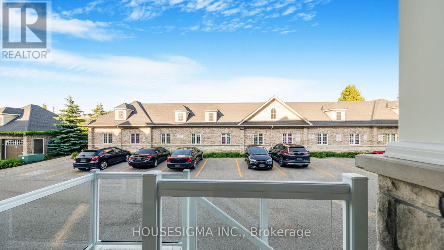
$512.25 MonthlyOffer Anytime Show with Confidence! A fantastic opportunity for first-time buyers, downsizers, or young professionals! This freshly painted and sun-filled 2-bedroom + den, 2-bath townhouse features soaring 20-ft ceilings in the Great Room, a stylish media loft, and a versatile upper-level den, perfect as a cozy retreat by night and a productive home office by day. Enjoy in-home laundry, extra storage, and a private garage parking spot. Located just minutes from Hwy 401, the 407 extension, GO & Durham Transit, it's perfect for commuters. Walk to Lifetime Fitness, Costco, Home Depot, parks, schools, shopping, dining, and more. A stylish, low-maintenance home in a prime, convenient location with a lot to offer! (id:15069)
Property Details
| MLS® Number | E12996646 |
| Property Type | Single Family |
| Neigbourhood | Midtown |
| Community Name | Central |
| Community Features | Pets Allowed With Restrictions |
| Equipment Type | Water Heater |
| Features | Balcony, Carpet Free, In Suite Laundry |
| Parking Space Total | 1 |
| Rental Equipment Type | Water Heater |
Building
| Bathroom Total | 2 |
| Bedrooms Above Ground | 2 |
| Bedrooms Below Ground | 1 |
| Bedrooms Total | 3 |
| Amenities | Fireplace(s) |
| Appliances | Water Heater, Compactor, Dishwasher, Dryer, Microwave, Stove, Washer, Refrigerator |
| Basement Type | None |
| Cooling Type | Central Air Conditioning |
| Exterior Finish | Brick, Stone |
| Fireplace Present | Yes |
| Flooring Type | Carpeted |
| Heating Fuel | Natural Gas |
| Heating Type | Forced Air |
| Stories Total | 2 |
| Size Interior | 1,600 - 1,799 Sqft |
| Type | Row / Townhouse |
Parking
| Detached Garage | |
| Garage |
Land
| Acreage | No |
Rooms
| Level | Type | Length | Width | Dimensions |
|---|---|---|---|---|
| Main Level | Foyer | 8 m | 5.5 m | 8 m x 5.5 m |
| Main Level | Kitchen | 13.2 m | 8.43 m | 13.2 m x 8.43 m |
| Main Level | Great Room | 16 m | 14 m | 16 m x 14 m |
| Main Level | Dining Room | 14 m | 9 m | 14 m x 9 m |
| Main Level | Bedroom | 18 m | 9.58 m | 18 m x 9.58 m |
| Main Level | Bathroom | 9.5 m | 5.5 m | 9.5 m x 5.5 m |
| Main Level | Laundry Room | 8.5 m | 6.5 m | 8.5 m x 6.5 m |
| Upper Level | Bedroom 2 | 14 m | 13 m | 14 m x 13 m |
| Upper Level | Media | 14.2 m | 6.2 m | 14.2 m x 6.2 m |
| Upper Level | Den | 7 m | 5 m | 7 m x 5 m |
https://www.realtor.ca/real-estate/29602344/18-lovegrove-lane-ajax-central-central
Contact Us
Contact us for more information

This REALTOR.ca listing content is owned and licensed by REALTOR® members of The Canadian Real Estate Association
The trademarks REALTOR®, REALTORS®, and the REALTOR® logo are controlled by The Canadian Real Estate Association (CREA) and identify real estate professionals who are members of CREA. The trademarks MLS®, Multiple Listing Service® and the associated logos are owned by The Canadian Real Estate Association (CREA) and identify the quality of services provided by real estate professionals who are members of CREA. The trademark DDF® is owned by The Canadian Real Estate Association (CREA) and identifies CREA's Data Distribution Facility (DDF®)
April 30 2026 02:05:21
Toronto Regional Real Estate Board
Housesigma Inc.