
18 Lakeview Drive Scugog, Ontario L9L 1G9

3 Bedroom
2 Bathroom
1,100 - 1,500 sqft
Bungalow
Central Air Conditioning
Forced Air
$714,950
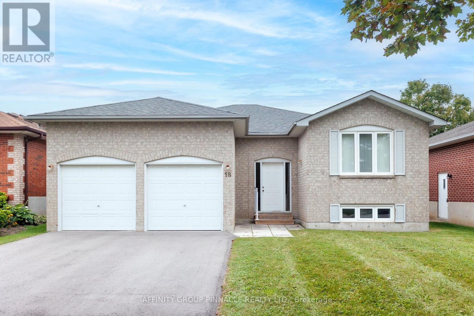
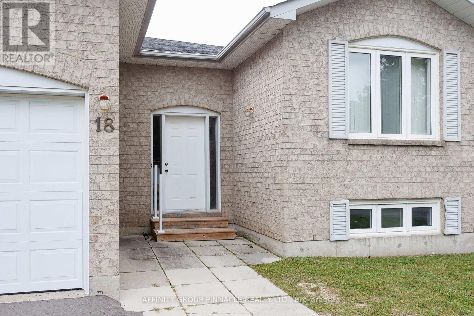
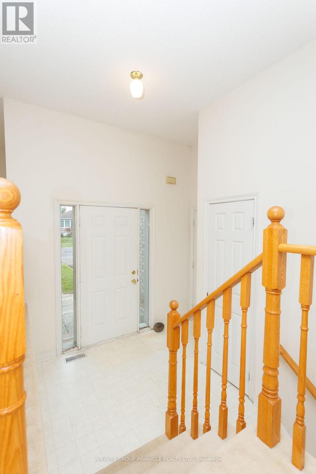
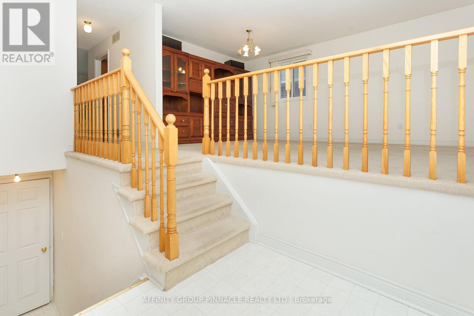
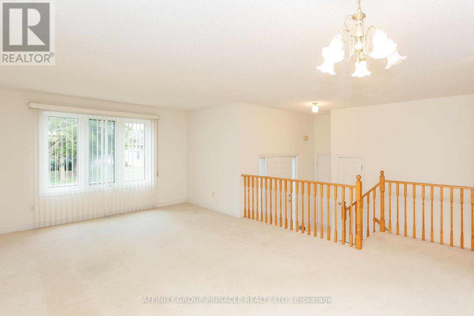
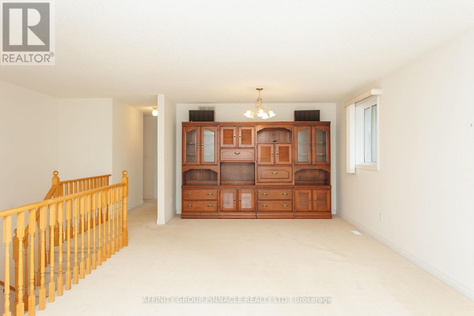
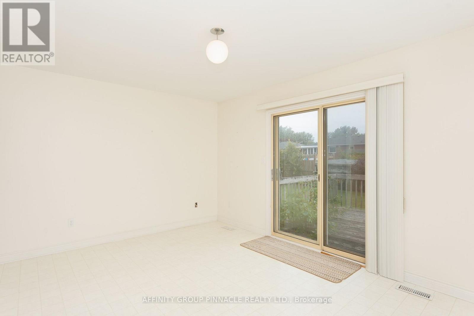
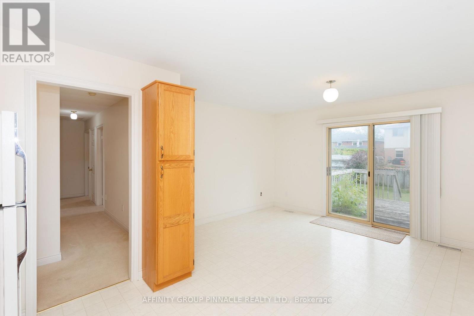
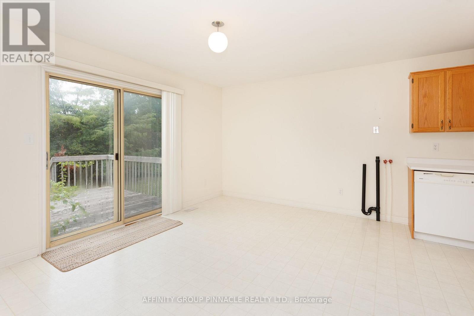
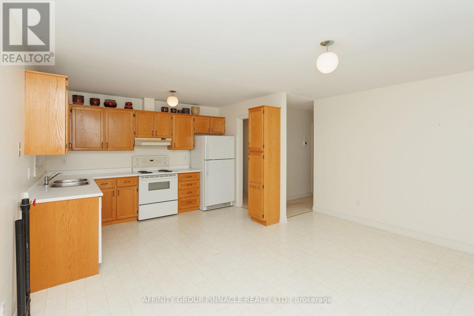
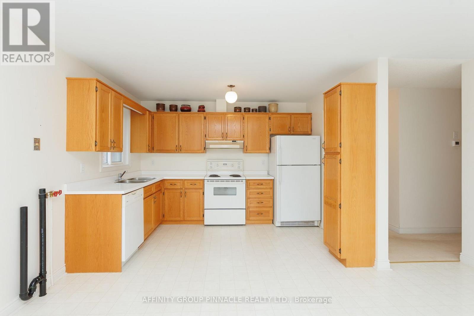
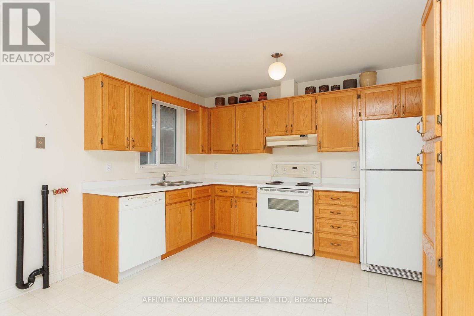
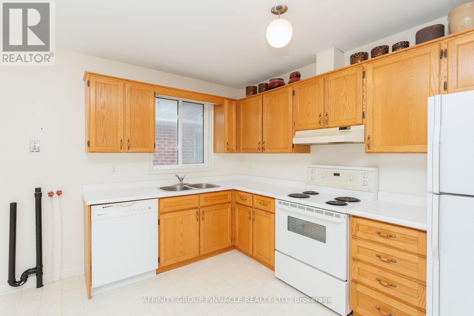
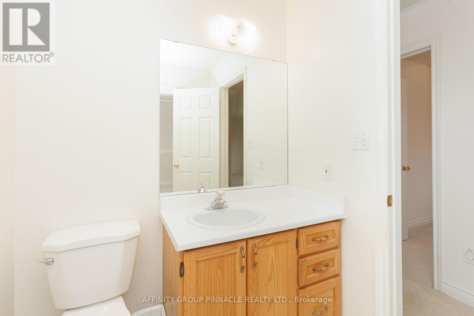
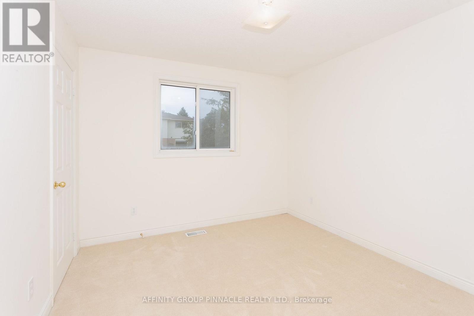
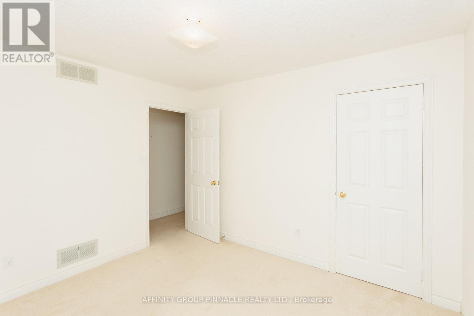
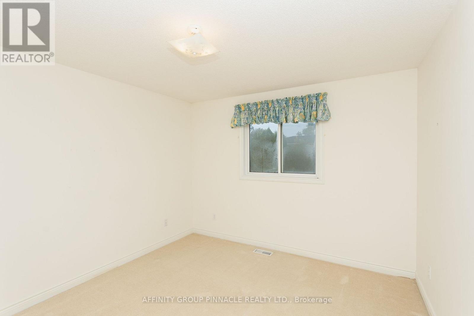
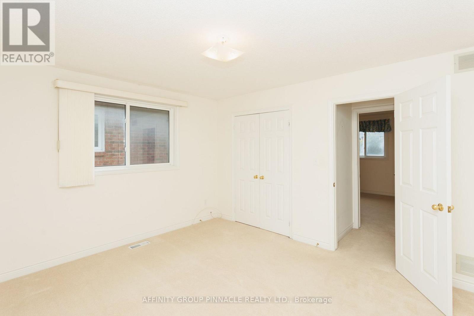
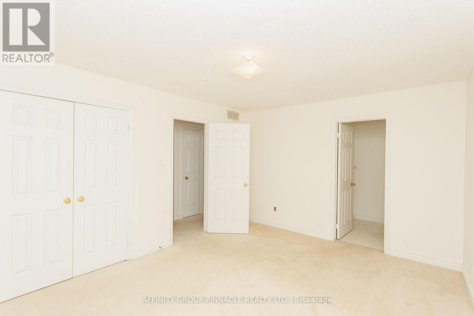
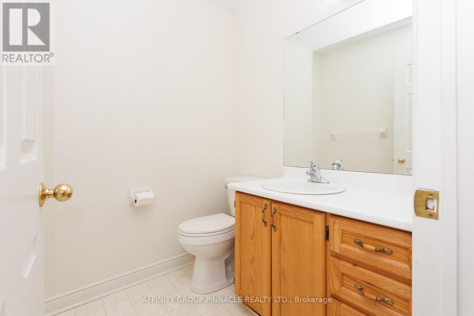
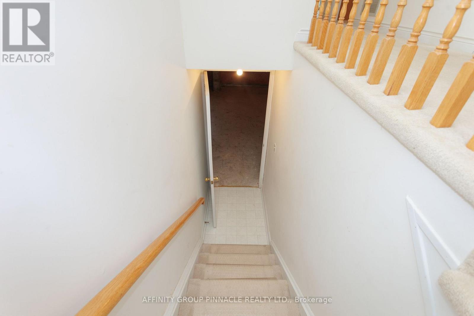
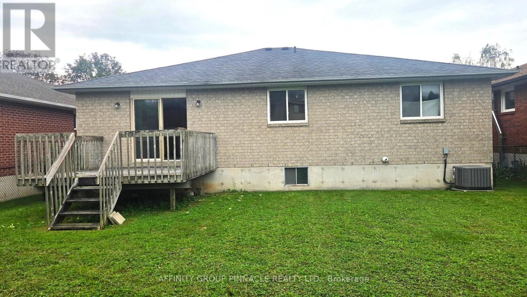
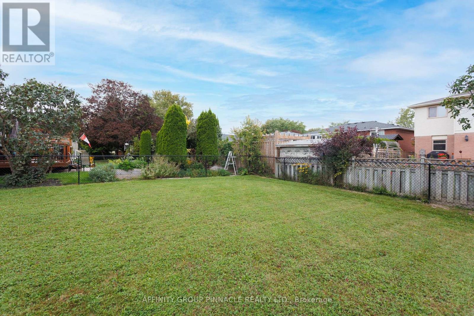
Welcome to 18 Lakeview Dr. This all-brick bungalow is located in Apple Valley one of Port Perry's most coveted areas. The front entrance features an inviting foyer with access to the large 2 car garage, lower level and main floor. This house has a large living - dining area with big south facing windows. The big eat in kitchen with sliding door walkout to deck and large fenced in back yard. Master bedroom with 3-piece en suite, 2 additional bedrooms and 4-piece bathroom. The lower level is large and spacious unfinished just waiting for your personal touch. Come see what life is like in Port Perry. (id:15069)
Open House
This property has open houses!
September
19
Saturday
Starts at:
10:00 am
Ends at:12:00 pm
Property Details
| MLS® Number | E13799634 |
| Property Type | Single Family |
| Community Name | Port Perry |
| Parking Space Total | 4 |
| Structure | Deck |
Building
| Bathroom Total | 2 |
| Bedrooms Above Ground | 3 |
| Bedrooms Total | 3 |
| Age | 31 To 50 Years |
| Appliances | Dryer, Stove, Washer, Refrigerator |
| Architectural Style | Bungalow |
| Basement Development | Unfinished |
| Basement Type | Full (unfinished) |
| Construction Style Attachment | Detached |
| Cooling Type | Central Air Conditioning |
| Exterior Finish | Brick |
| Foundation Type | Poured Concrete |
| Half Bath Total | 1 |
| Heating Fuel | Natural Gas |
| Heating Type | Forced Air |
| Stories Total | 1 |
| Size Interior | 1,100 - 1,500 Sqft |
| Type | House |
| Utility Water | Municipal Water |
Parking
| Attached Garage | |
| Garage |
Land
| Acreage | No |
| Fence Type | Fenced Yard |
| Sewer | Sanitary Sewer |
| Size Depth | 120 Ft |
| Size Frontage | 50 Ft |
| Size Irregular | 50 X 120 Ft |
| Size Total Text | 50 X 120 Ft |
Rooms
| Level | Type | Length | Width | Dimensions |
|---|---|---|---|---|
| Basement | Other | 13.39 m | 12.35 m | 13.39 m x 12.35 m |
| Main Level | Kitchen | 2.2117 m | 3.53 m | 2.2117 m x 3.53 m |
| Main Level | Dining Room | 3.41 m | 4.68 m | 3.41 m x 4.68 m |
| Main Level | Living Room | 7.36 m | 3.64 m | 7.36 m x 3.64 m |
| Main Level | Primary Bedroom | 3.49 m | 4.4 m | 3.49 m x 4.4 m |
| Main Level | Bathroom | 1.67 m | 1.73 m | 1.67 m x 1.73 m |
| Main Level | Bedroom 2 | 3.8 m | 3.28 m | 3.8 m x 3.28 m |
| Main Level | Bedroom 3 | 3.41 m | 3.17 m | 3.41 m x 3.17 m |
| Main Level | Bathroom | 1.73 m | 2.81 m | 1.73 m x 2.81 m |
Utilities
| Cable | Installed |
| Electricity | Installed |
| Sewer | Installed |
https://www.realtor.ca/real-estate/30295520/18-lakeview-drive-scugog-port-perry-port-perry
Contact Us
Contact us for more information

This REALTOR.ca listing content is owned and licensed by REALTOR® members of The Canadian Real Estate Association
The trademarks REALTOR®, REALTORS®, and the REALTOR® logo are controlled by The Canadian Real Estate Association (CREA) and identify real estate professionals who are members of CREA. The trademarks MLS®, Multiple Listing Service® and the associated logos are owned by The Canadian Real Estate Association (CREA) and identify the quality of services provided by real estate professionals who are members of CREA. The trademark DDF® is owned by The Canadian Real Estate Association (CREA) and identifies CREA's Data Distribution Facility (DDF®)
September 19 2026 11:39:49
Central Lakes Association of REALTORS®
Affinity Group Pinnacle Realty Ltd.