
18 Josteen Drive North Grenville, Ontario K0G 1J0

4 Bedroom
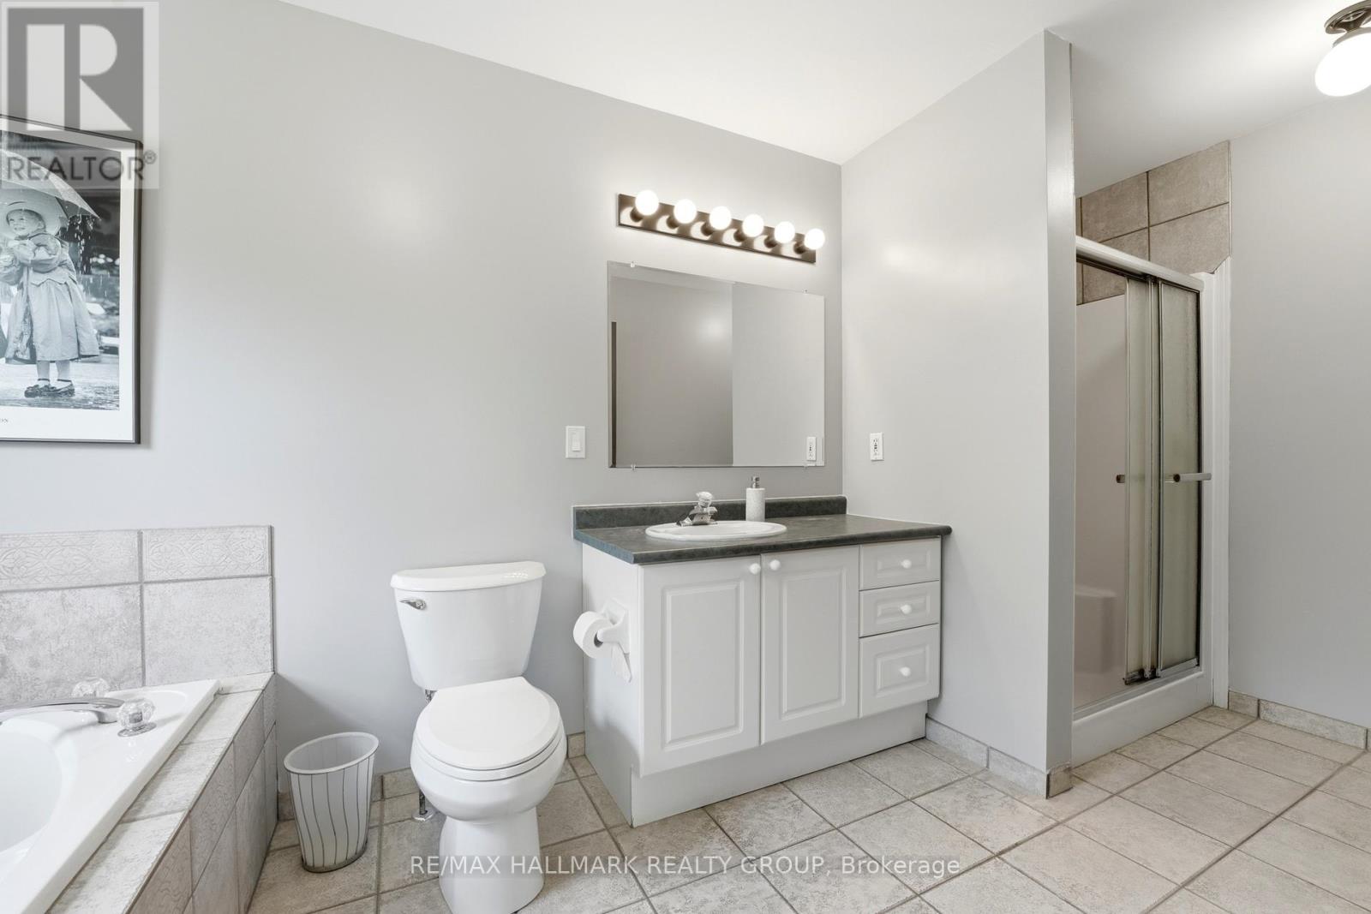
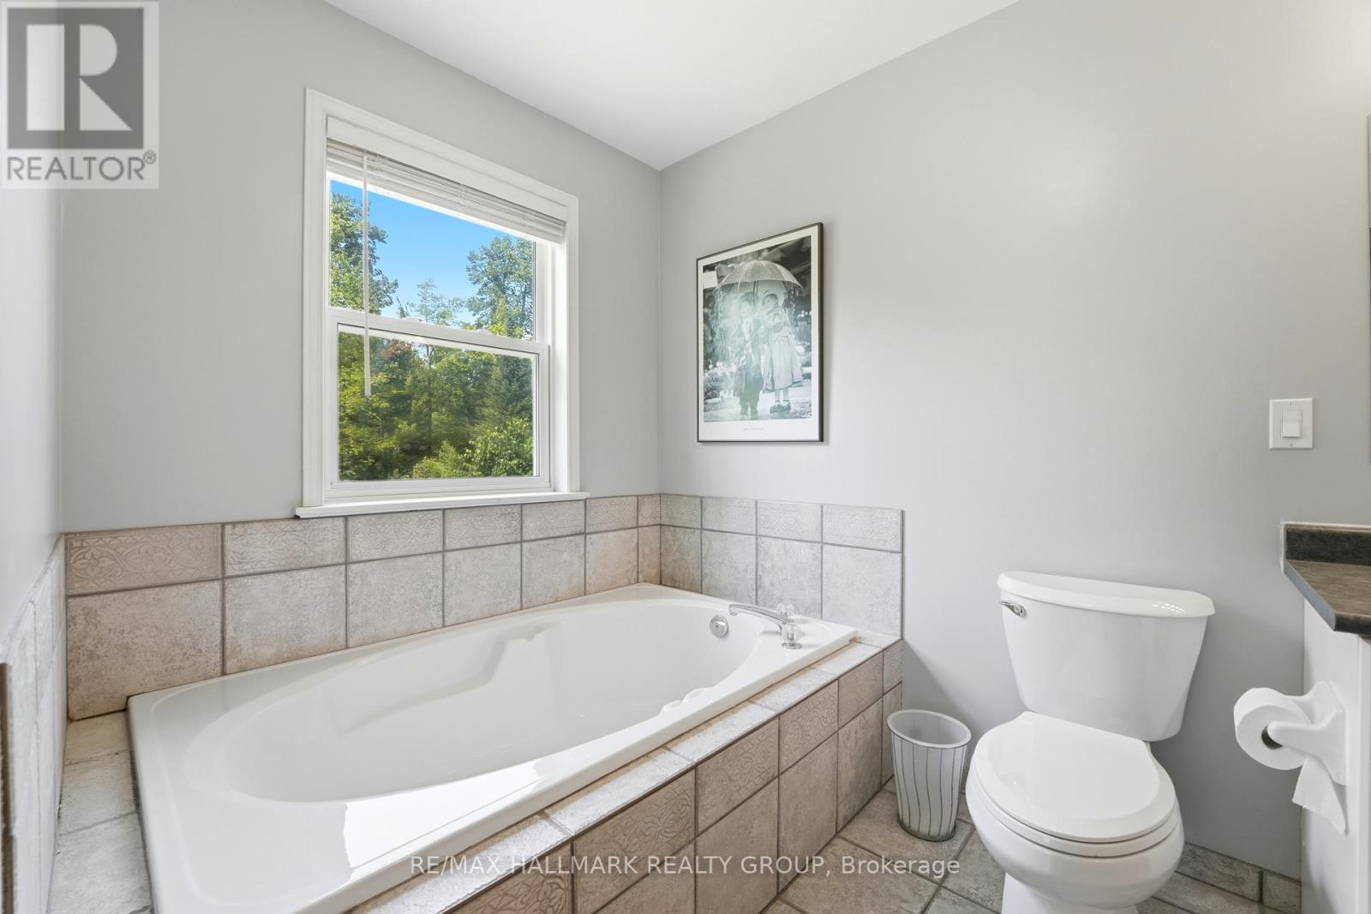
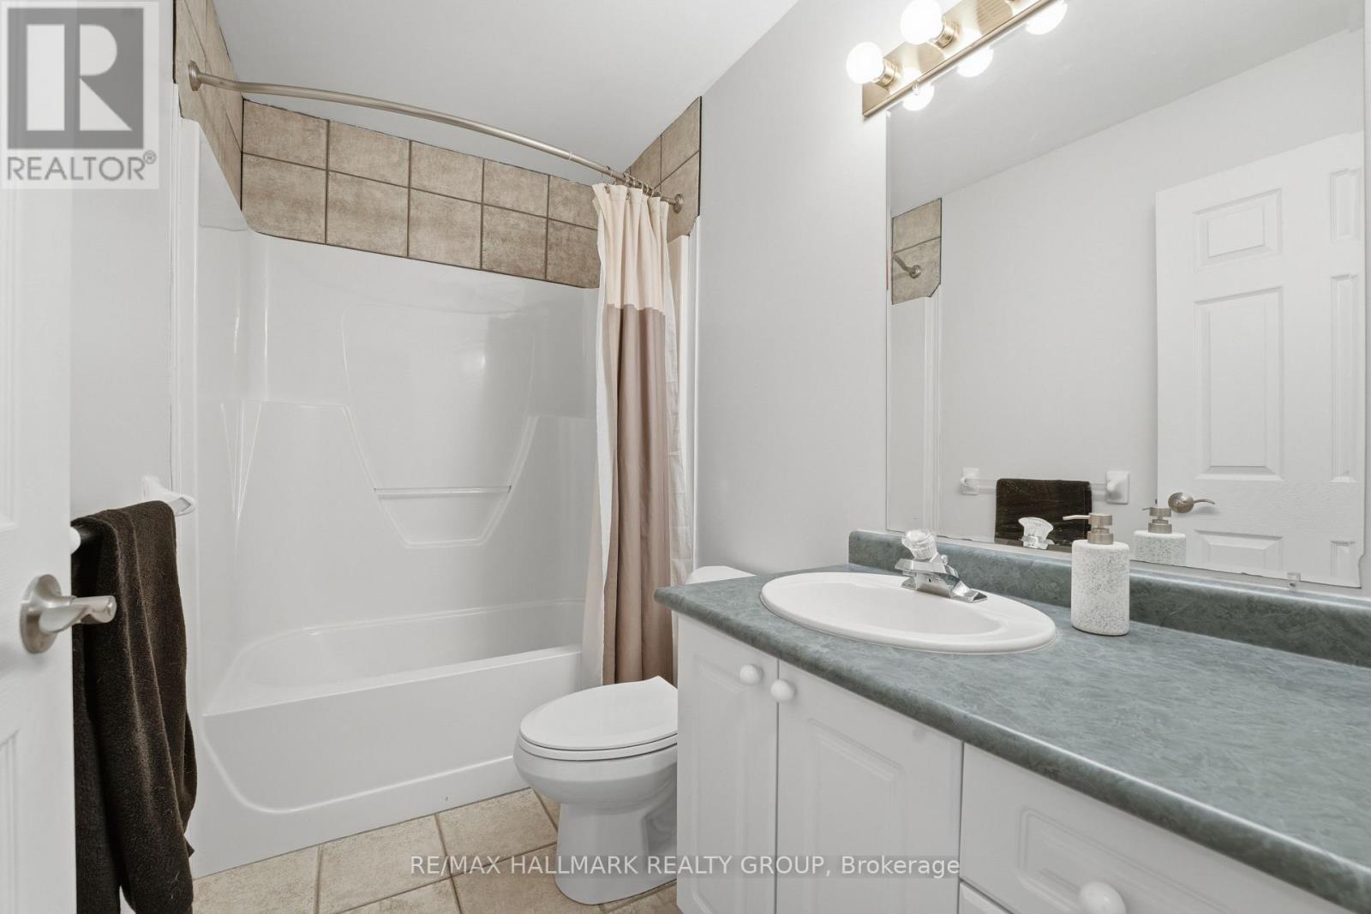
3 Bathroom
1,500 - 2,000 sqft
Bungalow
Fireplace
Above Ground Pool
Central Air Conditioning
Forced Air
Acreage
$865,000
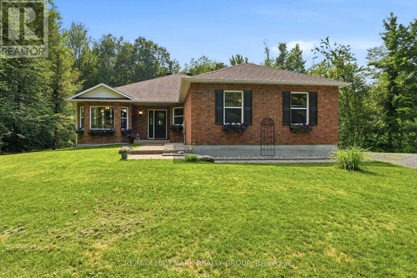
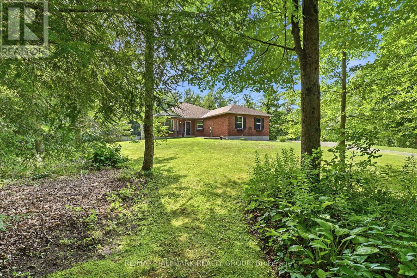
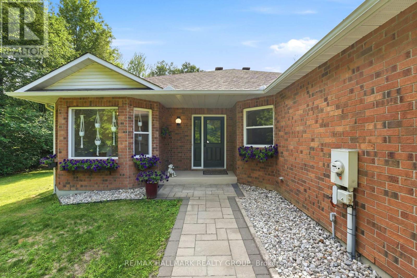
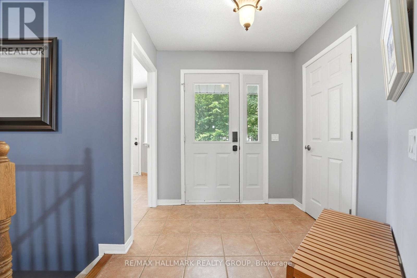
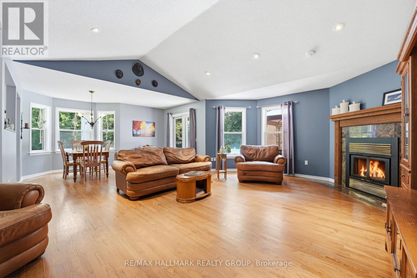
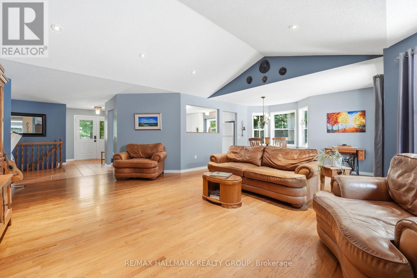
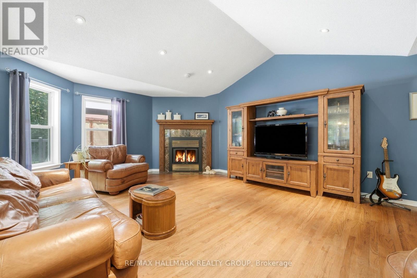
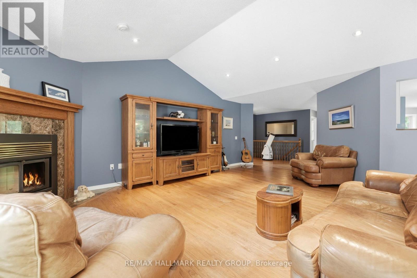
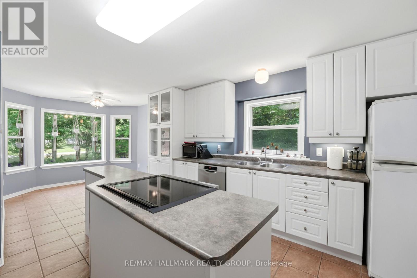
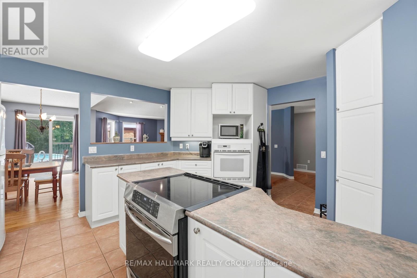
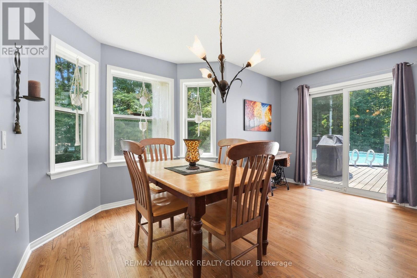
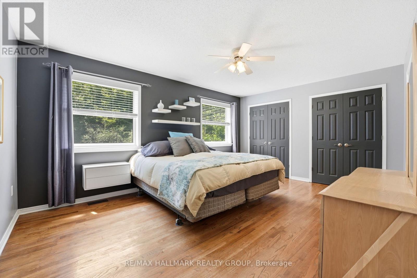
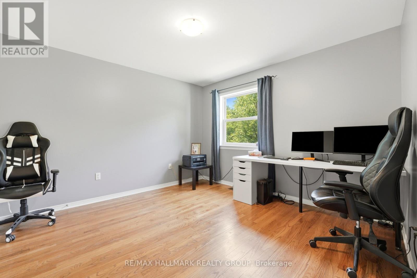
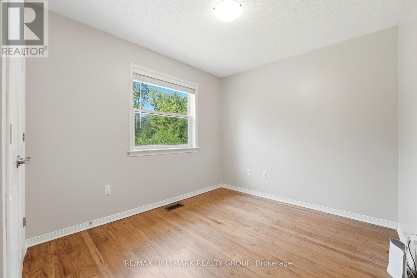
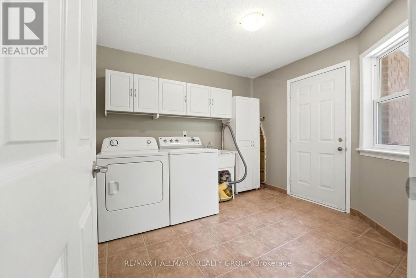
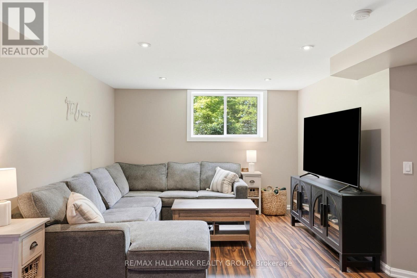
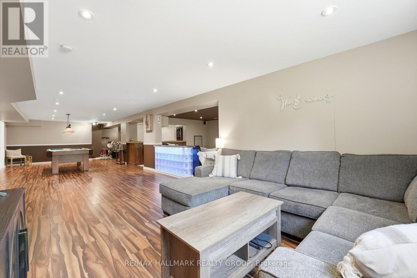
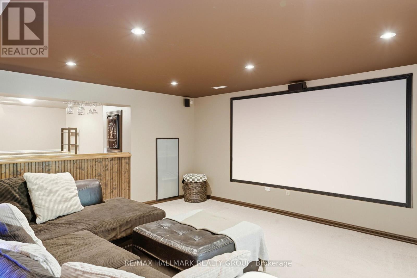
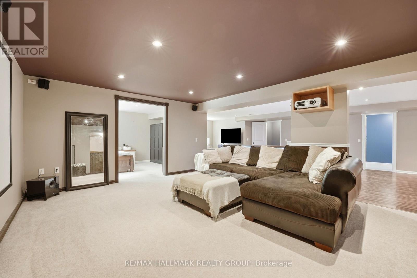
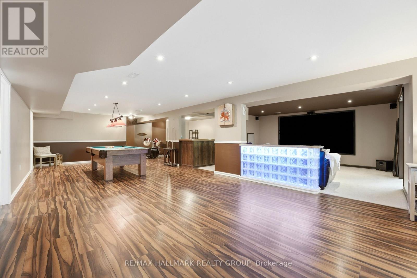
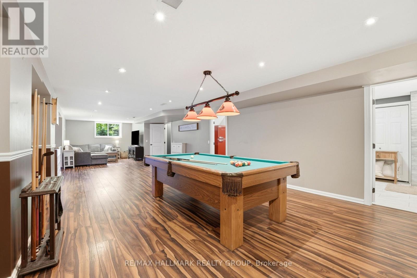
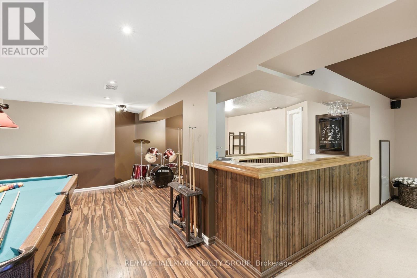
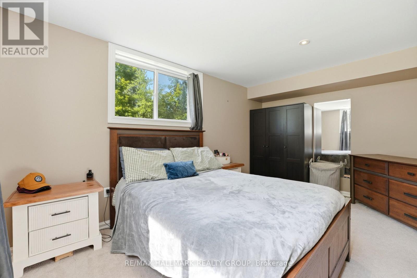
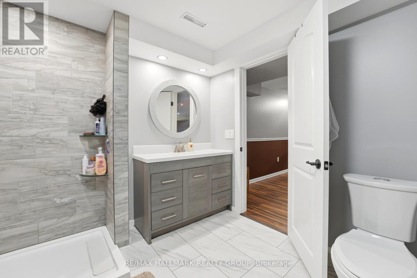
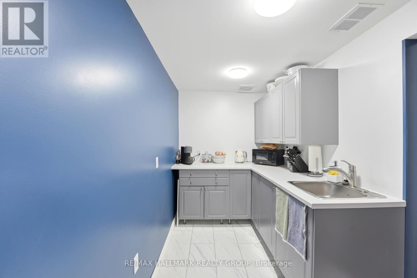
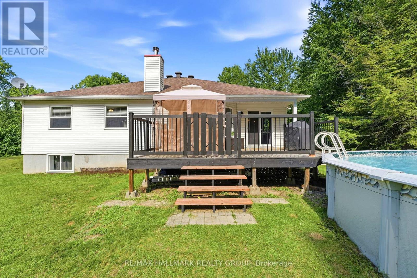
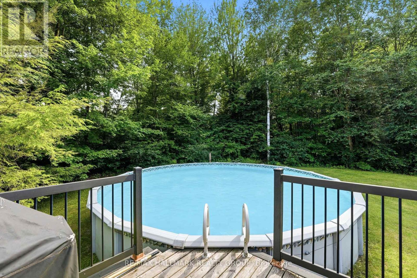
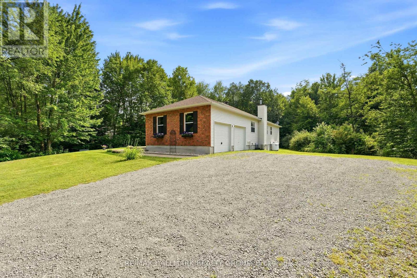
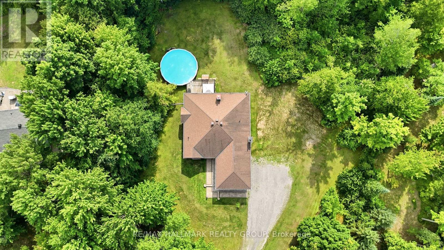
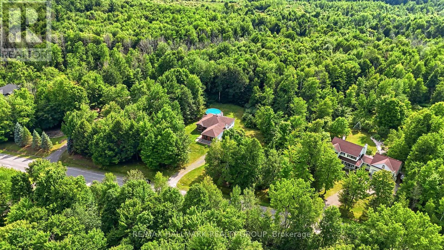
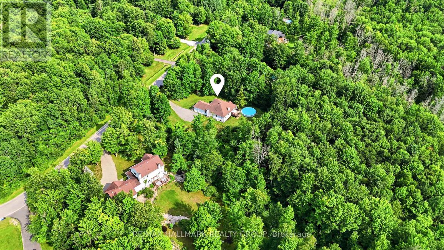
Welcome to this exceptional custom built bungalow situated on a private, treed 3.54-acre lot in the desirable Tanager Woods community. Just 6 minutes from Highway 416 and all the shopping and amenities of Kemptville, this home offers the perfect balance of country living and convenience. The bright, open-concept main level features vaulted ceilings, hardwood flooring, a spacious eat-in kitchen with tile flooring and centre island, a cozy wood-burning fireplace, and convenient main floor laundry with mudroom access to the oversized double garage. Offering 3+1 bedrooms and 3 full bathrooms, the fully finished basement includes a large rec room, theatre room, bedroom, modern bathroom, wet bar, and kitchenette-ideal for entertaining, extended family, or an in-law suite. Outside, enjoy your own backyard retreat with an above-ground pool, large deck, gazebo, and beautiful mature trees. Complete with 200-amp service, this is estate living at it's best. (id:15069)
Property Details
| MLS® Number | X13539242 |
| Property Type | Single Family |
| Community Name | 802 - North Grenville Twp (Kemptville East) |
| Parking Space Total | 8 |
| Pool Type | Above Ground Pool |
Building
| Bathroom Total | 3 |
| Bedrooms Above Ground | 3 |
| Bedrooms Below Ground | 1 |
| Bedrooms Total | 4 |
| Appliances | Blinds, Dishwasher, Dryer, Freezer, Water Heater, Oven, Range, Satellite Dish, Washer, Window Coverings, Refrigerator |
| Architectural Style | Bungalow |
| Basement Development | Partially Finished |
| Basement Type | N/a (partially Finished) |
| Construction Style Attachment | Detached |
| Cooling Type | Central Air Conditioning |
| Exterior Finish | Brick |
| Fireplace Present | Yes |
| Foundation Type | Poured Concrete |
| Heating Fuel | Propane |
| Heating Type | Forced Air |
| Stories Total | 1 |
| Size Interior | 1,500 - 2,000 Sqft |
| Type | House |
Parking
| Attached Garage | |
| Garage |
Land
| Acreage | Yes |
| Sewer | Septic System |
| Size Depth | 650 Ft ,4 In |
| Size Frontage | 169 Ft ,7 In |
| Size Irregular | 169.6 X 650.4 Ft ; Pie Shaped Lot |
| Size Total Text | 169.6 X 650.4 Ft ; Pie Shaped Lot|2 - 4.99 Acres |
Rooms
| Level | Type | Length | Width | Dimensions |
|---|---|---|---|---|
| Lower Level | Sitting Room | 5.07 m | 4.64 m | 5.07 m x 4.64 m |
| Lower Level | Other | 3.75 m | 2.04 m | 3.75 m x 2.04 m |
| Lower Level | Bedroom | 4.55 m | 3.36 m | 4.55 m x 3.36 m |
| Lower Level | Utility Room | 7.12 m | 4.93 m | 7.12 m x 4.93 m |
| Lower Level | Recreational, Games Room | 13.76 m | 7.81 m | 13.76 m x 7.81 m |
| Main Level | Foyer | 2.36 m | 1.06 m | 2.36 m x 1.06 m |
| Main Level | Living Room | 5.39 m | 4.88 m | 5.39 m x 4.88 m |
| Main Level | Dining Room | 4.31 m | 3.01 m | 4.31 m x 3.01 m |
| Main Level | Kitchen | 4.69 m | 4.06 m | 4.69 m x 4.06 m |
| Main Level | Eating Area | 3.34 m | 3 m | 3.34 m x 3 m |
| Main Level | Laundry Room | 3.02 m | 2.61 m | 3.02 m x 2.61 m |
| Main Level | Primary Bedroom | 5.54 m | 5.09 m | 5.54 m x 5.09 m |
| Main Level | Bedroom | 3.71 m | 3.48 m | 3.71 m x 3.48 m |
| Main Level | Bedroom | 3.87 m | 2.83 m | 3.87 m x 2.83 m |
Contact Us
Contact us for more information

This REALTOR.ca listing content is owned and licensed by REALTOR® members of The Canadian Real Estate Association
The trademarks REALTOR®, REALTORS®, and the REALTOR® logo are controlled by The Canadian Real Estate Association (CREA) and identify real estate professionals who are members of CREA. The trademarks MLS®, Multiple Listing Service® and the associated logos are owned by The Canadian Real Estate Association (CREA) and identify the quality of services provided by real estate professionals who are members of CREA. The trademark DDF® is owned by The Canadian Real Estate Association (CREA) and identifies CREA's Data Distribution Facility (DDF®)
August 26 2026 09:51:55
Ottawa Real Estate Board
RE/MAX Hallmark Realty Group