
18 Hodgson Street Port Hope, Ontario L1A 4G7

4 Bedroom
7 Bathroom
2,000 - 2,500 sqft
Above Ground Pool
Central Air Conditioning
Forced Air
$889,900
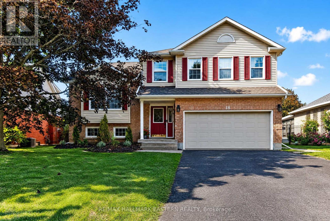
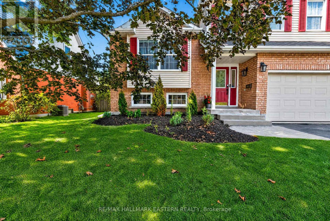
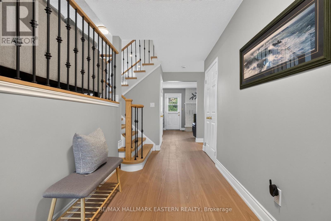
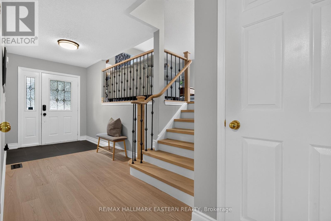
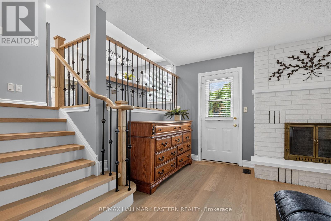
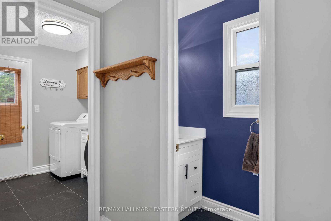
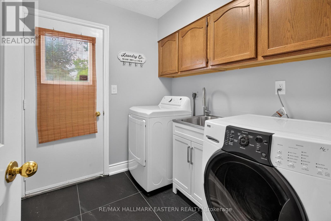
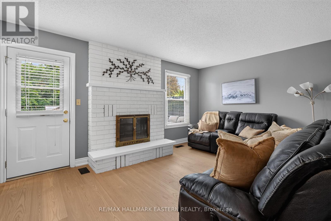
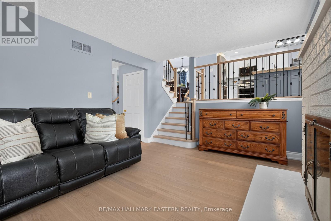
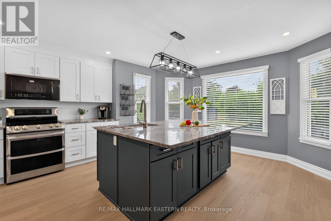
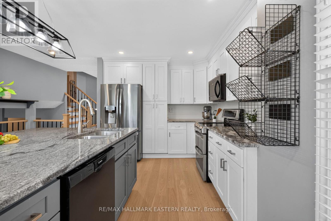
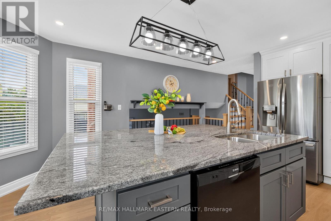
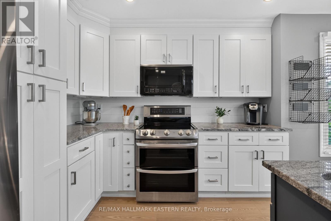
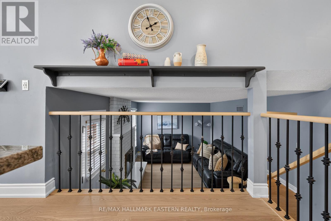
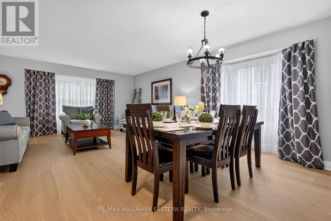
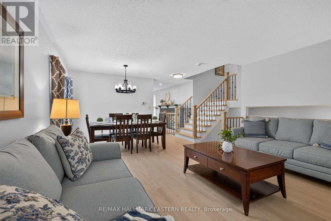
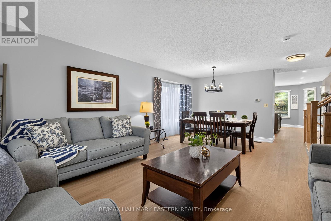
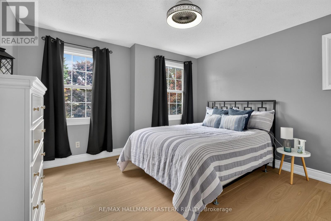
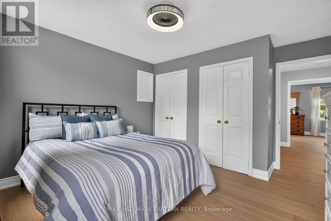
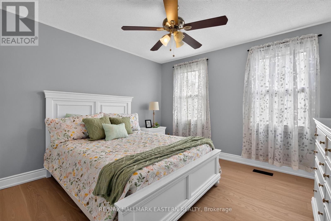
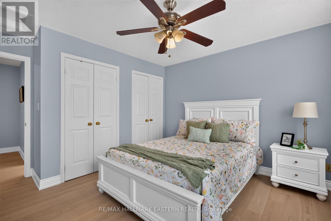
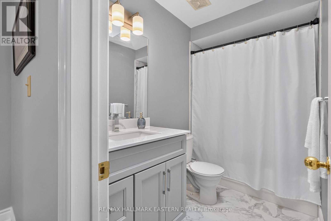
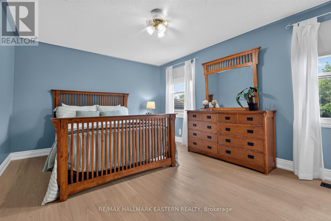
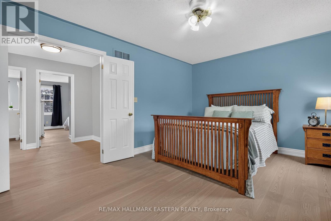
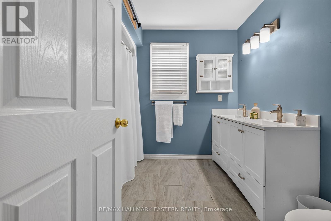
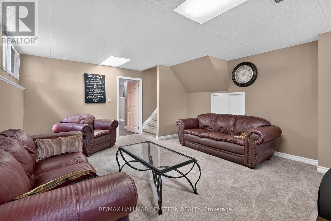
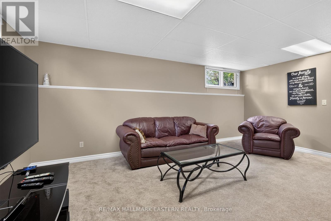
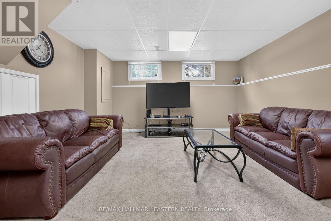
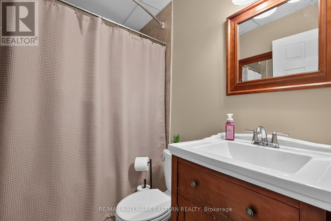
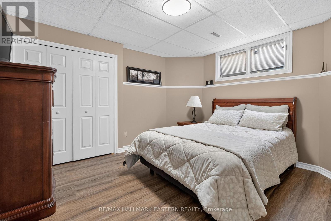
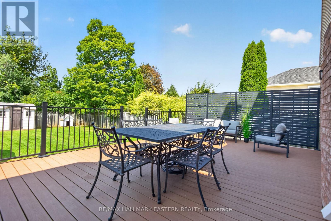
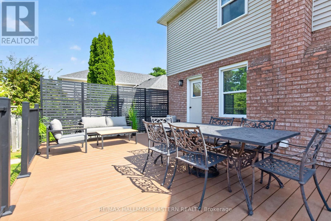
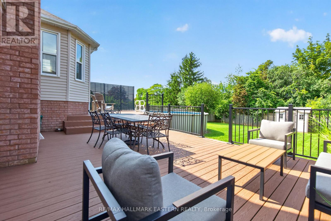
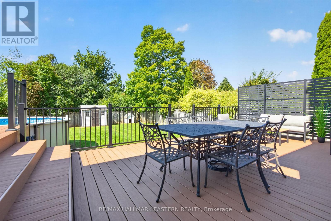
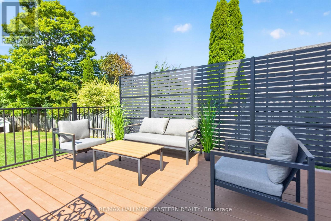
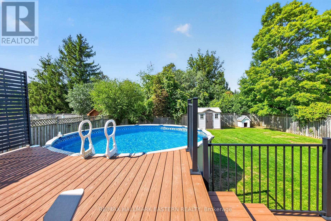
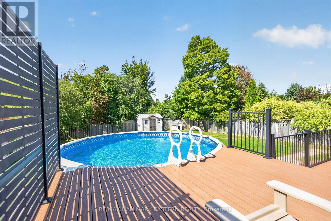
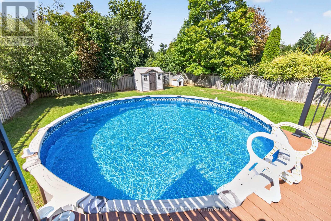
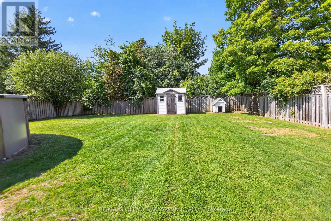
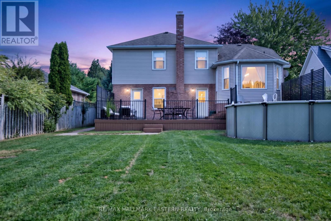
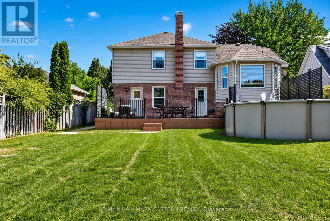
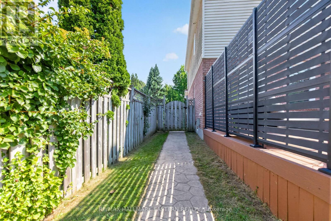
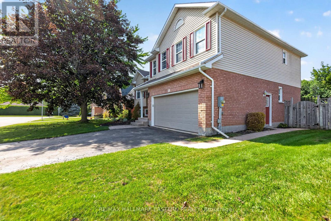
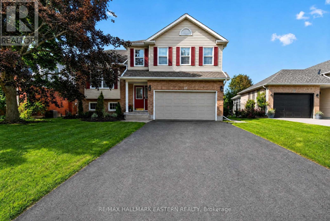
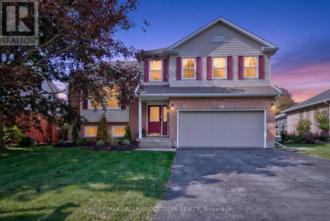
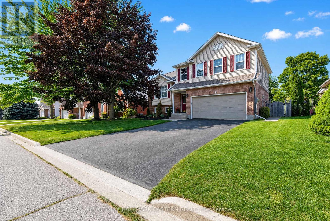
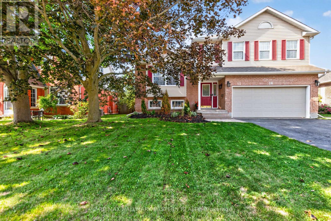
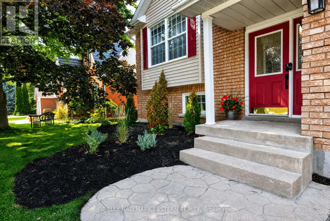
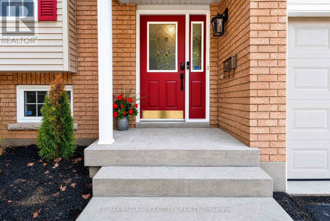
Welcome Home to one of Port Hope's most desirable neighbourhoods! Situated on a quiet crescent in the sought-after Strathrose community, this spacious and beautifully appointed family home offers an exceptional combination of comfort, style and functionality on a generous residential lot. The bright and welcoming main floor features spacious living and dining rooms along with an updated eat-in kitchen featuring a gorgeous granite island, showcasing granite countertops, abundant cabinetry and plenty of windows overlooking the backyard. Just a few steps down, the inviting ground-level family room features a cozy fireplace and walkout to the composite deck and private, fully fenced backyard - the perfect setting for entertaining, relaxing and enjoying the above-ground pool, just two years new. This level also offers a convenient powder room, laundry area and inside entry to the double garage. Upstairs, the generous primary bedroom features a walk-in closet and private ensuite, complemented by additional well-sized bedrooms and a second full bathroom. The finished lower level provides even more valuable living space with a large recreation room, and plenty of natural light - ideal for family gatherings, a games room or additional entertaining space. Two sets of washers and dryers add extra convenience for a busy household, while thoughtful upgrades and deluxe finishes can be appreciated throughout. With generous indoor and outdoor living spaces, a fabulous backyard and a wonderful family-friendly location, there is so much to appreciate here. Ideally situated close to schools, shopping, recreation and historic downtown Port Hope, with quick and easy access to Highway 401 for commuters. Escape the city and enjoy more space, a welcoming community and the relaxed lifestyle that beautiful Port Hope has to offer. A wonderful family home and an absolute must-see! (id:15069)
Property Details
| MLS® Number | X13710936 |
| Property Type | Single Family |
| Community Name | Port Hope |
| Amenities Near By | Beach, Golf Nearby, Hospital |
| Features | Sloping, Flat Site, Dry |
| Parking Space Total | 6 |
| Pool Type | Above Ground Pool |
| Structure | Deck, Patio(s), Shed |
Building
| Bathroom Total | 7 |
| Bedrooms Above Ground | 3 |
| Bedrooms Below Ground | 1 |
| Bedrooms Total | 4 |
| Age | 31 To 50 Years |
| Appliances | Water Heater, Water Meter, Dishwasher, Dryer, Stove, Washer, Refrigerator |
| Basement Development | Finished |
| Basement Type | Full (finished) |
| Construction Style Attachment | Detached |
| Cooling Type | Central Air Conditioning |
| Exterior Finish | Brick, Vinyl Siding |
| Foundation Type | Poured Concrete |
| Half Bath Total | 1 |
| Heating Fuel | Natural Gas |
| Heating Type | Forced Air |
| Stories Total | 2 |
| Size Interior | 2,000 - 2,500 Sqft |
| Type | House |
| Utility Water | Municipal Water |
Parking
| Attached Garage | |
| Garage |
Land
| Acreage | No |
| Land Amenities | Beach, Golf Nearby, Hospital |
| Sewer | Sanitary Sewer |
| Size Depth | 136 Ft ,10 In |
| Size Frontage | 8 Ft ,10 In |
| Size Irregular | 8.9 X 136.9 Ft |
| Size Total Text | 8.9 X 136.9 Ft|under 1/2 Acre |
| Surface Water | River/stream |
| Zoning Description | R2-1 |
Rooms
| Level | Type | Length | Width | Dimensions |
|---|---|---|---|---|
| Second Level | Bathroom | 2.63 m | 2.69 m | 2.63 m x 2.69 m |
| Second Level | Primary Bedroom | 4.8 m | 3.55 m | 4.8 m x 3.55 m |
| Second Level | Bedroom 2 | 3.68 m | 4.2 m | 3.68 m x 4.2 m |
| Second Level | Bedroom 3 | 3.37 m | 4.2 m | 3.37 m x 4.2 m |
| Second Level | Bathroom | 2.63 m | 1.54 m | 2.63 m x 1.54 m |
| Basement | Bedroom 4 | 3.87 m | 5.5 m | 3.87 m x 5.5 m |
| Basement | Bathroom | 2.34 m | 1.51 m | 2.34 m x 1.51 m |
| Basement | Recreational, Games Room | 4.51 m | 5.84 m | 4.51 m x 5.84 m |
| Main Level | Living Room | 2.08 m | 2.31 m | 2.08 m x 2.31 m |
| Main Level | Kitchen | 4.65 m | 5.2 m | 4.65 m x 5.2 m |
| Main Level | Dining Room | 3.3 m | 2.83 m | 3.3 m x 2.83 m |
| Main Level | Family Room | 4.67 m | 3.93 m | 4.67 m x 3.93 m |
| Main Level | Bathroom | 0.91 m | 2.23 m | 0.91 m x 2.23 m |
| Main Level | Laundry Room | 2.08 m | 2.31 m | 2.08 m x 2.31 m |
Utilities
| Cable | Installed |
| Electricity | Installed |
| Sewer | Installed |
https://www.realtor.ca/real-estate/30195361/18-hodgson-street-port-hope-port-hope
Contact Us
Contact us for more information

This REALTOR.ca listing content is owned and licensed by REALTOR® members of The Canadian Real Estate Association
The trademarks REALTOR®, REALTORS®, and the REALTOR® logo are controlled by The Canadian Real Estate Association (CREA) and identify real estate professionals who are members of CREA. The trademarks MLS®, Multiple Listing Service® and the associated logos are owned by The Canadian Real Estate Association (CREA) and identify the quality of services provided by real estate professionals who are members of CREA. The trademark DDF® is owned by The Canadian Real Estate Association (CREA) and identifies CREA's Data Distribution Facility (DDF®)
August 25 2026 06:49:51
Central Lakes Association of REALTORS®
RE/MAX Hallmark Eastern Realty