
18 Frederick Street Huron East, Ontario N0G 1H0
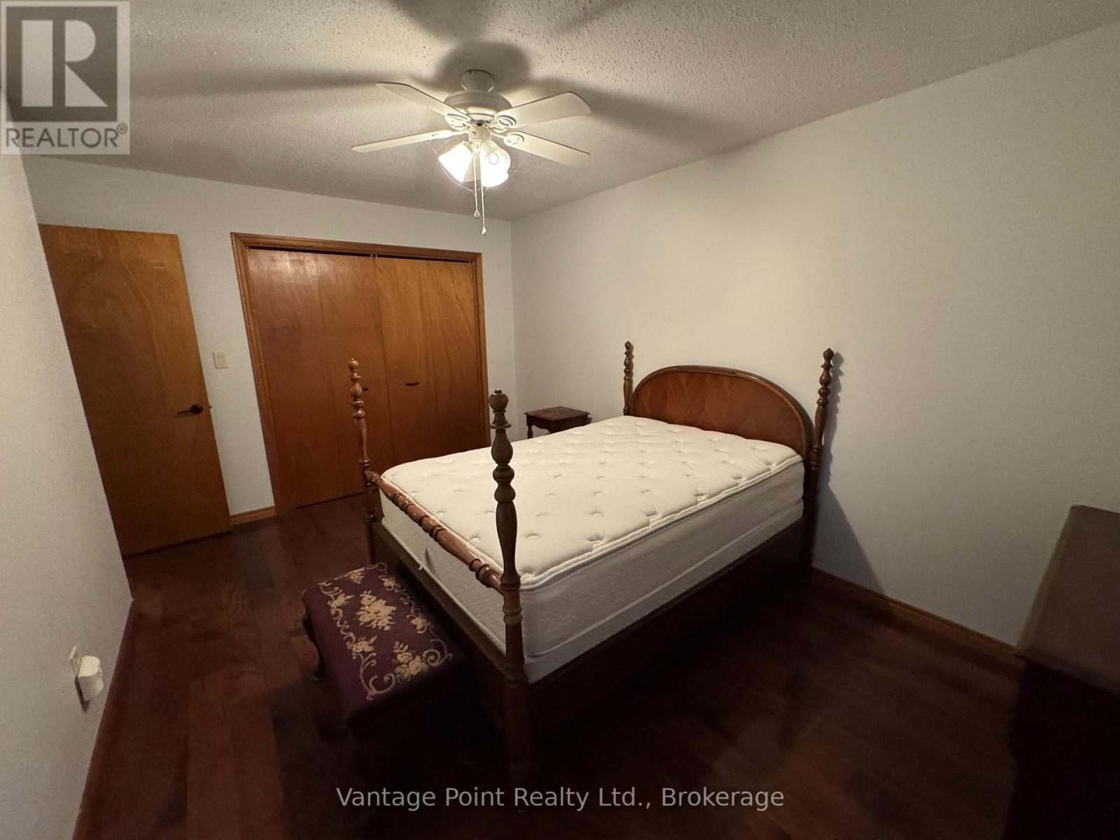
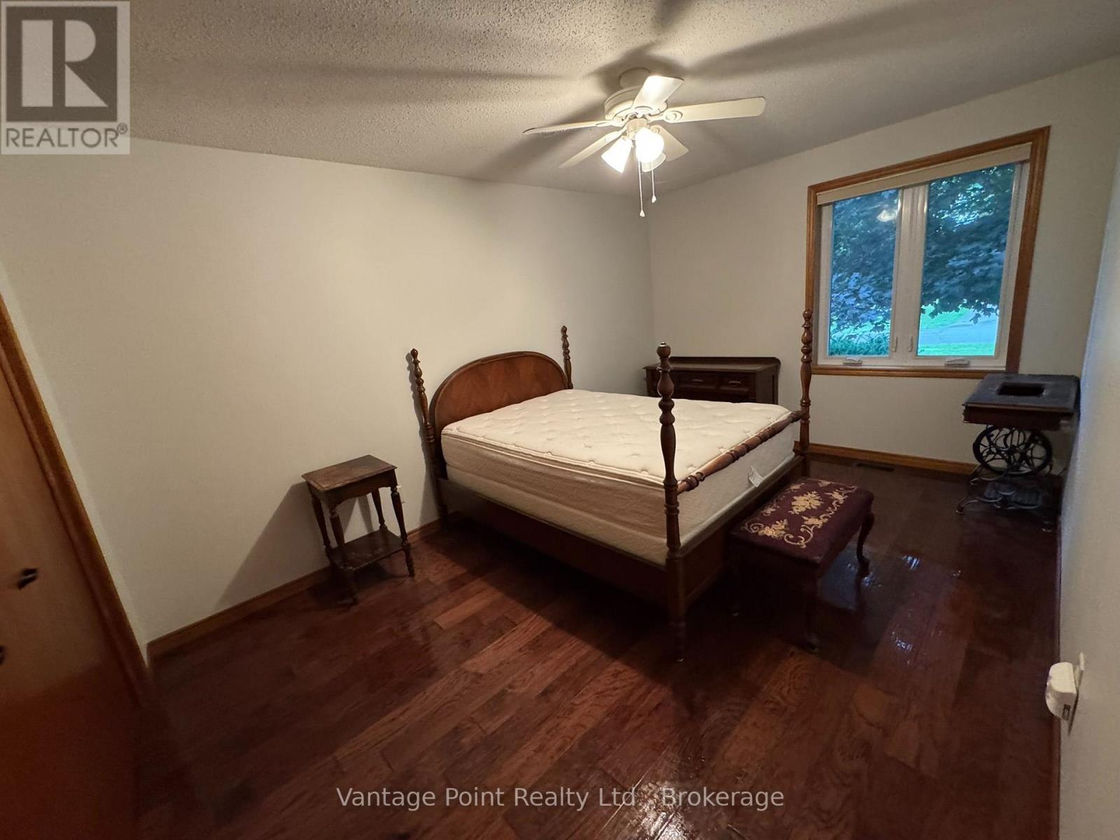
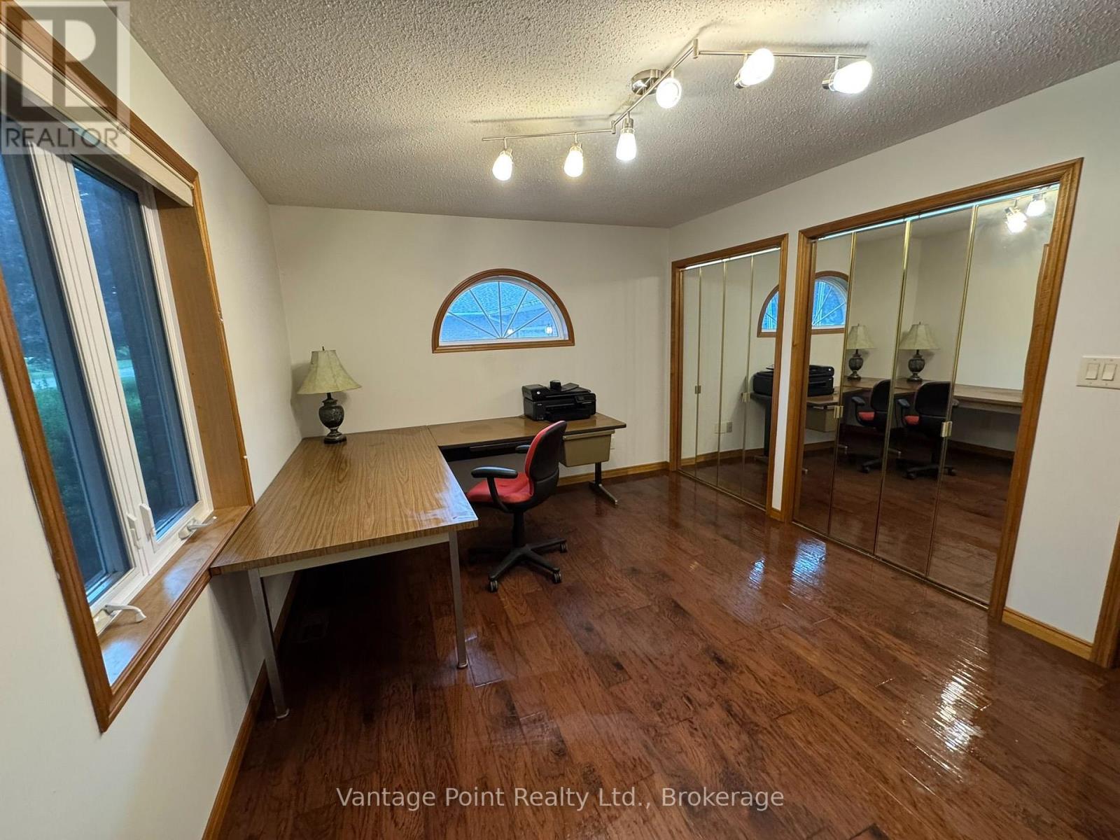
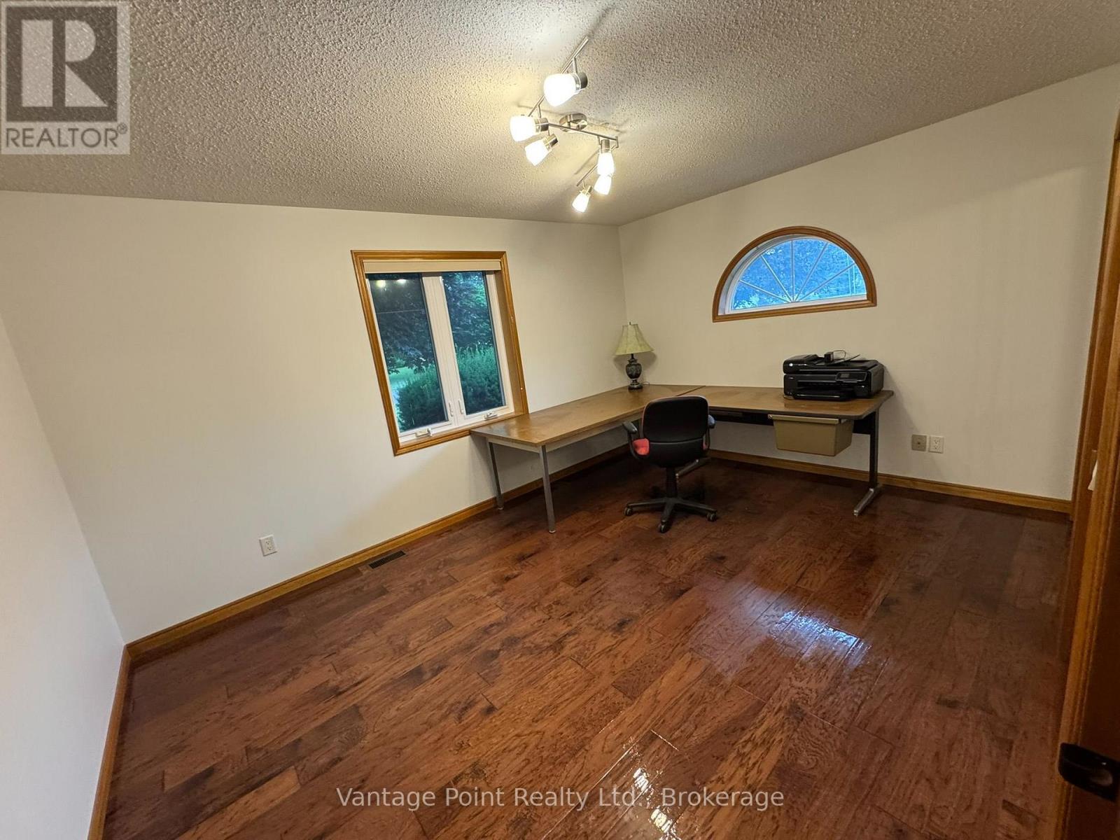

3 Bedroom
2 Bathroom
1,100 - 1,500 sqft
Raised Bungalow
Fireplace
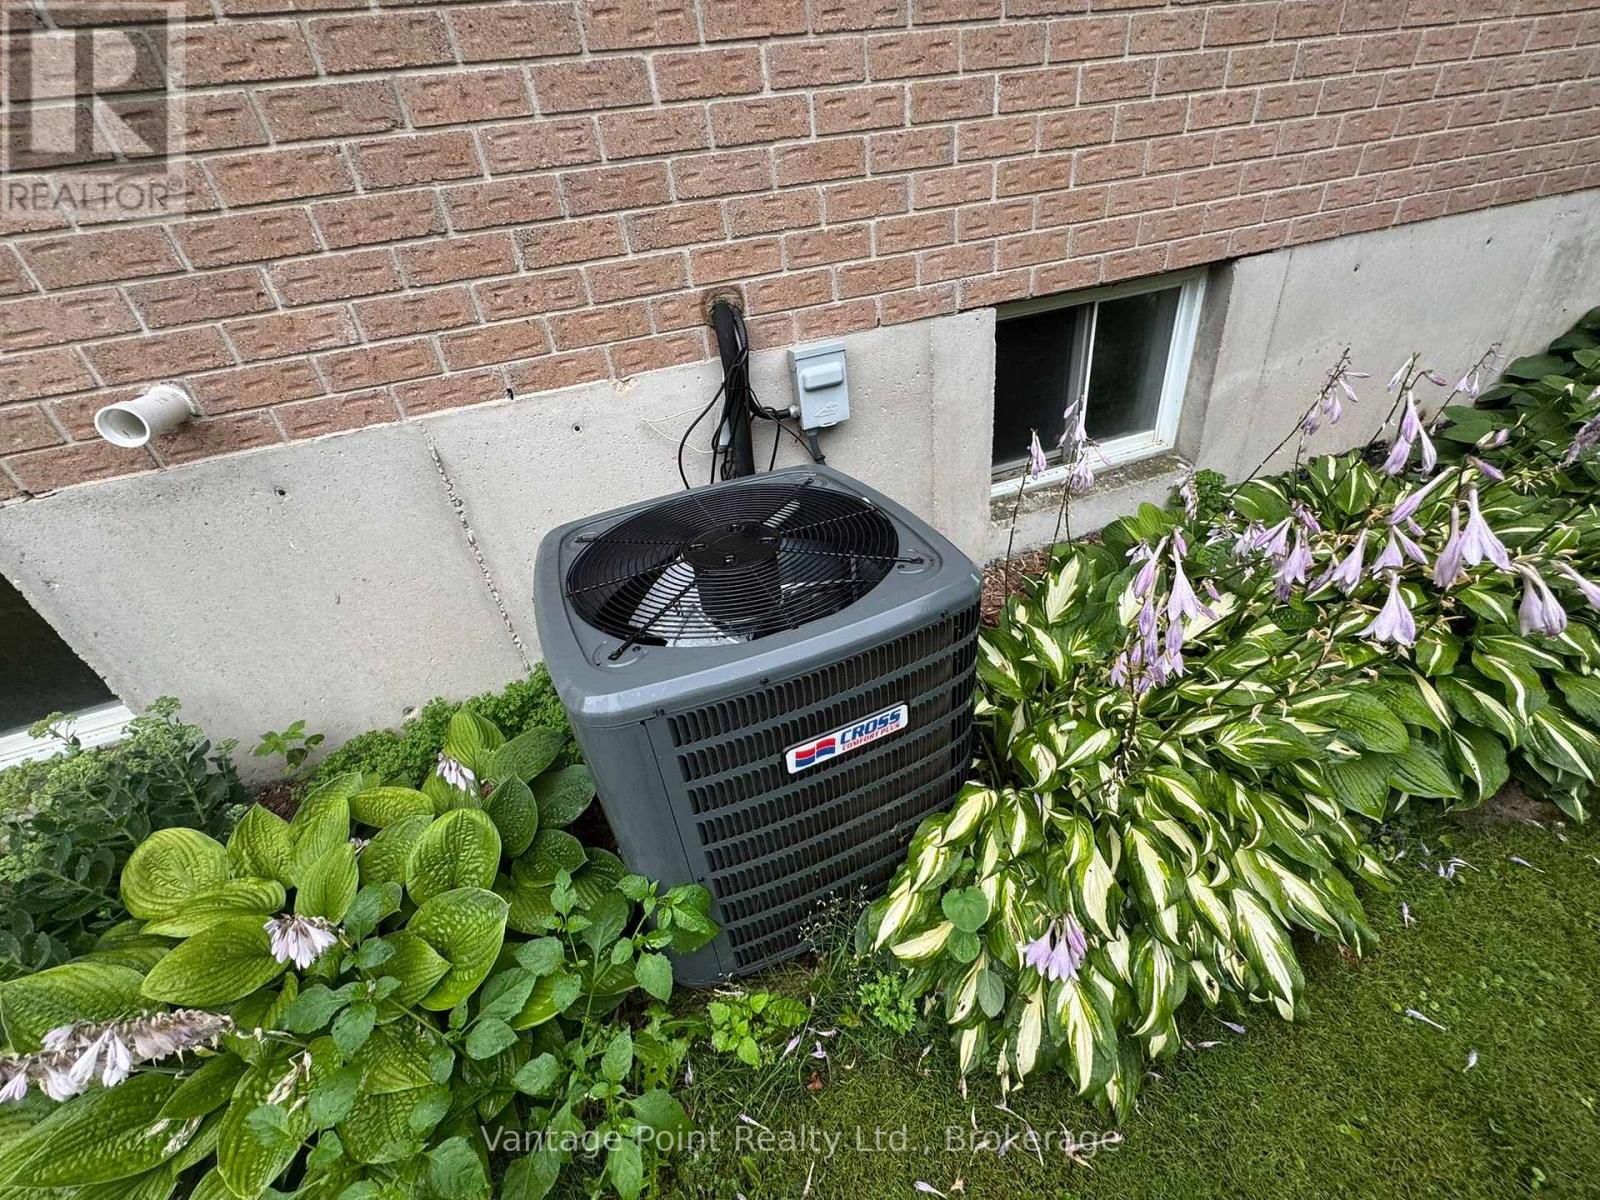
Central Air Conditioning
Forced Air
Landscaped
$499,000
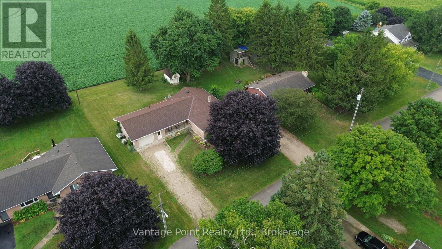
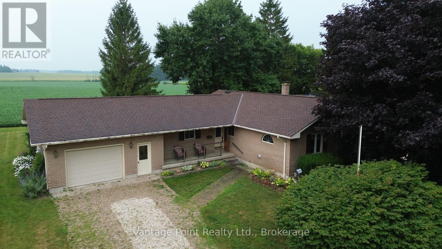
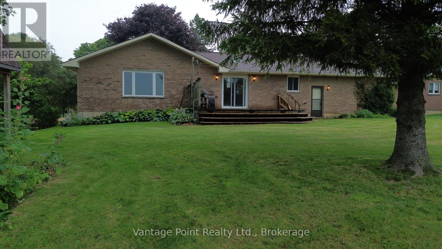
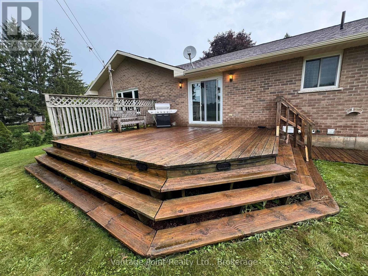
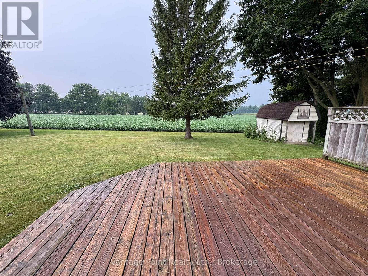
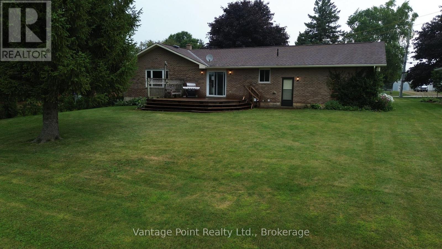
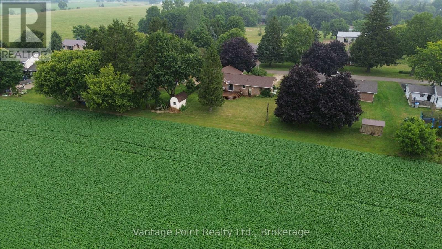
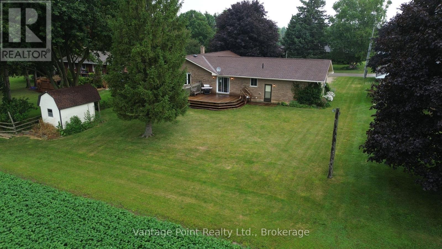
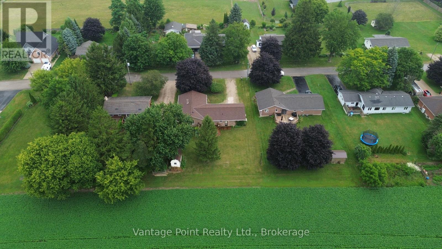
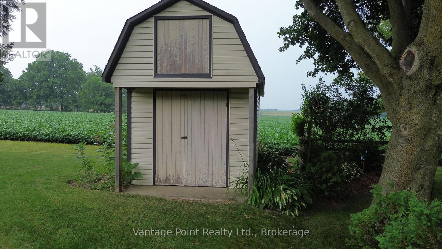
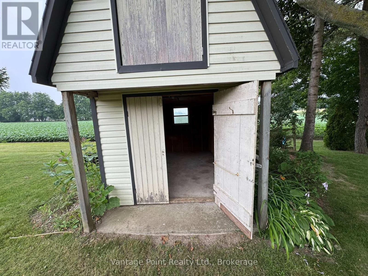
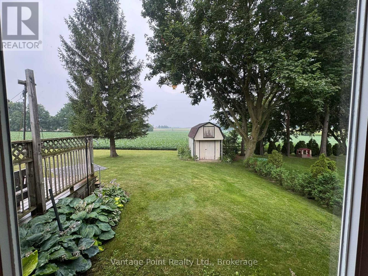
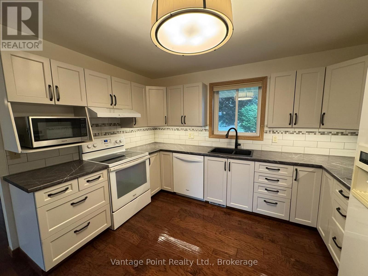
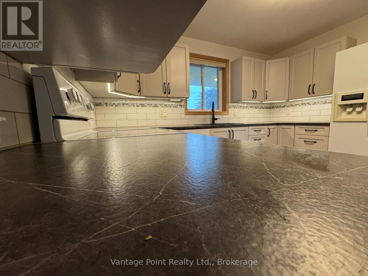
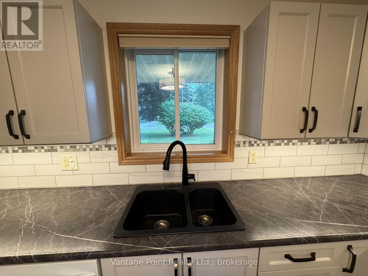
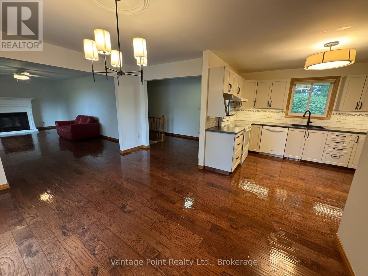
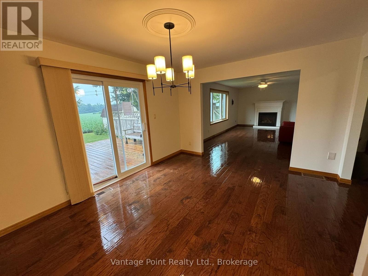
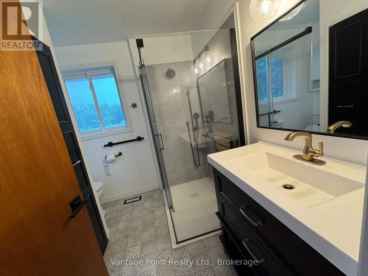
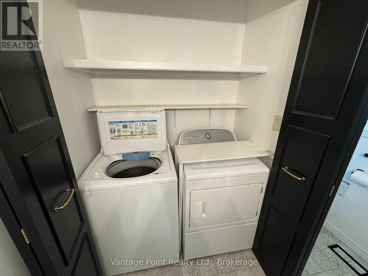
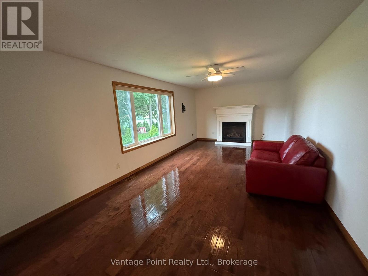
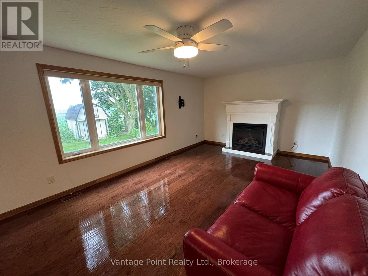
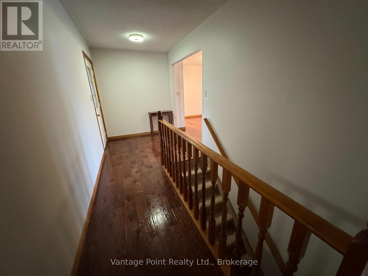
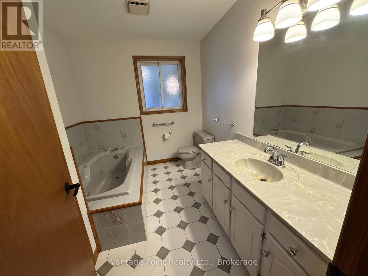
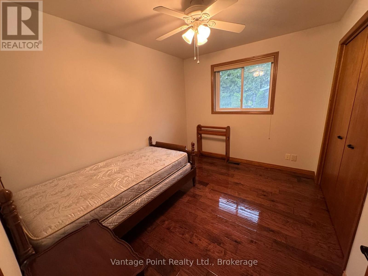
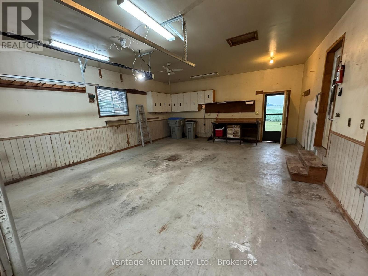
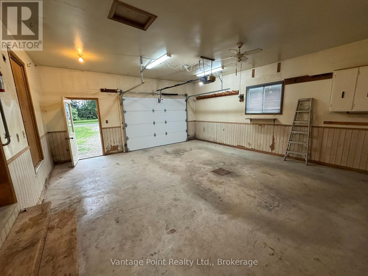
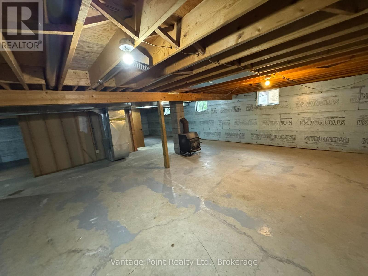
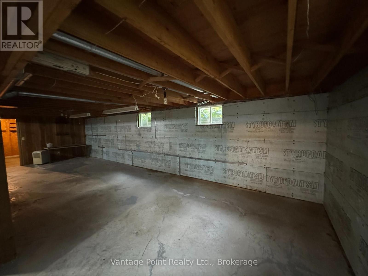
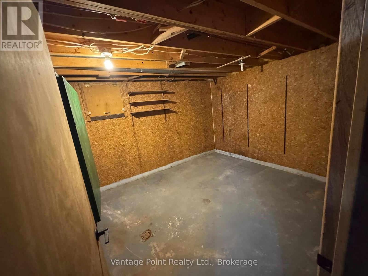
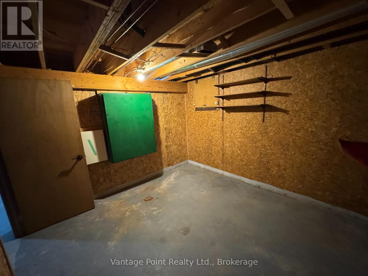
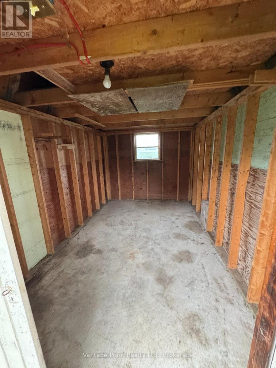
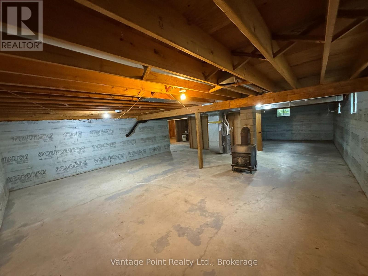
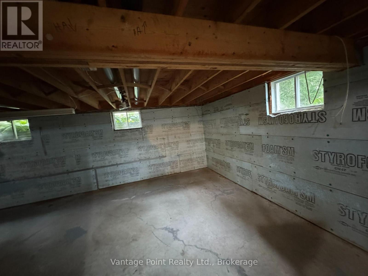
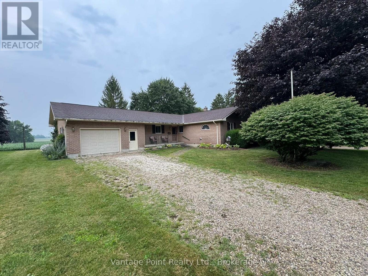
Solid brick 3-bedroom, 2-bath home tucked away on a quiet cul-de-sac in Brussels, backing onto open farmland with beautiful views and exceptional privacy. The main level features a fully renovated kitchen and bathroom, along with a bright, welcoming living room with a natural gas fireplace and a large window framing the backyard and surrounding fields. A sliding door off the dining area leads to a peaceful back deck-an ideal spot for relaxing, entertaining, or enjoying summer meals using the natural gas BBQ with a direct gas connection. The home offers a practical layout with plenty of potential. The unfinished basement is ready to be transformed into a rec room, additional living space, home gym, or workshop. It also includes a wood stove and cold room for added convenience. You'll also find an oversized single-car garage with a floor drain, a covered front porch, and a 10x15 ft shed with a concrete floor and hydro-perfect for storage, hobbies, or projects. Additional features include central vacuum, a water softener, 200-amp electrical service, an invisible pet fence, and a small selection of included furnishings. With thoughtful updates, flexible space, and a peaceful, country-like setting, this inviting home is ready for you to make it your own. (id:15069)
Property Details
| MLS® Number | X13611414 |
| Property Type | Single Family |
| Community Name | Brussels |
| Equipment Type | Water Heater |
| Features | Cul-de-sac, Sloping, Flat Site, Dry |
| Parking Space Total | 7 |
| Rental Equipment Type | Water Heater |
| Structure | Deck, Porch |
Building
| Bathroom Total | 2 |
| Bedrooms Above Ground | 3 |
| Bedrooms Total | 3 |
| Age | 51 To 99 Years |
| Amenities | Fireplace(s) |
| Appliances | Central Vacuum, Water Softener, Oven, Stove |
| Architectural Style | Raised Bungalow |
| Basement Development | Unfinished |
| Basement Type | N/a (unfinished) |
| Construction Style Attachment | Detached |
| Cooling Type | Central Air Conditioning |
| Exterior Finish | Brick |
| Fireplace Present | Yes |
| Fireplace Total | 2 |
| Fireplace Type | Woodstove |
| Foundation Type | Poured Concrete |
| Heating Fuel | Natural Gas |
| Heating Type | Forced Air |
| Stories Total | 1 |
| Size Interior | 1,100 - 1,500 Sqft |
| Type | House |
| Utility Water | Municipal Water |
Parking
| Attached Garage | |
| Garage |
Land
| Acreage | No |
| Landscape Features | Landscaped |
| Sewer | Sanitary Sewer |
| Size Depth | 126 Ft ,2 In |
| Size Frontage | 87 Ft ,1 In |
| Size Irregular | 87.1 X 126.2 Ft |
| Size Total Text | 87.1 X 126.2 Ft |
| Zoning Description | R1 |
Utilities
| Cable | Installed |
| Electricity | Installed |
| Sewer | Installed |
https://www.realtor.ca/real-estate/30085560/18-frederick-street-huron-east-brussels-brussels
Contact Us
Contact us for more information

This REALTOR.ca listing content is owned and licensed by REALTOR® members of The Canadian Real Estate Association
The trademarks REALTOR®, REALTORS®, and the REALTOR® logo are controlled by The Canadian Real Estate Association (CREA) and identify real estate professionals who are members of CREA. The trademarks MLS®, Multiple Listing Service® and the associated logos are owned by The Canadian Real Estate Association (CREA) and identify the quality of services provided by real estate professionals who are members of CREA. The trademark DDF® is owned by The Canadian Real Estate Association (CREA) and identifies CREA's Data Distribution Facility (DDF®)
July 29 2026 01:29:12
The Lakelands Association of REALTORS®
Vantage Point Realty Ltd.