
18 Foley Street Selkirk, Ontario N0A 1P0
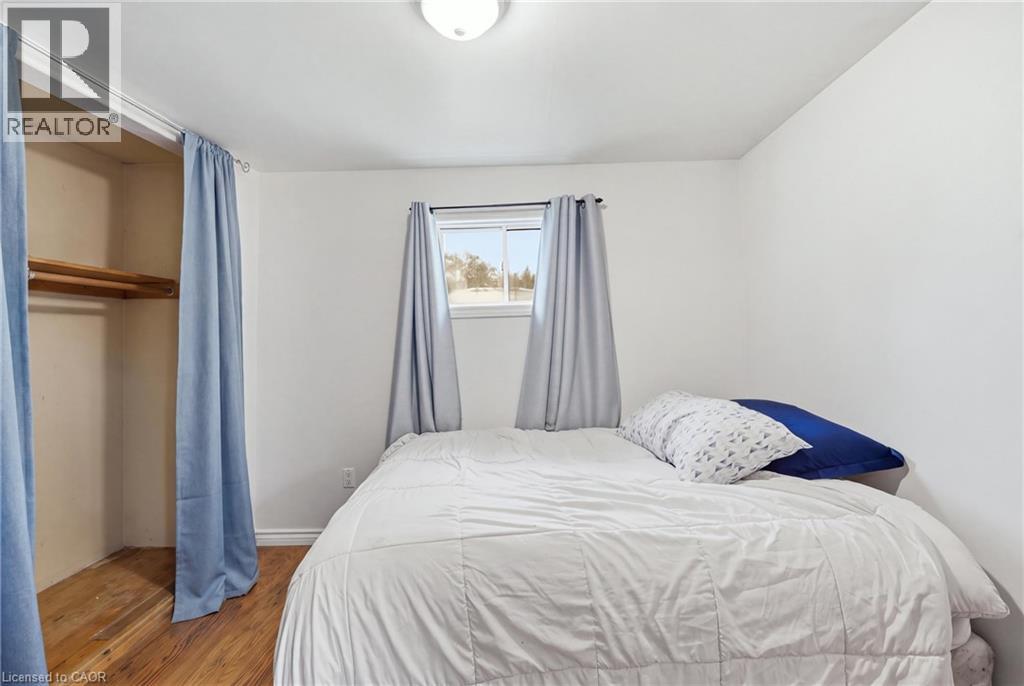
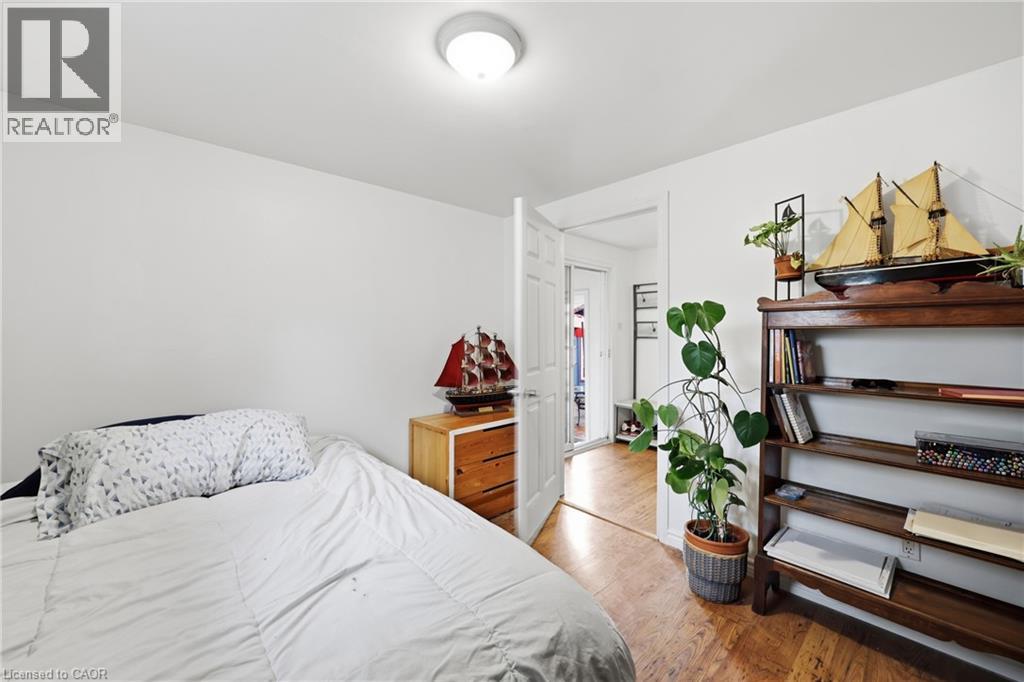

2 Bedroom
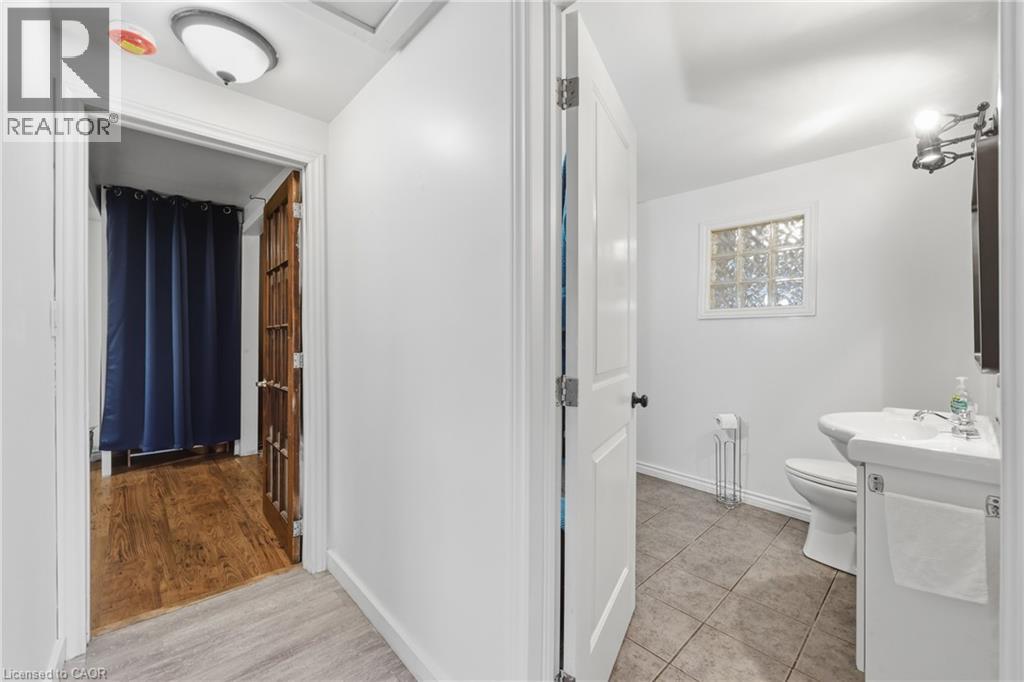
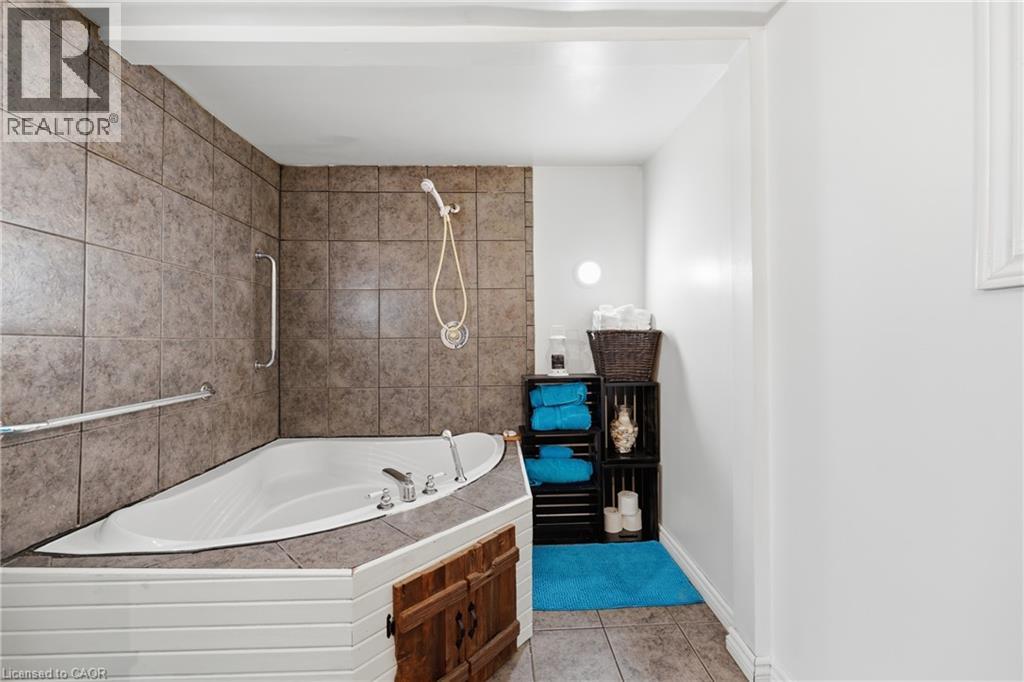
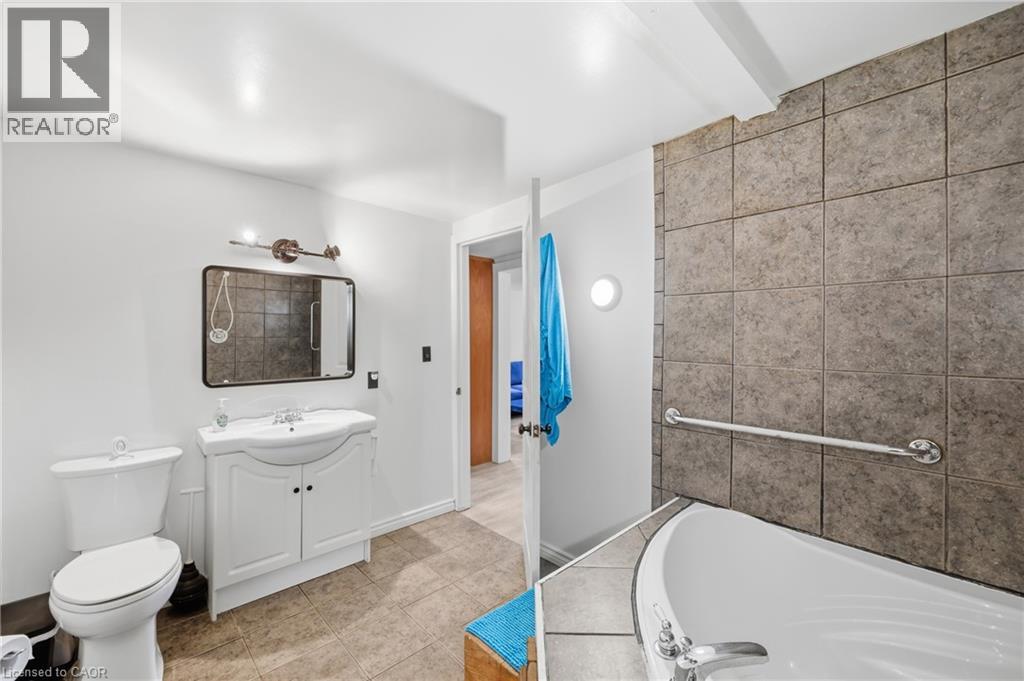
1 Bathroom
1,010 sqft
Bungalow
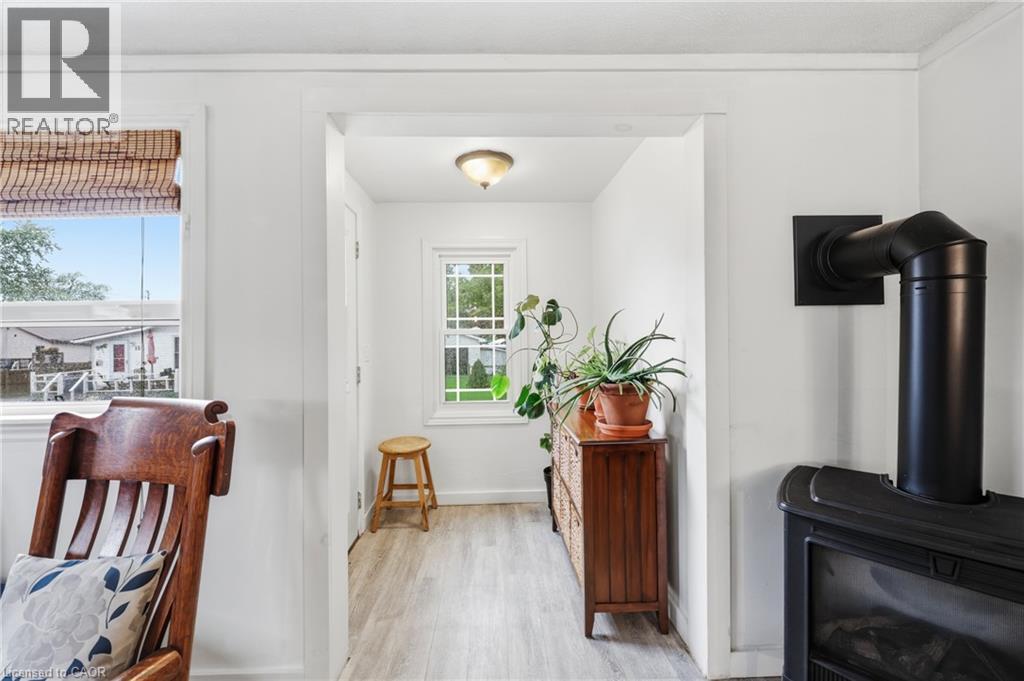
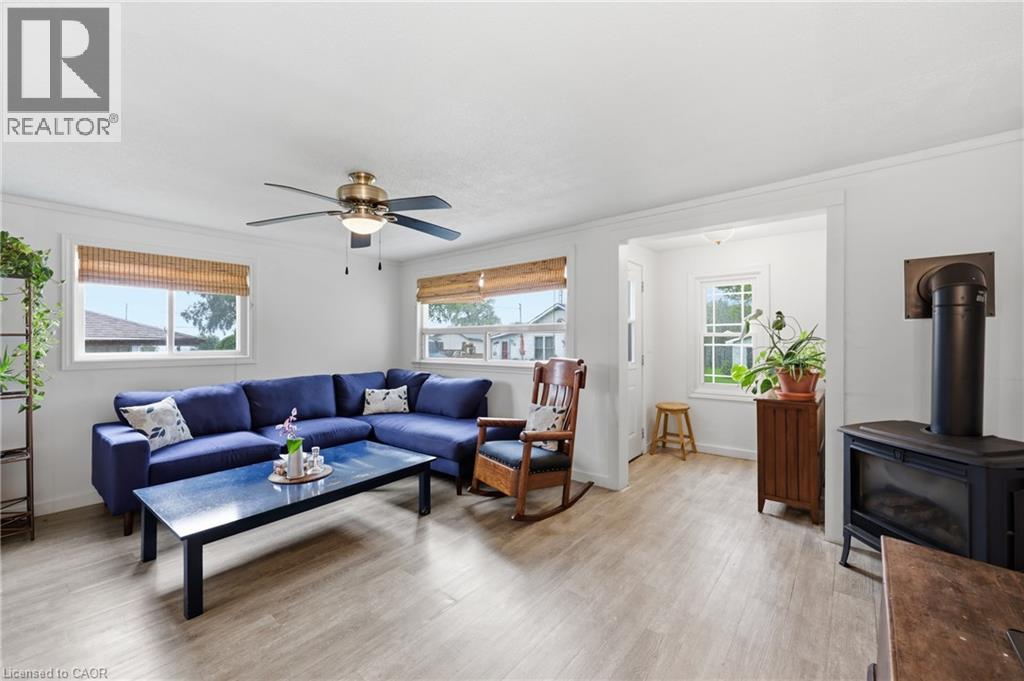
Fireplace
Wall Unit
Radiant Heat, Heat Pump
$399,900
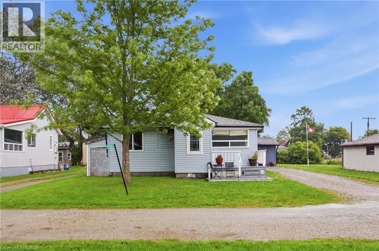
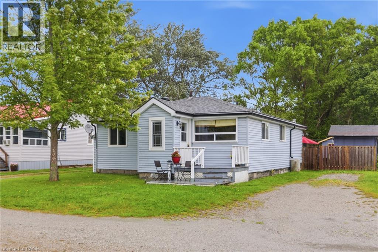
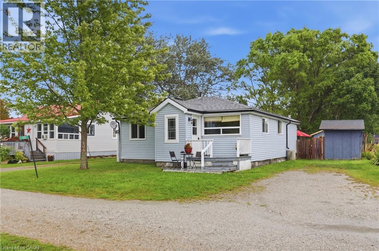
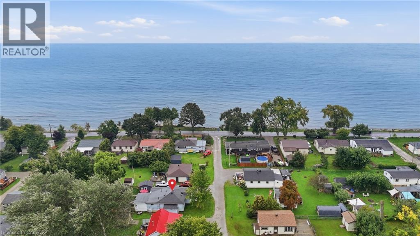
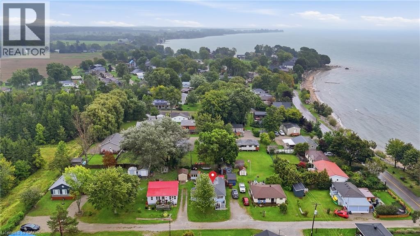
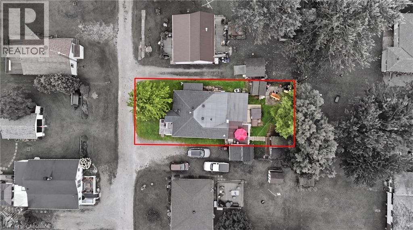
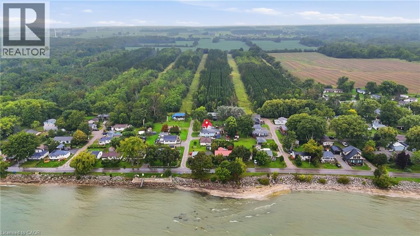
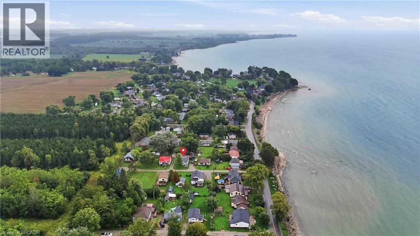
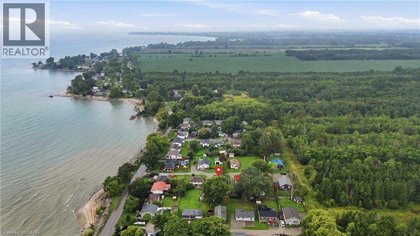
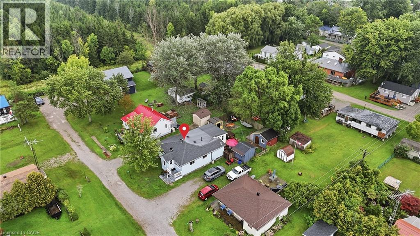
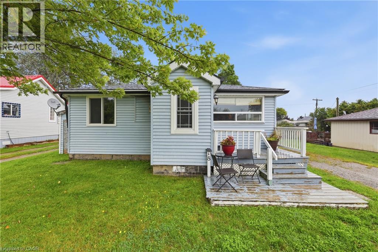
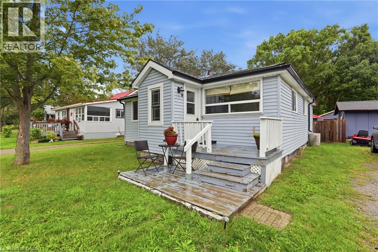
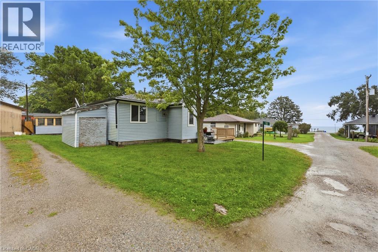
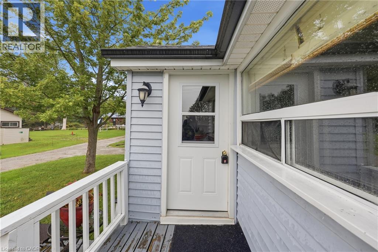
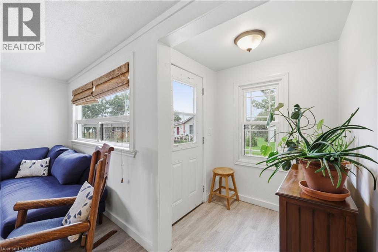
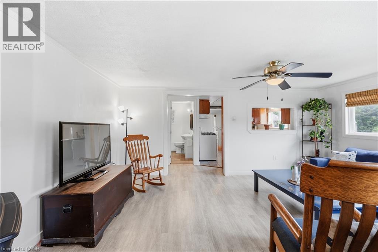
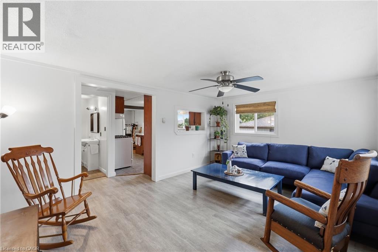
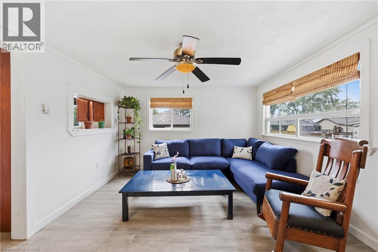
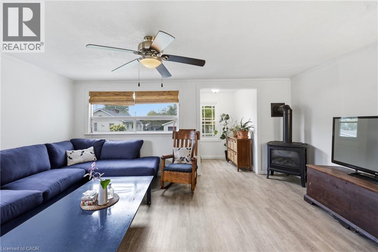
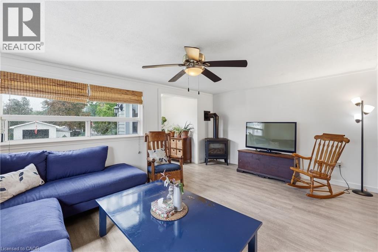
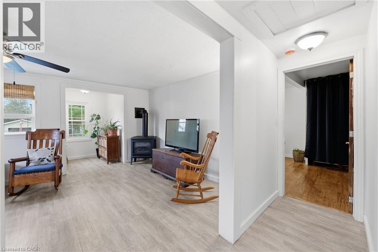
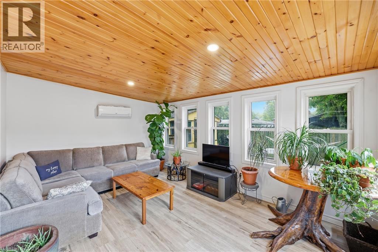
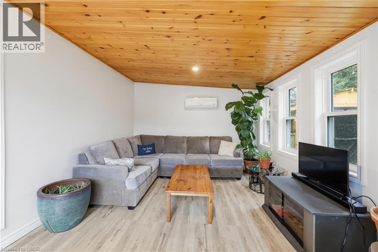
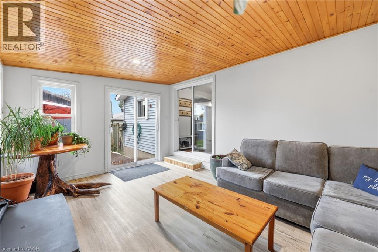
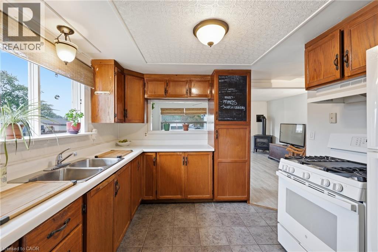
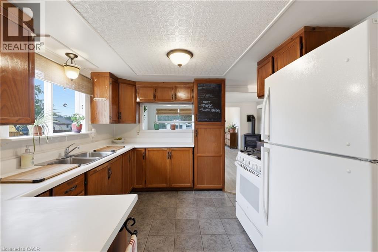
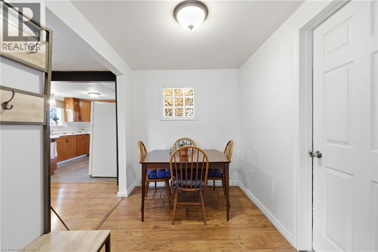
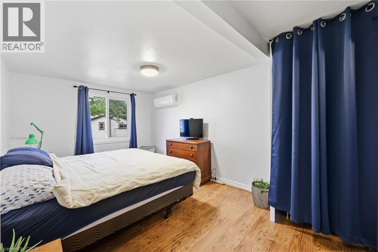
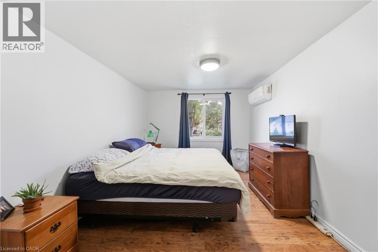
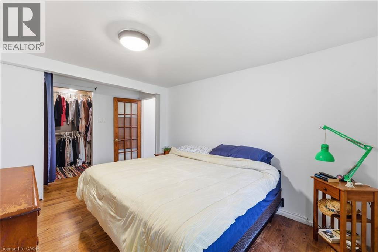
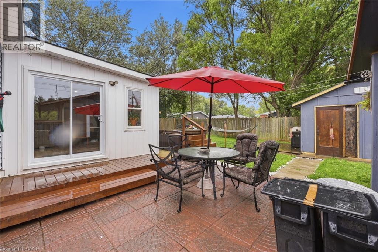
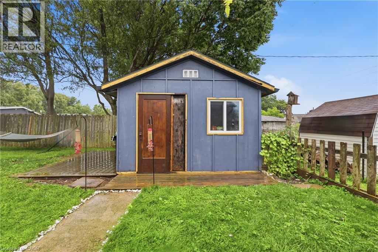
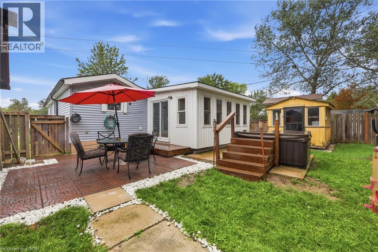
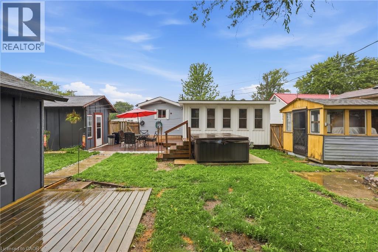
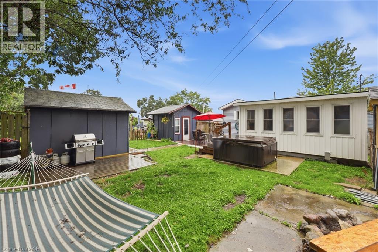
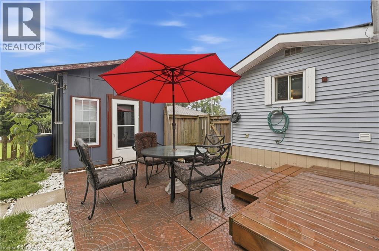
Enjoy year-round living in beautiful Lake Erie cottage country! Tucked away on a quiet lane just steps from the water in Selkirk, this charming 4-season home features 2 bedrooms and 1 bathroom in the main layout, warmed by a cozy electric fireplace perfect for chilly winter evenings. Enjoy a spacious 4 season sunroom addition at the rear, currently serving as a bright second living room with a direct walkout to the private backyard patio and hot tub! Maximize your space with an independent, detached Bunkie for hosting extra guests, plus 2 spacious sheds providing ample storage for beach gear. Fully equipped for full-time occupancy with an independent water cistern system (including a water softener treatment) and an on-site waste holding tank. Embrace peaceful country living with the lake practically at your doorstep! (id:15069)
Property Details
| MLS® Number | 40861637 |
| Property Type | Single Family |
| Amenities Near By | Beach |
| Features | Cul-de-sac, Crushed Stone Driveway, Country Residential, Private Yard |
| Parking Space Total | 4 |
| Storage Type | Holding Tank |
| Structure | Workshop, Shed, Porch |
| View Type | Lake View |
Building
| Bathroom Total | 1 |
| Bedrooms Above Ground | 2 |
| Bedrooms Total | 2 |
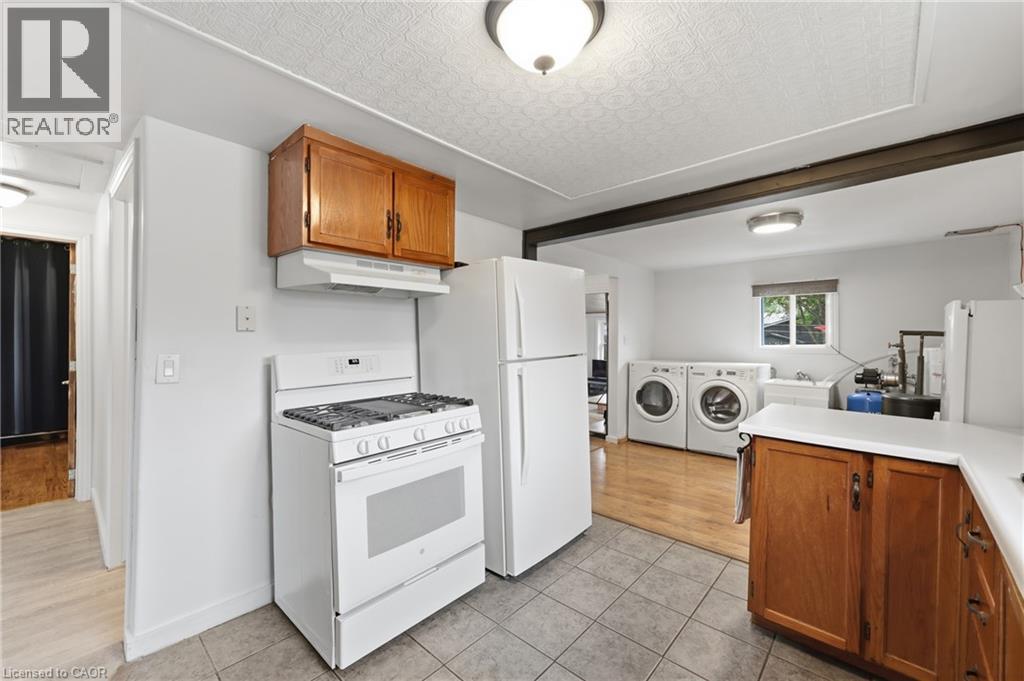
| Appliances | Dryer, Refrigerator, Stove, Water Softener, Washer, Hot Tub |
| Architectural Style | Bungalow |
| Basement Development | Unfinished |
| Basement Type | Crawl Space (unfinished) |
| Constructed Date | 1959 |
| Construction Style Attachment | Detached |
| Cooling Type | Wall Unit |
| Exterior Finish | Vinyl Siding |
| Fire Protection | Smoke Detectors |
| Fireplace Present | Yes |
| Fireplace Total | 1 |
| Foundation Type | Block |
| Heating Type | Radiant Heat, Heat Pump |
| Stories Total | 1 |
| Size Interior | 1,010 Sqft |
| Type | House |
| Utility Water | Cistern |
Land
| Acreage | No |
| Land Amenities | Beach |
| Sewer | Holding Tank, Septic System |
| Size Depth | 101 Ft |
| Size Frontage | 47 Ft |
| Size Irregular | 0.108 |
| Size Total | 0.108 Ac|under 1/2 Acre |
| Size Total Text | 0.108 Ac|under 1/2 Acre |
| Surface Water | Lake |
| Zoning Description | N A2f |
Rooms
| Level | Type | Length | Width | Dimensions |
|---|---|---|---|---|
| Main Level | Sunroom | 11'4'' x 15'7'' | ||
| Main Level | 4pc Bathroom | 7'6'' x 10'7'' | ||
| Main Level | Bedroom | 9'9'' x 9'3'' | ||
| Main Level | Primary Bedroom | 11'11'' x 10'0'' | ||
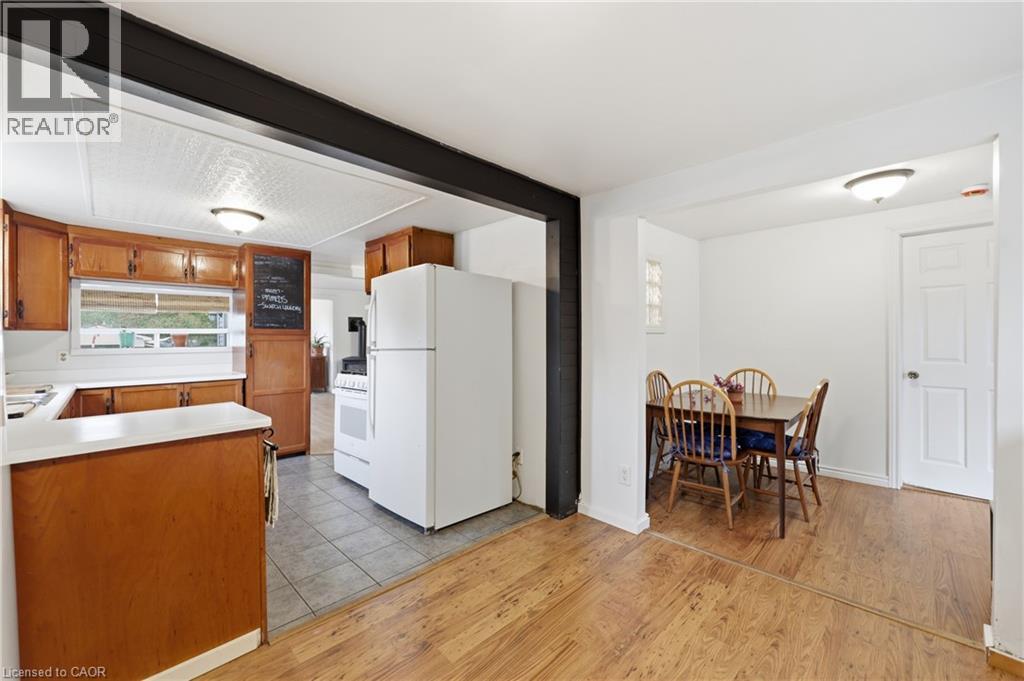
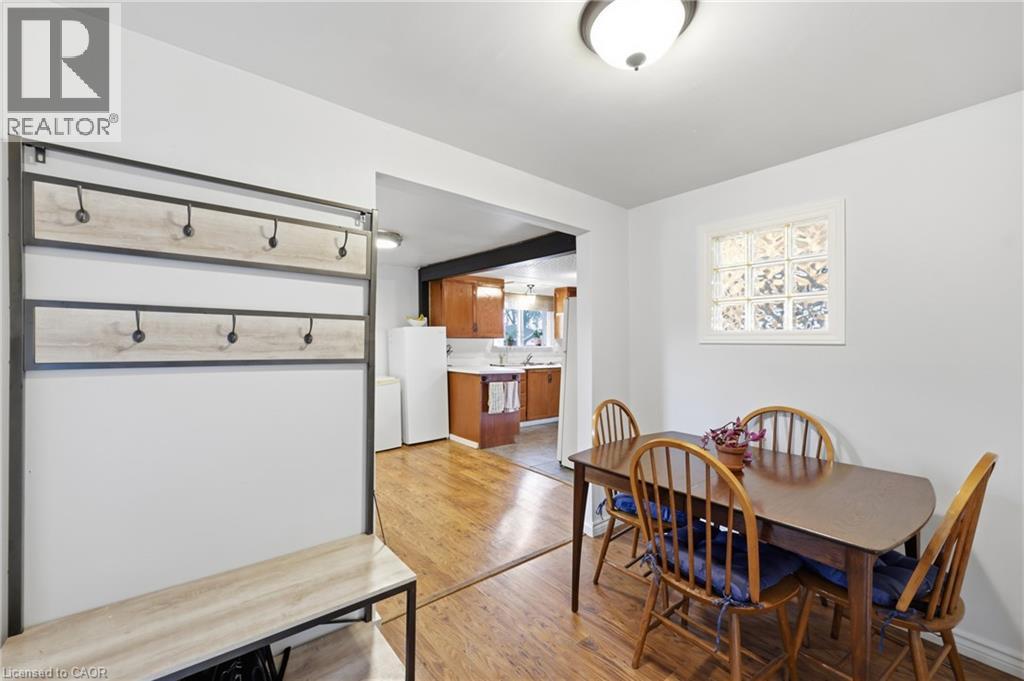
| Main Level | Dining Room | 9'9'' x 6'9'' | ||
| Main Level | Laundry Room | 9'10'' x 10'6'' | ||
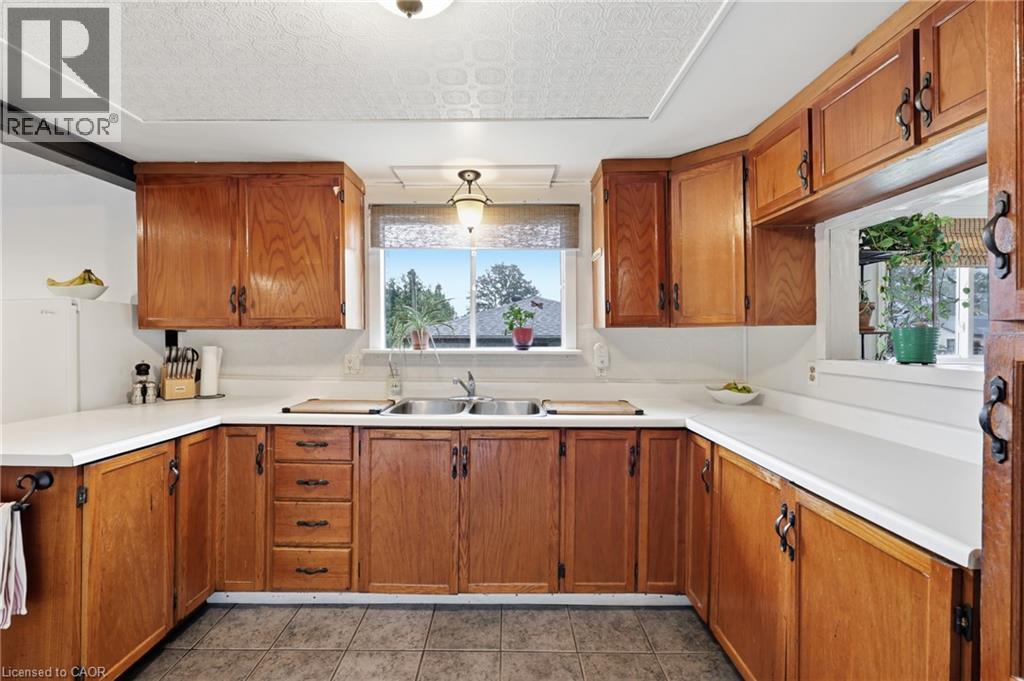
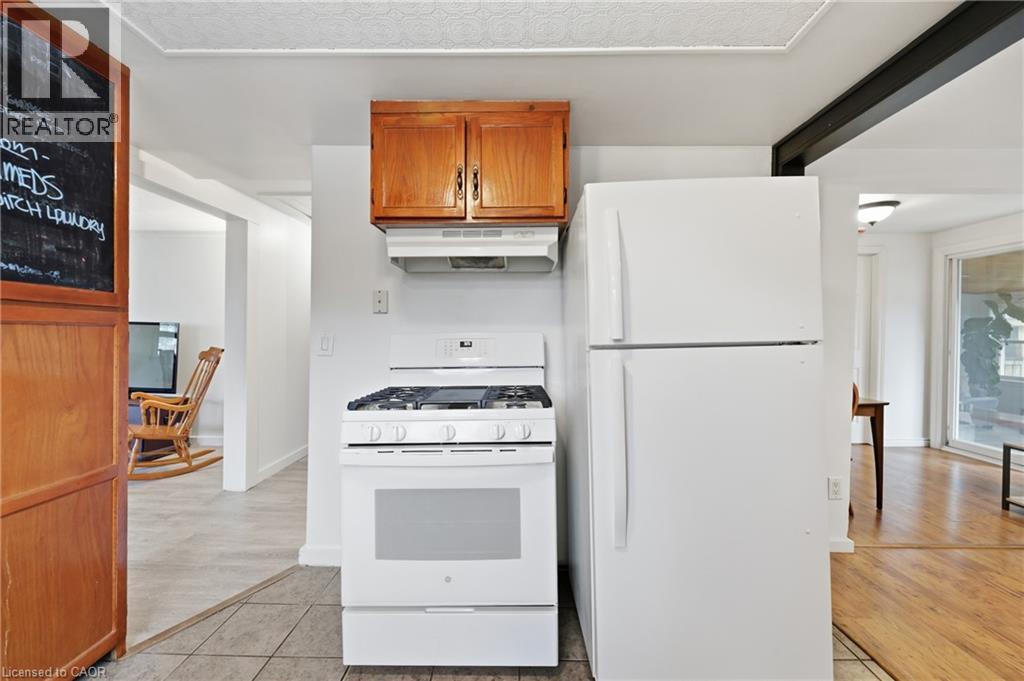
| Main Level | Kitchen | 11'0'' x 17'8'' | ||
| Main Level | Living Room | 11'11'' x 16'11'' |
Utilities
| Cable | Available |
| Natural Gas | Available |
| Telephone | Available |
https://www.realtor.ca/real-estate/30259027/18-foley-street-selkirk
Contact Us
Contact us for more information

This REALTOR.ca listing content is owned and licensed by REALTOR® members of The Canadian Real Estate Association
The trademarks REALTOR®, REALTORS®, and the REALTOR® logo are controlled by The Canadian Real Estate Association (CREA) and identify real estate professionals who are members of CREA. The trademarks MLS®, Multiple Listing Service® and the associated logos are owned by The Canadian Real Estate Association (CREA) and identify the quality of services provided by real estate professionals who are members of CREA. The trademark DDF® is owned by The Canadian Real Estate Association (CREA) and identifies CREA's Data Distribution Facility (DDF®)
September 17 2026 05:22:39
REALTORS® Association of Hamilton-Burlington
Realty World Legacy