
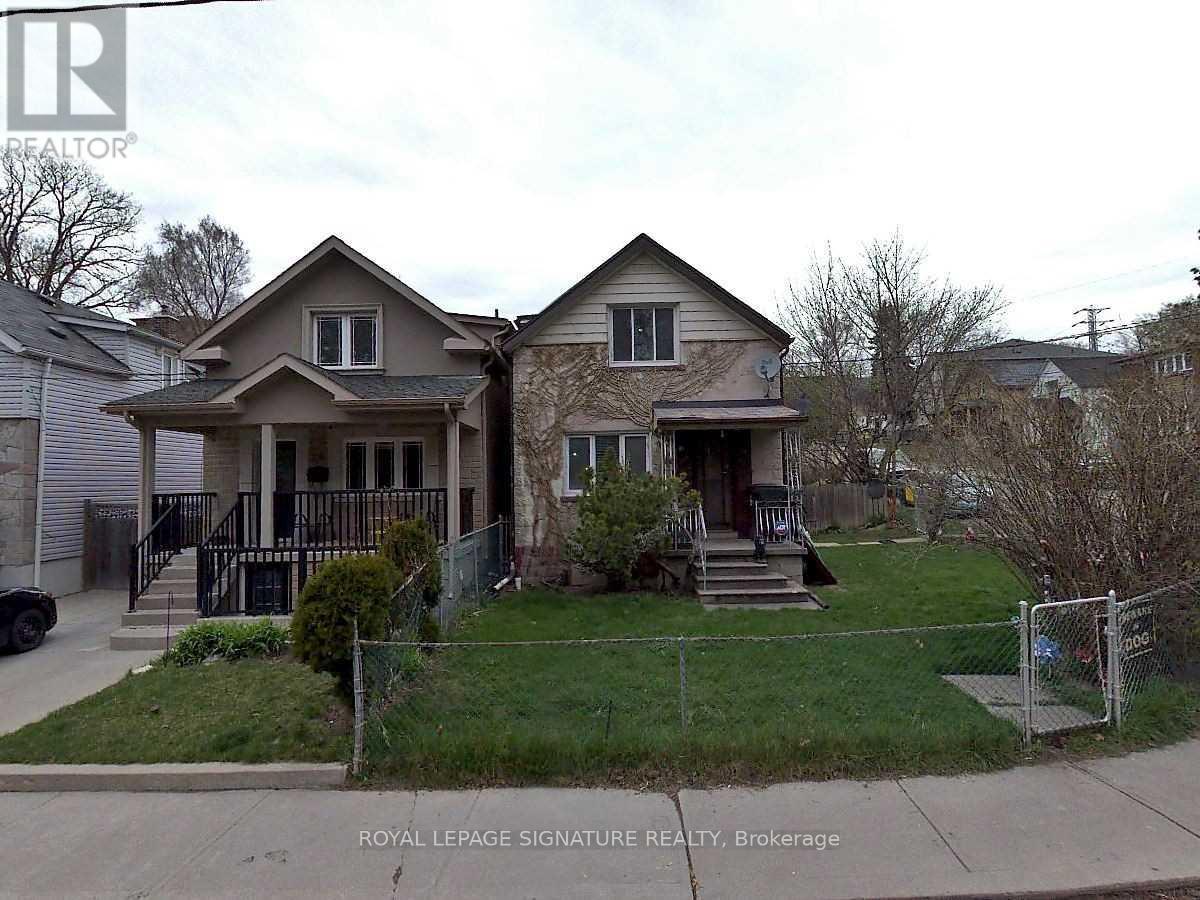
18 Dunraven Drive Toronto, Ontario M6M 1H1

3 Bedroom
2 Bathroom
700 - 1,100 sqft
Central Air Conditioning
Forced Air
$699,800
Calling all investors, builders, contractors, renovators and visionaries! Rare opportunity to acquire a property with tremendous potential in an established neighbourhood. It presents a rare opportunity to transform a home with incredible potential into something truly special.Situated on a desirable building lot with a detached garage, this property offers excellent potential to renovate, rebuild, or create a custom home. If you're ready to take on a rewarding renovation, this could be the opportunity you've been waiting for. Easy access to transit, schools, shopping and so much more! (id:15069)
Property Details
| MLS® Number | W13599898 |
| Property Type | Single Family |
| Neigbourhood | Keelesdale-Eglinton West |
| Community Name | Keelesdale-Eglinton West |
| Equipment Type | Air Conditioner, Water Heater, Furnace |
| Features | Irregular Lot Size |
| Parking Space Total | 3 |
| Rental Equipment Type | Air Conditioner, Water Heater, Furnace |
Building
| Bathroom Total | 2 |
| Bedrooms Above Ground | 3 |
| Bedrooms Total | 3 |
| Appliances | All |
| Basement Type | Full |
| Construction Style Attachment | Detached |
| Cooling Type | Central Air Conditioning |
| Exterior Finish | Stucco, Brick |
| Foundation Type | Unknown |
| Heating Fuel | Natural Gas |
| Heating Type | Forced Air |
| Stories Total | 2 |
| Size Interior | 700 - 1,100 Sqft |
| Type | House |
| Utility Water | Municipal Water |
Parking
| Detached Garage | |
| Garage |
Land
| Acreage | No |
| Sewer | Sanitary Sewer |
| Size Depth | 95 Ft |
| Size Frontage | 22 Ft ,6 In |
| Size Irregular | 22.5 X 95 Ft |
| Size Total Text | 22.5 X 95 Ft |
Rooms
| Level | Type | Length | Width | Dimensions |
|---|---|---|---|---|
| Second Level | Primary Bedroom | Measurements not available | ||
| Second Level | Bedroom 2 | Measurements not available | ||
| Second Level | Bedroom 3 | Measurements not available | ||
| Main Level | Living Room | Measurements not available | ||
| Main Level | Dining Room | Measurements not available | ||
| Main Level | Kitchen | Measurements not available |
Contact Us
Contact us for more information

This REALTOR.ca listing content is owned and licensed by REALTOR® members of The Canadian Real Estate Association
The trademarks REALTOR®, REALTORS®, and the REALTOR® logo are controlled by The Canadian Real Estate Association (CREA) and identify real estate professionals who are members of CREA. The trademarks MLS®, Multiple Listing Service® and the associated logos are owned by The Canadian Real Estate Association (CREA) and identify the quality of services provided by real estate professionals who are members of CREA. The trademark DDF® is owned by The Canadian Real Estate Association (CREA) and identifies CREA's Data Distribution Facility (DDF®)
July 23 2026 09:38:03
Toronto Regional Real Estate Board
Royal LePage Signature Realty