
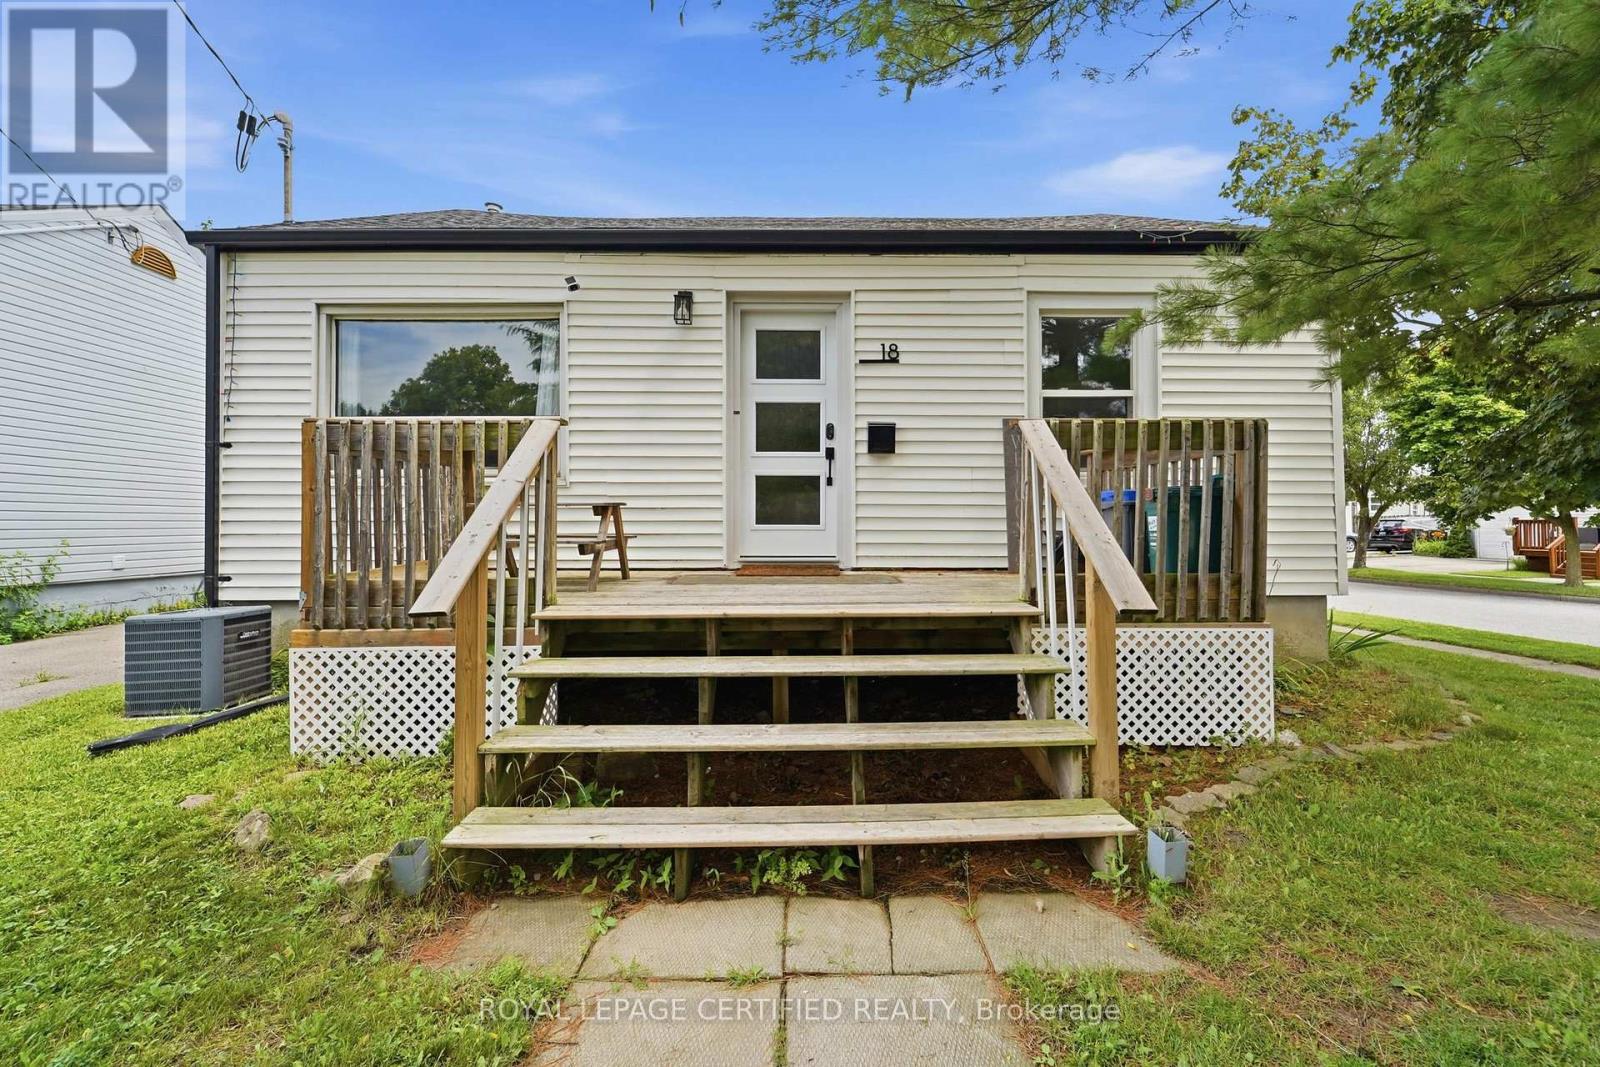
18 Coventry Street St. Catharines, Ontario L2R 6X7

6 Bedroom
2 Bathroom
700 - 1,100 sqft
Bungalow
Central Air Conditioning
Forced Air
$619,900
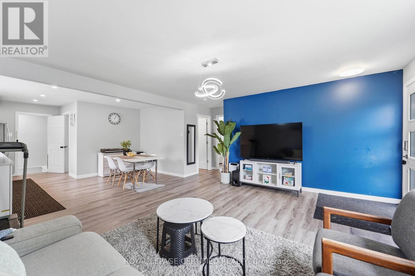
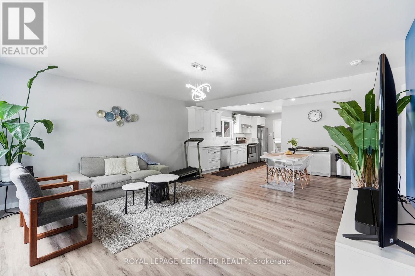
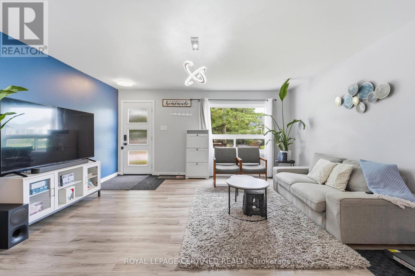
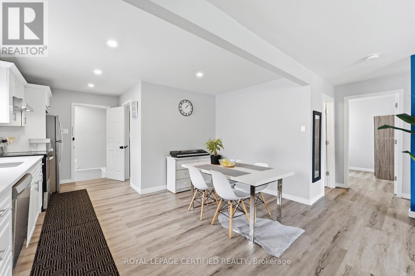
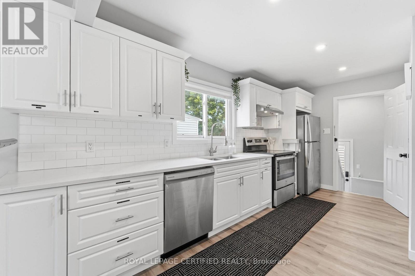
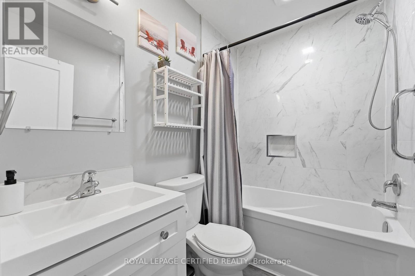
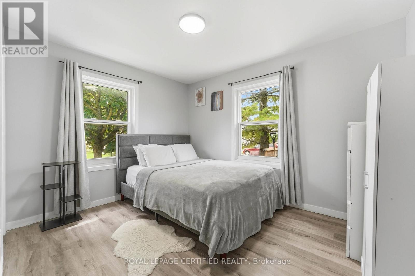
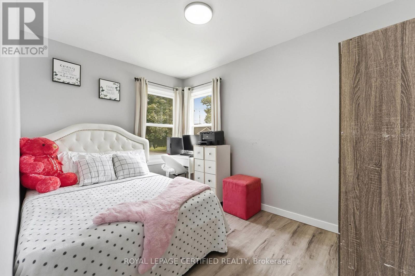
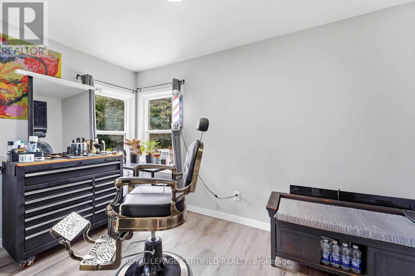
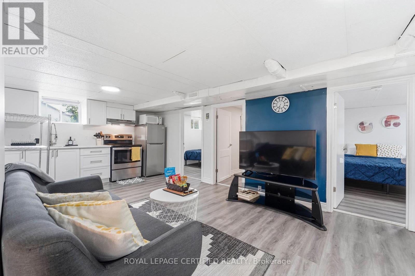
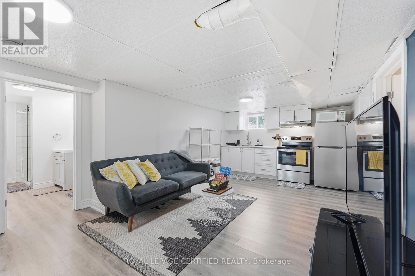
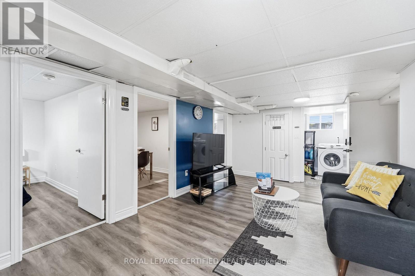
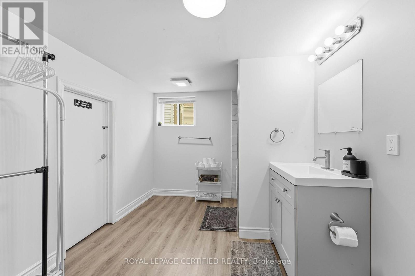
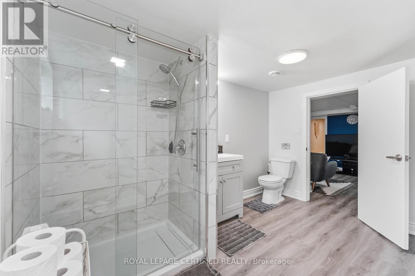
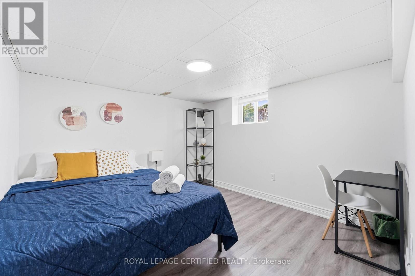
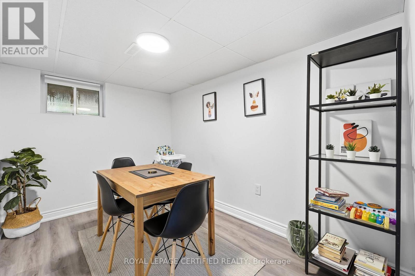
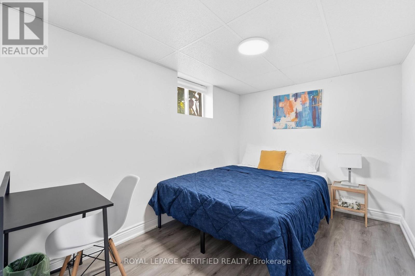
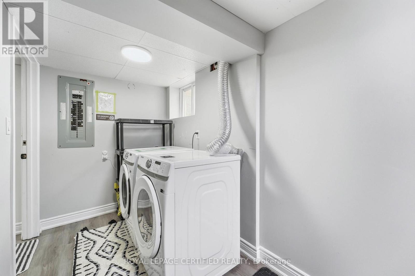
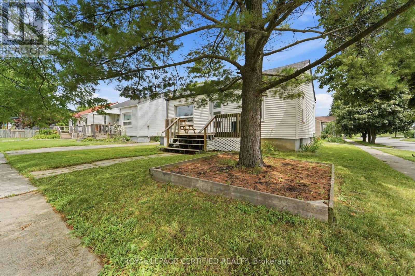
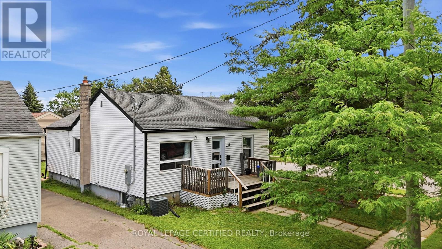
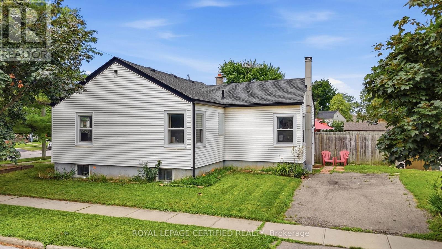
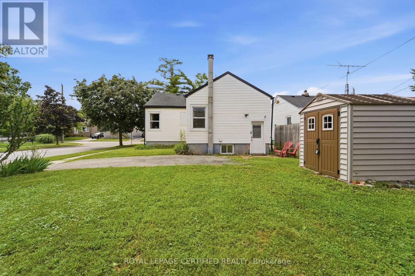
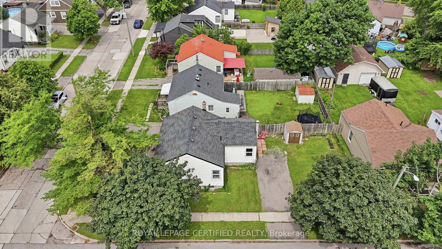
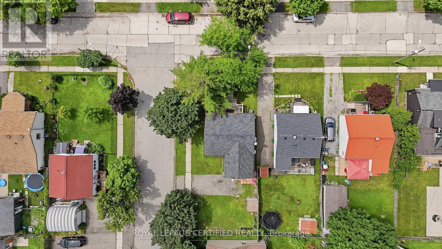
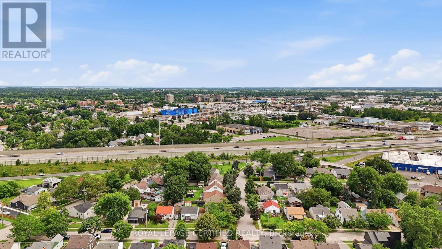
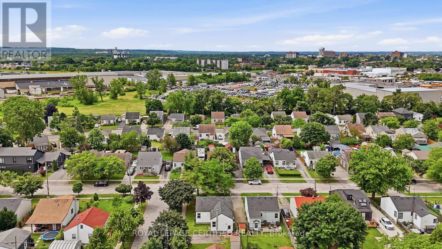
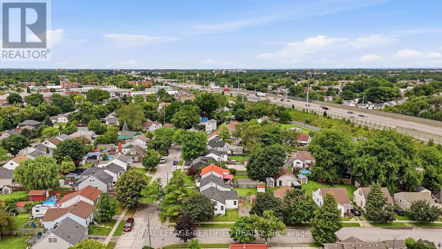
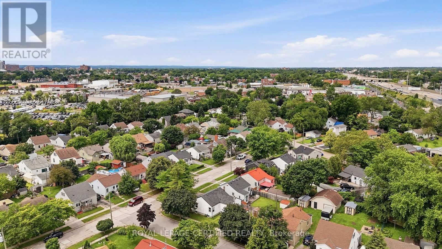
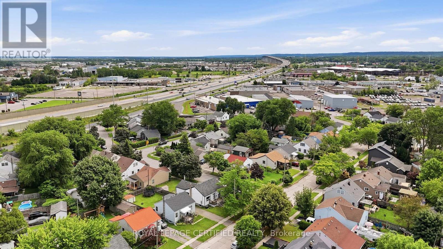
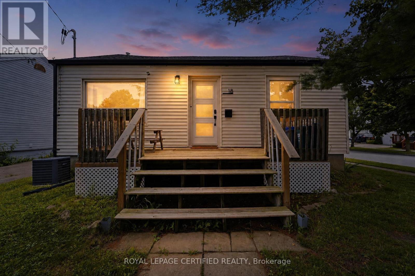
Welcome to 18 Coventry Street, a beautifully updated bungalow offering the perfect blend of modern finishes, functional living, and exceptional versatility in one of St. Catharines' convenient, family-friendly neighbourhoods. The bright open-concept main floor features a stylish renovated kitchen with quartz countertops, subway tile backsplash, stainless steel appliances, luxury vinyl flooring, three spacious bedrooms, and an updated bathroom, while the finished lower level offers a second kitchen, three additional bedrooms, a full bathroom, separate living area, and outstanding potential for extended family, visiting in-laws, or future income opportunities. Situated on a generous corner lot with detached storage shed. This move-in ready home is just minutes to the QEW, Highway 406, downtown St. Catharines, Port Dalhousie, Sunset Beach, the Welland Canal trails, wineries, shopping, restaurants, schools, parks, and all everyday amenities. Whether you're a first-time buyer, growing family, investor, or multi-generational household, this property offers incredible value and flexibility in a location you'll love. Don't miss this exceptional opportunity to own a turnkey home in the heart of Niagara!! (id:15069)
Property Details
| MLS® Number | X13579886 |
| Property Type | Single Family |
| Community Name | 450 - E. Chester |
| Equipment Type | Water Heater |
| Features | Carpet Free |
| Parking Space Total | 4 |
| Rental Equipment Type | Water Heater |
Building
| Bathroom Total | 2 |
| Bedrooms Above Ground | 3 |
| Bedrooms Below Ground | 3 |
| Bedrooms Total | 6 |
| Appliances | All, Dishwasher, Dryer, Range, Stove, Washer, Refrigerator |
| Architectural Style | Bungalow |
| Basement Development | Finished |
| Basement Features | Separate Entrance |
| Basement Type | N/a, N/a (finished) |
| Construction Style Attachment | Detached |
| Cooling Type | Central Air Conditioning |
| Exterior Finish | Aluminum Siding, Vinyl Siding |
| Flooring Type | Vinyl |
| Foundation Type | Poured Concrete |
| Heating Fuel | Natural Gas |
| Heating Type | Forced Air |
| Stories Total | 1 |
| Size Interior | 700 - 1,100 Sqft |
| Type | House |
| Utility Water | Municipal Water |
Parking
| No Garage |
Land
| Acreage | No |
| Sewer | Sanitary Sewer |
| Size Depth | 100 Ft ,2 In |
| Size Frontage | 40 Ft ,1 In |
| Size Irregular | 40.1 X 100.2 Ft |
| Size Total Text | 40.1 X 100.2 Ft |
Rooms
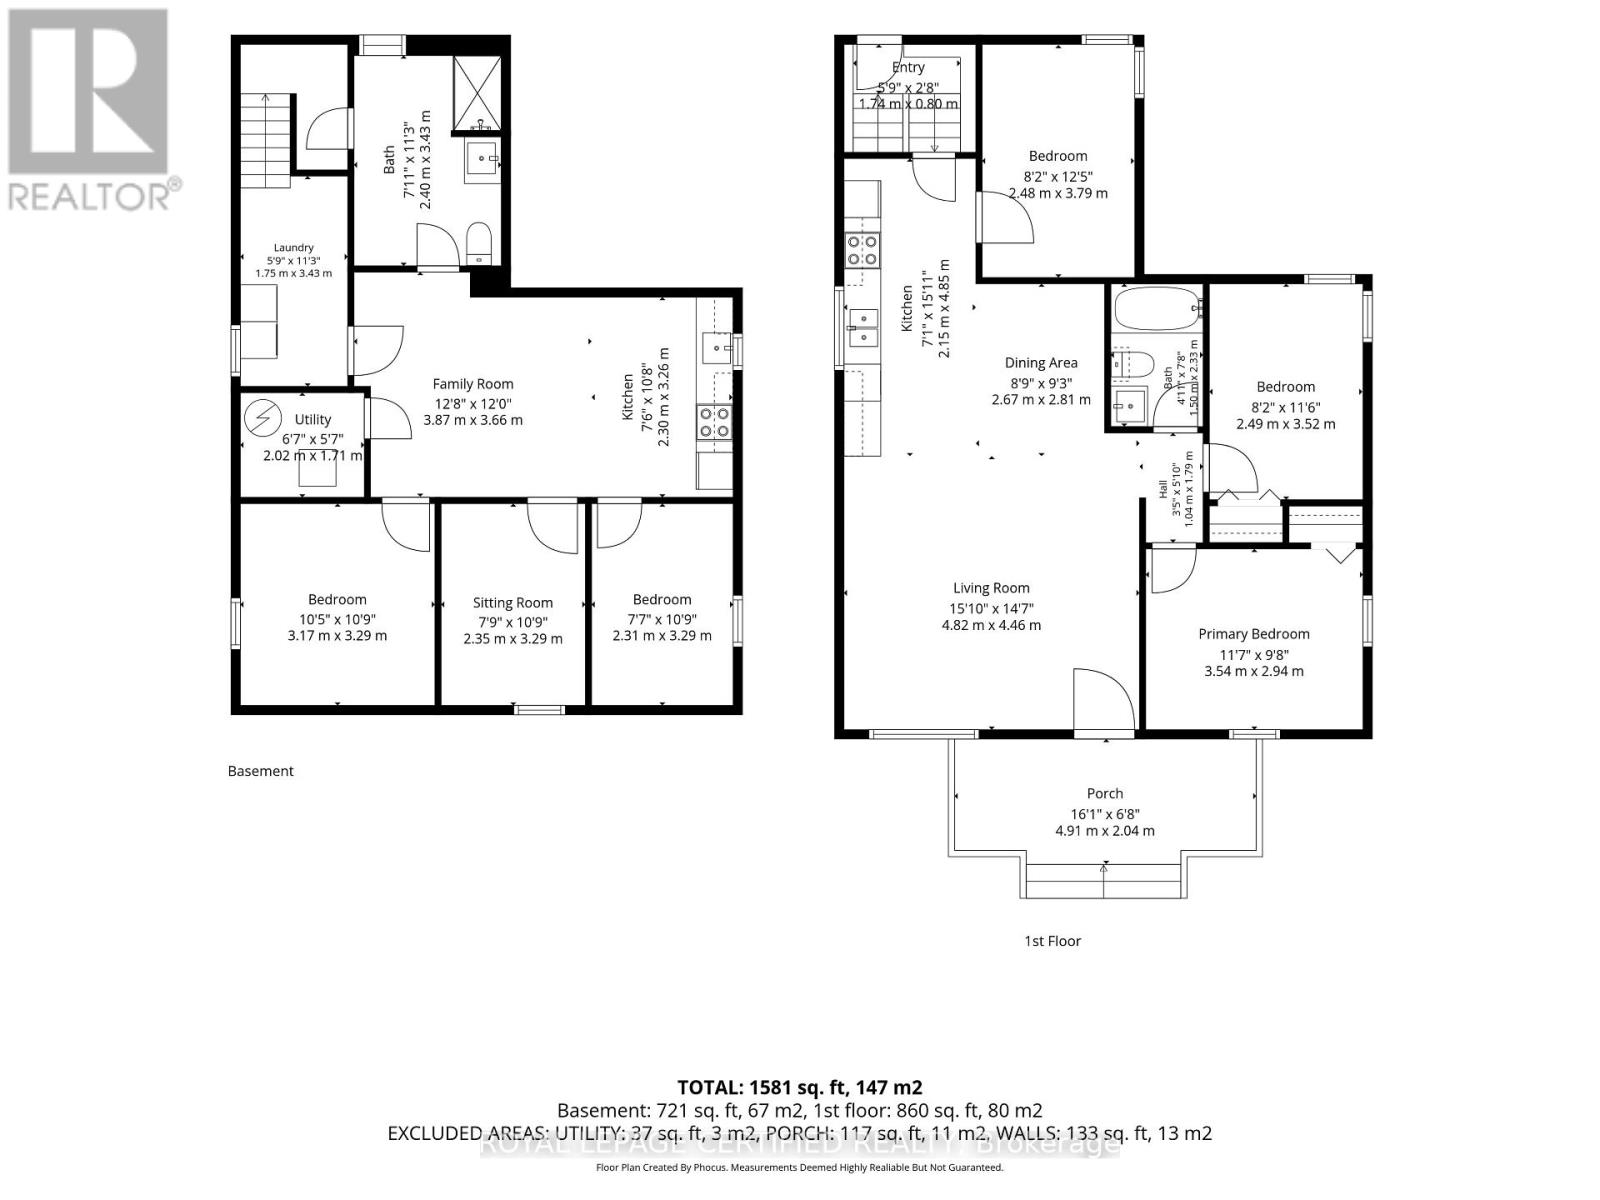
| Level | Type | Length | Width | Dimensions |
|---|---|---|---|---|
| Basement | Bedroom | 3.29 m | 2.31 m | 3.29 m x 2.31 m |
| Basement | Bedroom 2 | 3.29 m | 2.35 m | 3.29 m x 2.35 m |
| Basement | Primary Bedroom | 3.29 m | 3.17 m | 3.29 m x 3.17 m |
| Basement | Bathroom | 3.43 m | 2.4 m | 3.43 m x 2.4 m |
| Basement | Laundry Room | 3.43 m | 1.75 m | 3.43 m x 1.75 m |
| Basement | Living Room | 3.87 m | 3.66 m | 3.87 m x 3.66 m |
| Basement | Kitchen | 3.26 m | 2.3 m | 3.26 m x 2.3 m |
| Main Level | Living Room | 4.82 m | 4.46 m | 4.82 m x 4.46 m |
| Main Level | Kitchen | 4.85 m | 2.15 m | 4.85 m x 2.15 m |
| Main Level | Dining Room | 2.81 m | 2.67 m | 2.81 m x 2.67 m |
| Main Level | Bathroom | 2.33 m | 1.5 m | 2.33 m x 1.5 m |
| Main Level | Bedroom | 3.52 m | 2.49 m | 3.52 m x 2.49 m |
| Main Level | Bedroom 2 | 3.79 m | 2.48 m | 3.79 m x 2.48 m |
| Main Level | Primary Bedroom | 3.54 m | 2.94 m | 3.54 m x 2.94 m |
https://www.realtor.ca/real-estate/30051543/18-coventry-street-st-catharines-e-chester-450-e-chester
Contact Us
Contact us for more information

This REALTOR.ca listing content is owned and licensed by REALTOR® members of The Canadian Real Estate Association
The trademarks REALTOR®, REALTORS®, and the REALTOR® logo are controlled by The Canadian Real Estate Association (CREA) and identify real estate professionals who are members of CREA. The trademarks MLS®, Multiple Listing Service® and the associated logos are owned by The Canadian Real Estate Association (CREA) and identify the quality of services provided by real estate professionals who are members of CREA. The trademark DDF® is owned by The Canadian Real Estate Association (CREA) and identifies CREA's Data Distribution Facility (DDF®)
July 18 2026 04:38:53
Toronto Regional Real Estate Board
Royal LePage Certified Realty