
18 Centre Street Clarence-Rockland, Ontario K0A 1E0

3 Bedroom
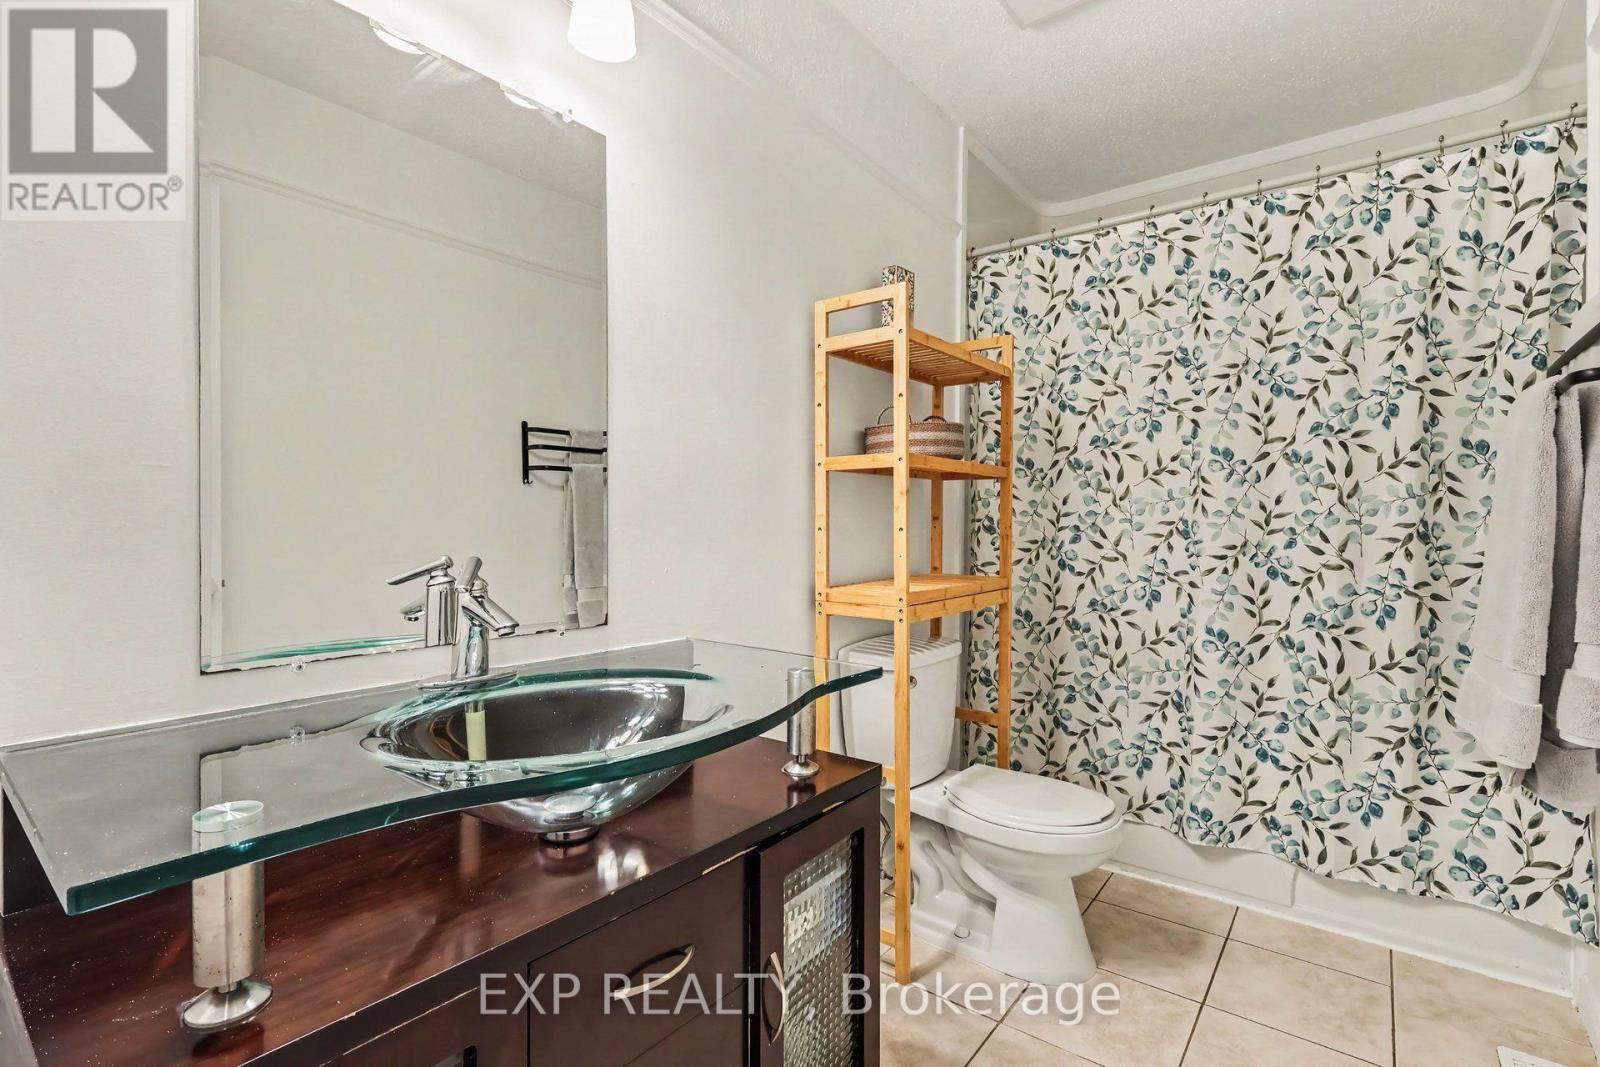
1 Bathroom
700 - 1,100 sqft
Bungalow
Central Air Conditioning
Forced Air
$439,500
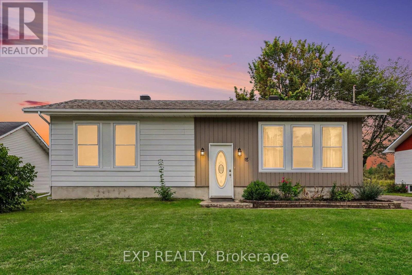
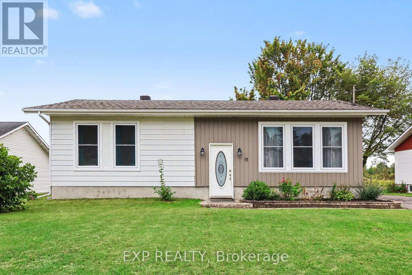
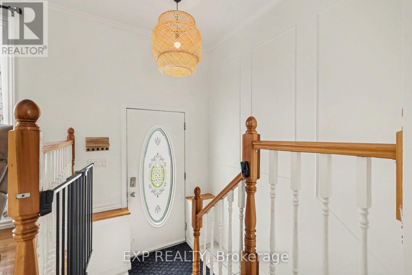
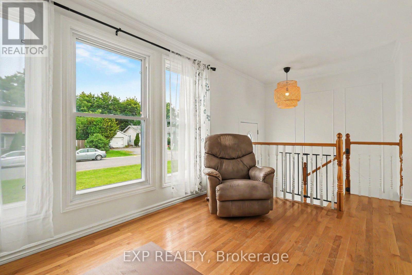
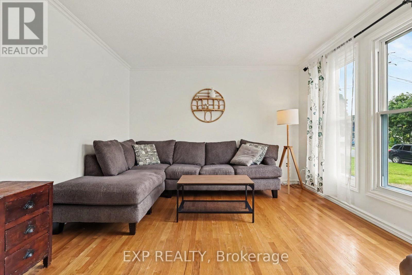
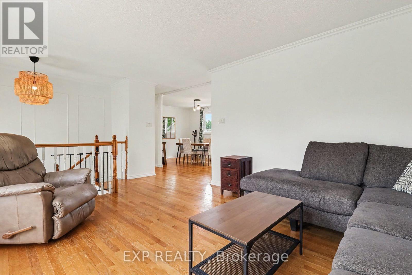
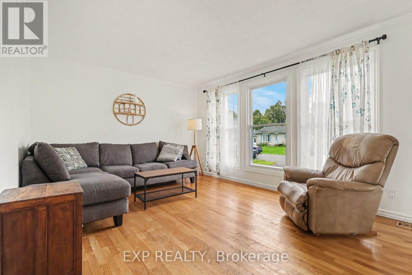
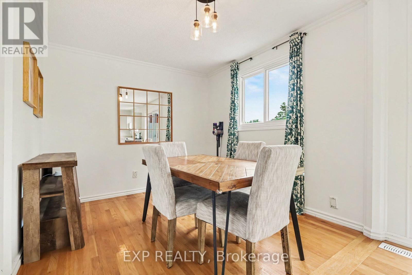
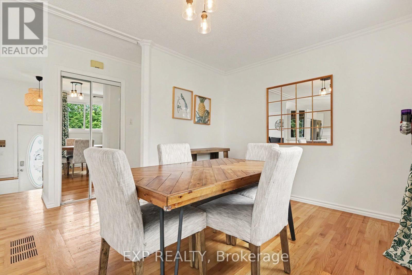
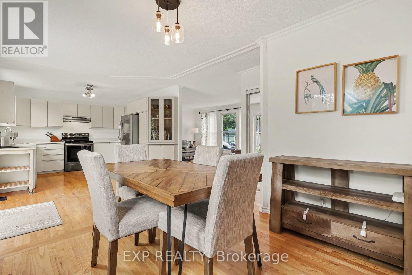
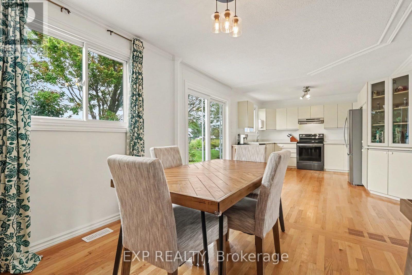
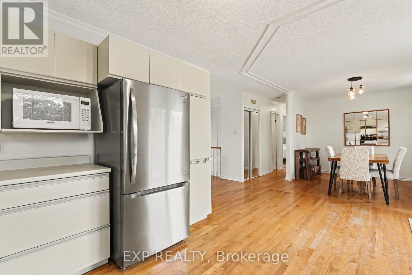
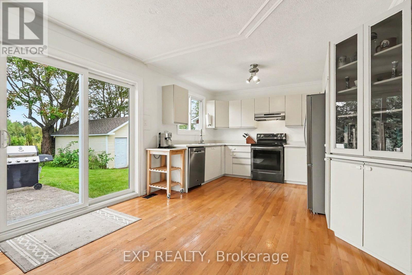
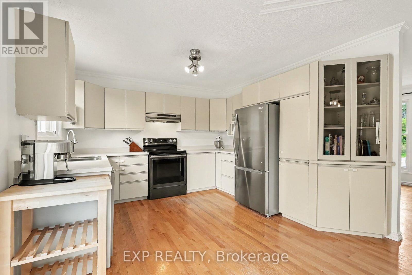
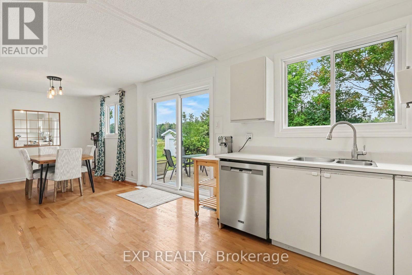
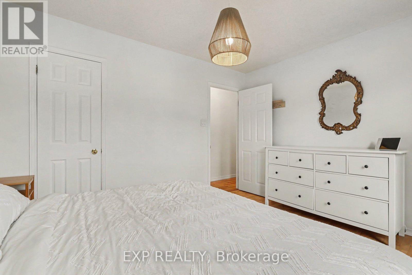
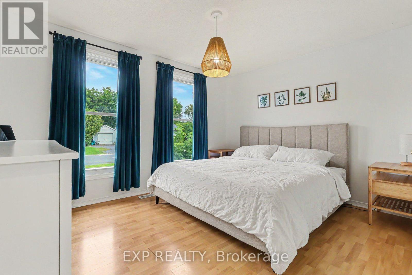
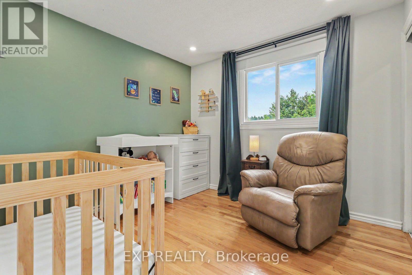
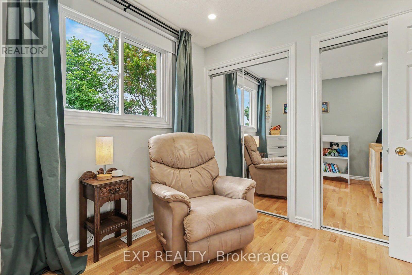
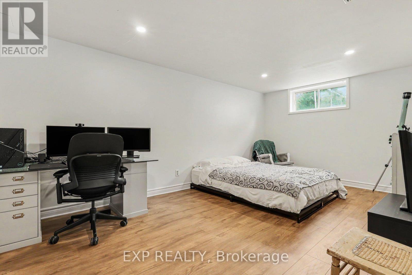
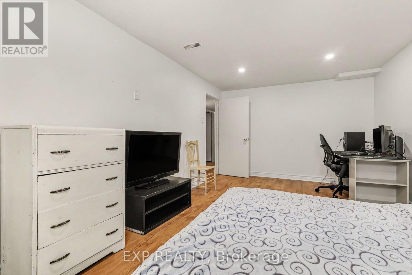
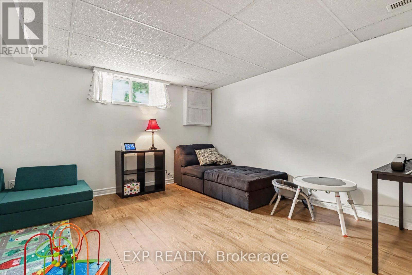
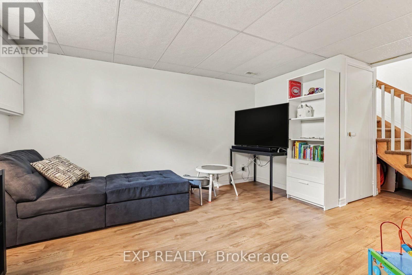
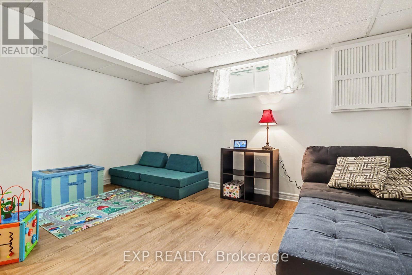
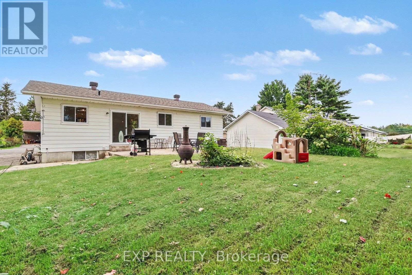
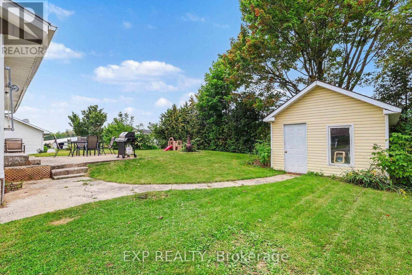
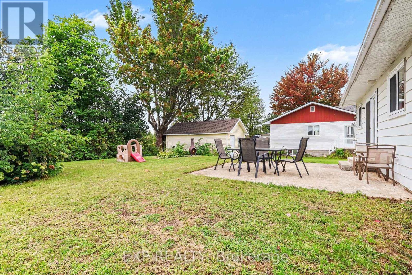
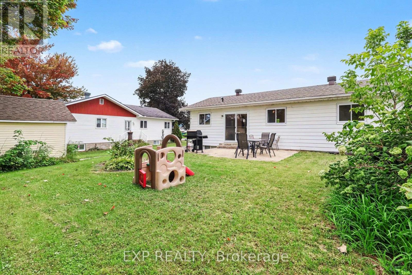
Welcome to 18 Centre Street, a charming 2+1 bedroom Hi-Ranch set in the welcoming community of Bourget. This home provides a functional layout with hardwood flooring throughout the main level and updated vinyl interlock laminate in the basement. Kitchen features new refrigerator (2026) & dishwasher (2024). Forced air A/C throughout the home & central vacuum system. The lower level has been fully renovated with new flooring and baseboards, creating additional living space along with a third bedroom. Step outside to a large, private backyard with no rear neighbours, mature hedges, and a generous concrete patio--an ideal setting for relaxing, entertaining or enjoying the outdoors. A substantial 10' x 20' shed is equipped with electricity, a built-in workbench and shelving, offering excellent space for hobbies, projects and storage. Located in a quaint bilingual community popular with young families, the neighbourhood offers access to a community centre with a park and splash pad, local events, a nearby library and convenient access to the Prescott-Russell Recreational Trail. (id:15069)
Property Details
| MLS® Number | X13735516 |
| Property Type | Single Family |
| Community Name | 607 - Clarence/Rockland Twp |
| Parking Space Total | 4 |
| Structure | Shed |
Building
| Bathroom Total | 1 |
| Bedrooms Above Ground | 2 |
| Bedrooms Below Ground | 1 |
| Bedrooms Total | 3 |
| Appliances | Central Vacuum, Dishwasher, Dryer, Hood Fan, Microwave, Stove, Washer, Refrigerator |
| Architectural Style | Bungalow |
| Basement Development | Finished |
| Basement Type | N/a (finished) |
| Construction Style Attachment | Detached |
| Cooling Type | Central Air Conditioning |
| Exterior Finish | Wood, Aluminum Siding |
| Foundation Type | Block |
| Heating Fuel | Natural Gas |
| Heating Type | Forced Air |
| Stories Total | 1 |
| Size Interior | 700 - 1,100 Sqft |
| Type | House |
| Utility Water | Municipal Water |
Parking
| No Garage |
Land
| Acreage | No |
| Sewer | Septic System |
| Size Depth | 108 Ft ,3 In |
| Size Frontage | 75 Ft ,8 In |
| Size Irregular | 75.7 X 108.3 Ft |
| Size Total Text | 75.7 X 108.3 Ft |
Rooms
| Level | Type | Length | Width | Dimensions |
|---|---|---|---|---|
| Lower Level | Recreational, Games Room | 4.06 m | 4.52 m | 4.06 m x 4.52 m |
| Lower Level | Bedroom 3 | 5.39 m | 3.23 m | 5.39 m x 3.23 m |
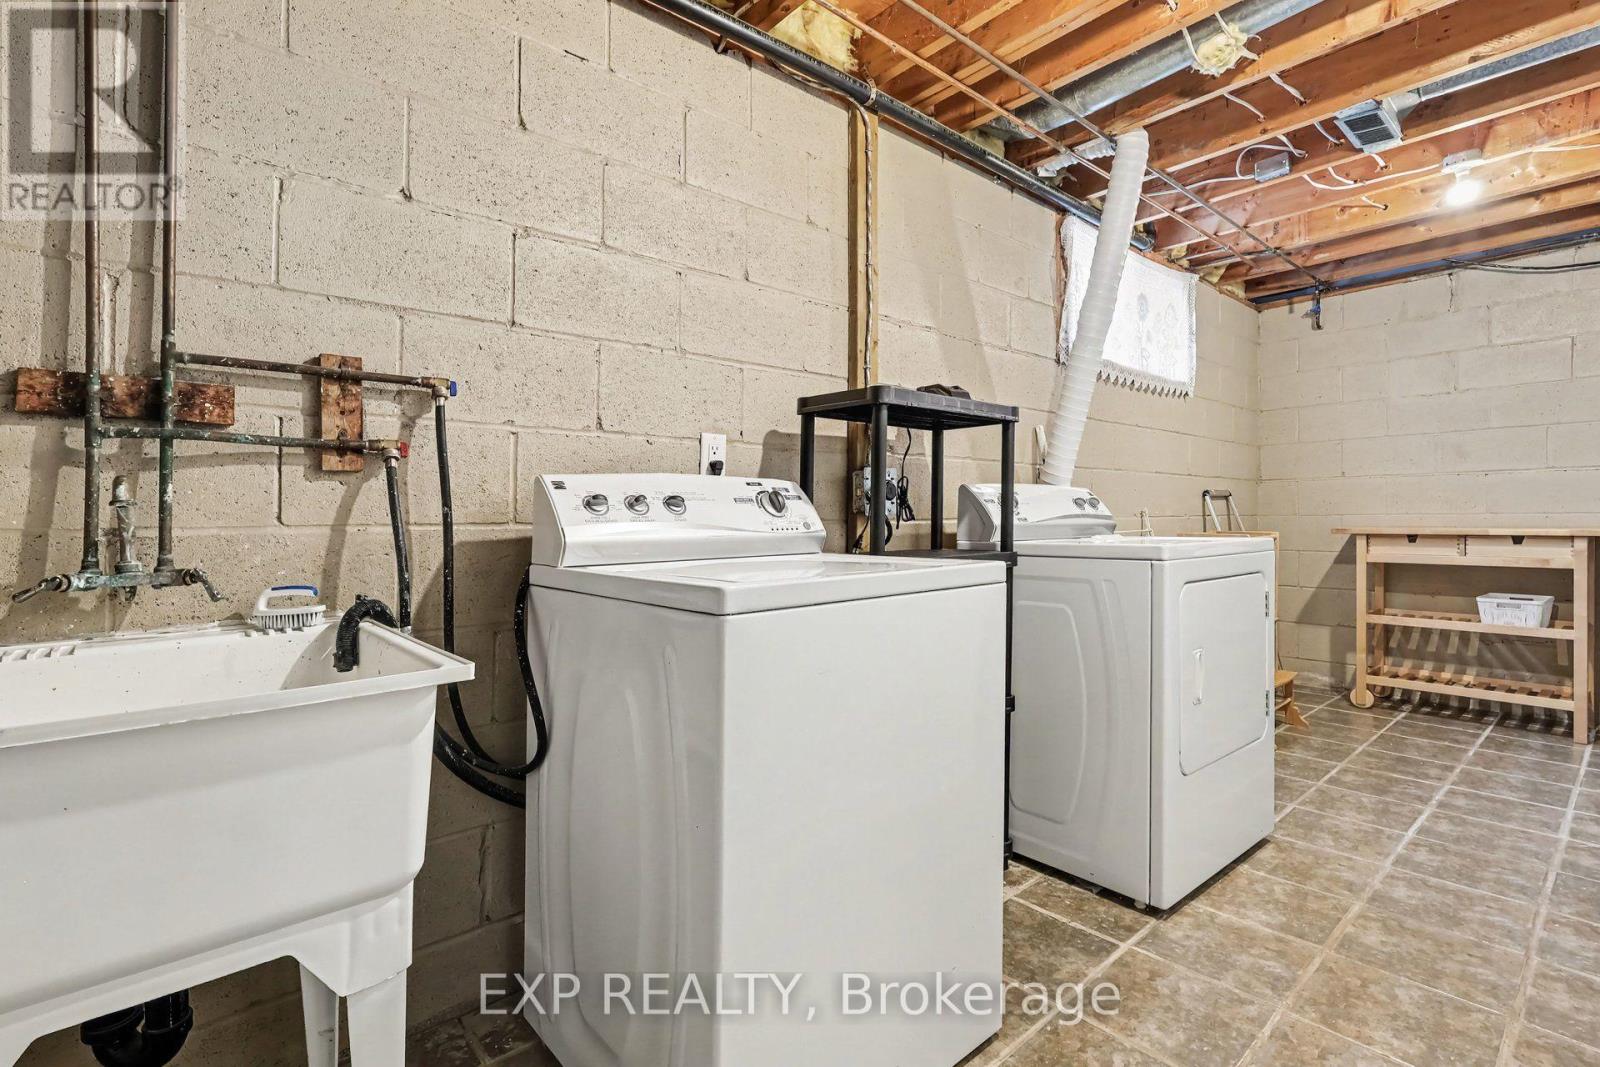
| Lower Level | Laundry Room | 6.06 m | 2.49 m | 6.06 m x 2.49 m |
| Lower Level | Utility Room | 2.46 m | 3.76 m | 2.46 m x 3.76 m |
| Main Level | Living Room | 4.46 m | 3.81 m | 4.46 m x 3.81 m |
| Main Level | Dining Room | 4.65 m | 3.05 m | 4.65 m x 3.05 m |
| Main Level | Kitchen | 3.59 m | 3.48 m | 3.59 m x 3.48 m |
| Main Level | Primary Bedroom | 4.12 m | 3.33 m | 4.12 m x 3.33 m |
| Main Level | Bedroom 2 | 3.23 m | 3.09 m | 3.23 m x 3.09 m |
Contact Us
Contact us for more information

This REALTOR.ca listing content is owned and licensed by REALTOR® members of The Canadian Real Estate Association
The trademarks REALTOR®, REALTORS®, and the REALTOR® logo are controlled by The Canadian Real Estate Association (CREA) and identify real estate professionals who are members of CREA. The trademarks MLS®, Multiple Listing Service® and the associated logos are owned by The Canadian Real Estate Association (CREA) and identify the quality of services provided by real estate professionals who are members of CREA. The trademark DDF® is owned by The Canadian Real Estate Association (CREA) and identifies CREA's Data Distribution Facility (DDF®)
September 02 2026 02:52:48
Ottawa Real Estate Board
Exp Realty