
18 Cathcart Street East Ridgetown, Ontario N0P 2C0
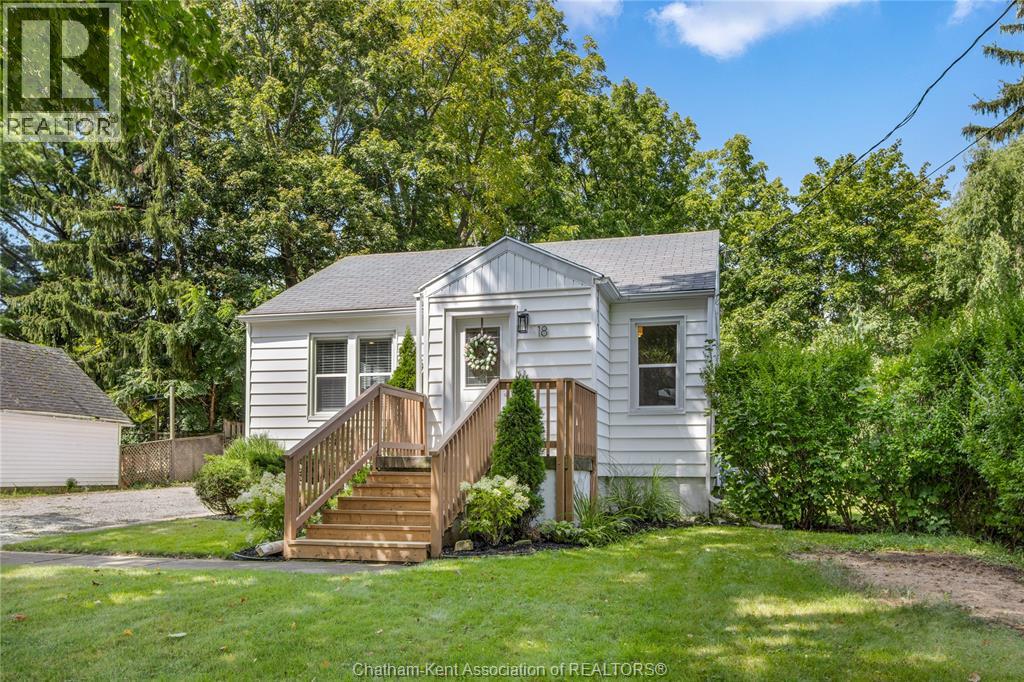

2 Bedroom
1 Bathroom
Bungalow
Central Air Conditioning
Forced Air, Furnace
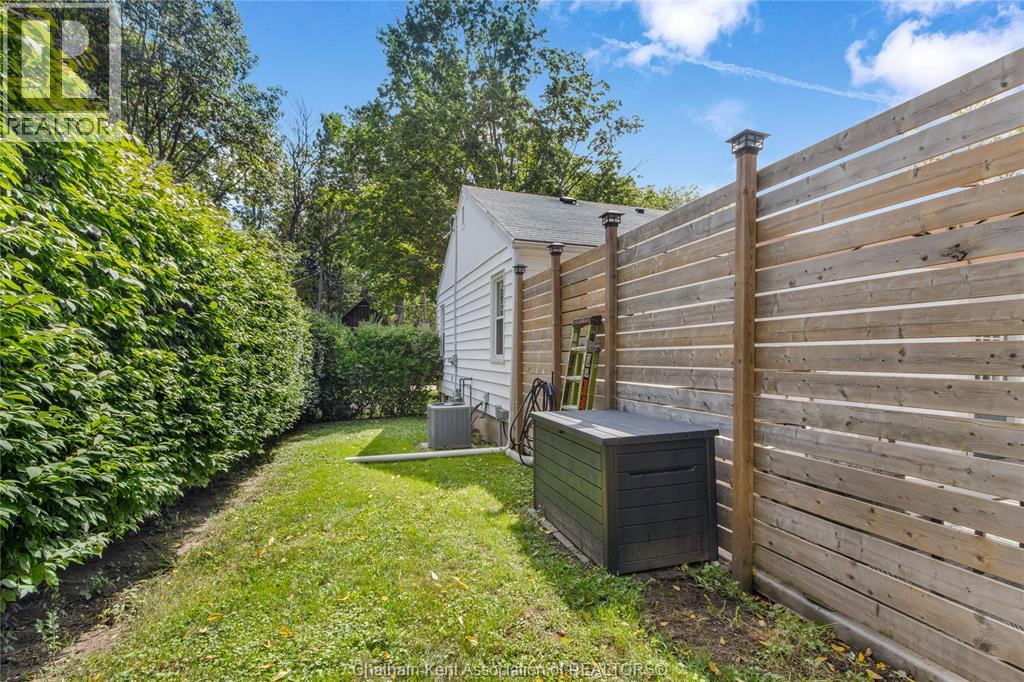
Landscaped
$329,000
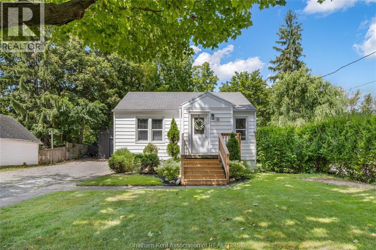
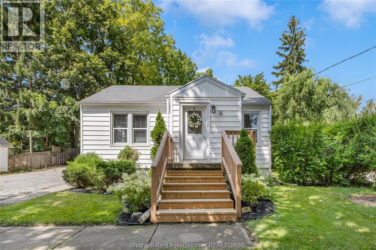
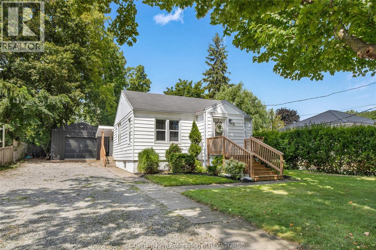
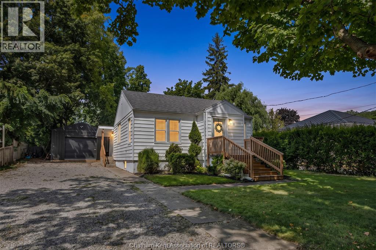
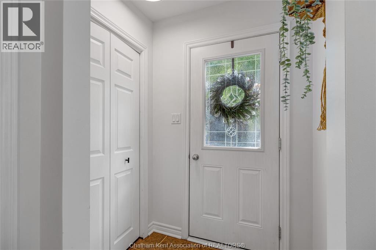
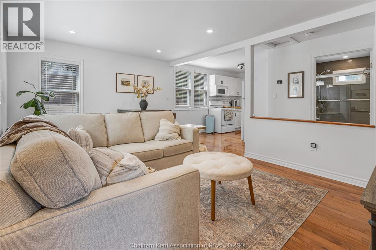
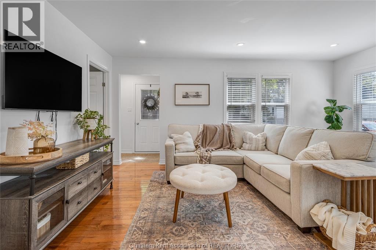
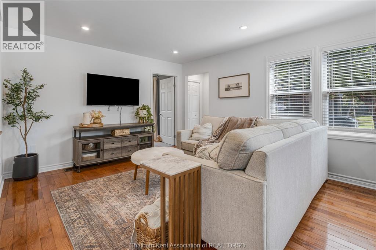
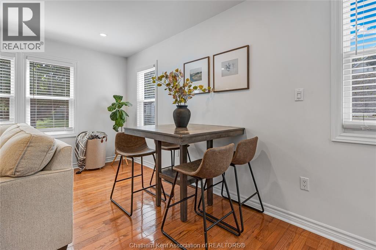
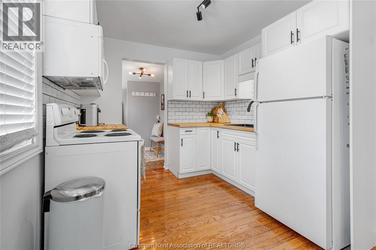
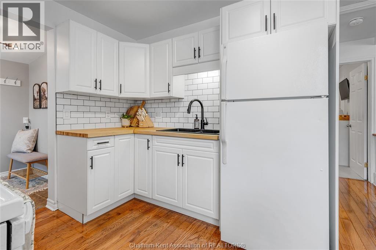
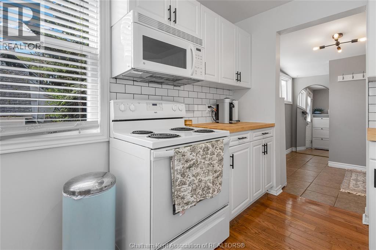
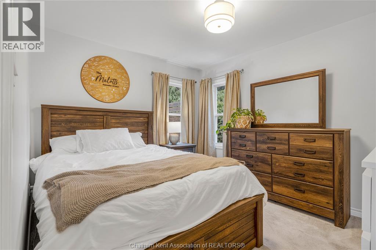
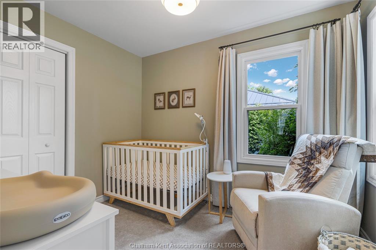
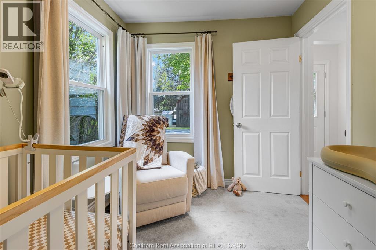
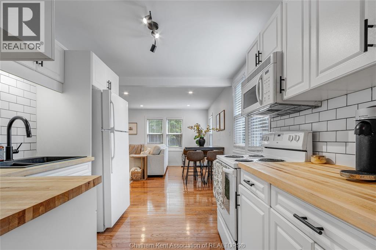
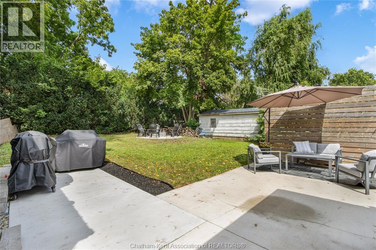
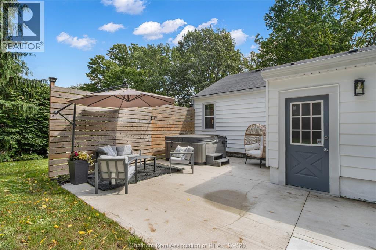
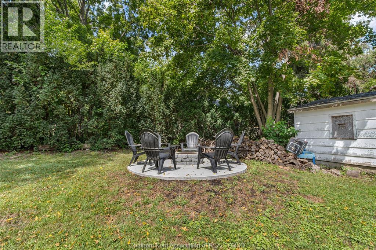
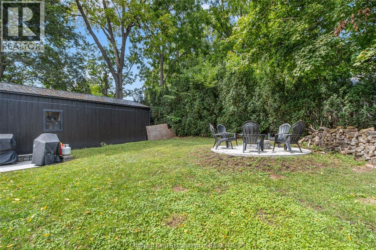
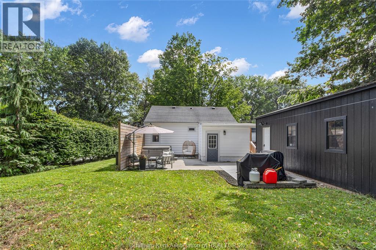
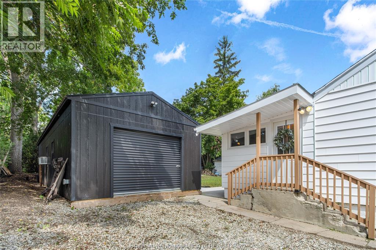
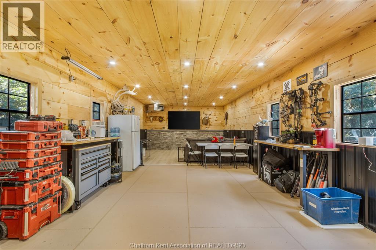
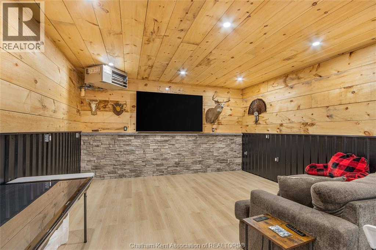
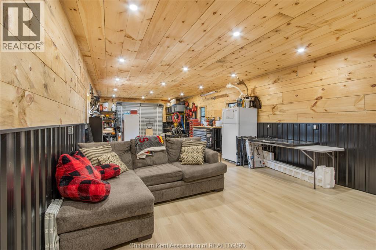
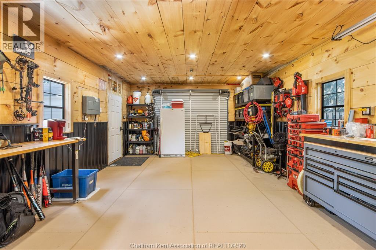
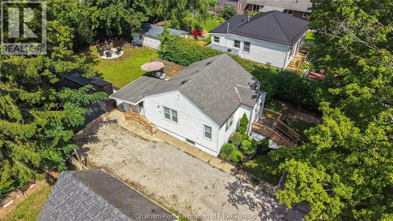
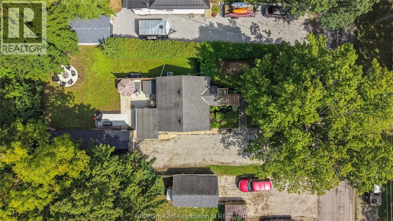
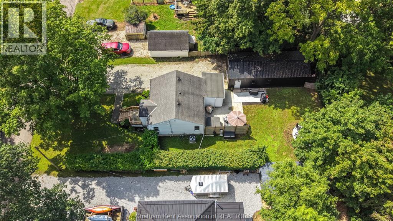
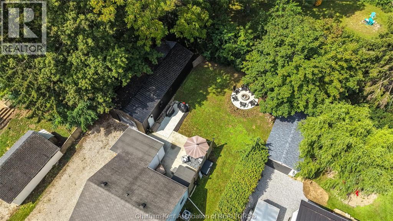
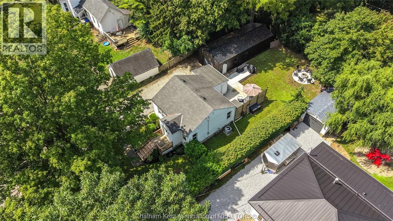
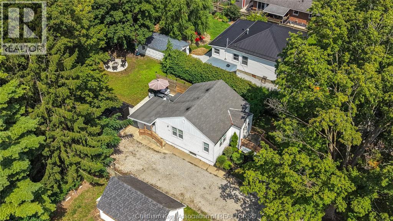
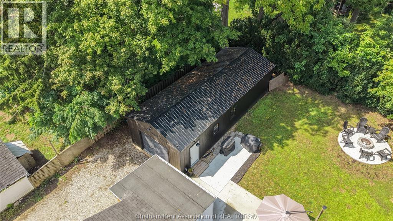
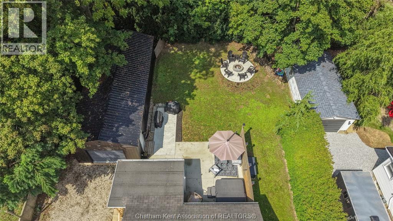
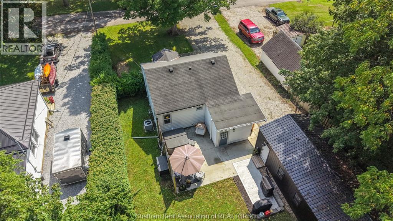
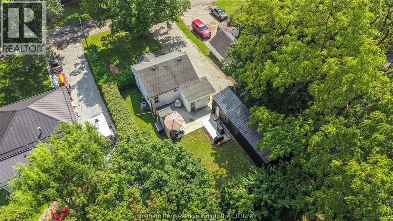
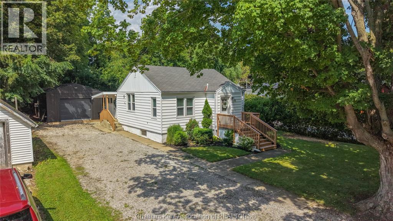
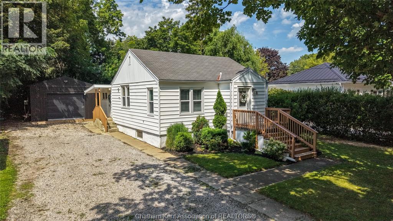
Welcome to this charming bungalow, offering an exceptional opportunity that is perfectly suited for first-time home buyers, downsizers, or savvy investors seeking quality and versatility. Situated on a quiet, peaceful street in the heart of beautiful Ridgetown, this 2 bedroom, 1 bathroom home combines low-maintenance living with fantastic functional features. Step inside to discover a bright and welcoming open-concept living, dining, and kitchen area designed seamlessly for everyday living and easy entertaining. Gorgeous hardwood flooring flows throughout the main living spaces, complimented by an abundance of natural light pouring in through expansive windows. The kitchen serves as the central hub of the home, showcasing a stylish tile backsplash, generous counter space, and an abundance of rich cabinetry for all your storage needs. Downstairs, a full unfinished basement provides a clean slate and incredible potential to customize additional living space or a recreation room to match your exact taste and lifestyle. Step outside to your private backyard retreat featuring a spacious concrete patio pad ideal for hosting summer barbecues, relaxing outdoors, or arranging your favourite patio furniture. The ultimate highlight of this property is the incredible, newer 16x40 detached workshop, fully insulated and complete with hydro, heating, air conditioning, durable vinyl plank flooring, and a Hardie board exterior. Located just minutes from local parks, schools, shopping, and easy access to Highway 401 and nearby urban centres like Chatham, this turnkey home truly offers an unbeatable lifestyle and must be seen in person to be fully appreciated! Call today! (id:15069)
Property Details
| MLS® Number | 26021514 |
| Property Type | Single Family |
| Features | Gravel Driveway |
Building
| Bathroom Total | 1 |
| Bedrooms Above Ground | 2 |
| Bedrooms Total | 2 |
| Appliances | Dryer, Microwave, Refrigerator, Stove, Washer |
| Architectural Style | Bungalow |
| Constructed Date | 1945 |
| Cooling Type | Central Air Conditioning |
| Exterior Finish | Aluminum/vinyl |
| Flooring Type | Carpeted, Hardwood, Cushion/lino/vinyl |
| Foundation Type | Block |
| Heating Fuel | Natural Gas |
| Heating Type | Forced Air, Furnace |
| Stories Total | 1 |
| Type | House |
Parking
| Detached Garage | |
| Garage | |
| Heated Garage |
Land
| Acreage | No |
| Landscape Features | Landscaped |
| Size Irregular | 66.26 X 120.44 / 0.183 Ac |
| Size Total Text | 66.26 X 120.44 / 0.183 Ac|0-0.25 Acre |
| Zoning Description | Rl1 |
Rooms
| Level | Type | Length | Width | Dimensions |
|---|---|---|---|---|
| Basement | Storage | 23 ft ,3 in | 24 ft ,9 in | 23 ft ,3 in x 24 ft ,9 in |
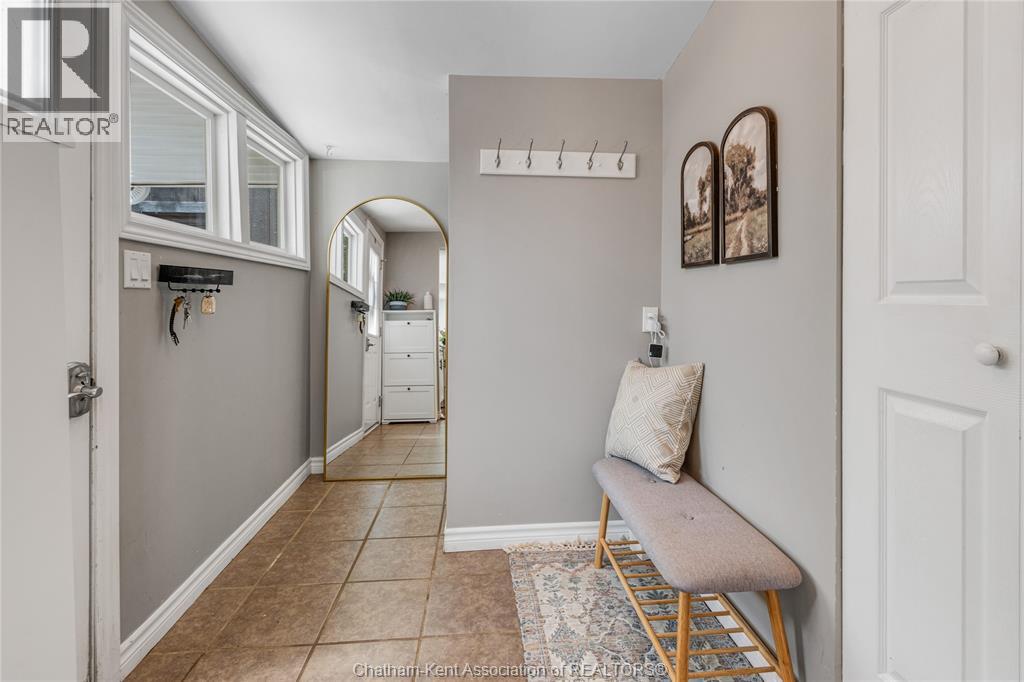
| Main Level | Mud Room | 6 ft ,2 in | 9 ft ,7 in | 6 ft ,2 in x 9 ft ,7 in |
| Main Level | Living Room | 12 ft ,1 in | 17 ft | 12 ft ,1 in x 17 ft |
| Main Level | Kitchen | 8 ft ,10 in | 11 ft ,9 in | 8 ft ,10 in x 11 ft ,9 in |
| Main Level | Bedroom | 9 ft ,11 in | 11 ft ,7 in | 9 ft ,11 in x 11 ft ,7 in |
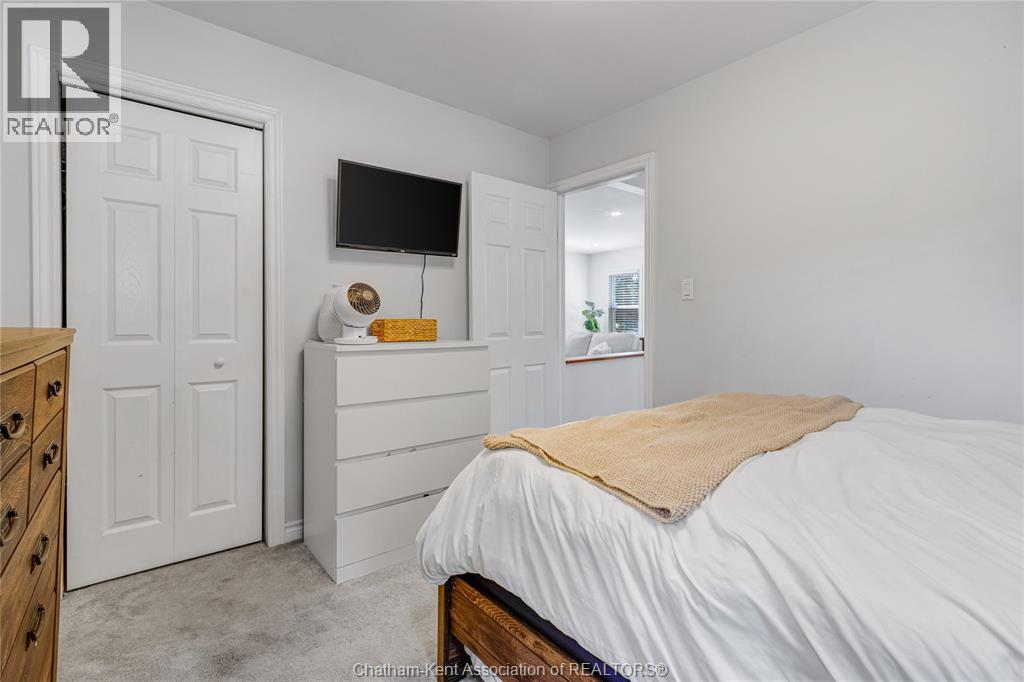
| Main Level | Bedroom | 7 ft ,10 in | 9 ft ,10 in | 7 ft ,10 in x 9 ft ,10 in |
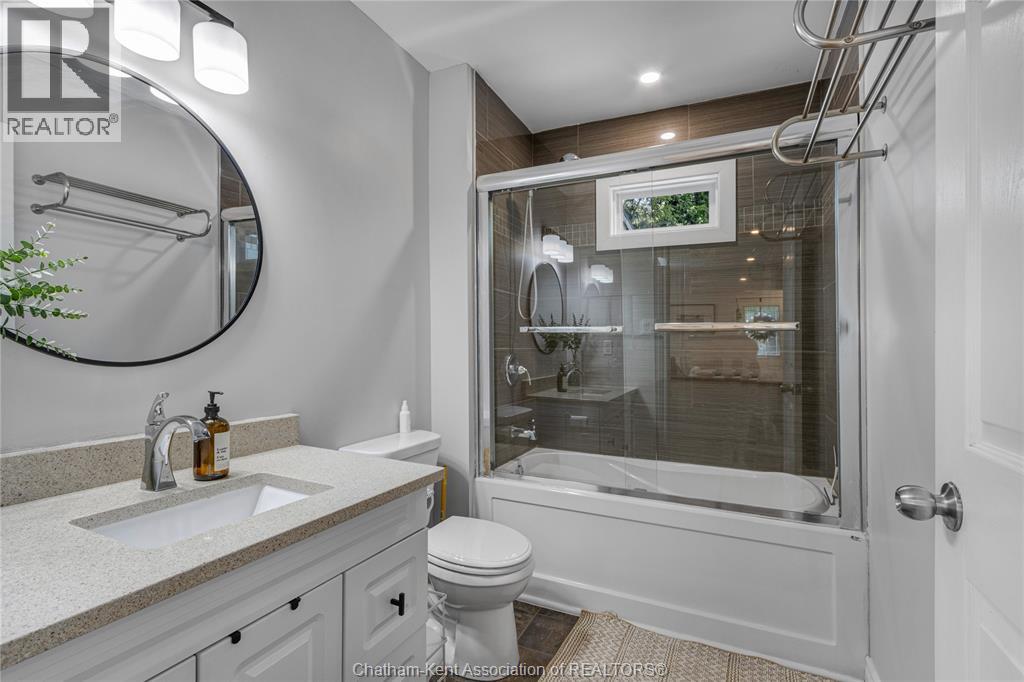
| Main Level | 4pc Bathroom | 5 ft ,7 in | 8 ft ,5 in | 5 ft ,7 in x 8 ft ,5 in |
https://www.realtor.ca/real-estate/30229839/18-cathcart-street-east-ridgetown
Contact Us
Contact us for more information

This REALTOR.ca listing content is owned and licensed by REALTOR® members of The Canadian Real Estate Association
The trademarks REALTOR®, REALTORS®, and the REALTOR® logo are controlled by The Canadian Real Estate Association (CREA) and identify real estate professionals who are members of CREA. The trademarks MLS®, Multiple Listing Service® and the associated logos are owned by The Canadian Real Estate Association (CREA) and identify the quality of services provided by real estate professionals who are members of CREA. The trademark DDF® is owned by The Canadian Real Estate Association (CREA) and identifies CREA's Data Distribution Facility (DDF®)
September 03 2026 03:12:17
Chatham Kent Association of REALTORS®
Royal LePage Peifer Realty Brokerage