
18 Bruce Farm Drive Toronto, Ontario M2H 1G3
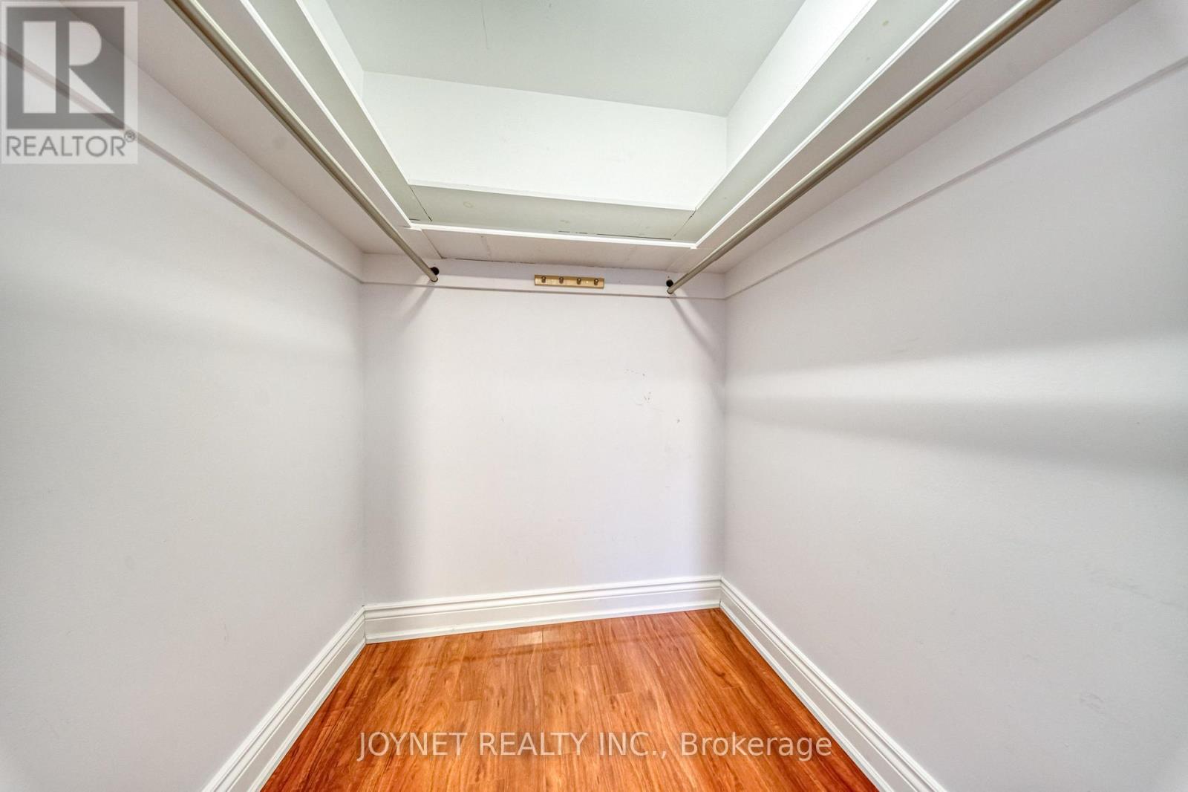
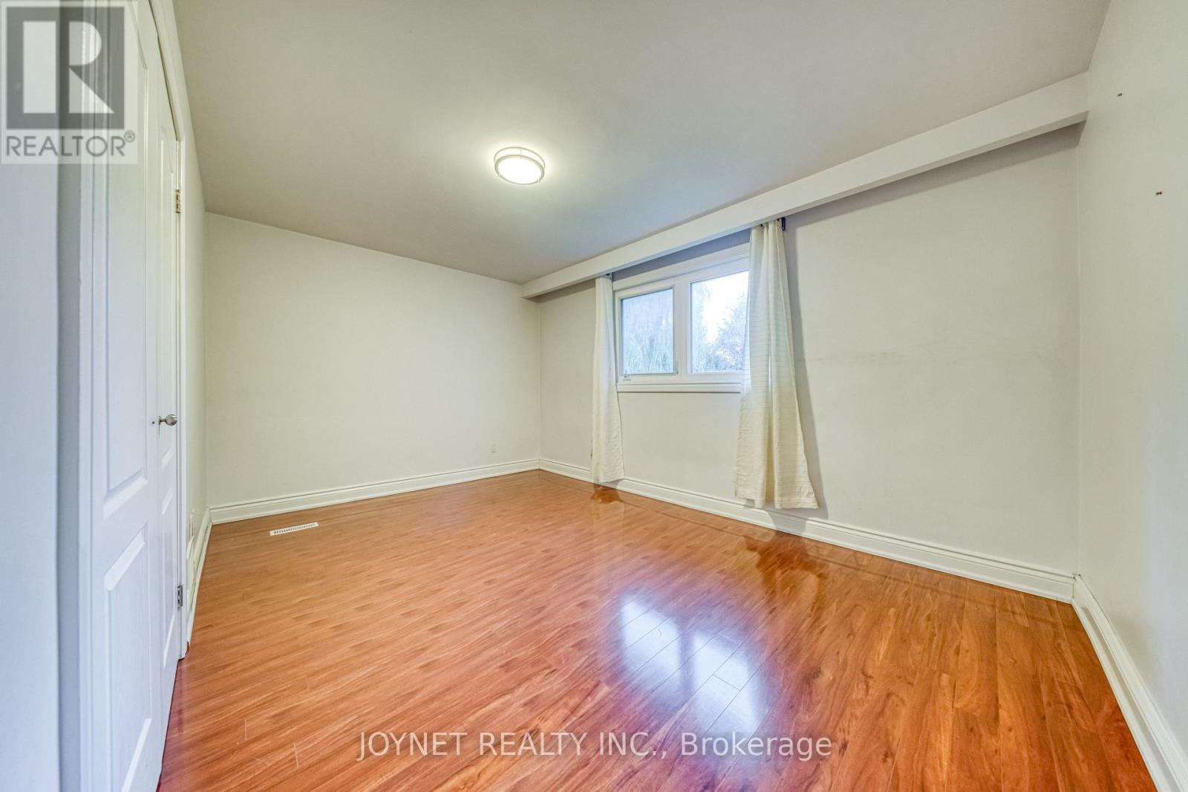
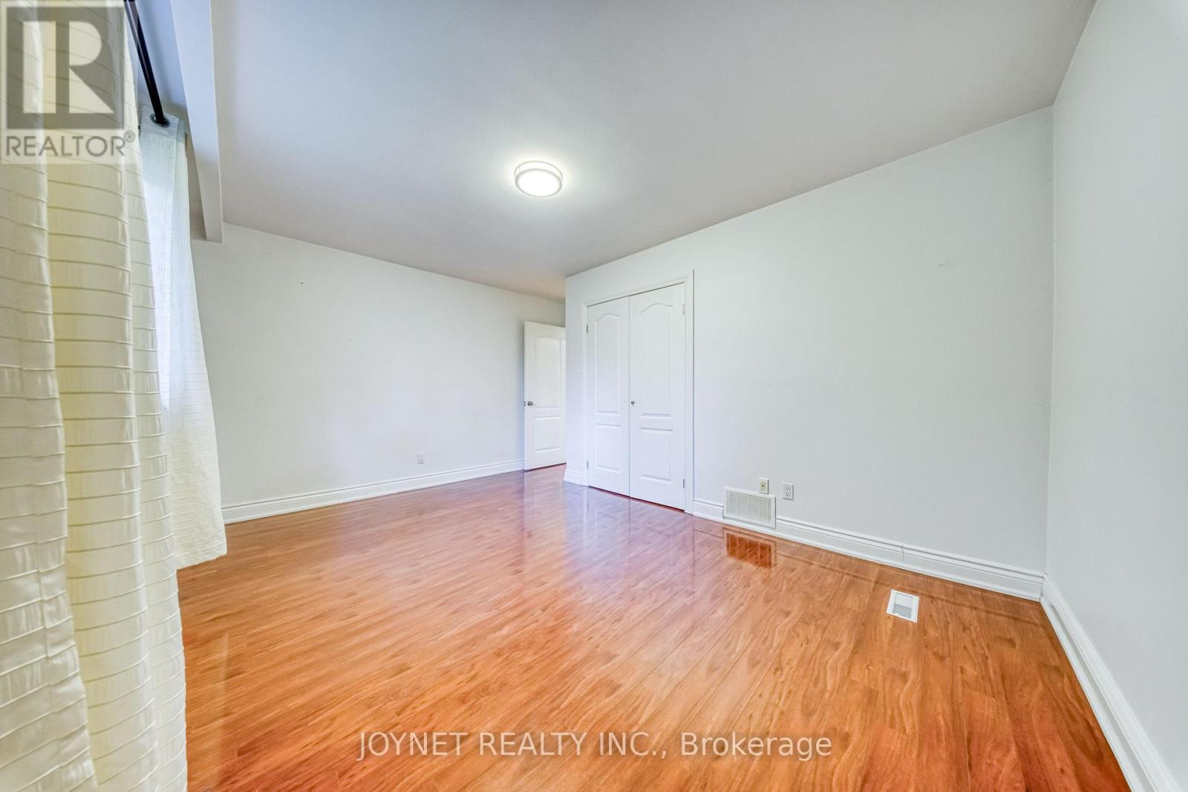
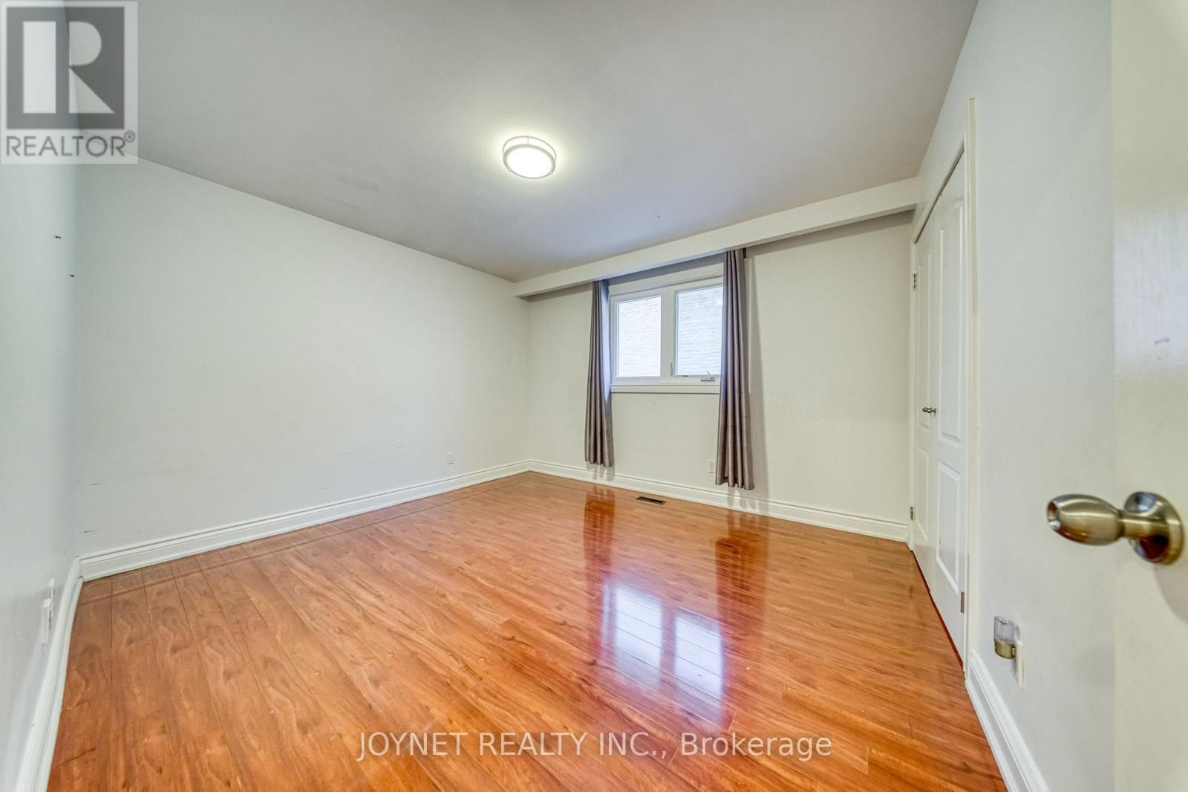

5 Bedroom
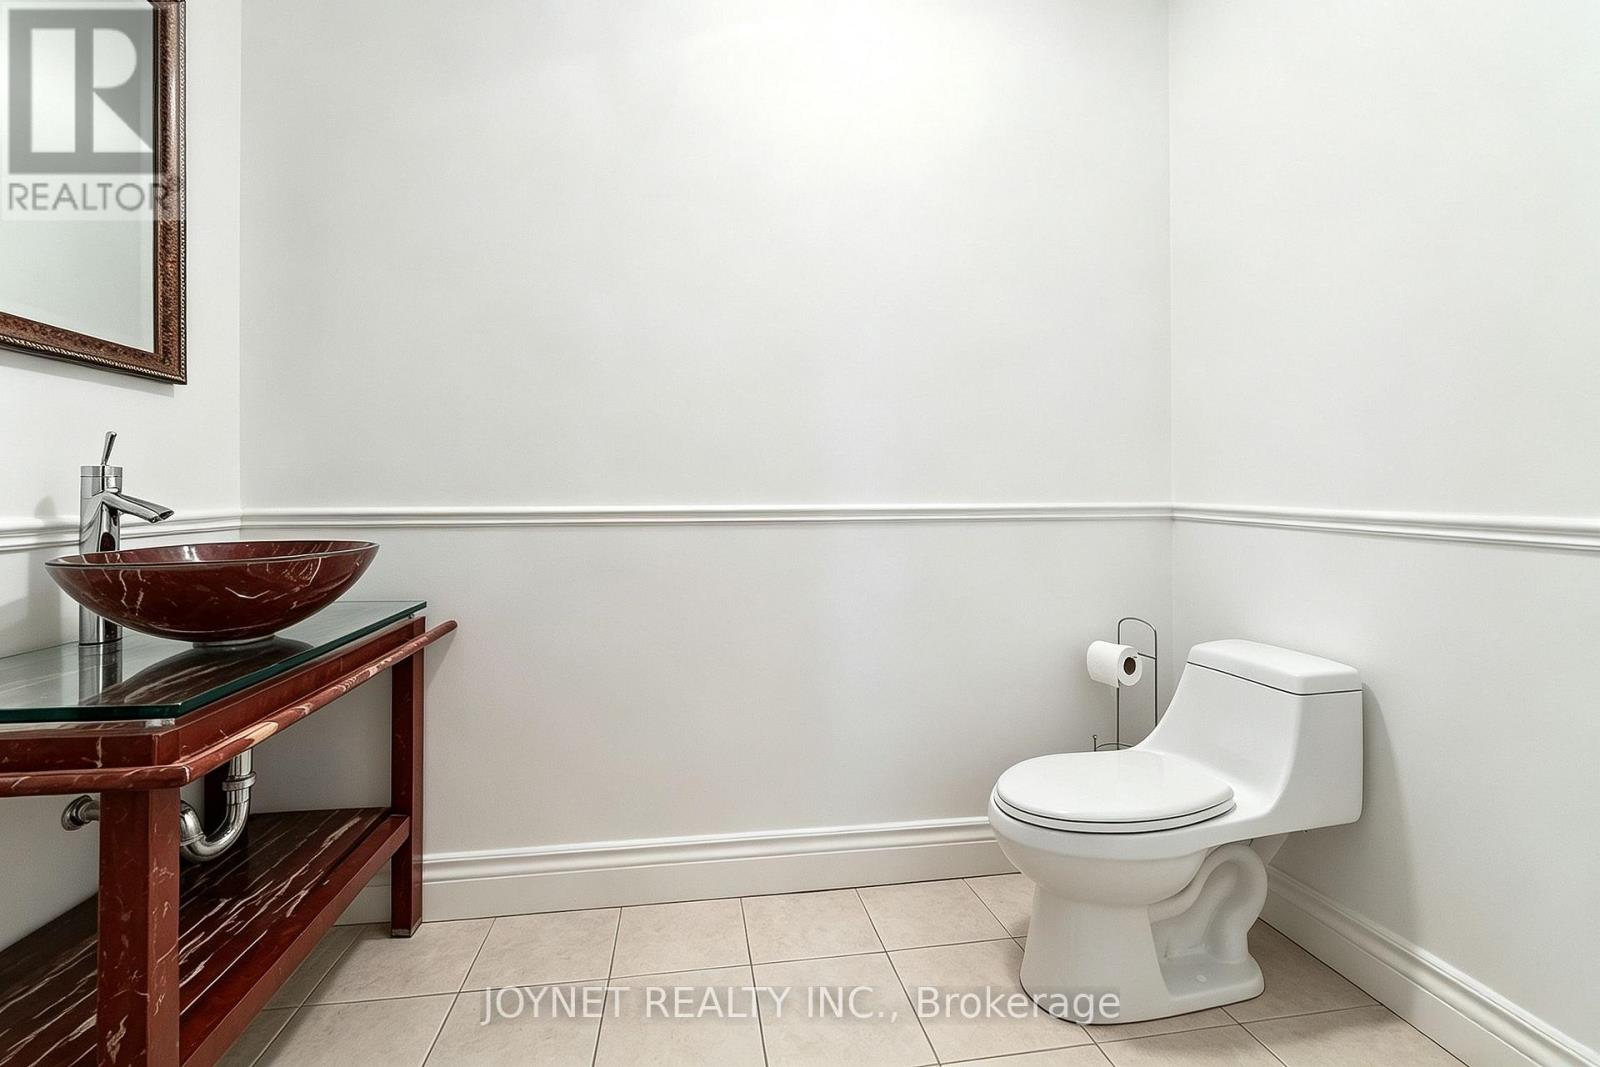
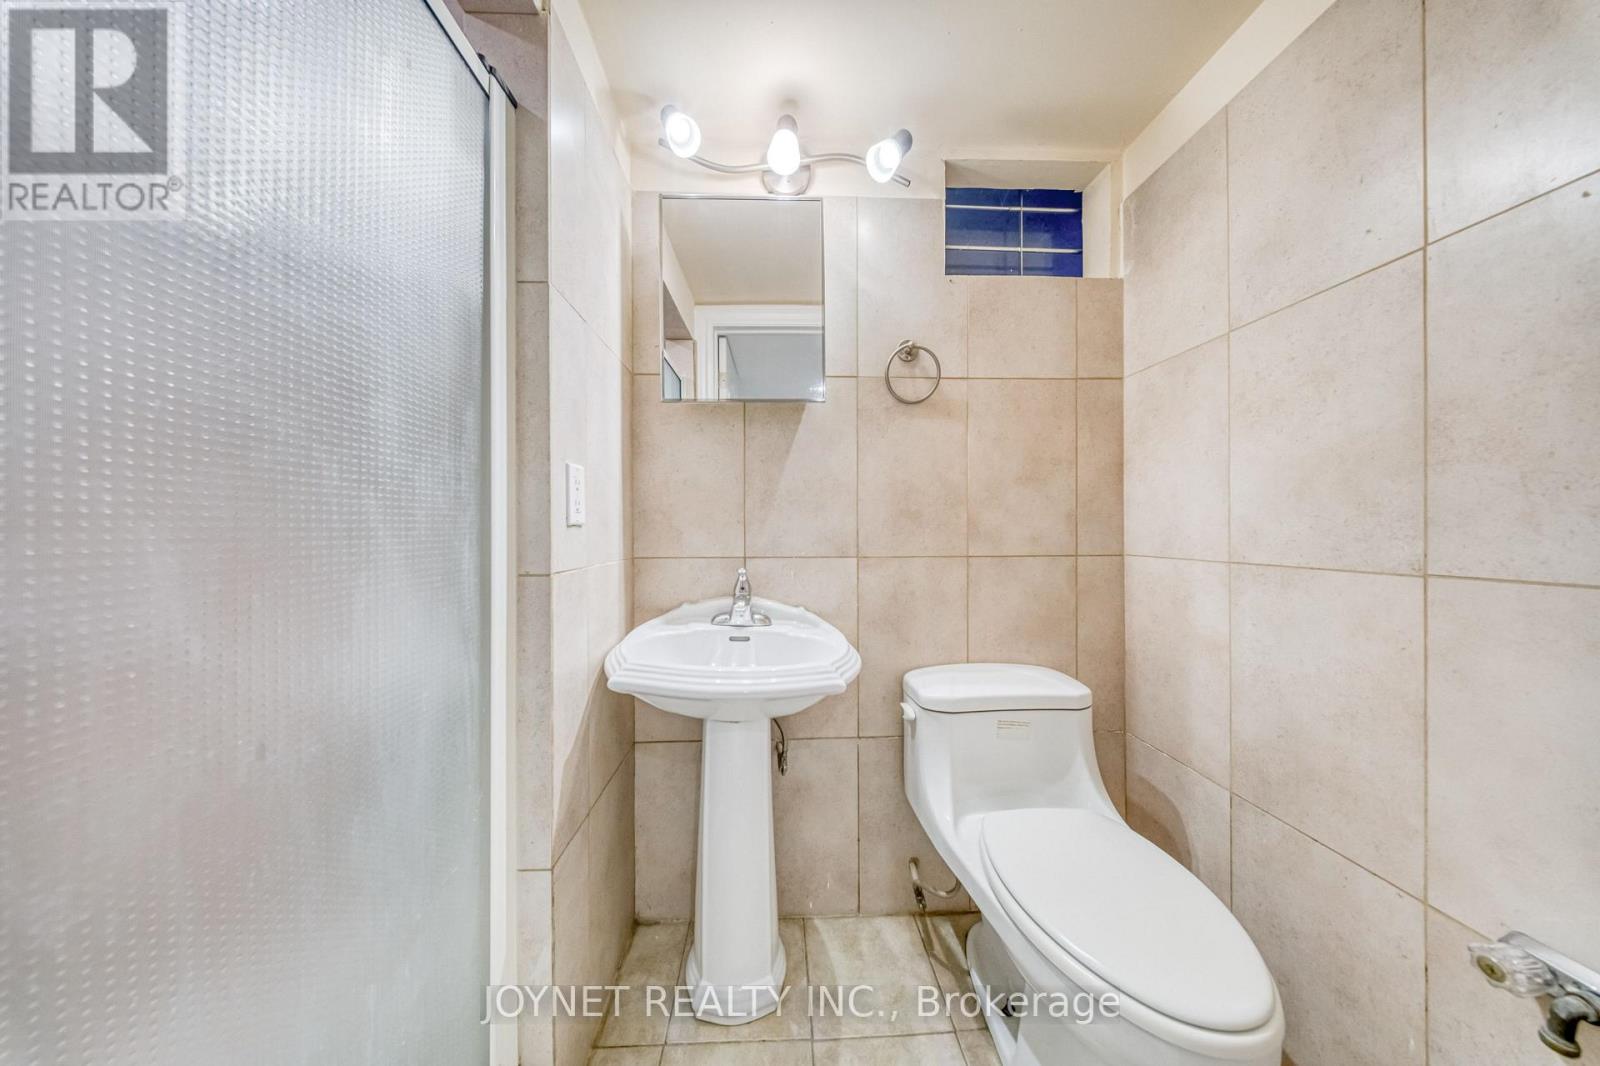
4 Bathroom
2,000 - 2,500 sqft
Central Air Conditioning
Forced Air
$1,249,000
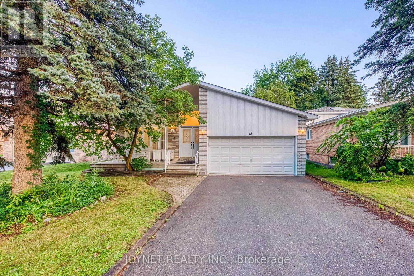
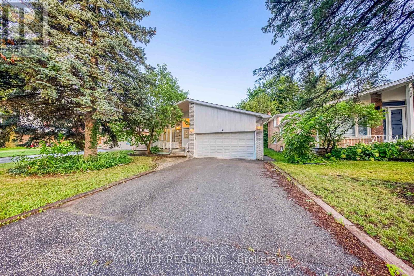
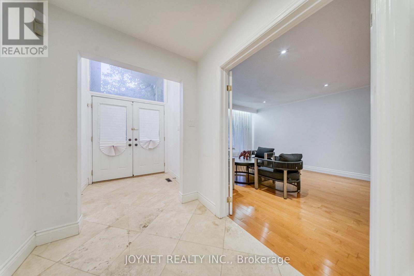
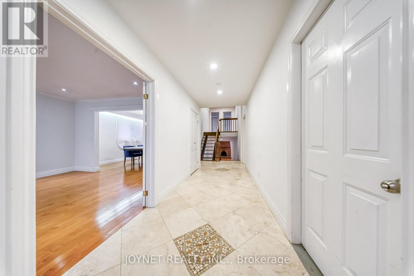
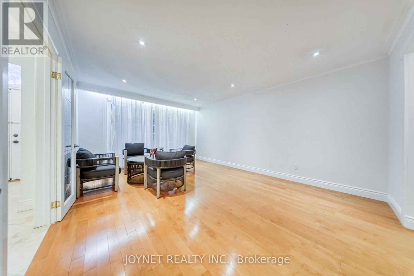
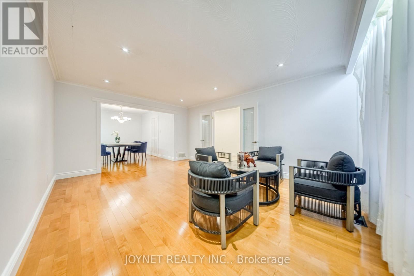
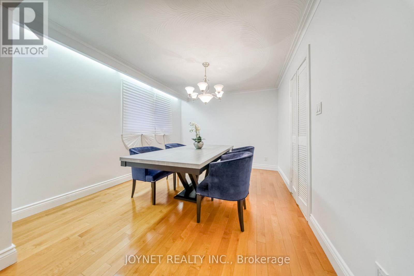
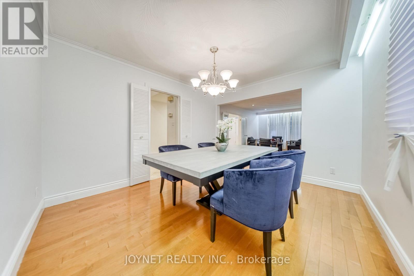
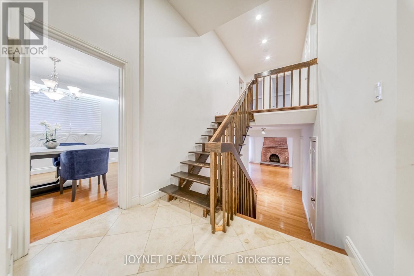
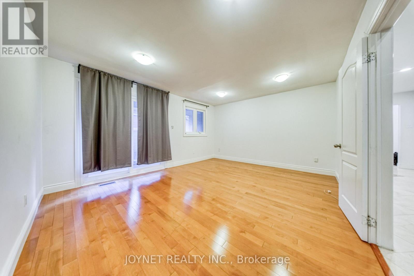
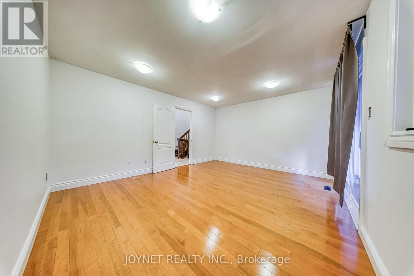
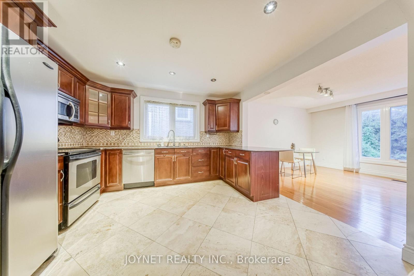
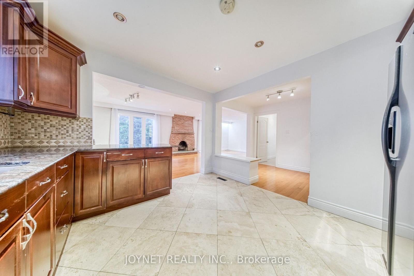
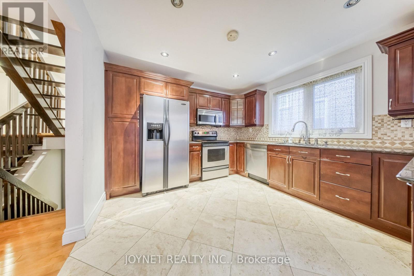
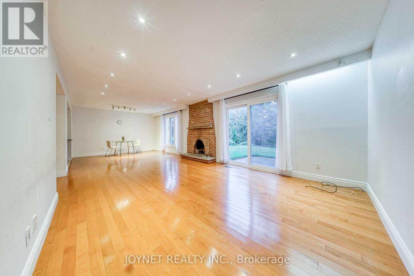
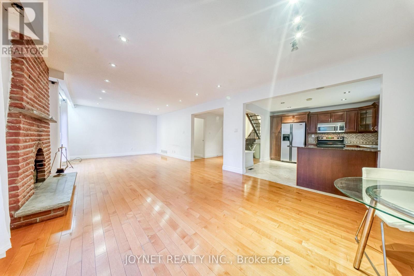
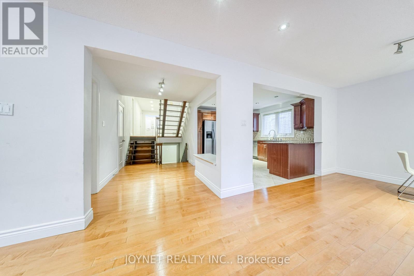
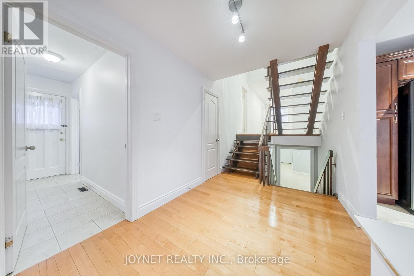
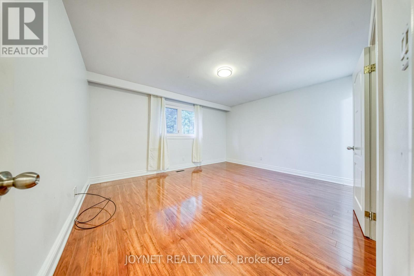
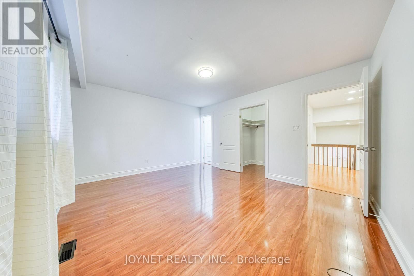
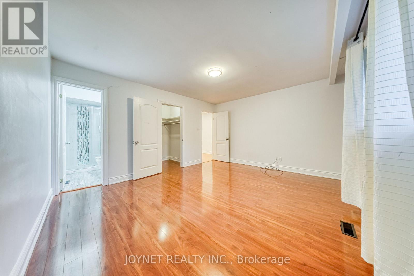
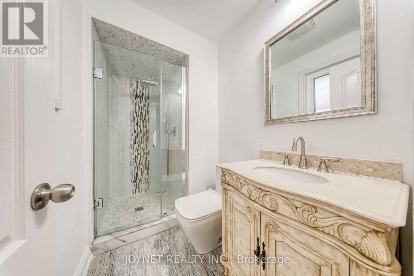
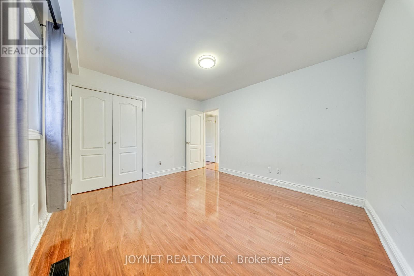
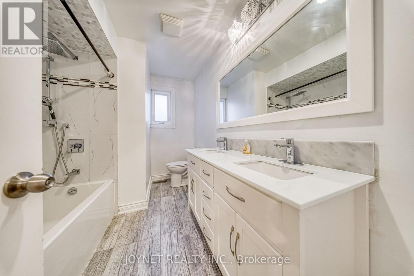
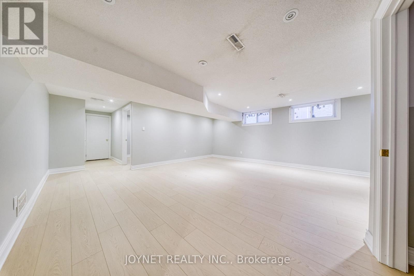
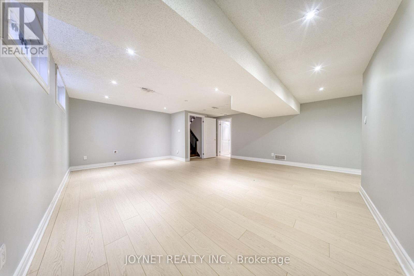
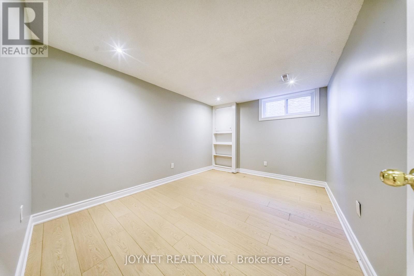
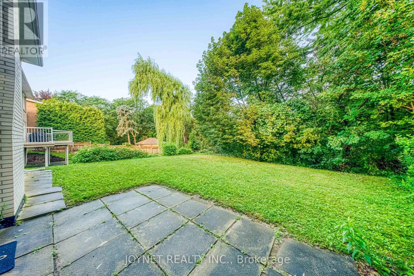
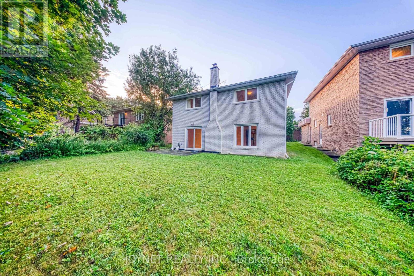
Gorgeous Family Home On A Premium Ravine Lot In Prestigious North York! Offering Approx. 3,000 Sq.Ft. Of Finished Living Space Across 4 Levels, This Bright And Spacious Home Features 4 Bedrooms, 4 Bathrooms, Hardwood Floors, Pot Lights And A Functional Open-Concept Layout. Renovated Kitchen With Granite Countertops, Stainless Steel Appliances And Walk-Out To A Private Ravine Backyard. Inviting Family Room With Fireplace, Finished Basement With Recreation Room And Office, Main Floor Bedroom And Direct Garage Access. Located Within The Highly Coveted A.Y. Jackson S.S., Zion Heights J.H. And Pineway P.S. School Districts. Minutes To Parks, Shopping, Transit And Highways. An Exceptional Opportunity In A Prime Family-Friendly Neighbourhood. (id:15069)
Open House
This property has open houses!
August
15
Saturday
Starts at:
2:00 pm
Ends at:4:00 pm
August
16
Sunday
Starts at:
2:00 pm
Ends at:4:00 pm
Property Details
| MLS® Number | C13635264 |
| Property Type | Single Family |
| Neigbourhood | Bayview Woods-Steeles |
| Community Name | Bayview Woods-Steeles |
| Parking Space Total | 6 |
Building
| Bathroom Total | 4 |
| Bedrooms Above Ground | 4 |
| Bedrooms Below Ground | 1 |
| Bedrooms Total | 5 |
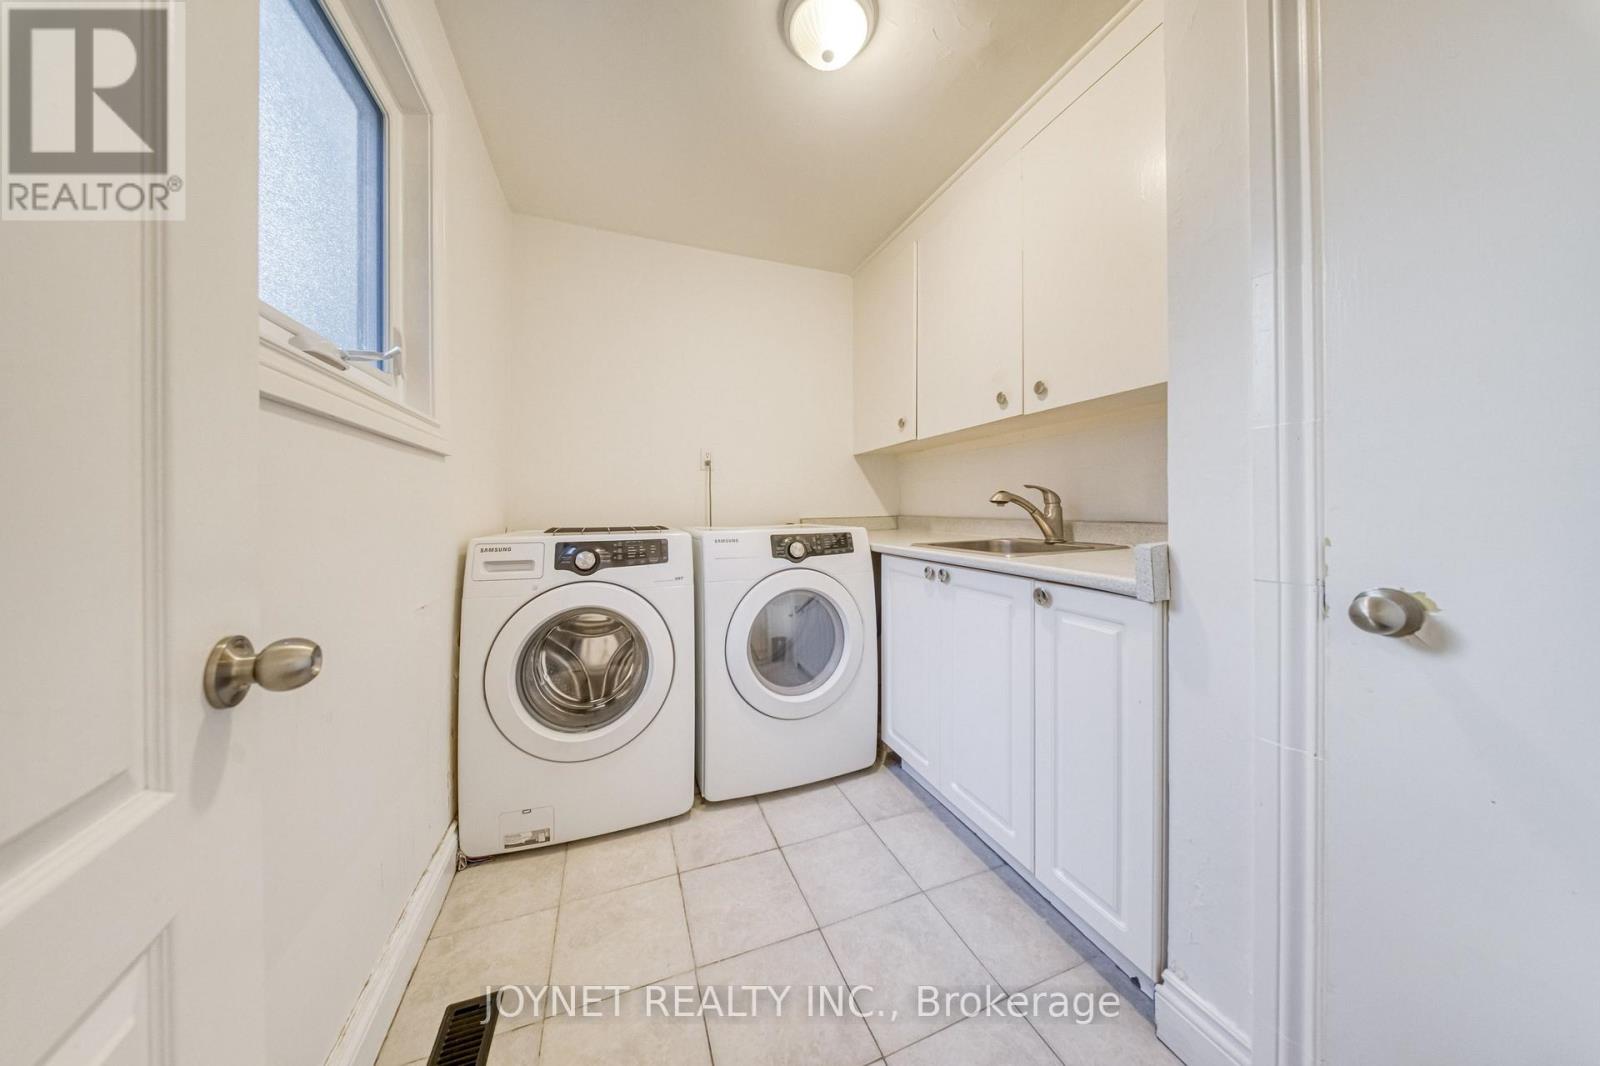
| Appliances | Dryer, Oven, Range, Washer, Window Coverings, Refrigerator |
| Basement Development | Finished |
| Basement Type | N/a (finished) |
| Construction Style Attachment | Detached |
| Cooling Type | Central Air Conditioning |
| Exterior Finish | Shingles |
| Foundation Type | Concrete |
| Heating Fuel | Natural Gas |
| Heating Type | Forced Air |
| Stories Total | 2 |
| Size Interior | 2,000 - 2,500 Sqft |
| Type | House |
| Utility Water | Municipal Water |
Parking
| Garage |
Land
| Acreage | No |
| Sewer | Sanitary Sewer |
| Size Depth | 135 Ft ,4 In |
| Size Frontage | 50 Ft |
| Size Irregular | 50 X 135.4 Ft |
| Size Total Text | 50 X 135.4 Ft |
Contact Us
Contact us for more information

This REALTOR.ca listing content is owned and licensed by REALTOR® members of The Canadian Real Estate Association
The trademarks REALTOR®, REALTORS®, and the REALTOR® logo are controlled by The Canadian Real Estate Association (CREA) and identify real estate professionals who are members of CREA. The trademarks MLS®, Multiple Listing Service® and the associated logos are owned by The Canadian Real Estate Association (CREA) and identify the quality of services provided by real estate professionals who are members of CREA. The trademark DDF® is owned by The Canadian Real Estate Association (CREA) and identifies CREA's Data Distribution Facility (DDF®)
August 15 2026 08:29:38
Toronto Regional Real Estate Board
Joynet Realty Inc.