
18 Applewood Drive Trent Hills, Ontario K0L 1L0
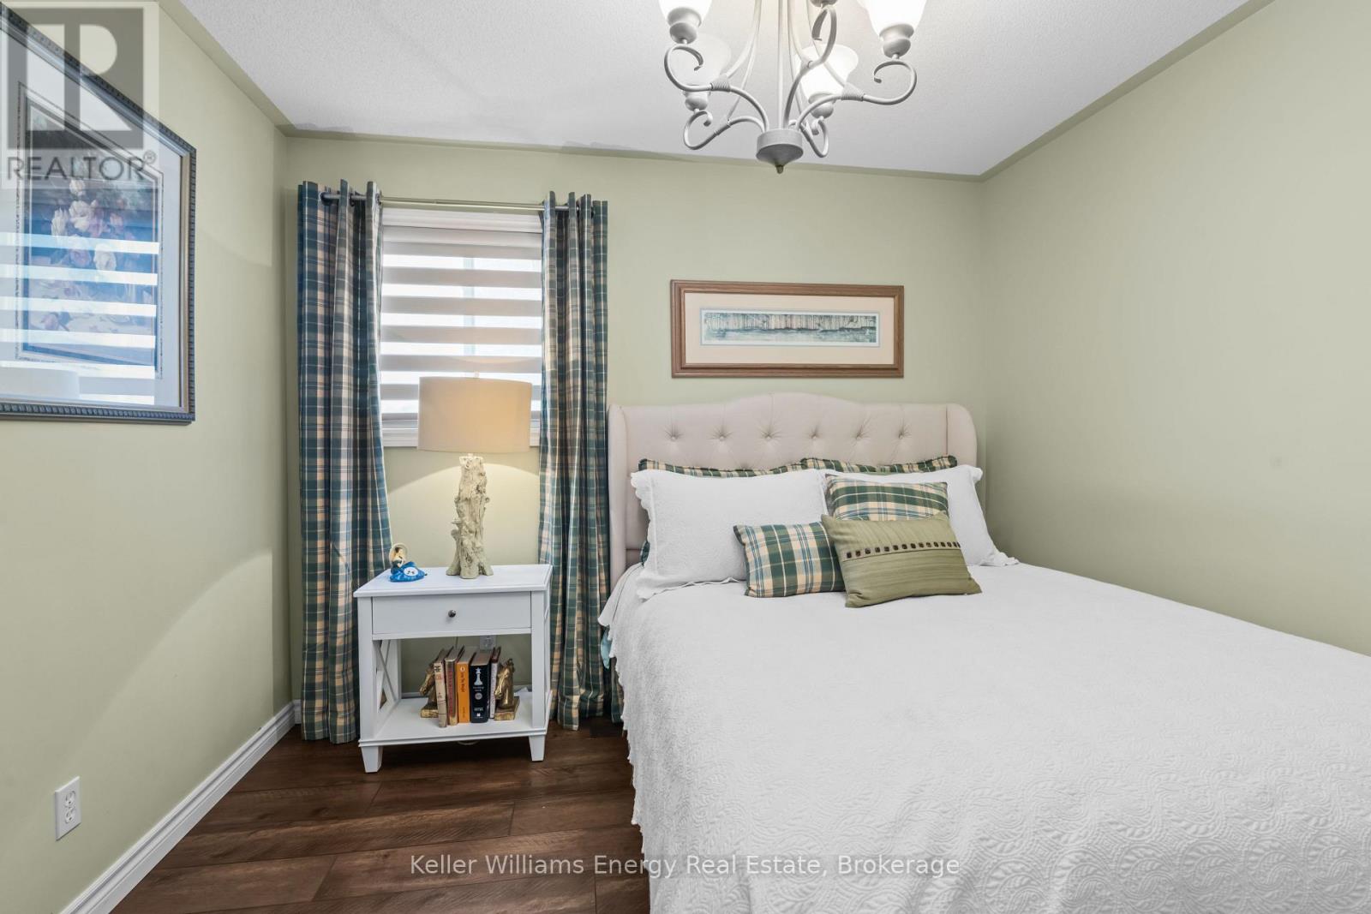
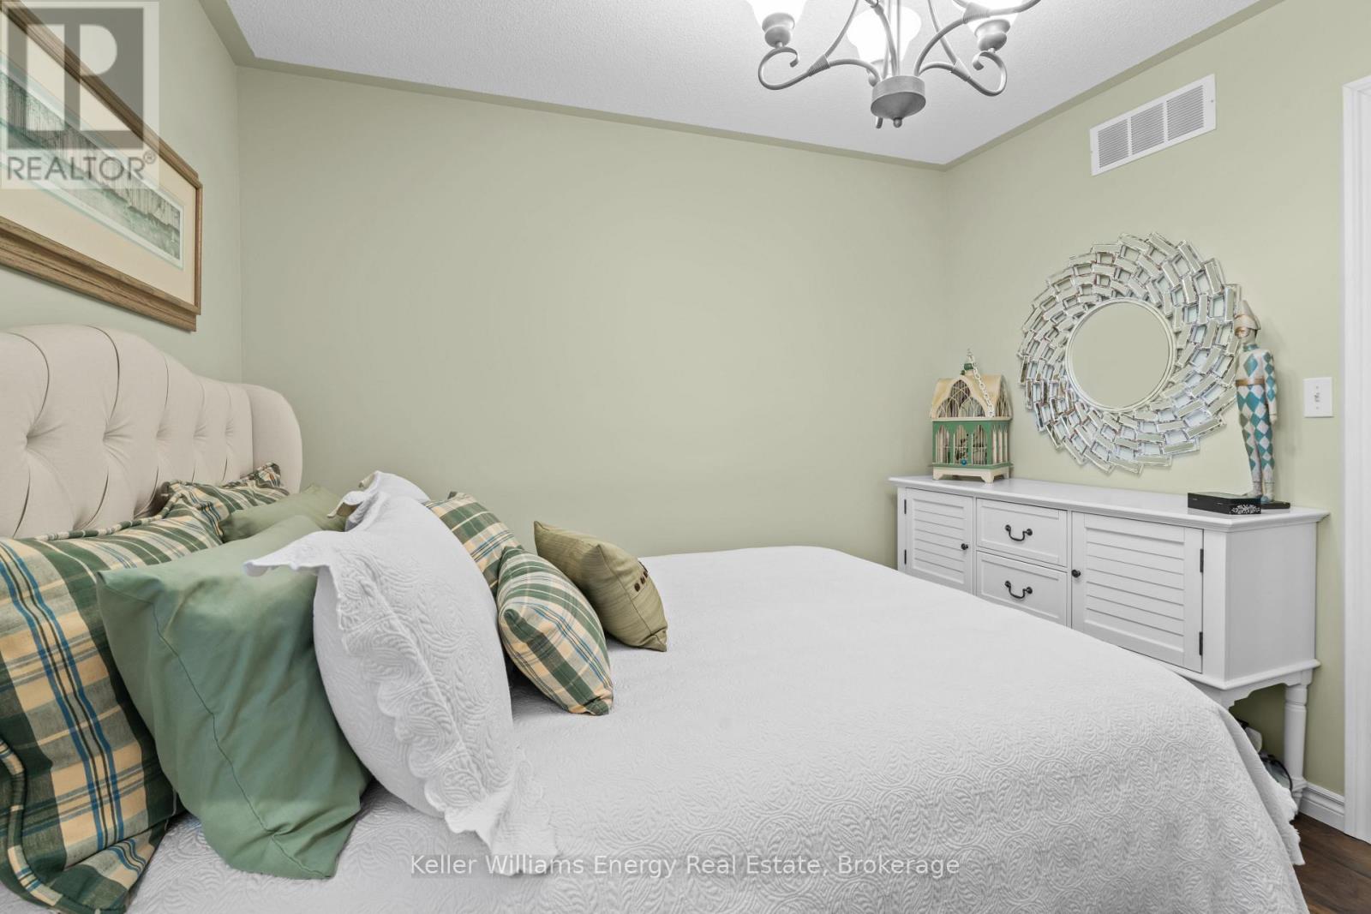
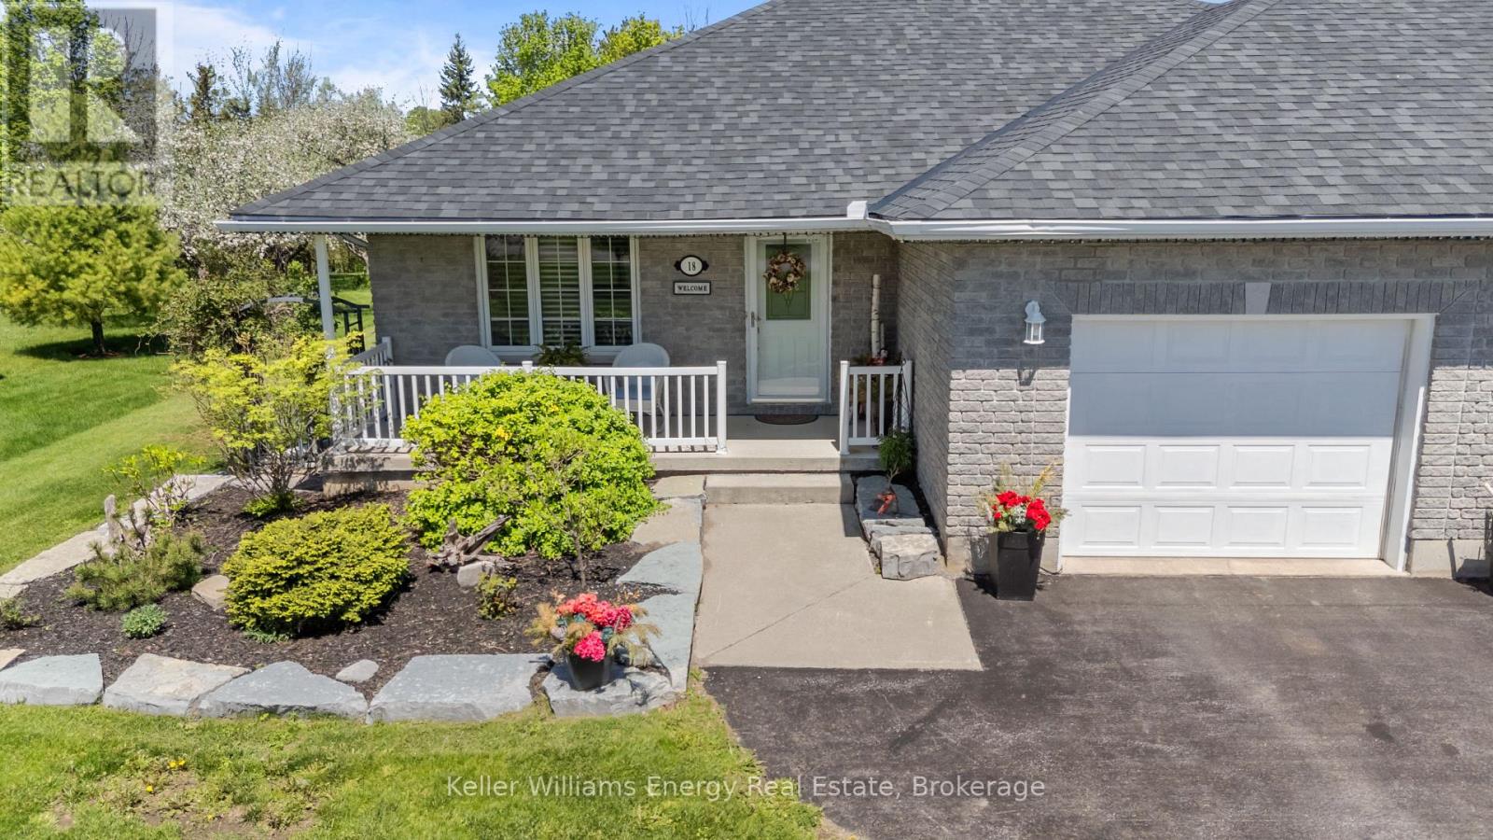

3 Bedroom
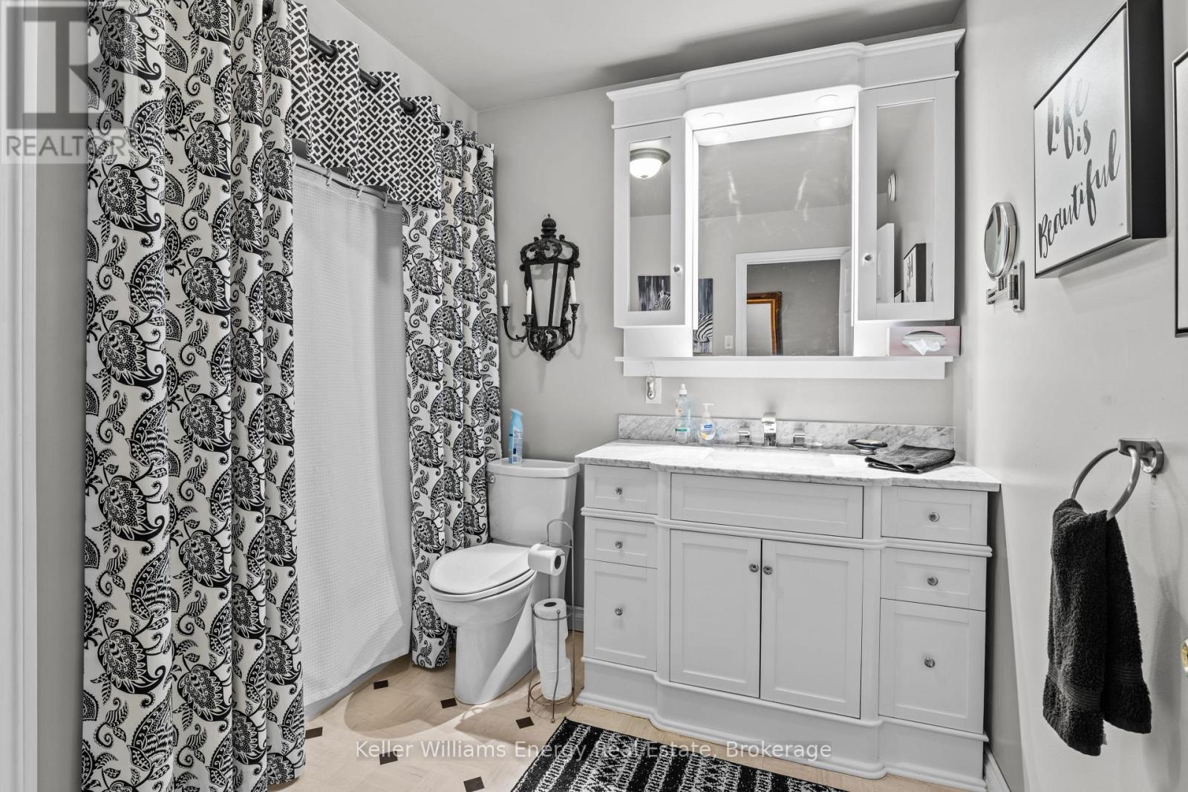
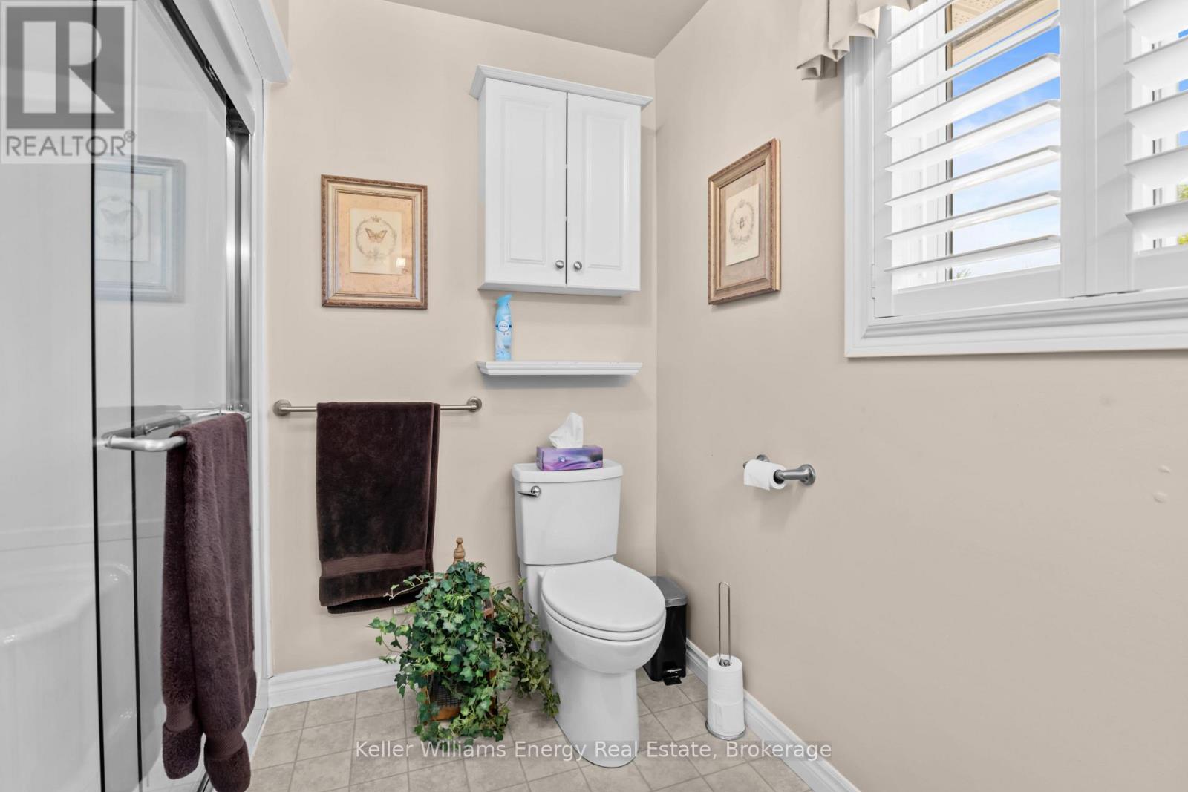
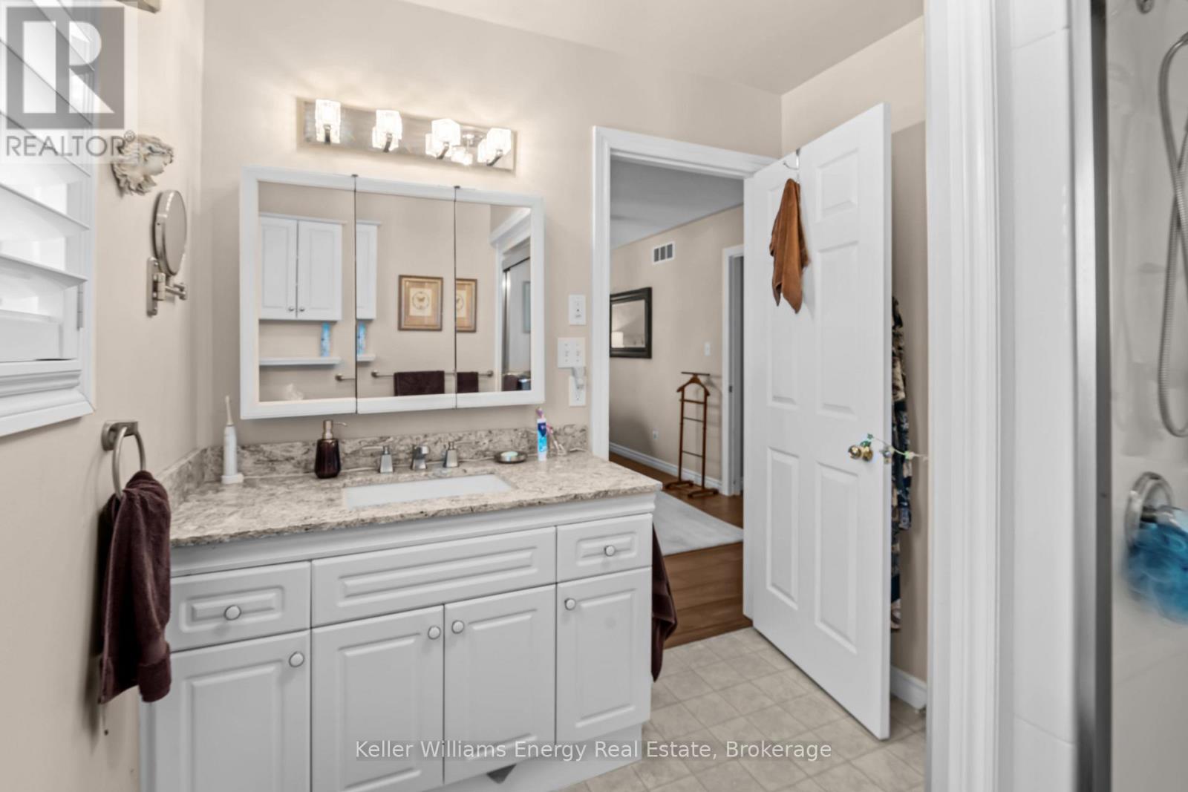
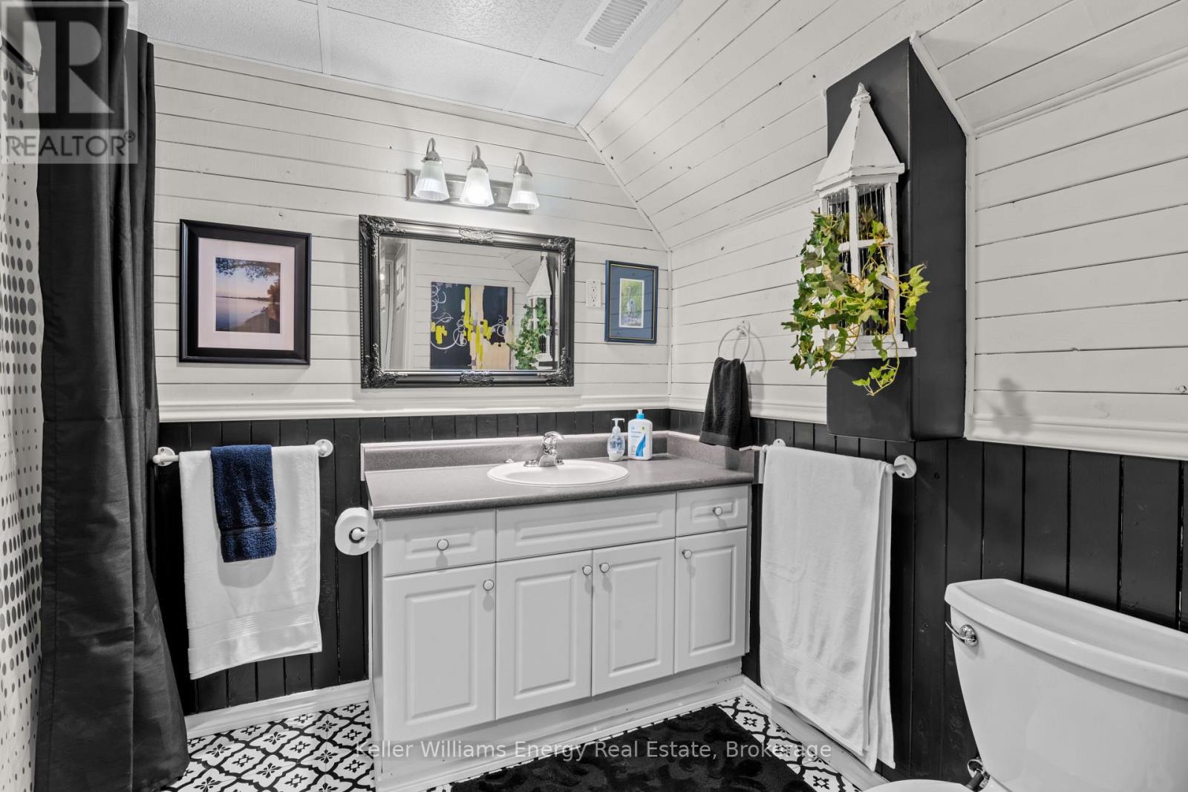
3 Bathroom
1,500 - 2,000 sqft
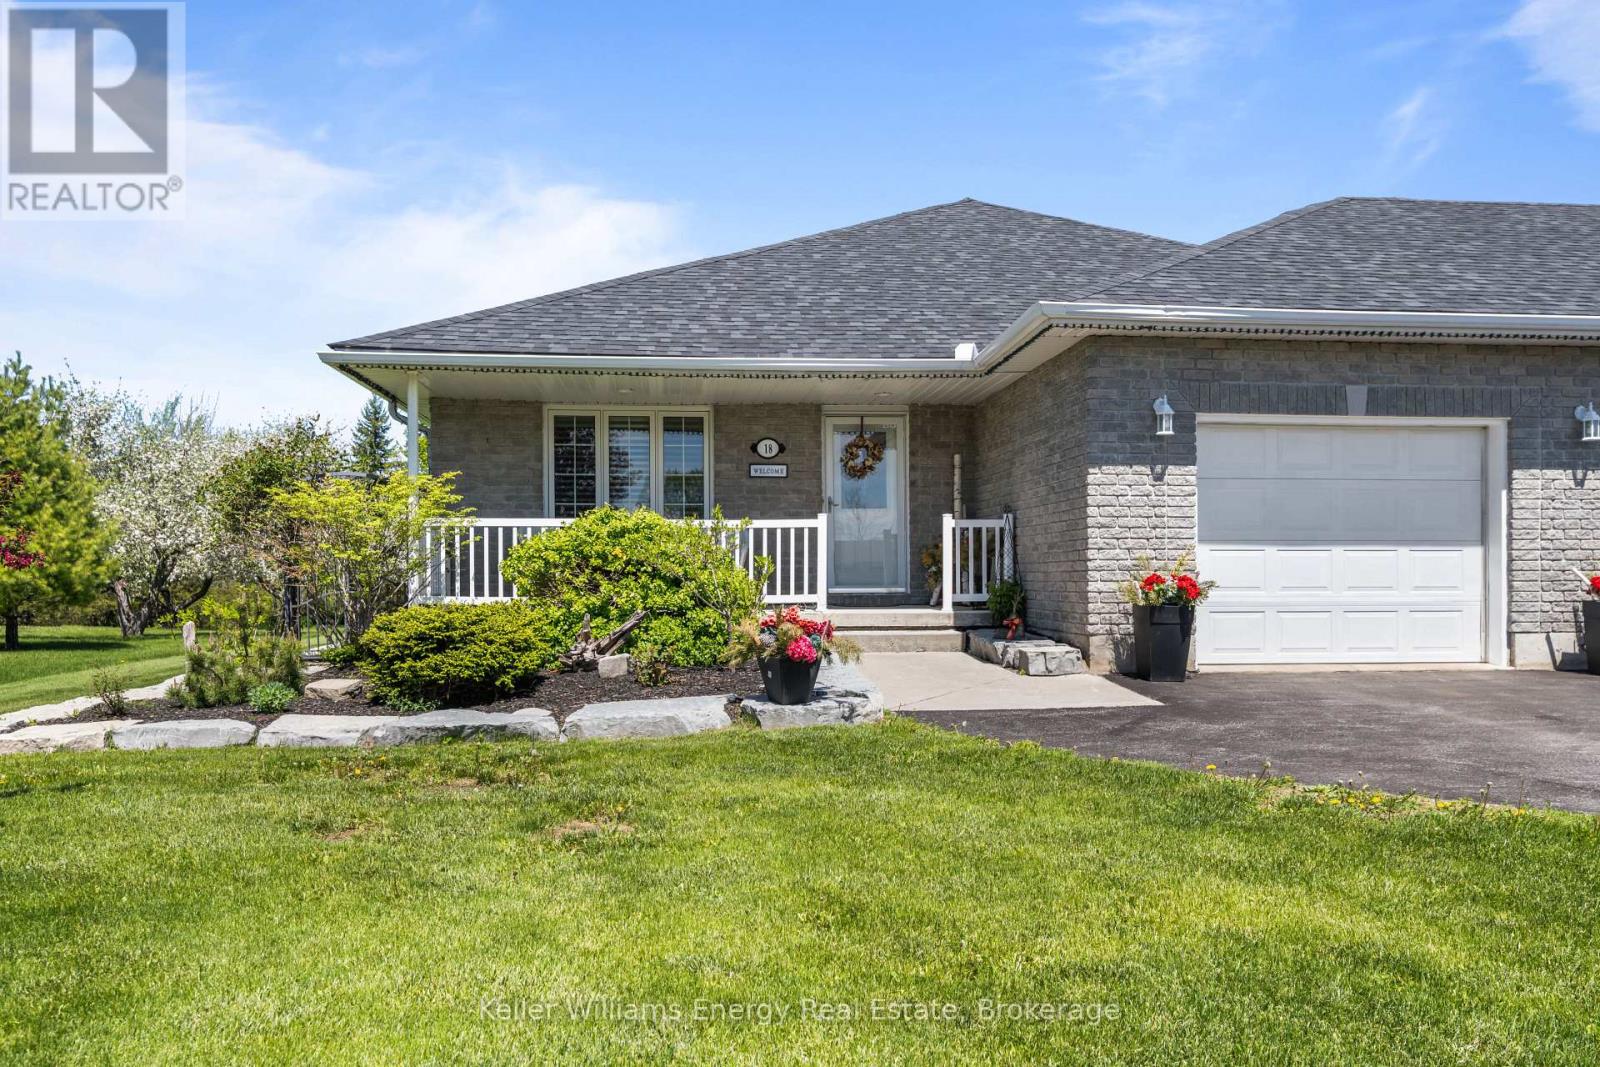
Bungalow
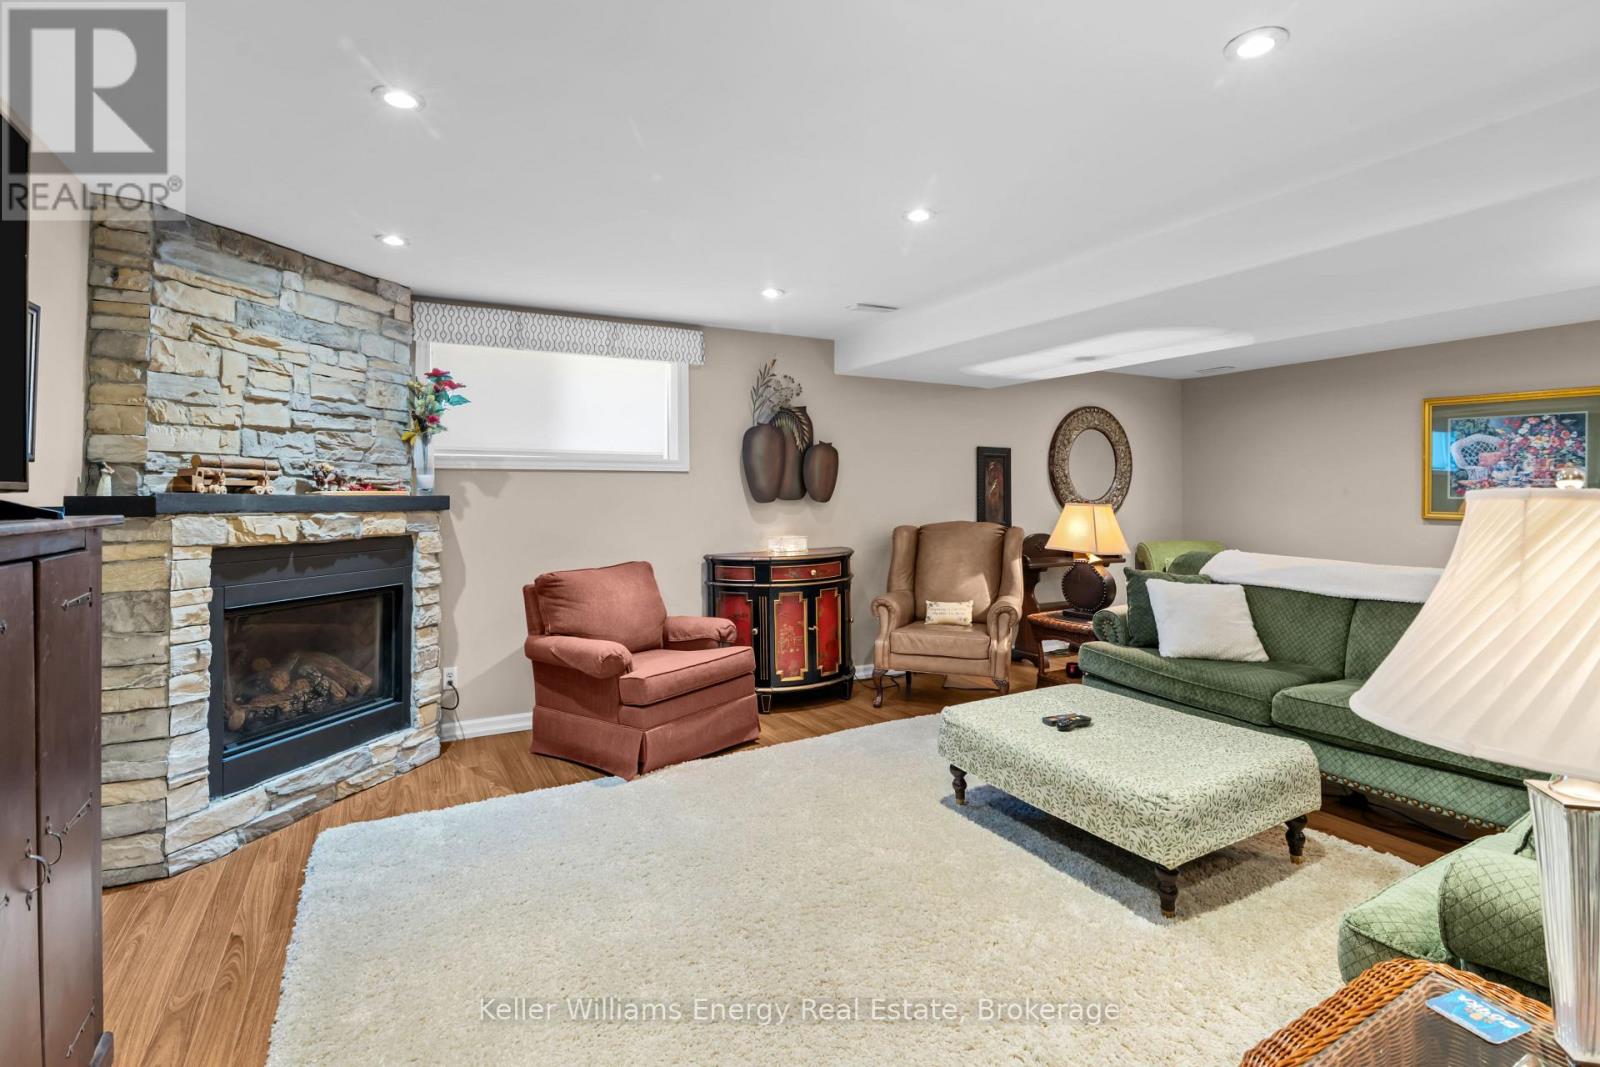
Fireplace
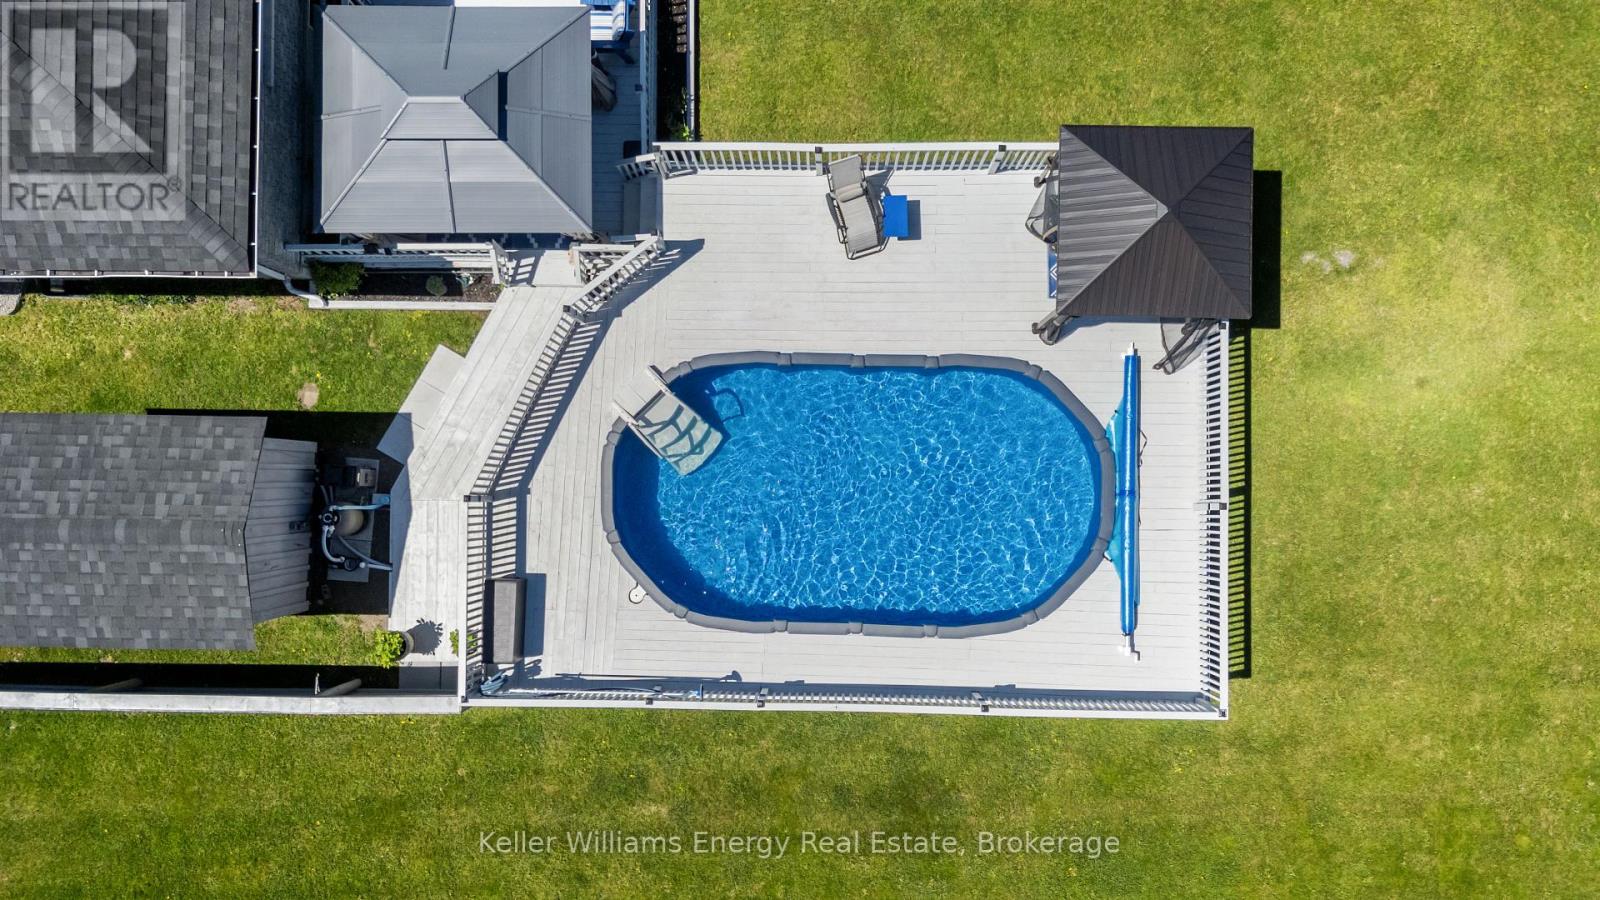
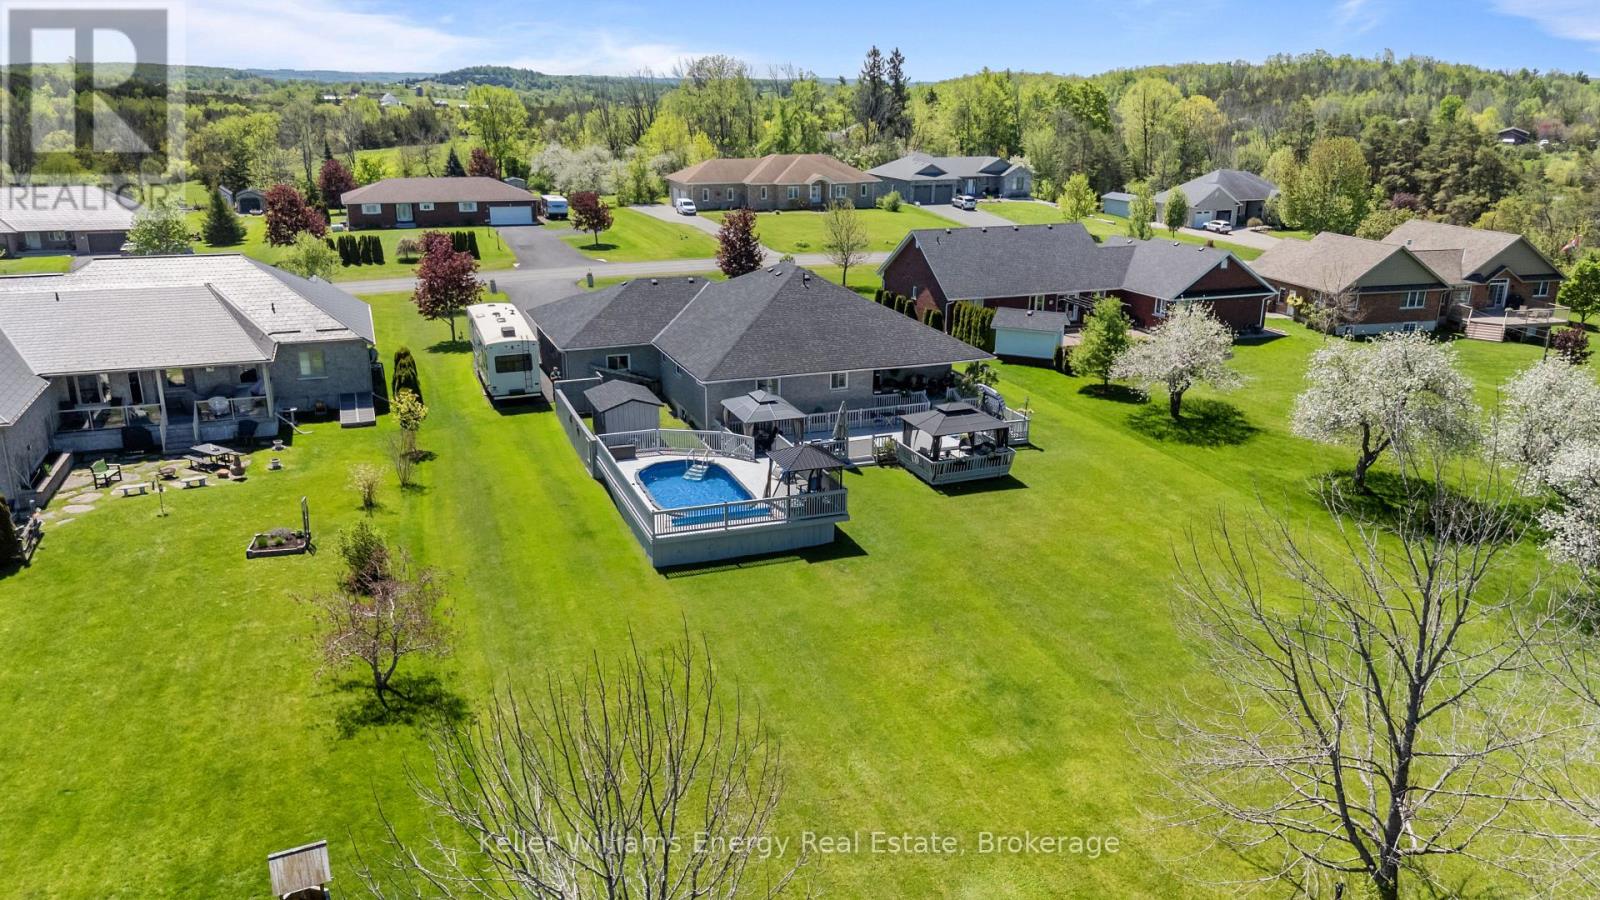
Above Ground Pool
Central Air Conditioning, Air Exchanger
Forced Air
Landscaped
$1,045,000
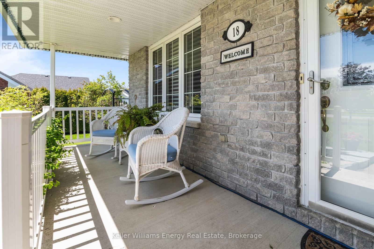
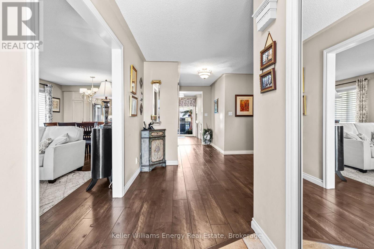
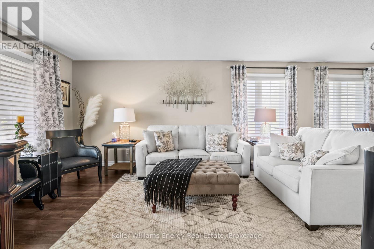
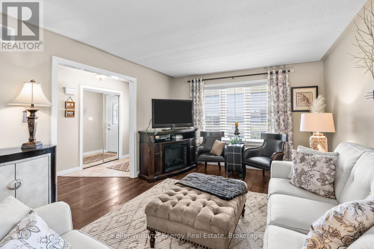
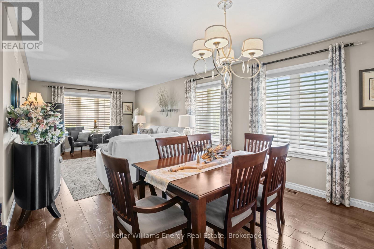
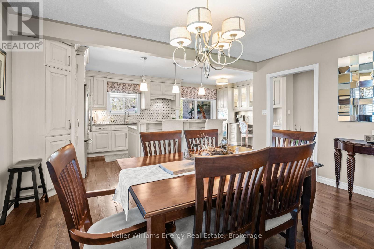
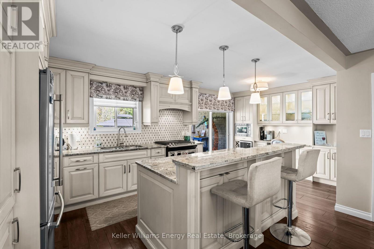
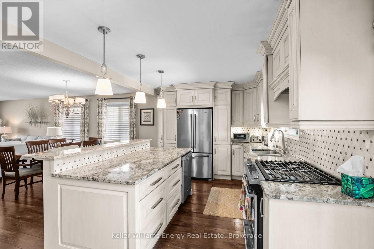
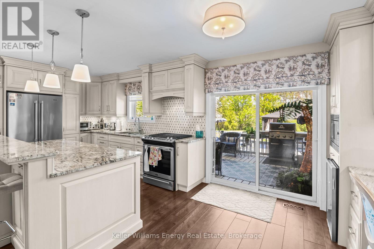
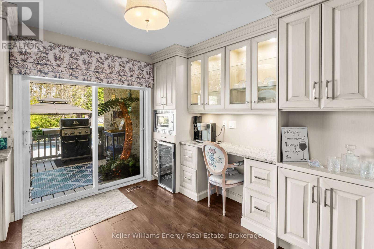
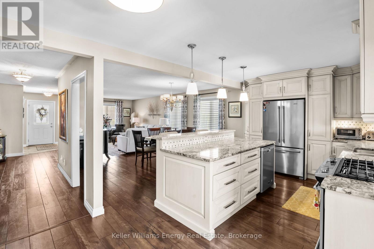
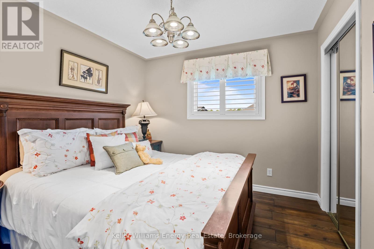
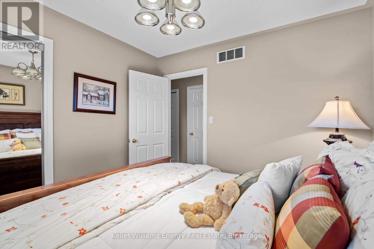
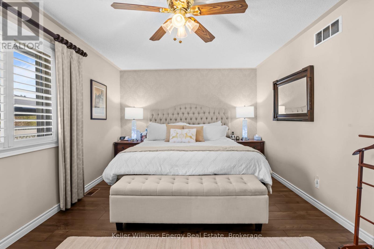
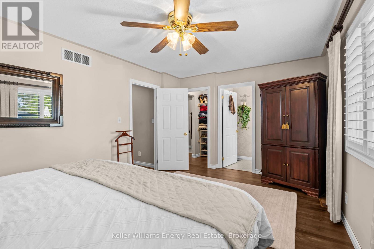
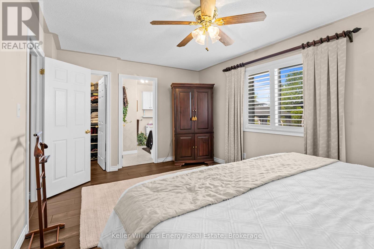
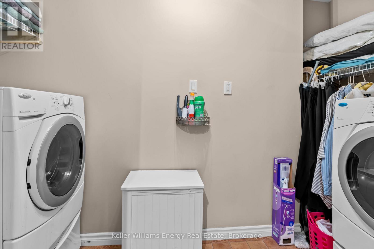
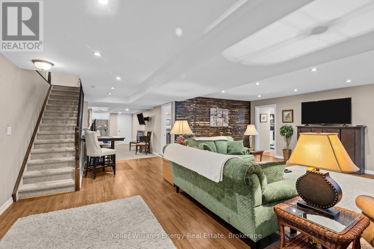
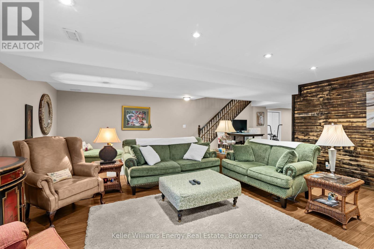
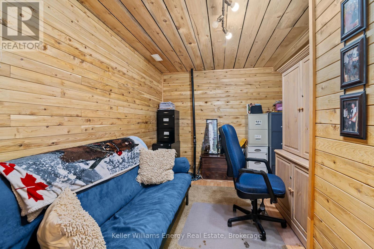
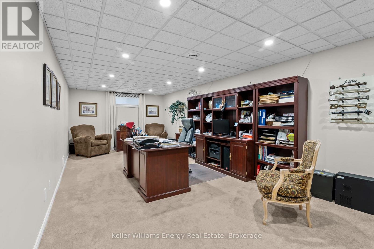
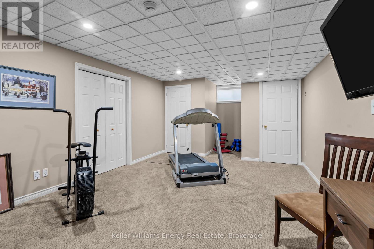
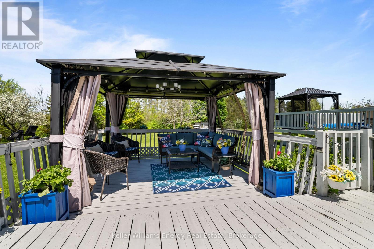
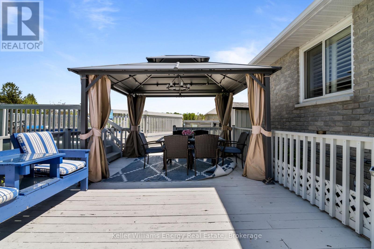
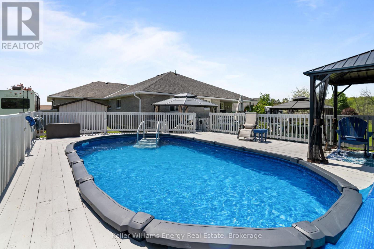
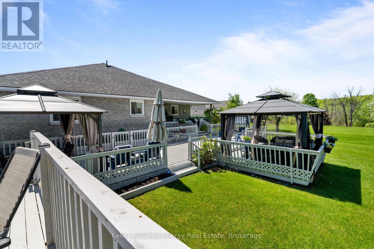
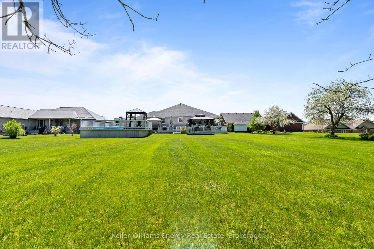
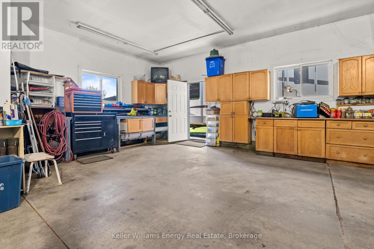
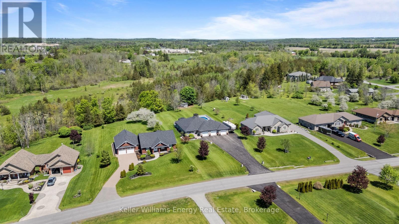
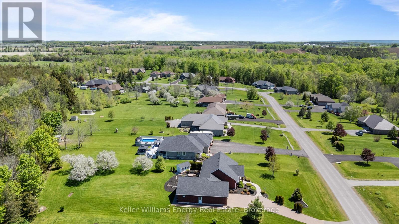
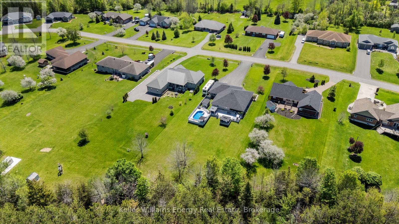
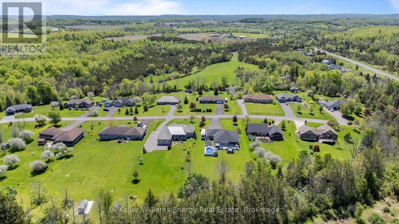
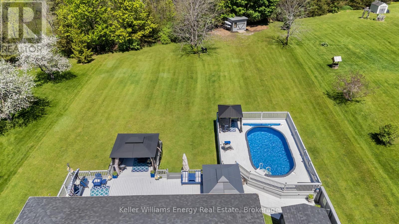
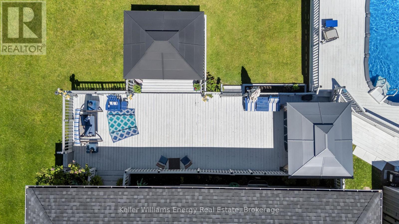
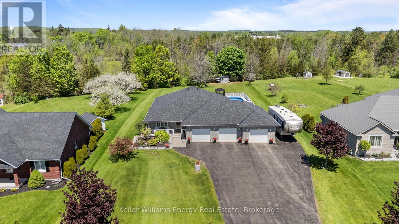
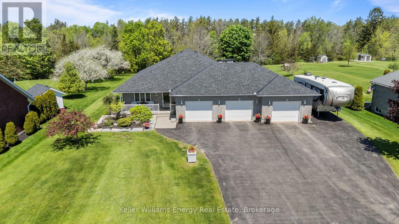
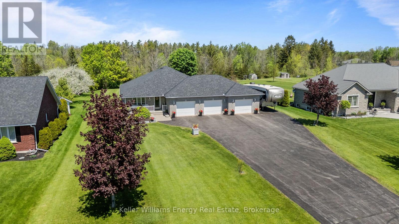
Welcome to 18 Applewood, a beautifully updated bungalow set on just under an acre in a centrally located rural community near the water. This spacious three-bedroom, three-bathroom home offers the perfect blend of country living, comfort, and convenience. Thoughtfully updated throughout, the home features hardwood floors, generous living space, two office areas, an exercise space, and a finished rec room ideal for family living or entertaining. Outside, enjoy the privacy and space of a large lot complete with decks, gazebos, an above-ground pool, paved driveway, and an impressive three-car garage. If you have been looking for room to breathe, space to work and play, and a peaceful setting close to nature, this is a home you will want to see. (id:15069)
Property Details
| MLS® Number | X13529272 |
| Property Type | Single Family |
| Community Name | Campbellford |
| Amenities Near By | Hospital, Schools |
| Community Features | Community Centre |
| Features | Cul-de-sac, Backs On Greenbelt, Flat Site, Gazebo, Sump Pump |
| Parking Space Total | 18 |
| Pool Type | Above Ground Pool |
| Structure | Deck, Patio(s), Porch, Shed |
Building
| Bathroom Total | 3 |
| Bedrooms Above Ground | 3 |
| Bedrooms Total | 3 |
| Age | 16 To 30 Years |
| Amenities | Fireplace(s) |
| Appliances | Garage Door Opener Remote(s), Central Vacuum, Water Heater, Blinds, Dishwasher, Dryer, Stove, Washer, Refrigerator |
| Architectural Style | Bungalow |
| Basement Development | Finished |
| Basement Type | Full (finished) |
| Construction Style Attachment | Detached |
| Cooling Type | Central Air Conditioning, Air Exchanger |
| Exterior Finish | Brick |
| Fire Protection | Smoke Detectors |
| Fireplace Present | Yes |
| Fireplace Total | 2 |
| Flooring Type | Hardwood, Laminate, Carpeted |
| Foundation Type | Poured Concrete |
| Heating Fuel | Natural Gas |
| Heating Type | Forced Air |
| Stories Total | 1 |
| Size Interior | 1,500 - 2,000 Sqft |
| Type | House |
| Utility Power | Generator |
| Utility Water | Municipal Water |
Parking
| Attached Garage | |
| Garage |
Land
| Acreage | No |
| Fence Type | Fenced Yard |
| Land Amenities | Hospital, Schools |
| Landscape Features | Landscaped |
| Sewer | Septic System |
| Size Depth | 322 Ft ,10 In |
| Size Frontage | 116 Ft ,9 In |
| Size Irregular | 116.8 X 322.9 Ft |
| Size Total Text | 116.8 X 322.9 Ft|1/2 - 1.99 Acres |
Rooms
| Level | Type | Length | Width | Dimensions |
|---|---|---|---|---|
| Lower Level | Other | 5.82 m | 3.25 m | 5.82 m x 3.25 m |
| Lower Level | Recreational, Games Room | 7.37 m | 5.82 m | 7.37 m x 5.82 m |
| Lower Level | Exercise Room | 5.82 m | 3.79 m | 5.82 m x 3.79 m |
| Lower Level | Office | 7.62 m | 3.48 m | 7.62 m x 3.48 m |
| Lower Level | Office | 4.5 m | 2.77 m | 4.5 m x 2.77 m |
| Main Level | Kitchen | 3.15 m | 6.28 m | 3.15 m x 6.28 m |
| Main Level | Dining Room | 2.97 m | 4.39 m | 2.97 m x 4.39 m |
| Main Level | Living Room | 4.95 m | 3.66 m | 4.95 m x 3.66 m |
| Main Level | Primary Bedroom | 5 m | 3.4 m | 5 m x 3.4 m |
| Main Level | Bedroom 2 | 3.15 m | 3 m | 3.15 m x 3 m |
| Main Level | Bedroom 3 | 3 m | 2.97 m | 3 m x 2.97 m |
Utilities
| Cable | Installed |
| Electricity | Installed |
https://www.realtor.ca/real-estate/29995886/18-applewood-drive-trent-hills-campbellford-campbellford
Contact Us
Contact us for more information

This REALTOR.ca listing content is owned and licensed by REALTOR® members of The Canadian Real Estate Association
The trademarks REALTOR®, REALTORS®, and the REALTOR® logo are controlled by The Canadian Real Estate Association (CREA) and identify real estate professionals who are members of CREA. The trademarks MLS®, Multiple Listing Service® and the associated logos are owned by The Canadian Real Estate Association (CREA) and identify the quality of services provided by real estate professionals who are members of CREA. The trademark DDF® is owned by The Canadian Real Estate Association (CREA) and identifies CREA's Data Distribution Facility (DDF®)
July 13 2026 11:40:42
Central Lakes Association of REALTORS®
Keller Williams Energy Real Estate