
18 - 29 Fundy Bay Boulevard Toronto, Ontario M1W 3A2

3 Bedroom
2 Bathroom
1,200 - 1,399 sqft
Central Air Conditioning
Forced Air
$625,000Maintenance, Water, Common Area Maintenance, Parking, Insurance
$507.04 Monthly
Maintenance, Water, Common Area Maintenance, Parking, Insurance
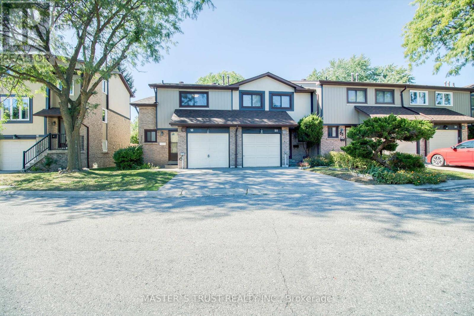
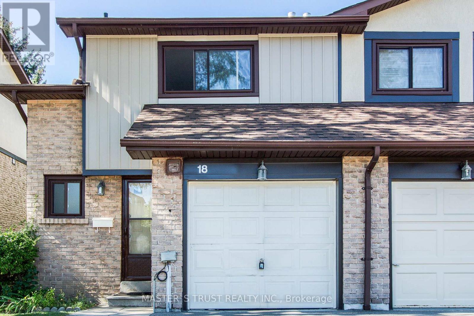
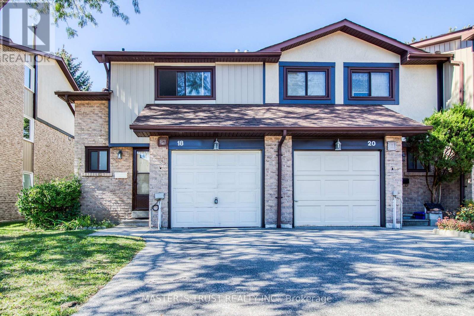
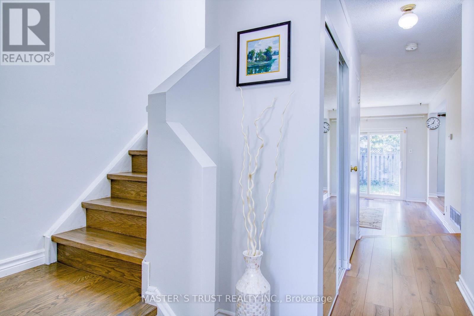
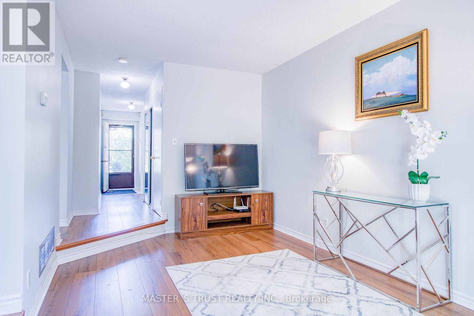
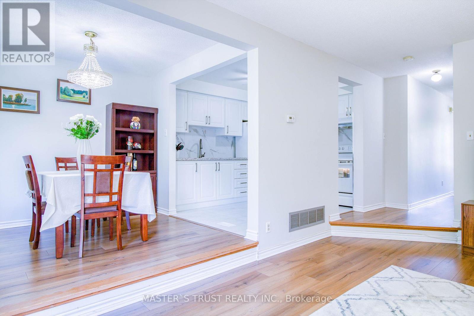
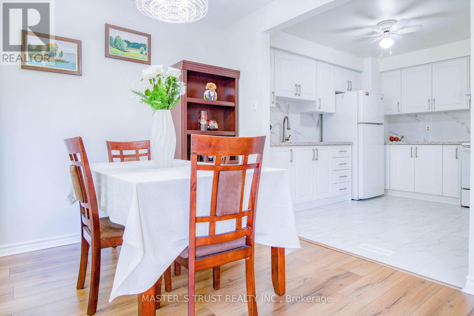
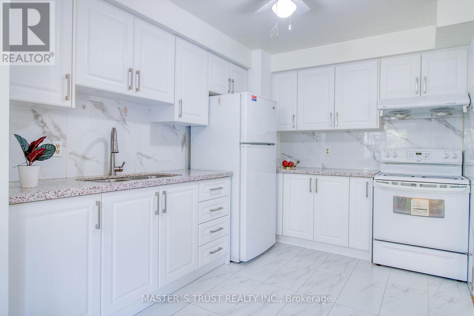
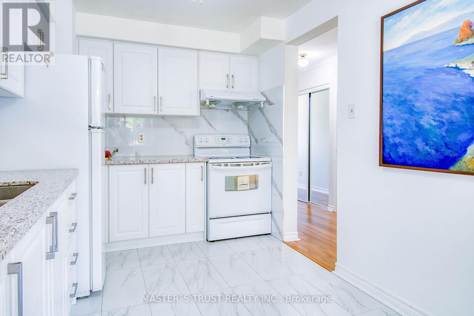
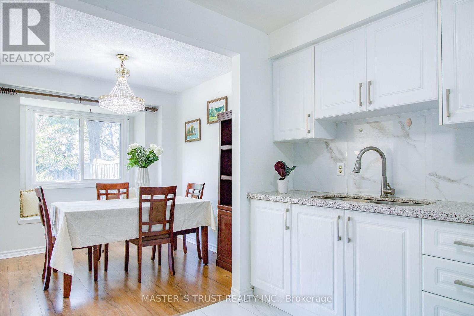
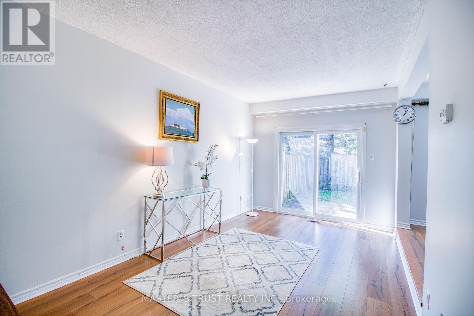
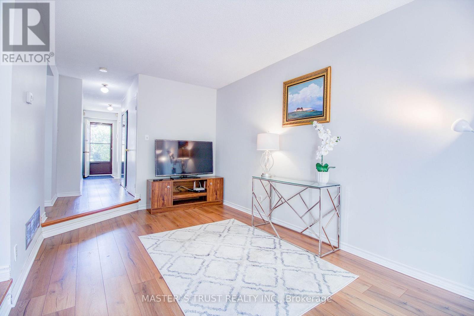
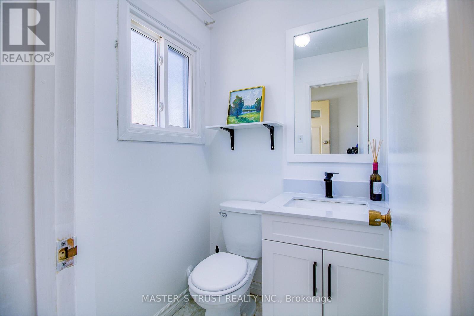
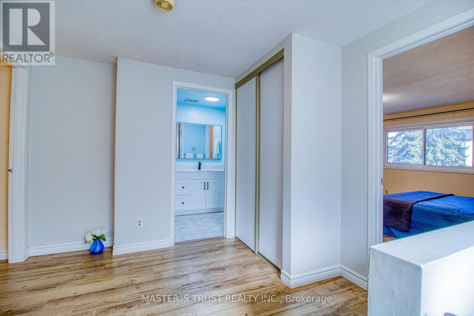
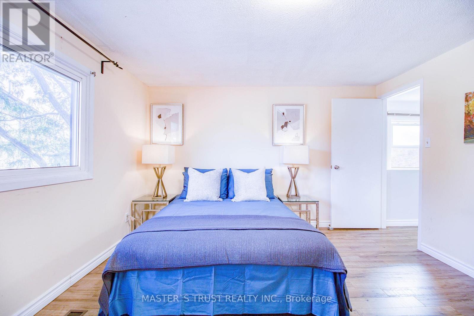
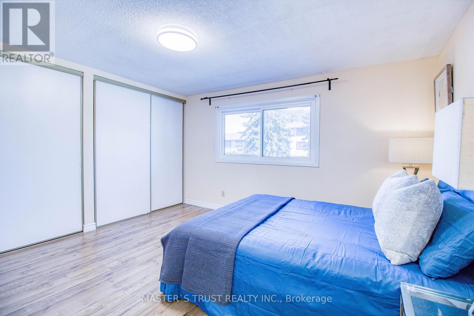
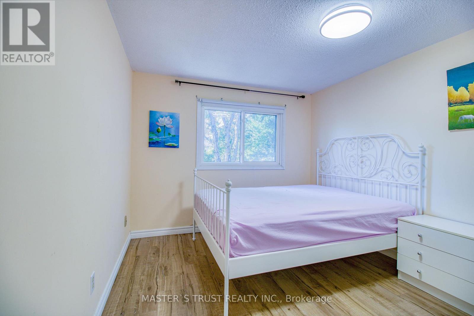
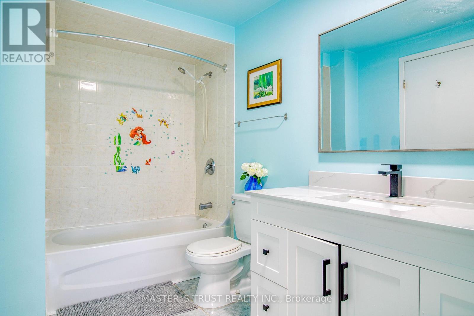
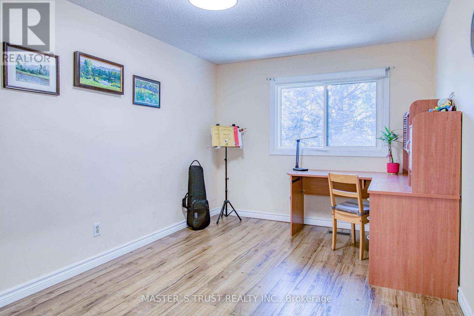
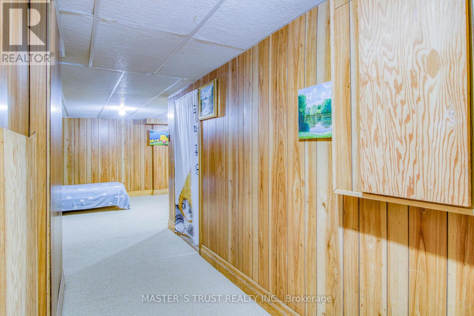
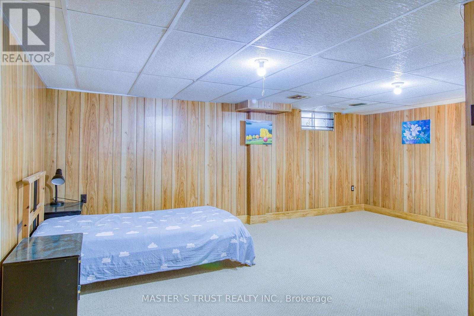
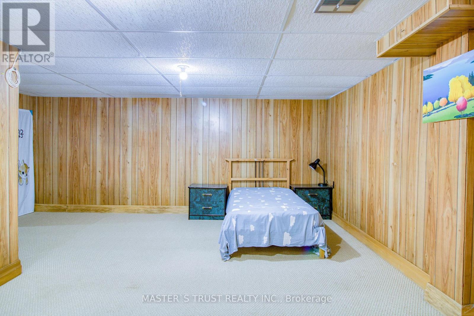
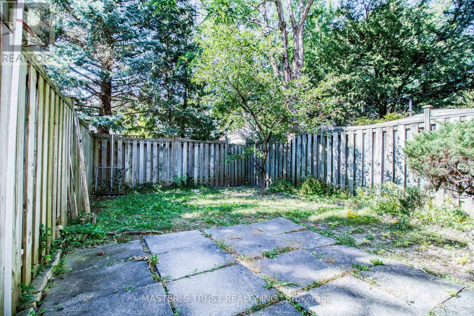
$507.04 MonthlyPremium End-Unit Condo Townhouse* Welcome to 29 Fundy Bay Boulevard, #18 - a place where comfort, community, and outdoor living come together in one of Toronto's most family-friendly pockets! featuring upgraded flooring and stairs (2017), fresh paint, an updated kitchen (2019), and new bathroom vanities (2025). Additional improvements include new windows (2023), a new roof (2024), and front exterior wall updates (2025).Tucked away on a quiet, tree-lined street, this inviting home offers the perfect blend of function and charm for first-time buyers and growing families alike. *Feels Like Semi* 3 Large Bedrooms. Master W/ Double Closet, Adjoining Washroom. Finished Basement Can Be Used As 4th Bdrm. Beautiful Quiet Backyard W/ Patio, Shed & Bbq Area. Separated From Neighboring Properties On 2 Sides. Conveniently Located To Pacific Mall, Supermarkets, Parks, Transit & 404. Minutes To David Lewis P.S. & Norman Bethune H.S. Maintenance Fee Includes Water, Front+Backyard Grass Cutting, Landscaping+More (id:15069)
Open House
This property has open houses!
October
3
Saturday
Starts at:
2:00 pm
Ends at:4:00 pm
Property Details
| MLS® Number | E13833314 |
| Property Type | Single Family |
| Community Name | Steeles |
| Community Features | Pets Allowed With Restrictions |
| Parking Space Total | 2 |
Building
| Bathroom Total | 2 |
| Bedrooms Above Ground | 3 |
| Bedrooms Total | 3 |
| Appliances | Water Heater |
| Basement Development | Finished |
| Basement Type | Full (finished) |
| Cooling Type | Central Air Conditioning |
| Exterior Finish | Brick |
| Flooring Type | Laminate, Ceramic, Carpeted |
| Half Bath Total | 1 |
| Heating Fuel | Natural Gas |
| Heating Type | Forced Air |
| Stories Total | 2 |
| Size Interior | 1,200 - 1,399 Sqft |
| Type | Row / Townhouse |
Parking
| Garage |
Land
| Acreage | No |
Rooms
| Level | Type | Length | Width | Dimensions |
|---|---|---|---|---|
| Second Level | Primary Bedroom | 4.06 m | 3.73 m | 4.06 m x 3.73 m |
| Second Level | Bedroom 2 | 4.06 m | 2.95 m | 4.06 m x 2.95 m |
| Second Level | Bedroom 3 | 4.06 m | 2.83 m | 4.06 m x 2.83 m |
| Second Level | Bathroom | 3 m | 1.8 m | 3 m x 1.8 m |
| Basement | Recreational, Games Room | 5.64 m | 3.5 m | 5.64 m x 3.5 m |
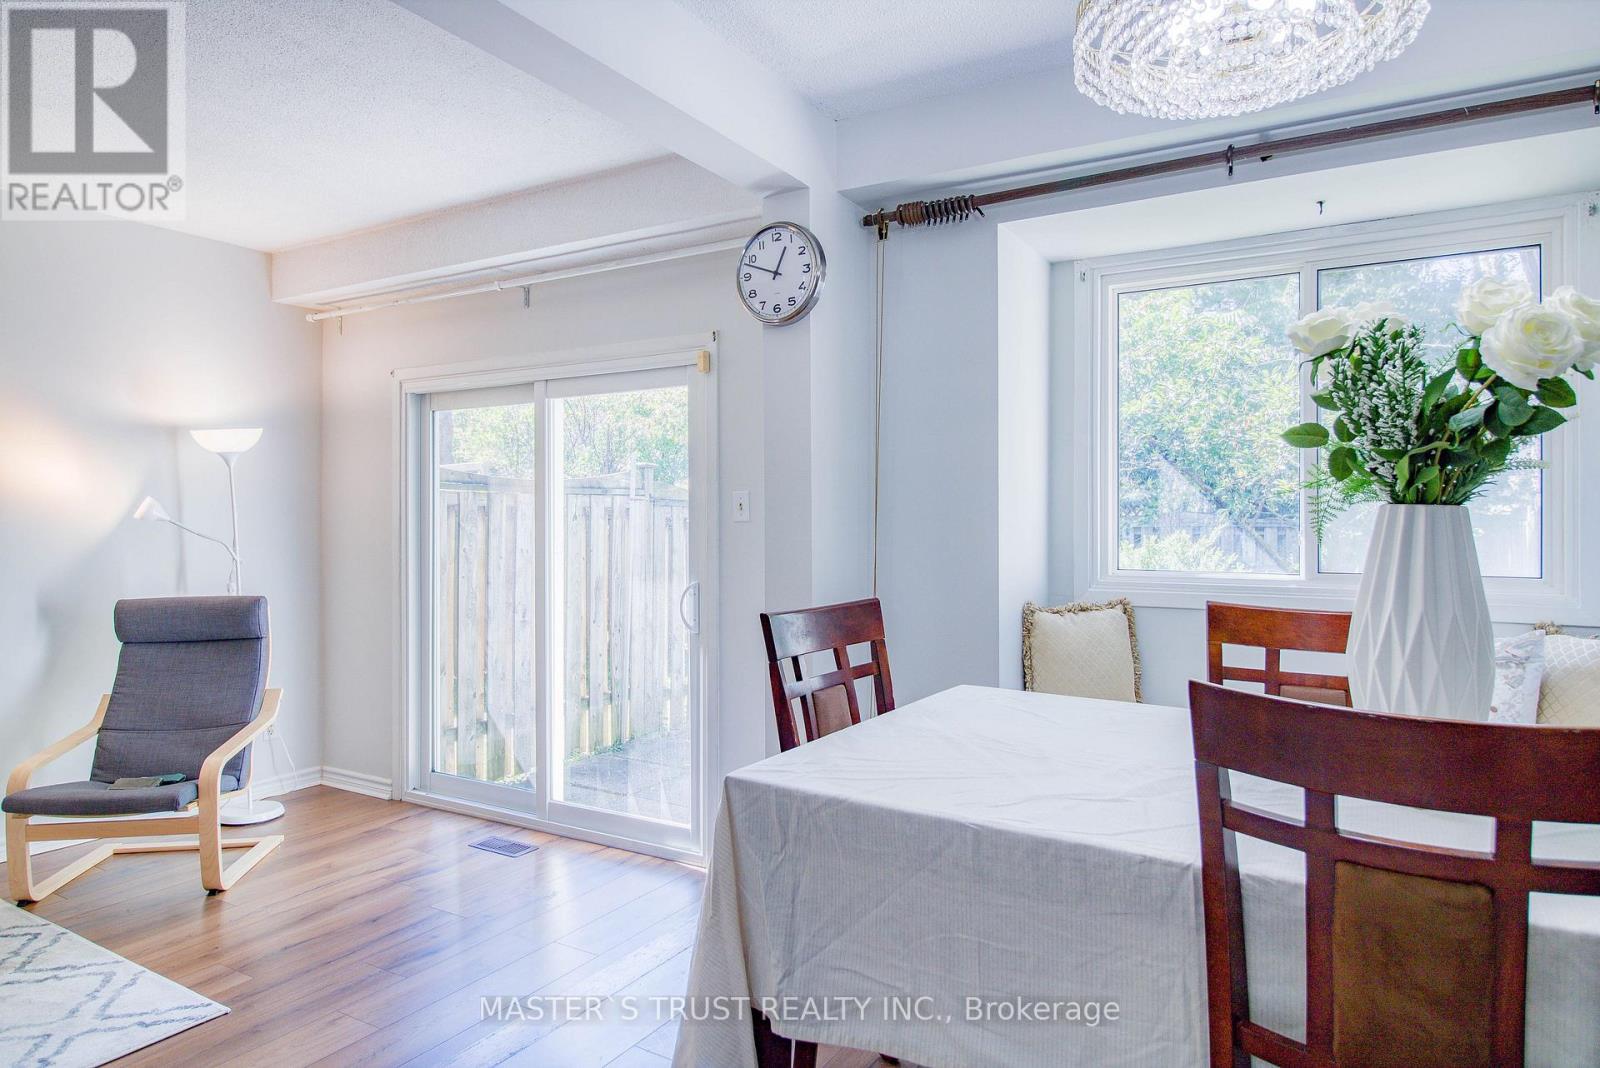
| Ground Level | Living Room | 5.15 m | 3 m | 5.15 m x 3 m |
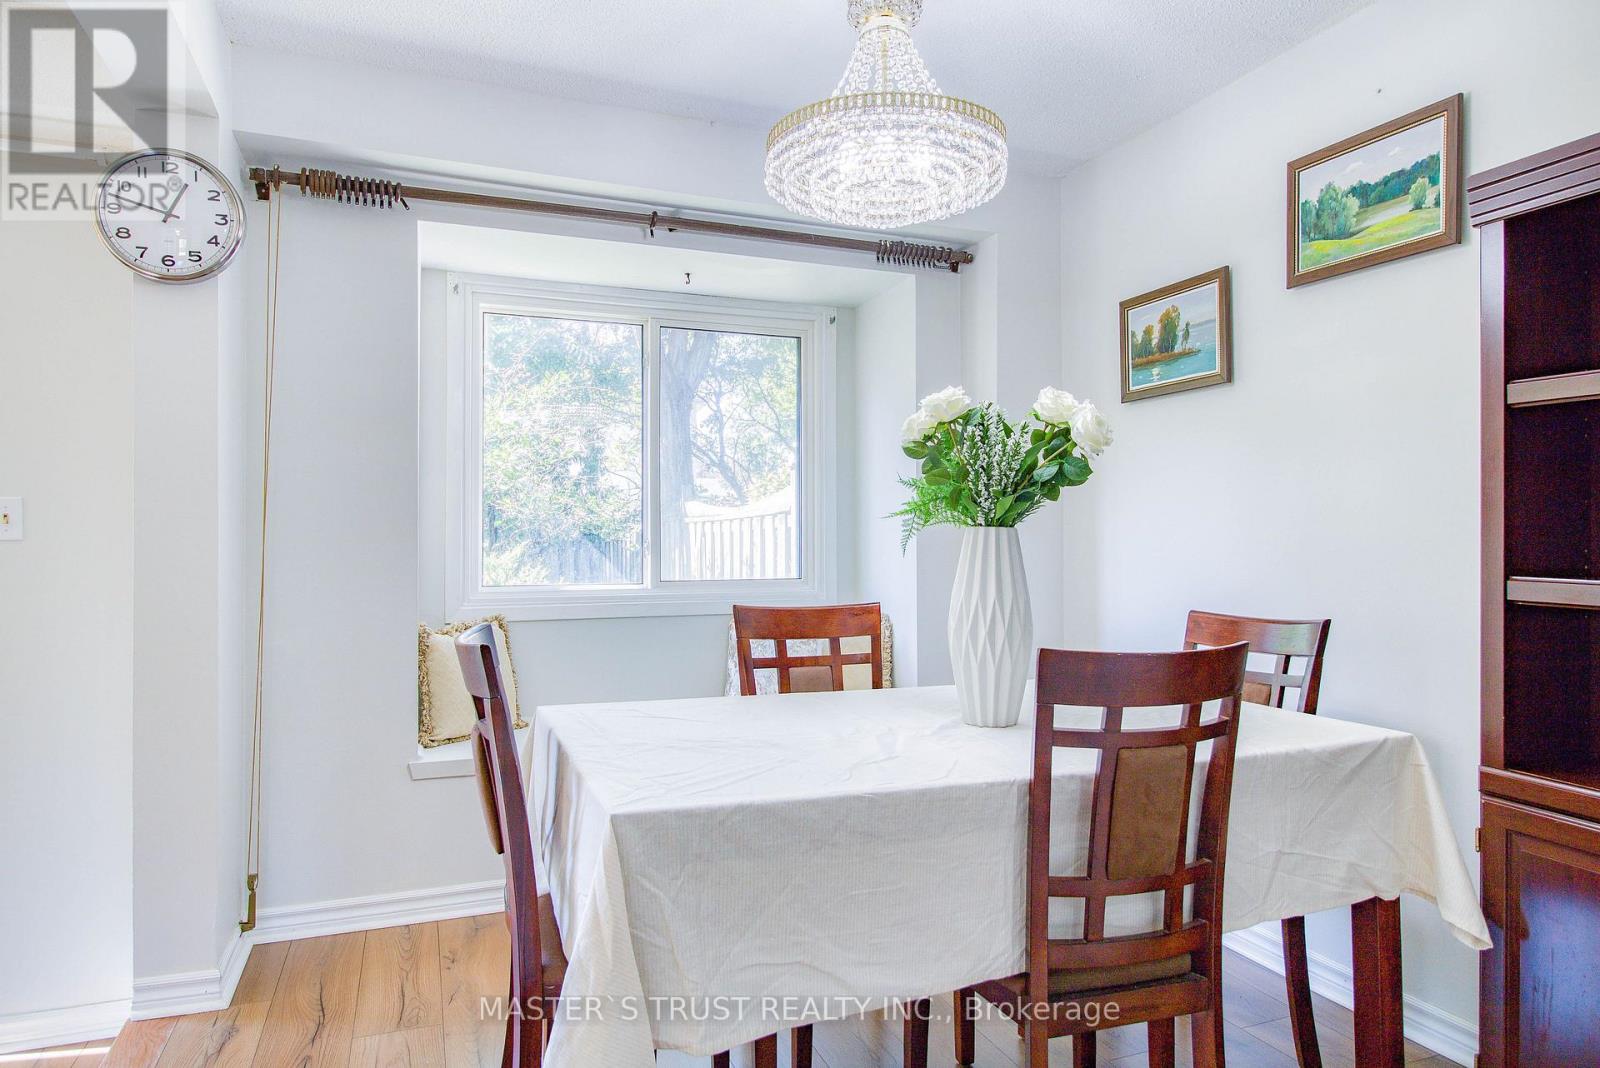
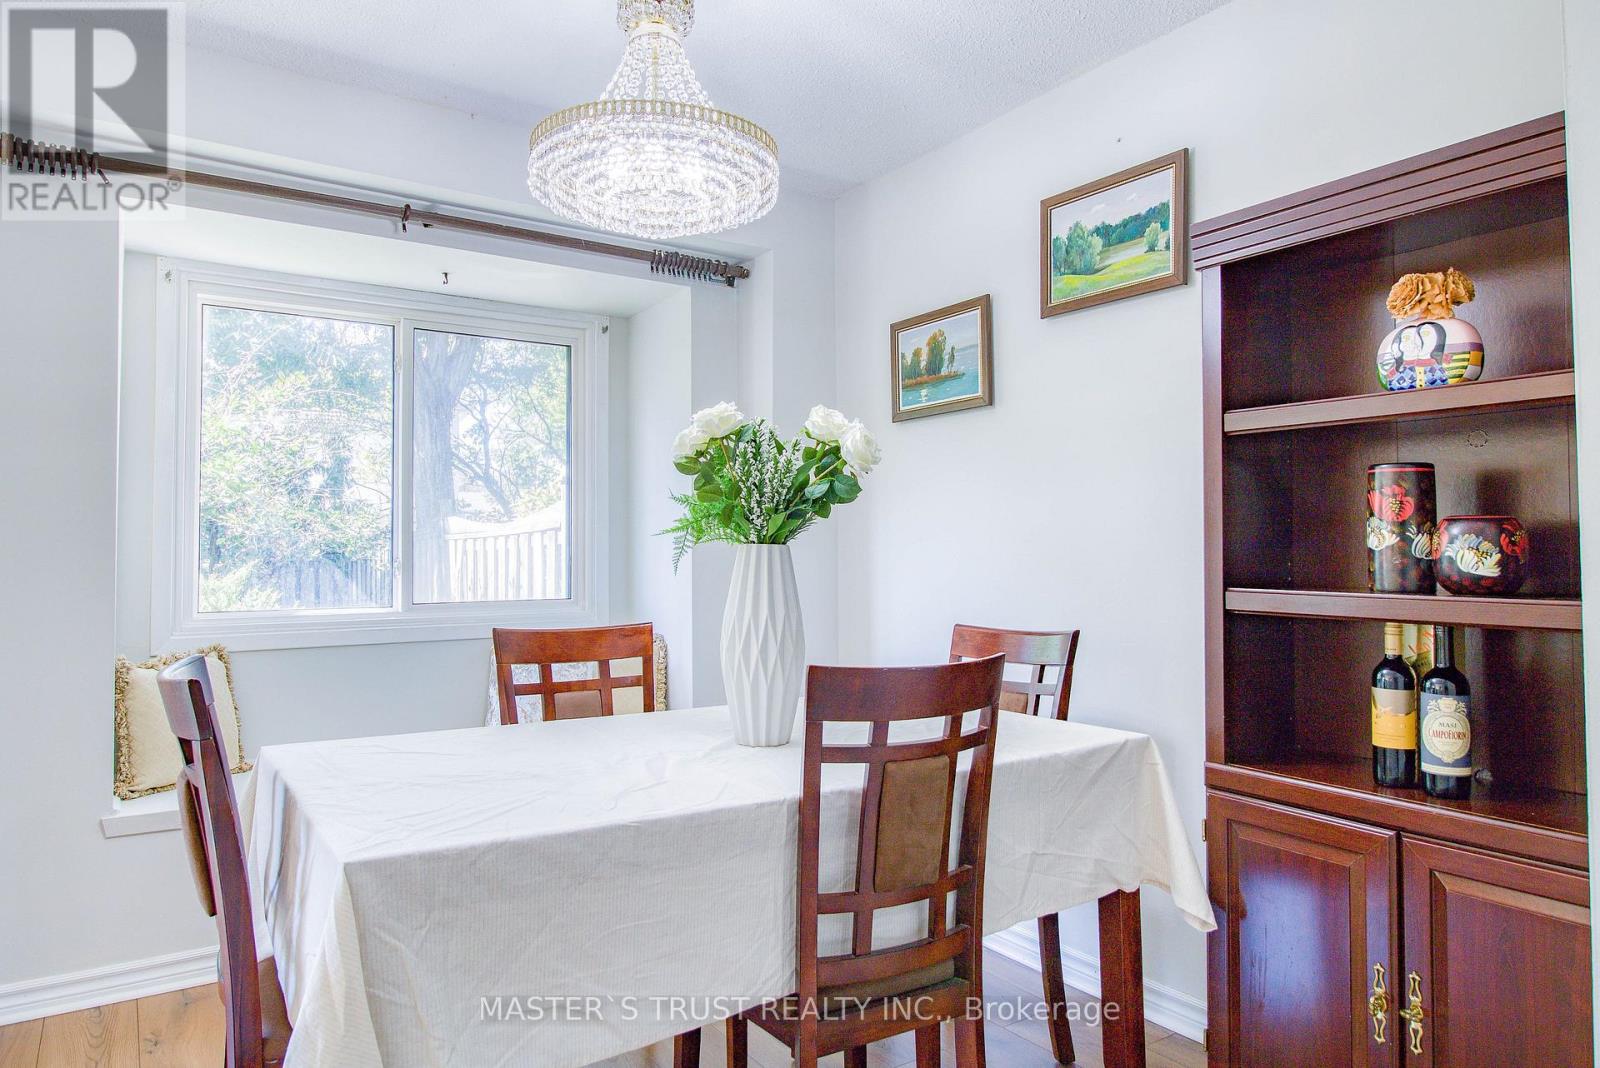
| Ground Level | Dining Room | 3.3 m | 2.76 m | 3.3 m x 2.76 m |
| Ground Level | Kitchen | 3.32 m | 2.61 m | 3.32 m x 2.61 m |
| Ground Level | Bathroom | 1.45 m | 1.35 m | 1.45 m x 1.35 m |
https://www.realtor.ca/real-estate/30333555/18-29-fundy-bay-boulevard-toronto-steeles-steeles
Contact Us
Contact us for more information

This REALTOR.ca listing content is owned and licensed by REALTOR® members of The Canadian Real Estate Association
The trademarks REALTOR®, REALTORS®, and the REALTOR® logo are controlled by The Canadian Real Estate Association (CREA) and identify real estate professionals who are members of CREA. The trademarks MLS®, Multiple Listing Service® and the associated logos are owned by The Canadian Real Estate Association (CREA) and identify the quality of services provided by real estate professionals who are members of CREA. The trademark DDF® is owned by The Canadian Real Estate Association (CREA) and identifies CREA's Data Distribution Facility (DDF®)
September 28 2026 01:55:30
Toronto Regional Real Estate Board
Master's Trust Realty Inc.