
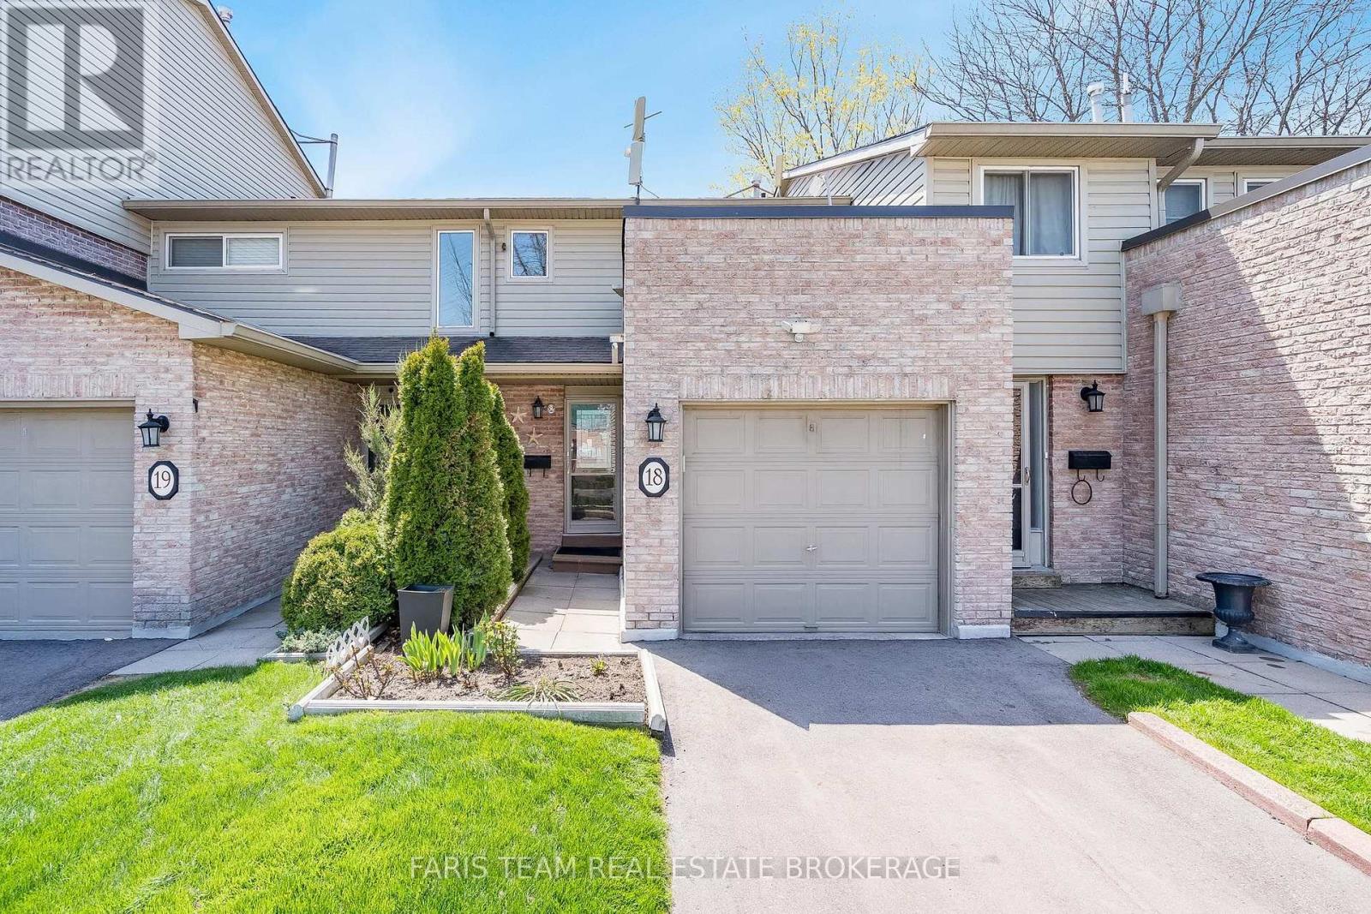
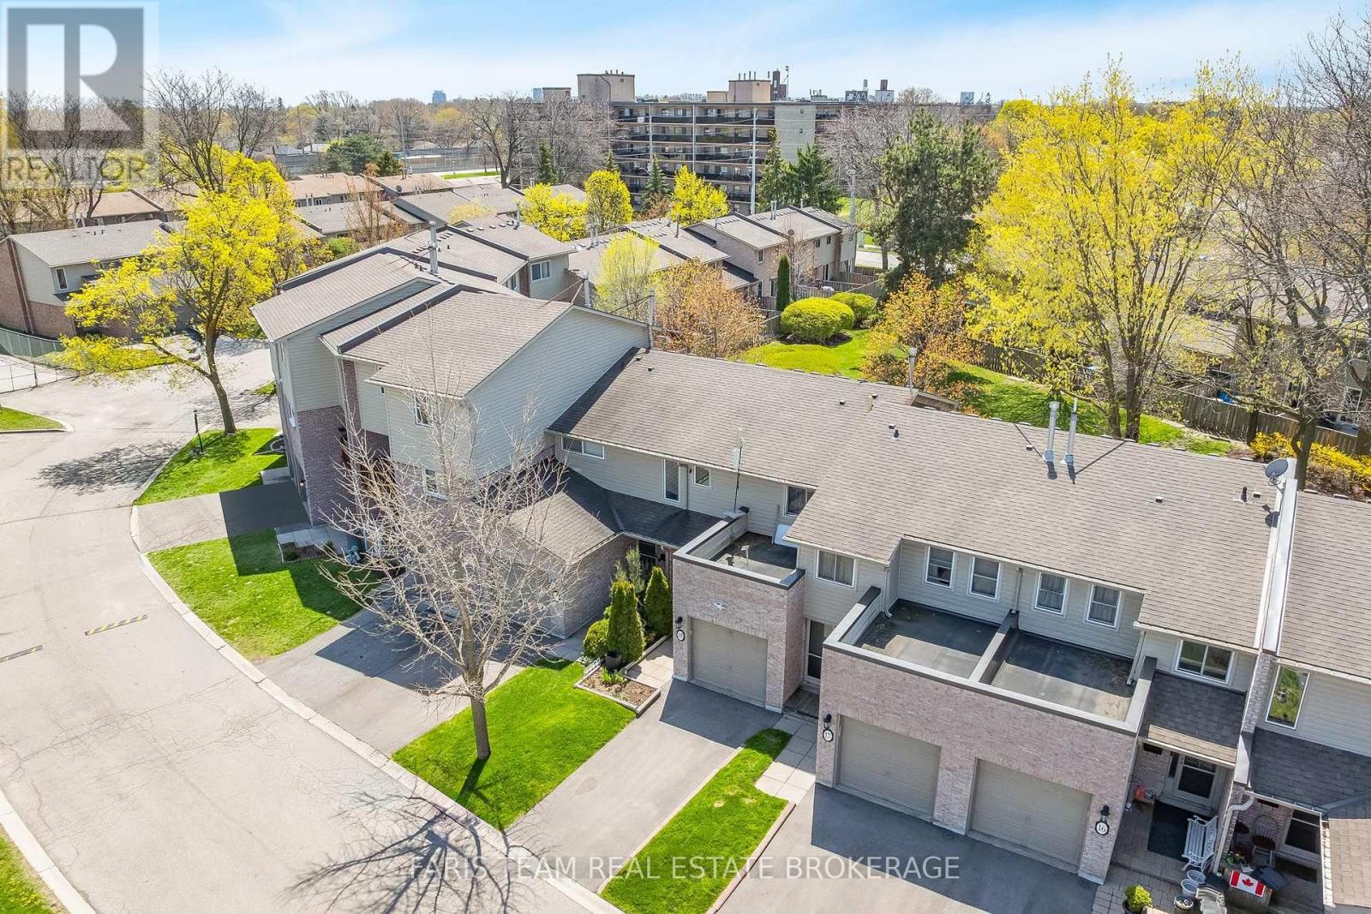
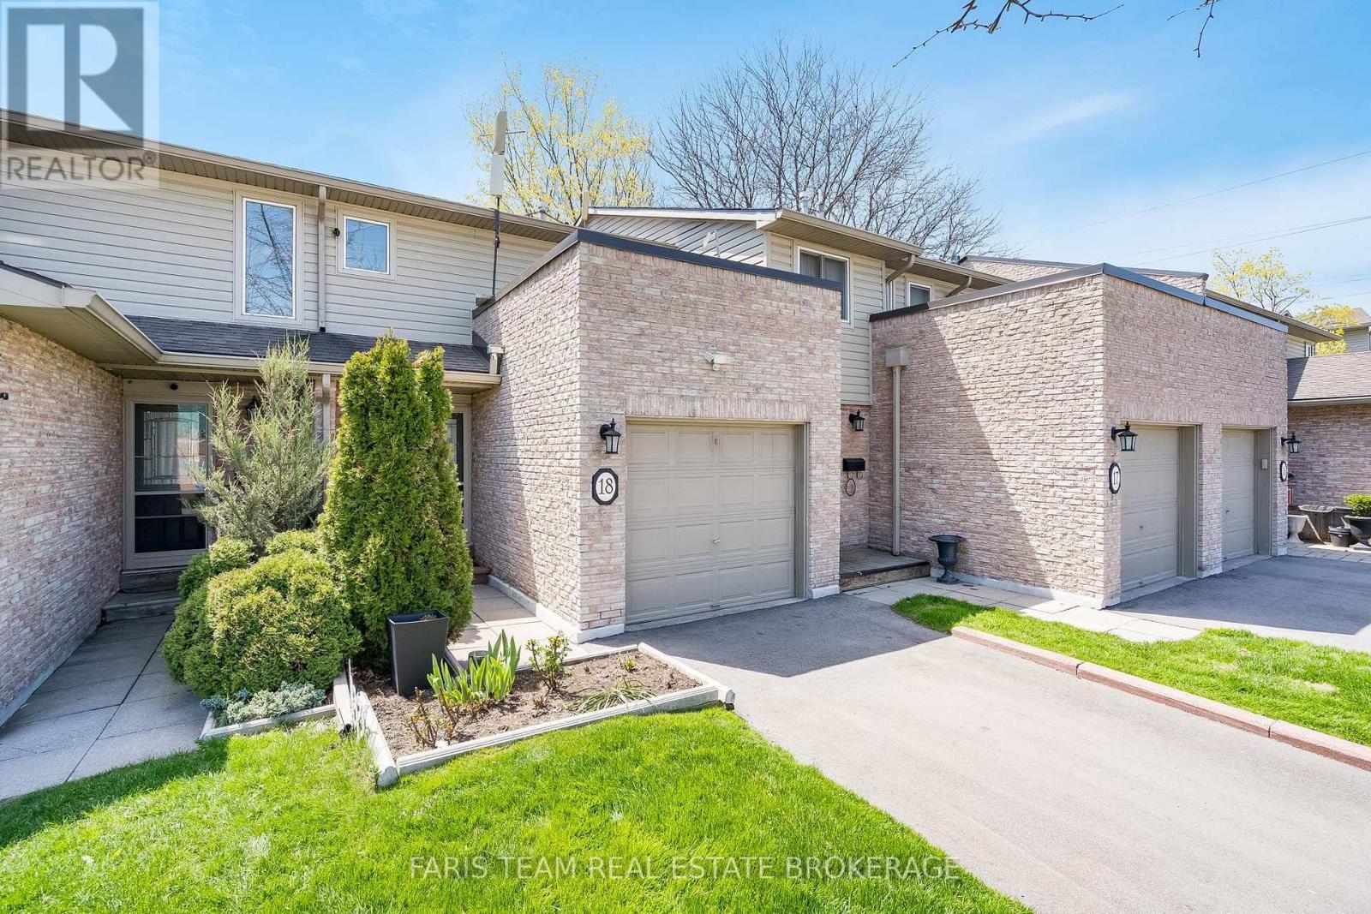
18 - 2075 Asta Drive Mississauga, Ontario L5A 2T5

3 Bedroom
2 Bathroom
1,000 - 1,199 sqft
Central Air Conditioning
Forced Air
$675,000Maintenance, Common Area Maintenance, Water
$500.03 Monthly
Maintenance, Common Area Maintenance, Water
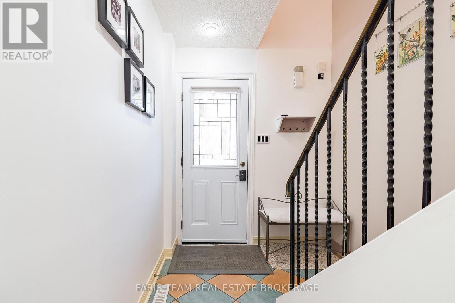
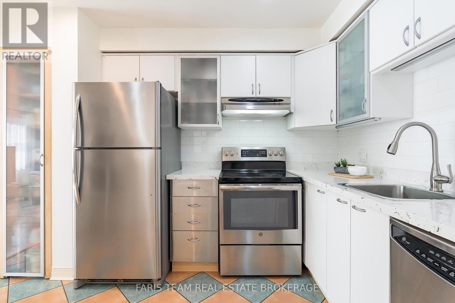
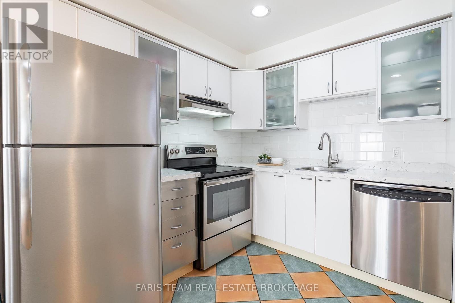
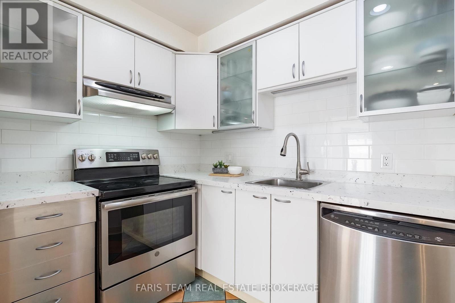
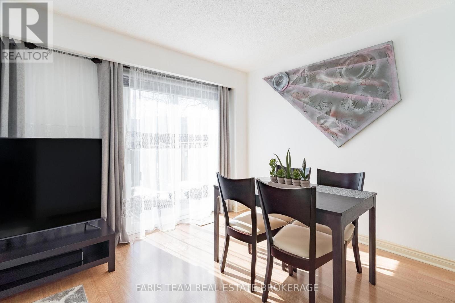
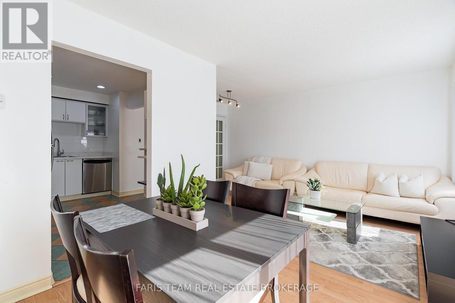
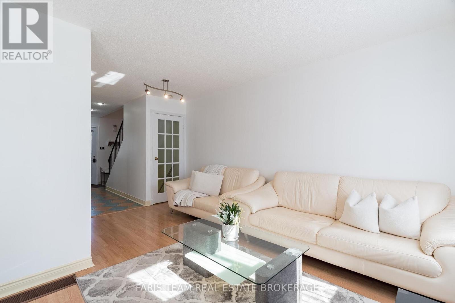
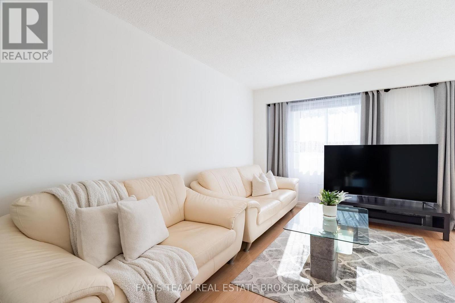
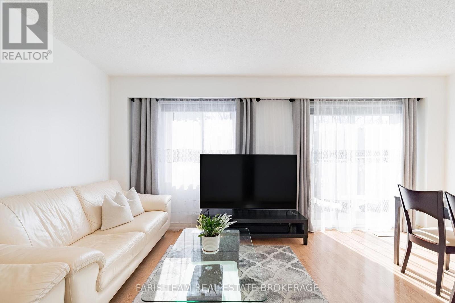
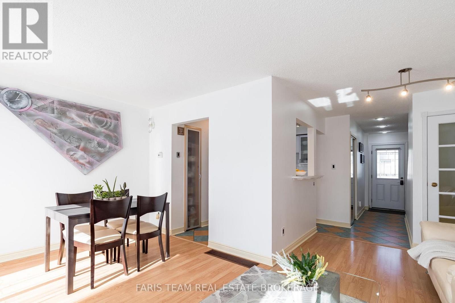
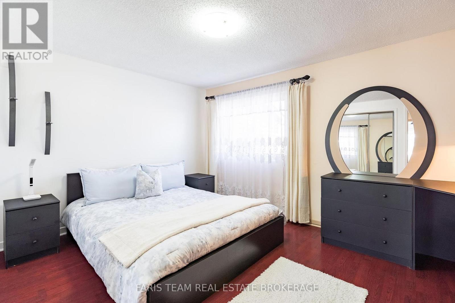
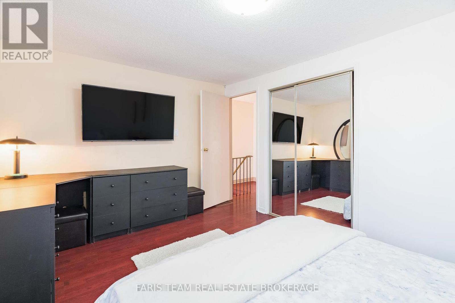
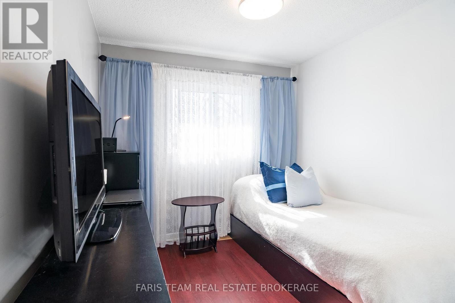
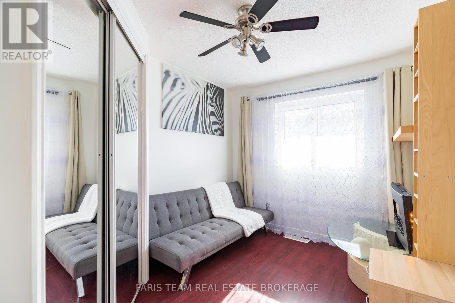
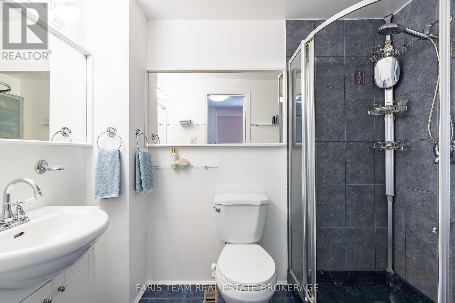
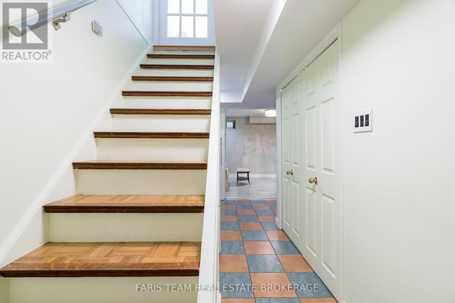
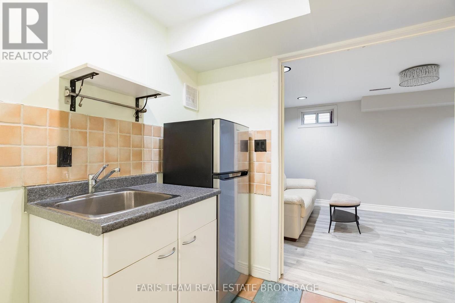
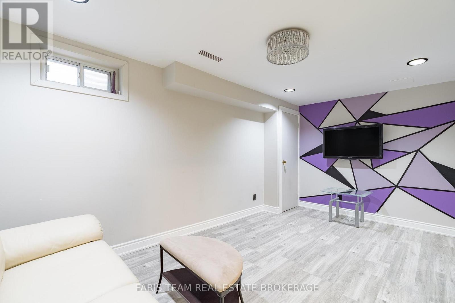
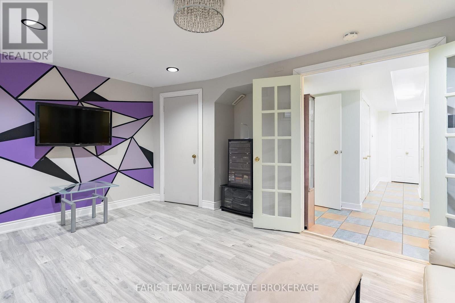
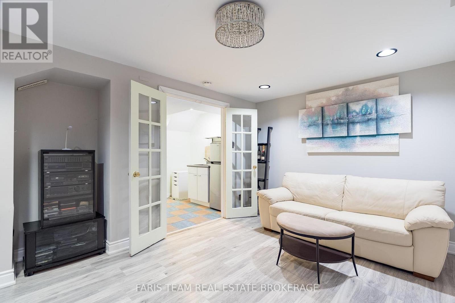
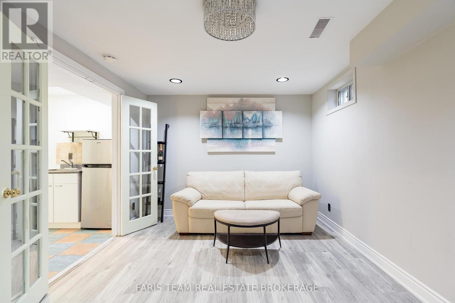
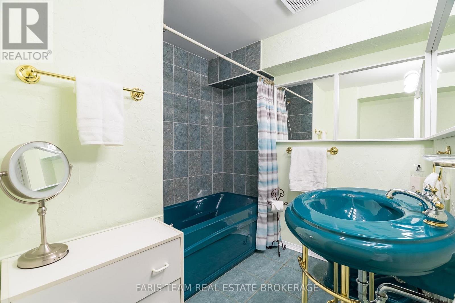
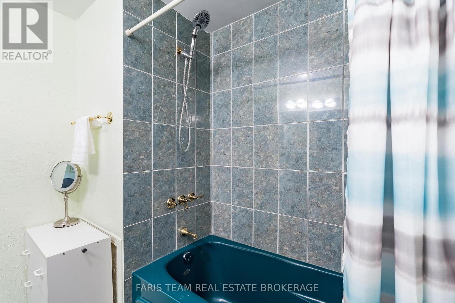
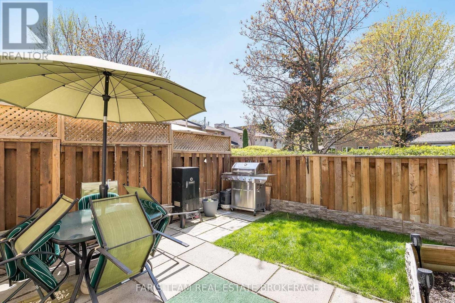
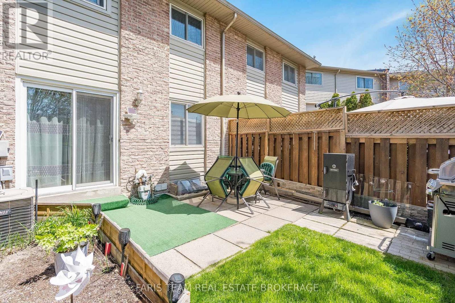
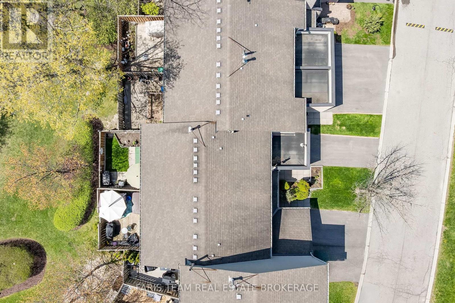
$500.03 MonthlyTop 5 Reasons You Will Love This Condo: 1) Beautifully maintained townhome offering three generously sized above-grade bedrooms and a comfortable, versatile layout, creating an inviting place to call home for families, first-time buyers, or those looking to downsize without compromising on space 2) Extend your living space into the fully finished lower level, complete with a spacious recreation room and full bathroom, providing plenty of flexibility for entertaining, overnight guests, extended family, a home office, or a relaxing retreat 3) Exceptionally convenient location offering easy access to the QEW, Cooksville GO Station, Mississauga Hospital, Pearson International Airport, and major shopping destinations including Walmart and Costco, keeping commuting, travel, shopping, and everyday essentials within easy reach 4) Enjoy a low-maintenance lifestyle with affordable monthly fees covering exterior maintenance, including the roof and windows, as well as grass cutting, snow removal from the main roads, and water, helping make day-to-day living simple and convenient 5) Step outside to a fully fenced backyard offering a private space to unwind, entertain friends and family, enjoy summer barbecues, or spend time outdoors with children and pets. 1,063 above grade sq.ft. plus a finished lower level. (id:15069)
Property Details
| MLS® Number | W13851176 |
| Property Type | Single Family |
| Community Name | Cooksville |
| Community Features | Pets Allowed With Restrictions |
| Equipment Type | Water Heater |
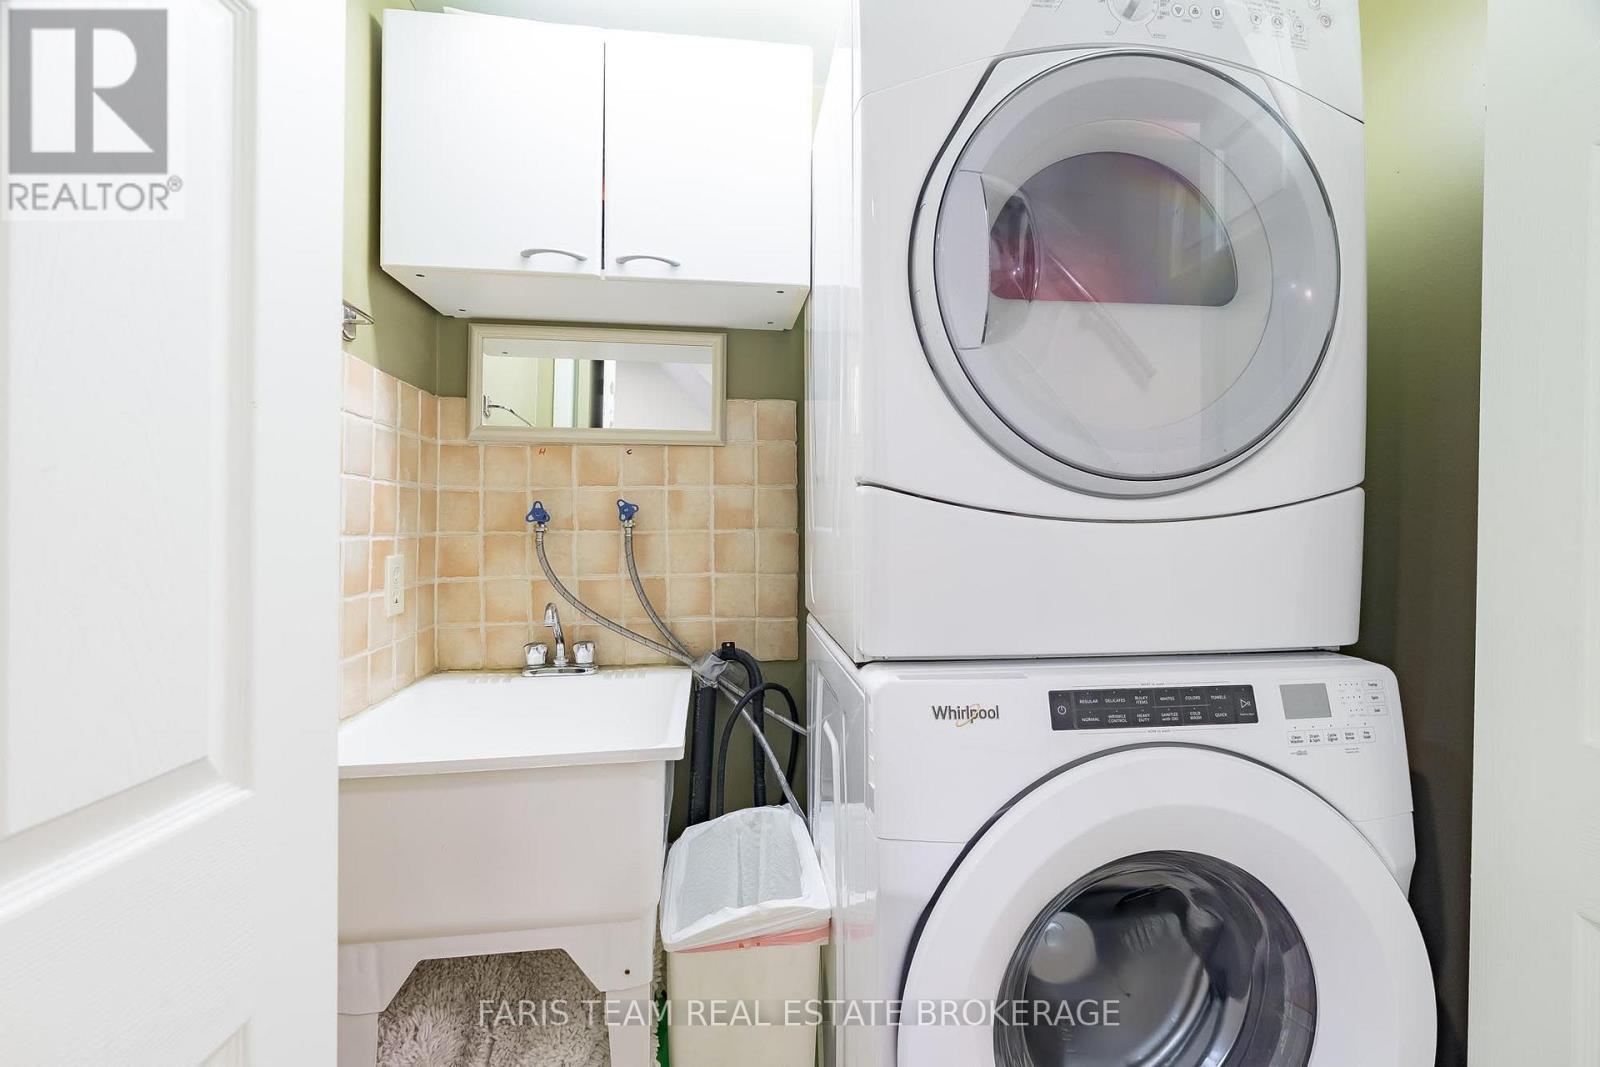
| Features | In Suite Laundry |
| Parking Space Total | 2 |
| Rental Equipment Type | Water Heater |
Building
| Bathroom Total | 2 |
| Bedrooms Above Ground | 3 |
| Bedrooms Total | 3 |
| Age | 31 To 50 Years |
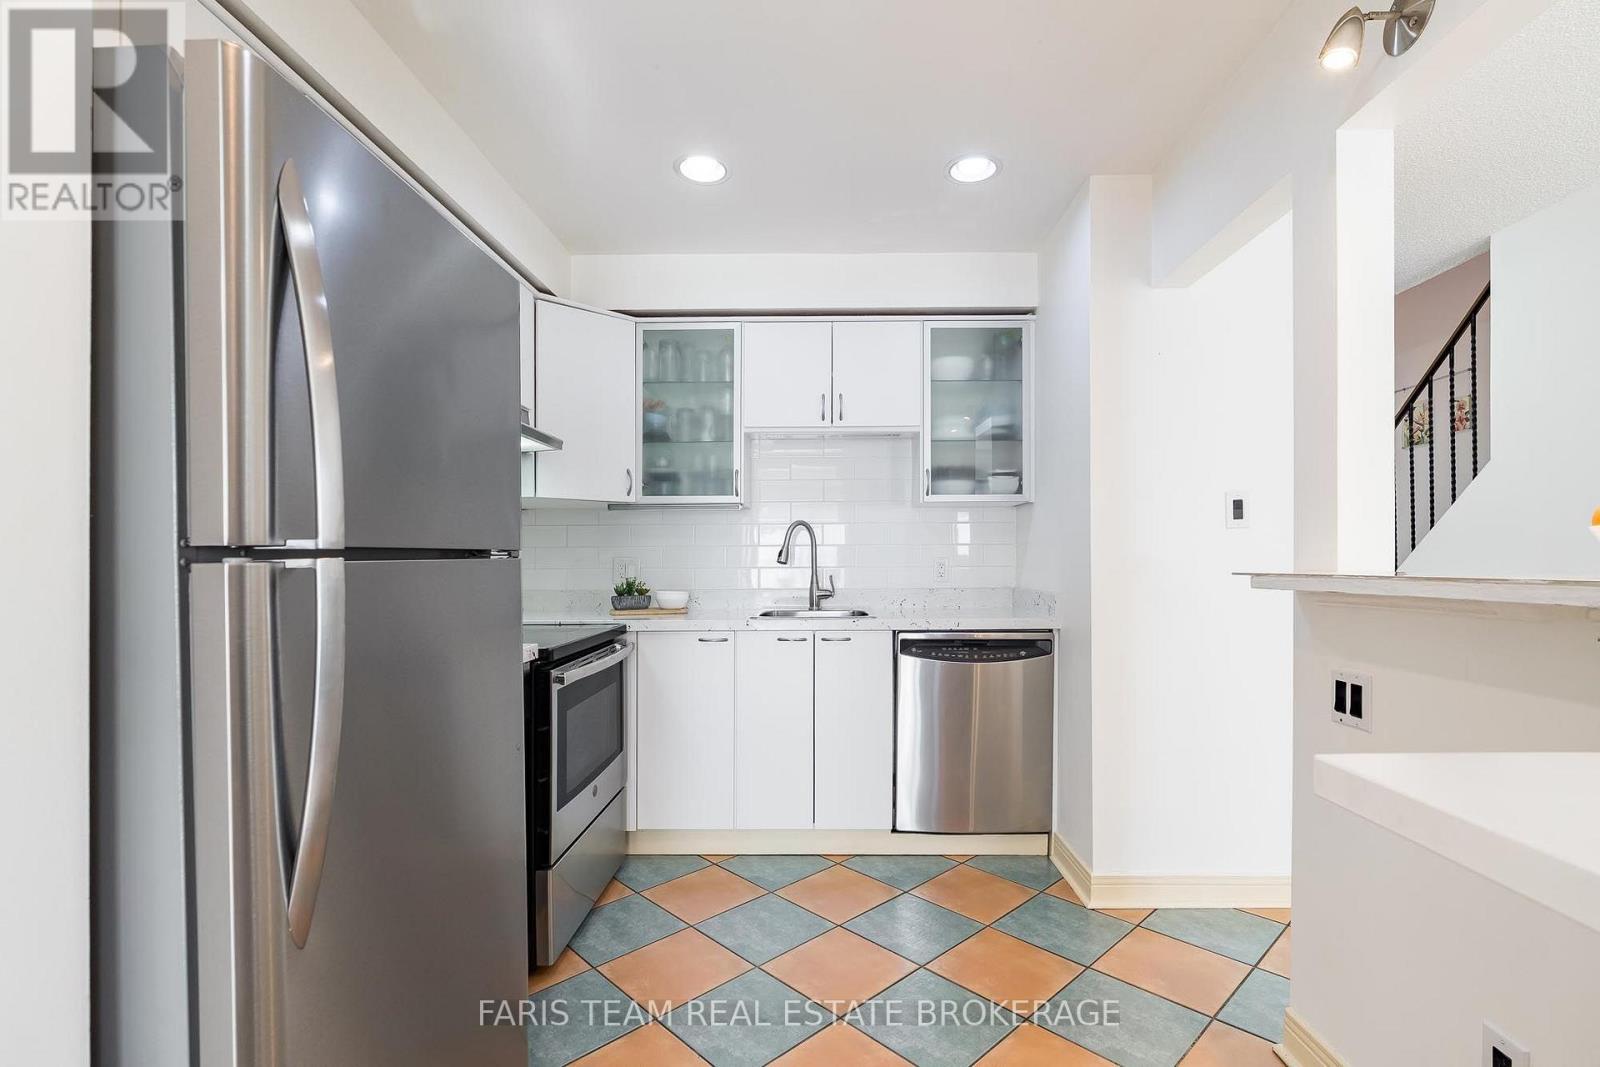
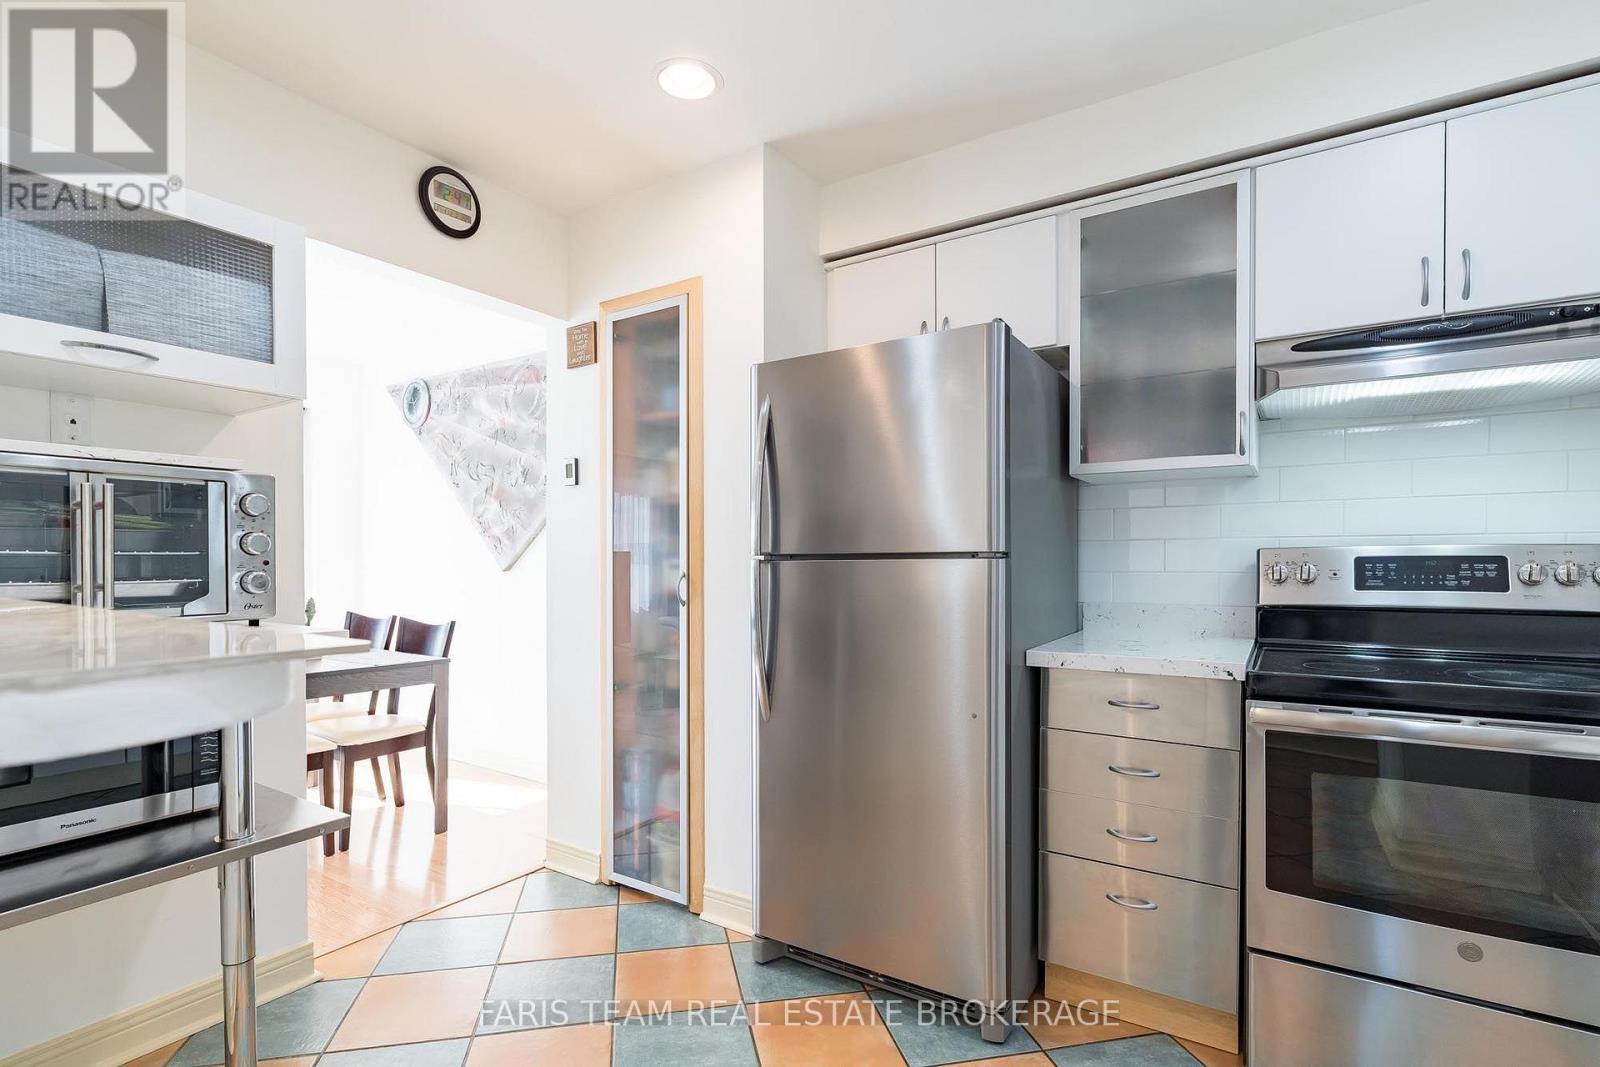
| Appliances | Dishwasher, Dryer, Stove, Washer, Refrigerator |
| Basement Development | Finished |
| Basement Type | Full (finished) |
| Cooling Type | Central Air Conditioning |
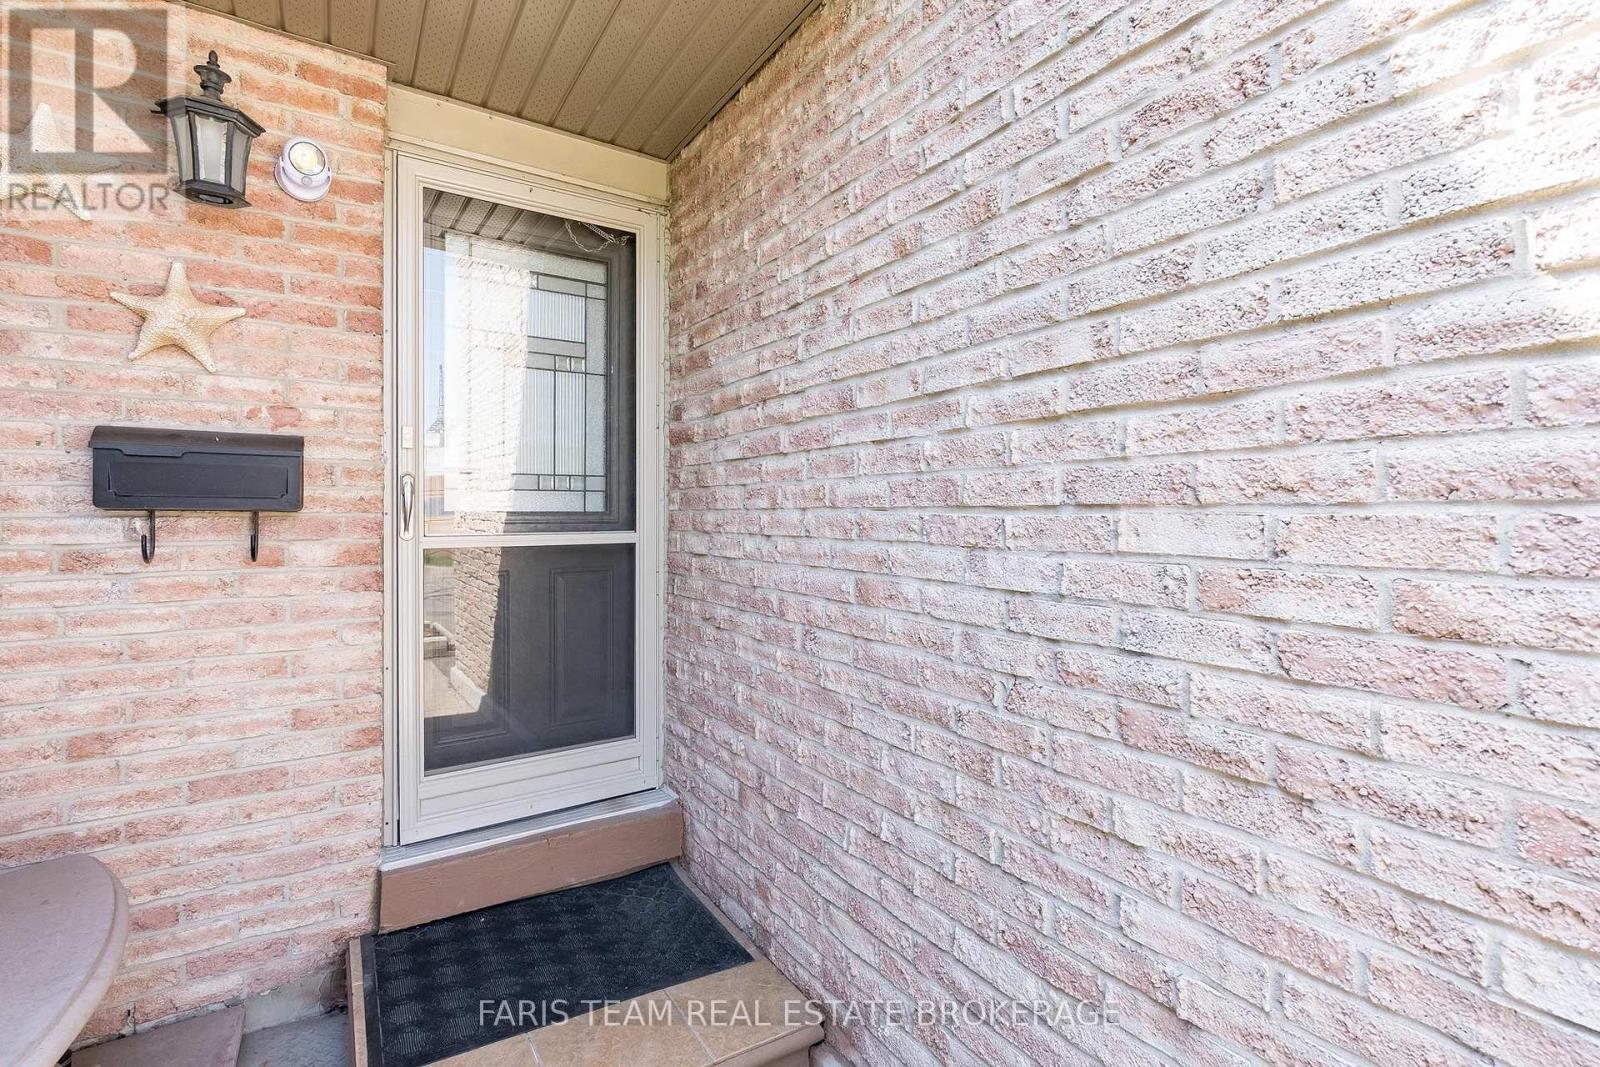
| Exterior Finish | Brick |
| Flooring Type | Laminate, Ceramic |
| Foundation Type | Concrete |
| Heating Fuel | Natural Gas |
| Heating Type | Forced Air |
| Stories Total | 2 |
| Size Interior | 1,000 - 1,199 Sqft |
| Type | Row / Townhouse |
Parking
| Attached Garage | |
| Garage |
Land
| Acreage | No |
| Zoning Description | Rm5 |
Rooms
| Level | Type | Length | Width | Dimensions |
|---|---|---|---|---|
| Lower Level | Recreational, Games Room | 5.02 m | 3.72 m | 5.02 m x 3.72 m |
| Lower Level | Laundry Room | 1.78 m | 0.93 m | 1.78 m x 0.93 m |
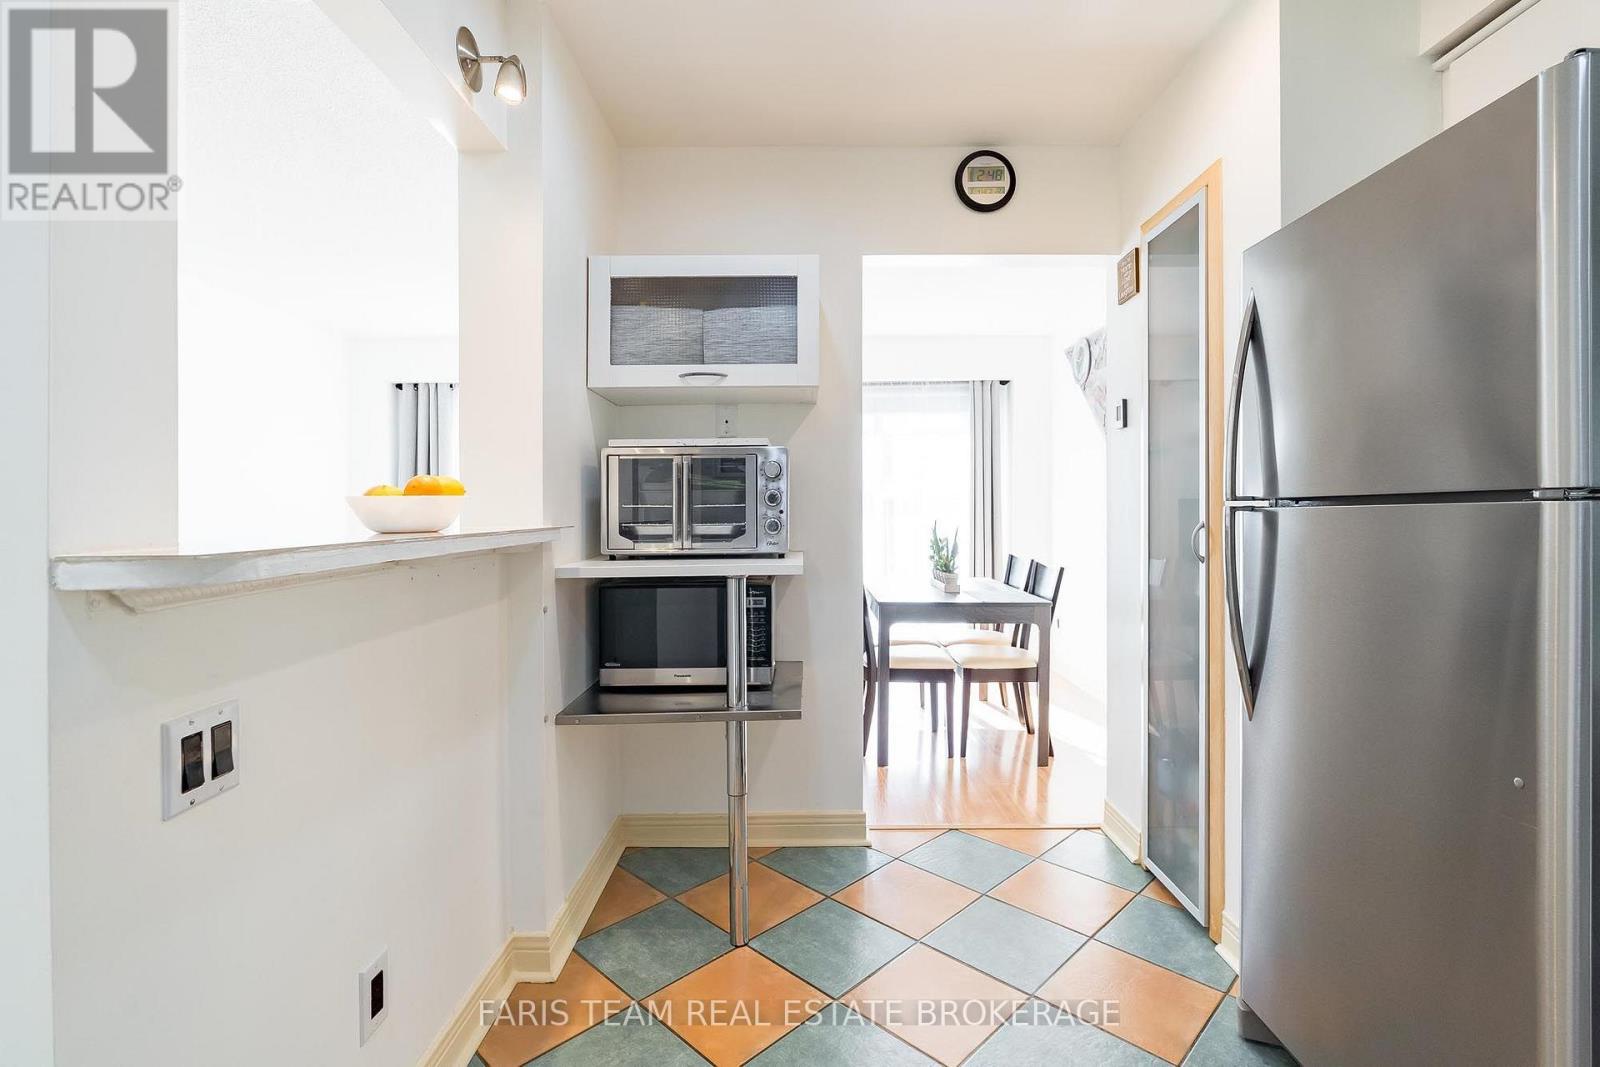
| Main Level | Kitchen | 3.64 m | 2.58 m | 3.64 m x 2.58 m |
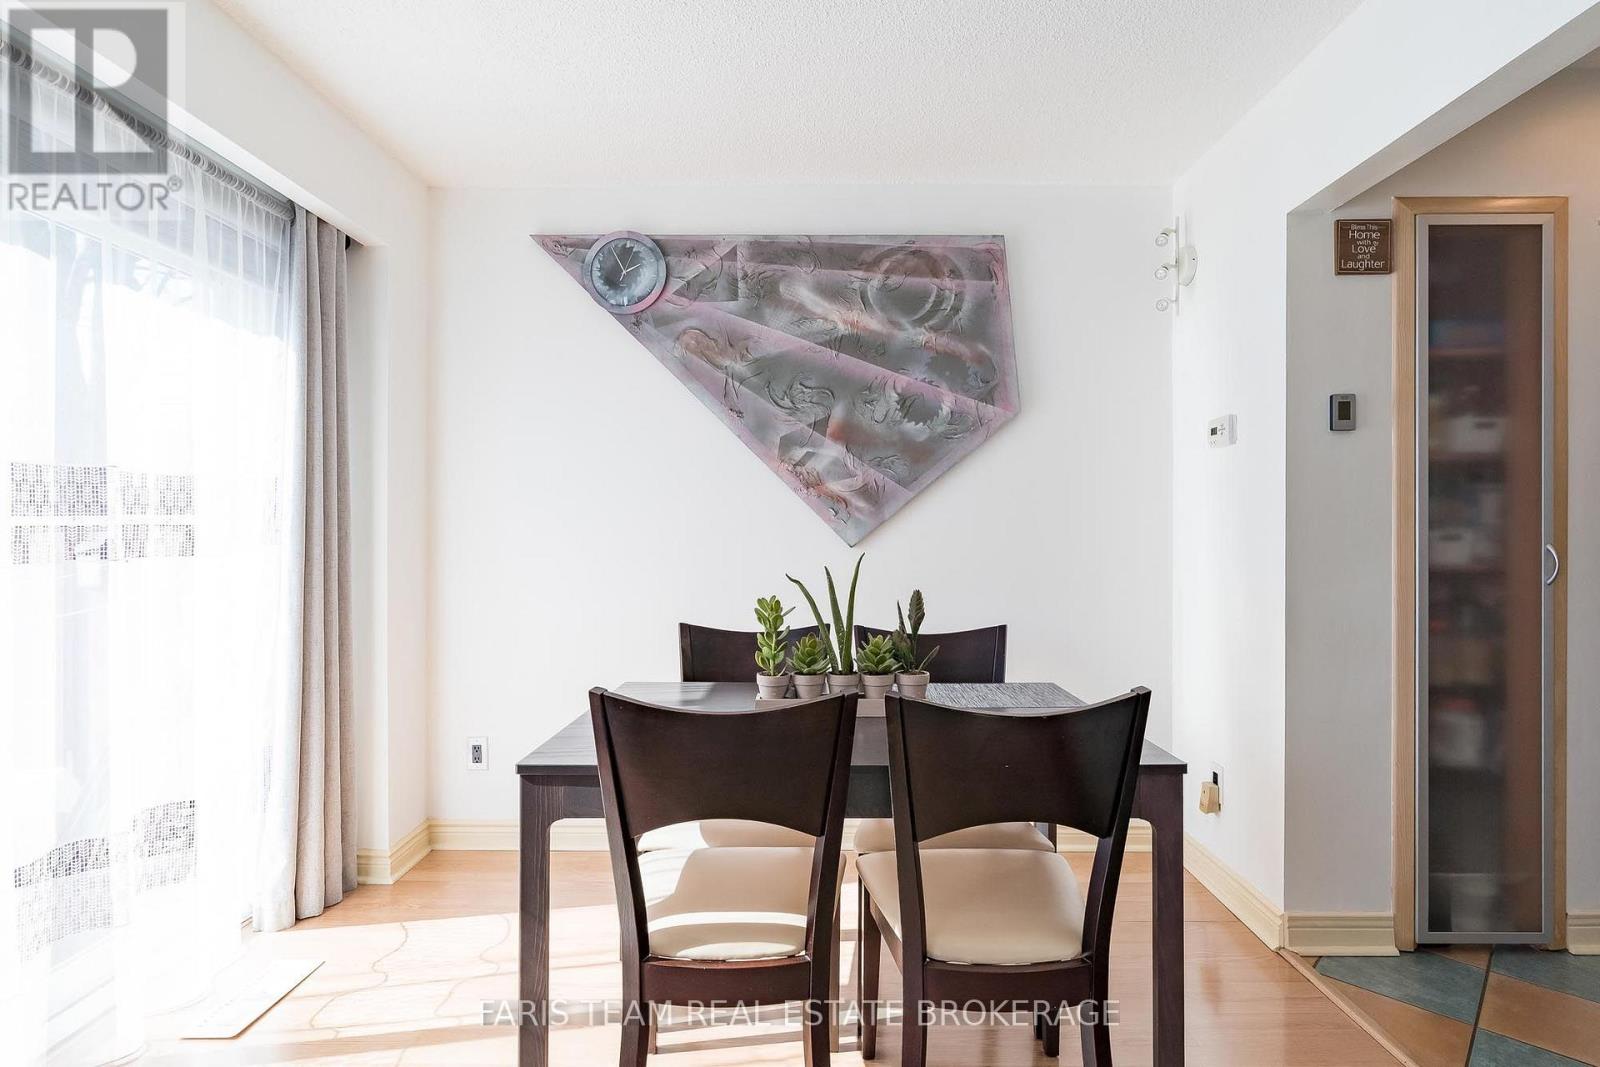
| Main Level | Living Room | 5.18 m | 4.93 m | 5.18 m x 4.93 m |
| Upper Level | Primary Bedroom | 4.15 m | 3.19 m | 4.15 m x 3.19 m |
| Upper Level | Bedroom | 3.19 m | 2.58 m | 3.19 m x 2.58 m |
| Upper Level | Bedroom | 3.19 m | 2.48 m | 3.19 m x 2.48 m |
https://www.realtor.ca/real-estate/30352666/18-2075-asta-drive-mississauga-cooksville-cooksville
Contact Us
Contact us for more information

This REALTOR.ca listing content is owned and licensed by REALTOR® members of The Canadian Real Estate Association
The trademarks REALTOR®, REALTORS®, and the REALTOR® logo are controlled by The Canadian Real Estate Association (CREA) and identify real estate professionals who are members of CREA. The trademarks MLS®, Multiple Listing Service® and the associated logos are owned by The Canadian Real Estate Association (CREA) and identify the quality of services provided by real estate professionals who are members of CREA. The trademark DDF® is owned by The Canadian Real Estate Association (CREA) and identifies CREA's Data Distribution Facility (DDF®)
October 06 2026 08:36:26
Toronto Regional Real Estate Board
Faris Team Real Estate Brokerage