
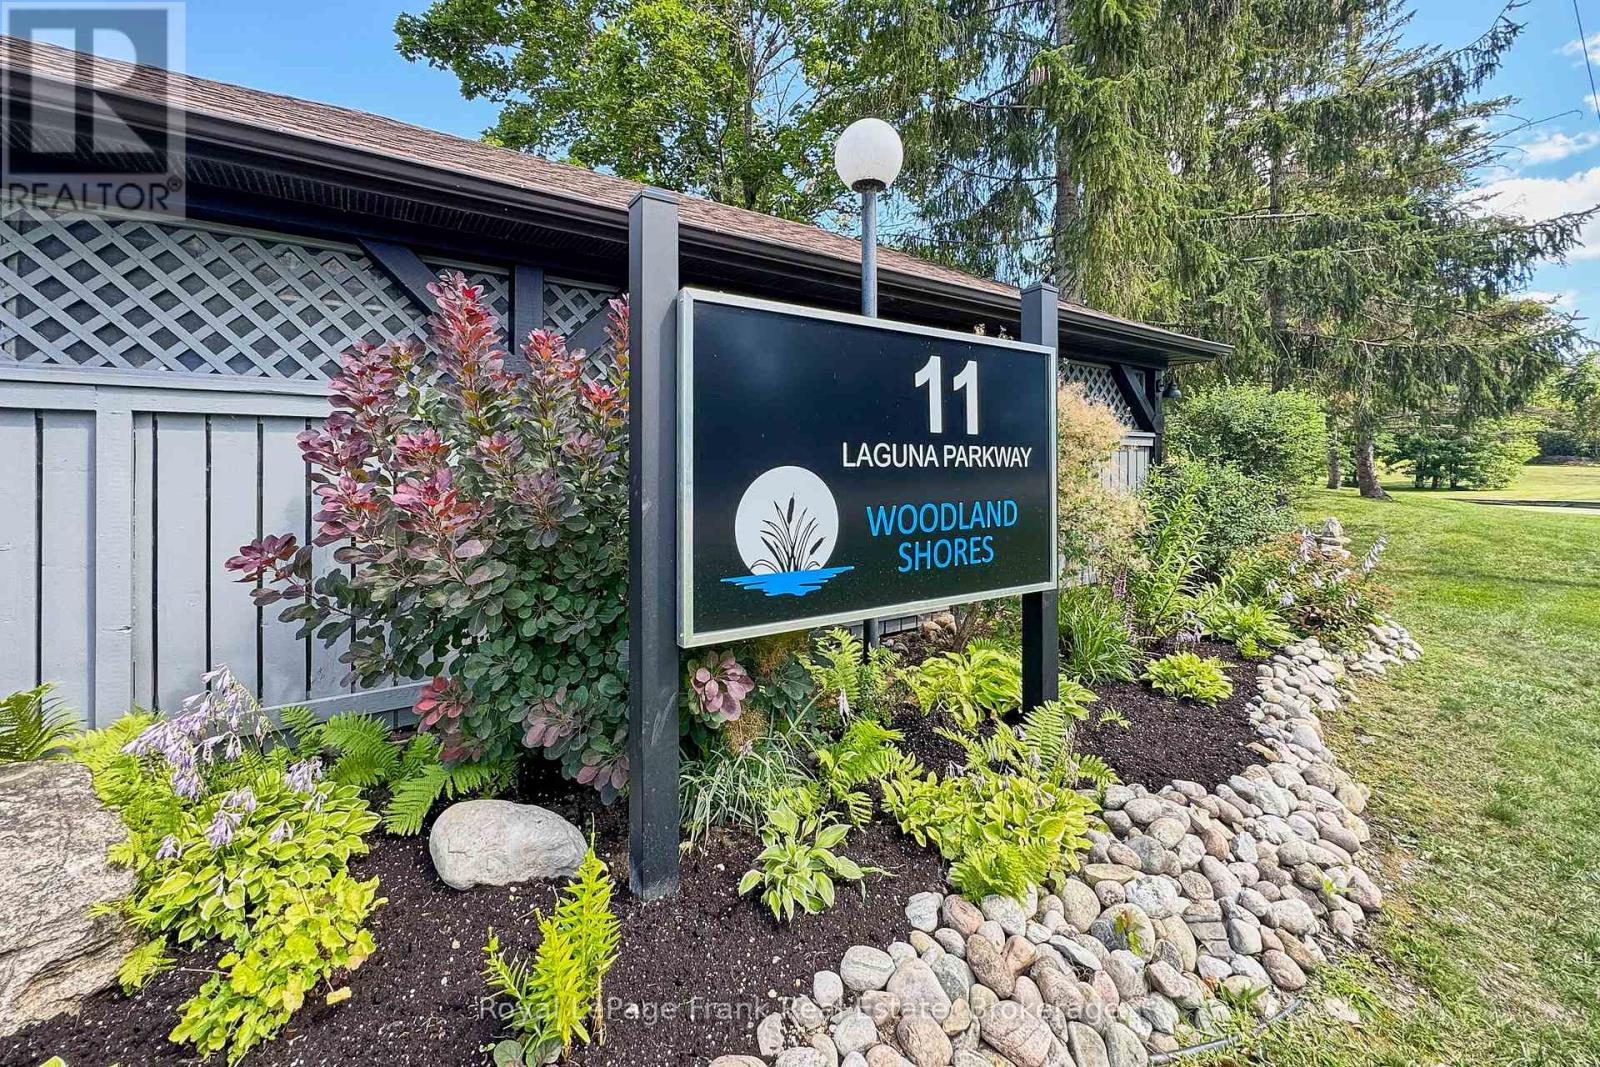
18 - 11 Laguna Parkway Ramara, Ontario L0K 1B0

3 Bedroom
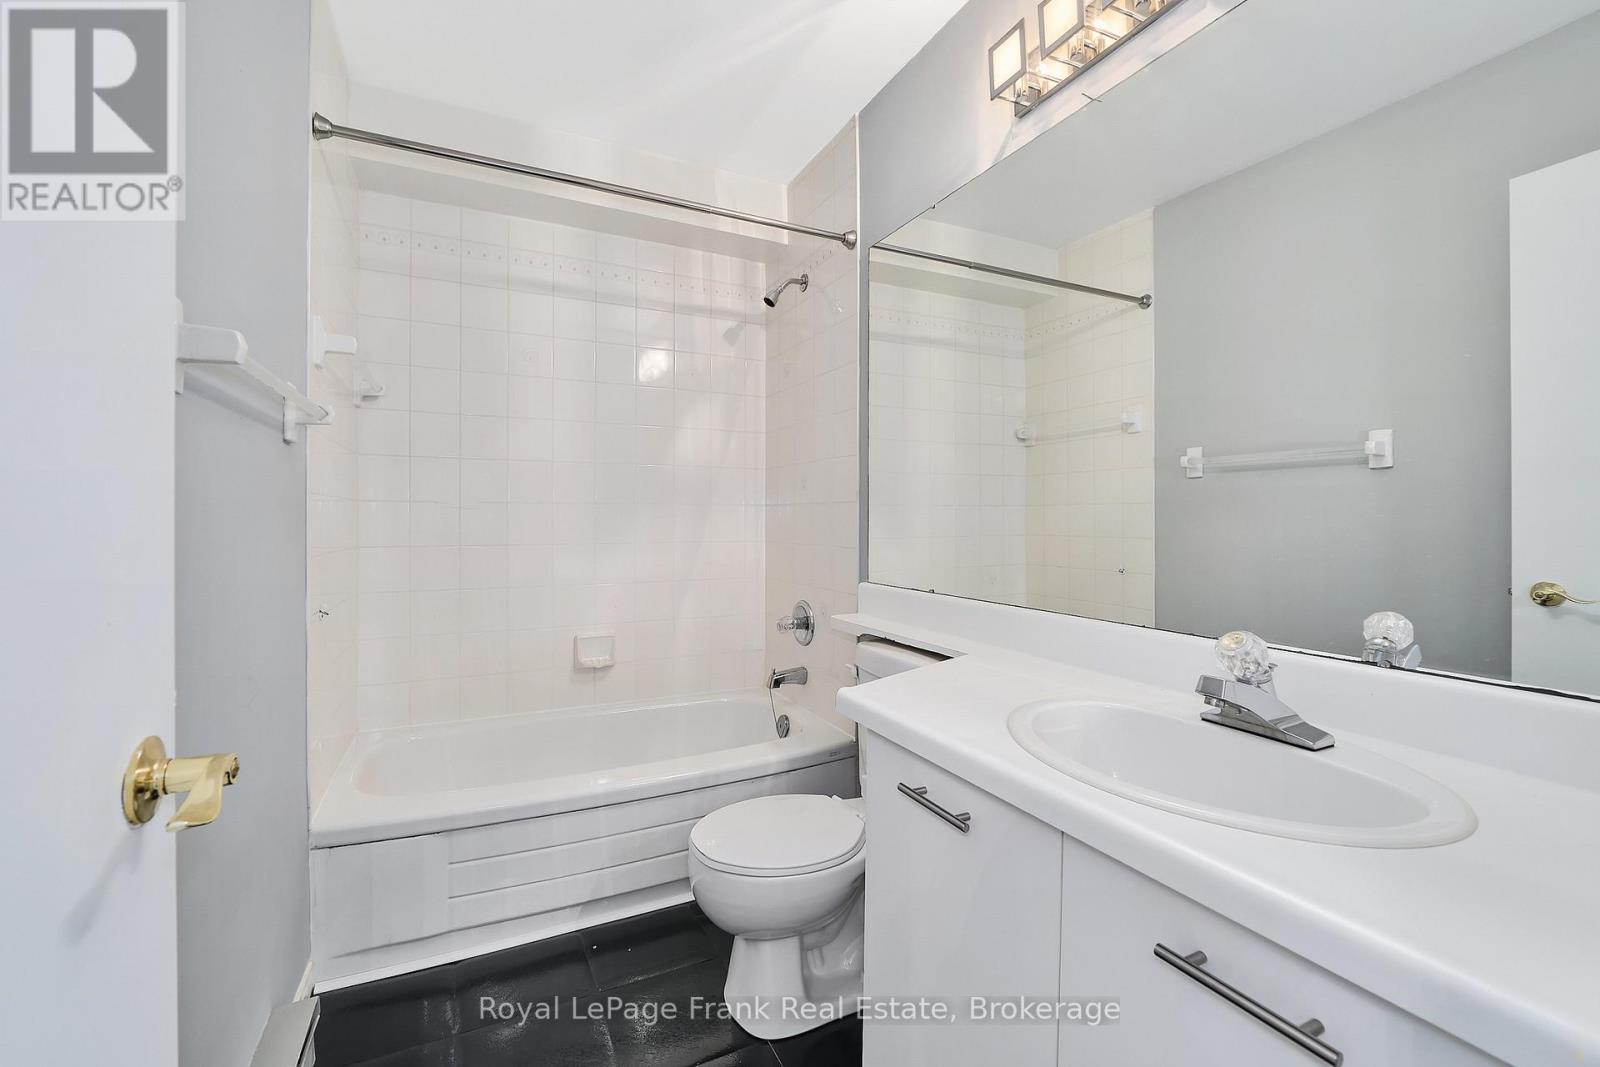
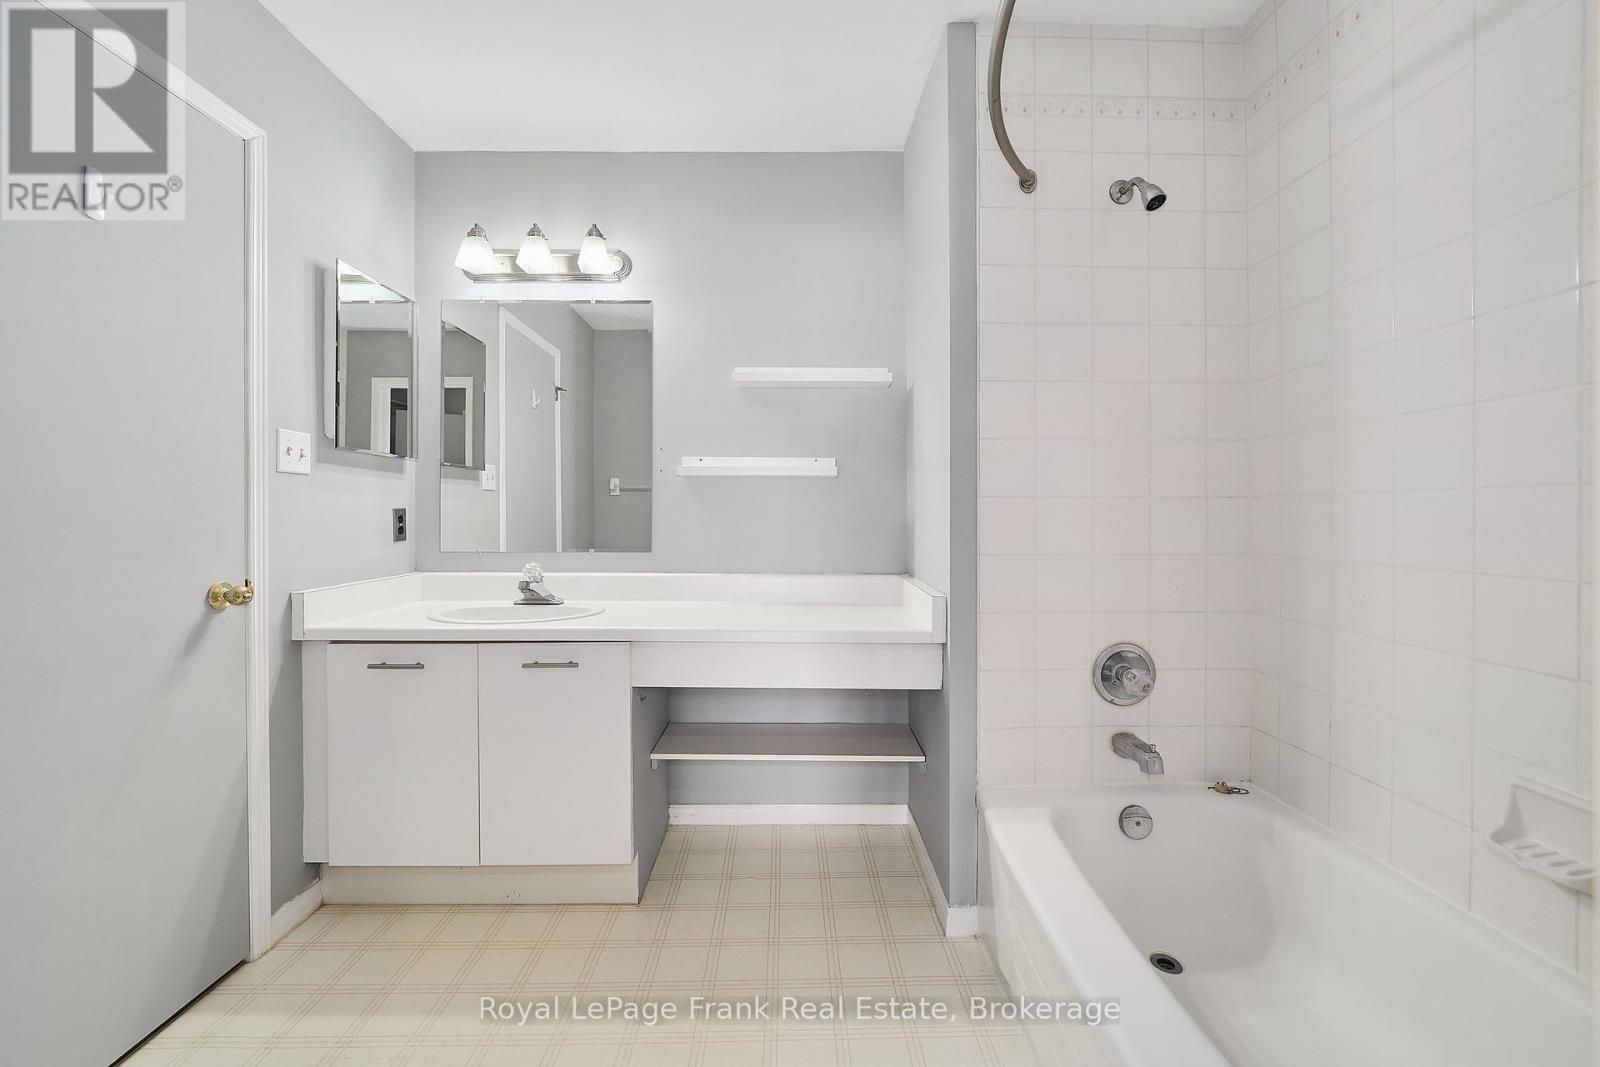
2 Bathroom
1,200 - 1,399 sqft
Fireplace
Central Air Conditioning
Baseboard Heaters
Waterfront
$399,900Maintenance, Parking, Common Area Maintenance, Insurance
$568 Monthly
Maintenance, Parking, Common Area Maintenance, Insurance
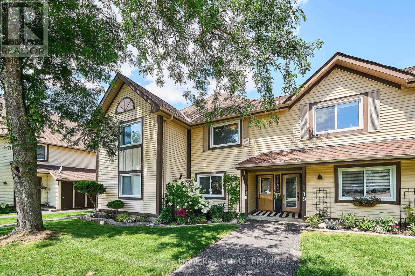
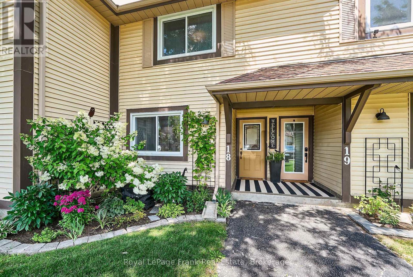
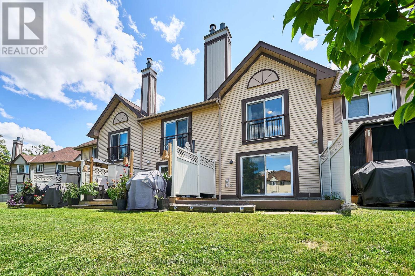
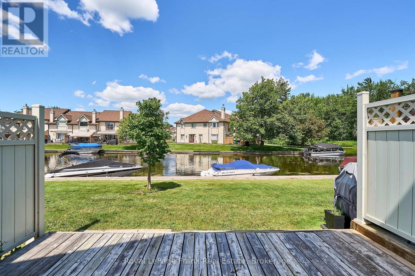
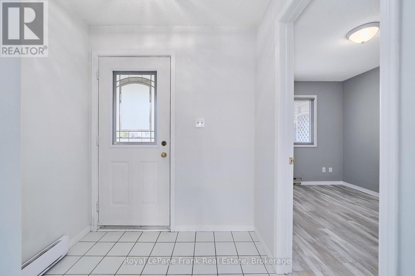
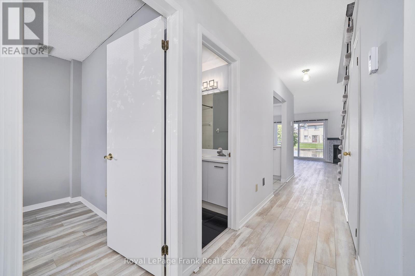
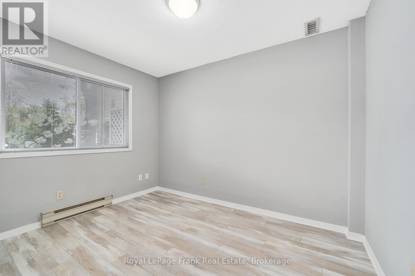
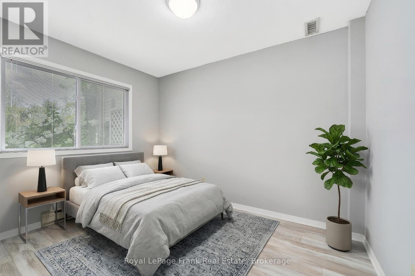
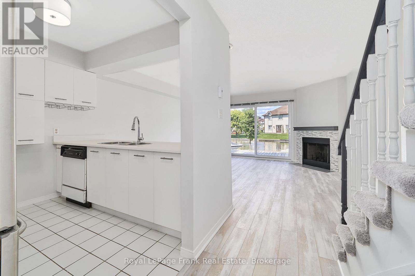
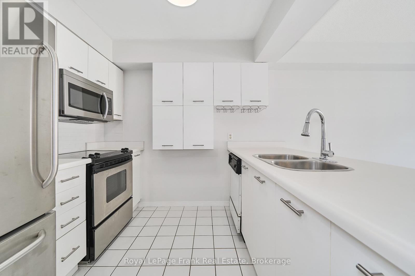
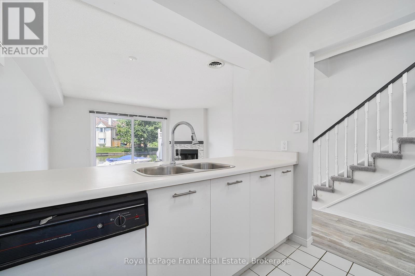
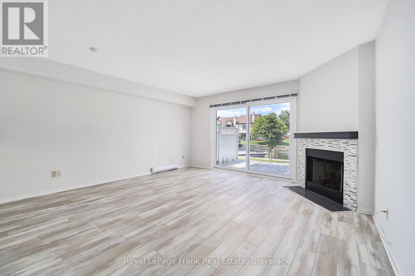
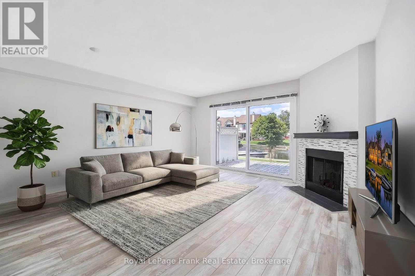
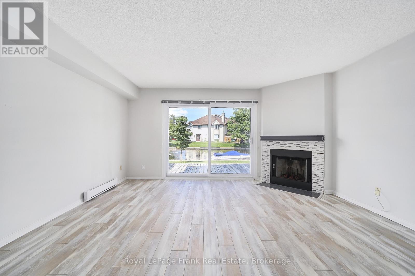
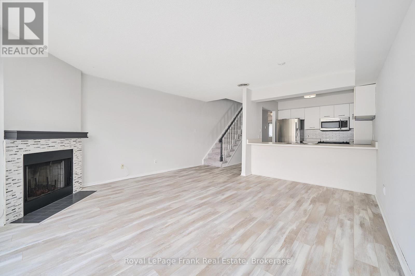
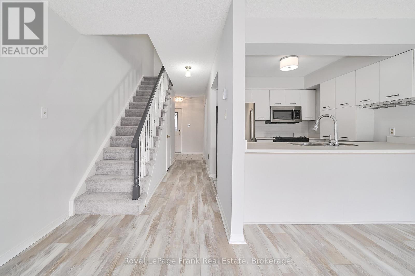
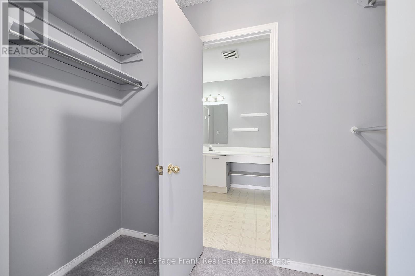
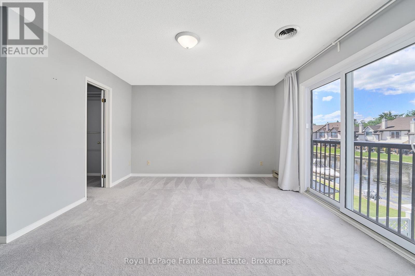
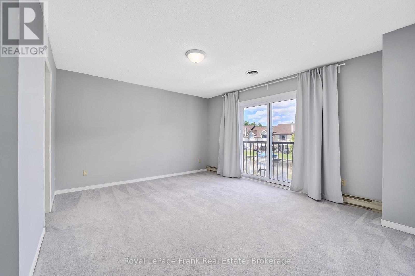
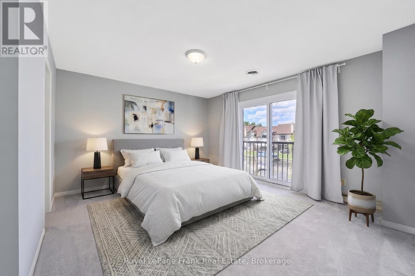
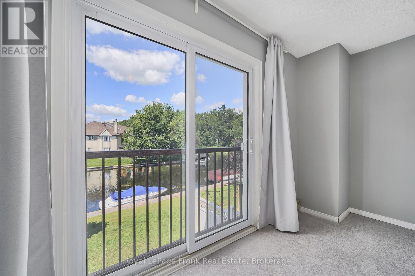
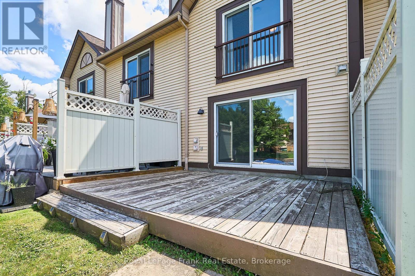
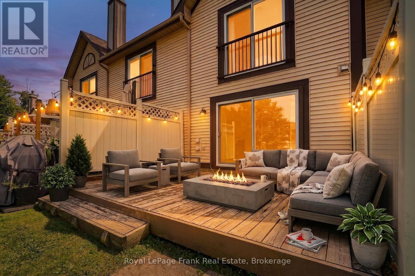
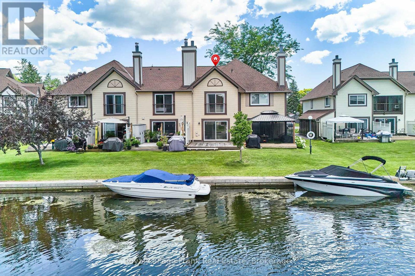
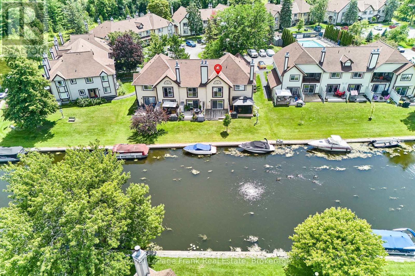
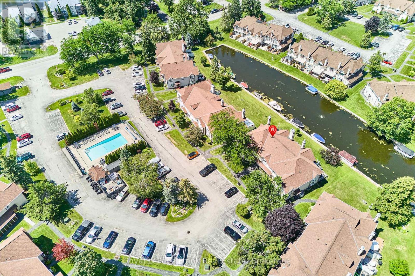
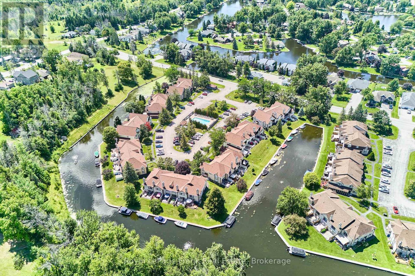
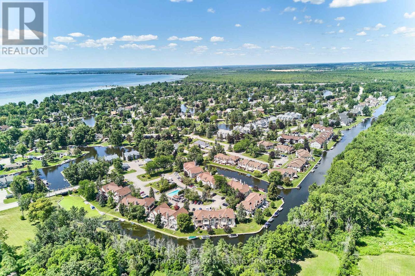
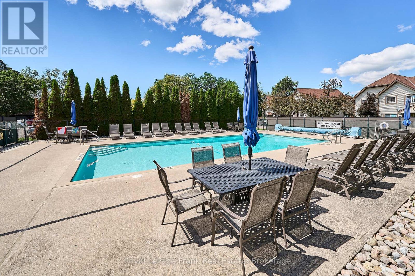
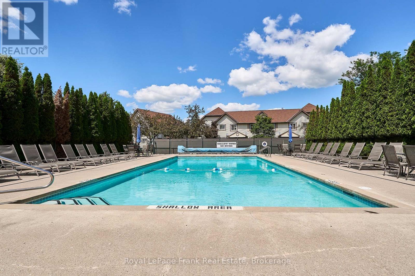
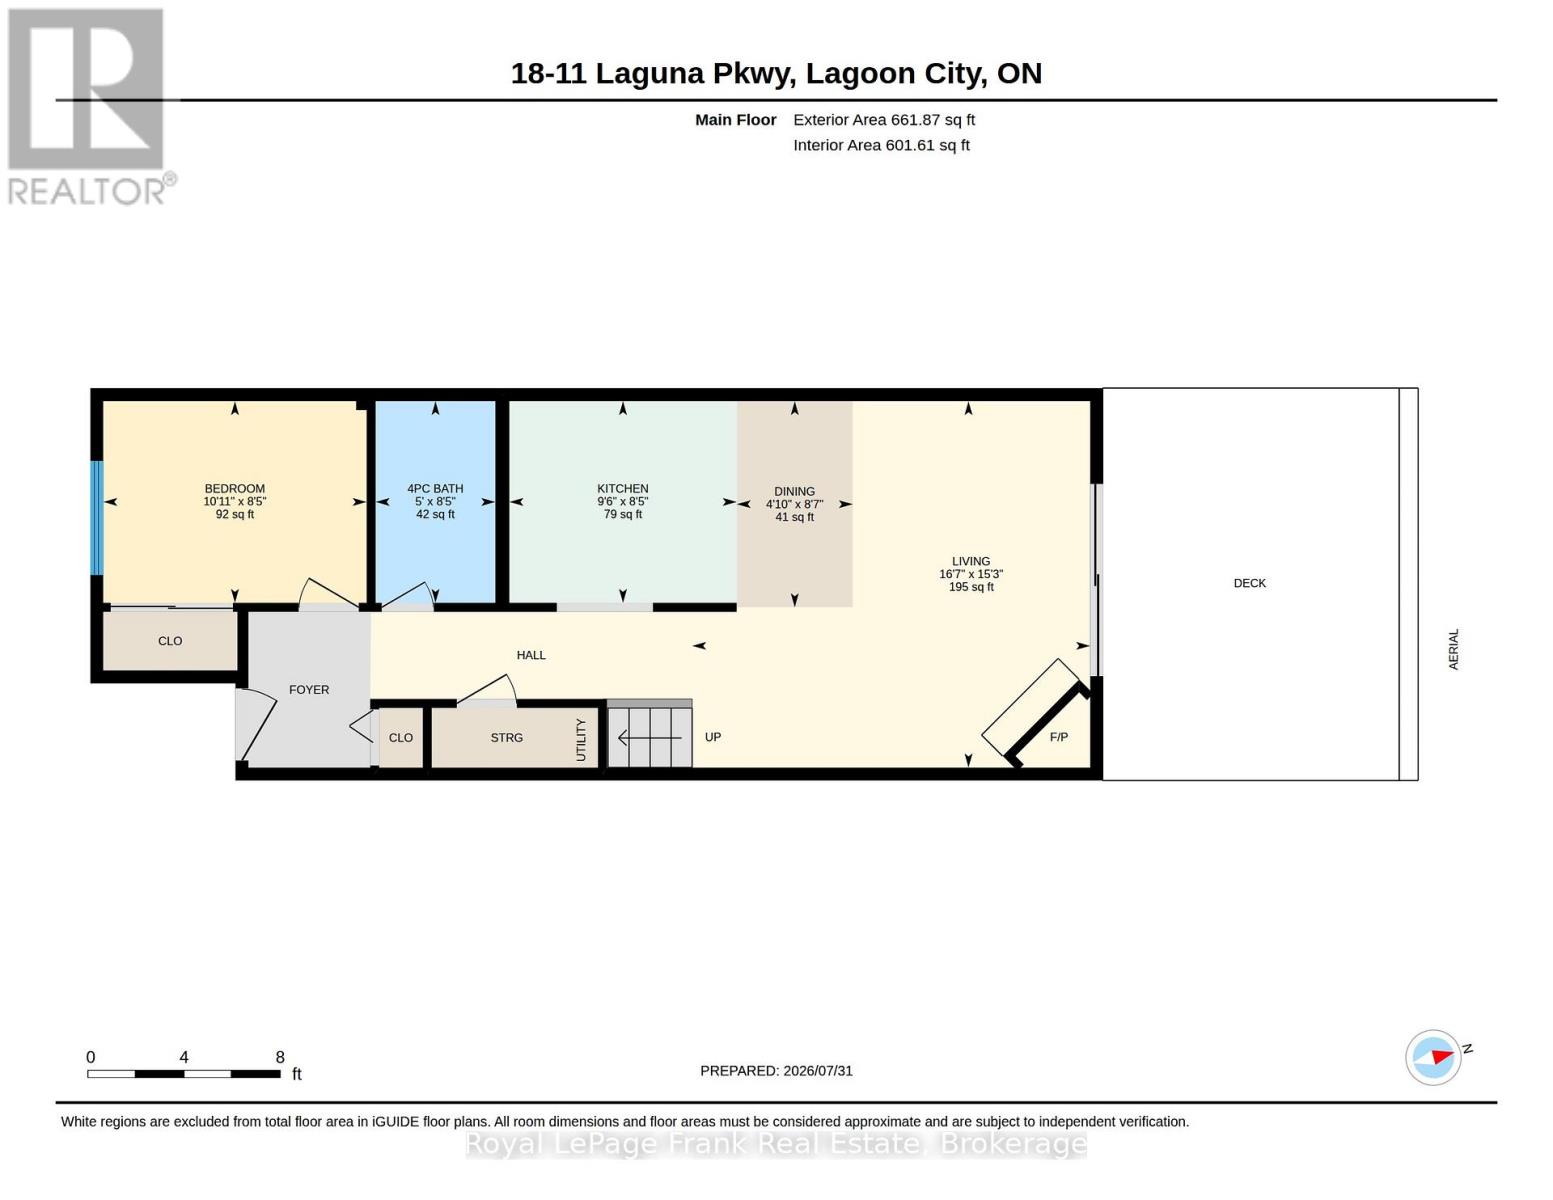
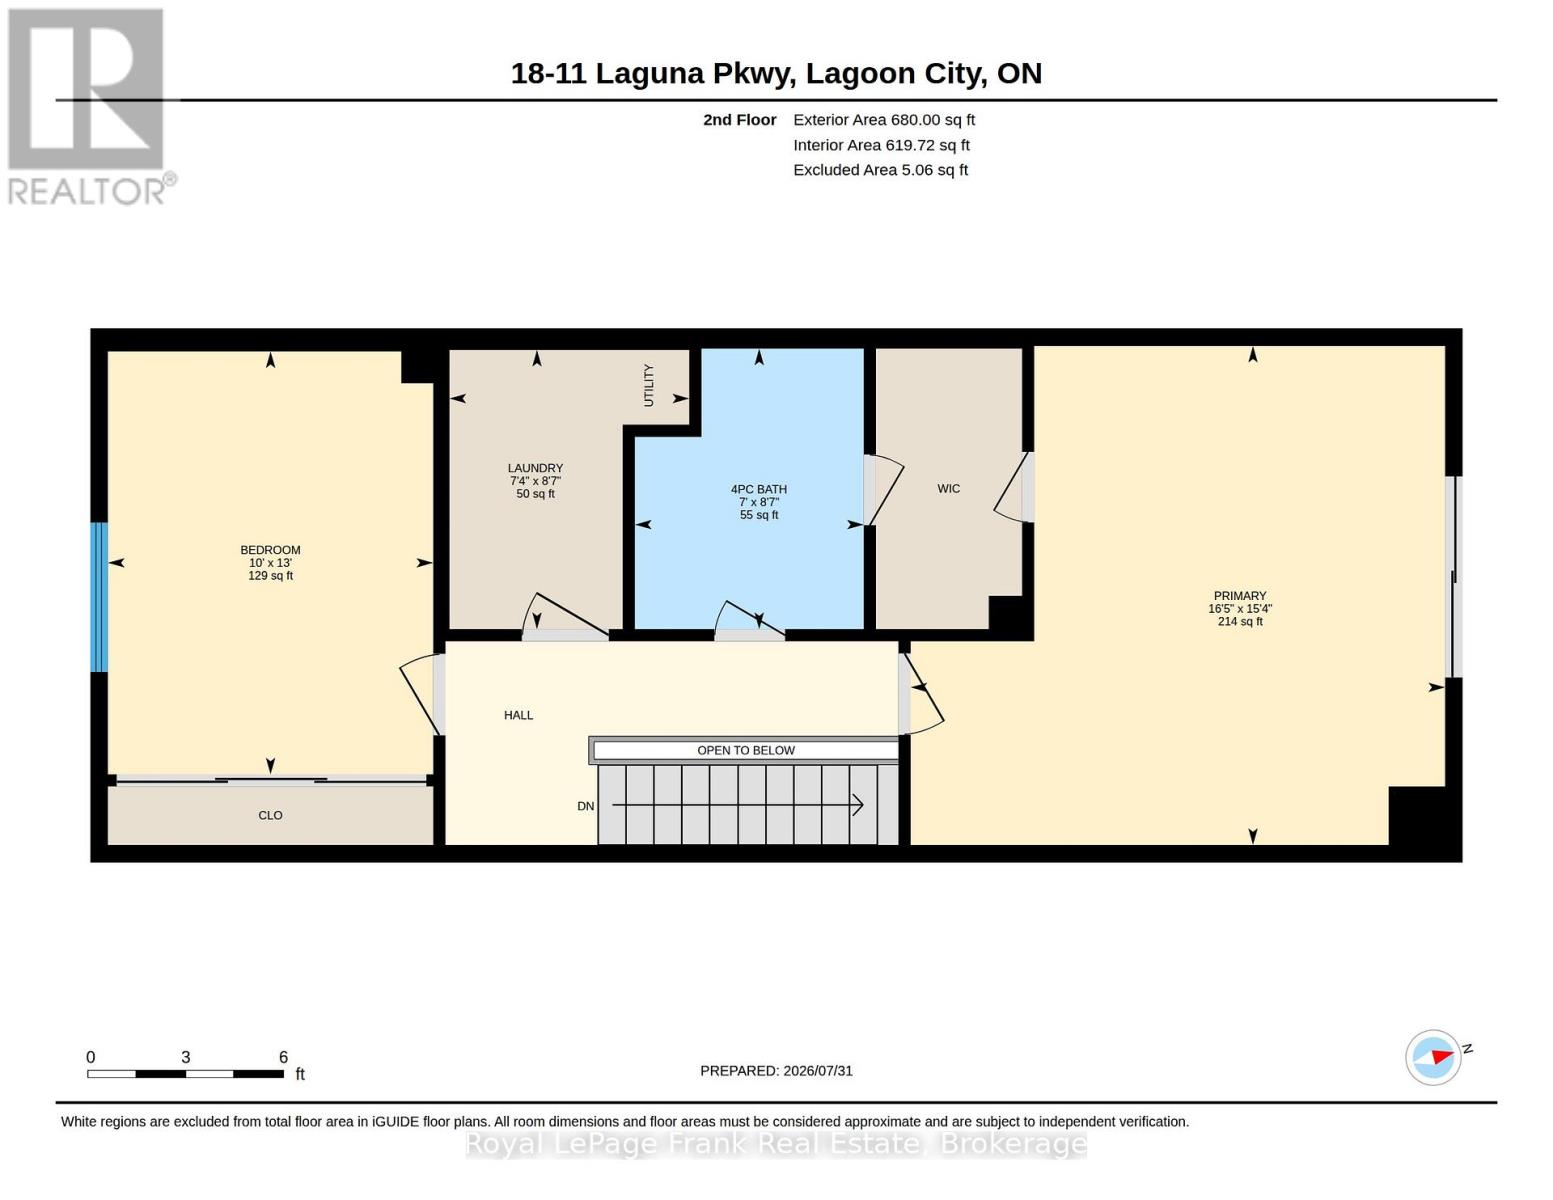
$568 MonthlyExperience the waterfront and canal lifestyle of Lagoon City, conveniently located just over an hour north of the GTA. This three-bedroom, two-bathroom condo townhome in the Woodland Shores complex offers access to a heated in-ground pool exclusively for owners. A beautiful garden creates a welcoming first impression, while the bright, neutral interior features newer laminate flooring on the main level, a convenient main-floor bedroom, and a spacious living room with a fireplace and walkout to the large waterfront deck. Upstairs, the generous primary bedroom includes a Juliette balcony, a large walk-through closet, and a four-piece semi-ensuite. Whether relaxing by the water, entertaining on the deck, or enjoying the community amenities, this inviting home offers an easygoing lifestyle in one of Lagoon City's desirable waterfront settings. (id:15069)
Property Details
| MLS® Number | S13631316 |
| Property Type | Single Family |
| Community Name | Brechin |
| Amenities Near By | Beach, Marina, Park |
| Community Features | Pets Allowed With Restrictions, Community Centre |
| Easement | Unknown |
| Equipment Type | Water Heater |
| Features | Balcony |
| Parking Space Total | 1 |
| Rental Equipment Type | Water Heater |
| Structure | Deck |
| View Type | Direct Water View |
| Water Front Name | Lake Simcoe |
| Water Front Type | Waterfront |
Building
| Bathroom Total | 2 |
| Bedrooms Above Ground | 3 |
| Bedrooms Total | 3 |
| Amenities | Storage - Locker |
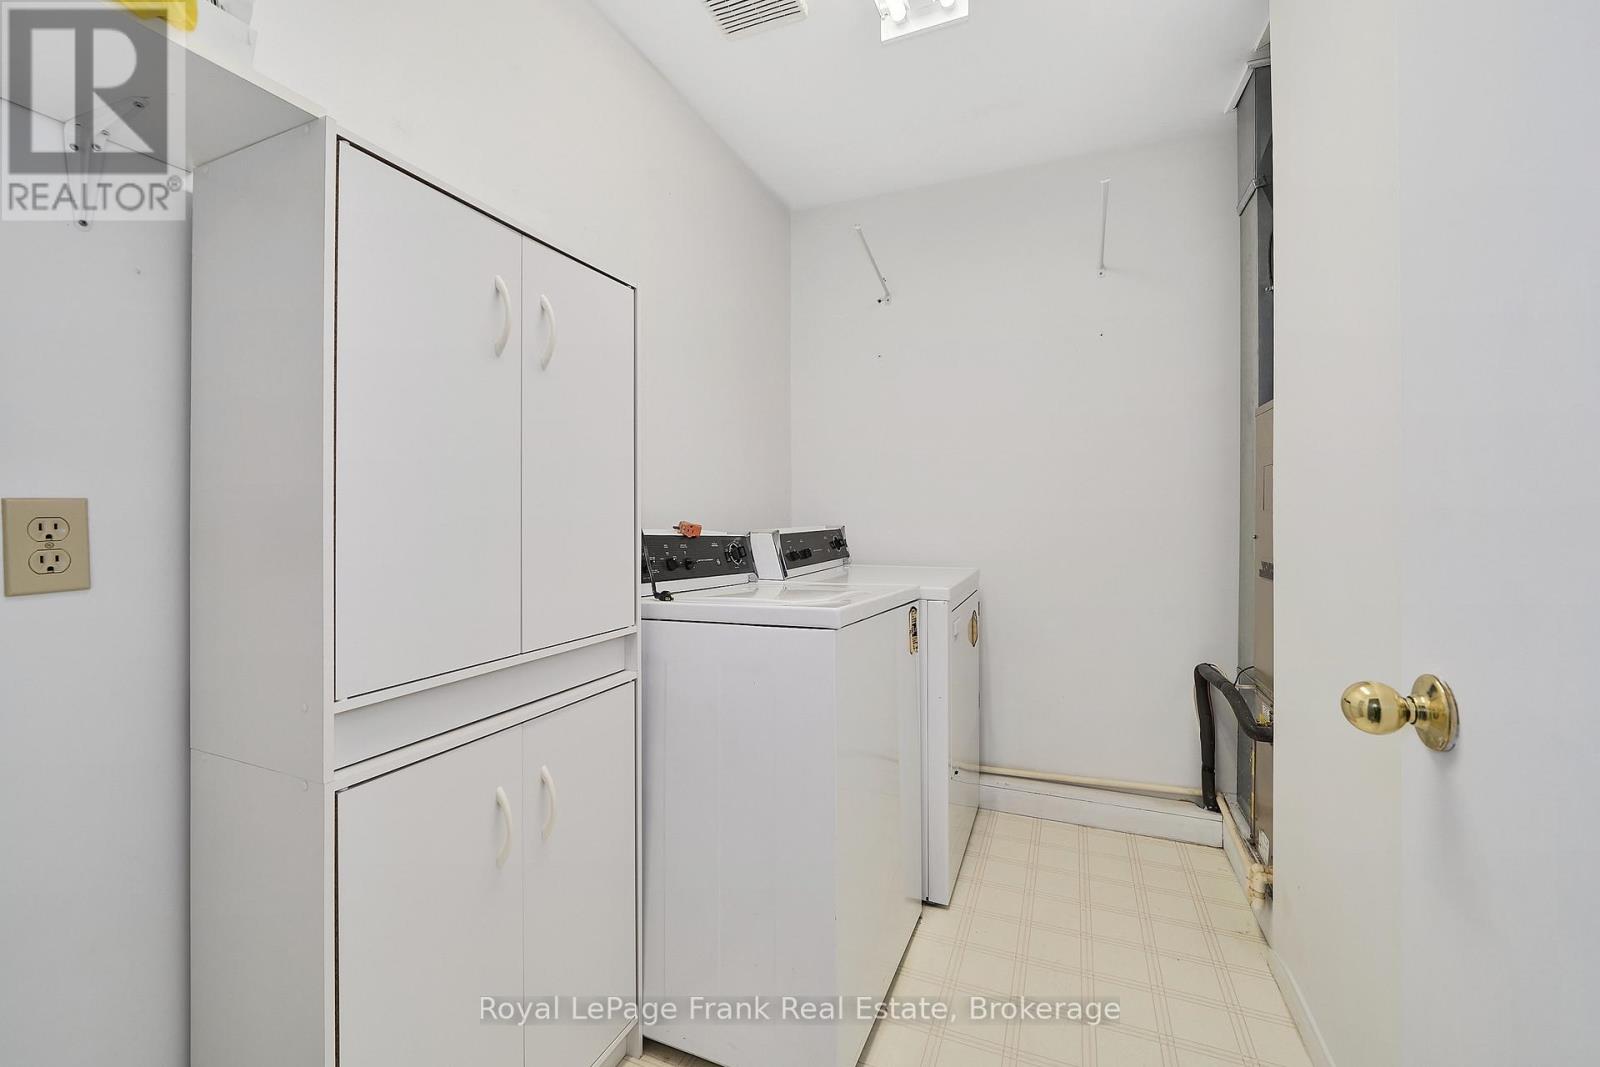
| Appliances | Water Heater, Dishwasher, Dryer, Microwave, Stove, Washer, Window Coverings, Refrigerator |
| Basement Type | Crawl Space |
| Cooling Type | Central Air Conditioning |
| Exterior Finish | Vinyl Siding |
| Fireplace Present | Yes |
| Fireplace Total | 1 |
| Flooring Type | Ceramic, Laminate, Carpeted |
| Heating Fuel | Electric |
| Heating Type | Baseboard Heaters |
| Stories Total | 2 |
| Size Interior | 1,200 - 1,399 Sqft |
| Type | Row / Townhouse |
Parking
| No Garage |
Land
| Access Type | Year-round Access, Private Docking |
| Acreage | No |
| Land Amenities | Beach, Marina, Park |
Rooms
| Level | Type | Length | Width | Dimensions |
|---|---|---|---|---|
| Second Level | Bedroom 2 | 3.04 m | 3.96 m | 3.04 m x 3.96 m |
| Second Level | Primary Bedroom | 5 m | 4.67 m | 5 m x 4.67 m |
| Main Level | Kitchen | 2.88 m | 2.56 m | 2.88 m x 2.56 m |
| Main Level | Dining Room | 1.47 m | 2.62 m | 1.47 m x 2.62 m |
| Main Level | Living Room | 5.05 m | 4.65 m | 5.05 m x 4.65 m |
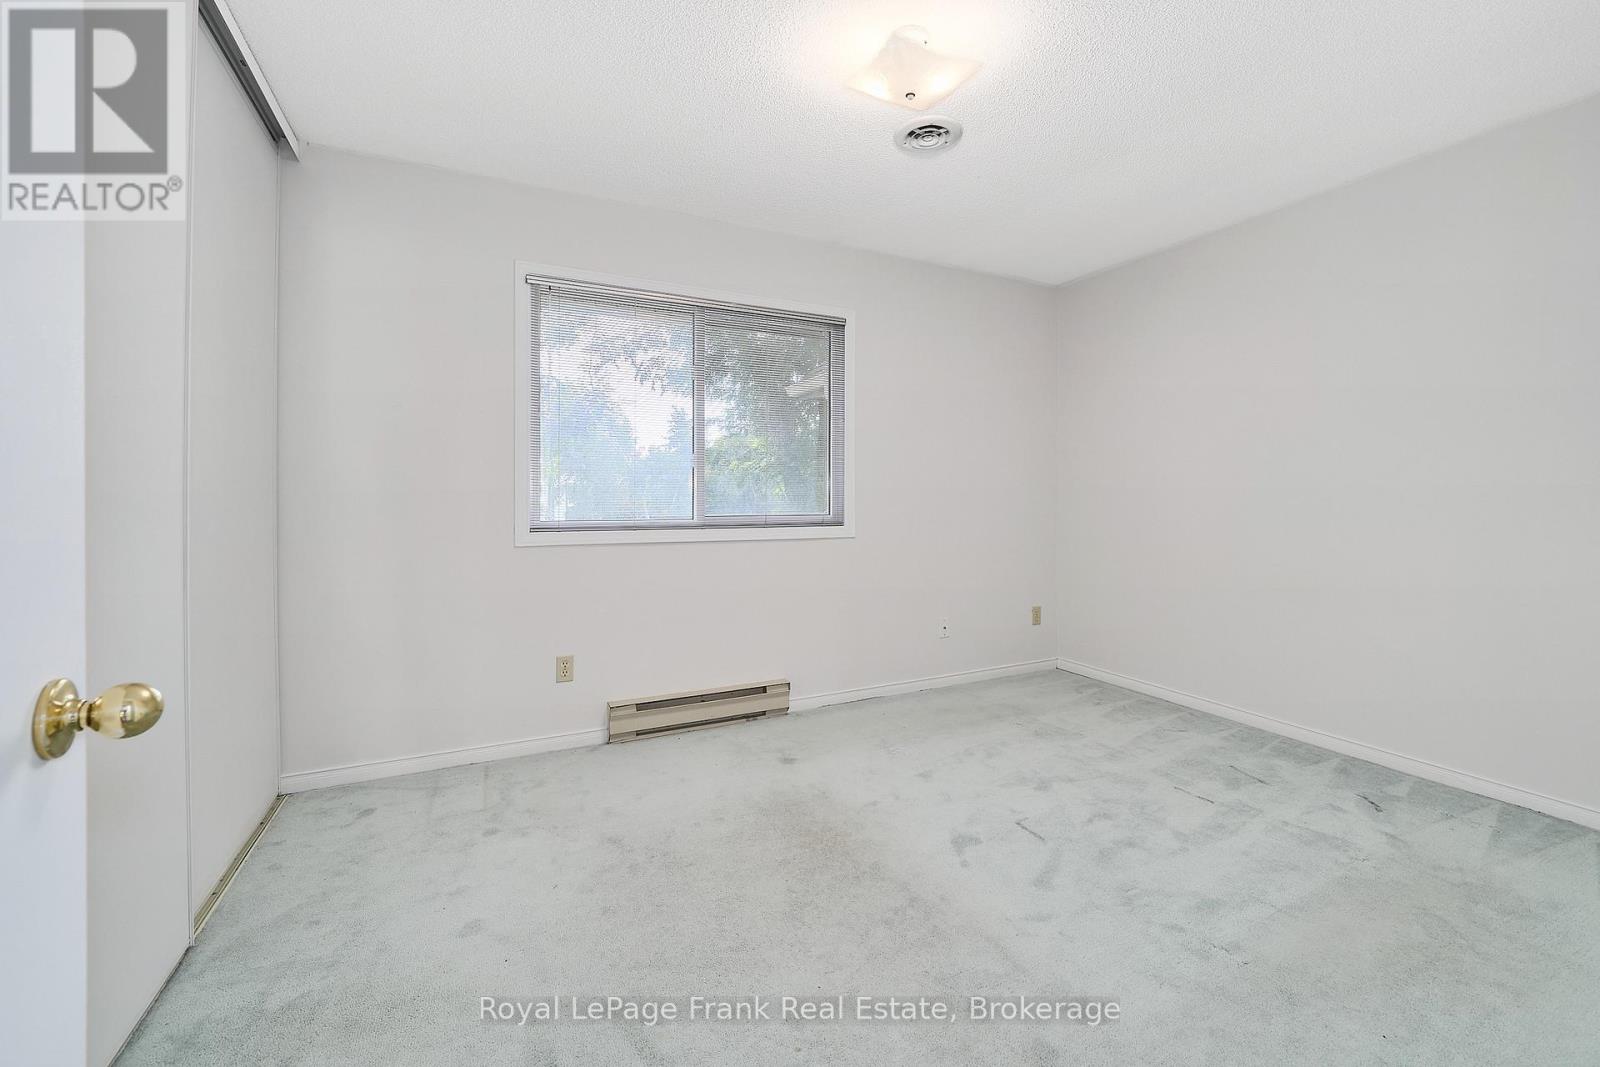
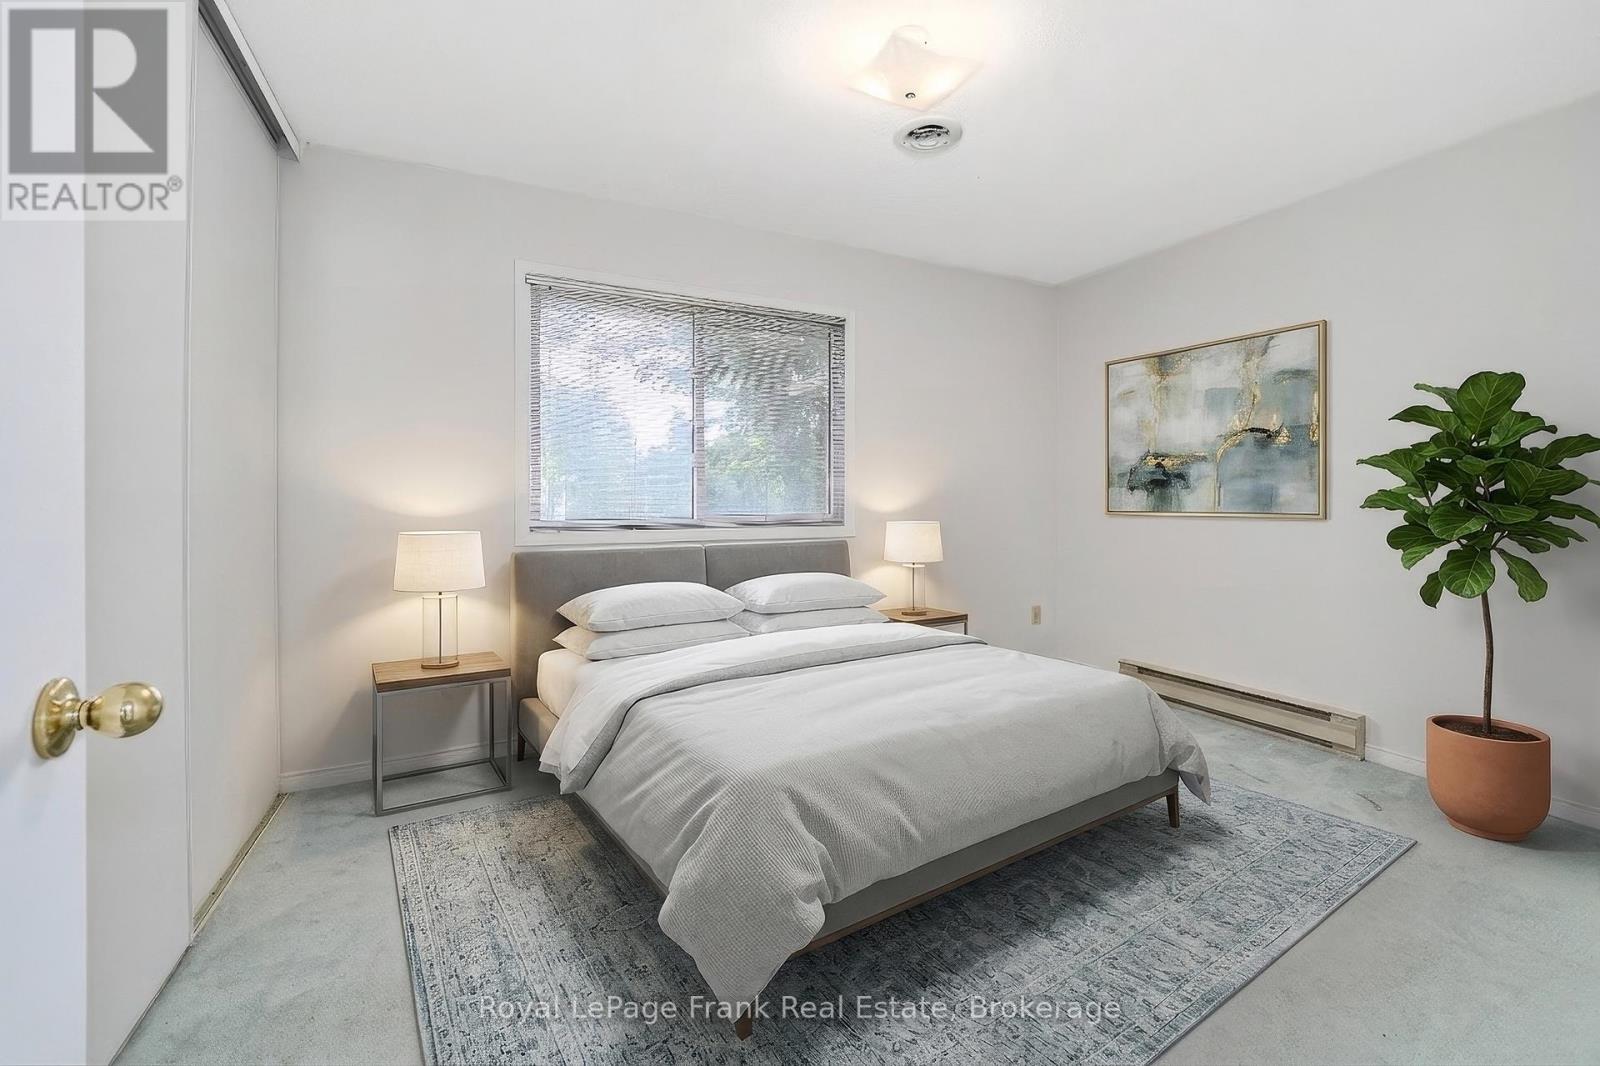
| Main Level | Bedroom | 3.34 m | 2.56 m | 3.34 m x 2.56 m |
https://www.realtor.ca/real-estate/30106882/18-11-laguna-parkway-ramara-brechin-brechin
Contact Us
Contact us for more information

This REALTOR.ca listing content is owned and licensed by REALTOR® members of The Canadian Real Estate Association
The trademarks REALTOR®, REALTORS®, and the REALTOR® logo are controlled by The Canadian Real Estate Association (CREA) and identify real estate professionals who are members of CREA. The trademarks MLS®, Multiple Listing Service® and the associated logos are owned by The Canadian Real Estate Association (CREA) and identify the quality of services provided by real estate professionals who are members of CREA. The trademark DDF® is owned by The Canadian Real Estate Association (CREA) and identifies CREA's Data Distribution Facility (DDF®)
August 15 2026 02:48:50
Central Lakes Association of REALTORS®
Royal LePage Frank Real Estate