
17b Beechwood Drive Peterborough, Ontario K9J 1M2
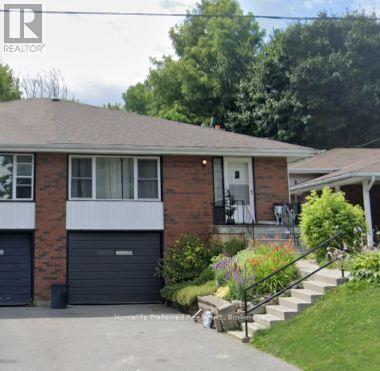

3 Bedroom
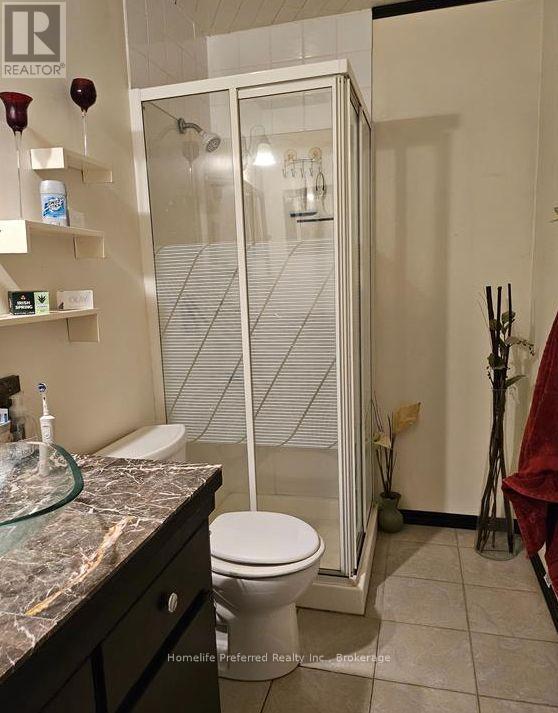
2 Bathroom
700 - 1,100 sqft
Bungalow
Fireplace
Central Air Conditioning
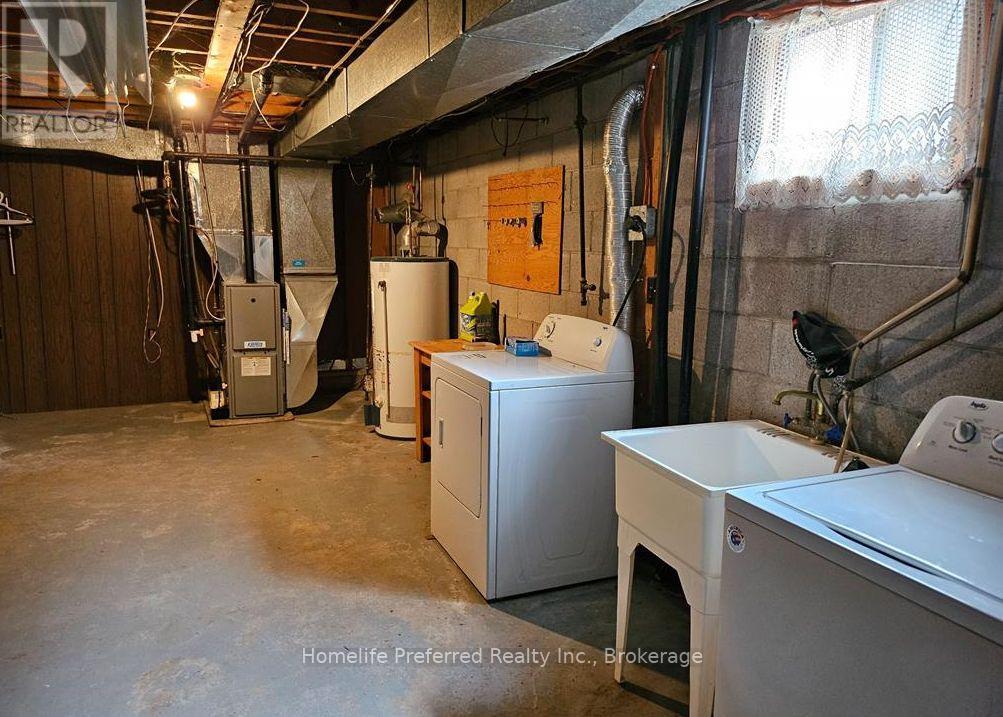
Forced Air
$389,000
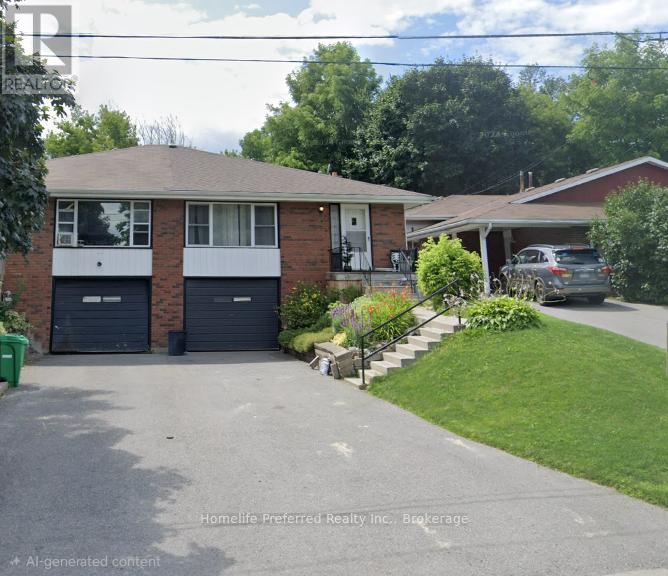
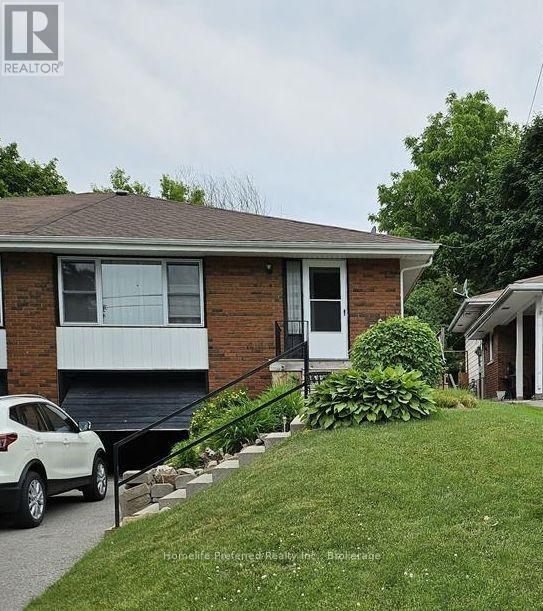
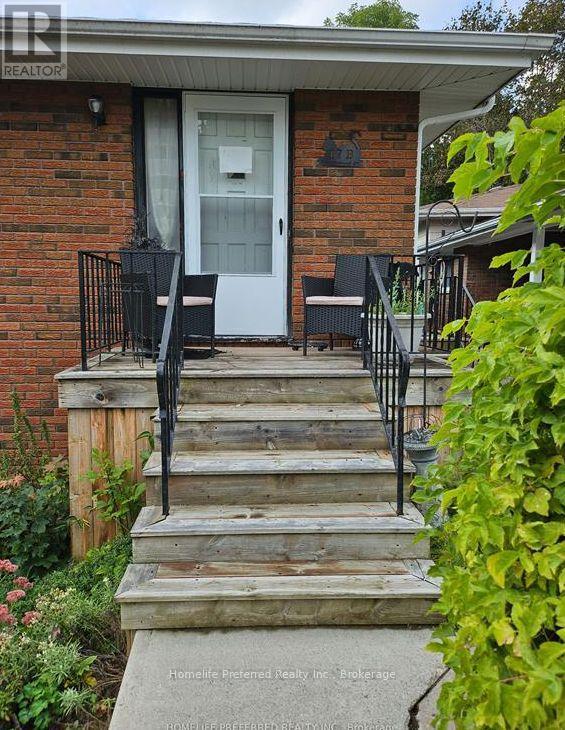
AFFORDABLE 3 BED 2 BATH SEMI-DETACHED HOME IN DESIRABLE WESTEND. ATTACHED GARAGE, LARGE PRIVATE BACKYARD ON A QUIET FAMILY FRIENDLY STREET. EASY ACCESS TO HWY 115 AND ALL AMENITIES, PERFECT FOR COMMUTERS, FAMILY OR STUDENTS ALIKE. (id:15069)
Property Details
| MLS® Number | X13530606 |
| Property Type | Single Family |
| Community Name | Monaghan Ward 2 |
| Amenities Near By | Hospital, Park, Place Of Worship, Public Transit, Schools, Golf Nearby |
| Communication Type | High Speed Internet |
| Features | Wooded Area, Flat Site, Lighting |
| Parking Space Total | 3 |
| Structure | Deck, Patio(s) |
| View Type | City View |
Building
| Bathroom Total | 2 |
| Bedrooms Above Ground | 3 |
| Bedrooms Total | 3 |
| Age | 51 To 99 Years |
| Amenities | Fireplace(s) |
| Appliances | Water Heater, Microwave, Oven, Stove, Refrigerator |
| Architectural Style | Bungalow |
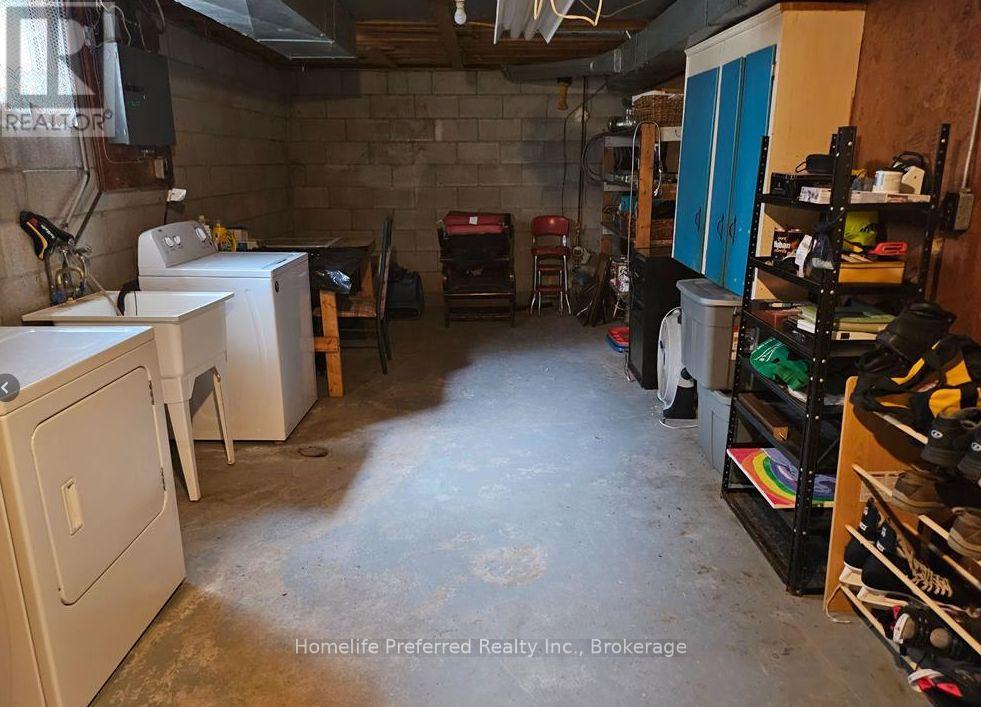
| Basement Development | Partially Finished |
| Basement Type | Partial (partially Finished) |
| Construction Style Attachment | Semi-detached |
| Cooling Type | Central Air Conditioning |
| Exterior Finish | Brick, Wood |
| Fire Protection | Smoke Detectors |
| Fireplace Present | Yes |
| Foundation Type | Block |
| Half Bath Total | 1 |
| Heating Fuel | Natural Gas |
| Heating Type | Forced Air |
| Stories Total | 1 |
| Size Interior | 700 - 1,100 Sqft |
| Type | House |
| Utility Water | Municipal Water |
Parking
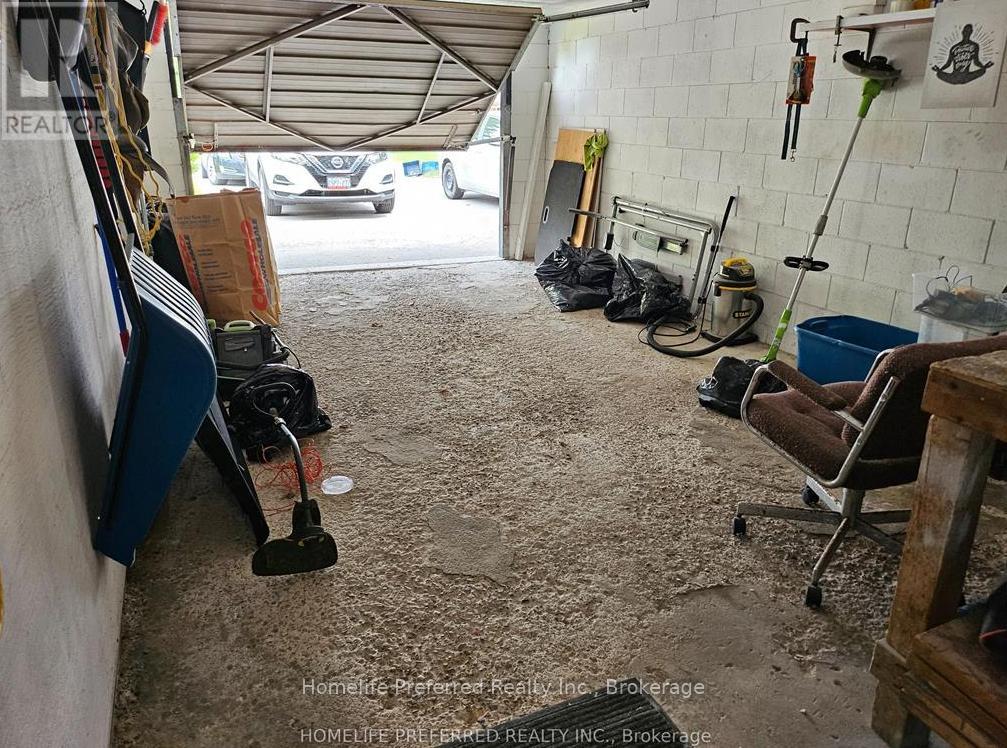
| Attached Garage | |
| Garage |
Land
| Acreage | No |
| Land Amenities | Hospital, Park, Place Of Worship, Public Transit, Schools, Golf Nearby |
| Sewer | Sanitary Sewer |
| Size Depth | 150 Ft ,4 In |
| Size Frontage | 31 Ft ,10 In |
| Size Irregular | 31.9 X 150.4 Ft |
| Size Total Text | 31.9 X 150.4 Ft |
| Zoning Description | Res |
Rooms
| Level | Type | Length | Width | Dimensions |
|---|---|---|---|---|
| Lower Level | Recreational, Games Room | 7.62 m | 3.37 m | 7.62 m x 3.37 m |
| Lower Level | Bathroom | 0.1 m | 0.1 m | 0.1 m x 0.1 m |
| Lower Level | Utility Room | 8.96 m | 3.25 m | 8.96 m x 3.25 m |
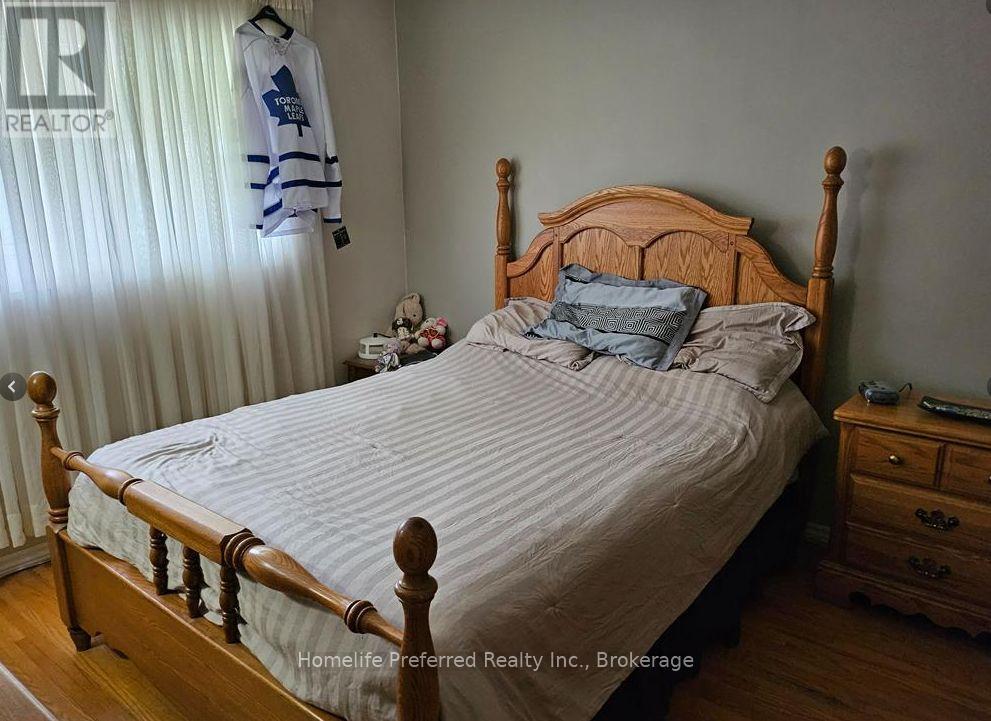
| Main Level | Primary Bedroom | 3.17 m | 3.17 m | 3.17 m x 3.17 m |
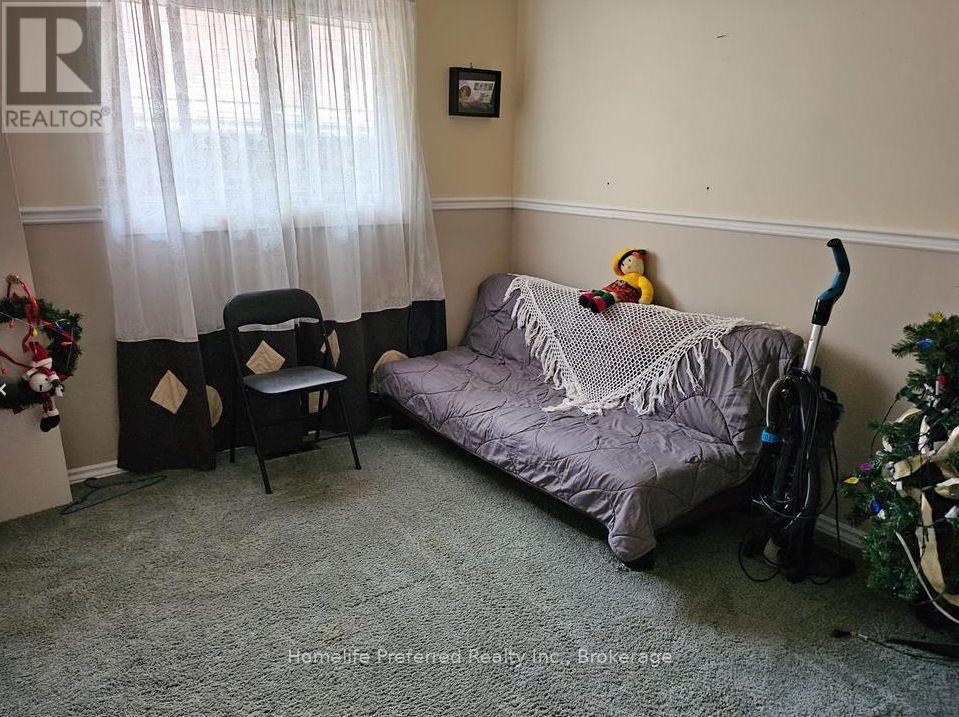
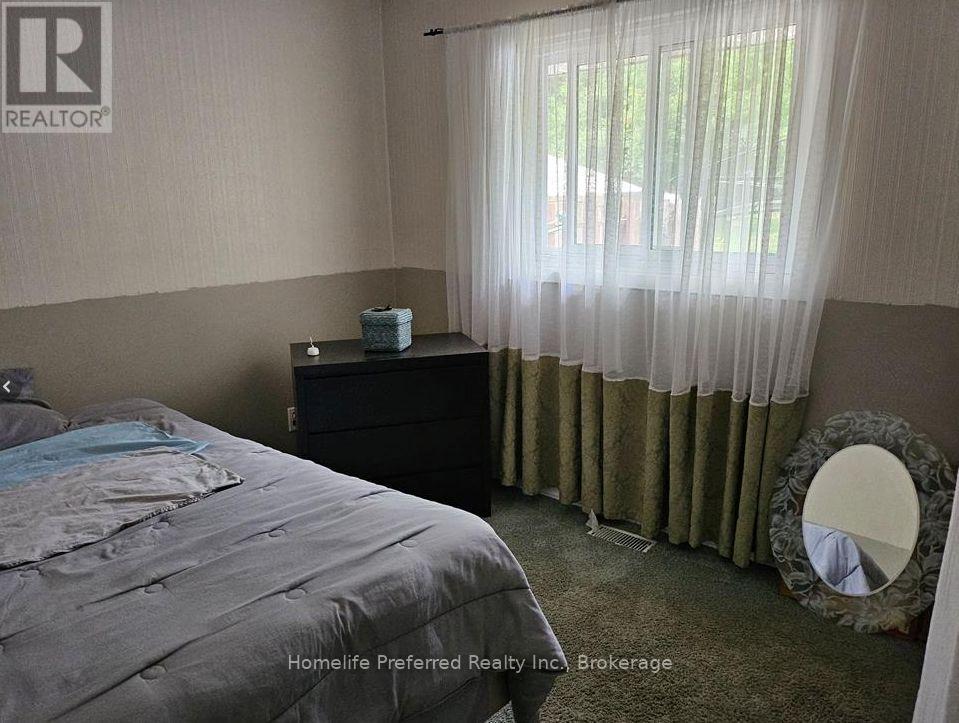
| Main Level | Bedroom 2 | 3.58 m | 2.76 m | 3.58 m x 2.76 m |
| Main Level | Bedroom 3 | 3.58 m | 2.79 m | 3.58 m x 2.79 m |
| Main Level | Kitchen | 4.01 m | 3.17 m | 4.01 m x 3.17 m |
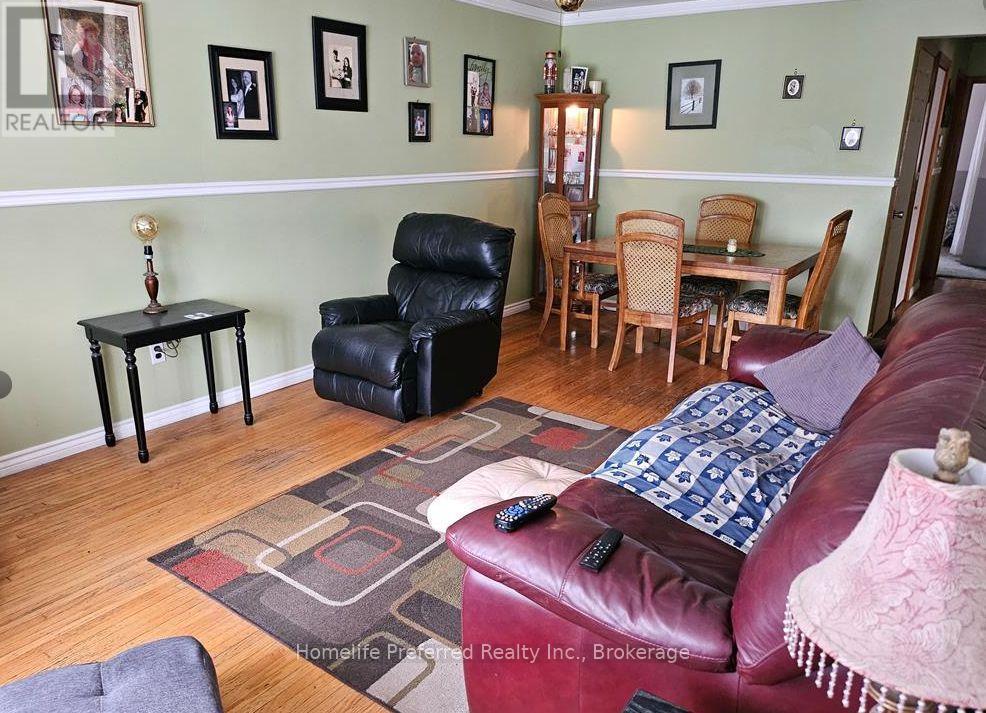
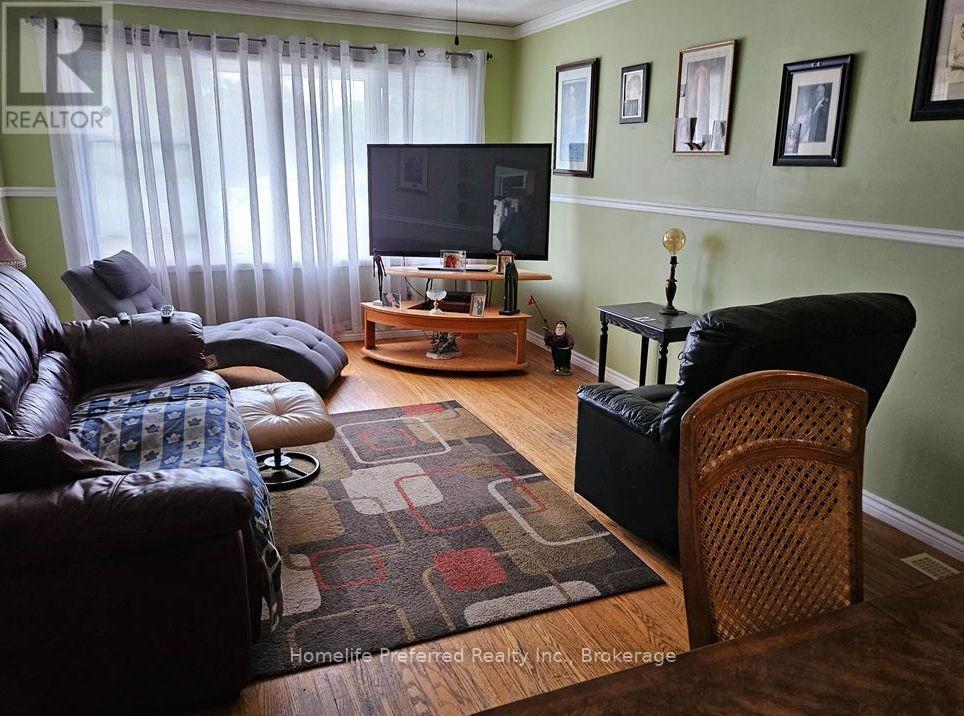
| Main Level | Living Room | 6.27 m | 3.58 m | 6.27 m x 3.58 m |
| Main Level | Bathroom | 0.1 m | 0.1 m | 0.1 m x 0.1 m |
Utilities
| Cable | Installed |
| Electricity | Installed |
| Sewer | Installed |
Contact Us
Contact us for more information

This REALTOR.ca listing content is owned and licensed by REALTOR® members of The Canadian Real Estate Association
The trademarks REALTOR®, REALTORS®, and the REALTOR® logo are controlled by The Canadian Real Estate Association (CREA) and identify real estate professionals who are members of CREA. The trademarks MLS®, Multiple Listing Service® and the associated logos are owned by The Canadian Real Estate Association (CREA) and identify the quality of services provided by real estate professionals who are members of CREA. The trademark DDF® is owned by The Canadian Real Estate Association (CREA) and identifies CREA's Data Distribution Facility (DDF®)
August 25 2026 07:20:52
Central Lakes Association of REALTORS®
Homelife Preferred Realty Inc.