
1798 King Street E Cambridge, Ontario N3H 3R8
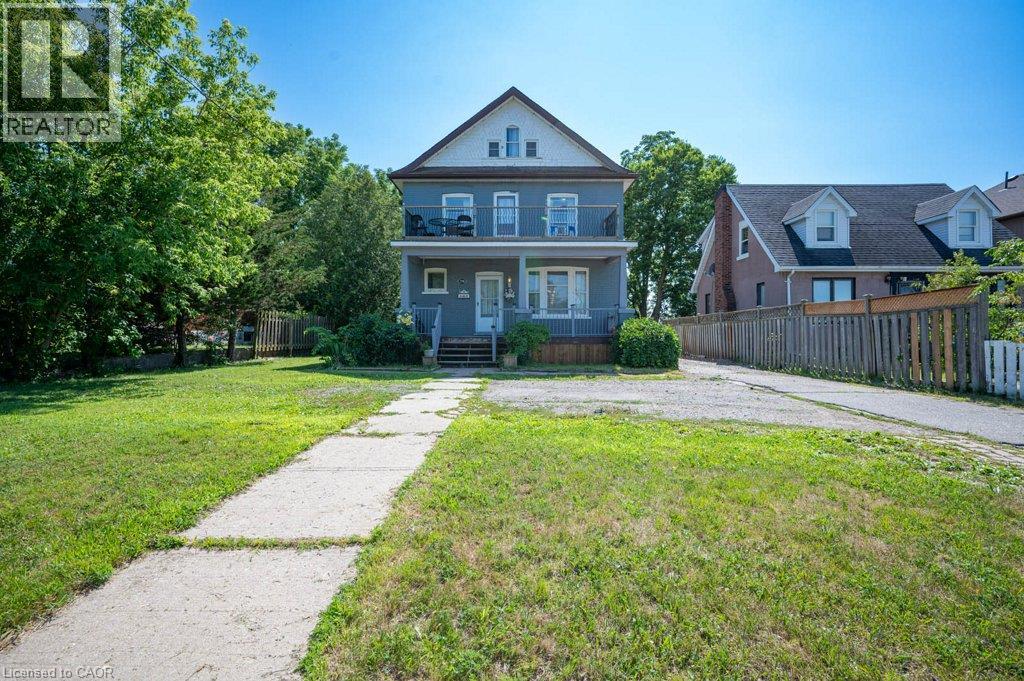

4 Bedroom
3 Bathroom
1,994 sqft
Central Air Conditioning
Forced Air
$549,900
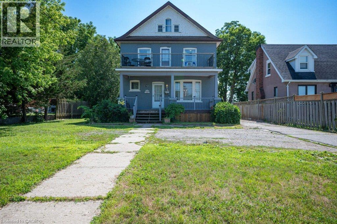
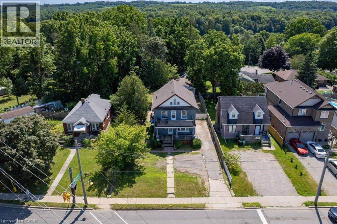
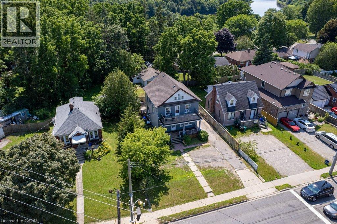
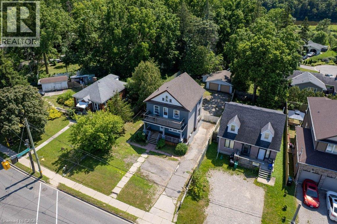
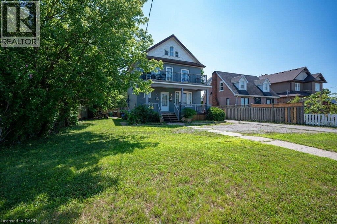
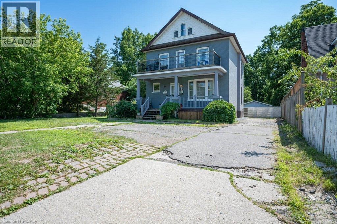
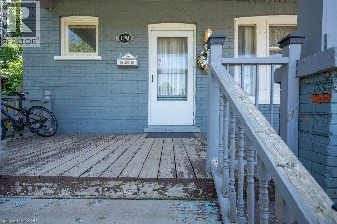
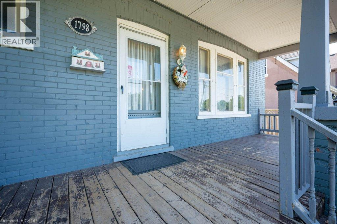
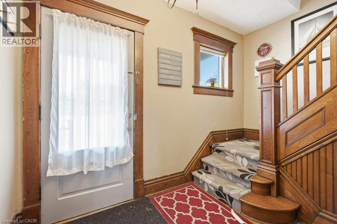
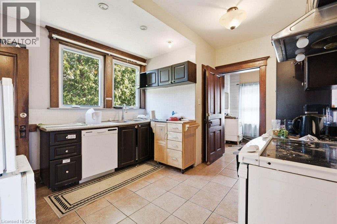
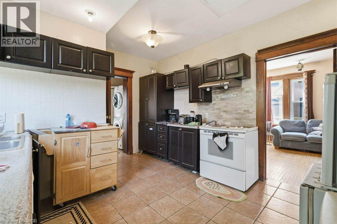
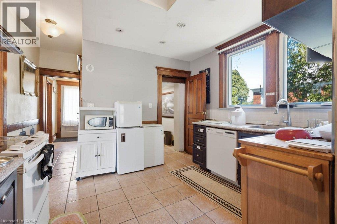
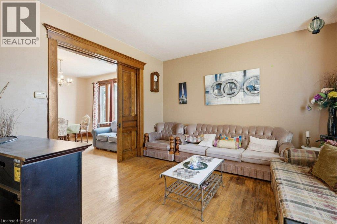
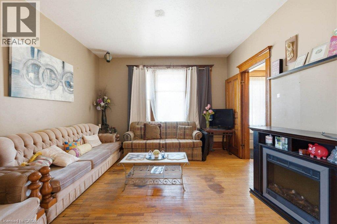
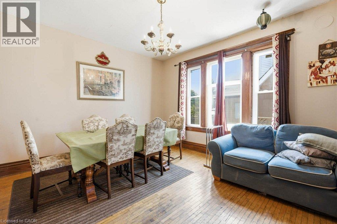
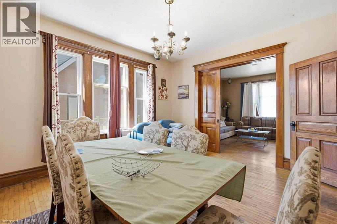
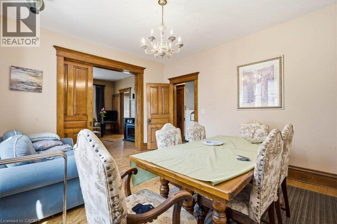
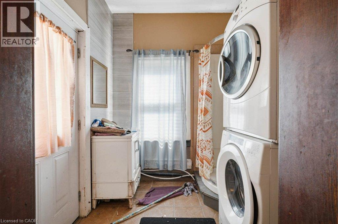
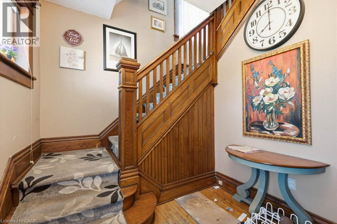
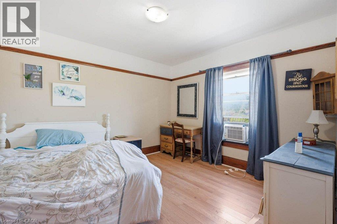
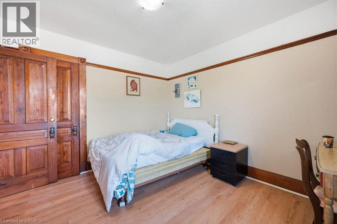
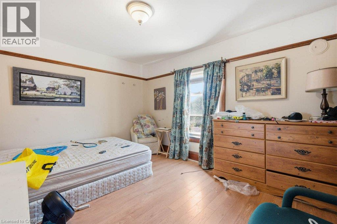
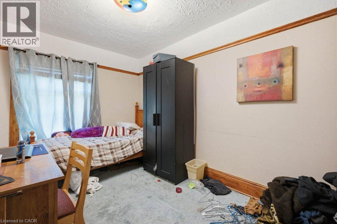
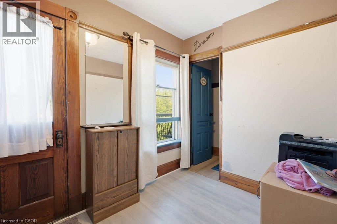
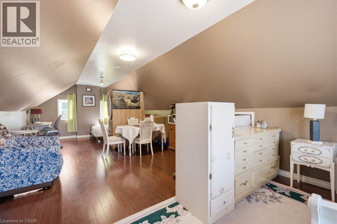
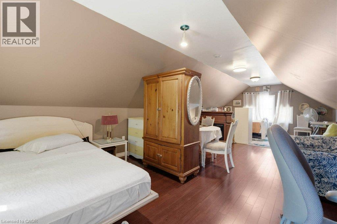
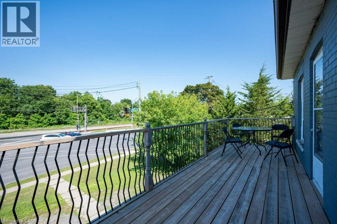
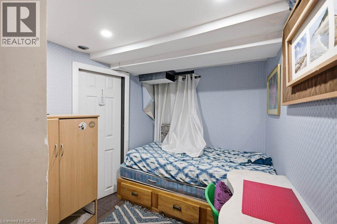
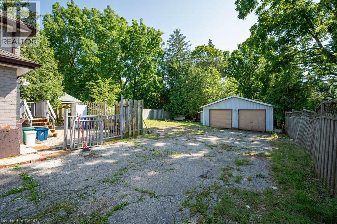
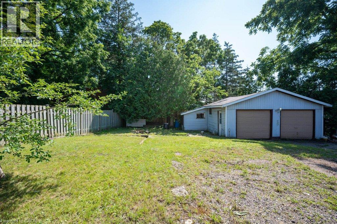
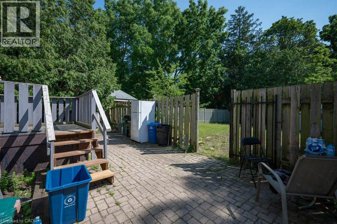
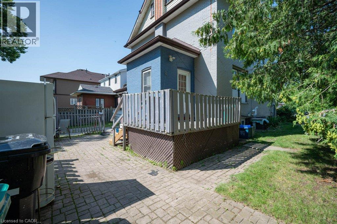
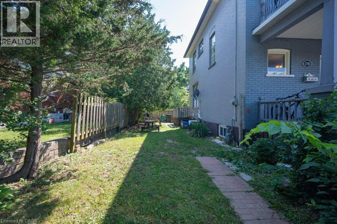
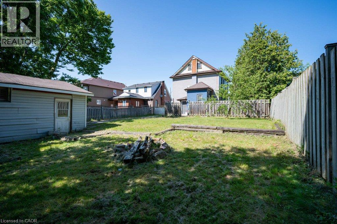
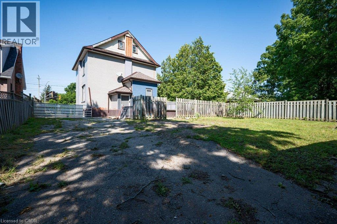
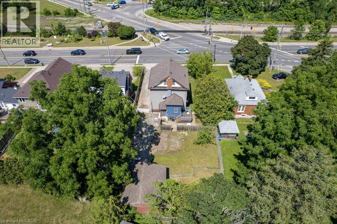
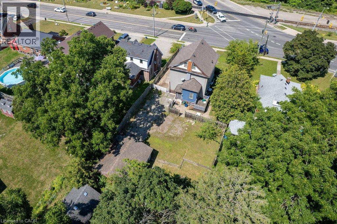
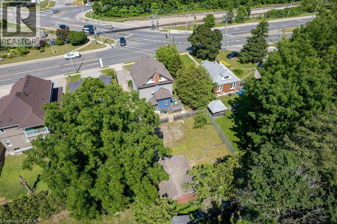
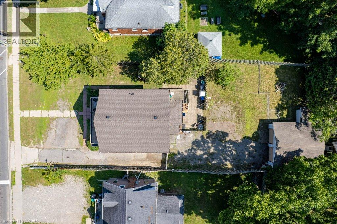
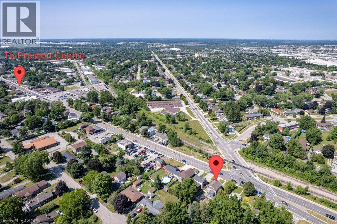
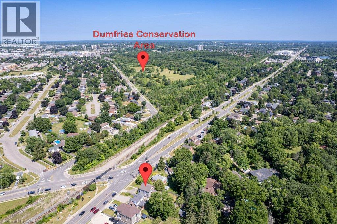
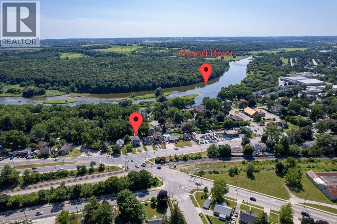
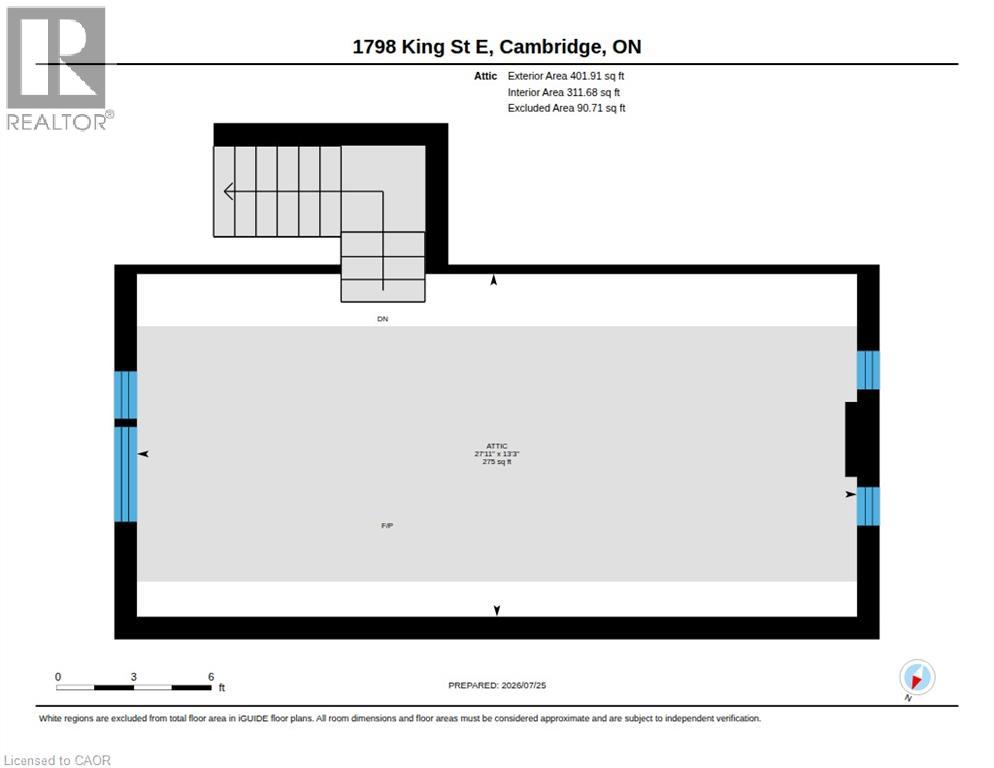
Large 56 x 160-foot lot with abundant parking, double detached garage and within walking distance of amenities. This 2 storey offers 4 bedrooms plus finished attic space. Featuring period casings, baseboards and pocket doors, this home offers huge potential for a Century Home enthusiast. Your vision and hard work could transform this property into a place that you’ll be proud to call HOME. This property was previously used as a rooming house but would make an excellent single-family home. There is a 1 bedroom basement apartment which is currently rented but vacant possession is available. Whether you're looking for an incredible investment opportunity or a historic restoration project to create your forever home, 1798 King St E is full of untapped possibilities (id:15069)
Property Details
| MLS® Number | 40850860 |
| Property Type | Single Family |
| Neigbourhood | Preston |
| Amenities Near By | Golf Nearby, Hospital, Park, Public Transit, Schools, Shopping |
| Equipment Type | Water Heater |
| Features | Paved Driveway |
| Parking Space Total | 7 |
| Rental Equipment Type | Water Heater |
| Structure | Porch |
Building
| Bathroom Total | 3 |
| Bedrooms Above Ground | 4 |
| Bedrooms Total | 4 |
| Basement Development | Partially Finished |
| Basement Type | Full (partially Finished) |
| Constructed Date | 1918 |
| Construction Style Attachment | Detached |
| Cooling Type | Central Air Conditioning |
| Exterior Finish | Brick |
| Foundation Type | Poured Concrete |
| Half Bath Total | 2 |
| Heating Fuel | Natural Gas |
| Heating Type | Forced Air |
| Stories Total | 3 |
| Size Interior | 1,994 Sqft |
| Type | House |
| Utility Water | Municipal Water |
Parking
| Detached Garage |
Land
| Acreage | No |
| Fence Type | Partially Fenced |
| Land Amenities | Golf Nearby, Hospital, Park, Public Transit, Schools, Shopping |
| Sewer | Municipal Sewage System |
| Size Depth | 161 Ft |
| Size Frontage | 56 Ft |
| Size Total Text | Under 1/2 Acre |
| Zoning Description | R5 |
Rooms
| Level | Type | Length | Width | Dimensions |
|---|---|---|---|---|
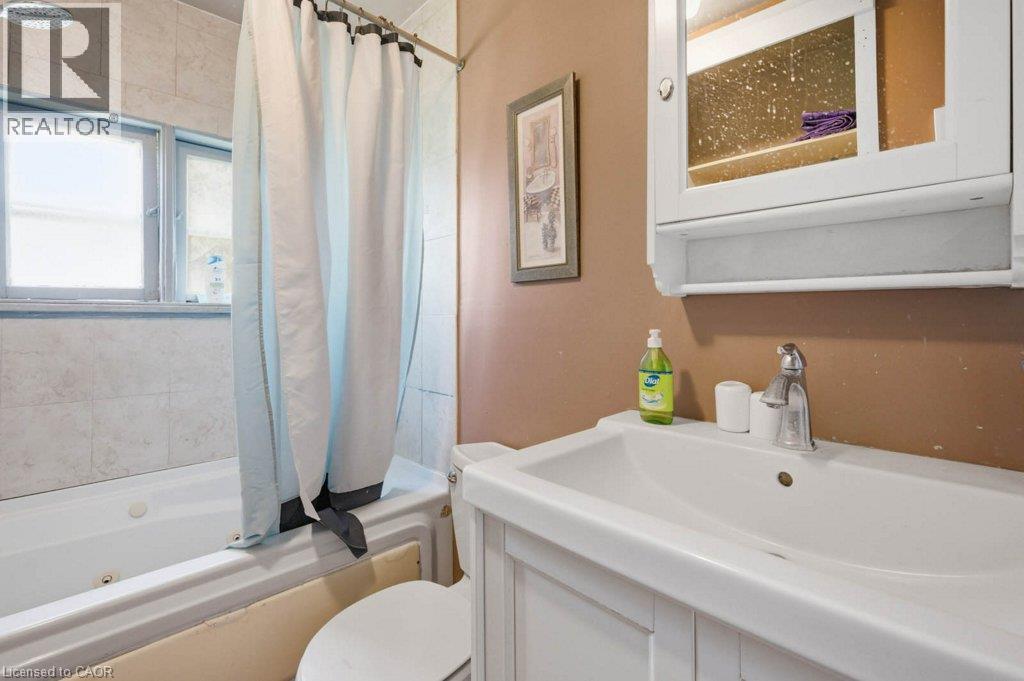
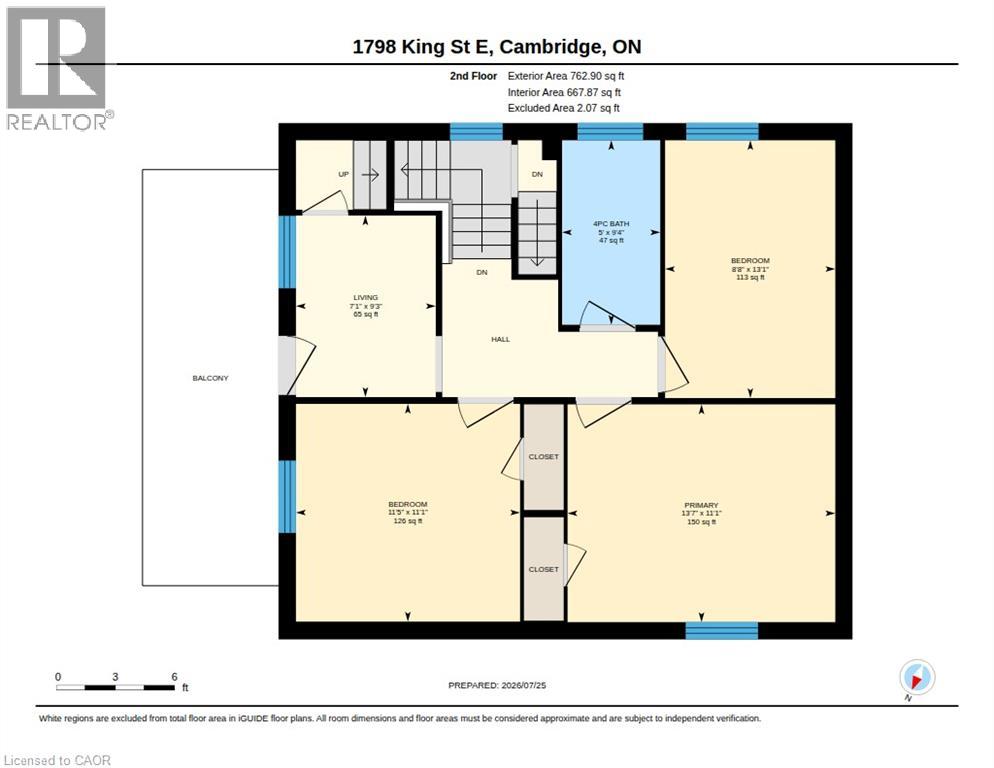
| Second Level | 4pc Bathroom | 9'4'' x 5'0'' | ||
| Second Level | Bedroom | 13'1'' x 8'8'' | ||
| Second Level | Bedroom | 11'1'' x 11'5'' | ||
| Second Level | Primary Bedroom | 11'1'' x 13'7'' | ||
| Second Level | Bedroom | 9'3'' x 7'1'' | ||
| Third Level | Attic | 13'3'' x 27'11'' | ||
| Basement | Recreation Room | 8'2'' x 7'7'' | ||
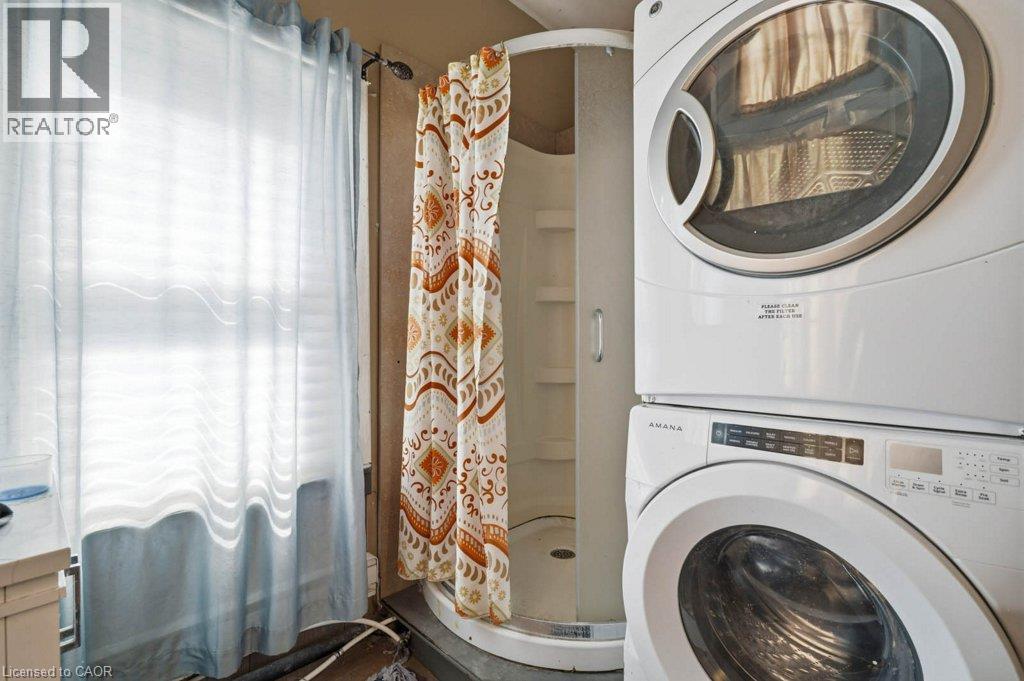
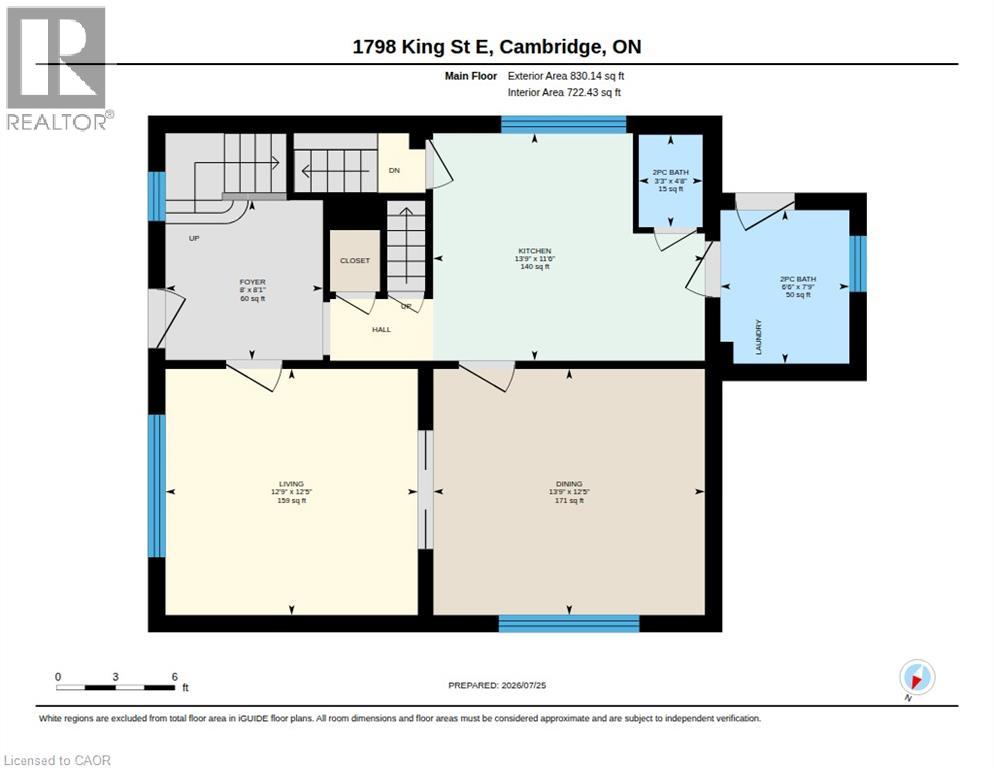
| Main Level | 2pc Bathroom | 7'9'' x 6'6'' | ||
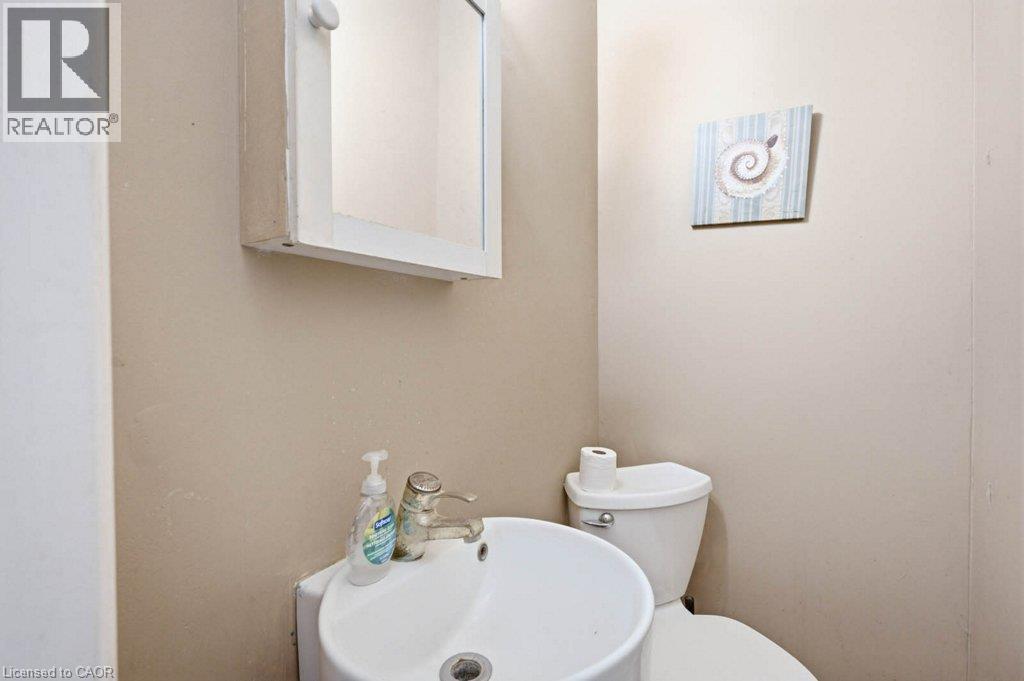
| Main Level | 2pc Bathroom | 4'8'' x 3'3'' | ||
| Main Level | Kitchen | 11'6'' x 13'9'' | ||
| Main Level | Dining Room | 12'5'' x 13'9'' | ||
| Main Level | Living Room | 12'5'' x 12'9'' | ||
| Main Level | Foyer | 8'1'' x 8'0'' |
https://www.realtor.ca/real-estate/30090315/1798-king-street-e-cambridge
Contact Us
Contact us for more information

This REALTOR.ca listing content is owned and licensed by REALTOR® members of The Canadian Real Estate Association
The trademarks REALTOR®, REALTORS®, and the REALTOR® logo are controlled by The Canadian Real Estate Association (CREA) and identify real estate professionals who are members of CREA. The trademarks MLS®, Multiple Listing Service® and the associated logos are owned by The Canadian Real Estate Association (CREA) and identify the quality of services provided by real estate professionals who are members of CREA. The trademark DDF® is owned by The Canadian Real Estate Association (CREA) and identifies CREA's Data Distribution Facility (DDF®)
July 29 2026 06:02:22
REALTORS® Association of Hamilton-Burlington
Royal LePage Crown Realty Services Inc.