
1795 Panache Lake Rd Whitefish, Ontario P0M 3E0

3 Bedroom
1 Bathroom
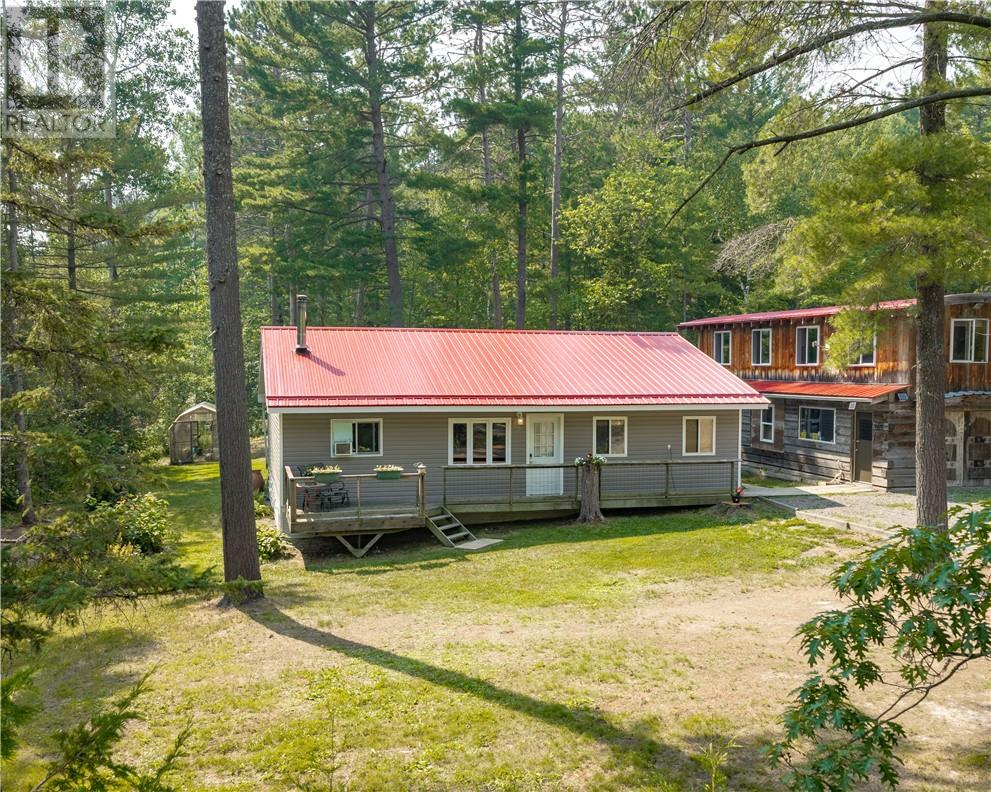
Bungalow
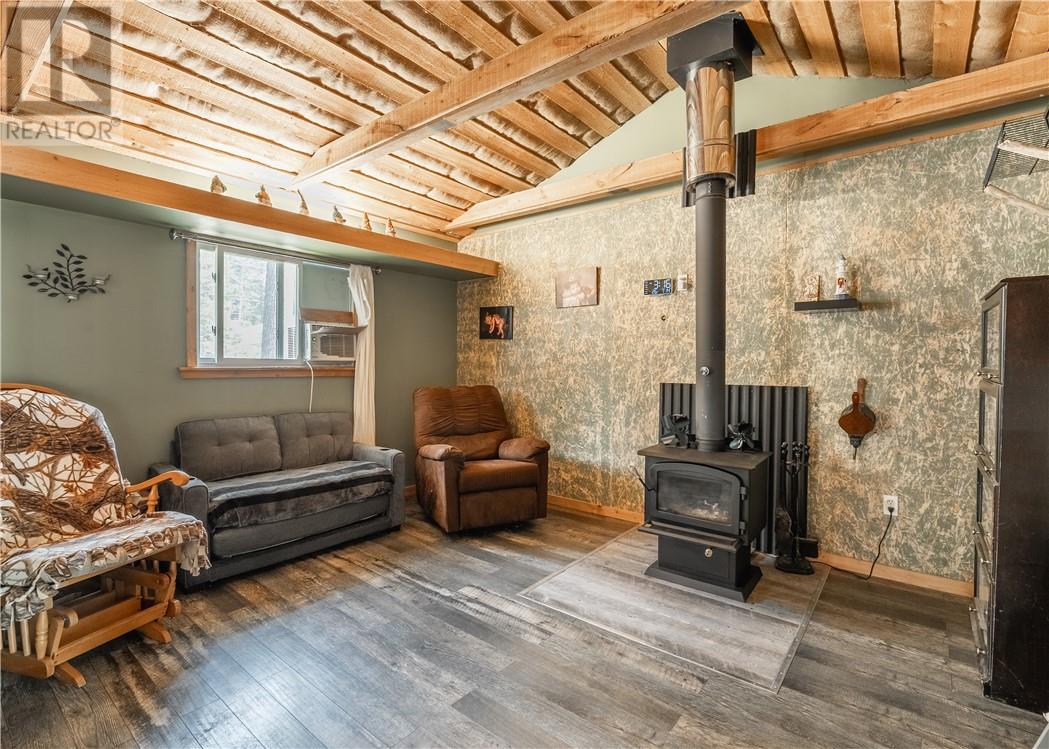
Fireplace
Window Air Conditioner, None
Forced Air, High-Efficiency Furnace
$450,000
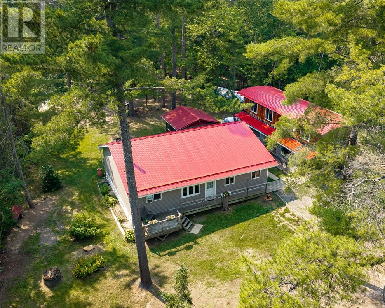
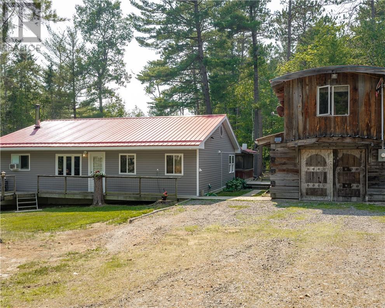
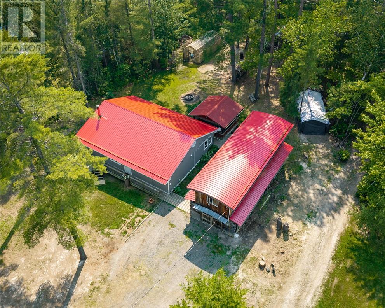
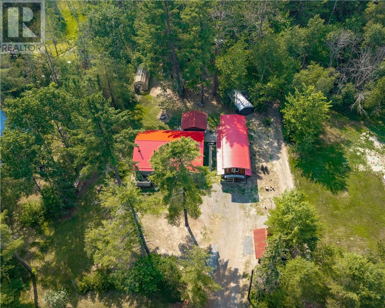
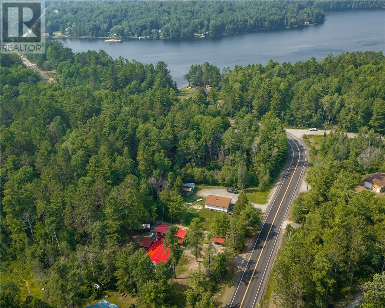
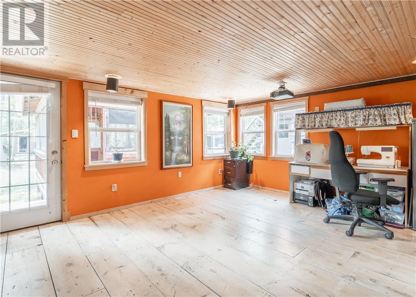
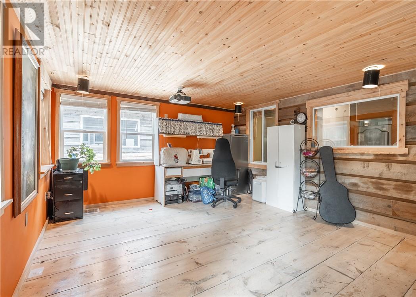
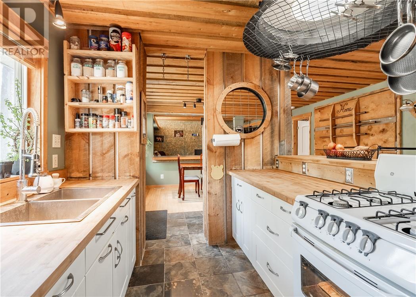
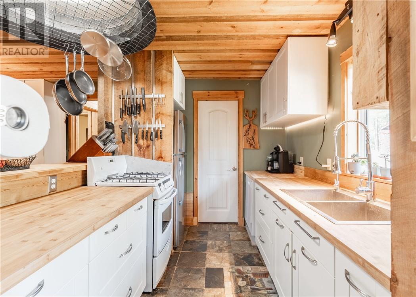
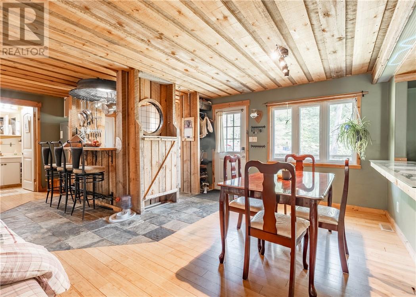
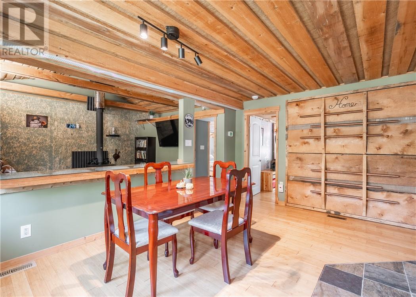
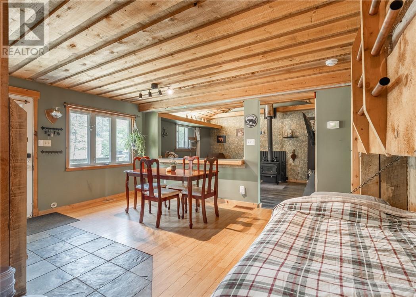
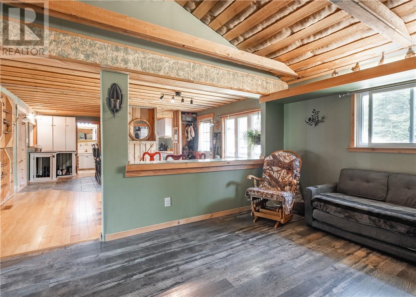
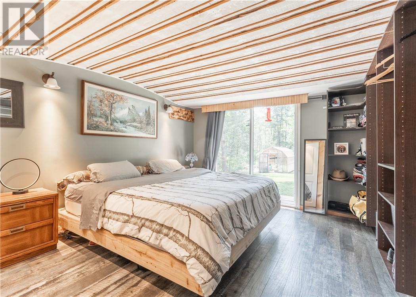
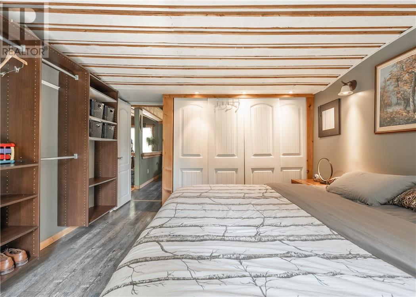
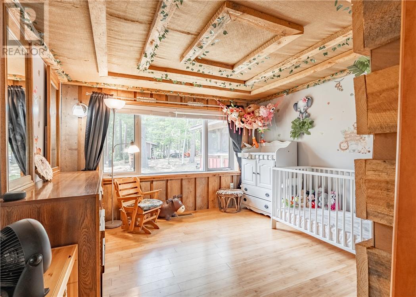
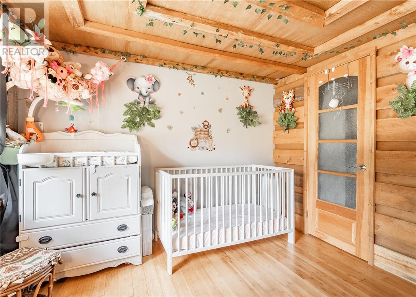
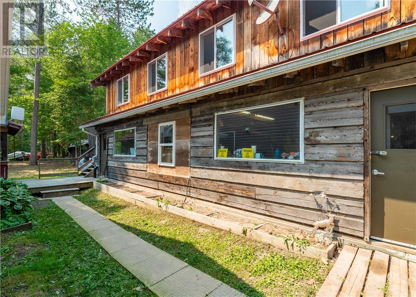
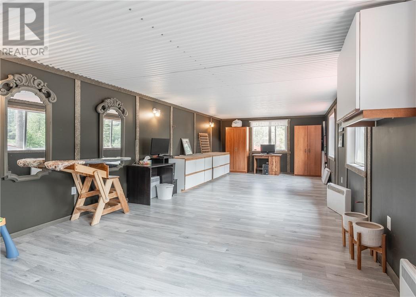
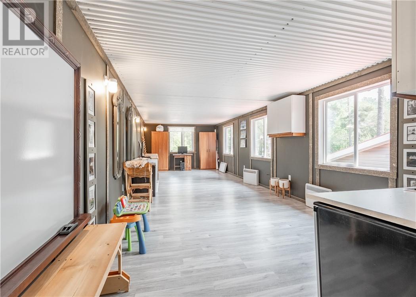
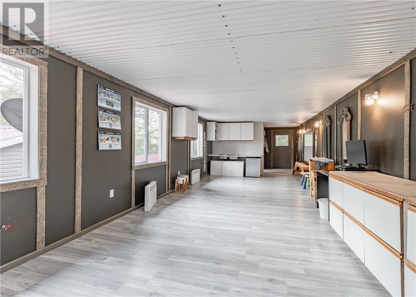
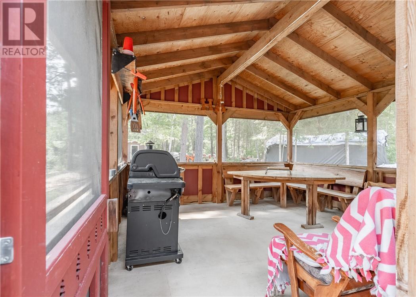
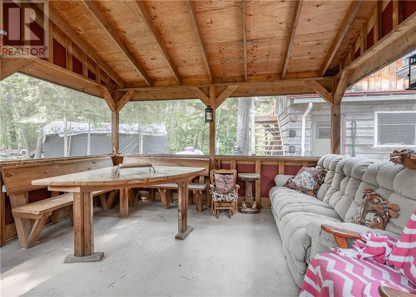
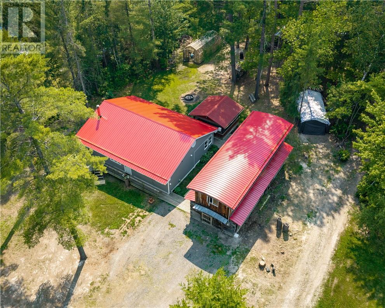
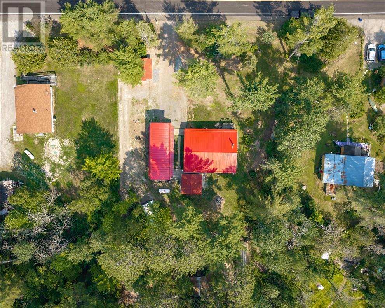
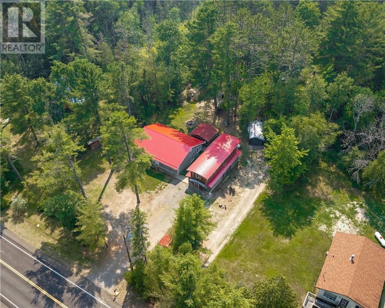
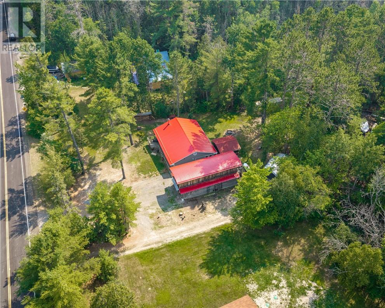
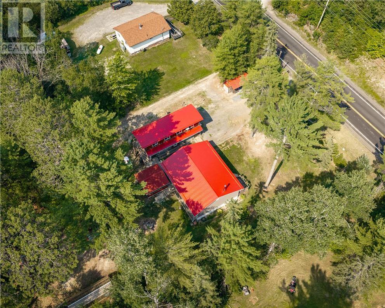
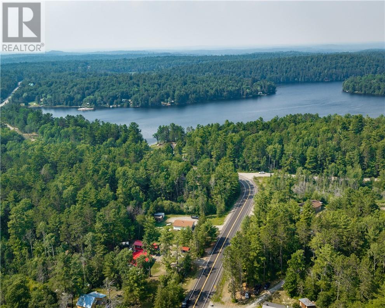
Escape to the quiet charm of Whitefish at 1795 Regional Road 10. Nestled on just under an acre, this inviting 3-bedroom, 1-bath home offers a peaceful rural setting with room to breathe. Inside, a convenient Murphy bed provides added flexibility for hosting guests or maximizing living space. A standout feature is the impressive 16' × 40' detached garage with a spacious 12' × 40' upper loft, offering endless possibilities for a workshop, studio, hobby space, or future bunkie. Outdoor enthusiasts and gardeners alike will appreciate the spacious greenhouse and the fully screened-in gazebo, an ideal spot to enjoy warm summer evenings surrounded by nature. Spend your days exploring the great outdoors with Panache Bay Marina just a short walk away, providing easy access to exceptional boating, fishing, and all the adventures Northern Ontario has to offer. Whether you're searching for a cozy family home, a weekend getaway, or a property with incredible versatility and potential, this countryside retreat captures the very best of small-town living. Book your private showing today. (id:15069)
Property Details
| MLS® Number | 2129256 |
| Property Type | Single Family |
| Equipment Type | Propane Tank |
| Rental Equipment Type | Propane Tank |
Building
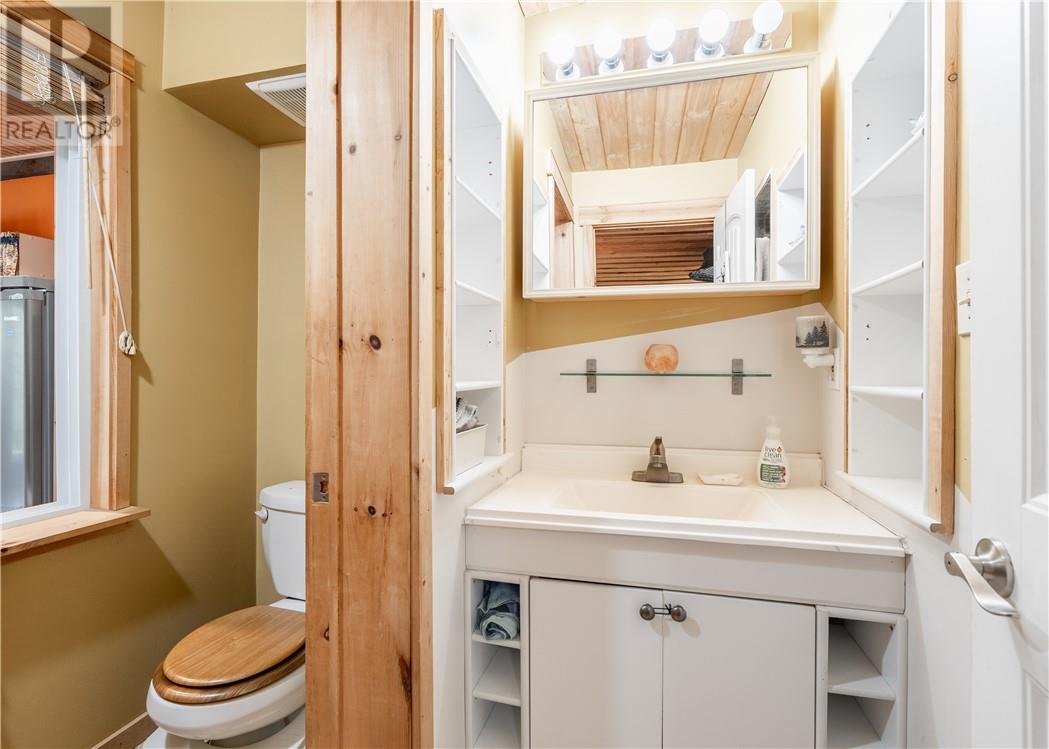
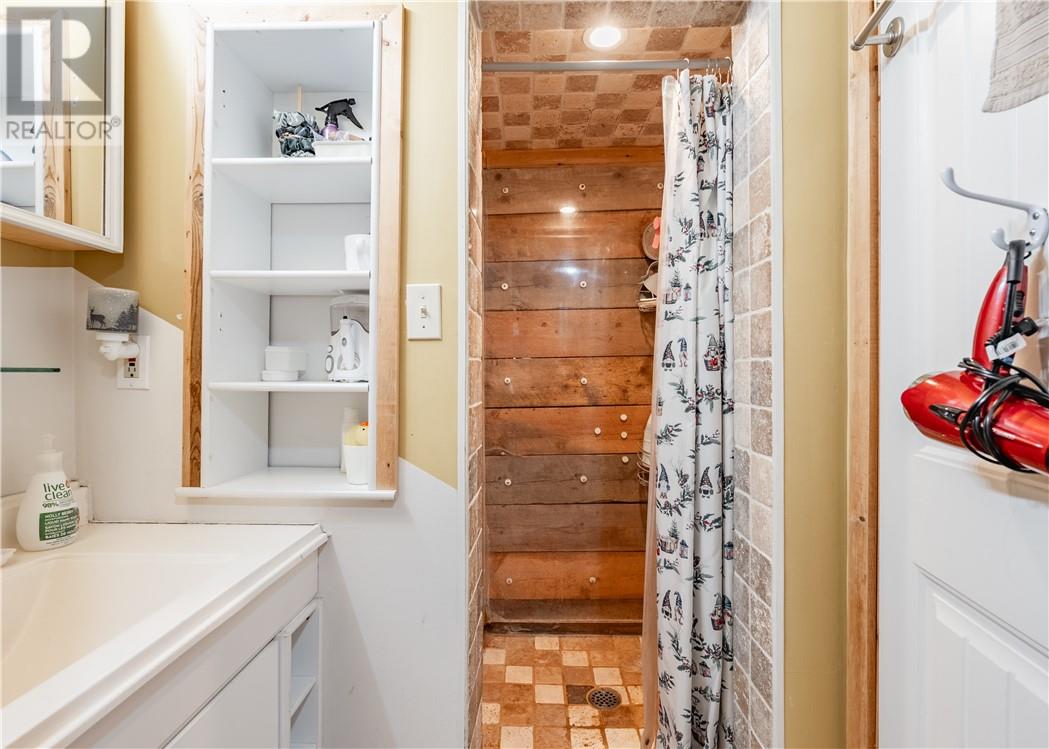
| Bathroom Total | 1 |
| Bedrooms Total | 3 |
| Architectural Style | Bungalow |
| Basement Type | Crawl Space |
| Cooling Type | Window Air Conditioner, None |
| Exterior Finish | Vinyl |
| Fireplace Present | Yes |
| Fireplace Total | 1 |
| Fireplace Type | Woodstove |
| Heating Type | Forced Air, High-efficiency Furnace |
| Roof Material | Metal |
| Roof Style | Unknown |
| Stories Total | 1 |
| Type | House |
| Utility Water | Well |
Parking
| Detached Garage |
Land
| Acreage | No |
| Sewer | Septic System |
| Size Frontage | 140 Ft |
| Size Irregular | Irr |
| Size Total Text | Irr|32,670 - 43,559 Sqft (3/4 - 1 Ac) |
| Zoning Description | Ru |
Rooms
| Level | Type | Length | Width | Dimensions |
|---|---|---|---|---|
| Main Level | 3pc Bathroom | 5.3 x 10.2 | ||
| Main Level | Bedroom | 10.9 x 12.8 | ||
| Main Level | Other | 7.4 x 10.7 | ||
| Main Level | Dining Room | 10.75 x 15.2 | ||
| Main Level | Laundry Room | 5 x 5.3 | ||
| Main Level | Bedroom | 12.65 x 15.4 | ||
| Main Level | Bedroom | 11.75 x 14.85 | ||
| Main Level | Living Room | 11.6 x 13.7 | ||
| Main Level | Kitchen | 7.5 x 9.75 |
https://www.realtor.ca/real-estate/30041554/1795-panache-lake-rd-whitefish
Contact Us
Contact us for more information

This REALTOR.ca listing content is owned and licensed by REALTOR® members of The Canadian Real Estate Association
The trademarks REALTOR®, REALTORS®, and the REALTOR® logo are controlled by The Canadian Real Estate Association (CREA) and identify real estate professionals who are members of CREA. The trademarks MLS®, Multiple Listing Service® and the associated logos are owned by The Canadian Real Estate Association (CREA) and identify the quality of services provided by real estate professionals who are members of CREA. The trademark DDF® is owned by The Canadian Real Estate Association (CREA) and identifies CREA's Data Distribution Facility (DDF®)
July 28 2026 07:45:51
Sudbury Real Estate Board
Exp Realty, Brokerage