
1795 Katella Avenue Essex, Ontario N8P 0A3

3 Bedroom
2 Bathroom
1,100 - 1,500 sqft
Central Air Conditioning
Forced Air
$599,900
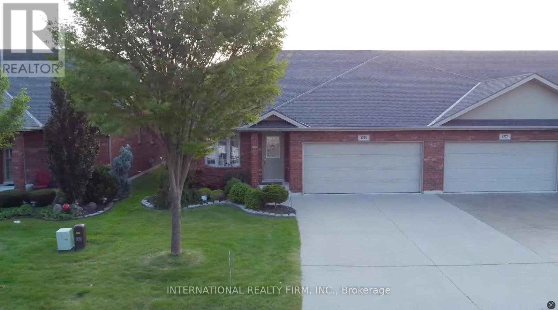
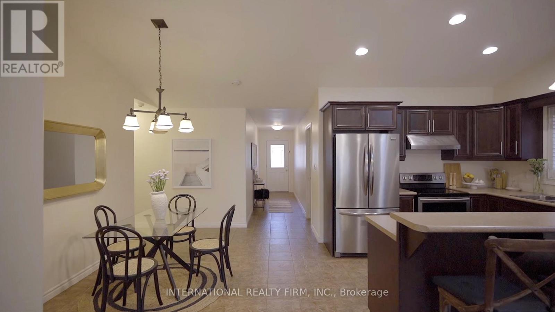
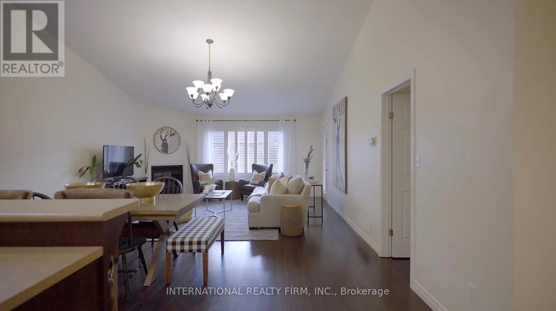
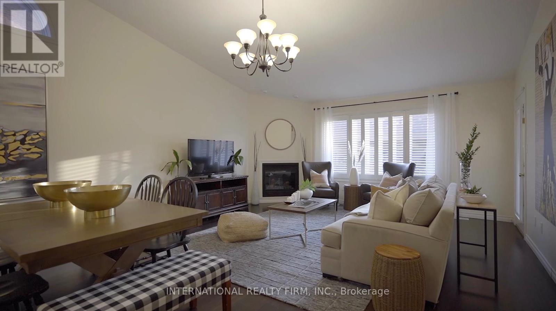
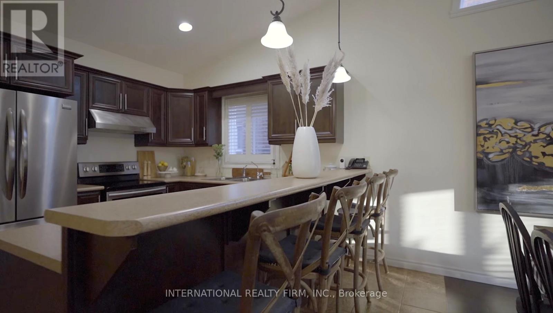
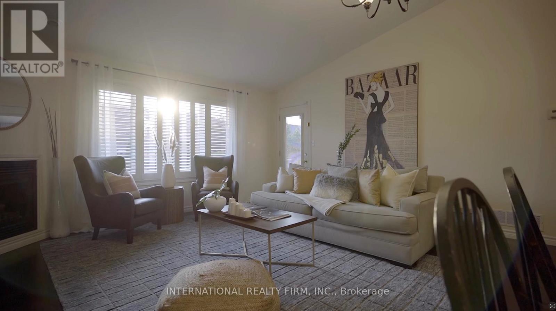
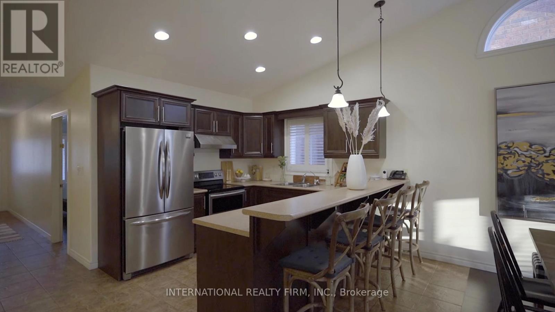
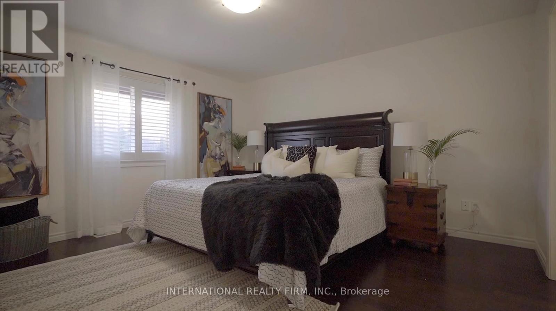
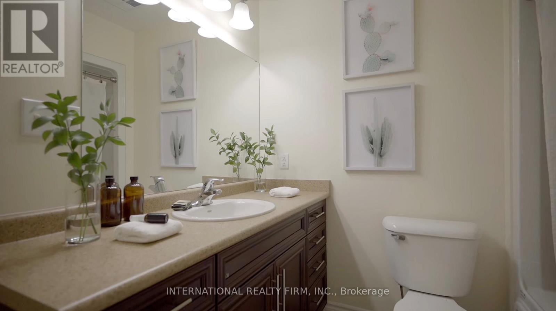
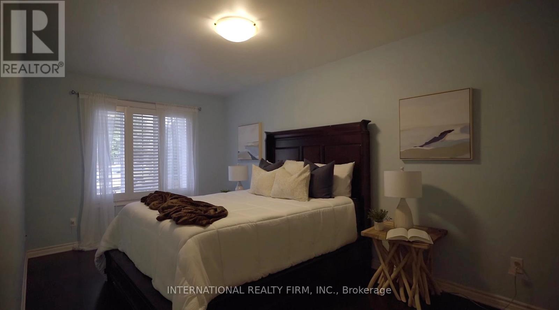
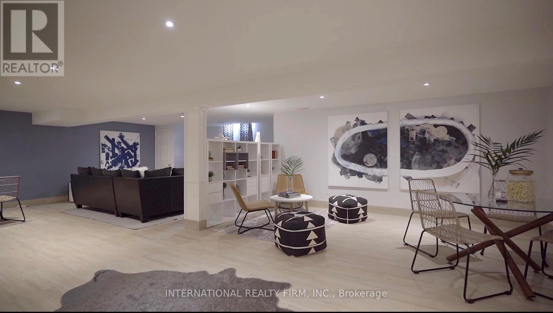
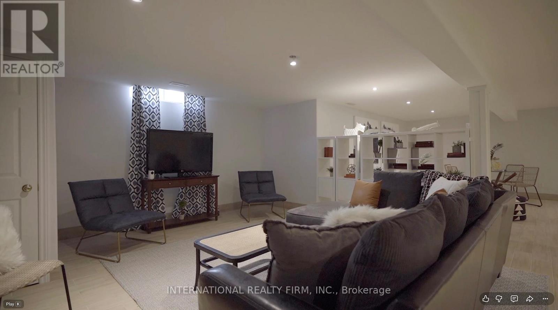
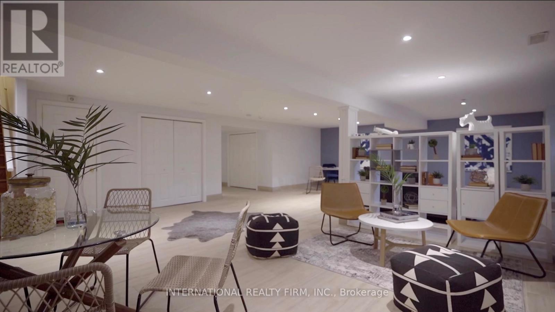
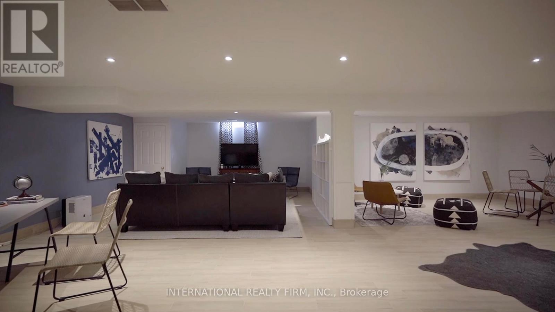
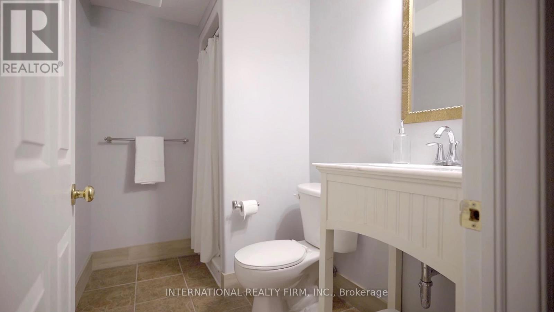
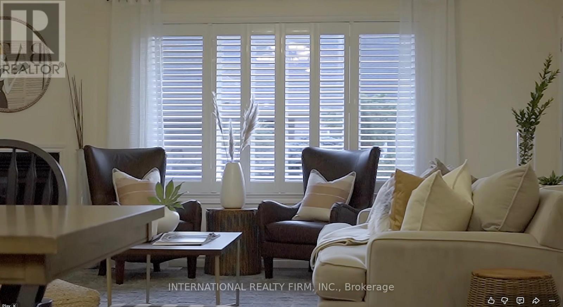
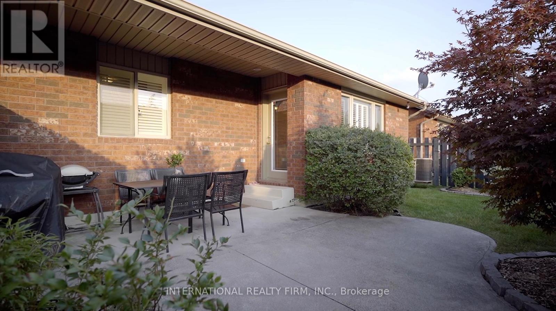
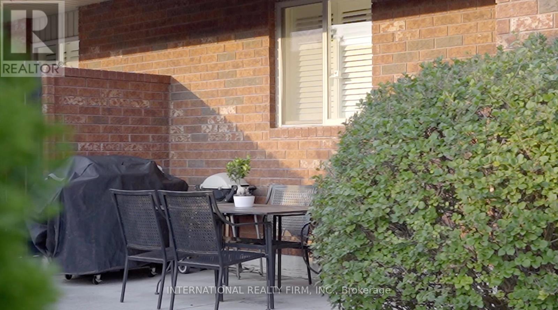
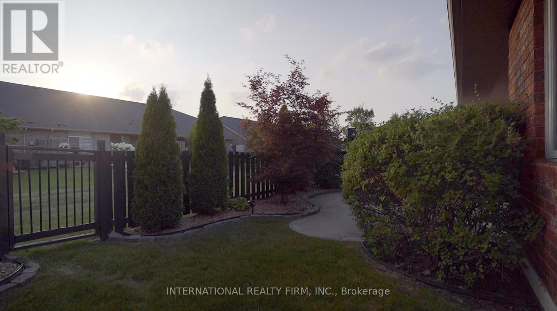
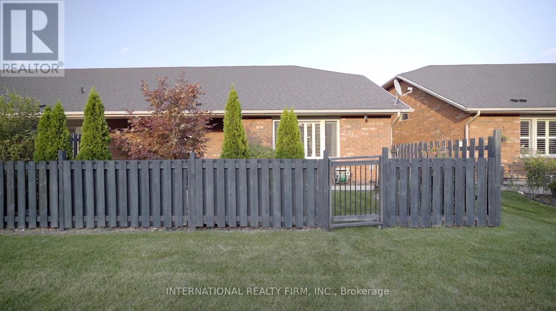
Discover this stunning ranch-style end-unit townhome in desirable East Windsor. Offering approximately 1,450 square feet of above-grade living space, plus another 1,450 square feet of finished basement, this home delivers room to spread out, inside and out.The main level has been thoughtfully redesigned for comfortable, single-level living. You'll find two oversized bedrooms, two full baths, an open-concept living space, and the everyday convenience of main-floor laundry. Recent updates include a newer roof and newer windows, so the big-ticket items are already taken care of.Downstairs, the fully finished basement adds valuable flexible space, featuring new flooring, an additional den, and a bath. It's perfect for a home office, guest suite, media room, or gymStep outside to your own private retreat. A privacy fence and mature trees create complete seclusion, while a double-car garage adds everyday practicality. Best of all, you're just steps from the Ganatchio Trail, the Little River Corridor, and major amenities, all on a quiet street with wonderful neighbours. (id:15069)
Property Details
| MLS® Number | X13576942 |
| Property Type | Single Family |
| Equipment Type | Water Heater |
| Parking Space Total | 2 |
| Rental Equipment Type | Water Heater |
Building
| Bathroom Total | 2 |
| Bedrooms Above Ground | 2 |
| Bedrooms Below Ground | 1 |
| Bedrooms Total | 3 |
| Basement Development | Finished |
| Basement Type | N/a (finished) |
| Construction Style Attachment | Attached |
| Cooling Type | Central Air Conditioning |
| Exterior Finish | Brick Facing |
| Foundation Type | Brick, Concrete |
| Heating Fuel | Natural Gas |
| Heating Type | Forced Air |
| Size Interior | 1,100 - 1,500 Sqft |
| Type | Row / Townhouse |
| Utility Water | Municipal Water |
Parking
| Attached Garage | |
| Garage |
Land
| Acreage | No |
| Sewer | Sanitary Sewer |
| Size Depth | 118 Ft ,6 In |
| Size Frontage | 39 Ft |
| Size Irregular | 39 X 118.5 Ft |
| Size Total Text | 39 X 118.5 Ft |
| Zoning Description | Rd2.3 |
Rooms
| Level | Type | Length | Width | Dimensions |
|---|---|---|---|---|
| Basement | Bathroom | 3.46 m | 4 m | 3.46 m x 4 m |
| Main Level | Bedroom | 3.281 m | 3.3 m | 3.281 m x 3.3 m |
| Main Level | Bedroom | 3.65 m | 4.26 m | 3.65 m x 4.26 m |
https://www.realtor.ca/real-estate/30048189/1795-katella-avenue-essex
Contact Us
Contact us for more information

This REALTOR.ca listing content is owned and licensed by REALTOR® members of The Canadian Real Estate Association
The trademarks REALTOR®, REALTORS®, and the REALTOR® logo are controlled by The Canadian Real Estate Association (CREA) and identify real estate professionals who are members of CREA. The trademarks MLS®, Multiple Listing Service® and the associated logos are owned by The Canadian Real Estate Association (CREA) and identify the quality of services provided by real estate professionals who are members of CREA. The trademark DDF® is owned by The Canadian Real Estate Association (CREA) and identifies CREA's Data Distribution Facility (DDF®)
July 17 2026 04:39:50
Toronto Regional Real Estate Board
International Realty Firm, Inc.