
1790 Dance Court Milton, Ontario L9E 2A2

6 Bedroom
5 Bathroom
1,500 - 2,000 sqft
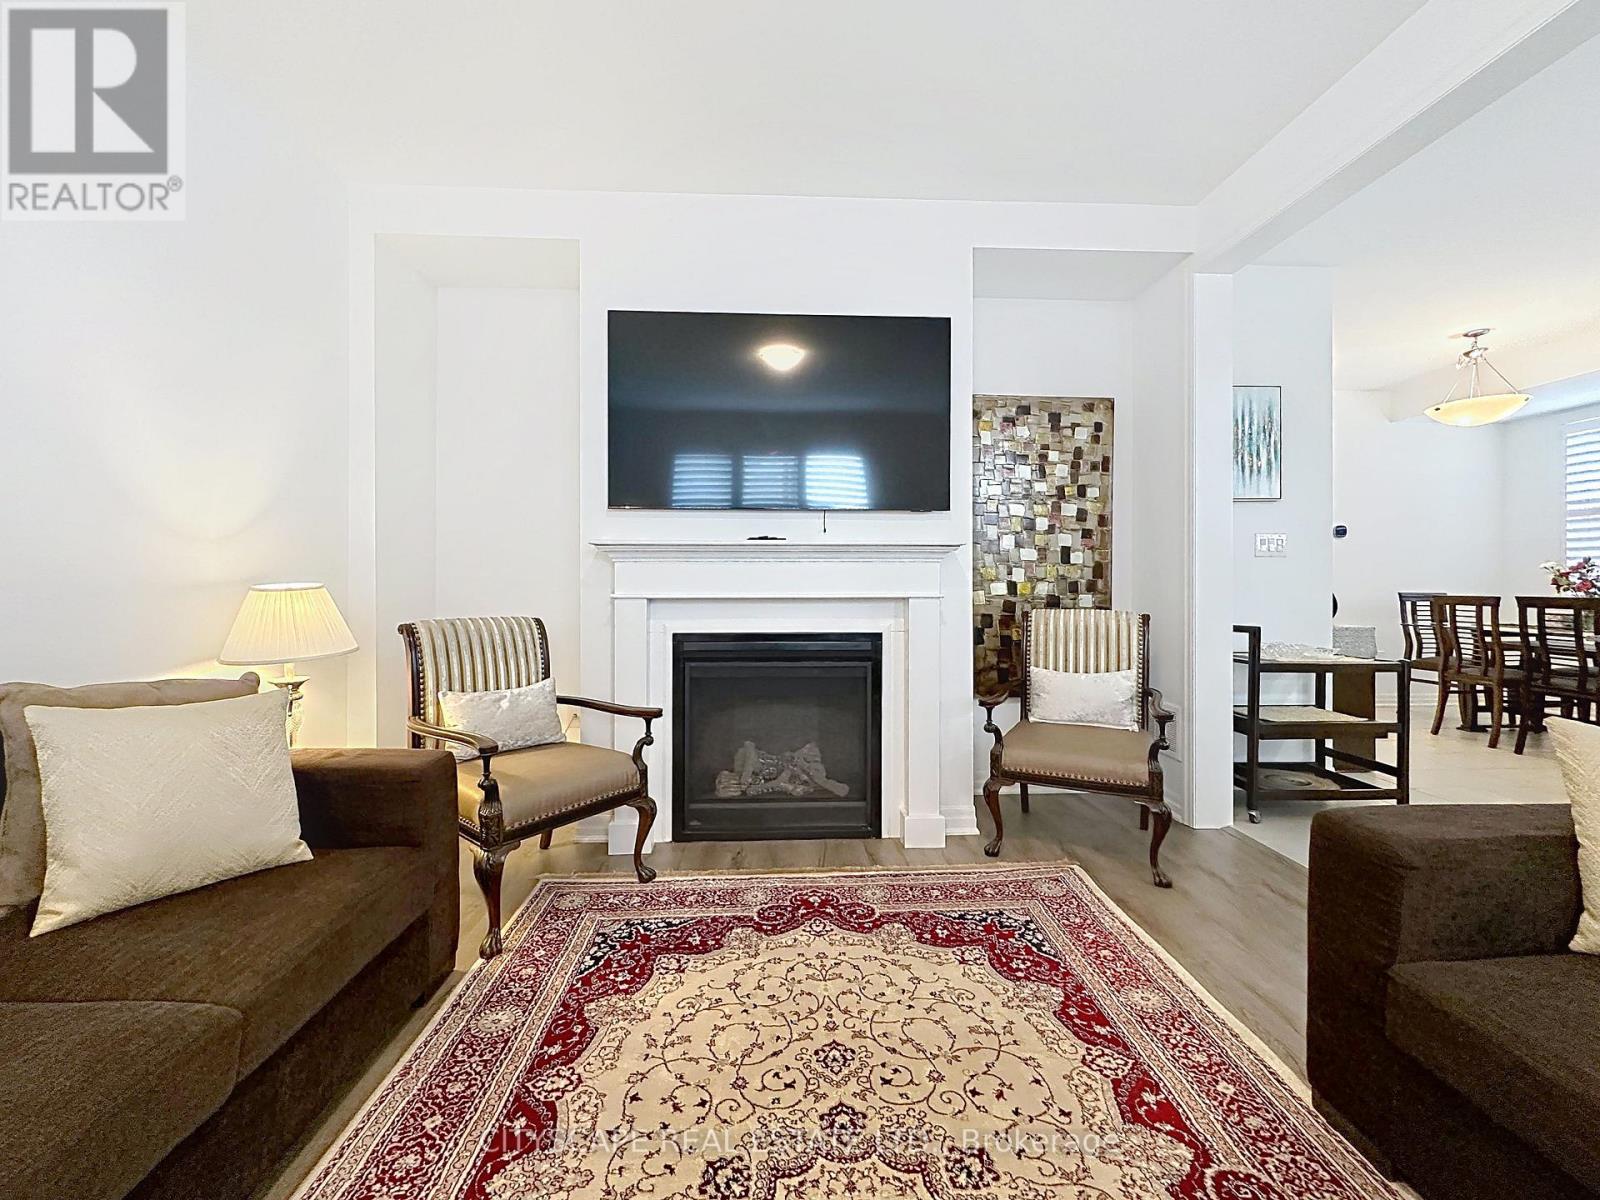
Fireplace
Central Air Conditioning
Forced Air
$999,000
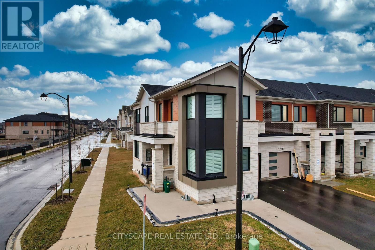
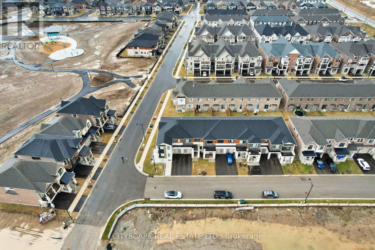
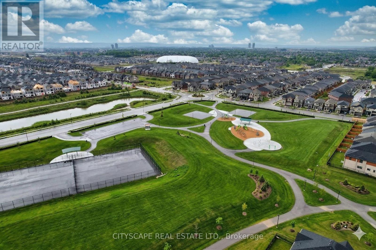
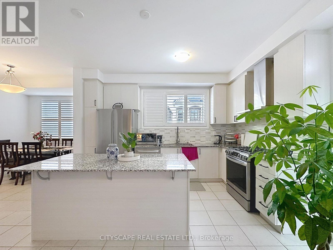
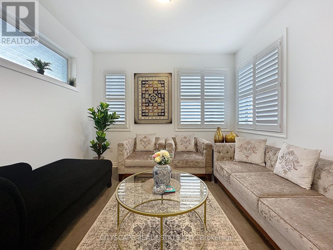
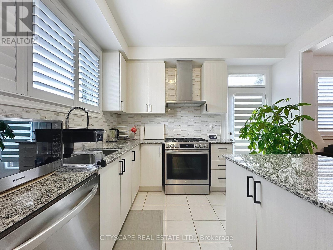
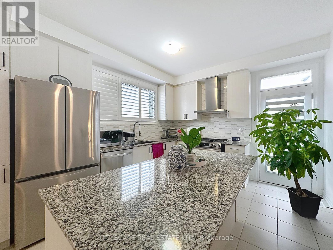
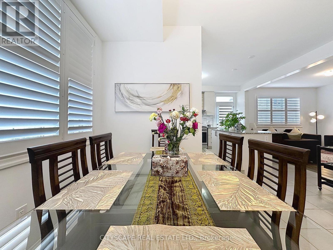
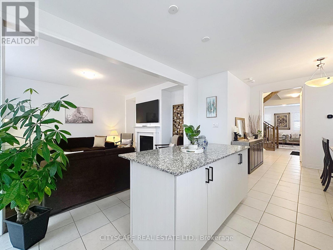
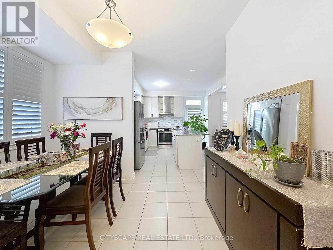
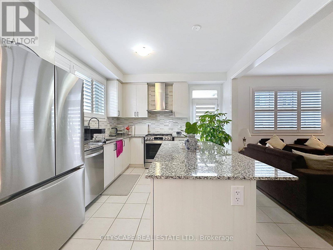
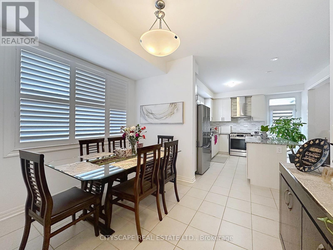
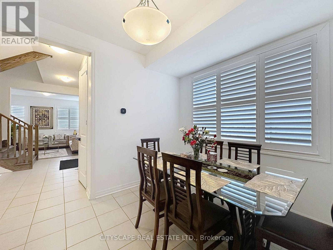
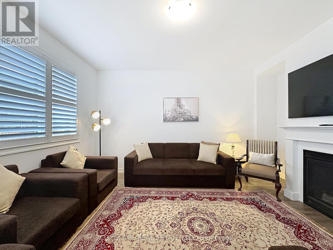
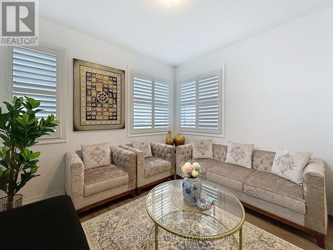
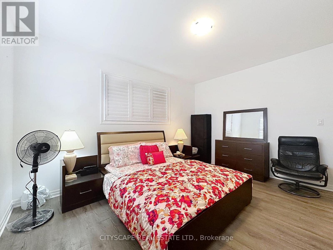
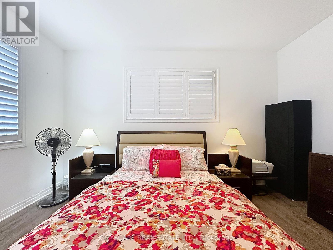
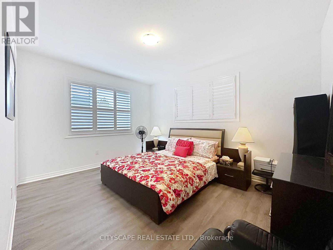
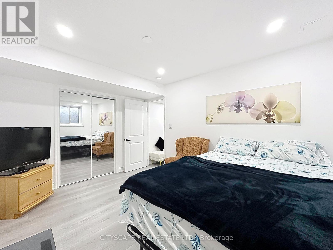
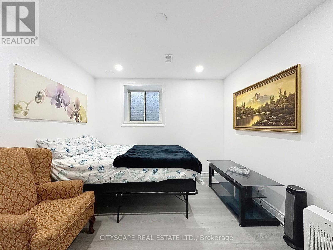
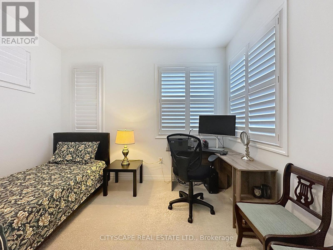
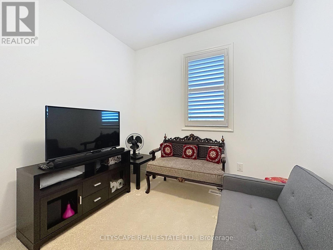
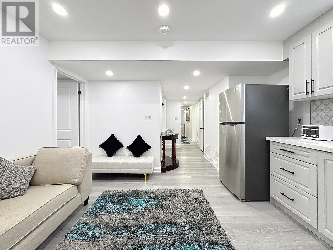
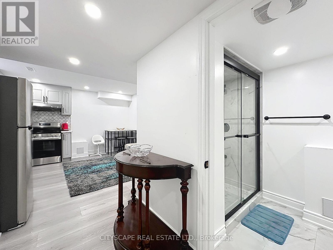
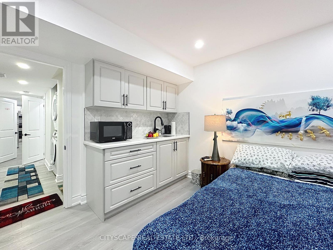
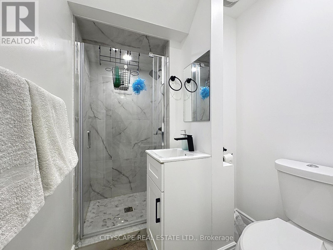
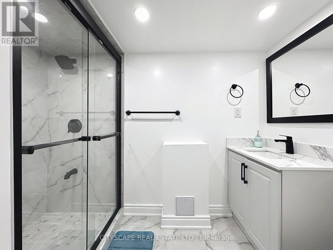
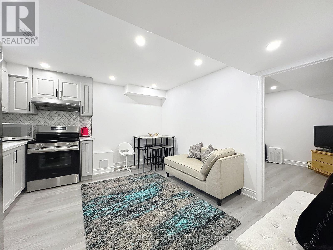
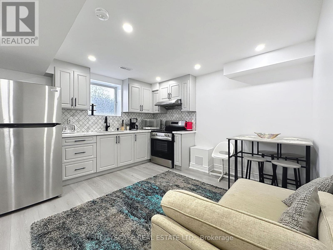
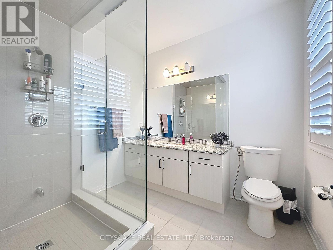
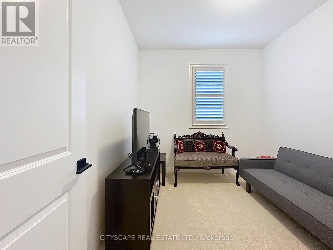
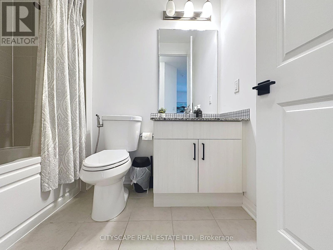
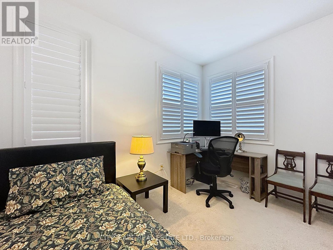
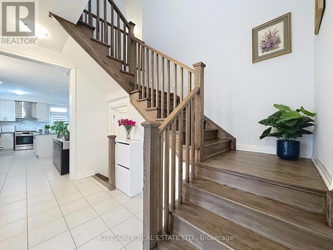
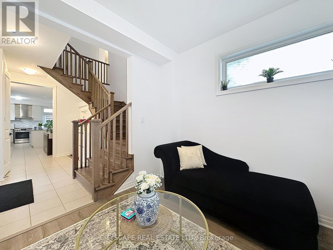
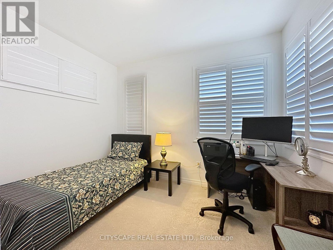
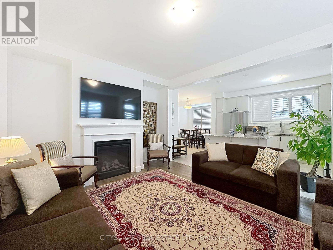
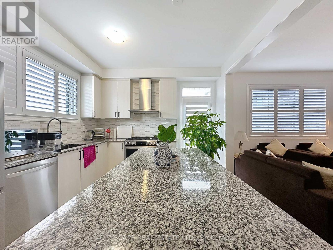
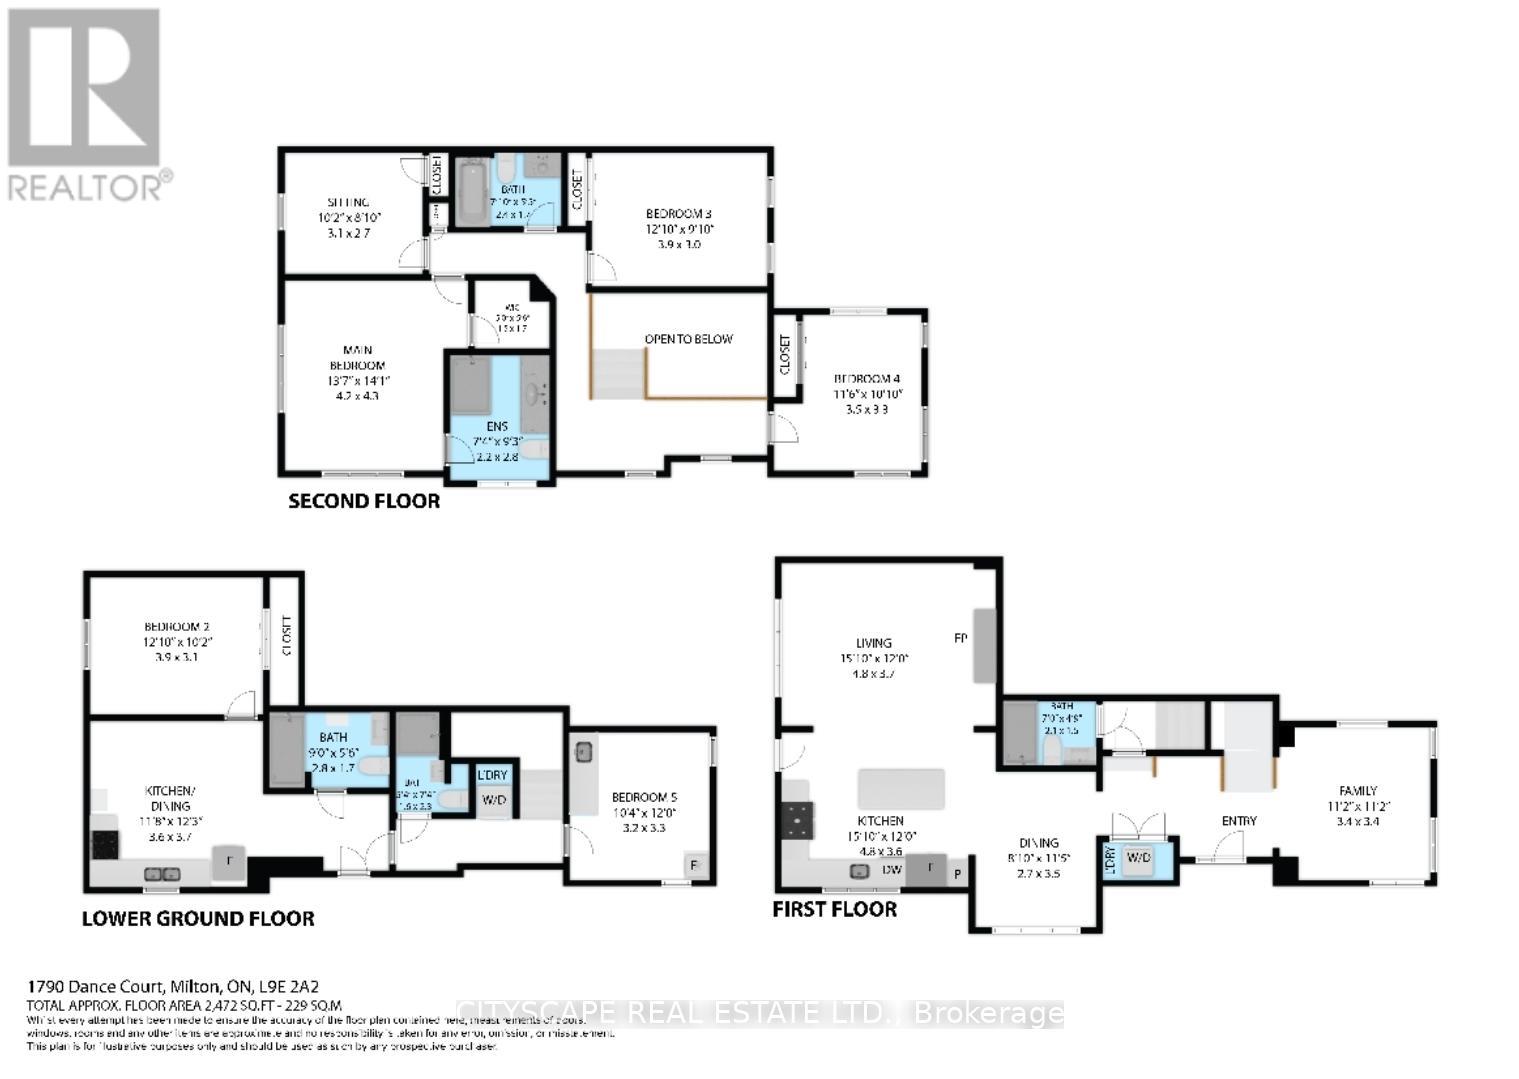
A Beautiful ,Corner , almost new Freehold Townhome enjoys plenty of natural lighting and Parkview. This provides comfort & functionality , upgraded, Well maintained located in a desirable neighborhood in Milton. This 6 BR (incl. 2 in Basement) 5 full WR, 4 Parking, 2700 Sft. approx. Living area, 9 Feet ceiling on both floors, 2 set up of Laundry offers a perfect combination of Space, suitable for an extended / growing family. This Modern & spacious home has a Finished Basement (With City Permit - but not as second dwelling). The Right side Basement portion has 1Big size BR ,with Large Wardrobe , Kitchen ,Living area , Storage & Full 4Pcs WR & on the Left side One room with detached Full 4Pcs WR making the basement space as an ideal for a growing family, Guests, Home office set ups & In-Laws accomodation . Direct access in basement thru Garage. Easy access to main Hwys 401,407 , Go Station, Shopping Malls, School, Hospital , Commercial areas ,Parks and Green space. (id:15069)
Property Details
| MLS® Number | W13166916 |
| Property Type | Single Family |
| Community Name | 1025 - BW Bowes |
| Features | Sump Pump, In-law Suite |
| Parking Space Total | 4 |
Building
| Bathroom Total | 5 |
| Bedrooms Above Ground | 4 |
| Bedrooms Below Ground | 2 |
| Bedrooms Total | 6 |
| Age | 0 To 5 Years |
| Amenities | Fireplace(s) |
| Appliances | Garage Door Opener Remote(s) |
| Basement Development | Finished |
| Basement Type | N/a (finished) |
| Construction Style Attachment | Attached |
| Cooling Type | Central Air Conditioning |
| Exterior Finish | Brick, Wood |
| Fireplace Present | Yes |
| Fireplace Total | 1 |
| Foundation Type | Brick, Concrete |
| Heating Fuel | Electric, Natural Gas |
| Heating Type | Forced Air |
| Stories Total | 2 |
| Size Interior | 1,500 - 2,000 Sqft |
| Type | Row / Townhouse |
| Utility Water | Municipal Water |
Parking
| Attached Garage | |
| Garage |
Land
| Acreage | No |
| Sewer | Sanitary Sewer |
| Size Depth | 78 Ft ,6 In |
| Size Frontage | 36 Ft ,4 In |
| Size Irregular | 36.4 X 78.5 Ft |
| Size Total Text | 36.4 X 78.5 Ft |
Rooms
| Level | Type | Length | Width | Dimensions |
|---|---|---|---|---|
| Second Level | Primary Bedroom | 4.58 m | 3.36 m | 4.58 m x 3.36 m |
| Second Level | Bedroom 2 | 4.15 m | 3.42 m | 4.15 m x 3.42 m |
| Second Level | Bedroom 3 | 3.85 m | 2.75 m | 3.85 m x 2.75 m |
| Second Level | Bedroom 4 | 3.05 m | 2.96 m | 3.05 m x 2.96 m |
| Basement | Kitchen | 3.28 m | 3.28 m | 3.28 m x 3.28 m |
| Basement | Living Room | 3.28 m | 3.28 m | 3.28 m x 3.28 m |
| Basement | Laundry Room | 3.28 m | 3.28 m | 3.28 m x 3.28 m |
| Basement | Furnace | 3.28 m | 3.28 m | 3.28 m x 3.28 m |
| Basement | Bedroom | 3.28 m | 3.28 m | 3.28 m x 3.28 m |
| Basement | Bedroom 2 | 3.28 m | 3.28 m | 3.28 m x 3.28 m |
| Main Level | Great Room | 4.76 m | 4.15 m | 4.76 m x 4.15 m |
| Main Level | Kitchen | 4.33 m | 3.48 m | 4.33 m x 3.48 m |
| Main Level | Dining Room | 3.66 m | 2.75 m | 3.66 m x 2.75 m |
| Main Level | Family Room | 3.84 m | 3.42 m | 3.84 m x 3.42 m |
Utilities
| Electricity | Installed |
| Sewer | Installed |
https://www.realtor.ca/real-estate/29796981/1790-dance-court-milton-bw-bowes-1025-bw-bowes
Contact Us
Contact us for more information

This REALTOR.ca listing content is owned and licensed by REALTOR® members of The Canadian Real Estate Association
The trademarks REALTOR®, REALTORS®, and the REALTOR® logo are controlled by The Canadian Real Estate Association (CREA) and identify real estate professionals who are members of CREA. The trademarks MLS®, Multiple Listing Service® and the associated logos are owned by The Canadian Real Estate Association (CREA) and identify the quality of services provided by real estate professionals who are members of CREA. The trademark DDF® is owned by The Canadian Real Estate Association (CREA) and identifies CREA's Data Distribution Facility (DDF®)
May 30 2026 03:09:12
Toronto Regional Real Estate Board
Cityscape Real Estate Ltd.