
179 Woodside Drive St. Catharines, Ontario L2T 1X7

4 Bedroom
1 Bathroom
700 - 1,100 sqft
Bungalow
Wall Unit
Radiant Heat
$577,700
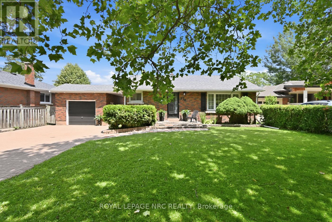
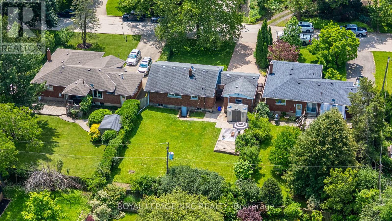
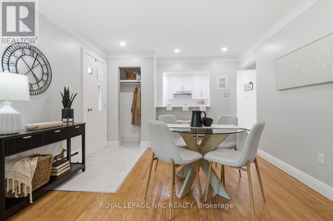
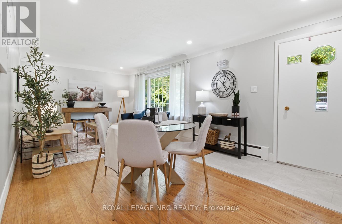
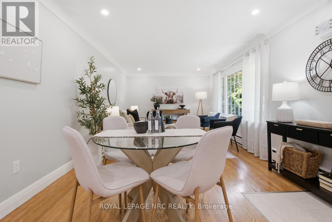
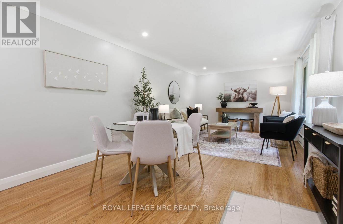
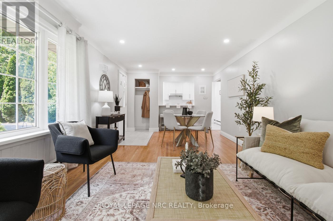
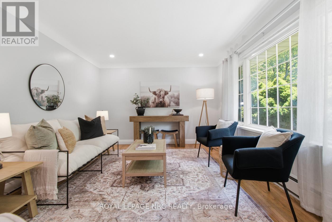
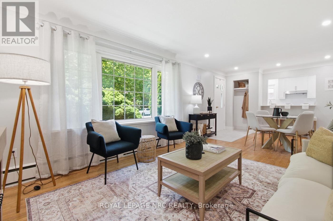
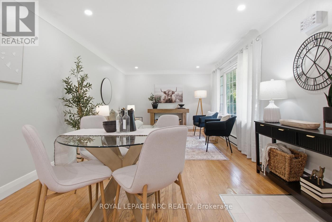
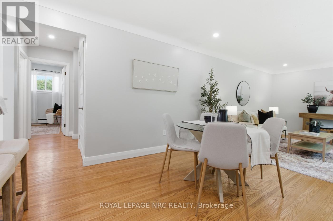
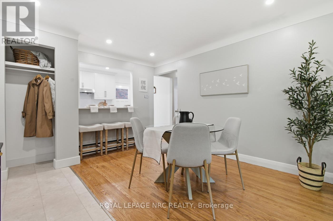
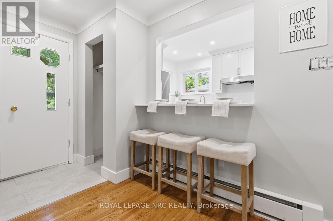
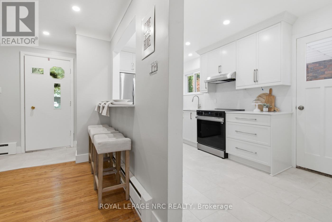
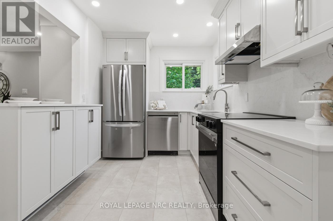
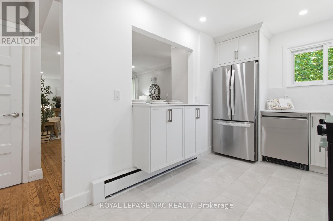
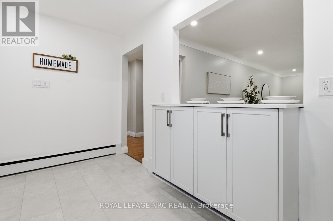
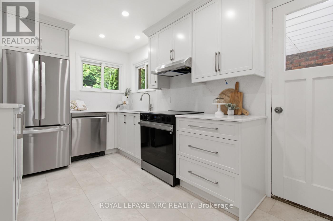
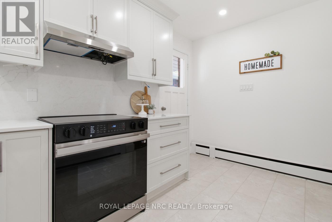
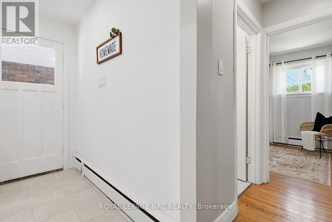
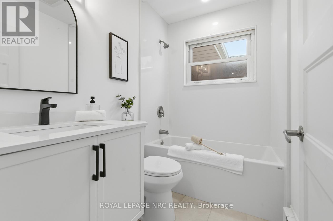
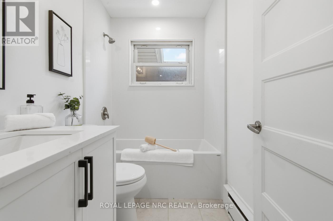
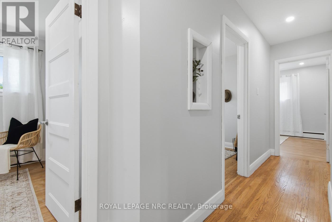
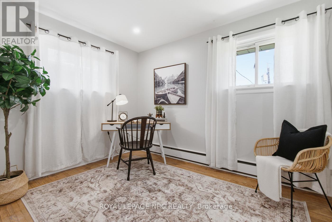
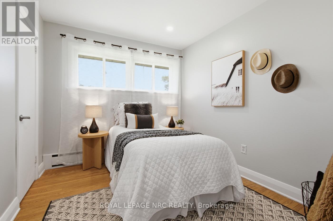
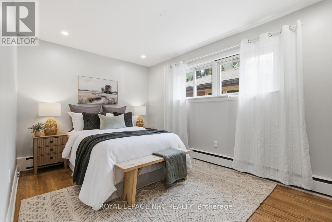
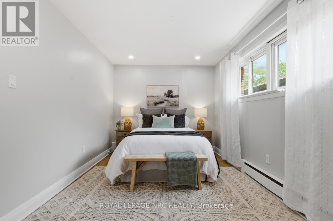
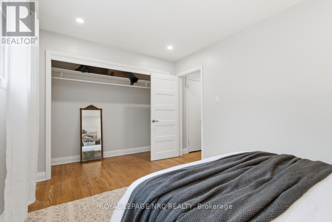
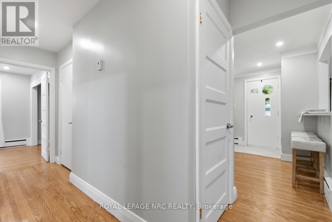
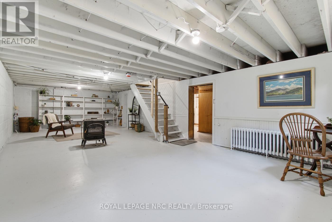
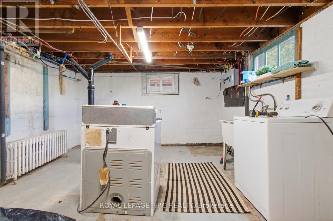
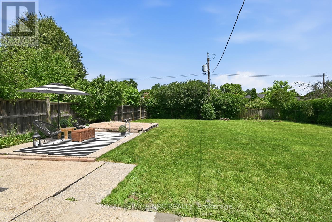
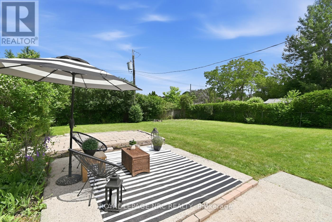
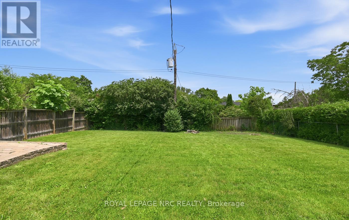
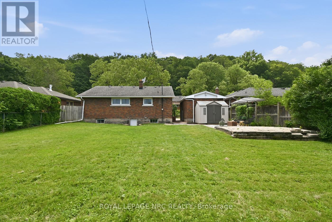
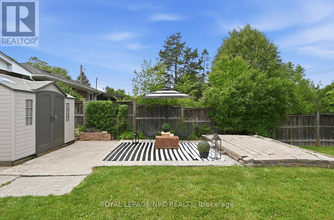
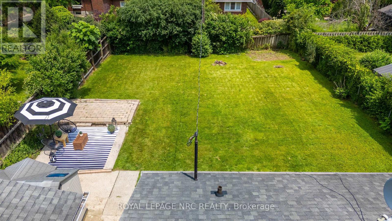
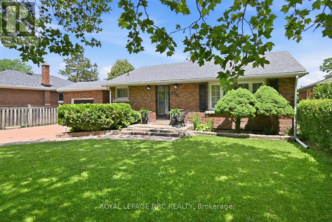
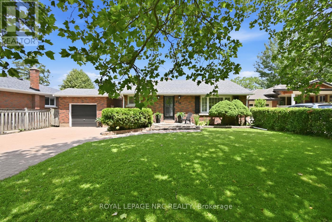
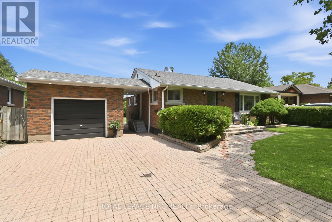
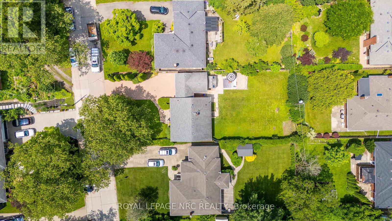
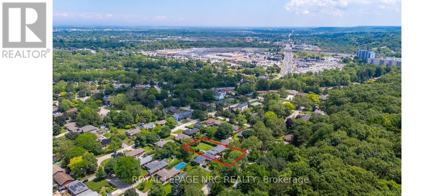
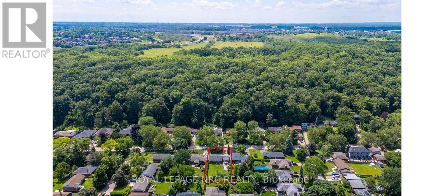
All the hard work has been done! From top to bottom, this move-in-ready, all-brick bungalow offers complete peace of mind. Step inside to discover refinished hardwood floors, a stunning top-to-bottom kitchen renovation featuring an island with seating and storage and a brand new 4pc bathroom (2026). The lower level offers a convenient walk out to an expansive backyard built for entertaining. Plus, the attached garage features tall ceilings, extra storage, and new electrical service wired for EV charging. Located on a quiet, tree lined street just minutes from Brock University, the Pen Centre, and Hwy 406. An ideal turnkey home for families or investors alike! (id:15069)
Open House
This property has open houses!
August
16
Sunday
Starts at:
2:00 pm
Ends at:4:00 pm
Property Details
| MLS® Number | X13672990 |
| Property Type | Single Family |
| Community Name | 461 - Glendale/Glenridge |
| Features | Wooded Area, Irregular Lot Size, Carpet Free |
| Parking Space Total | 5 |
| Structure | Porch |
| View Type | Mountain View |
Building
| Bathroom Total | 1 |
| Bedrooms Above Ground | 3 |
| Bedrooms Below Ground | 1 |
| Bedrooms Total | 4 |
| Age | 51 To 99 Years |
| Appliances | Dishwasher, Dryer, Stove, Washer, Refrigerator |
| Architectural Style | Bungalow |
| Basement Development | Unfinished |
| Basement Features | Walk Out |
| Basement Type | N/a, N/a (unfinished) |
| Construction Style Attachment | Detached |
| Cooling Type | Wall Unit |
| Exterior Finish | Brick |
| Foundation Type | Block |
| Heating Fuel | Natural Gas |
| Heating Type | Radiant Heat |
| Stories Total | 1 |
| Size Interior | 700 - 1,100 Sqft |
| Type | House |
| Utility Water | Municipal Water |
Parking
| Detached Garage | |
| Garage |
Land
| Acreage | No |
| Fence Type | Fenced Yard |
| Sewer | Sanitary Sewer |
| Size Depth | 138 Ft ,10 In |
| Size Frontage | 60 Ft ,3 In |
| Size Irregular | 60.3 X 138.9 Ft |
| Size Total Text | 60.3 X 138.9 Ft |
| Zoning Description | R1 |
Rooms
| Level | Type | Length | Width | Dimensions |
|---|---|---|---|---|
| Basement | Family Room | 4.42 m | 9.91 m | 4.42 m x 9.91 m |
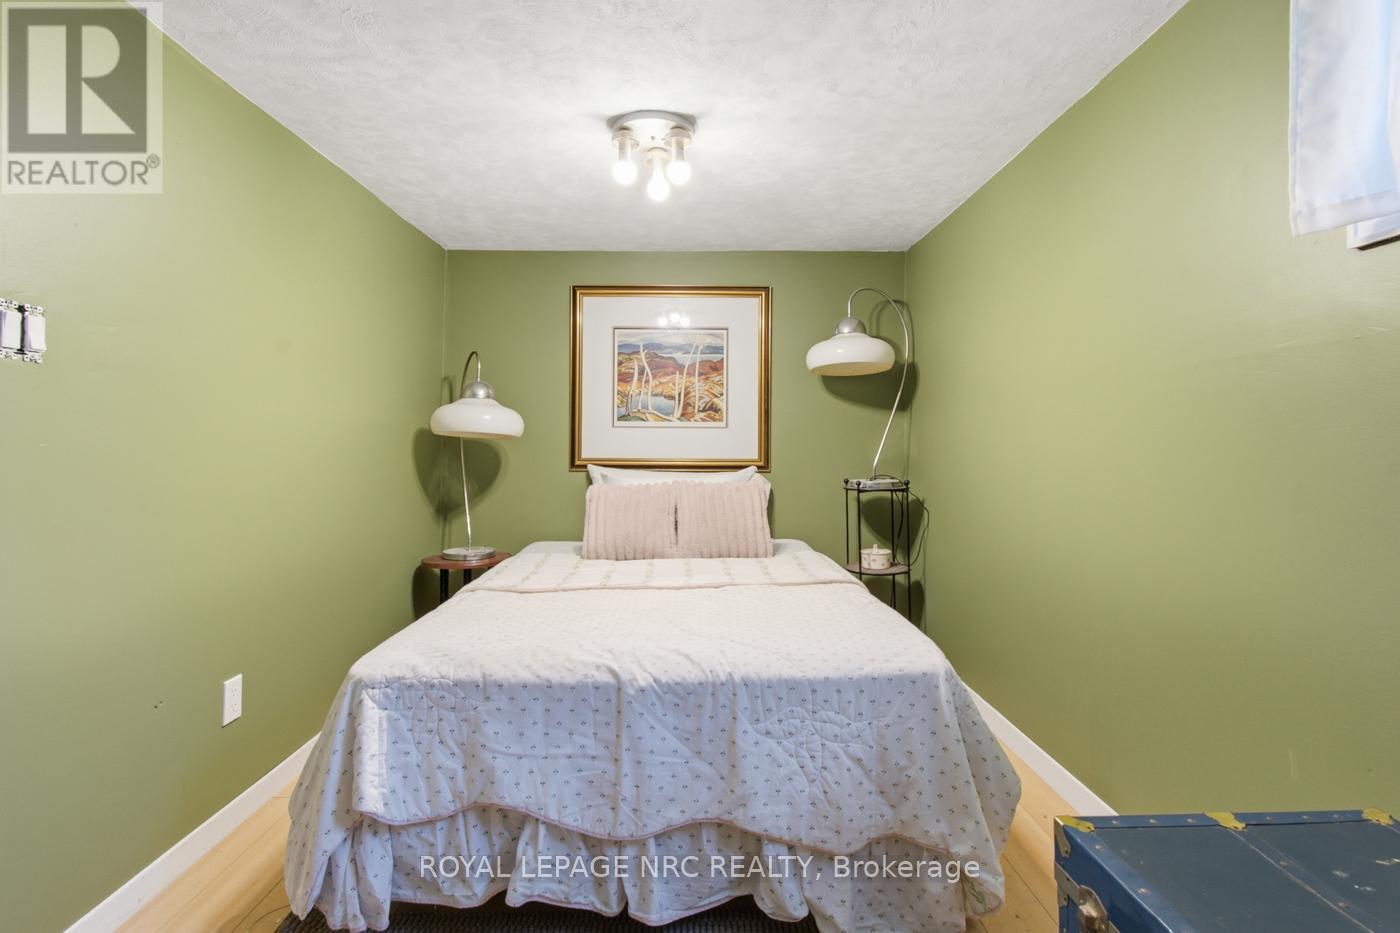
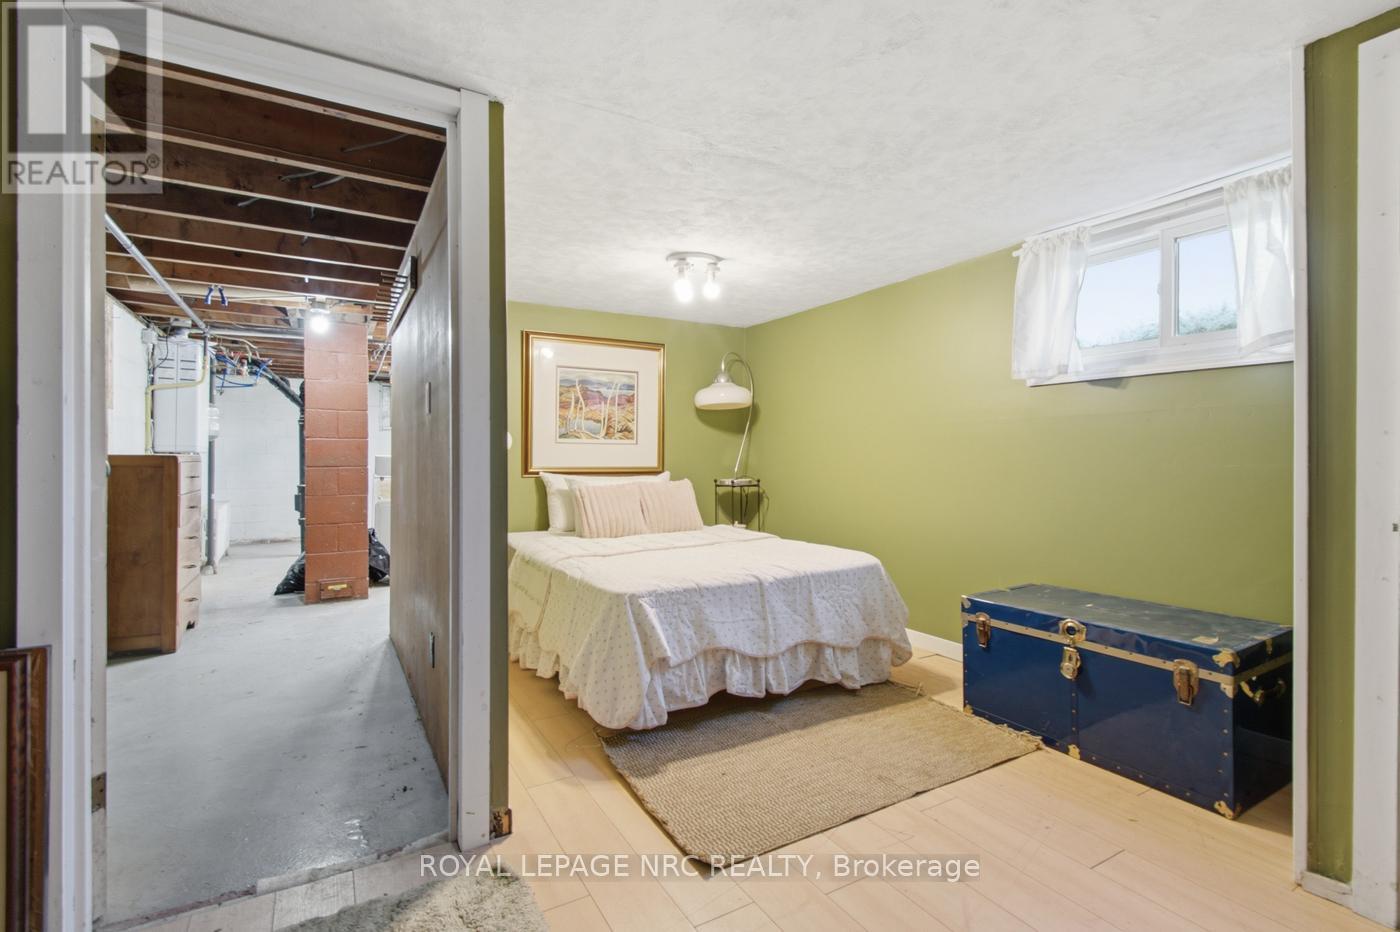
| Basement | Bedroom | 3.92 m | 4.74 m | 3.92 m x 4.74 m |
| Basement | Laundry Room | 3.93 m | 5.07 m | 3.93 m x 5.07 m |
| Main Level | Living Room | 5 m | 3.45 m | 5 m x 3.45 m |
| Main Level | Dining Room | 2.33 m | 3.45 m | 2.33 m x 3.45 m |
| Main Level | Kitchen | 2.35 m | 4.26 m | 2.35 m x 4.26 m |
| Main Level | Bathroom | 2.26 m | 1.52 m | 2.26 m x 1.52 m |
| Main Level | Bedroom | 2.81 m | 4.18 m | 2.81 m x 4.18 m |
| Main Level | Bedroom 2 | 2.67 m | 3.01 m | 2.67 m x 3.01 m |
| Main Level | Bedroom 3 | 3.36 m | 2.61 m | 3.36 m x 2.61 m |
Contact Us
Contact us for more information

This REALTOR.ca listing content is owned and licensed by REALTOR® members of The Canadian Real Estate Association
The trademarks REALTOR®, REALTORS®, and the REALTOR® logo are controlled by The Canadian Real Estate Association (CREA) and identify real estate professionals who are members of CREA. The trademarks MLS®, Multiple Listing Service® and the associated logos are owned by The Canadian Real Estate Association (CREA) and identify the quality of services provided by real estate professionals who are members of CREA. The trademark DDF® is owned by The Canadian Real Estate Association (CREA) and identifies CREA's Data Distribution Facility (DDF®)
August 14 2026 01:24:58
Niagara Association of REALTORS®
Royal LePage NRC Realty