
179 Trail Side Circle Ottawa, Ontario K4A 5B4

3 Bedroom
4 Bathroom
2,000 - 2,500 sqft
Fireplace
Central Air Conditioning
Forced Air
$824,900
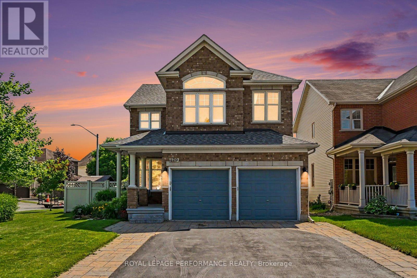
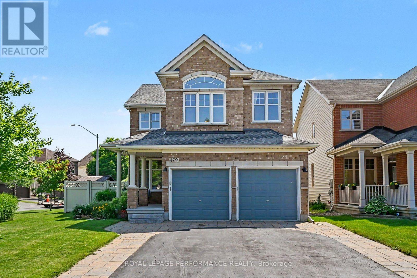
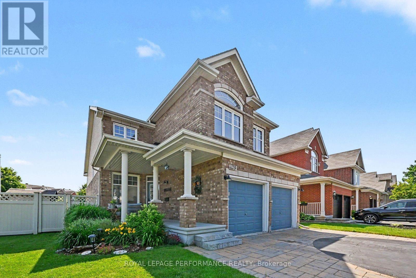
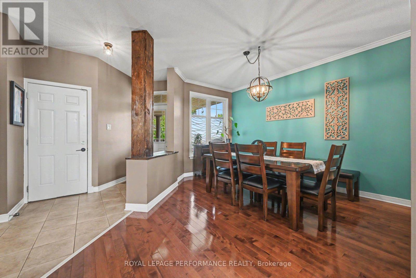
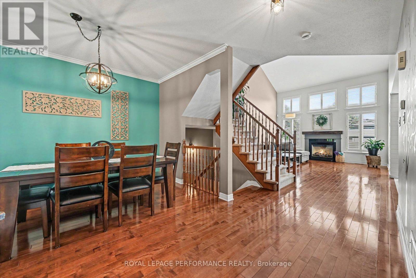
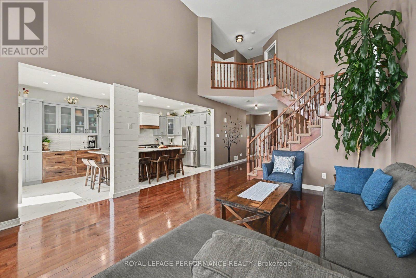
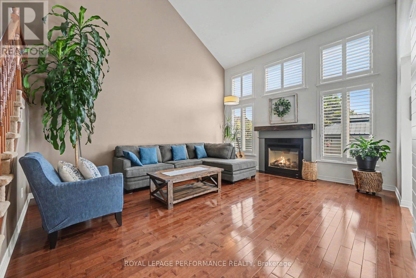
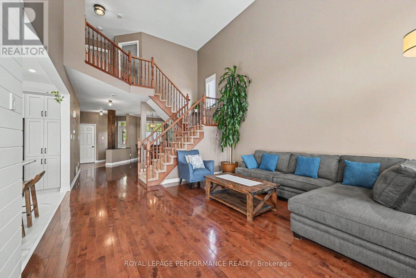
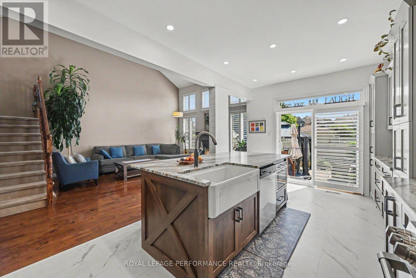
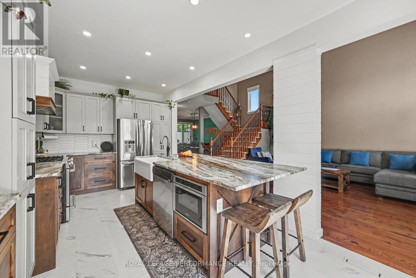
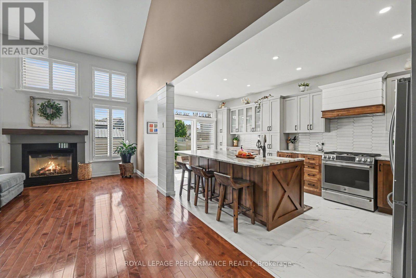
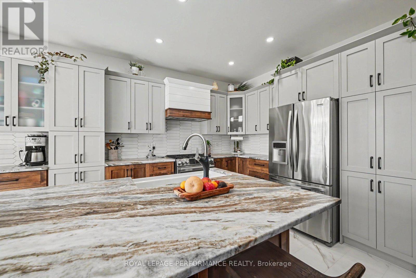
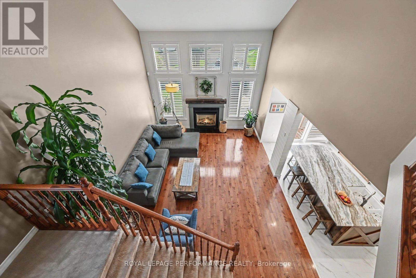
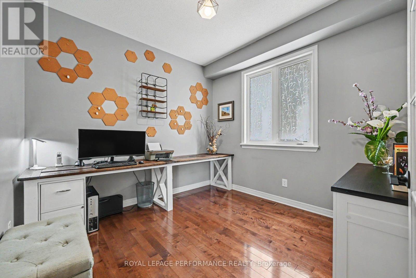
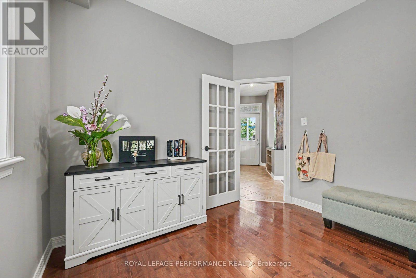
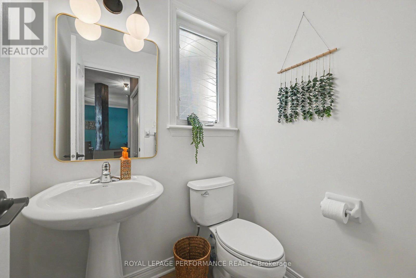
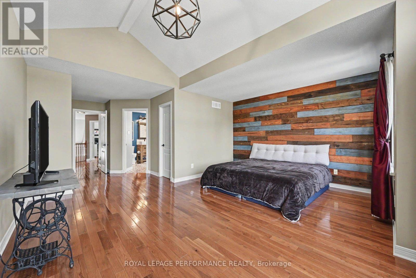
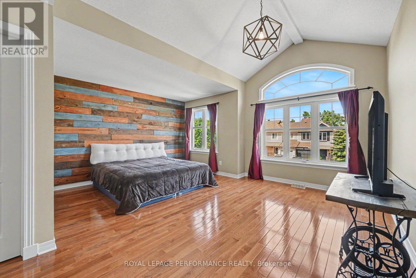
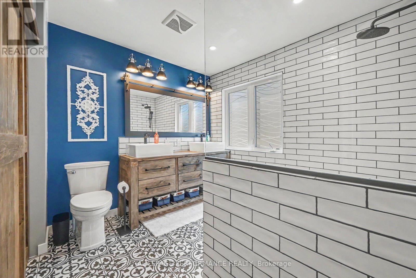
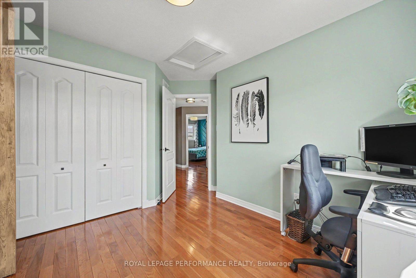
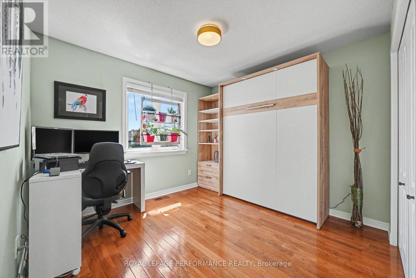
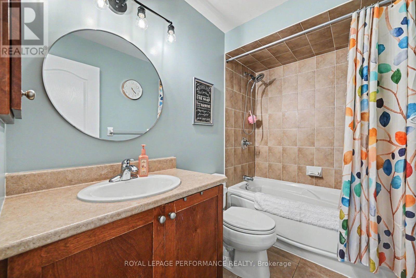
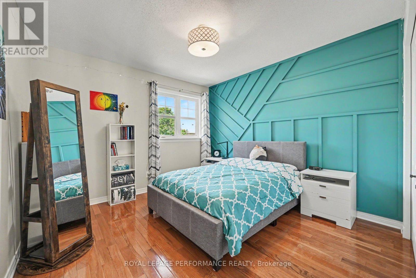
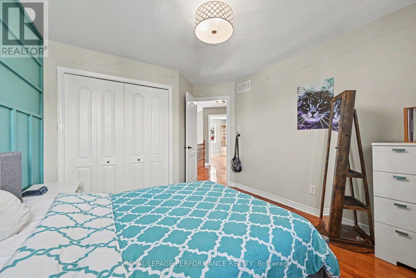
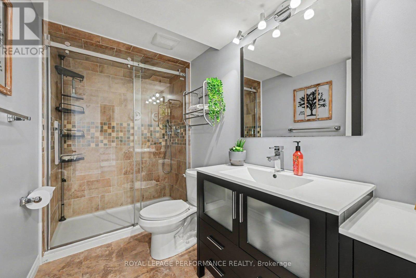
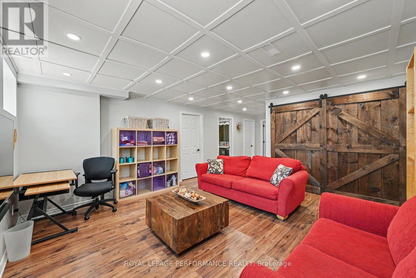
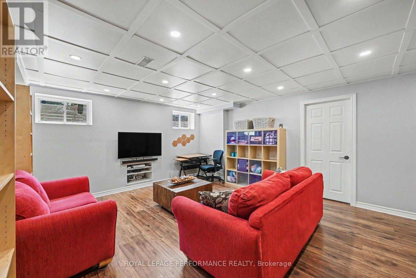
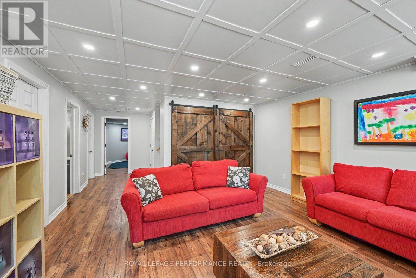
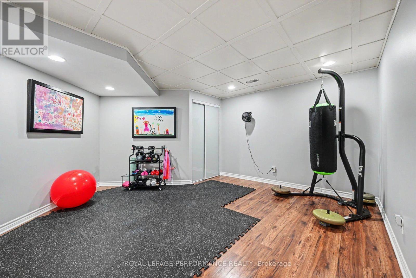
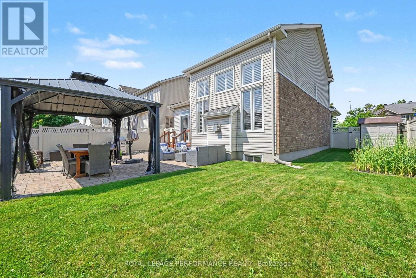
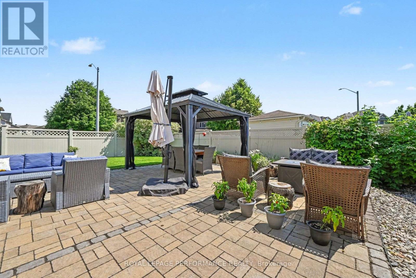
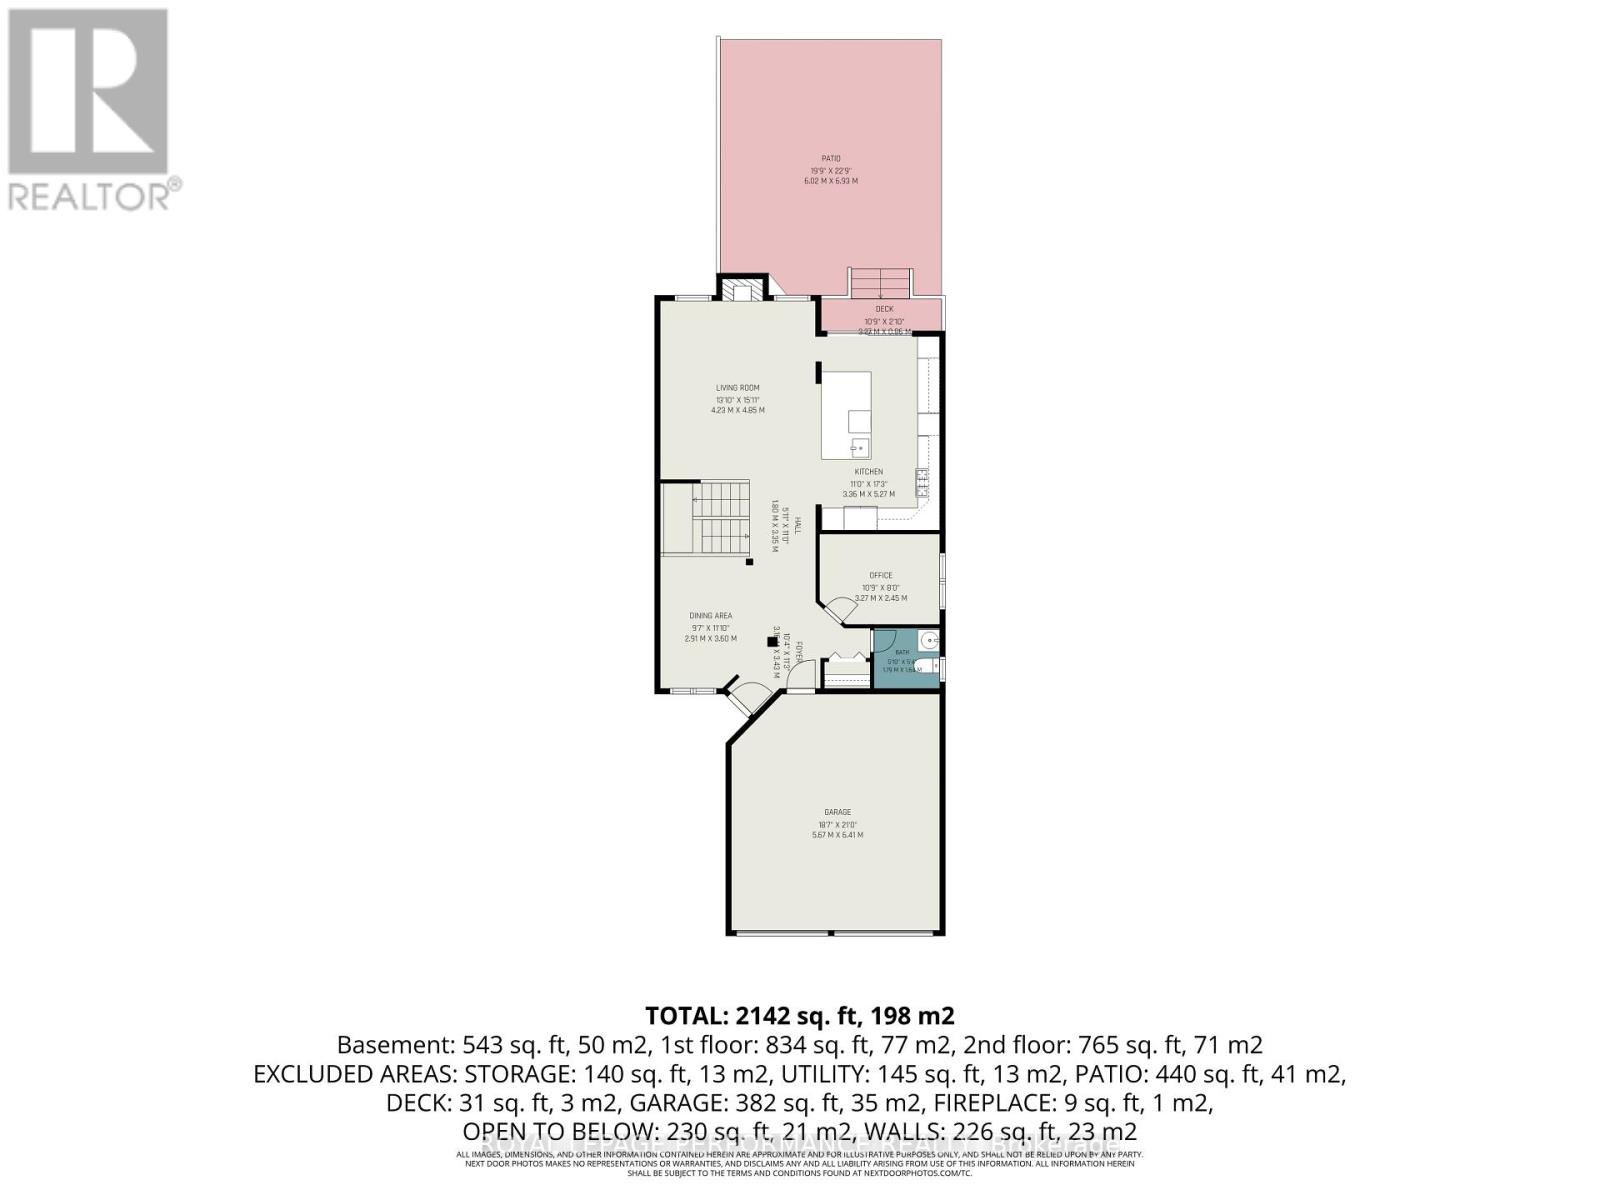
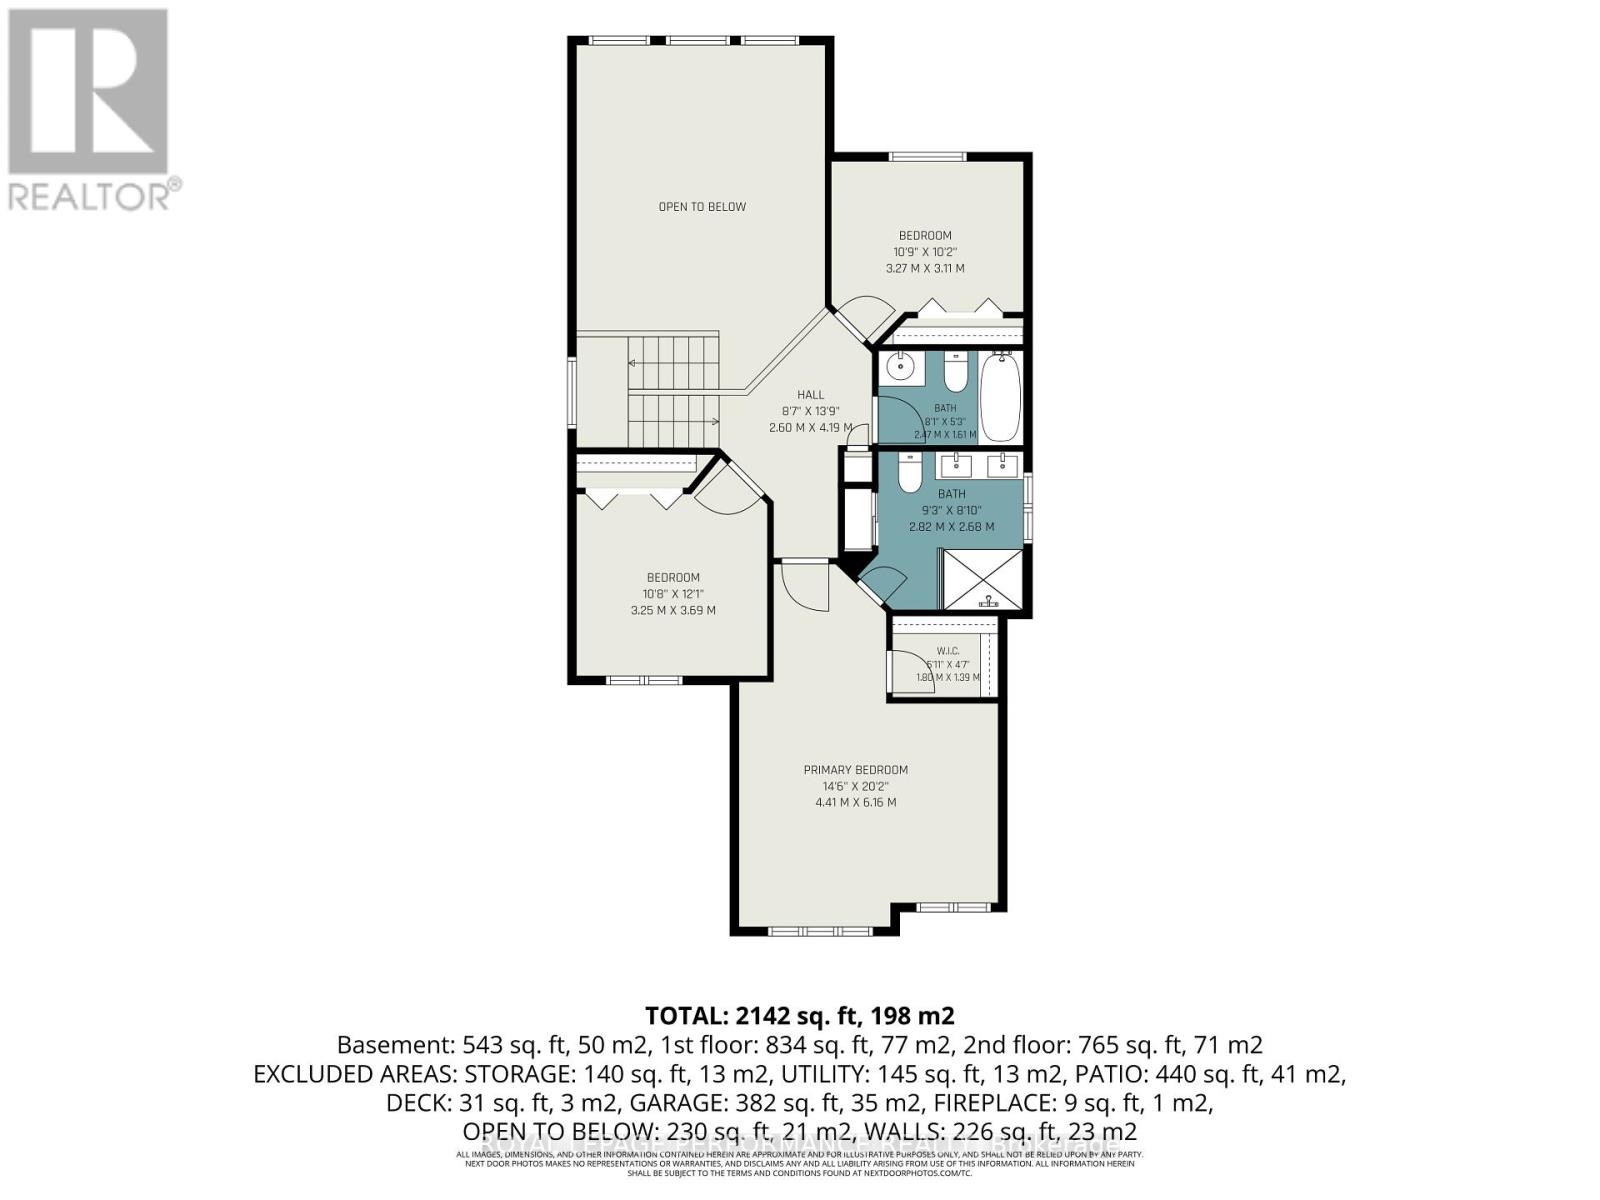
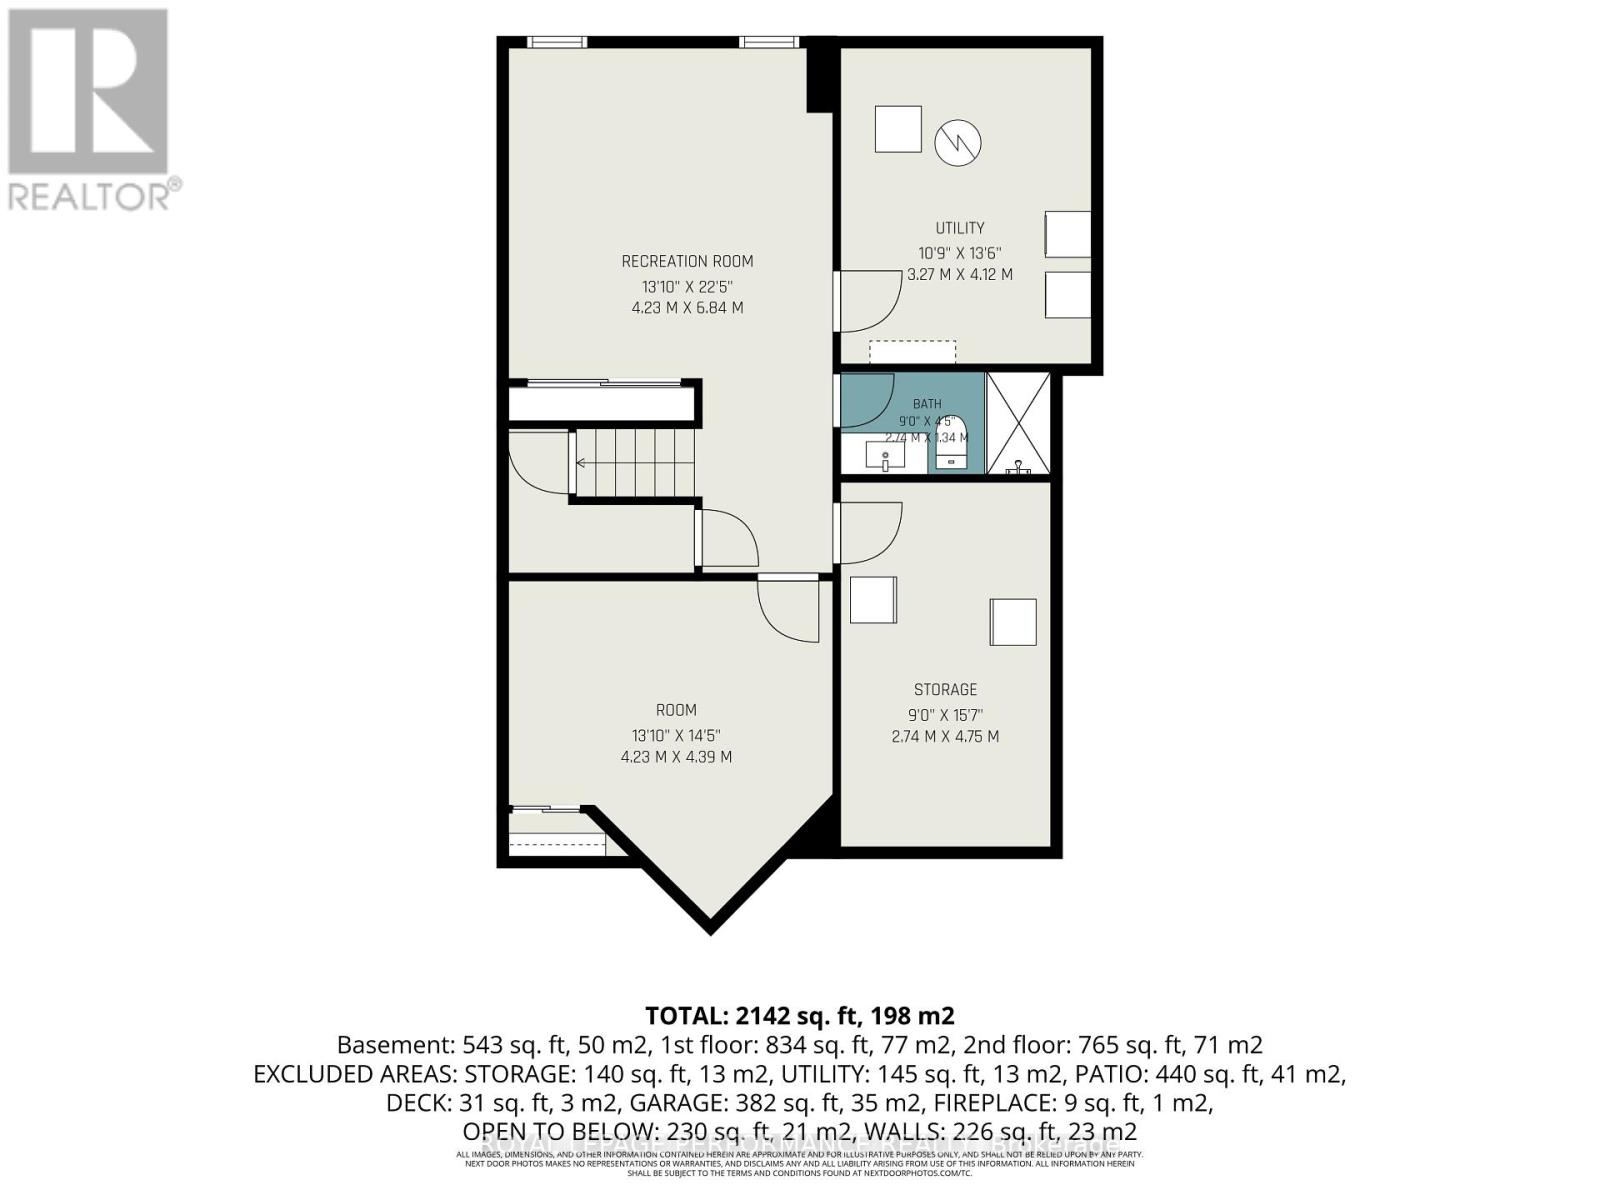
Beautifully maintained & updated detached 3 bedroom, 3.5-bathroom home with a double-car garage, offering approximately 2,800 sq. ft. of living space, ideally located on a quiet street in a desirable neighbourhood. A charming covered front porch welcomes you into this bright inviting home, filled with natural light throughout the day. The main floor features a tiled foyer, two-piece powder room, main floor office, elegant living and dining rooms with hardwood flooring with a cozy gas fireplace. The well-appointed kitchen offers ample modern cabinetry, pot lights, dolomite countertops, a large centre island with a sitting eating area-perfect for everyday living. Superb cathedral ceiling makes the main floor awesome! The second level boasts a generous primary bedroom with large windows, a walk-in closet, and a beautifully renovated five-piece ensuite that includes a large renovated walk-in shower. Two additional well-sized bedrooms and a full bathroom complete this level.The fully finished lower level adds valuable living space with a recreation room, an exercise room, three-piece bathroom, laundry room and ample storage. Enjoy outdoor living in the fully fenced backyard featuring a patio and gazebo. Ideally located close to transit, schools, parks, shopping, restaurants, and more. Recent updates and renovations include many significant improvements over the years, including: kitchen (2023), basement bathroom (2015), A/C (2019), hardwood on second level (2020), interlock, PVC fence (2025), Roof (2024), updated fireplace, and more. A beautifully updated, move-in-ready home that shows pride of ownership throughout-an opportunity not to be missed. (id:15069)
Property Details
| MLS® Number | X13548814 |
| Property Type | Single Family |
| Neigbourhood | Fallingbrook |
| Community Name | 1107 - Springridge/East Village |
| Amenities Near By | Park, Public Transit, Schools, Place Of Worship |
| Community Features | Community Centre |
| Features | Gazebo |
| Parking Space Total | 6 |
| Structure | Patio(s), Shed |
Building
| Bathroom Total | 4 |
| Bedrooms Above Ground | 3 |
| Bedrooms Total | 3 |
| Age | 16 To 30 Years |
| Amenities | Fireplace(s) |
| Appliances | Garage Door Opener Remote(s), Water Heater, Dishwasher, Dryer, Hood Fan, Stove, Washer, Window Coverings, Refrigerator |
| Basement Development | Finished |
| Basement Type | Full (finished) |
| Construction Style Attachment | Detached |
| Cooling Type | Central Air Conditioning |
| Exterior Finish | Brick, Vinyl Siding |
| Fire Protection | Smoke Detectors |
| Fireplace Present | Yes |
| Fireplace Total | 1 |
| Foundation Type | Poured Concrete |
| Half Bath Total | 1 |
| Heating Fuel | Natural Gas |
| Heating Type | Forced Air |
| Stories Total | 2 |
| Size Interior | 2,000 - 2,500 Sqft |
| Type | House |
| Utility Water | Municipal Water |
Parking
| Attached Garage | |
| Garage | |
| Inside Entry |
Land
| Acreage | No |
| Fence Type | Fully Fenced, Fenced Yard |
| Land Amenities | Park, Public Transit, Schools, Place Of Worship |
| Sewer | Sanitary Sewer |
| Size Depth | 108 Ft ,3 In |
| Size Frontage | 45 Ft ,1 In |
| Size Irregular | 45.1 X 108.3 Ft |
| Size Total Text | 45.1 X 108.3 Ft |
| Zoning Description | R2p |
Rooms
| Level | Type | Length | Width | Dimensions |
|---|---|---|---|---|
| Second Level | Bathroom | 2.5 m | 1.5 m | 2.5 m x 1.5 m |
| Second Level | Primary Bedroom | 6.4 m | 5 m | 6.4 m x 5 m |
| Second Level | Bathroom | 2.8 m | 2.6 m | 2.8 m x 2.6 m |
| Second Level | Bedroom 2 | 3.35 m | 3.25 m | 3.35 m x 3.25 m |
| Second Level | Bedroom 3 | 3.1 m | 3 m | 3.1 m x 3 m |
| Basement | Family Room | 4.6 m | 4.5 m | 4.6 m x 4.5 m |
| Basement | Bathroom | 2.6 m | 1.5 m | 2.6 m x 1.5 m |
| Basement | Exercise Room | 4.4 m | 4.25 m | 4.4 m x 4.25 m |
| Basement | Laundry Room | 2.94 m | 2.1 m | 2.94 m x 2.1 m |
| Basement | Utility Room | 4.7 m | 2.9 m | 4.7 m x 2.9 m |
| Main Level | Foyer | 3.65 m | 1.21 m | 3.65 m x 1.21 m |
| Main Level | Office | 3.05 m | 3 m | 3.05 m x 3 m |
| Main Level | Living Room | 5.4 m | 4.57 m | 5.4 m x 4.57 m |
| Main Level | Dining Room | 3.8 m | 3.65 m | 3.8 m x 3.65 m |
| Main Level | Kitchen | 5.8 m | 3.23 m | 5.8 m x 3.23 m |
| Main Level | Partial Bathroom | 1.6 m | 1.3 m | 1.6 m x 1.3 m |
Contact Us
Contact us for more information

This REALTOR.ca listing content is owned and licensed by REALTOR® members of The Canadian Real Estate Association
The trademarks REALTOR®, REALTORS®, and the REALTOR® logo are controlled by The Canadian Real Estate Association (CREA) and identify real estate professionals who are members of CREA. The trademarks MLS®, Multiple Listing Service® and the associated logos are owned by The Canadian Real Estate Association (CREA) and identify the quality of services provided by real estate professionals who are members of CREA. The trademark DDF® is owned by The Canadian Real Estate Association (CREA) and identifies CREA's Data Distribution Facility (DDF®)
July 10 2026 08:52:59
Ottawa Real Estate Board
Royal LePage Performance Realty